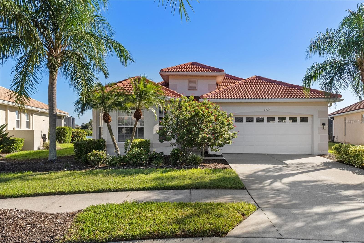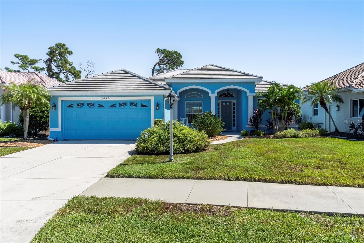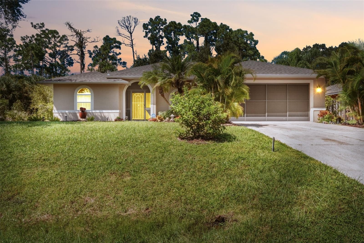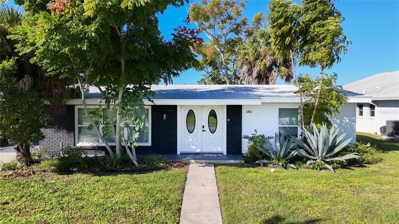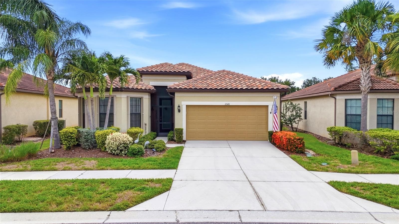
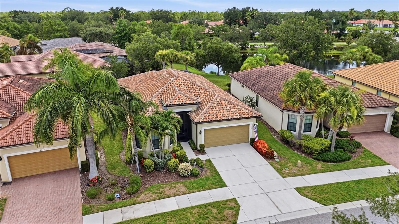
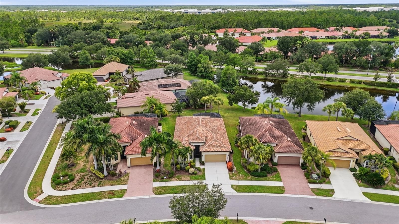
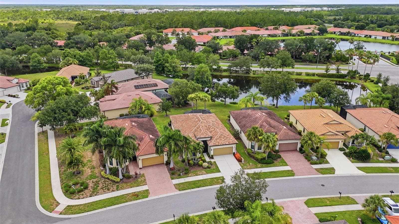
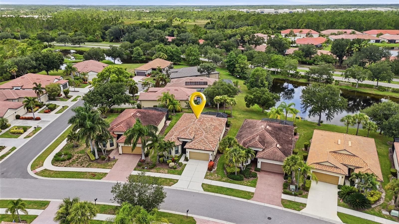
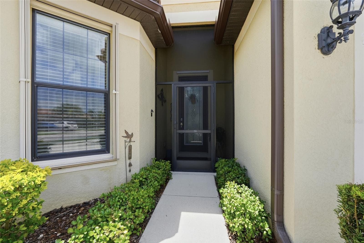
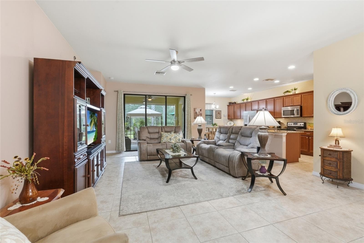
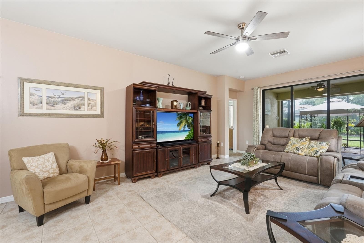
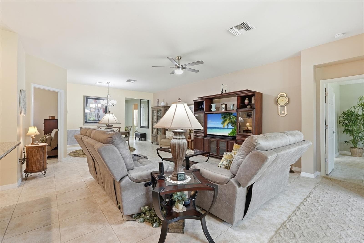
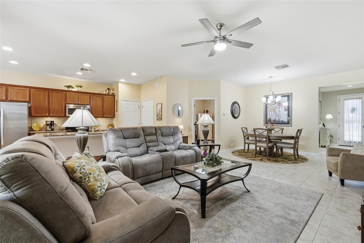
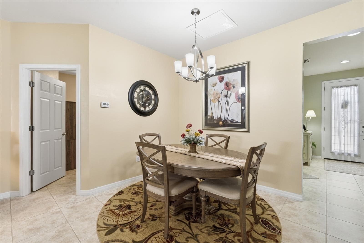
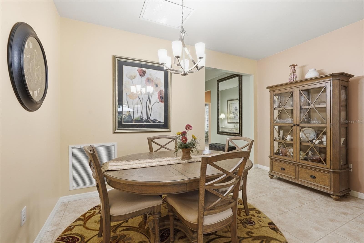
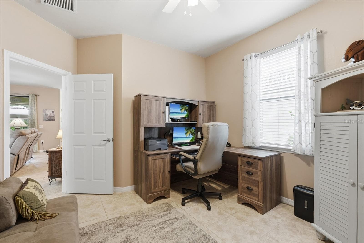
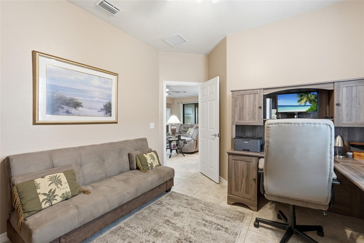
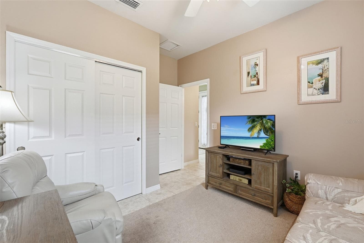
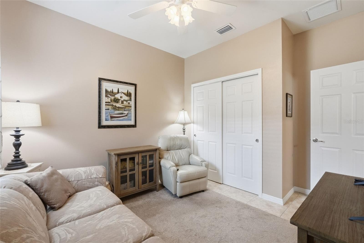
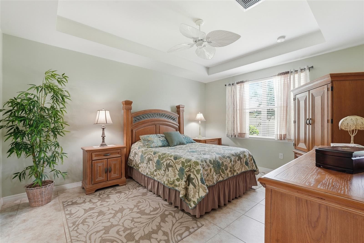
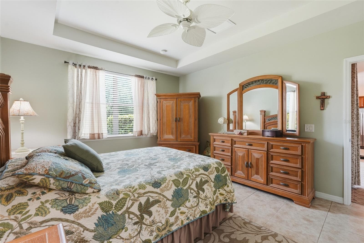
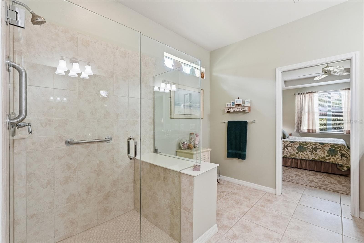
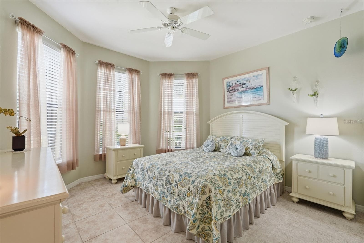
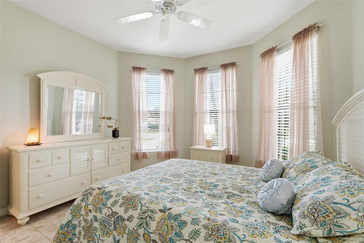
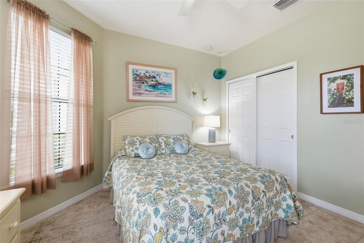
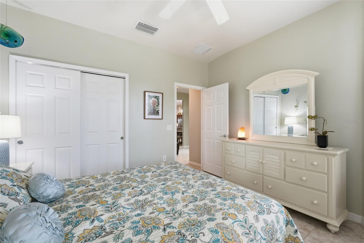
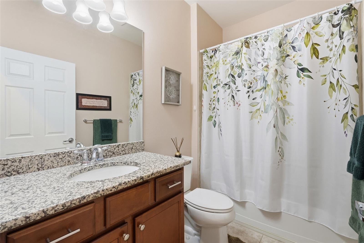
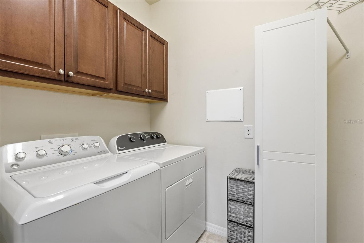
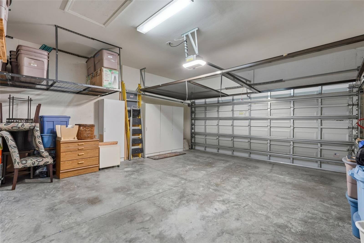
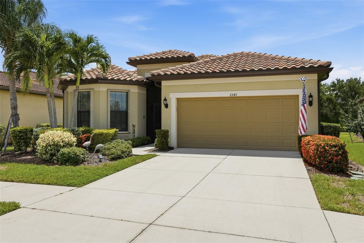
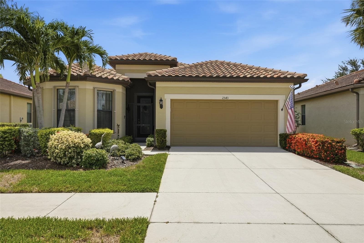
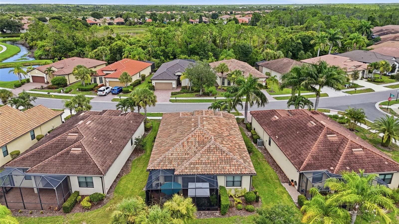
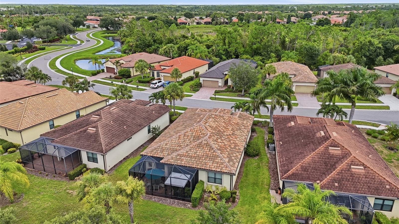
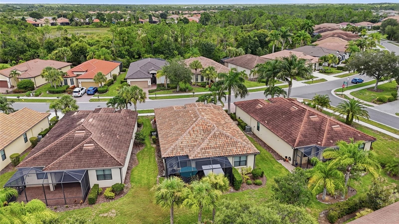
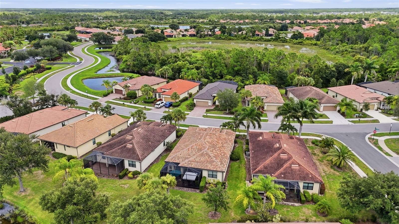
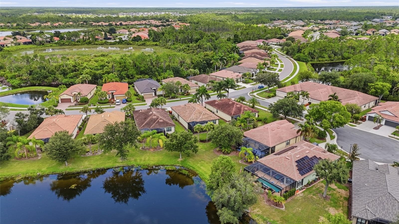
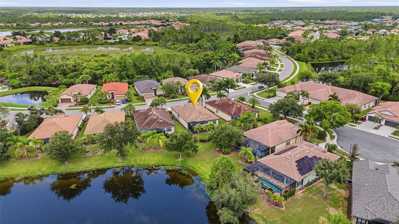
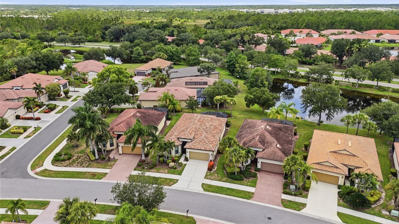
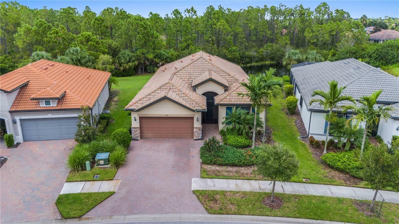


Single Family Residence at 2543 ARUGULA DR, NORTH PORT
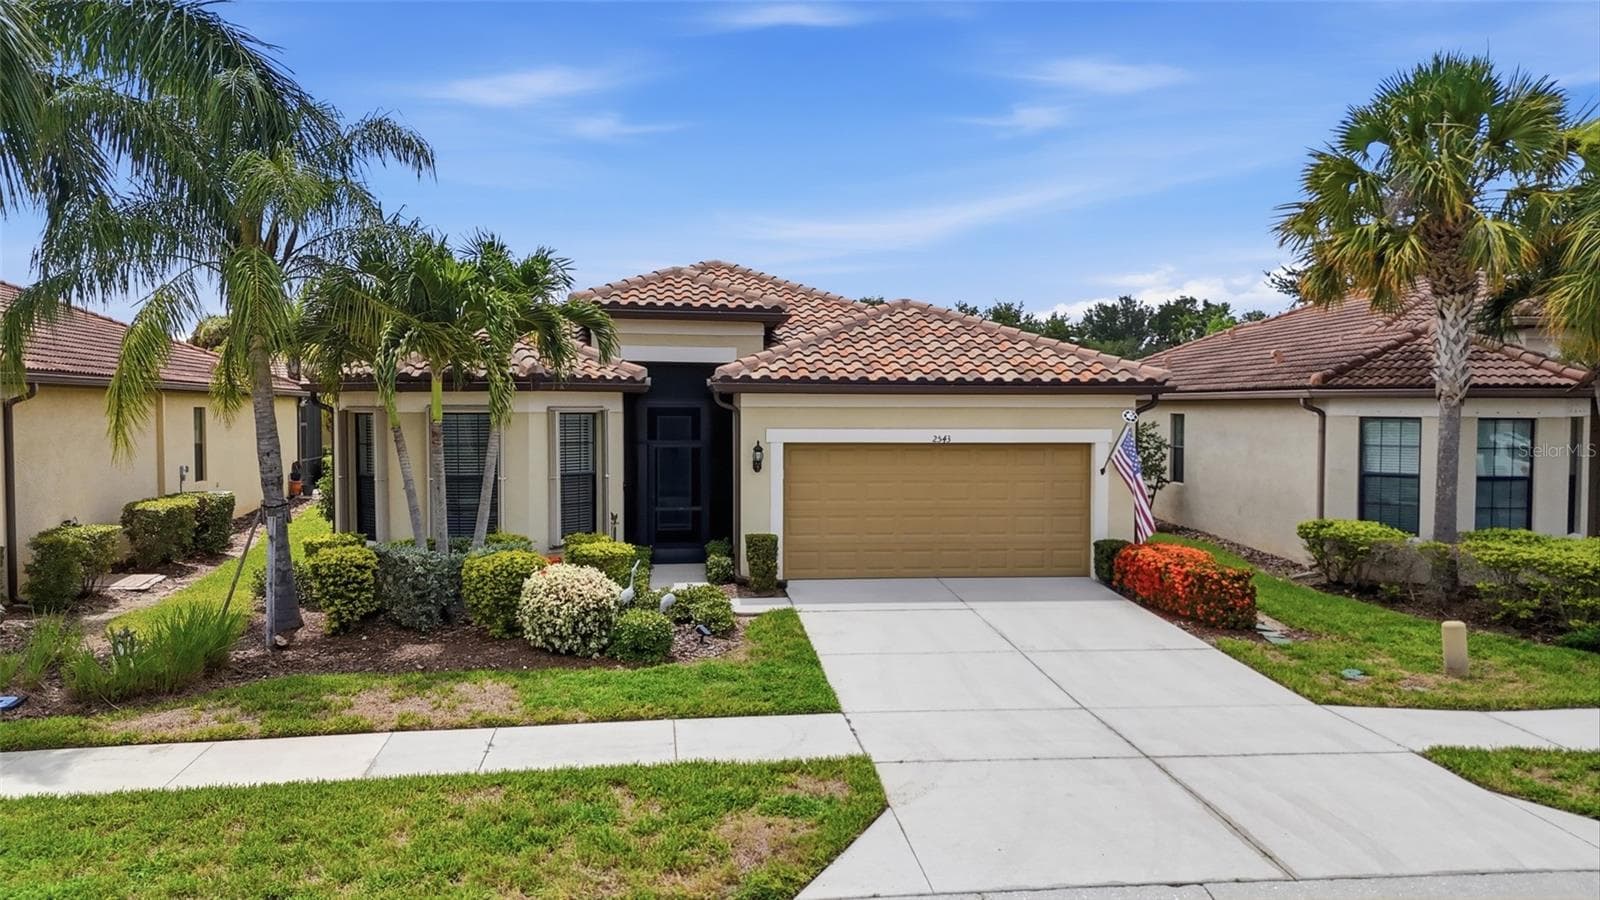
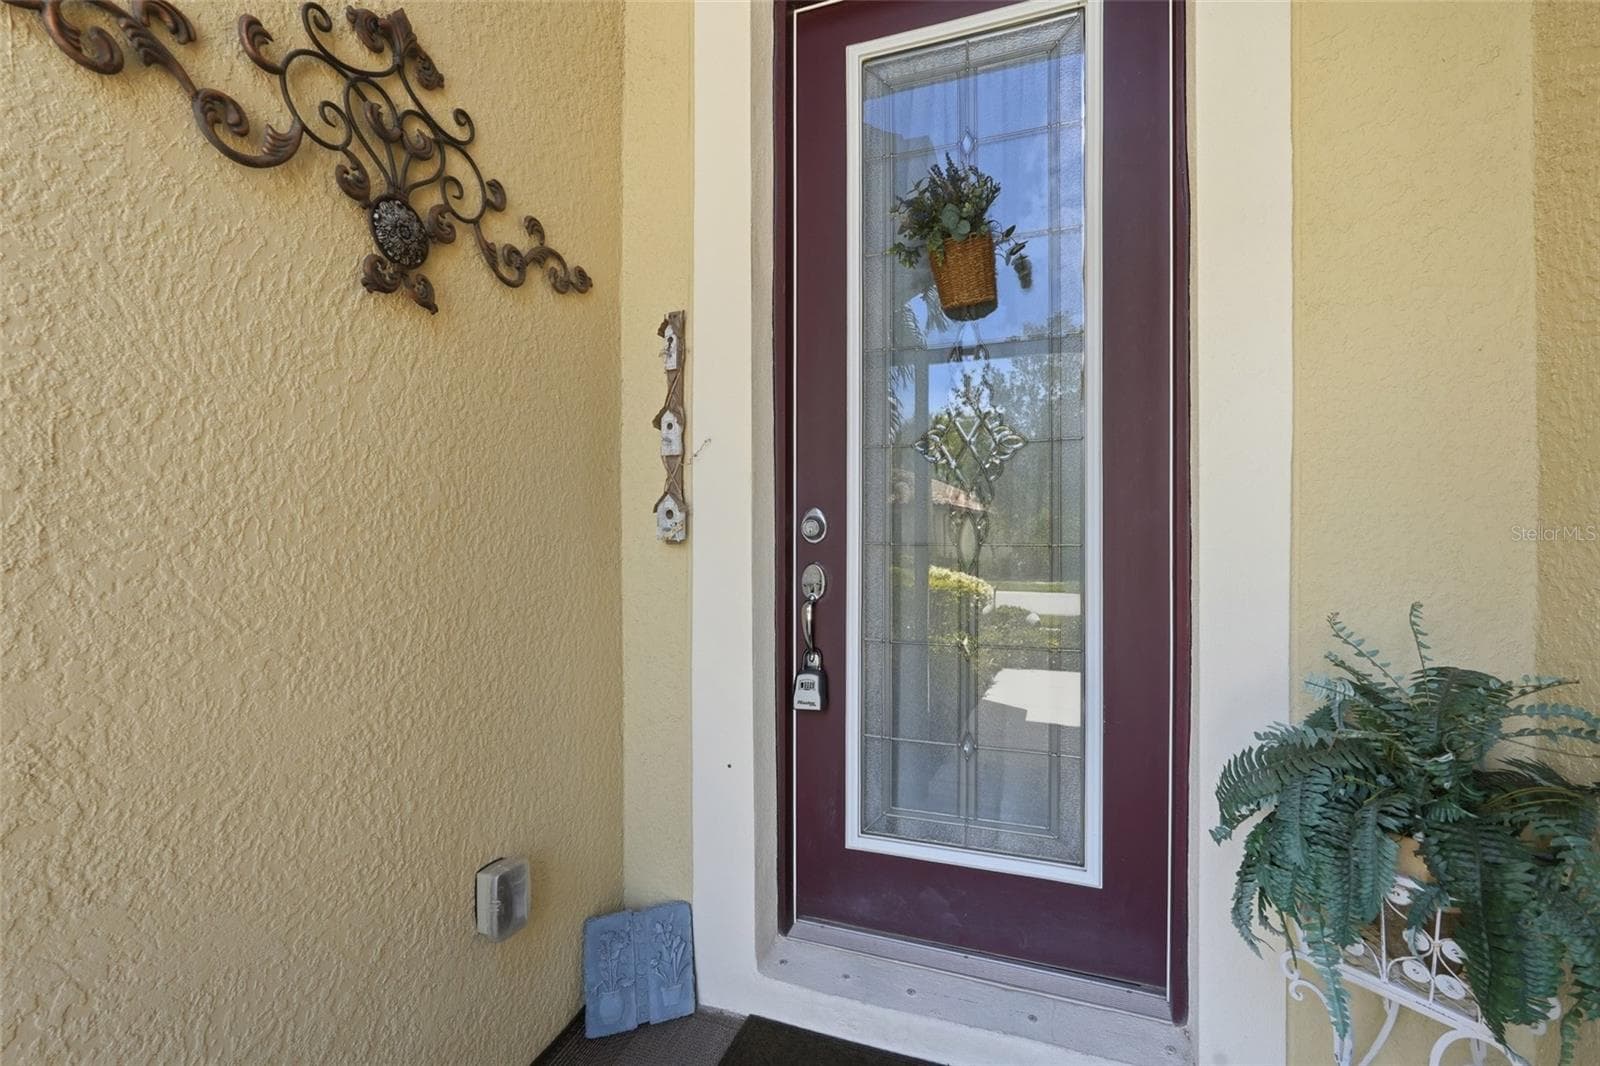
Single Family Residence at 2543 ARUGULA DR, NORTH PORT, photo 2 of 96
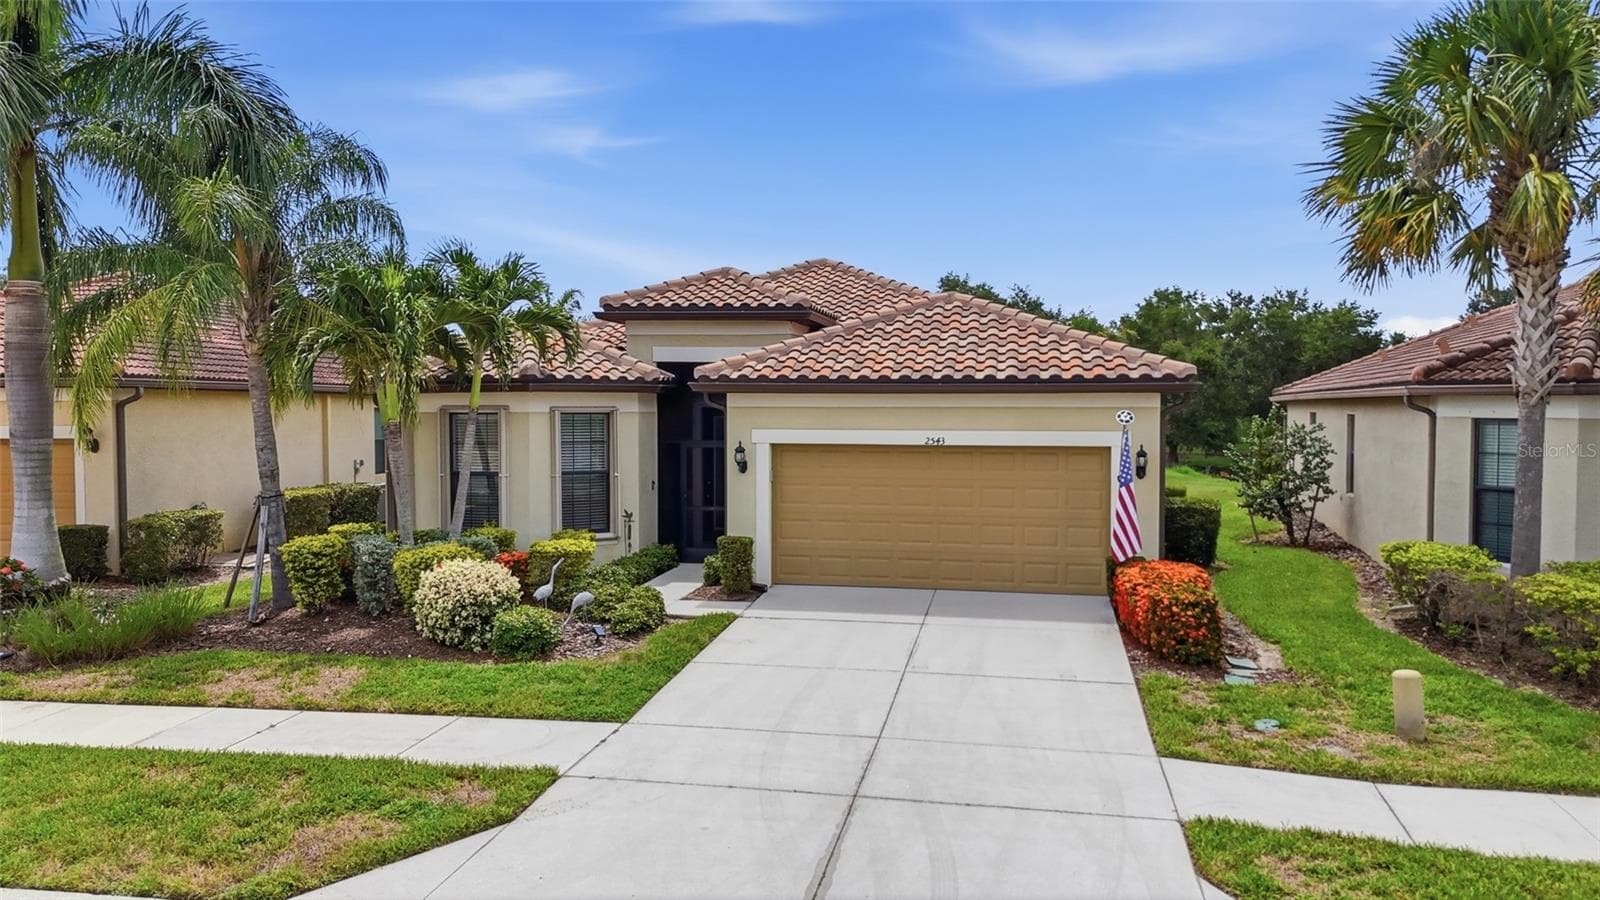
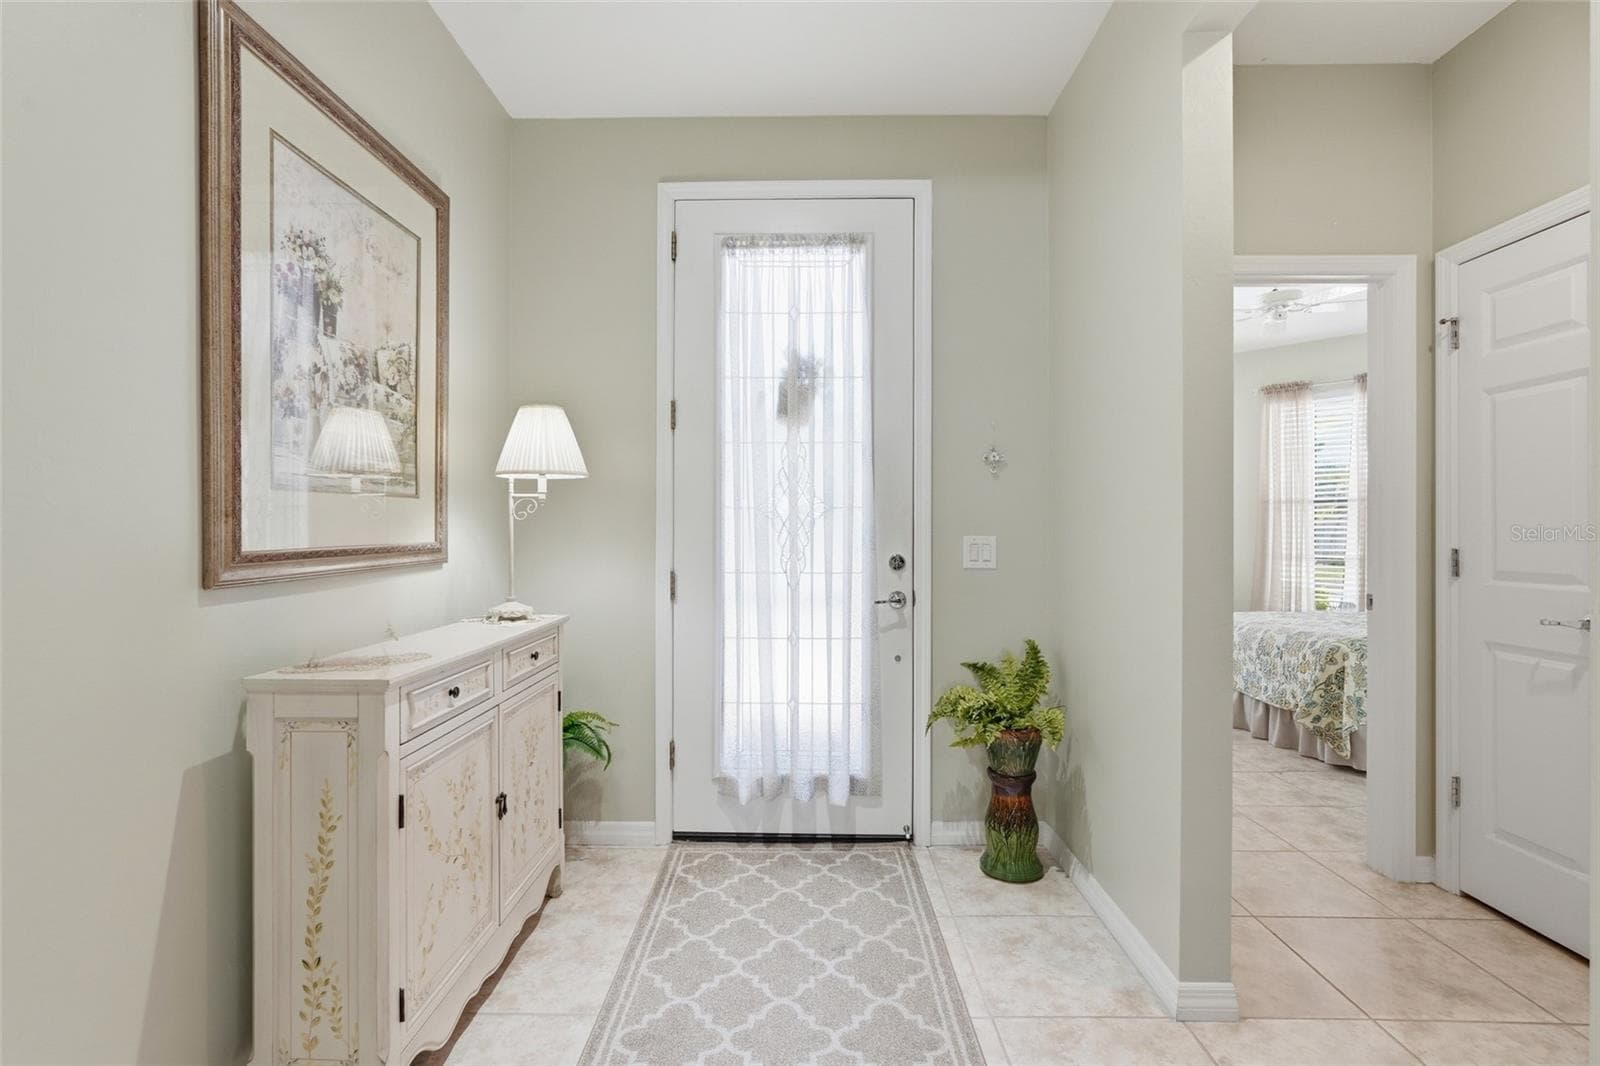
Single Family Residence at 2543 ARUGULA DR, NORTH PORT, photo 3 of 96
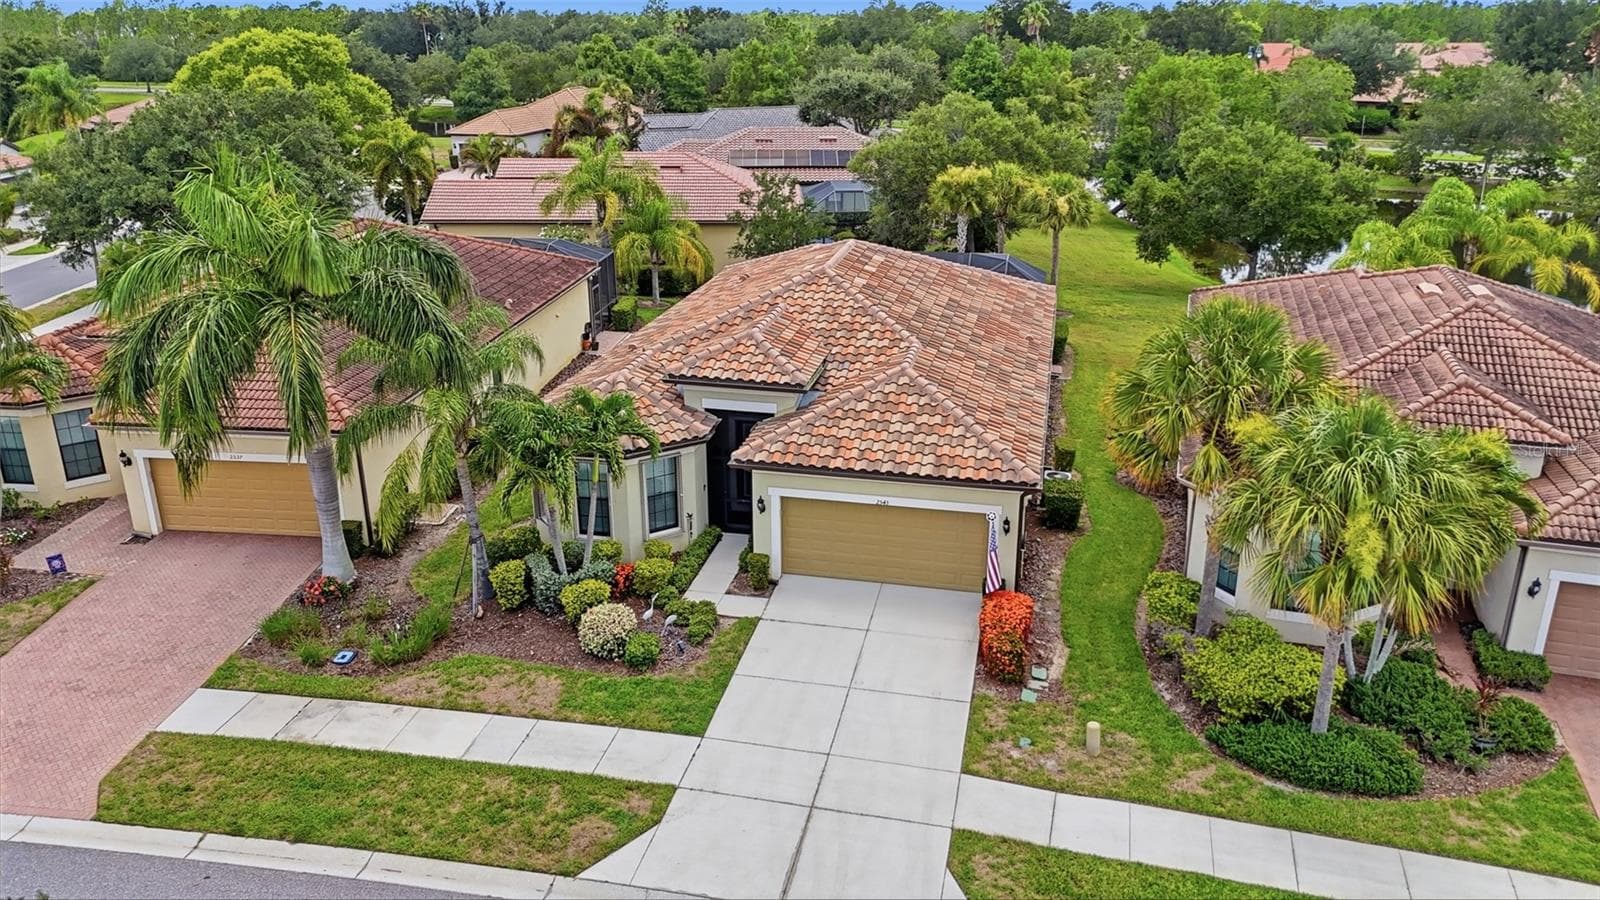
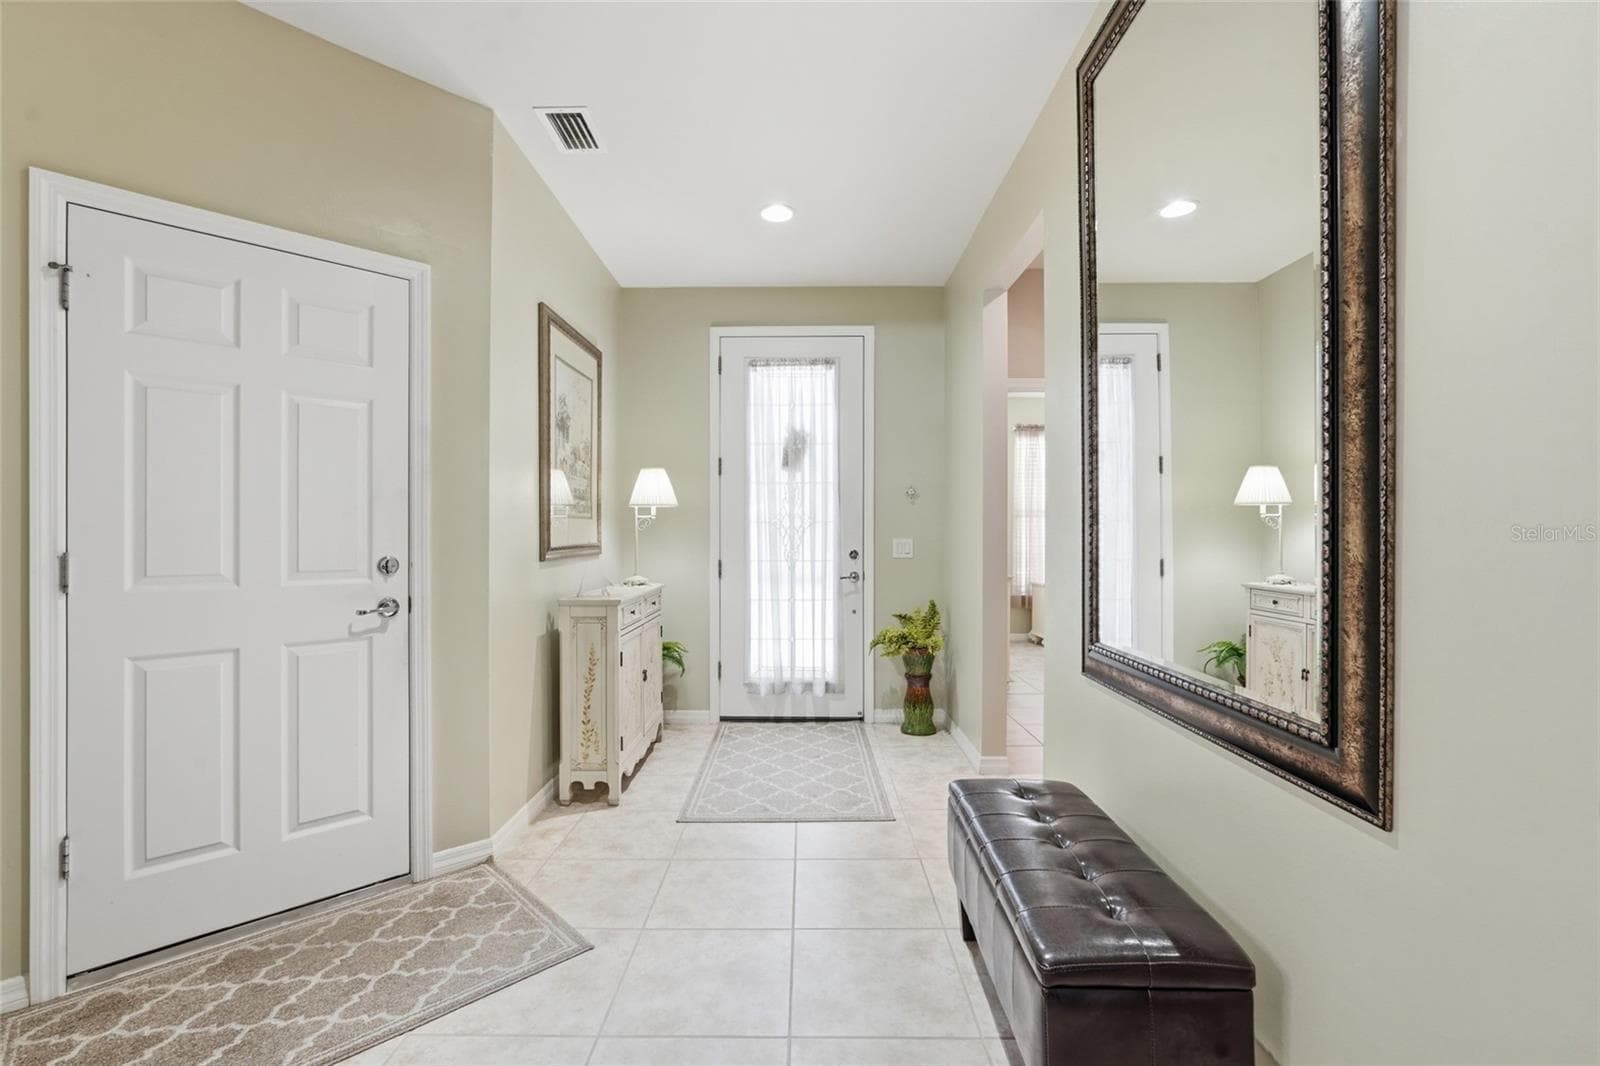
Single Family Residence at 2543 ARUGULA DR, NORTH PORT, photo 4 of 96
Single Family Residence at 2543 ARUGULA DR, NORTH PORT, photo 5 of 96
Single Family Residence at 2543 ARUGULA DR, NORTH PORT, photo 6 of 96
Single Family Residence at 2543 ARUGULA DR, NORTH PORT, photo 7 of 96
Single Family Residence at 2543 ARUGULA DR, NORTH PORT, photo 8 of 96
Single Family Residence at 2543 ARUGULA DR, NORTH PORT, photo 9 of 96
Single Family Residence at 2543 ARUGULA DR, NORTH PORT, photo 10 of 96
Single Family Residence at 2543 ARUGULA DR, NORTH PORT, photo 11 of 96
Single Family Residence at 2543 ARUGULA DR, NORTH PORT, photo 12 of 96
Single Family Residence at 2543 ARUGULA DR, NORTH PORT, photo 13 of 96
Single Family Residence at 2543 ARUGULA DR, NORTH PORT, photo 14 of 96
Single Family Residence at 2543 ARUGULA DR, NORTH PORT, photo 15 of 96
Single Family Residence at 2543 ARUGULA DR, NORTH PORT, photo 16 of 96
Single Family Residence at 2543 ARUGULA DR, NORTH PORT, photo 17 of 96
Single Family Residence at 2543 ARUGULA DR, NORTH PORT, photo 18 of 96
Single Family Residence at 2543 ARUGULA DR, NORTH PORT, photo 19 of 96
Single Family Residence at 2543 ARUGULA DR, NORTH PORT, photo 20 of 96
Single Family Residence at 2543 ARUGULA DR, NORTH PORT, photo 21 of 96
Single Family Residence at 2543 ARUGULA DR, NORTH PORT, photo 22 of 96
Single Family Residence at 2543 ARUGULA DR, NORTH PORT, photo 23 of 96
Single Family Residence at 2543 ARUGULA DR, NORTH PORT, photo 24 of 96
Single Family Residence at 2543 ARUGULA DR, NORTH PORT, photo 25 of 96
Single Family Residence at 2543 ARUGULA DR, NORTH PORT, photo 26 of 96
Single Family Residence at 2543 ARUGULA DR, NORTH PORT, photo 27 of 96
Single Family Residence at 2543 ARUGULA DR, NORTH PORT, photo 28 of 96
Single Family Residence at 2543 ARUGULA DR, NORTH PORT, photo 29 of 96
Single Family Residence at 2543 ARUGULA DR, NORTH PORT, photo 30 of 96
Single Family Residence at 2543 ARUGULA DR, NORTH PORT, photo 31 of 96
Single Family Residence at 2543 ARUGULA DR, NORTH PORT, photo 32 of 96
Single Family Residence at 2543 ARUGULA DR, NORTH PORT, photo 33 of 96
Single Family Residence at 2543 ARUGULA DR, NORTH PORT, photo 34 of 96
Single Family Residence at 2543 ARUGULA DR, NORTH PORT, photo 35 of 96
Single Family Residence at 2543 ARUGULA DR, NORTH PORT, photo 36 of 96
Single Family Residence at 2543 ARUGULA DR, NORTH PORT, photo 37 of 96
Single Family Residence at 2543 ARUGULA DR, NORTH PORT, photo 38 of 96
Single Family Residence at 2543 ARUGULA DR, NORTH PORT, photo 39 of 96
Single Family Residence at 2543 ARUGULA DR, NORTH PORT, photo 40 of 96
Single Family Residence at 2543 ARUGULA DR, NORTH PORT, photo 41 of 96
Single Family Residence at 2543 ARUGULA DR, NORTH PORT, photo 42 of 96
Single Family Residence at 2543 ARUGULA DR, NORTH PORT, photo 43 of 96
Single Family Residence at 2543 ARUGULA DR, NORTH PORT, photo 44 of 96
Single Family Residence at 2543 ARUGULA DR, NORTH PORT, photo 45 of 96
Single Family Residence at 2543 ARUGULA DR, NORTH PORT, photo 46 of 96
Single Family Residence at 2543 ARUGULA DR, NORTH PORT, photo 47 of 96
Single Family Residence at 2543 ARUGULA DR, NORTH PORT, photo 48 of 96
Single Family Residence at 2543 ARUGULA DR, NORTH PORT, photo 49 of 96
Single Family Residence at 2543 ARUGULA DR, NORTH PORT, photo 50 of 96
Single Family Residence at 2543 ARUGULA DR, NORTH PORT, photo 51 of 96
Single Family Residence at 2543 ARUGULA DR, NORTH PORT, photo 52 of 96
Single Family Residence at 2543 ARUGULA DR, NORTH PORT, photo 53 of 96
Single Family Residence at 2543 ARUGULA DR, NORTH PORT, photo 54 of 96
Single Family Residence at 2543 ARUGULA DR, NORTH PORT, photo 55 of 96
Single Family Residence at 2543 ARUGULA DR, NORTH PORT, photo 56 of 96
Single Family Residence at 2543 ARUGULA DR, NORTH PORT, photo 57 of 96
Single Family Residence at 2543 ARUGULA DR, NORTH PORT, photo 58 of 96
Single Family Residence at 2543 ARUGULA DR, NORTH PORT, photo 59 of 96
Single Family Residence at 2543 ARUGULA DR, NORTH PORT, photo 60 of 96
Single Family Residence at 2543 ARUGULA DR, NORTH PORT, photo 61 of 96
Single Family Residence at 2543 ARUGULA DR, NORTH PORT, photo 62 of 96
Single Family Residence at 2543 ARUGULA DR, NORTH PORT, photo 63 of 96
Single Family Residence at 2543 ARUGULA DR, NORTH PORT, photo 64 of 96
Single Family Residence at 2543 ARUGULA DR, NORTH PORT, photo 65 of 96
Single Family Residence at 2543 ARUGULA DR, NORTH PORT, photo 66 of 96
Single Family Residence at 2543 ARUGULA DR, NORTH PORT, photo 67 of 96
Single Family Residence at 2543 ARUGULA DR, NORTH PORT, photo 68 of 96
Single Family Residence at 2543 ARUGULA DR, NORTH PORT, photo 69 of 96
Single Family Residence at 2543 ARUGULA DR, NORTH PORT, photo 70 of 96
Single Family Residence at 2543 ARUGULA DR, NORTH PORT, photo 71 of 96
Single Family Residence at 2543 ARUGULA DR, NORTH PORT, photo 72 of 96
Single Family Residence at 2543 ARUGULA DR, NORTH PORT, photo 73 of 96
Single Family Residence at 2543 ARUGULA DR, NORTH PORT, photo 74 of 96
Single Family Residence at 2543 ARUGULA DR, NORTH PORT, photo 75 of 96
Single Family Residence at 2543 ARUGULA DR, NORTH PORT, photo 76 of 96
Single Family Residence at 2543 ARUGULA DR, NORTH PORT, photo 77 of 96
Single Family Residence at 2543 ARUGULA DR, NORTH PORT, photo 78 of 96
Single Family Residence at 2543 ARUGULA DR, NORTH PORT, photo 79 of 96
Single Family Residence at 2543 ARUGULA DR, NORTH PORT, photo 80 of 96
Single Family Residence at 2543 ARUGULA DR, NORTH PORT, photo 81 of 96
Single Family Residence at 2543 ARUGULA DR, NORTH PORT, photo 82 of 96
Single Family Residence at 2543 ARUGULA DR, NORTH PORT, photo 83 of 96
Single Family Residence at 2543 ARUGULA DR, NORTH PORT, photo 84 of 96
Single Family Residence at 2543 ARUGULA DR, NORTH PORT, photo 85 of 96
Single Family Residence at 2543 ARUGULA DR, NORTH PORT, photo 86 of 96
Single Family Residence at 2543 ARUGULA DR, NORTH PORT, photo 87 of 96
Single Family Residence at 2543 ARUGULA DR, NORTH PORT, photo 88 of 96
Single Family Residence at 2543 ARUGULA DR, NORTH PORT, photo 89 of 96
Single Family Residence at 2543 ARUGULA DR, NORTH PORT, photo 90 of 96
Single Family Residence at 2543 ARUGULA DR, NORTH PORT, photo 91 of 96
Single Family Residence at 2543 ARUGULA DR, NORTH PORT, photo 92 of 96
Single Family Residence at 2543 ARUGULA DR, NORTH PORT, photo 93 of 96
Single Family Residence at 2543 ARUGULA DR, NORTH PORT, photo 94 of 96
Single Family Residence at 2543 ARUGULA DR, NORTH PORT, photo 95 of 96
Single Family Residence at 2543 ARUGULA DR, NORTH PORT, photo 96 of 96
96 photos

$374,900

2543 ARUGULA DR
NORTH PORT, FL 34289
Listed by RE/MAX PALM REALTY
Bedrooms
3
Bathrooms
2
Living area
1,895 sqft
Year built
2014

About this home

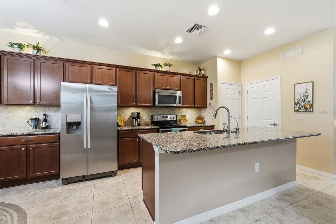
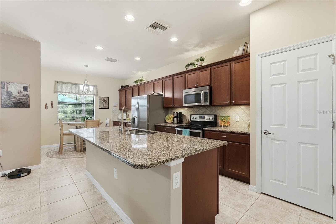
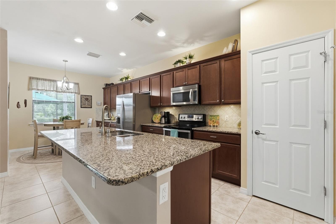
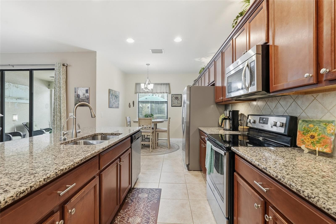
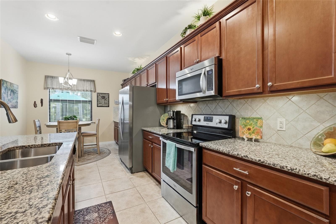
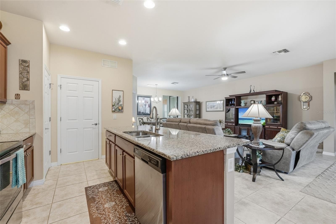
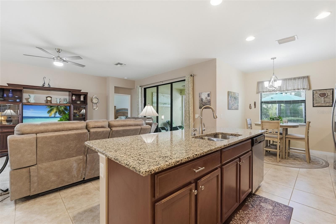
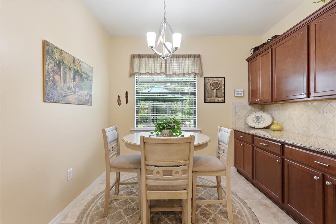
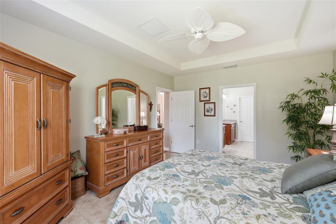
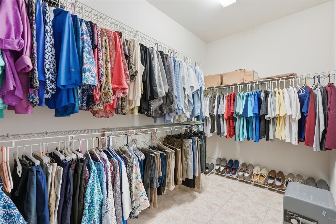
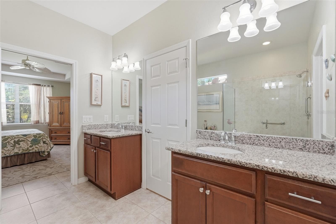
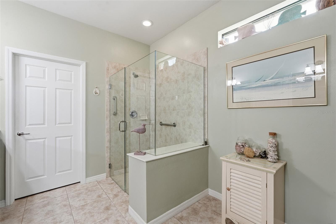
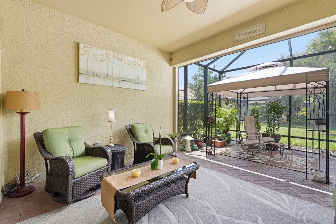
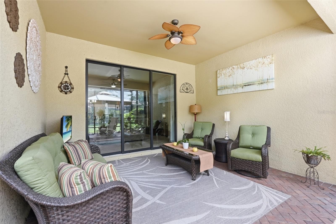
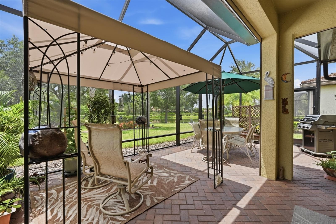
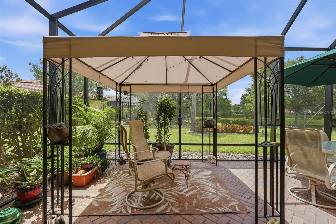
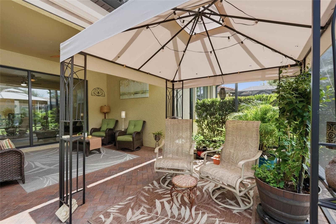
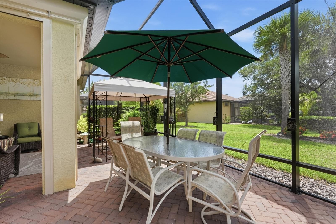
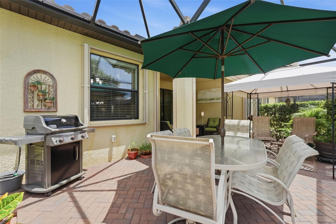
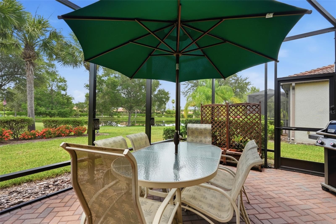
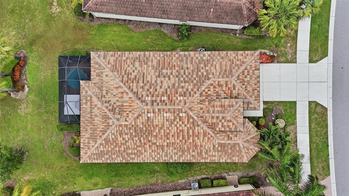
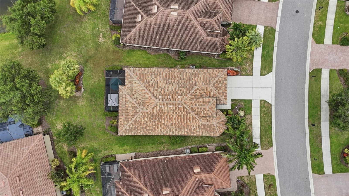
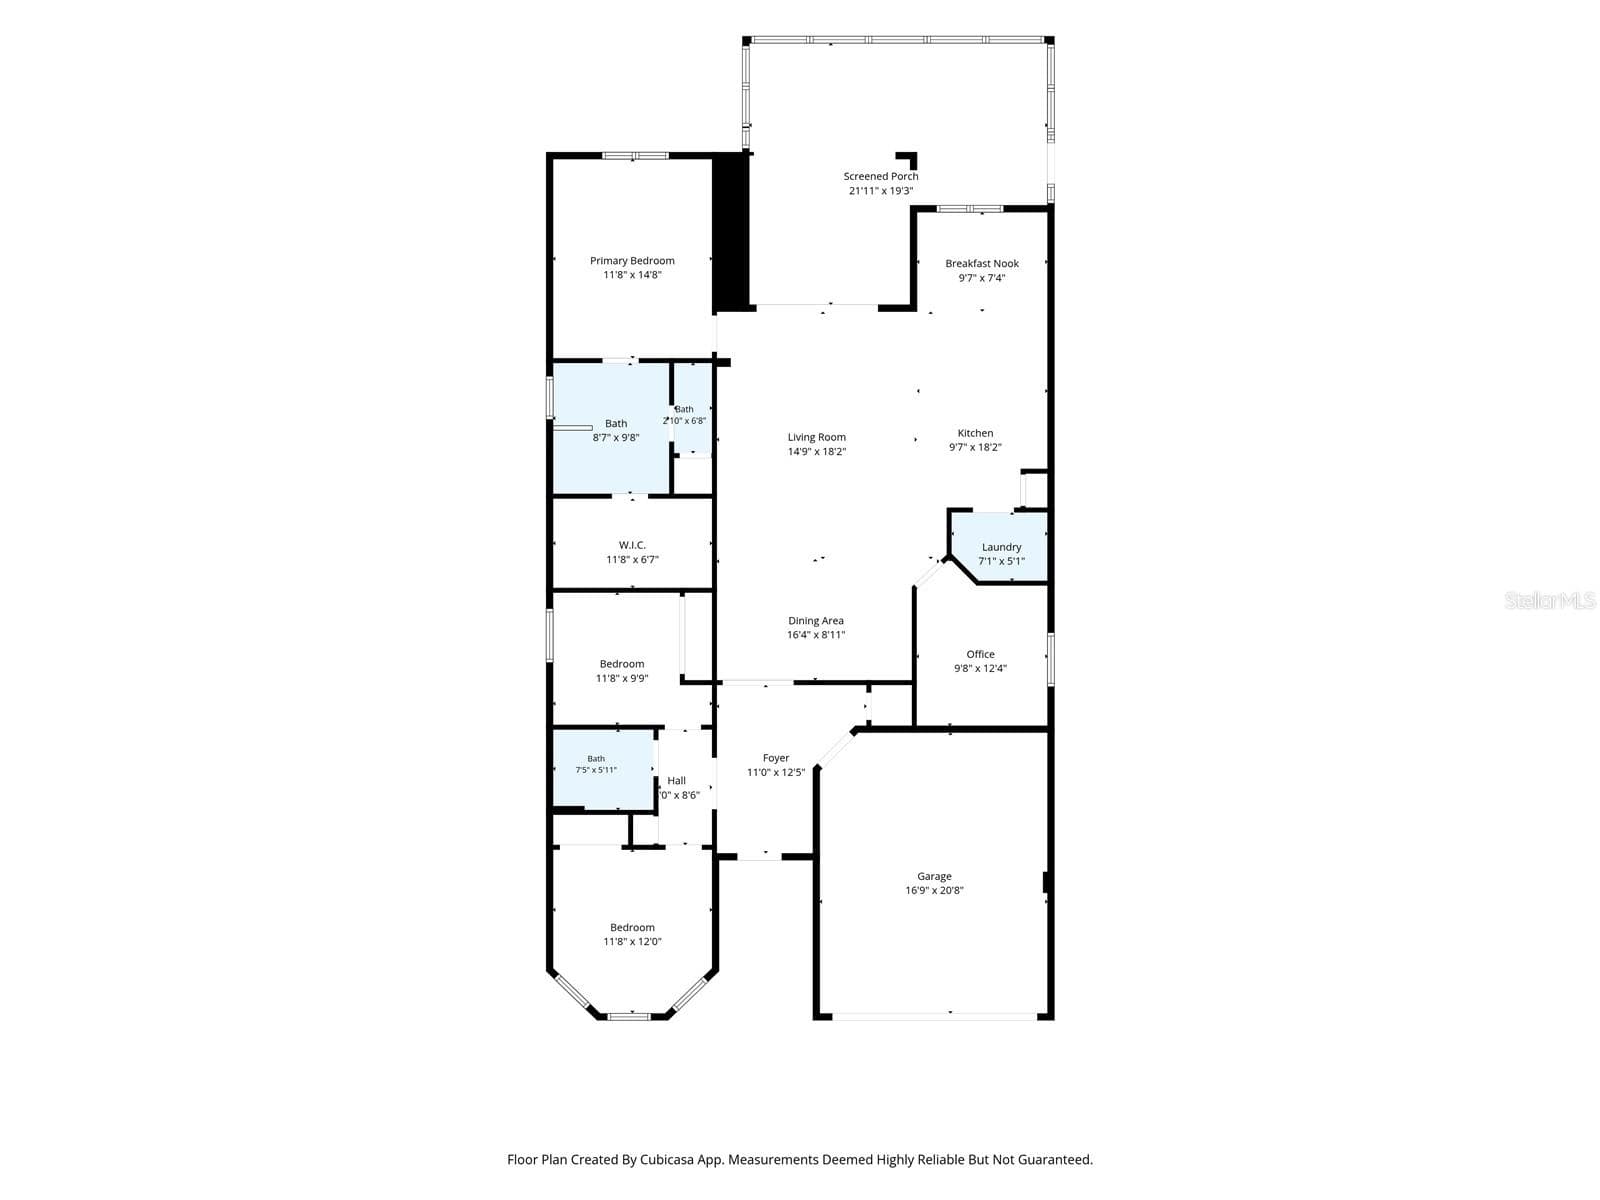
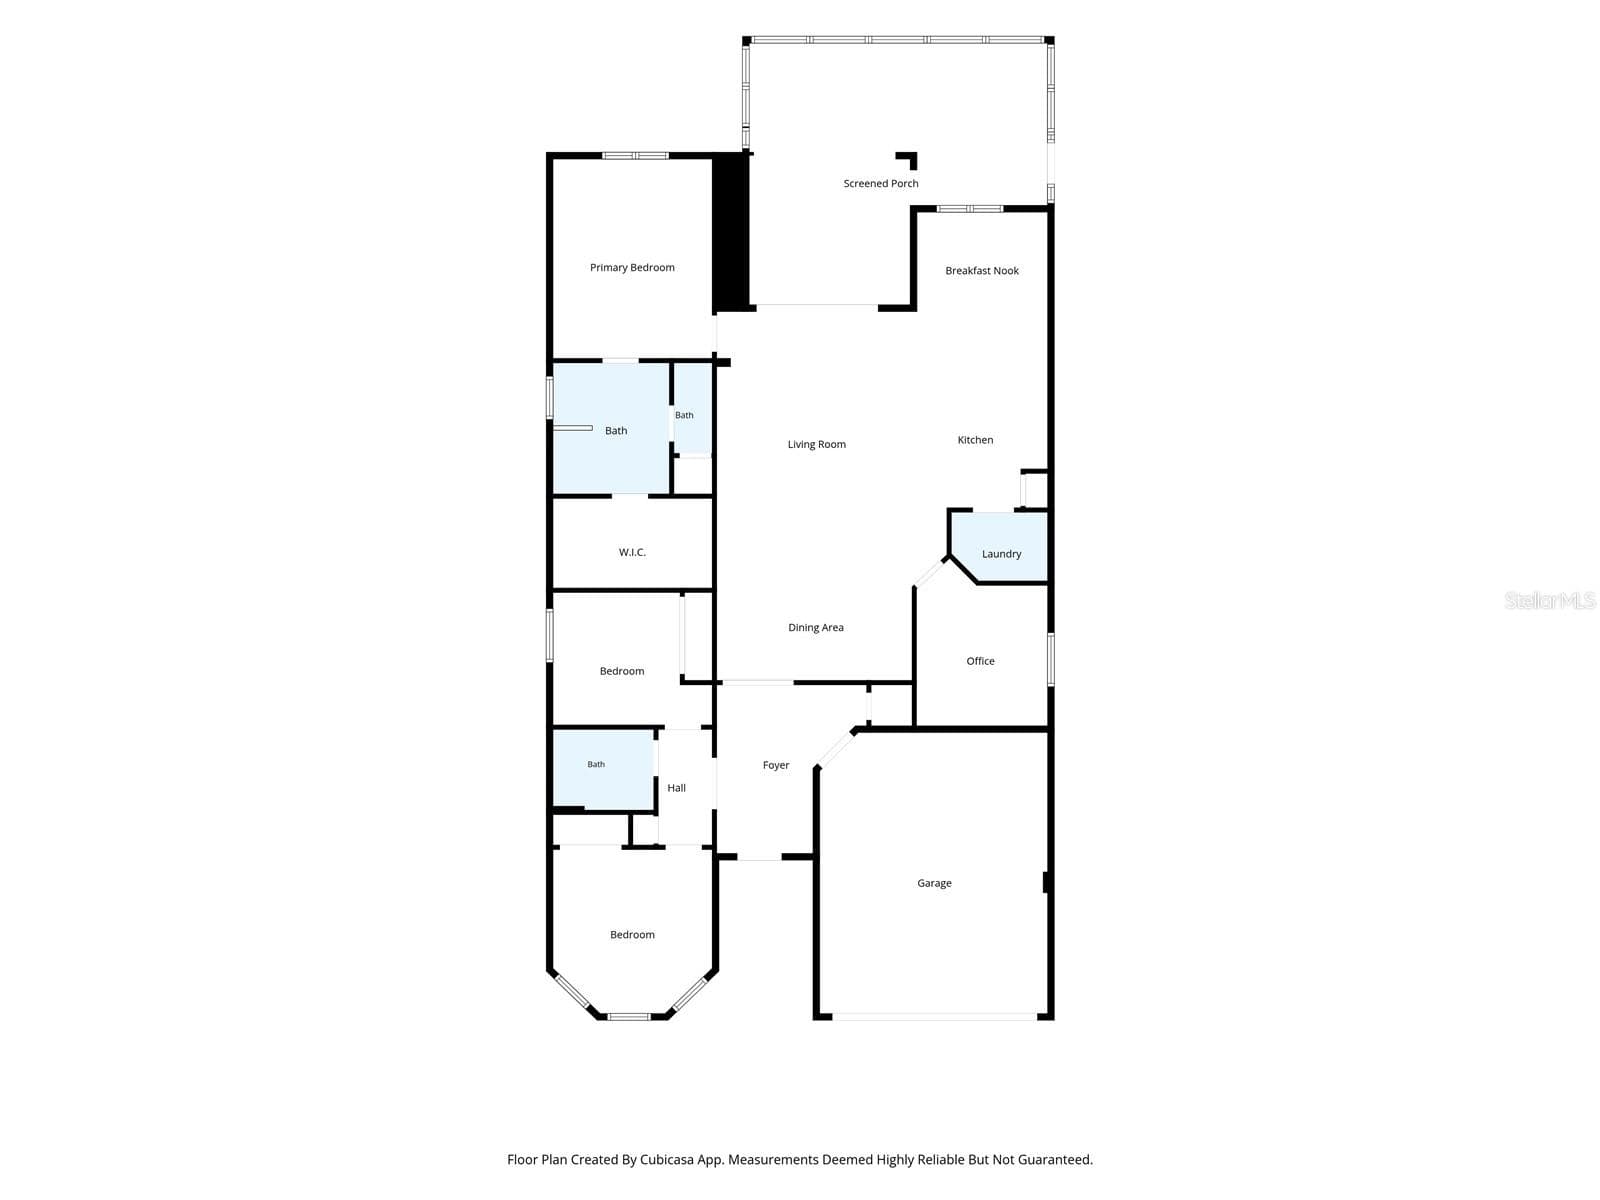
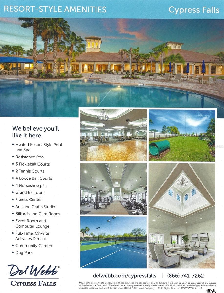
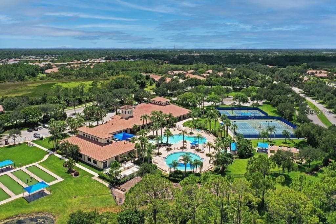
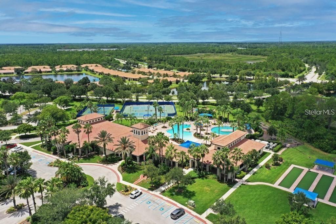
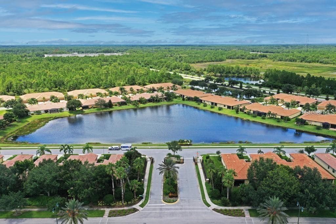
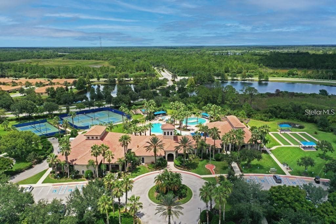
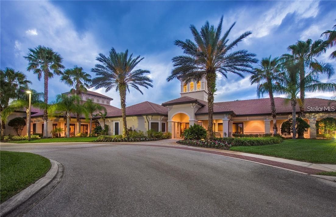
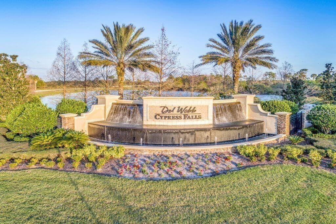
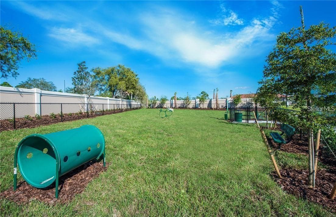
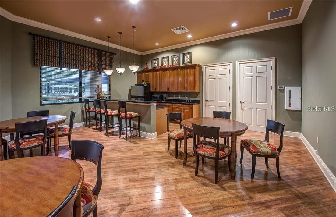
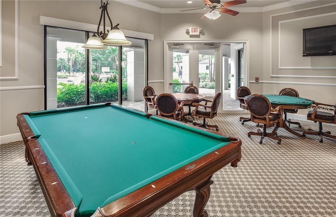
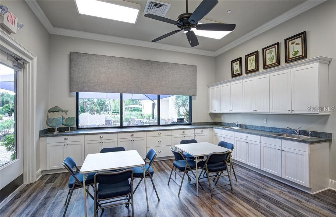
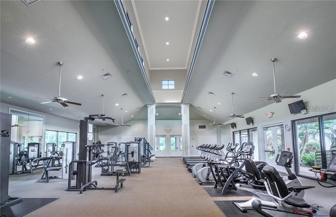
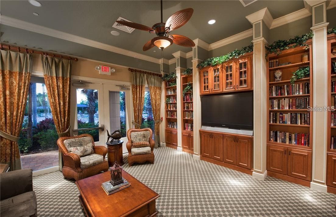
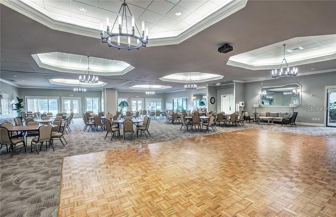
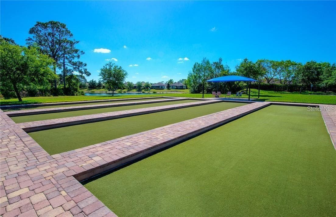
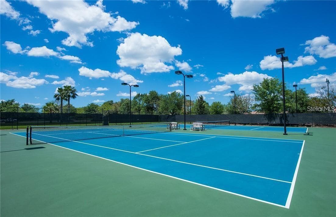
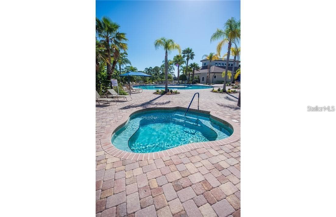
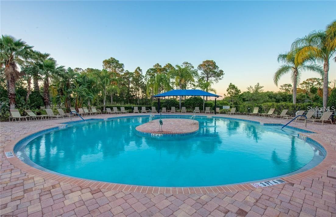
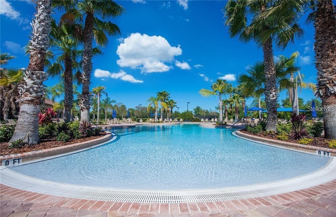
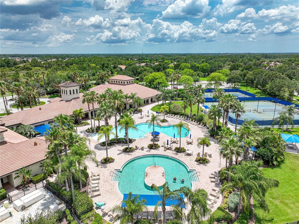
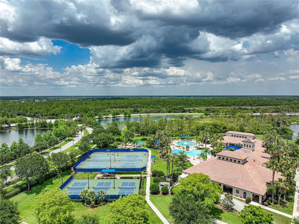
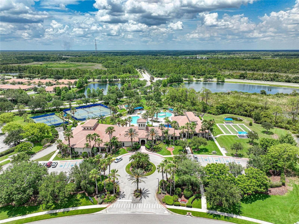
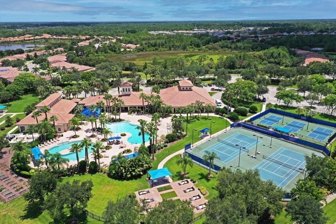
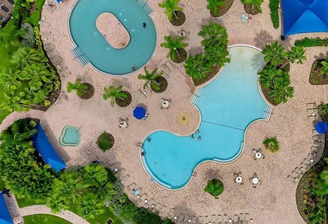
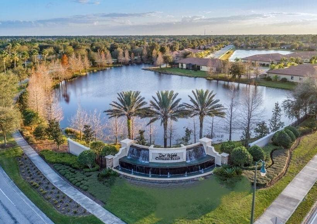
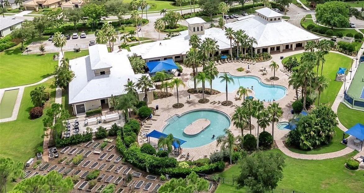
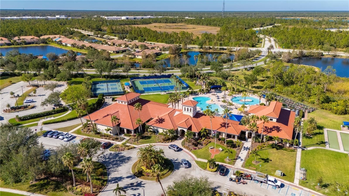
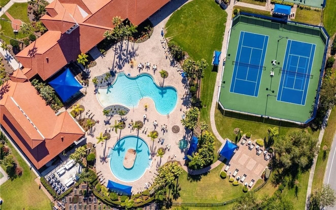
Waterfront Luxury & Active Living in Cypress Falls – A Premier 55+ Gated Community at Del Webb in beautiful North Port. Nestled along a tranquil waterfront setting, this amazing FULLY FURNISHED home offers the perfect blend of luxury & provides an unparalleled Florida lifestyle in a vibrant & welcoming community. Thoughtfully curated upgrades & nearly 2,000 sq. ft. of beautifully designed living space come together to create a residence that is effortlessly comfortable! This highly sought-after Vernon Hill II model is MOVE IN READY & features an open-concept floor plan w/ 3 bedrooms, 2 baths + a versatile den/flex room, allowing you to tailor the space to your lifestyle. The kitchen stands as the crown jewel of the home, captivating w/ exquisite wood cabinetry (w/crown molding) & an oversized center island w/ recessed lighting above that invites gatherings & culinary creativity. Stainless steel appliances, closet pantry, breakfast nook w/ an upgraded optional entertainment package w/extended cabinets, custom tiled backsplash & under/over cabinet lighting adding a touch of sparkle & sophistication. Just off the living room, the refined owner’s suite features a large window, tray ceiling & a private en-suite bath. The resort-style, zero-entry walk-in shower features a frameless glass enclosure and convenient grab bars. A sleek double vanity with one sink, pairs with a single vanity that also includes a sink, while a discreet water closet and spacious linen closet add both comfort and storage. The expansive walk-in closet features wall-to-wall shelving making wardrobe organization effortless. At the front of the home, a beautifully appointed guest bedroom & an additional full bath provide comfort & privacy for visitors. The versatile den/office creates a peaceful space for work or relaxation, while the 3rd bedroom offers flexibility for a variety of uses. The interior utility room is complete w/ a washer & dryer, full sink vanity & added wood cabinets above providing the perfect space for all your laundry essentials. Glass sliders blur the line between indoors & out, filling the home w/ natural light & creating a breezy & open ambiance. Step outside to an EXTENDED lanai designed as a private oasis, complete w/ a Storm Smart electric roll-down shade, added outdoor gazebo & brick pavers. Additional highlights include accordion hurricane shutters, a garage screen system & overhead garage storage shelving. The roof & hot water heater were both replaced in 2024, offering added peace of mind. A complete upgrade list is attached in the MLS. Say goodbye to mundane chores, as lawn care & irrigation are part of the community services here. The community is small enough to still have a small town feel, while large enough to have all the activities & amenities you’d love to enjoy in your retirement years including: a resistance pool, beach access pool, spa, pickle ball courts, bocce ball, billiard's, horseshoes, library, internet café; to the numerous clubs and classes, Bridge, poker, euchre, yoga, tai chi, water aerobics, dance club & more! Community activities also include Bingo, parties & professional entertainment. Active individuals & enthusiasts will revel in the community's tennis courts, while the 55+ community aspect ensures a neighborly vibe w/ plenty of engaging activities for the mature homeowner. This home is more than a place to live, it’s a lifestyle. Make this home yours today & step into a life of convenience!

Property details

MLS
Stellar MLS
MLS #
MFRC7528394
Property type
Single Family Residence
Subdivision
CYPRESS FALLS PH 1A
Status
Active
Days on market
93
On market date
July 19, 2026
Stories
N/A
Total bathrooms
2
Garage spaces
2
Parking spaces
N/A
Lot size
0.18 acres
Loading map…

Nearby schools

Within 10 miles. School directory data from the National Center for Education Statistics (NCES), accessed via the Urban Institute Education Data API. Local Score is calculated by INNOVATE Real Estate; where a state rating is shown, it comes from that state's own official school report card.

Elementary
TOLEDO BLADE ELEMENTARY SCHOOL
1.48 mi away · Grades -1-5
Nearest school -- attendance-zone data not available here
3.0
Local Score (student-teacher ratio only (preliminary -- will incorporate state test-score data once available)) -- not an official state rating
Enrollment
767
Student:teacher ratio
15.0:1
District
SARASOTA
Middle
WOODLAND MIDDLE SCHOOL
1.56 mi away · Grades 6-8
Nearest school -- attendance-zone data not available here
3.0
Local Score (student-teacher ratio only (preliminary -- will incorporate state test-score data once available)) -- not an official state rating
Enrollment
972
Student:teacher ratio
17.7:1
District
SARASOTA
High
NORTH PORT HIGH SCHOOL
5.12 mi away · Grades 9-12
Nearest school -- attendance-zone data not available here
2.0
Local Score (student-teacher ratio only (preliminary -- will incorporate state test-score data once available)) -- not an official state rating
Enrollment
2,461
Student:teacher ratio
19.2:1
District
SARASOTA

Walkability

Blended score for NORTH PORT's center, calculated by INNOVATE Real Estate from two sources: the EPA's National Walkability Index (street network, transit, land-use mix) and Google Places amenity data (what's actually reachable on foot from this point). 60% EPA National Walkability Index + 40% nearby-amenity density (Google Places).

30
Car-dependent
out of 100
EPA National Walkability Index
7.7 / 20 -- Below average walkable
Google Places amenity density
18 / 100
Restaurants & cafes1
Grocery stores0
Parks2
Schools1
Transit stops0
Pharmacies0

Market position

How this listing compares to current activity in NORTH PORT, from live MLS data.

On the market 93 days -- 124 fewer days than NORTH PORT's current average of 217 days.
For reference, the median list price across 3,183 active listings in NORTH PORT right now is $29,500.

Mortgage calculator

Estimate only - actual rate and payment depend on your lender, credit, and loan program.

$
%
%
Adjust tax / insurance estimates
% / yr
$
/mo
Est. monthly payment
$2,408/mo
$74,980 down
$299,920 loan
Principal & interest$1,945
Property tax (est.)$312
Home insurance (est.)$150

Similar homes you might like

Data source: Listing information provided by Stellar MLS (mfrmls) via Trestle/CoreLogic. Last updated 3 days ago.

Information herein deemed reliable but not guaranteed; all measurements, school assignments, HOA fees, taxes, and feature lists are approximate and should be independently verified. Equal Housing Opportunity.