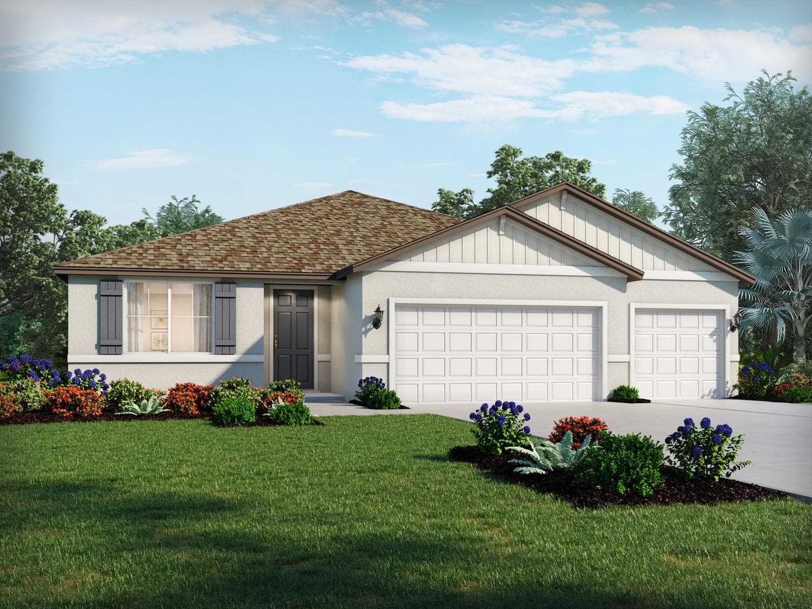
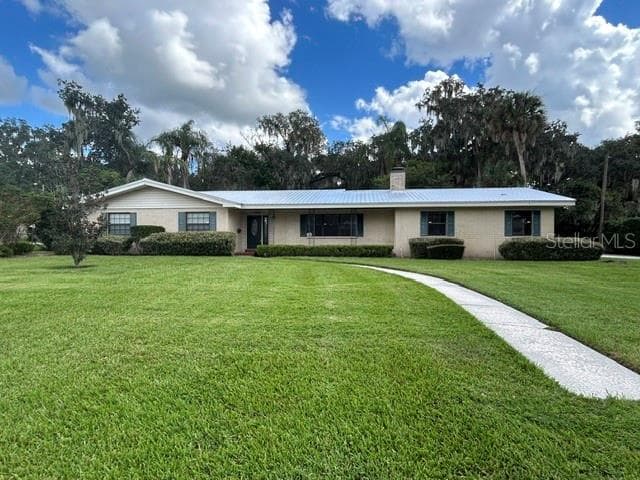
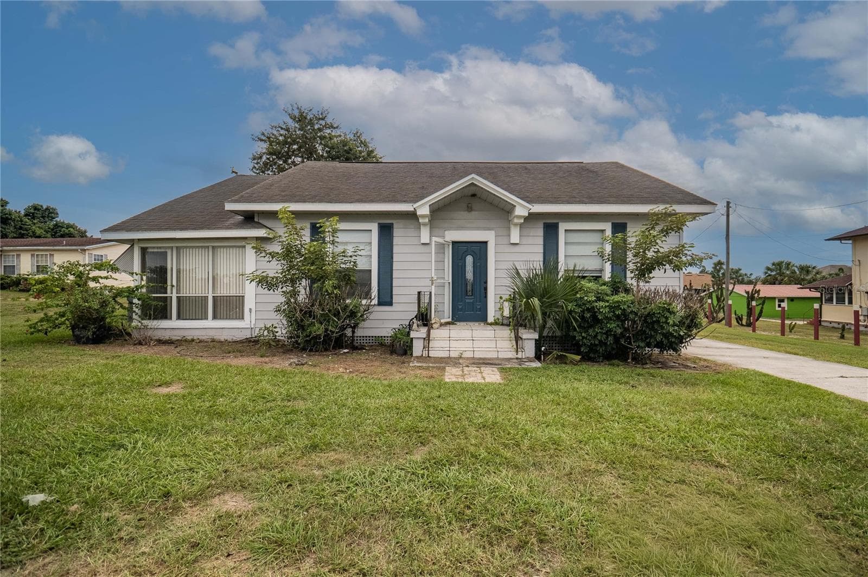
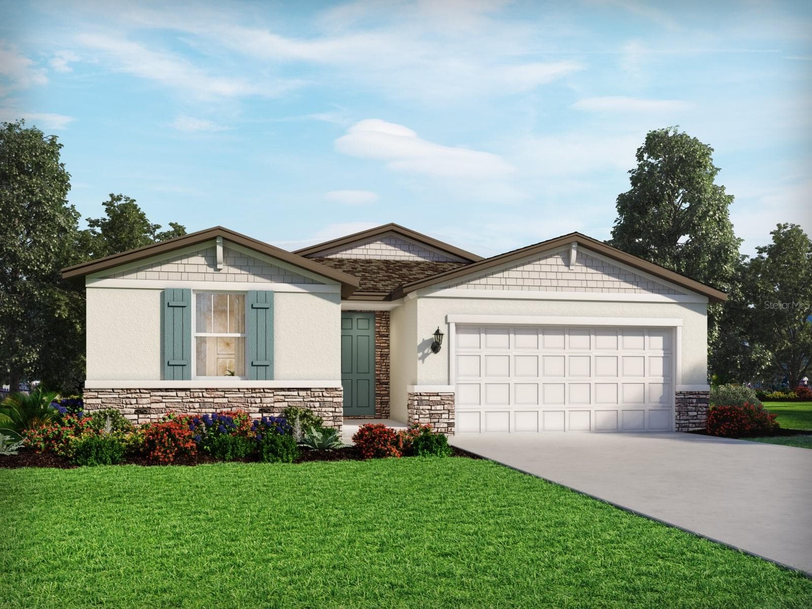
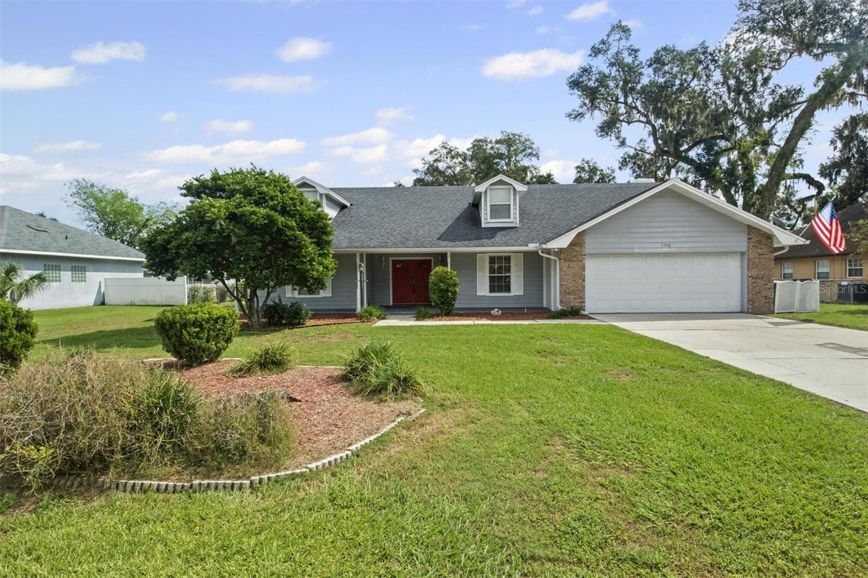
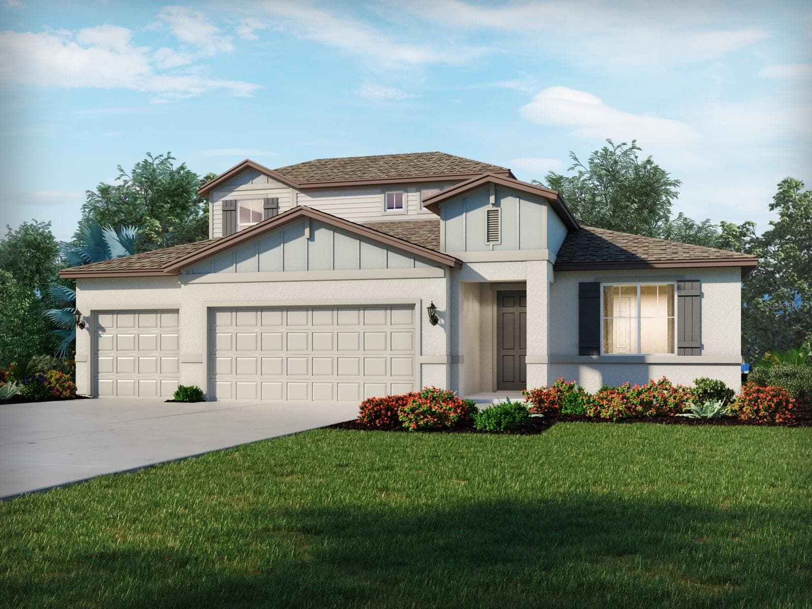
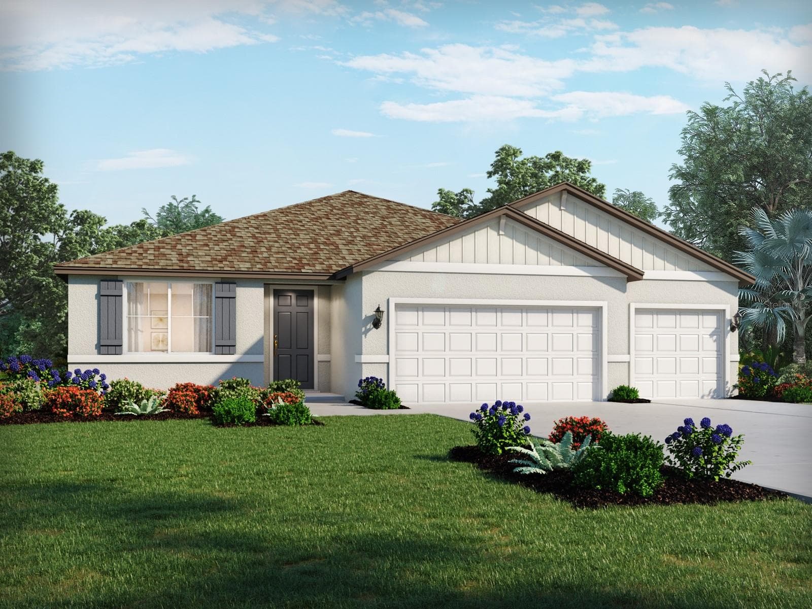
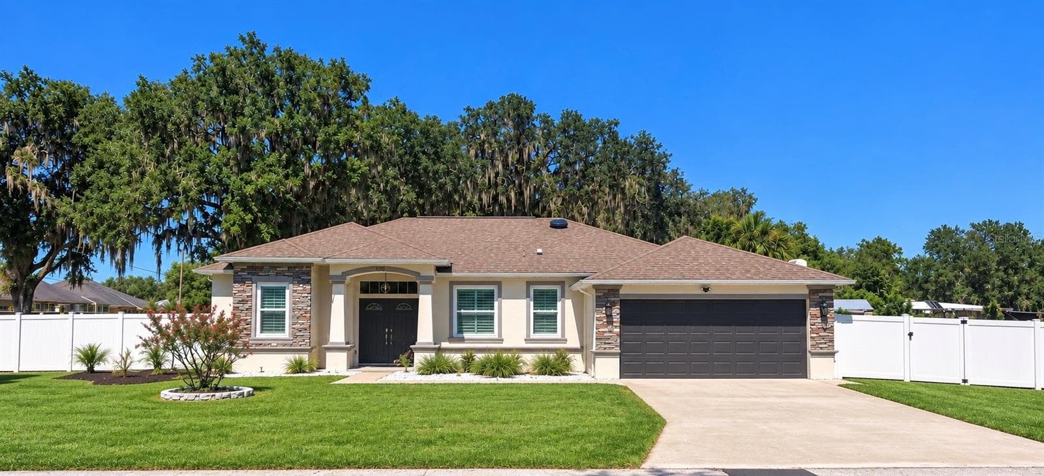
Single Family Residence at 254 KISSENGEN PARK DR, BARTOW
Single Family Residence at 254 KISSENGEN PARK DR, BARTOW, photo 2 of 52
Single Family Residence at 254 KISSENGEN PARK DR, BARTOW, photo 3 of 52
Single Family Residence at 254 KISSENGEN PARK DR, BARTOW, photo 4 of 52
Single Family Residence at 254 KISSENGEN PARK DR, BARTOW, photo 5 of 52
Single Family Residence at 254 KISSENGEN PARK DR, BARTOW, photo 6 of 52
Single Family Residence at 254 KISSENGEN PARK DR, BARTOW, photo 7 of 52
Single Family Residence at 254 KISSENGEN PARK DR, BARTOW, photo 8 of 52
Single Family Residence at 254 KISSENGEN PARK DR, BARTOW, photo 9 of 52
Single Family Residence at 254 KISSENGEN PARK DR, BARTOW, photo 10 of 52
Single Family Residence at 254 KISSENGEN PARK DR, BARTOW, photo 11 of 52
Single Family Residence at 254 KISSENGEN PARK DR, BARTOW, photo 12 of 52
Single Family Residence at 254 KISSENGEN PARK DR, BARTOW, photo 13 of 52
Formal dining room - 254 KISSENGEN PARK DR, BARTOW
formal dining room - 254 KISSENGEN PARK DR, BARTOW
Formal living room - 254 KISSENGEN PARK DR, BARTOW
formal living room - 254 KISSENGEN PARK DR, BARTOW
kitchen - 254 KISSENGEN PARK DR, BARTOW
Single Family Residence at 254 KISSENGEN PARK DR, BARTOW, photo 20 of 52
Single Family Residence at 254 KISSENGEN PARK DR, BARTOW, photo 21 of 52
Single Family Residence at 254 KISSENGEN PARK DR, BARTOW, photo 22 of 52
Single Family Residence at 254 KISSENGEN PARK DR, BARTOW, photo 23 of 52
Single Family Residence at 254 KISSENGEN PARK DR, BARTOW, photo 24 of 52
Single Family Residence at 254 KISSENGEN PARK DR, BARTOW, photo 25 of 52
Single Family Residence at 254 KISSENGEN PARK DR, BARTOW, photo 26 of 52
Nook - 254 KISSENGEN PARK DR, BARTOW
Single Family Residence at 254 KISSENGEN PARK DR, BARTOW, photo 29 of 52
Single Family Residence at 254 KISSENGEN PARK DR, BARTOW, photo 30 of 52
Single Family Residence at 254 KISSENGEN PARK DR, BARTOW, photo 31 of 52
Single Family Residence at 254 KISSENGEN PARK DR, BARTOW, photo 32 of 52
Primary bedroom - 254 KISSENGEN PARK DR, BARTOW
Primary bathroom - 254 KISSENGEN PARK DR, BARTOW
Primary walk in closet - 254 KISSENGEN PARK DR, BARTOW
Bedroom two - 254 KISSENGEN PARK DR, BARTOW
Guest bathroom - 254 KISSENGEN PARK DR, BARTOW
Third Bedroom - 254 KISSENGEN PARK DR, BARTOW
Third bedroom - 254 KISSENGEN PARK DR, BARTOW
Fourth bedroom - 254 KISSENGEN PARK DR, BARTOW
Fourth Bedroom - 254 KISSENGEN PARK DR, BARTOW
en-suite third bathroom - 254 KISSENGEN PARK DR, BARTOW
Mud room - 254 KISSENGEN PARK DR, BARTOW
Laundry room - 254 KISSENGEN PARK DR, BARTOW
Back Lanai - 254 KISSENGEN PARK DR, BARTOW
52 photos

$465,000

254 KISSENGEN PARK DR
BARTOW, FL 33830
Listed by Leah Barnes · KELLER WILLIAMS REALTY SMART 1
Bedrooms
4
Bathrooms
3
Living area
2,392 sqft
Year built
2020

About this home

Prepare to be impressed by this exquisite Rockingham II model. Set apart by its sought -after Craftsman elevation and an elegant side-load garage, this 4-bedroom, 3-bathroom residence offers spectacular curb appeal that hints at the designer quality waiting inside. Step inside to a bright, open space defined by soaring 12 ft high ceilings throughout. The home's "two distinct flooring" design is a standout feature: sleek, durable luxury vinyl plank guides you through the main living, dining, and workspace areas, while pristine tile flooring defines the high-traffic kitchen, nook and baths. Host memorable dinners in the dedicated formal dining room, which showcases a striking, deep green board and batten accent wall and a rustic linear cage chandelier. The kitchen is a true centerpiece with sparkling granite countertops, upgraded cabinetry, classic subway tile backsplash, and a breakfast bar. The open great room offers direct access to the spacious fully fenced back yard through beautiful French doors. The versatile dedicated office space or Den is ideal for work-from-home or a formal living room. The laundry room of your dreams is an unexpected joy, featuring a whitewashed brick look accent wall, pipe-frame open shelving, a second refrigerator and premium stainless front-load machines. Located in the heart of desirable Bartow, this home offers the ideal balance of serene suburban living and proximity to local schools, parks, and historic downtown "City of Oaks." Don't miss the opportunity to see this stunning home in person, schedule your private showing today.

Property details

MLS
Stellar MLS
MLS #
MFRP4938509
Property type
Single Family Residence
Subdivision
HOLLAND PARK PLACE PH 2
Status
Active
Days on market
129
On market date
April 23, 2026
Stories
N/A
Total bathrooms
3
Garage spaces
2
Parking spaces
N/A
Lot size
0.27 acres
Loading map…

Nearby schools

Within 10 miles. School directory data from the National Center for Education Statistics (NCES), accessed via the Urban Institute Education Data API. Local Score is calculated by INNOVATE Real Estate; where a state rating is shown, it comes from that state's own official school report card.

Elementary
FLORAL AVENUE ELEMENTARY SCHOOL
1.01 mi away · Grades -1-5
Nearest school -- attendance-zone data not available here
4.0
Local Score (student-teacher ratio only (preliminary -- will incorporate state test-score data once available)) -- not an official state rating
Enrollment
585
Student:teacher ratio
15.0:1
District
POLK
MiddleCharter
COMPASS MIDDLE CHARTER SCHOOL
0.74 mi away · Grades 5-8
Nearest school -- attendance-zone data not available here
2.0
Local Score (student-teacher ratio only (preliminary -- will incorporate state test-score data once available)) -- not an official state rating
Enrollment
165
Student:teacher ratio
20.6:1
District
POLK
High
DAVENPORT HIGH SCHOOL
0.84 mi away · Grades 9-12
Nearest school -- attendance-zone data not available here
1.0
Local Score (student-teacher ratio only (preliminary -- will incorporate state test-score data once available)) -- not an official state rating
Enrollment
1,442
Student:teacher ratio
22.2:1
District
POLK

Walkability

Blended score for BARTOW's center, calculated by INNOVATE Real Estate from two sources: the EPA's National Walkability Index (street network, transit, land-use mix) and Google Places amenity data (what's actually reachable on foot from this point). 60% EPA National Walkability Index + 40% nearby-amenity density (Google Places).

47
Somewhat walkable
out of 100
EPA National Walkability Index
7.7 / 20 -- Below average walkable
Google Places amenity density
60 / 100
Restaurants & cafes2
Grocery stores3
Parks5
Schools9
Transit stops8
Pharmacies0

Market position

How this listing compares to current activity in BARTOW, from live MLS data.

On the market 129 days -- 41 more days than BARTOW's current average of 88 days.
For reference, the median list price across 240 active listings in BARTOW right now is $303,800.

Mortgage calculator

Estimate only - actual rate and payment depend on your lender, credit, and loan program.

$
%
%
Adjust tax / insurance estimates
% / yr
$
/mo
Est. monthly payment
$2,950/mo
$93,000 down
$372,000 loan
Principal & interest$2,413
Property tax (est.)$388
Home insurance (est.)$150

Similar homes you might like

Data source: Listing information provided by Stellar MLS (mfrmls) via Trestle/CoreLogic. Last updated August 30, 2026.

Information herein deemed reliable but not guaranteed; all measurements, school assignments, HOA fees, taxes, and feature lists are approximate and should be independently verified. Equal Housing Opportunity.