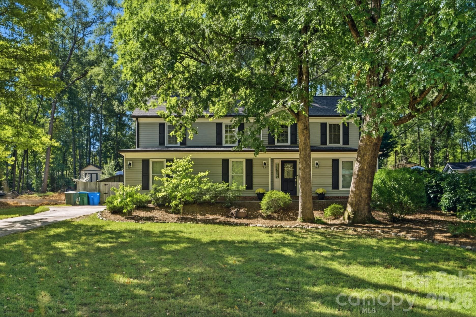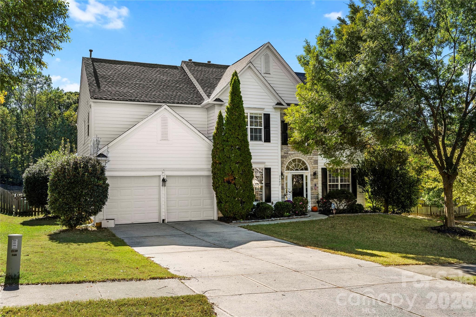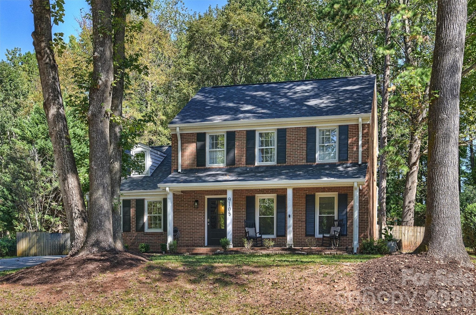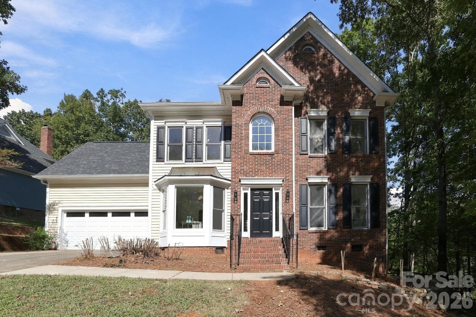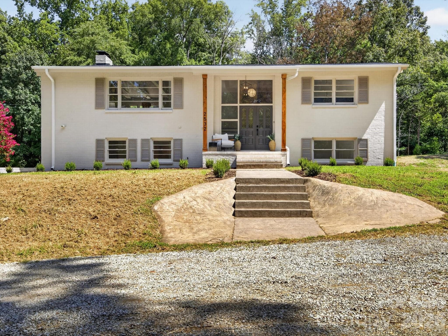
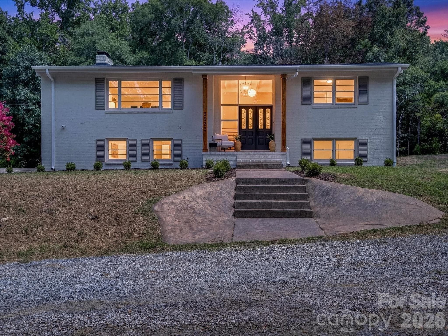
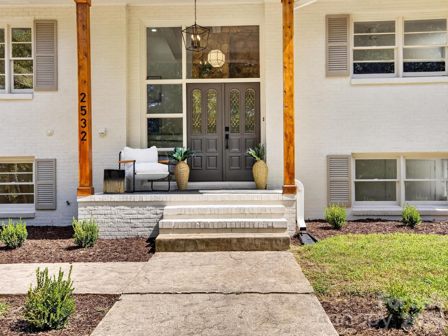
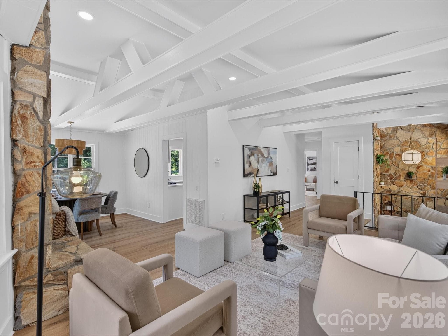
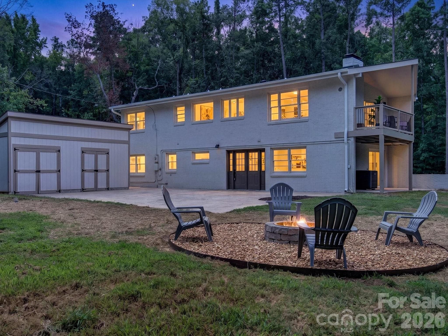
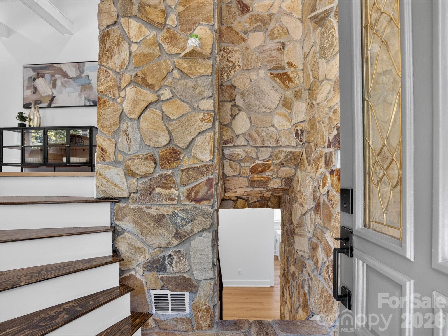
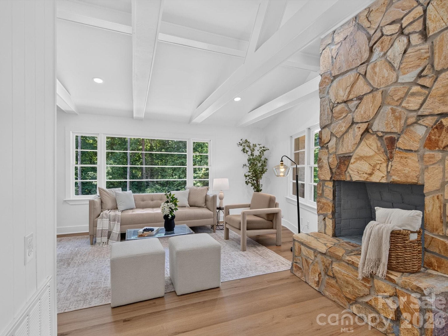
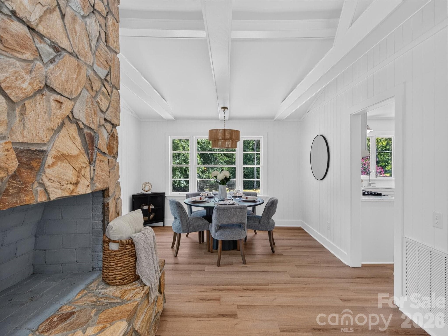
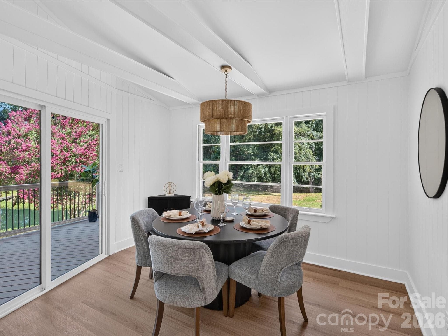
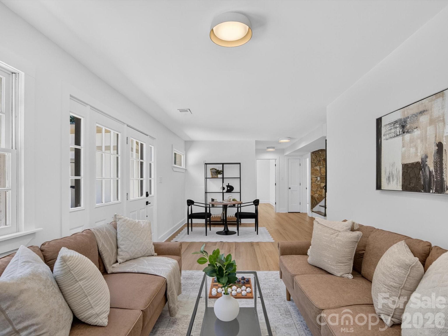
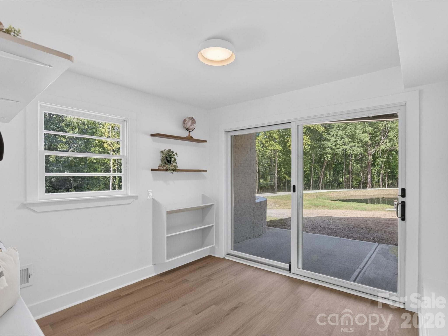
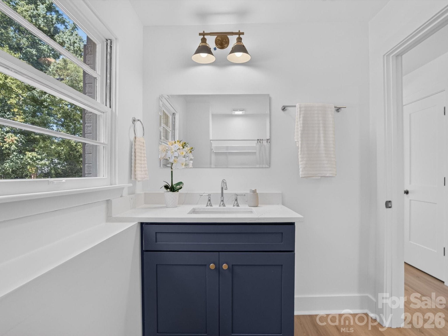
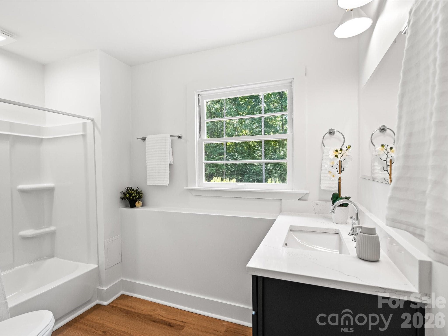
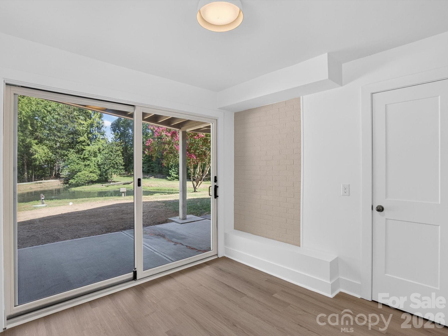
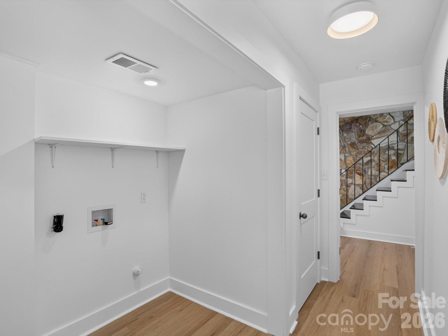
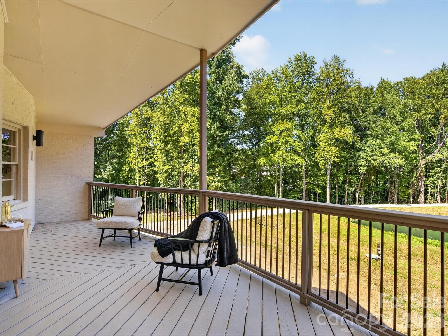
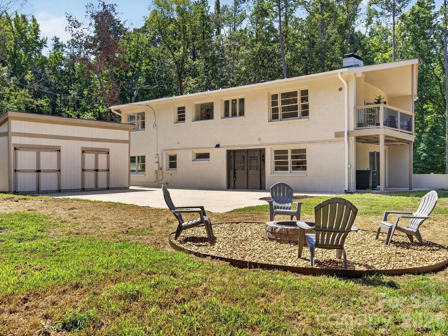
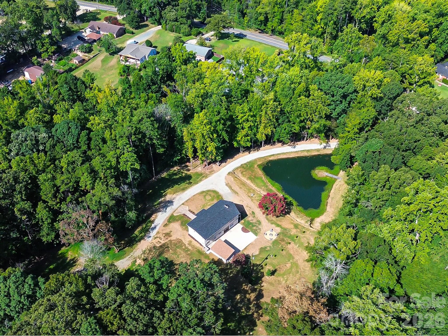
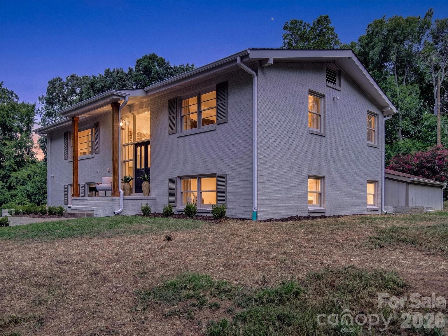
Welcome Home! - 2532 Sam Newell Road, Matthews
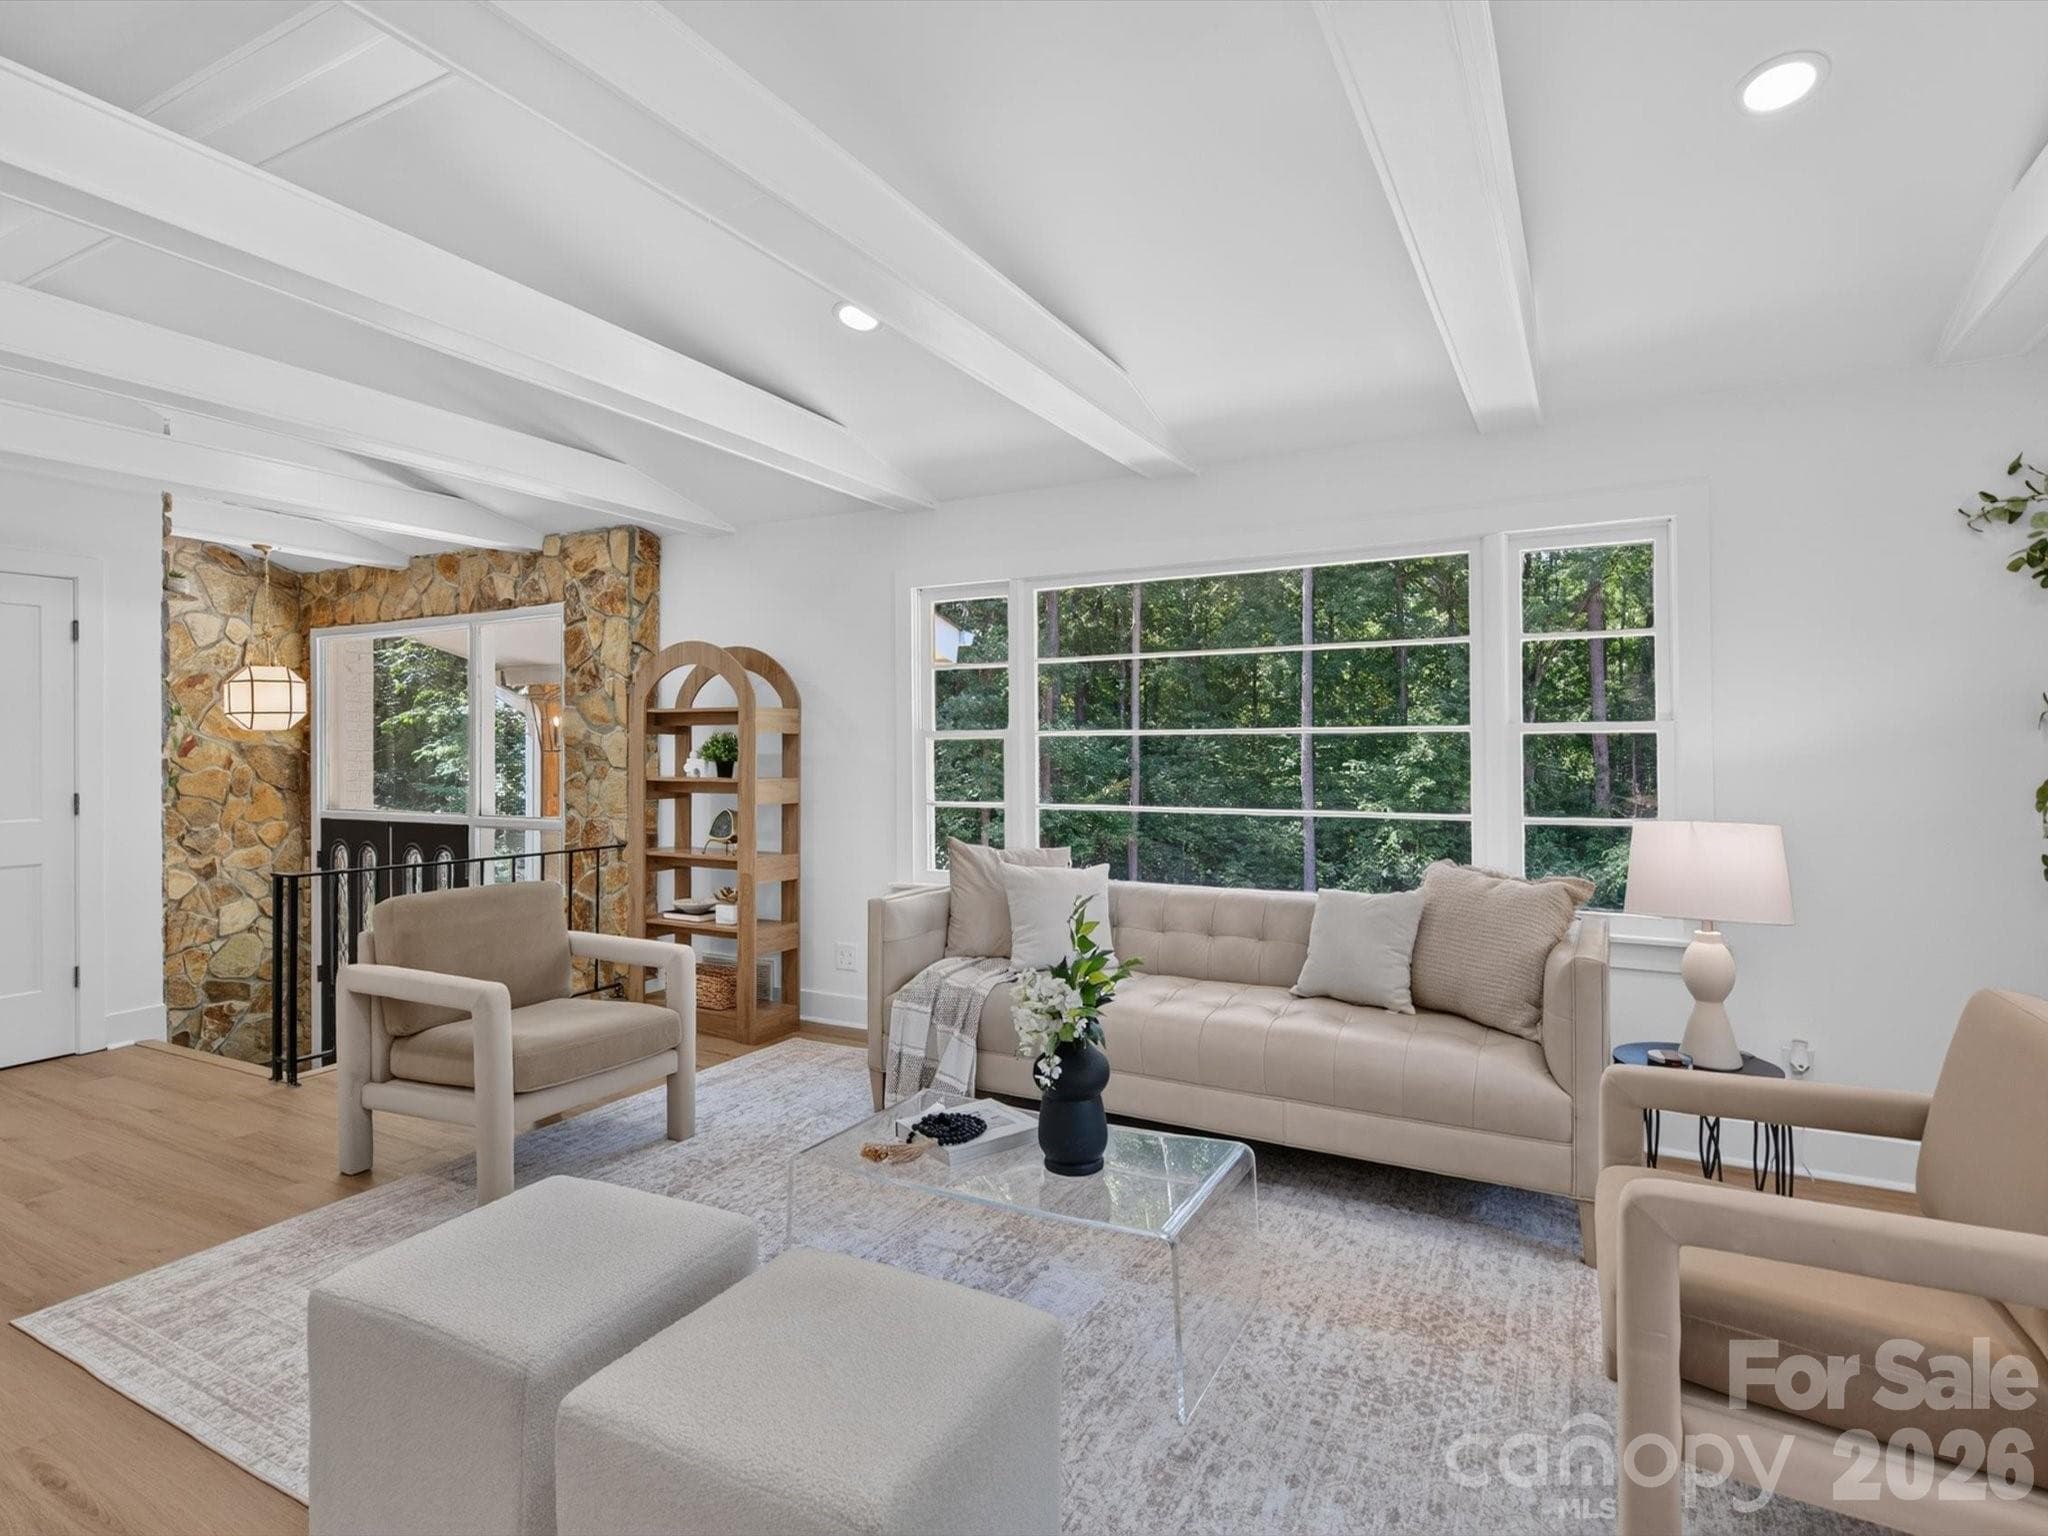
A welcoming space to gather. - 2532 Sam Newell Road, Matthews
Single Family Residence at 2532 Sam Newell Road, Matthews, photo 3 of 48
Minutes From Downtown Matthews - 2532 Sam Newell Road, Matthews
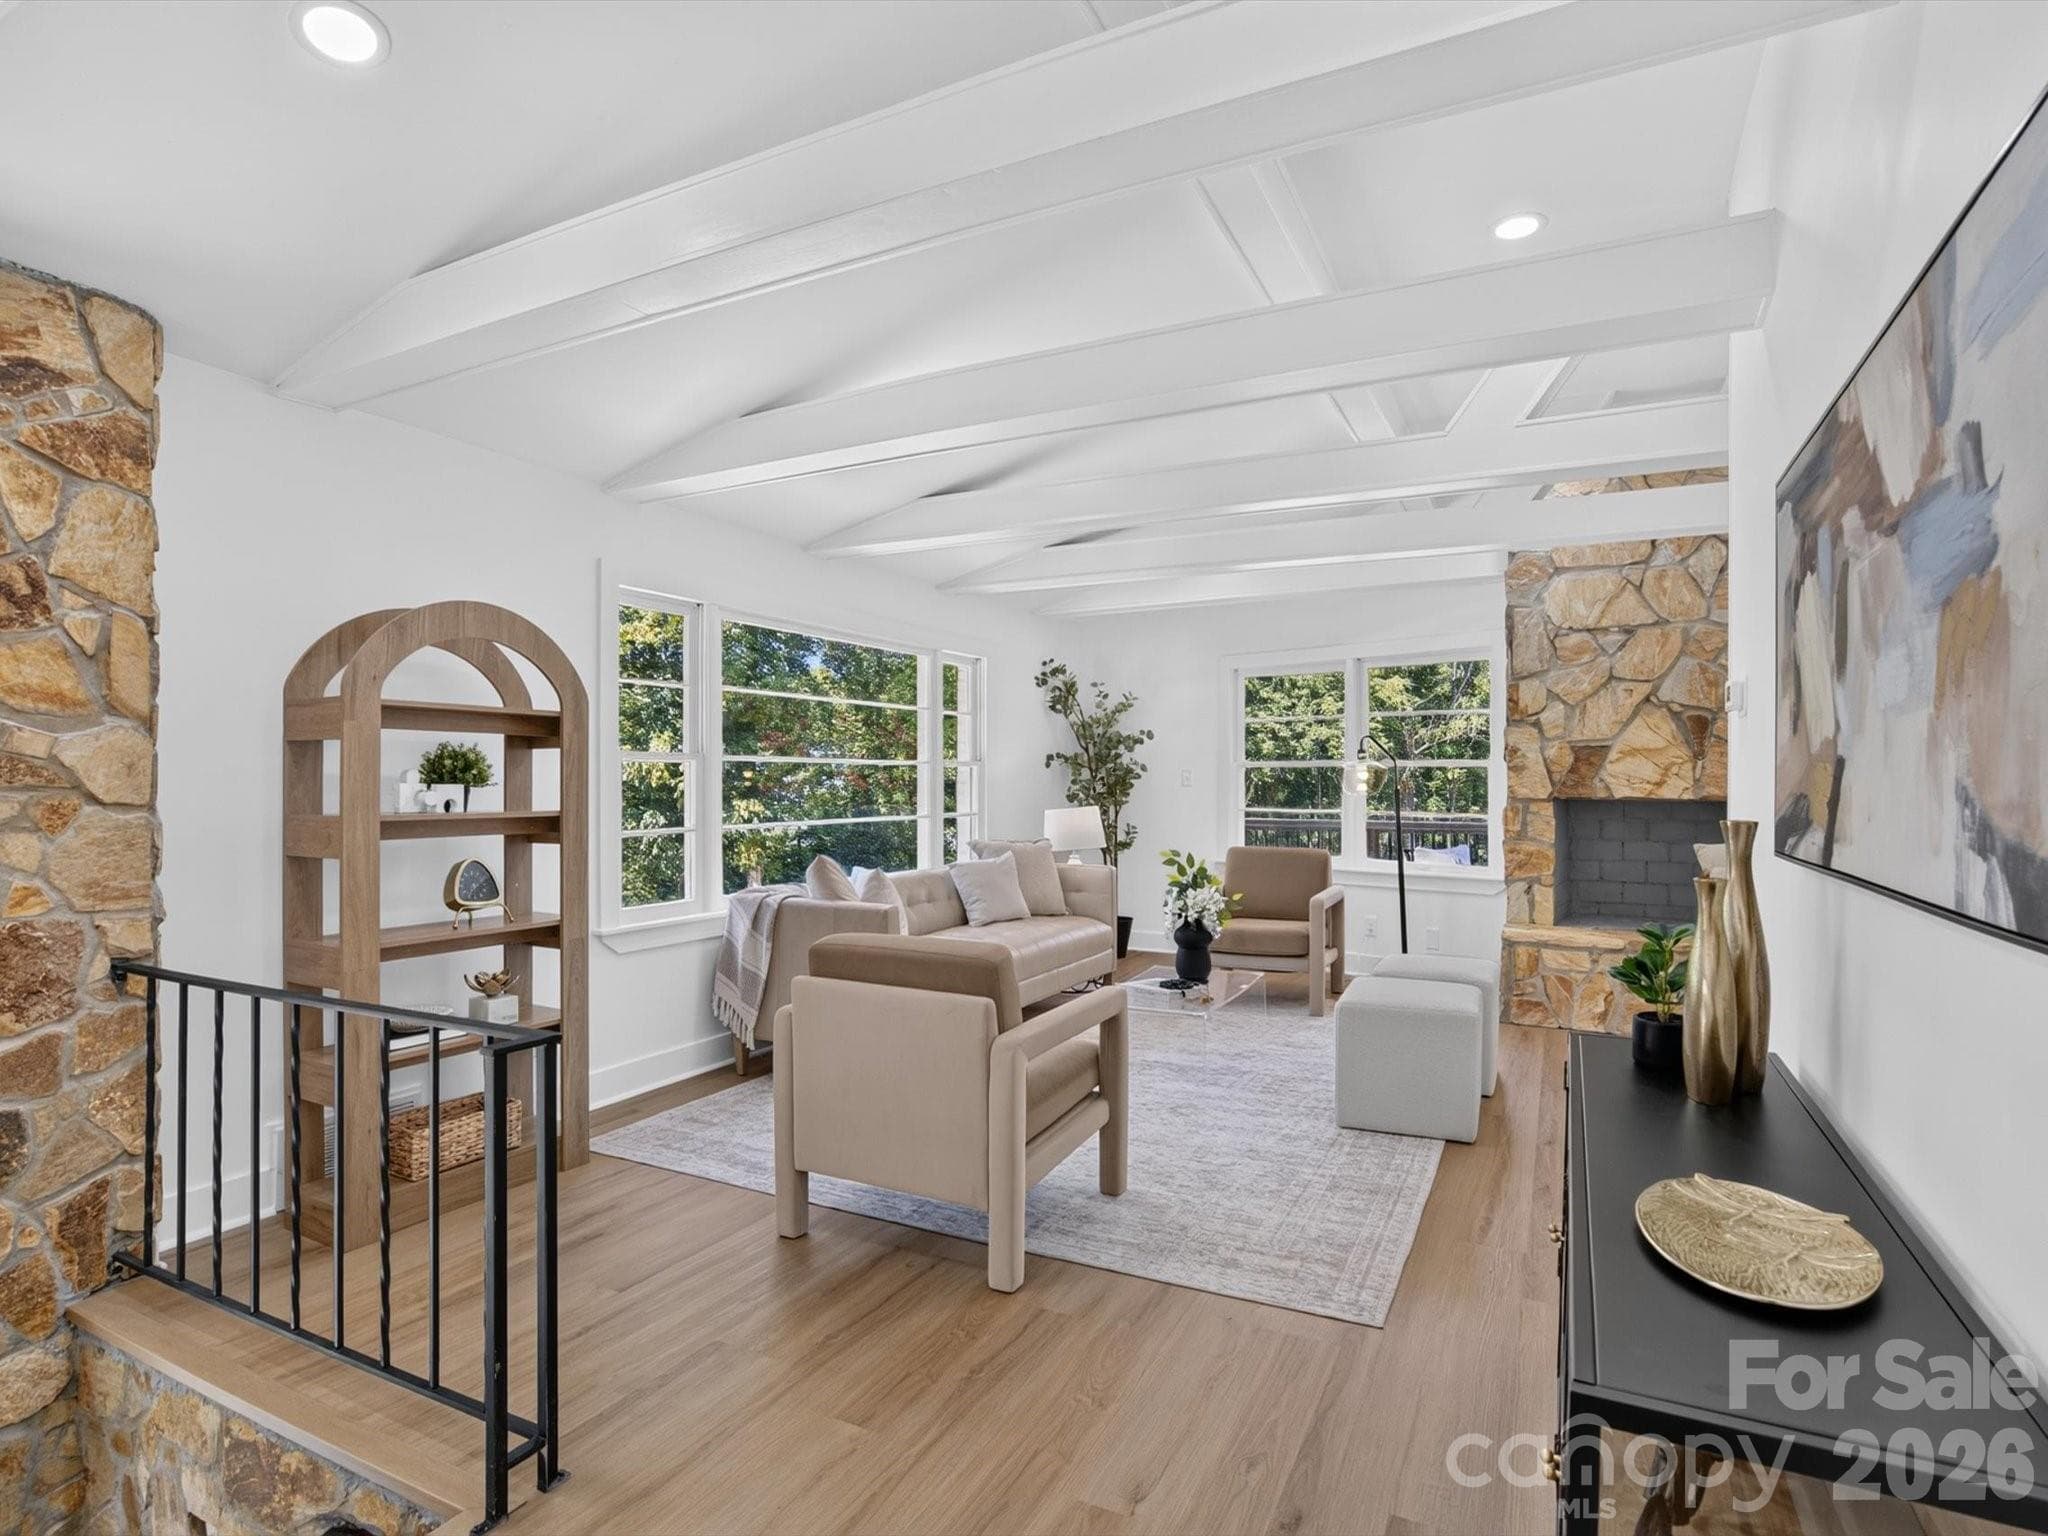
Bright, Open, and Inviting. - 2532 Sam Newell Road, Matthews
Single Family Residence at 2532 Sam Newell Road, Matthews, photo 6 of 48
Thoughtfully designed for everyday life. - 2532 Sam Newell Road, Matthews
Outdoor living made easy - 2532 Sam Newell Road, Matthews
Statement Stonework In the Entry - 2532 Sam Newell Road, Matthews
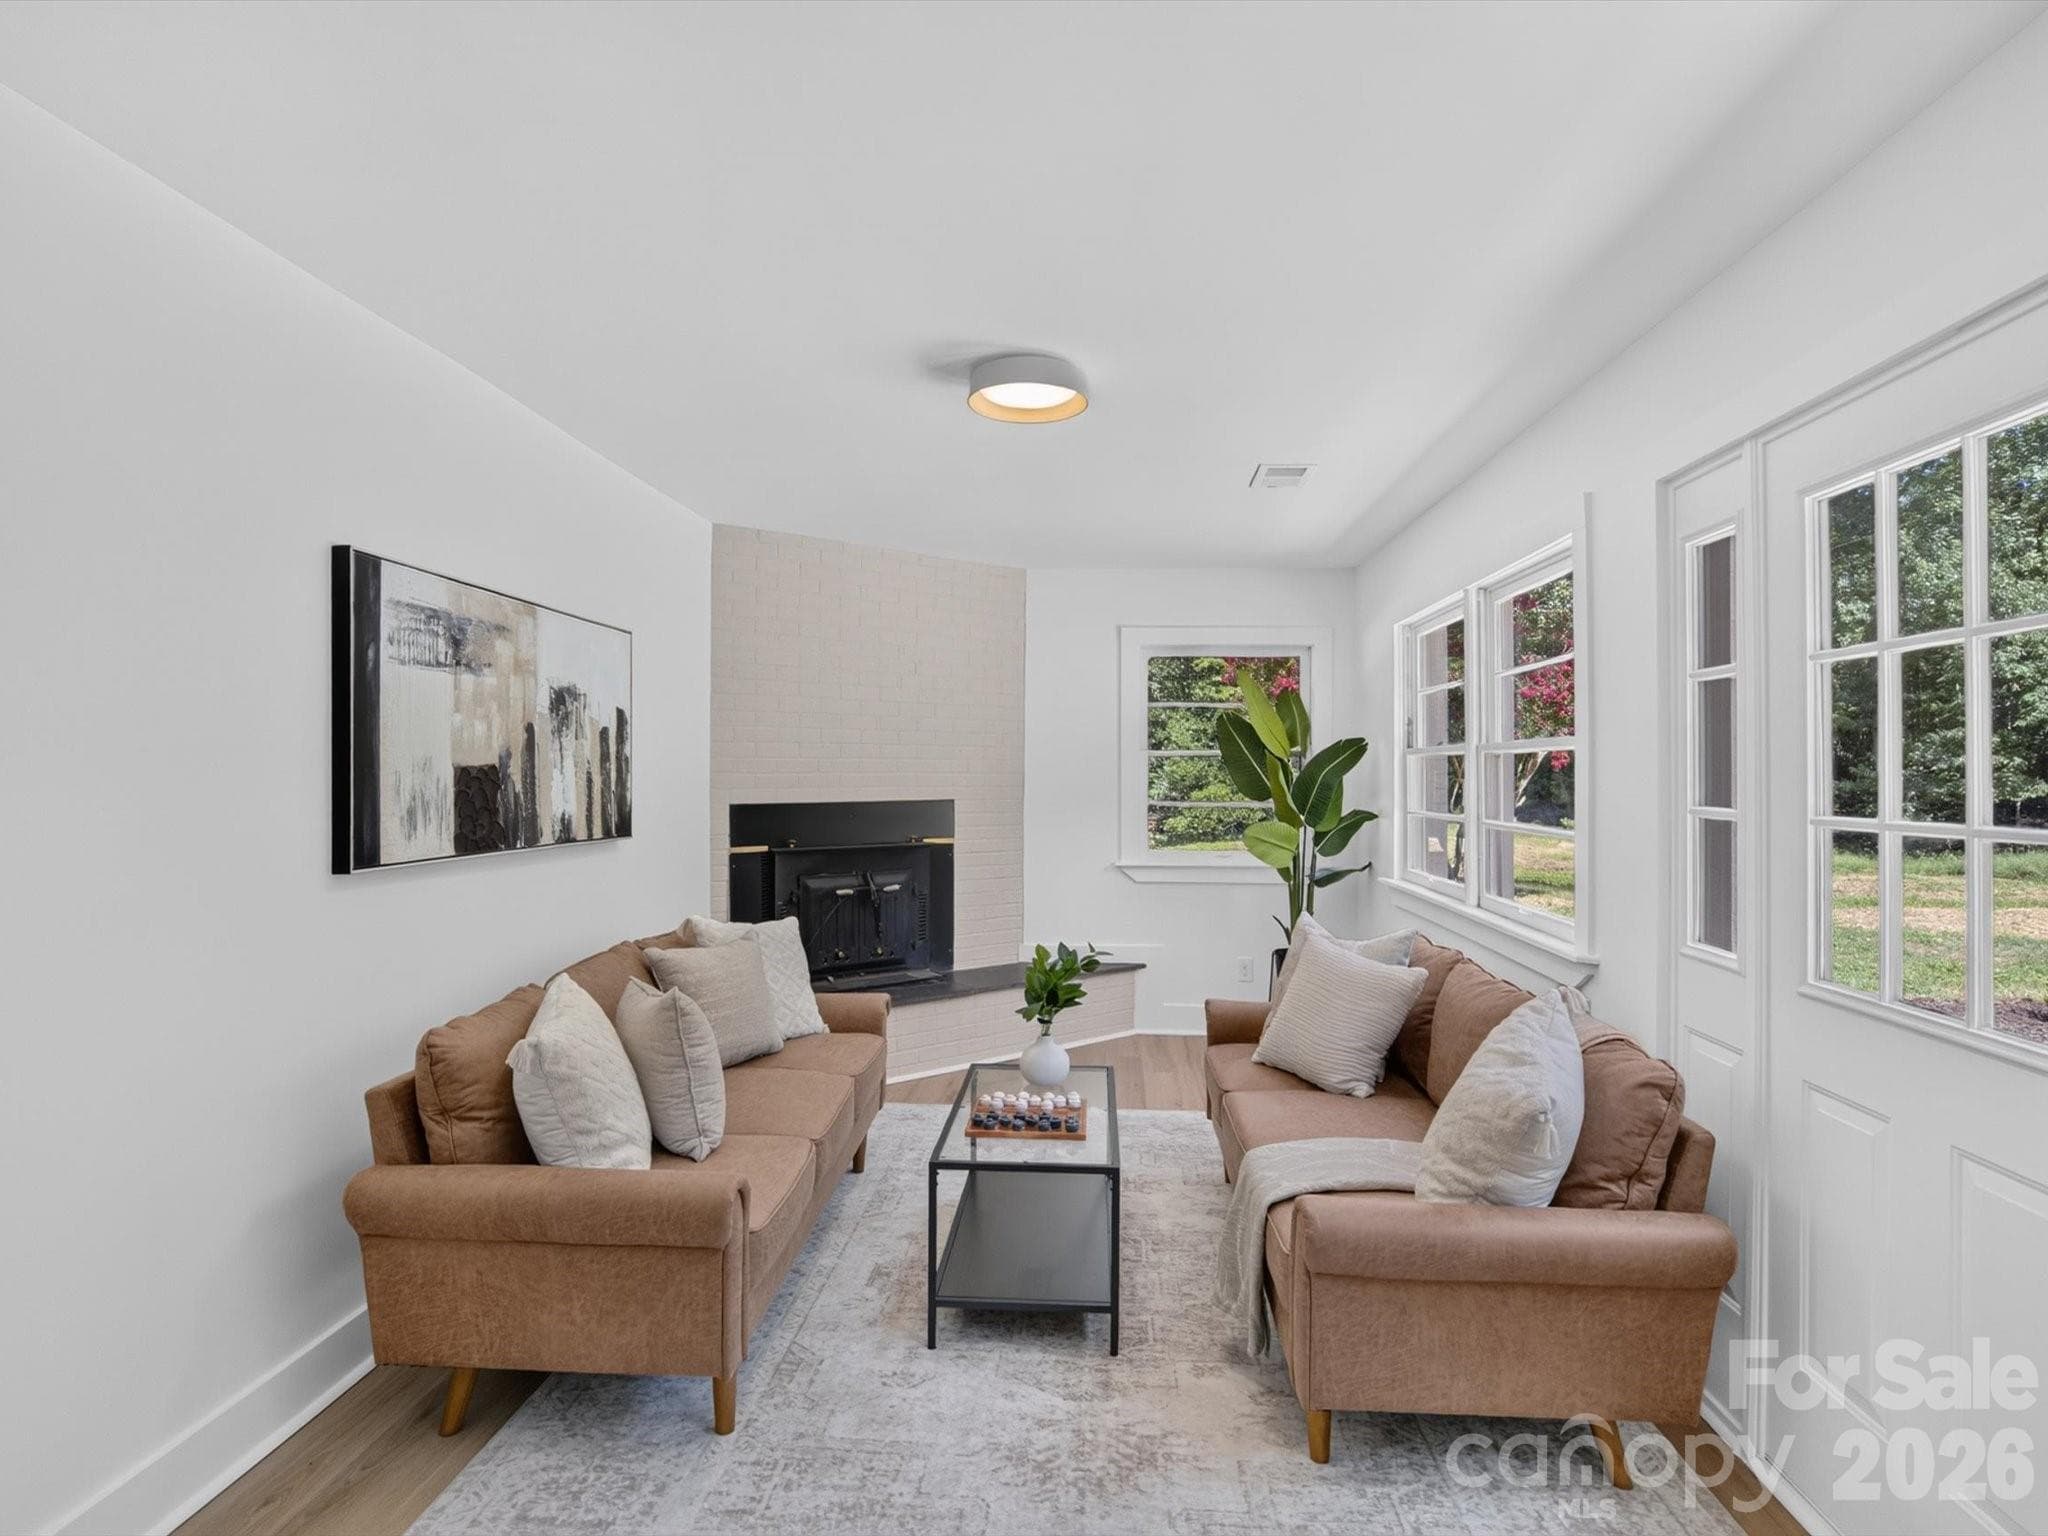
Stone fireplace steals the show. - 2532 Sam Newell Road, Matthews
Single Family Residence at 2532 Sam Newell Road, Matthews, photo 11 of 48
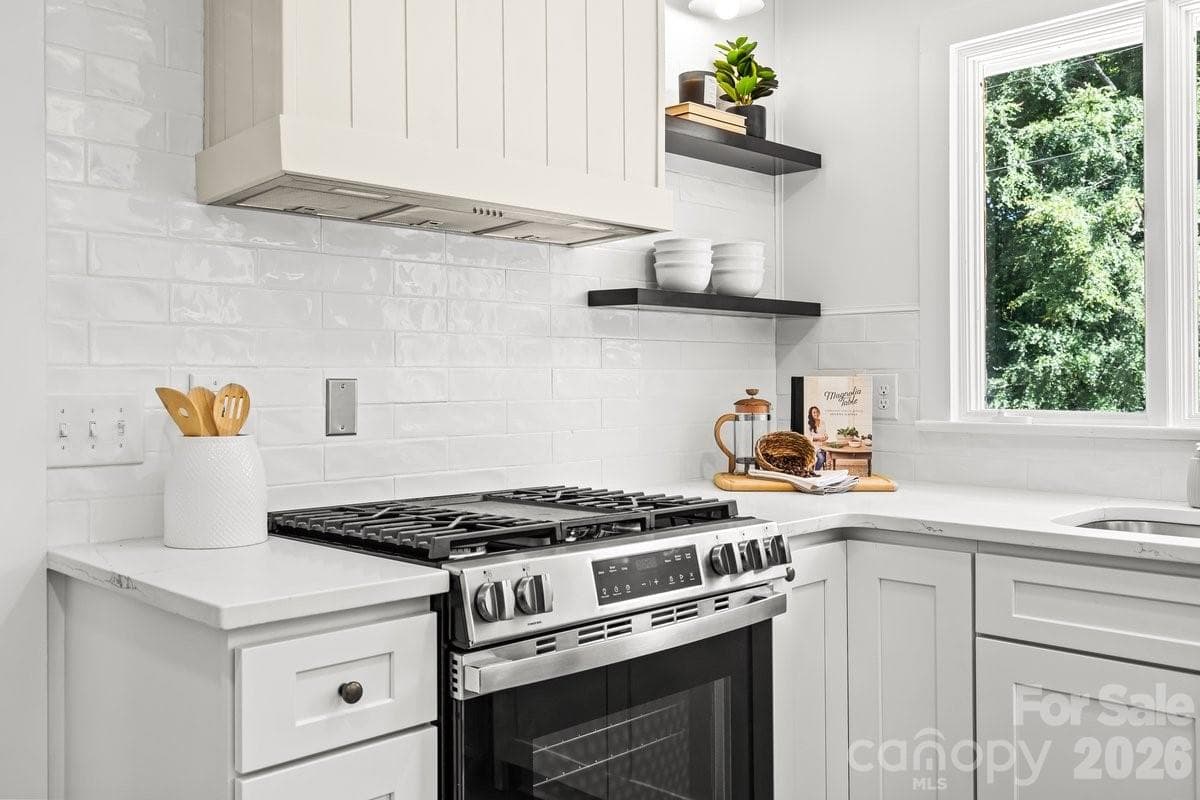
New Stainless Steel Gas Range - 2532 Sam Newell Road, Matthews
Natural light fills the room. - 2532 Sam Newell Road, Matthews
Crisp, bright kitchen design. - 2532 Sam Newell Road, Matthews
Sleek Cabinetry. Timeless style. - 2532 Sam Newell Road, Matthews
A Sleek and Versatile Eat In Kitchen - 2532 Sam Newell Road, Matthews
Single Family Residence at 2532 Sam Newell Road, Matthews, photo 17 of 48
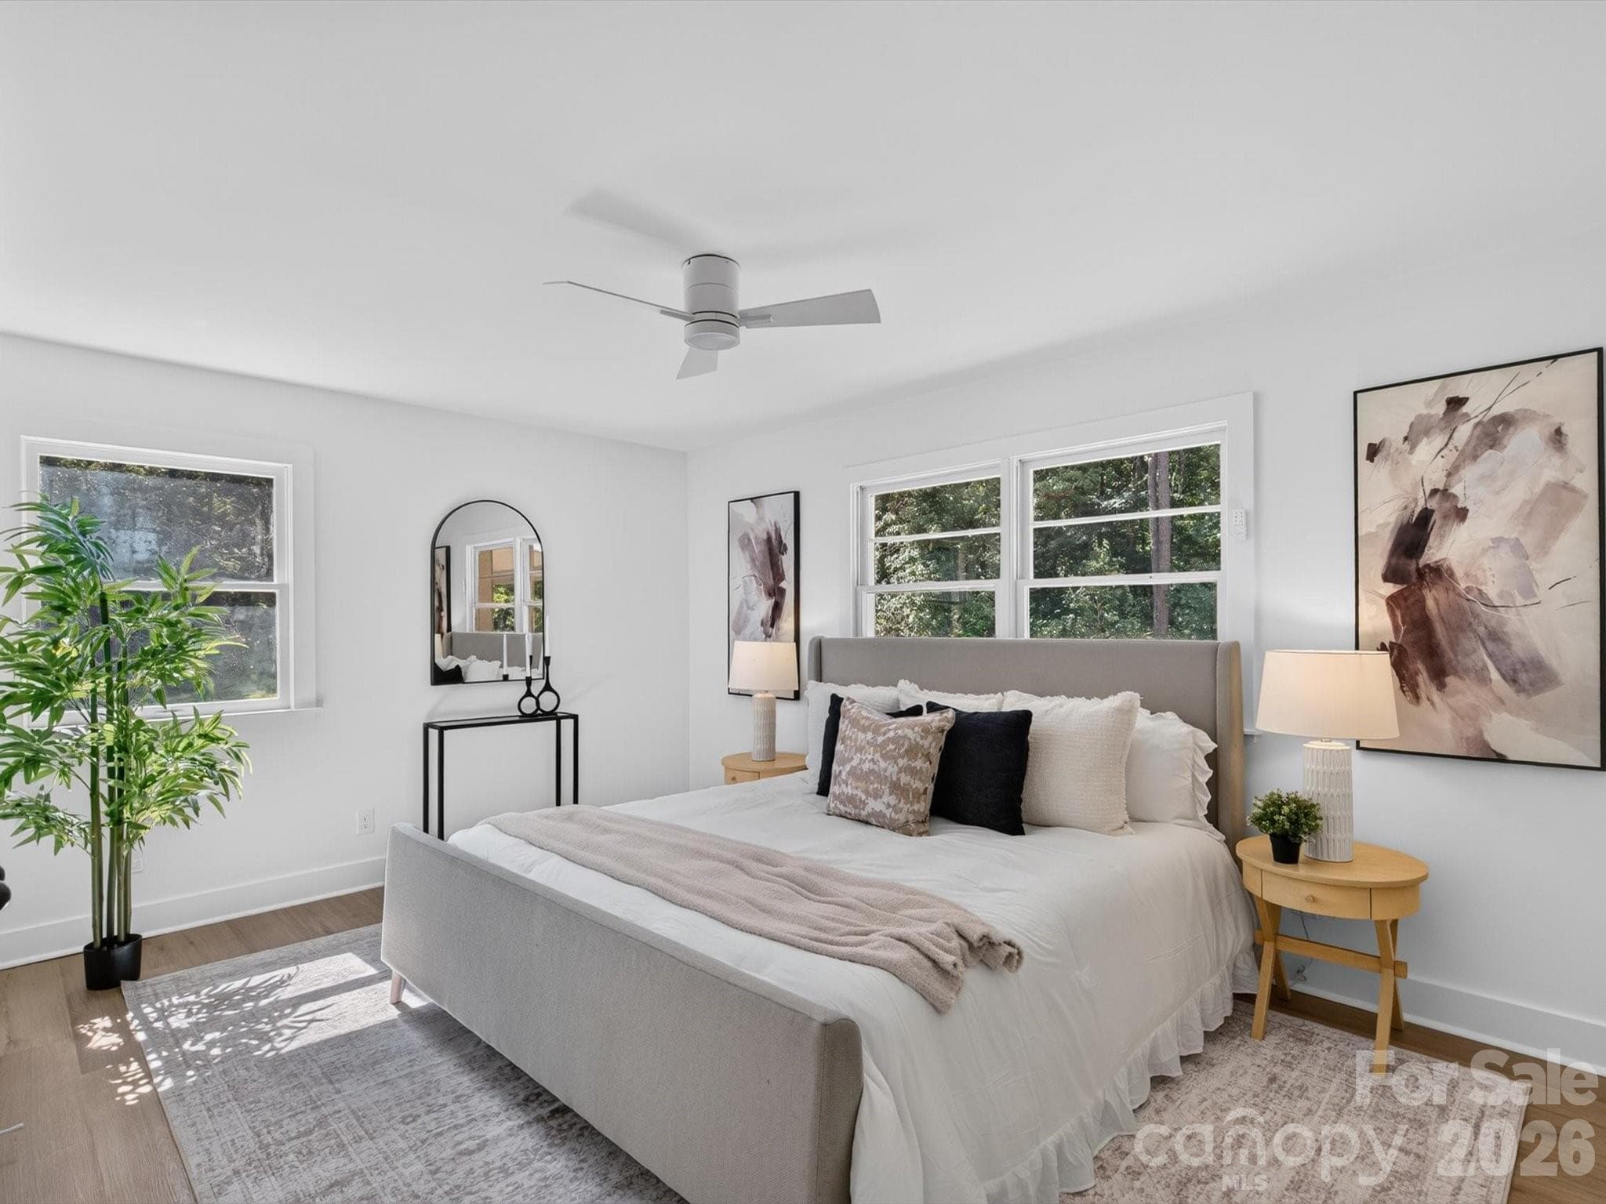
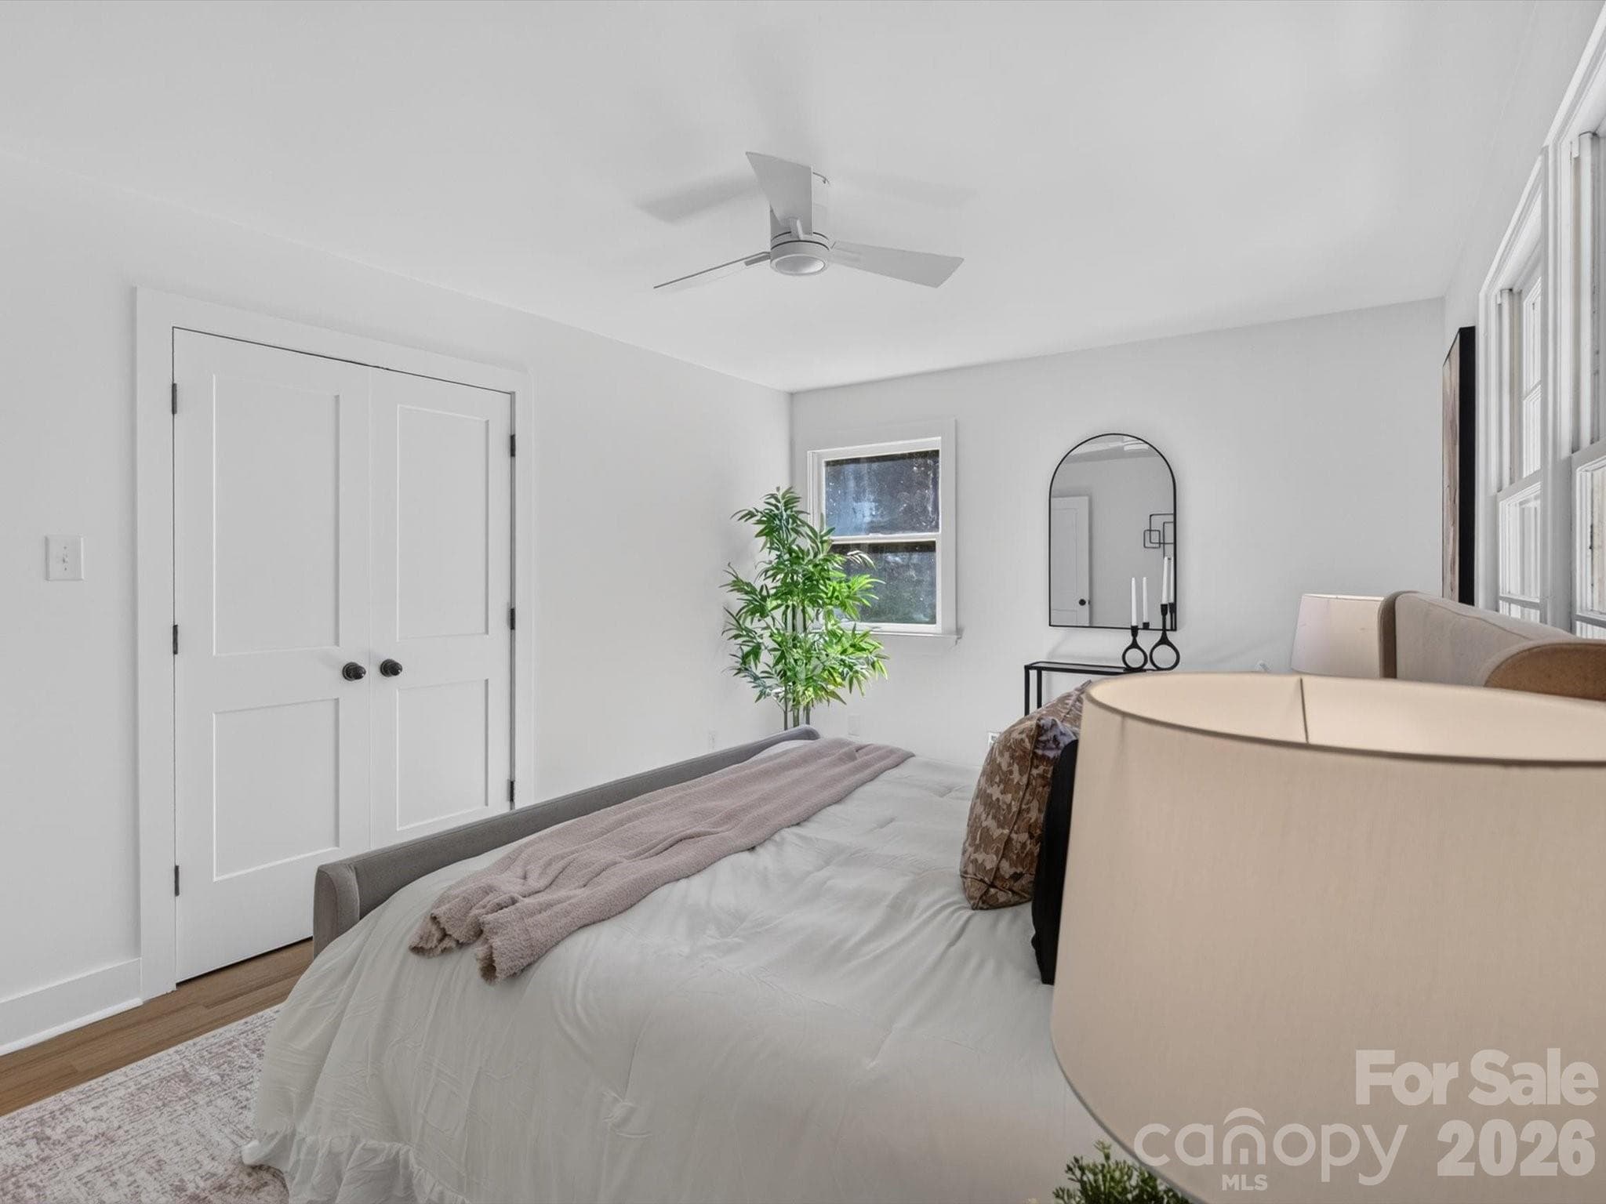
A calm and inviting retreat - 2532 Sam Newell Road, Matthews
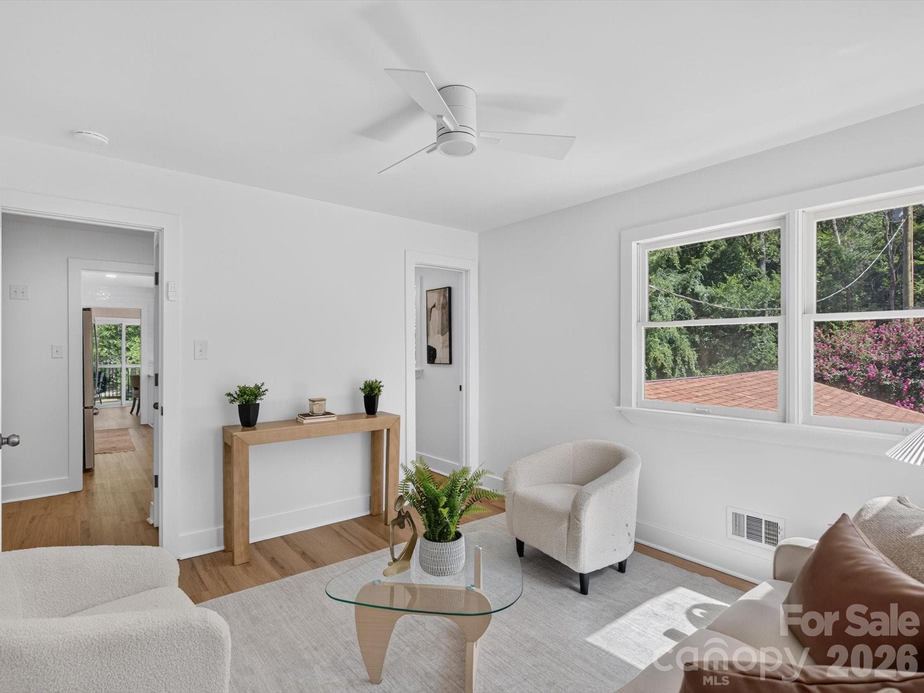
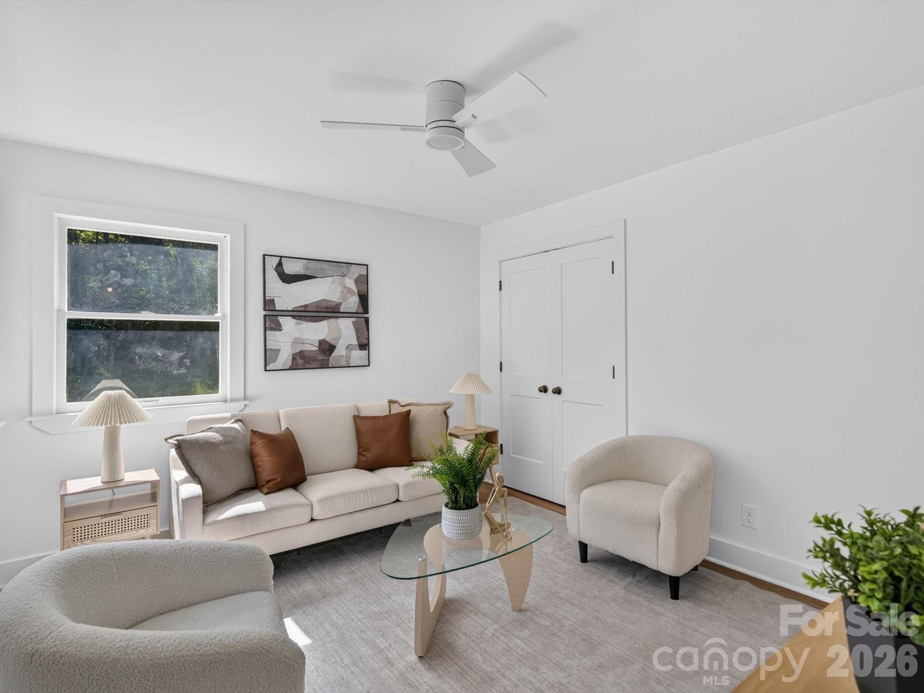
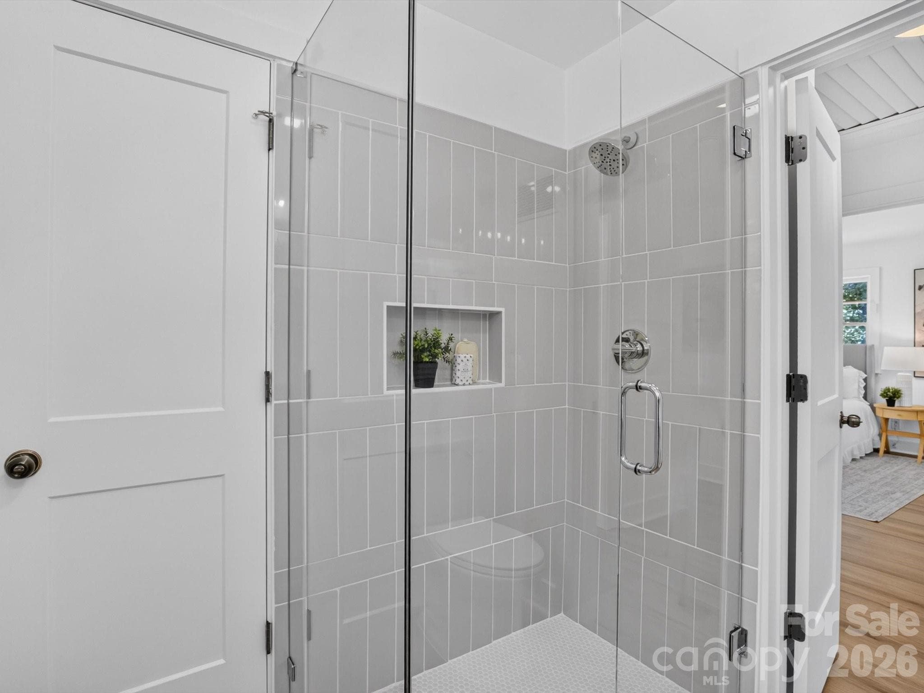
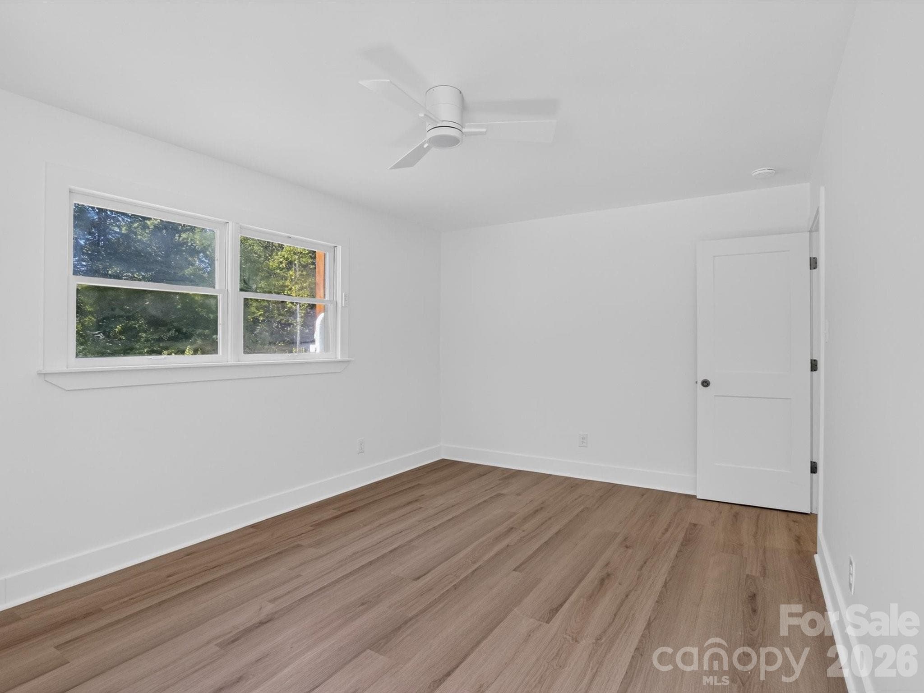
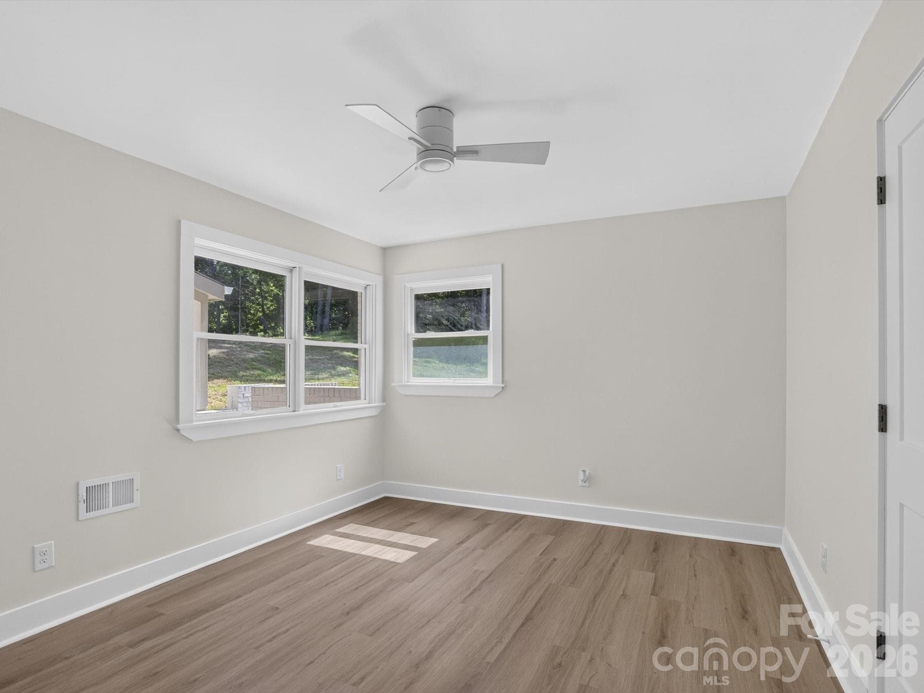
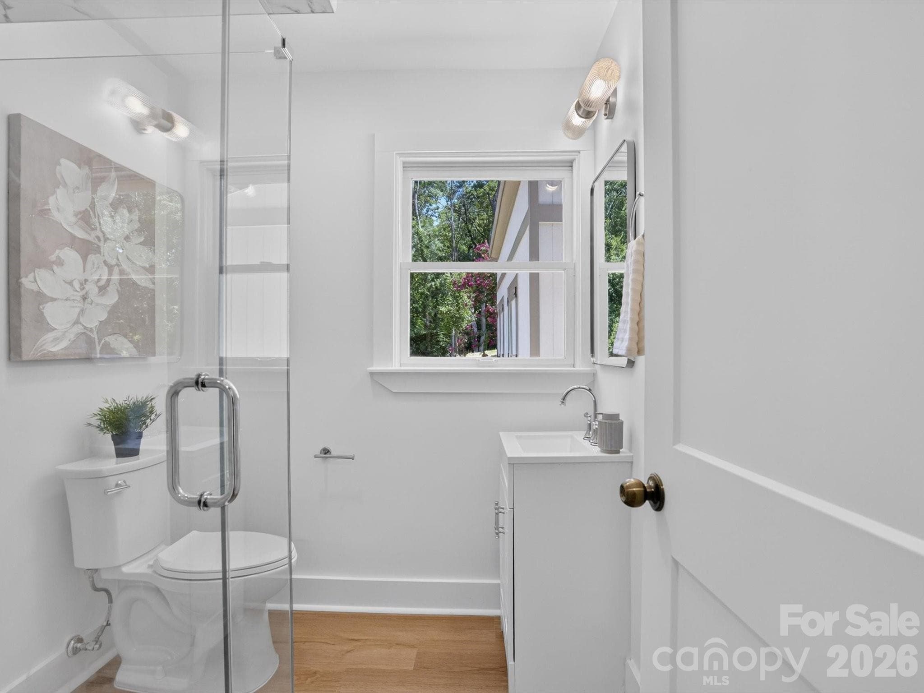
Bedroom 2 or office with Ensuite full bathroom - 2532 Sam Newell Road, Matthews
Bedroom 2 or office - 2532 Sam Newell Road, Matthews
Spacious, serene, and inviting. - 2532 Sam Newell Road, Matthews
Fresh finishes and natural light. - 2532 Sam Newell Road, Matthews
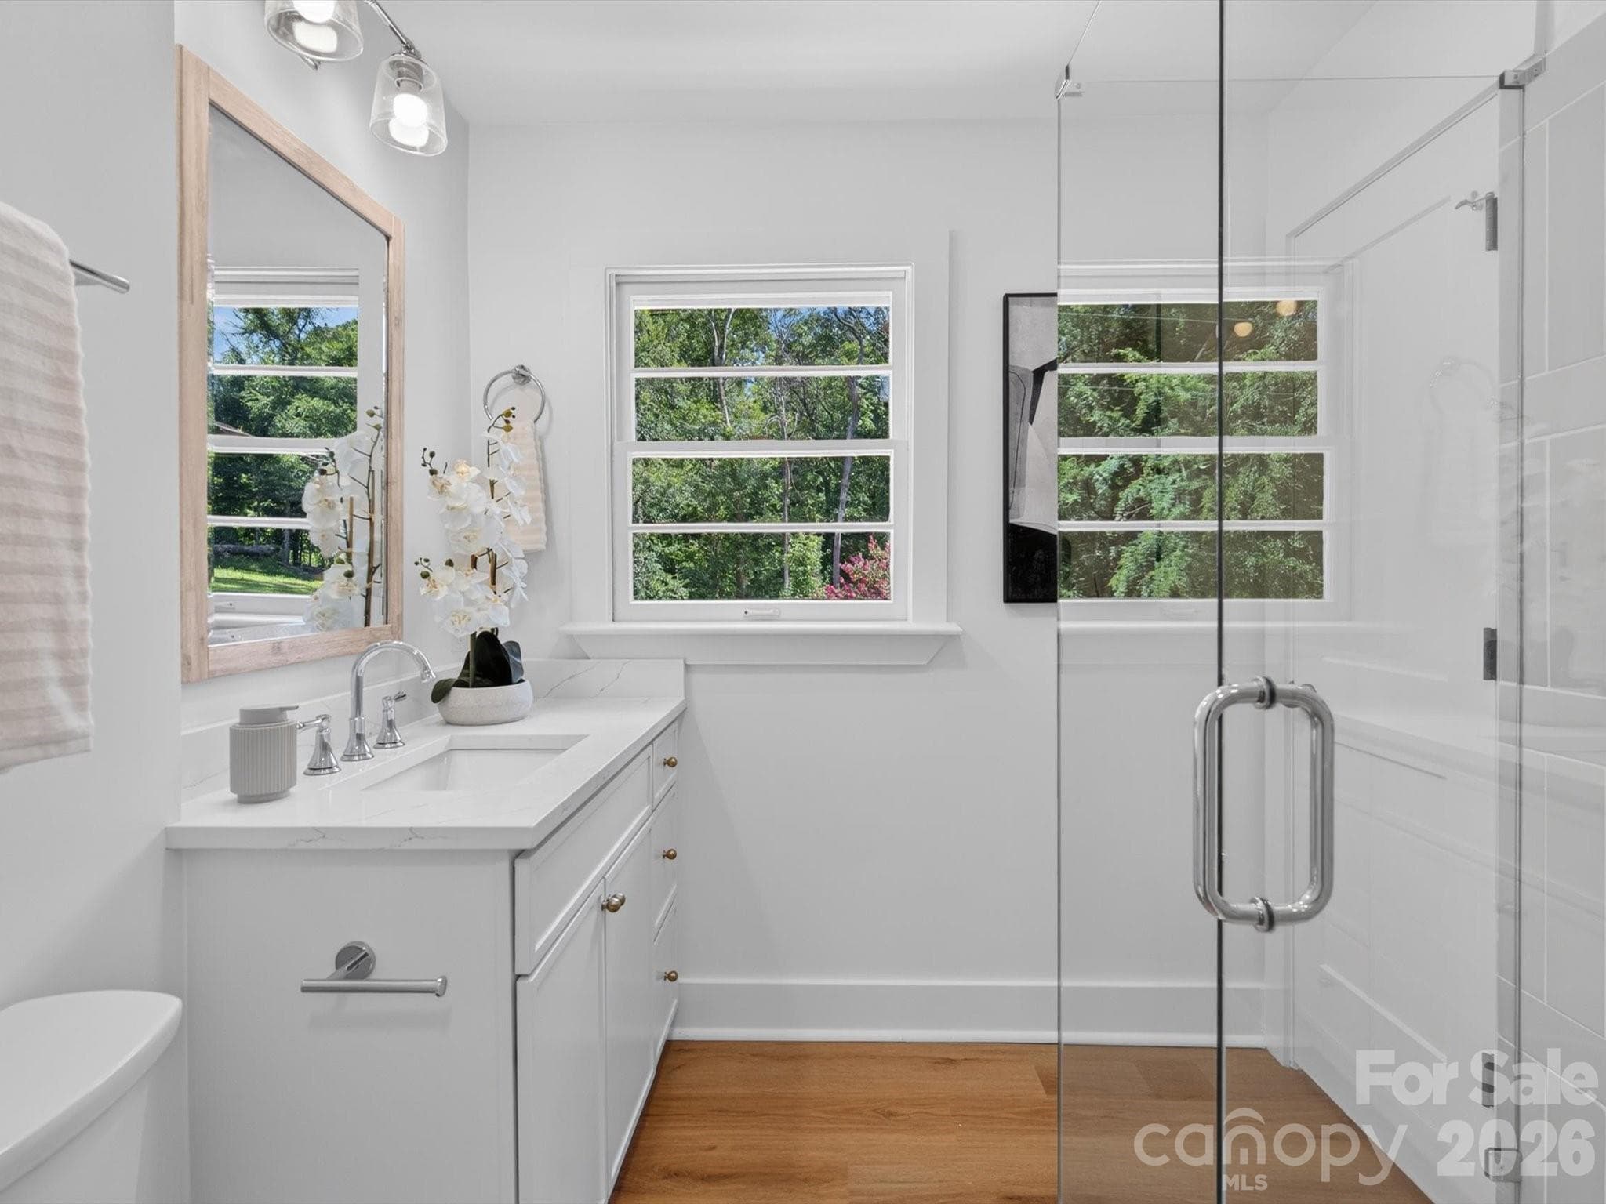
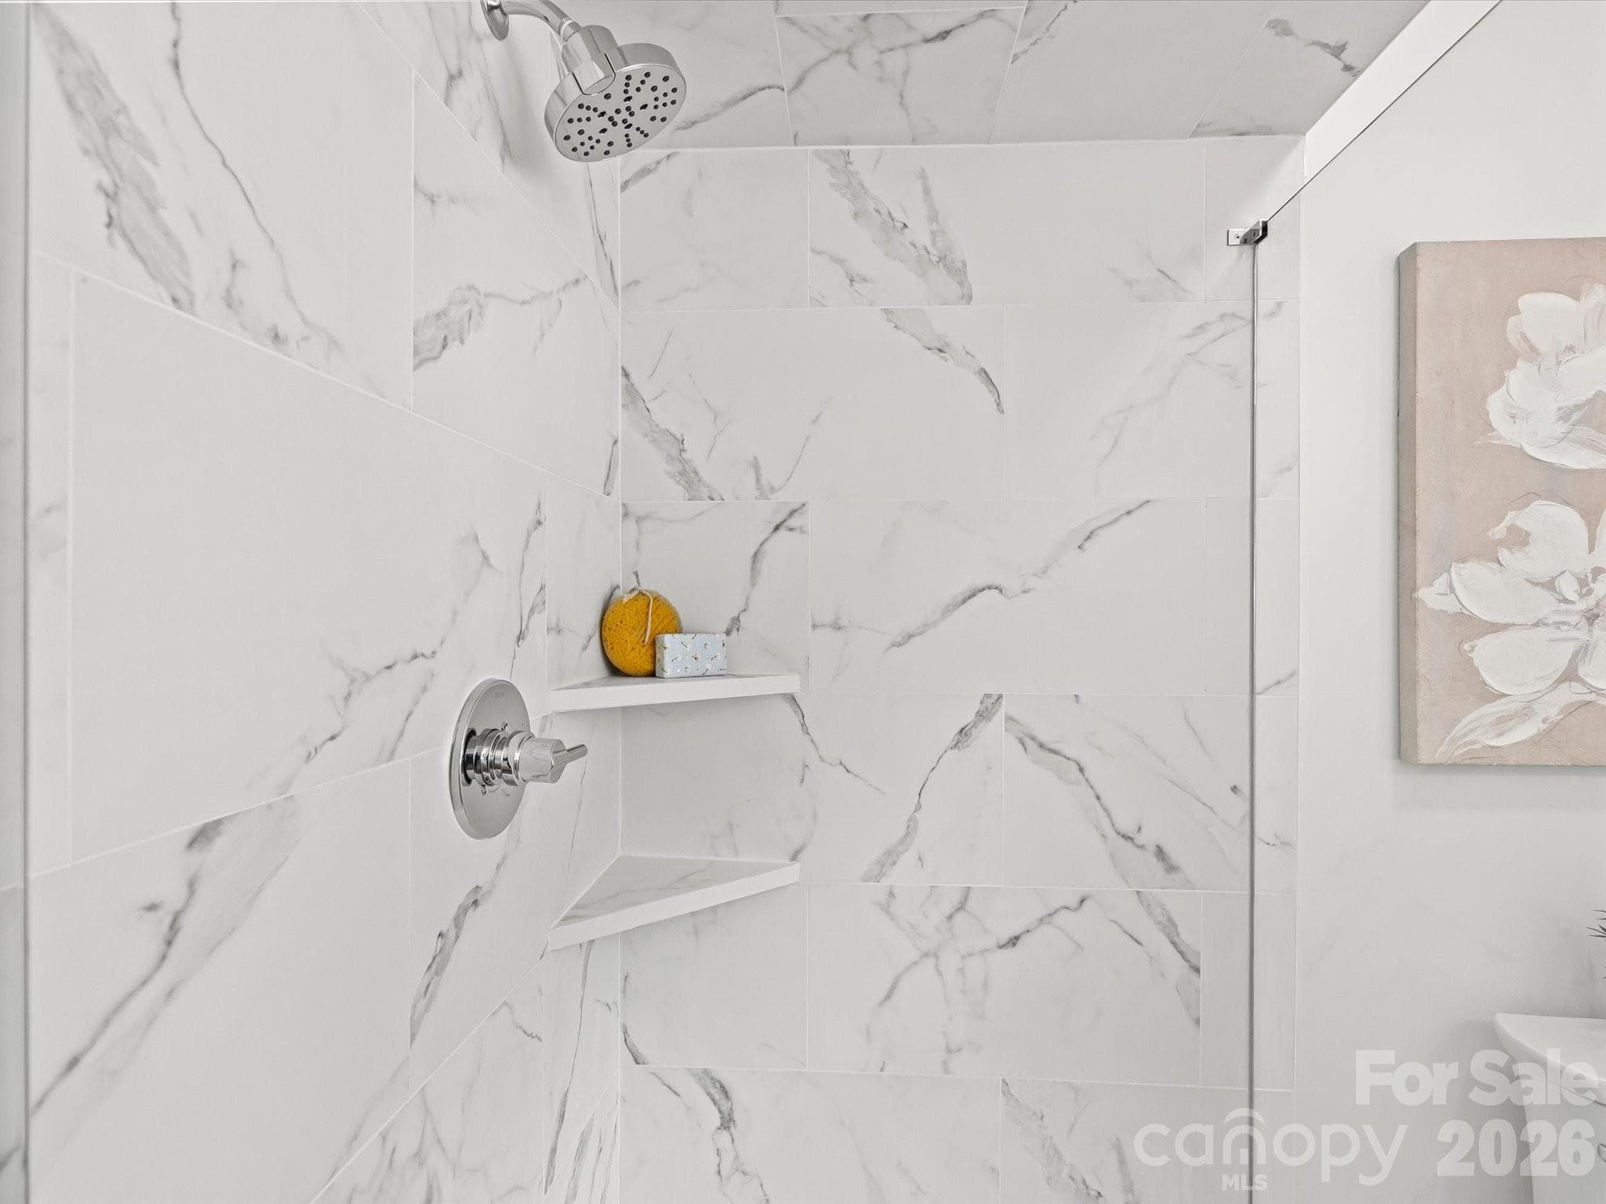
Sleek tile in all 3 bathrooms - 2532 Sam Newell Road, Matthews
Multi-Generational Potential - 2532 Sam Newell Road, Matthews
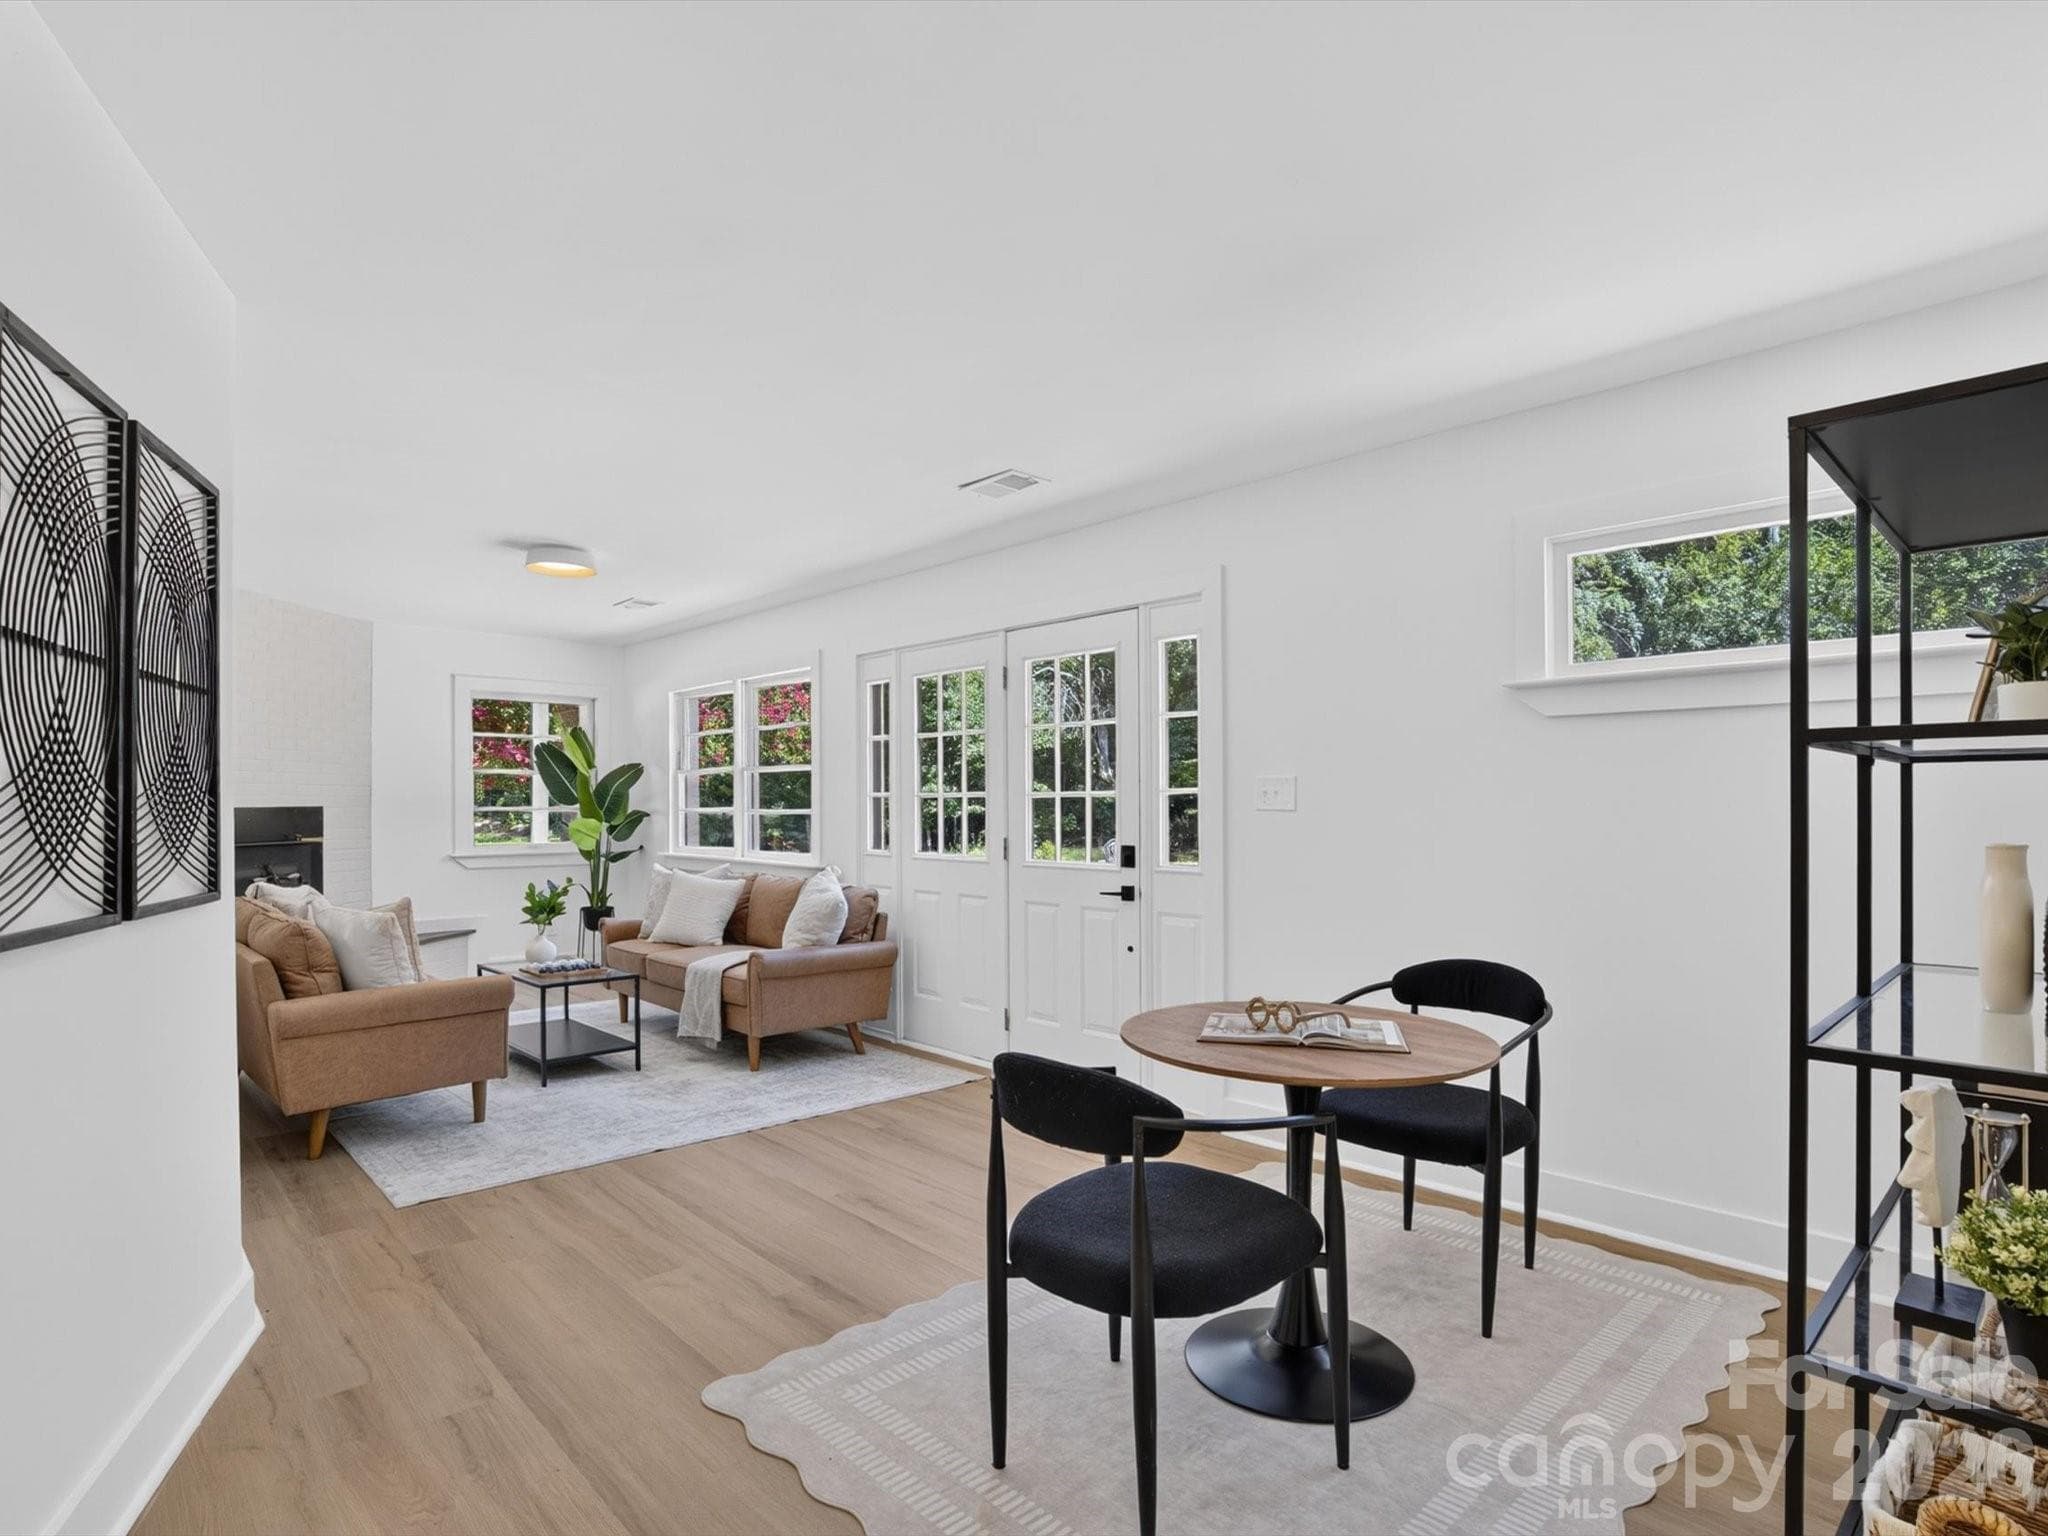
Natural light steals the show even in the basement - 2532 Sam Newell Road, Matthews
A cozy place to settle in. - 2532 Sam Newell Road, Matthews
Indoor-outdoor living made easy with this large mudroom/dropzone - 2532 Sam Newell Road, Matthews
A bold vanity adds character. - 2532 Sam Newell Road, Matthews
Single Family Residence at 2532 Sam Newell Road, Matthews, photo 29 of 48
Bedroom 3 - 2532 Sam Newell Road, Matthews
Bedroom 4 - 2532 Sam Newell Road, Matthews
Fresh, functional bathroom design. - 2532 Sam Newell Road, Matthews
Single Family Residence at 2532 Sam Newell Road, Matthews, photo 33 of 48
Easy connection to outdoor living. - 2532 Sam Newell Road, Matthews
Washer/Dryer Laundry Closet - 2532 Sam Newell Road, Matthews
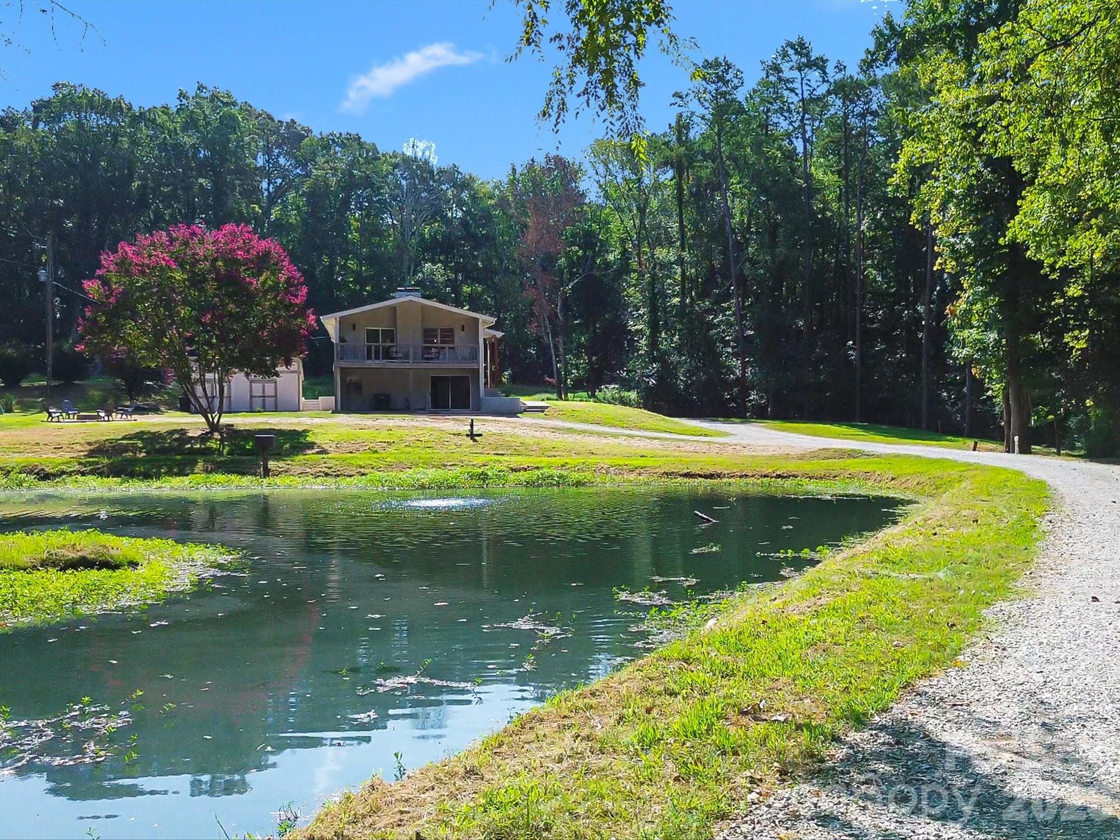
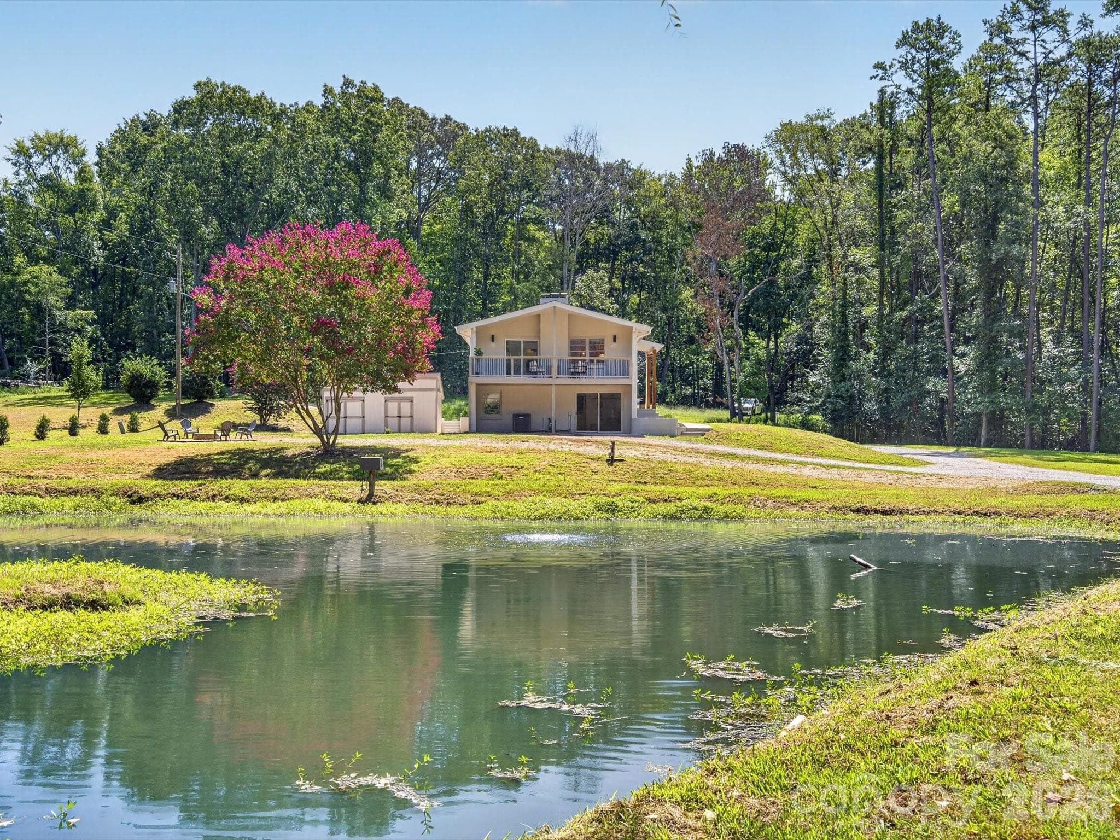
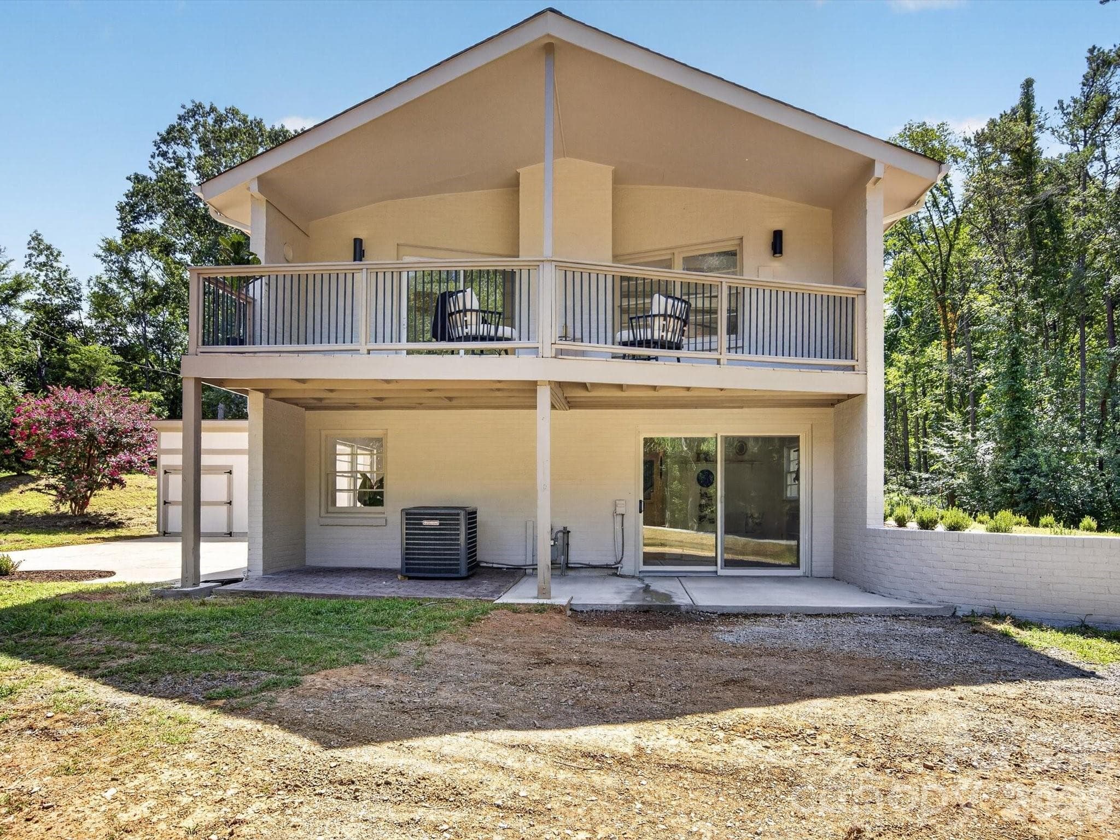
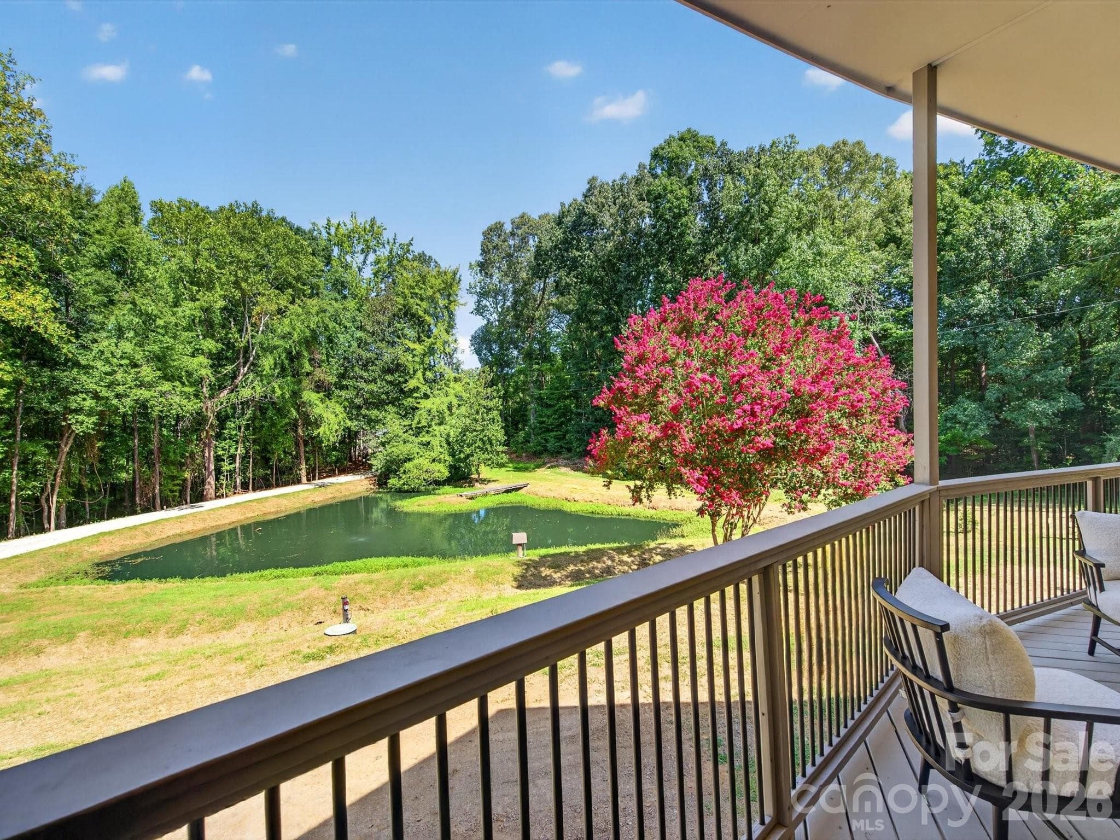
Covered outdoor living with pond views awaits. - 2532 Sam Newell Road, Matthews
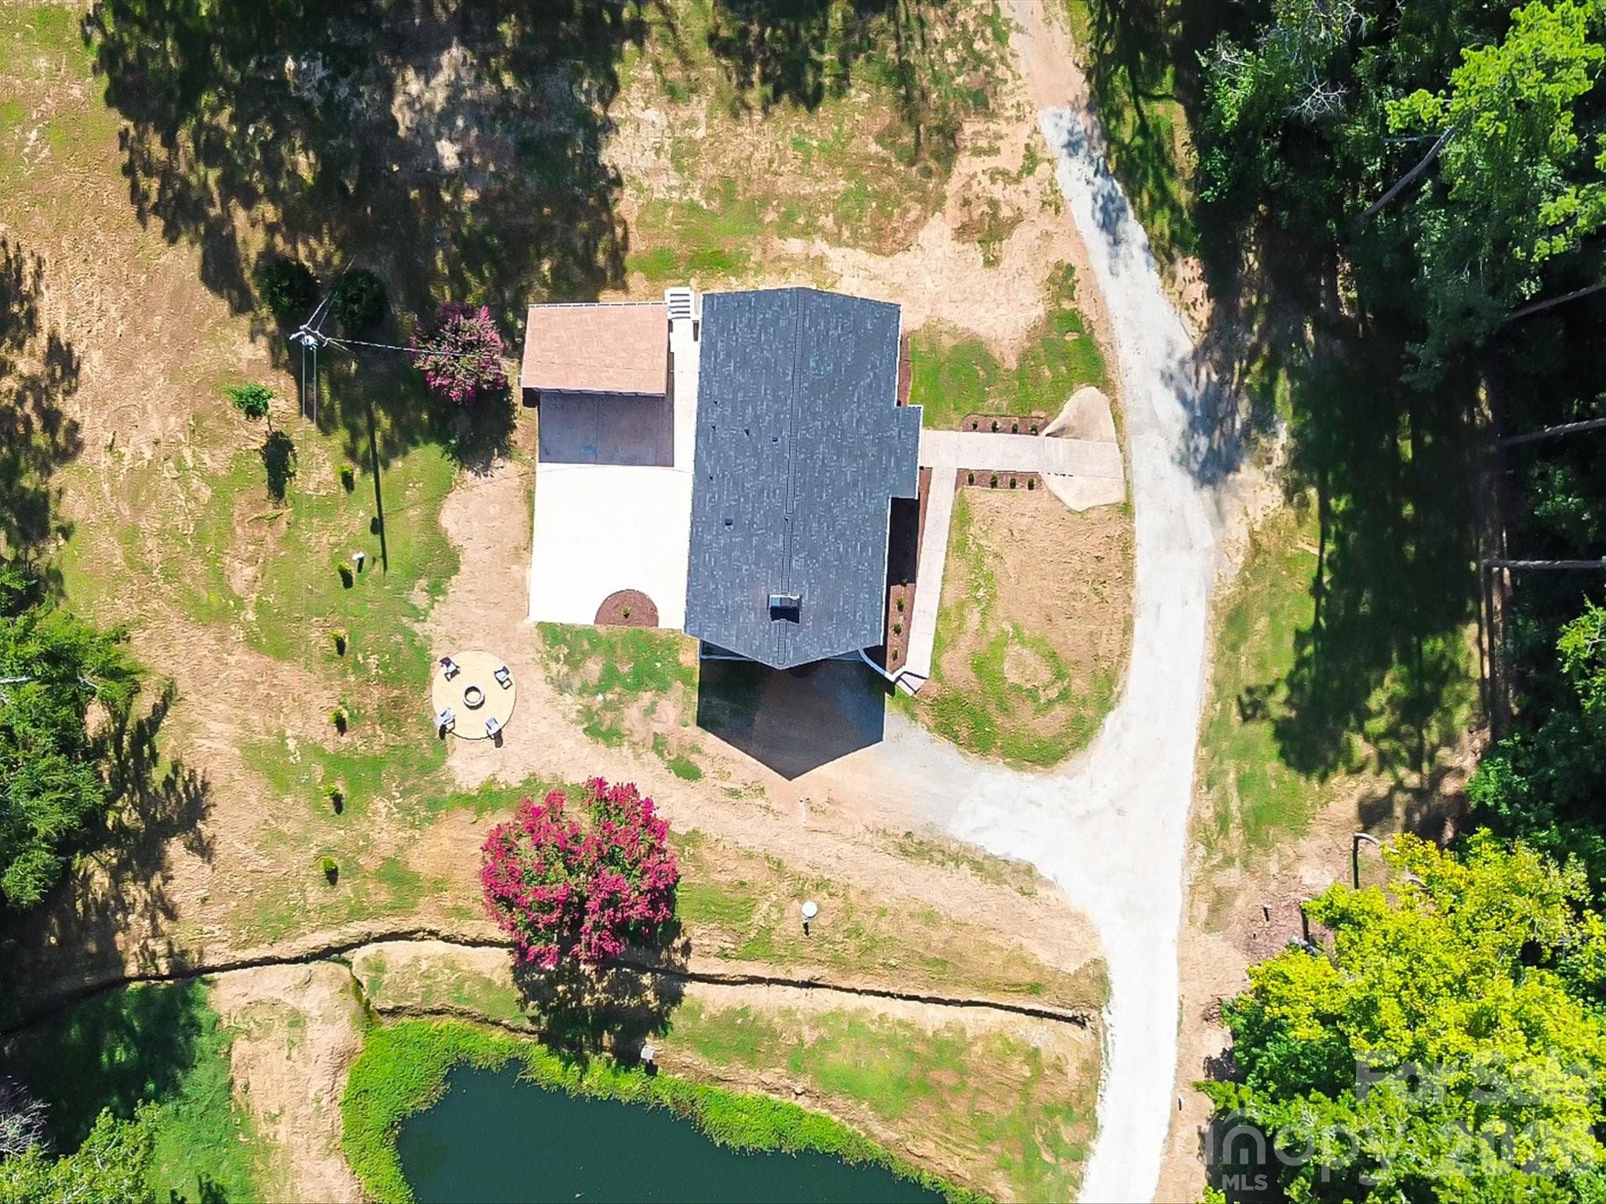
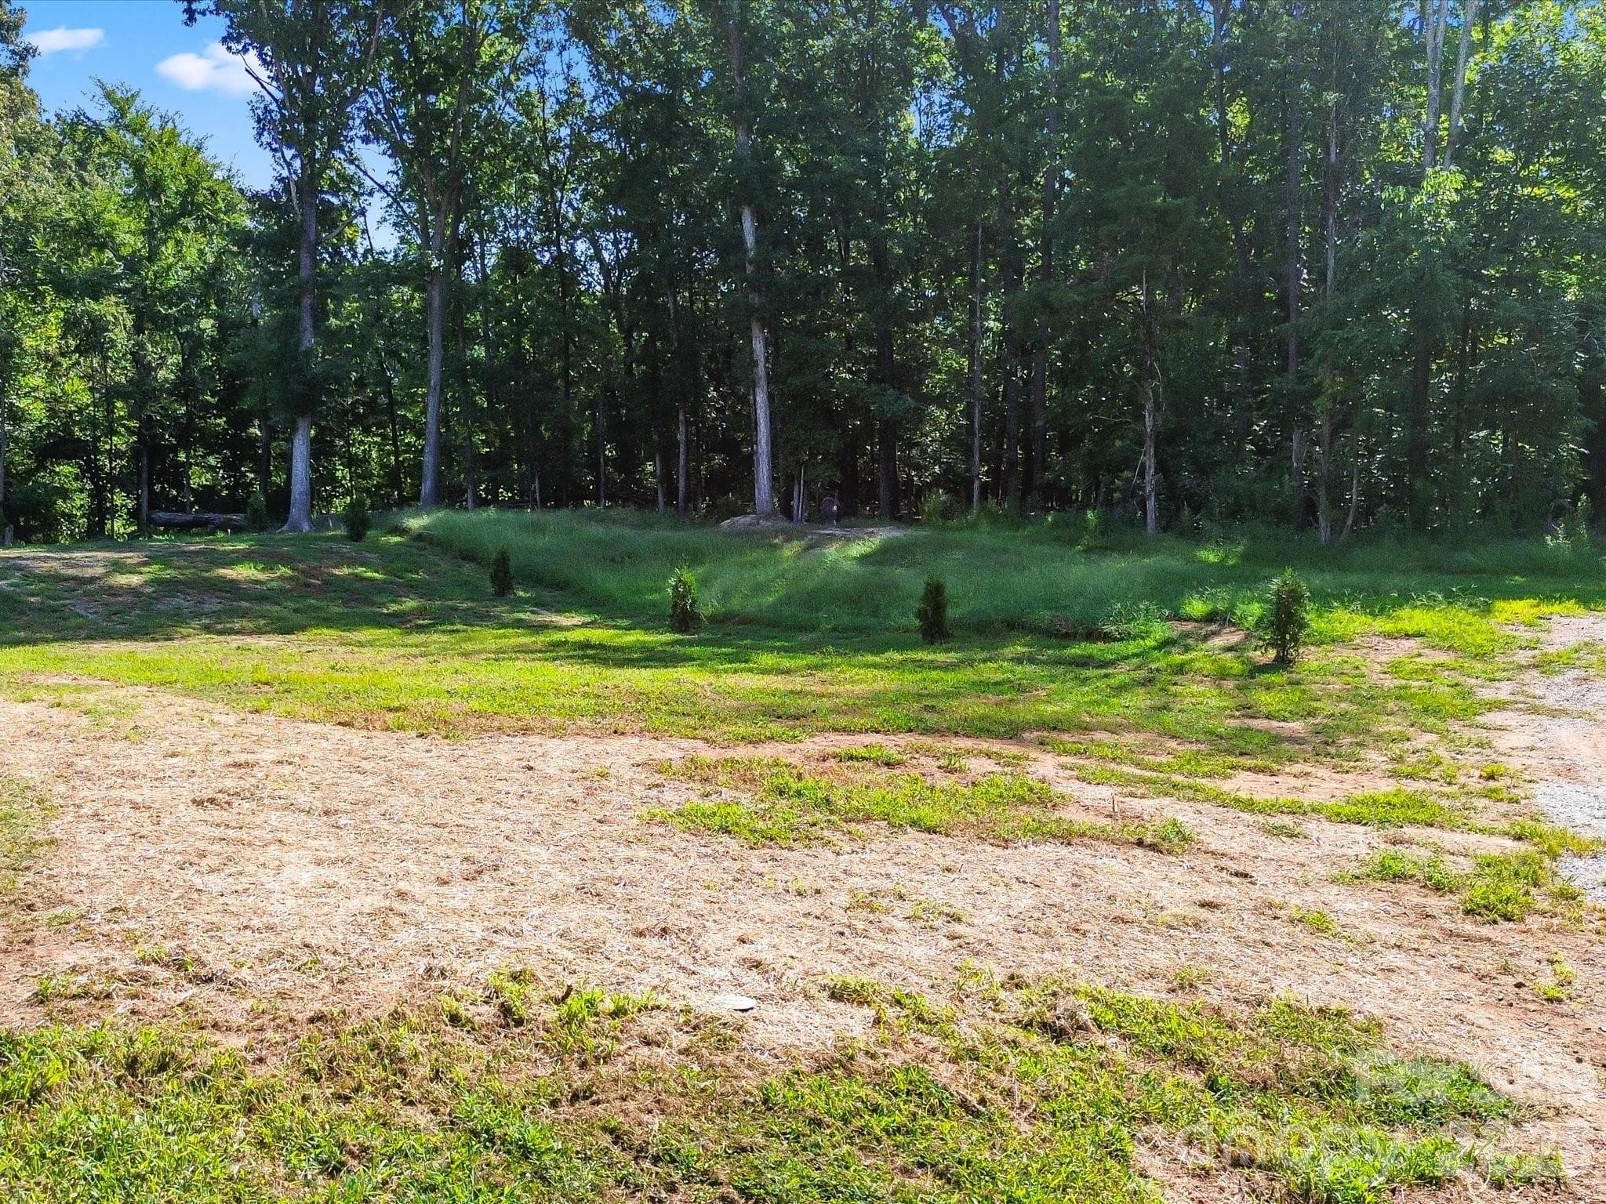
Ample Space to gather and play outdoors. - 2532 Sam Newell Road, Matthews
Expansive yard, beautiful surroundings. - 2532 Sam Newell Road, Matthews
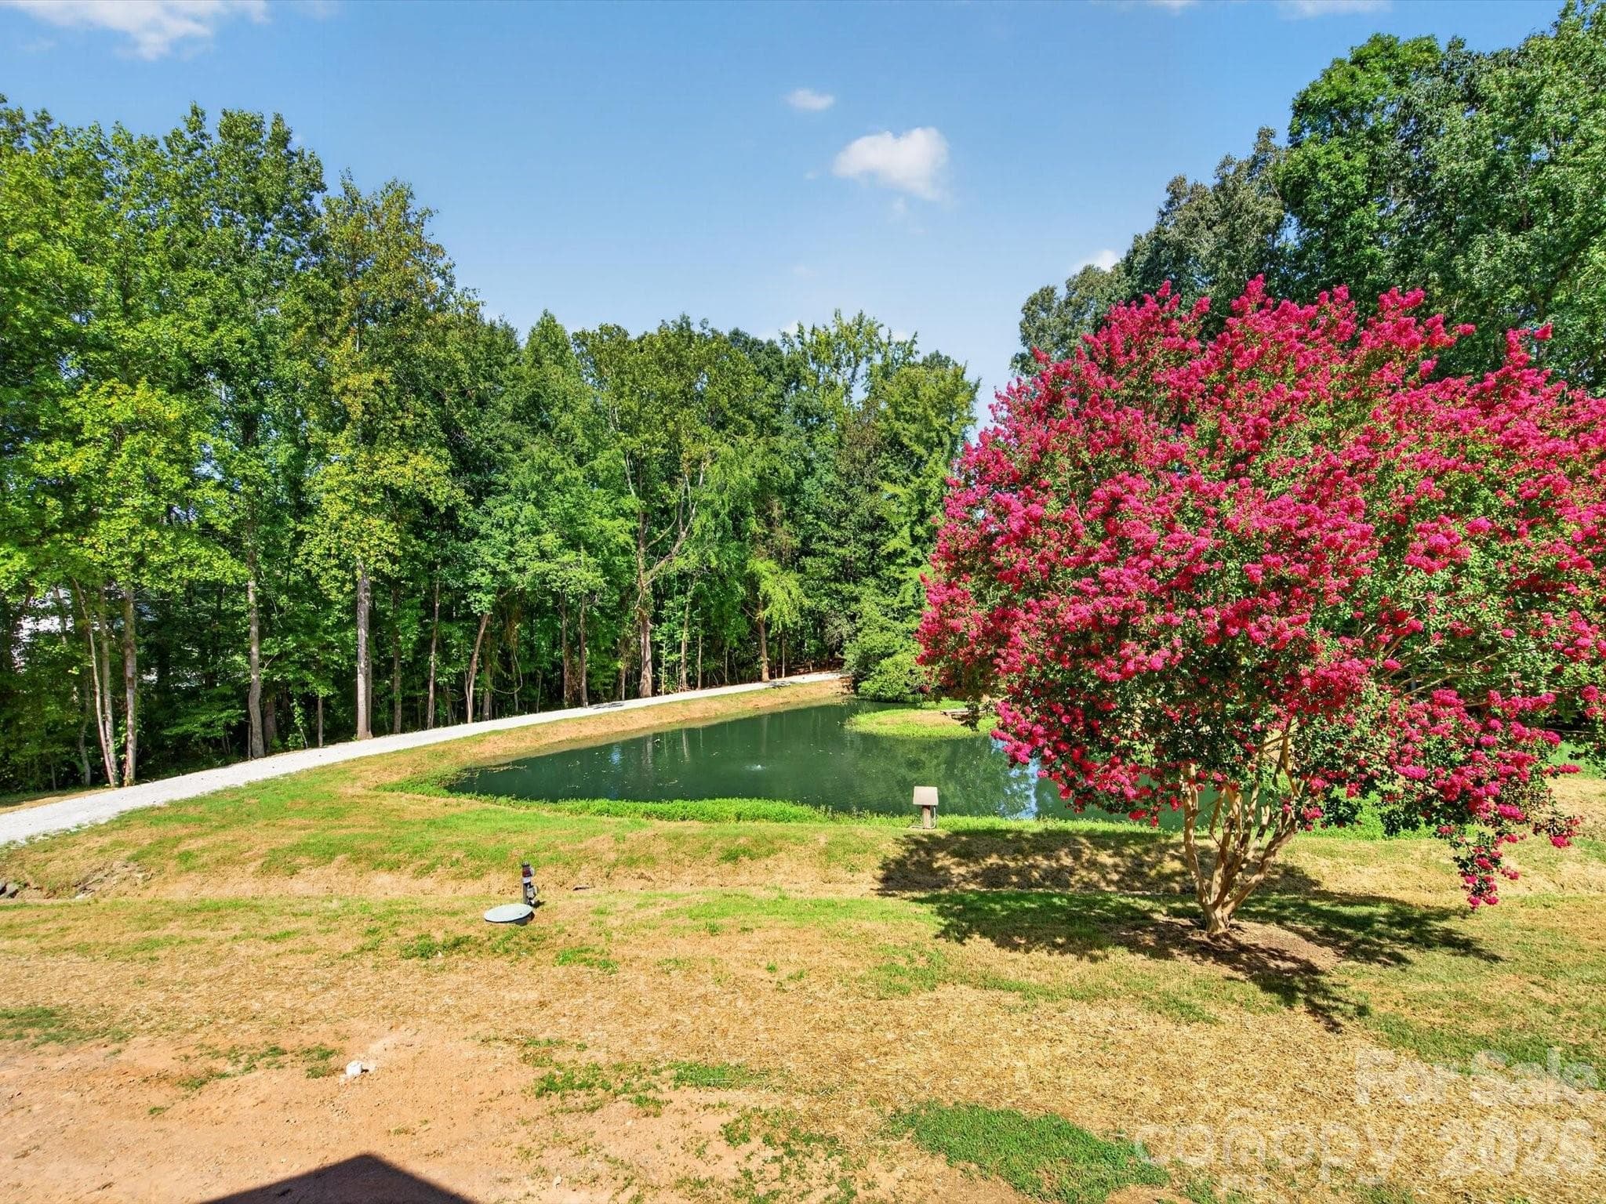
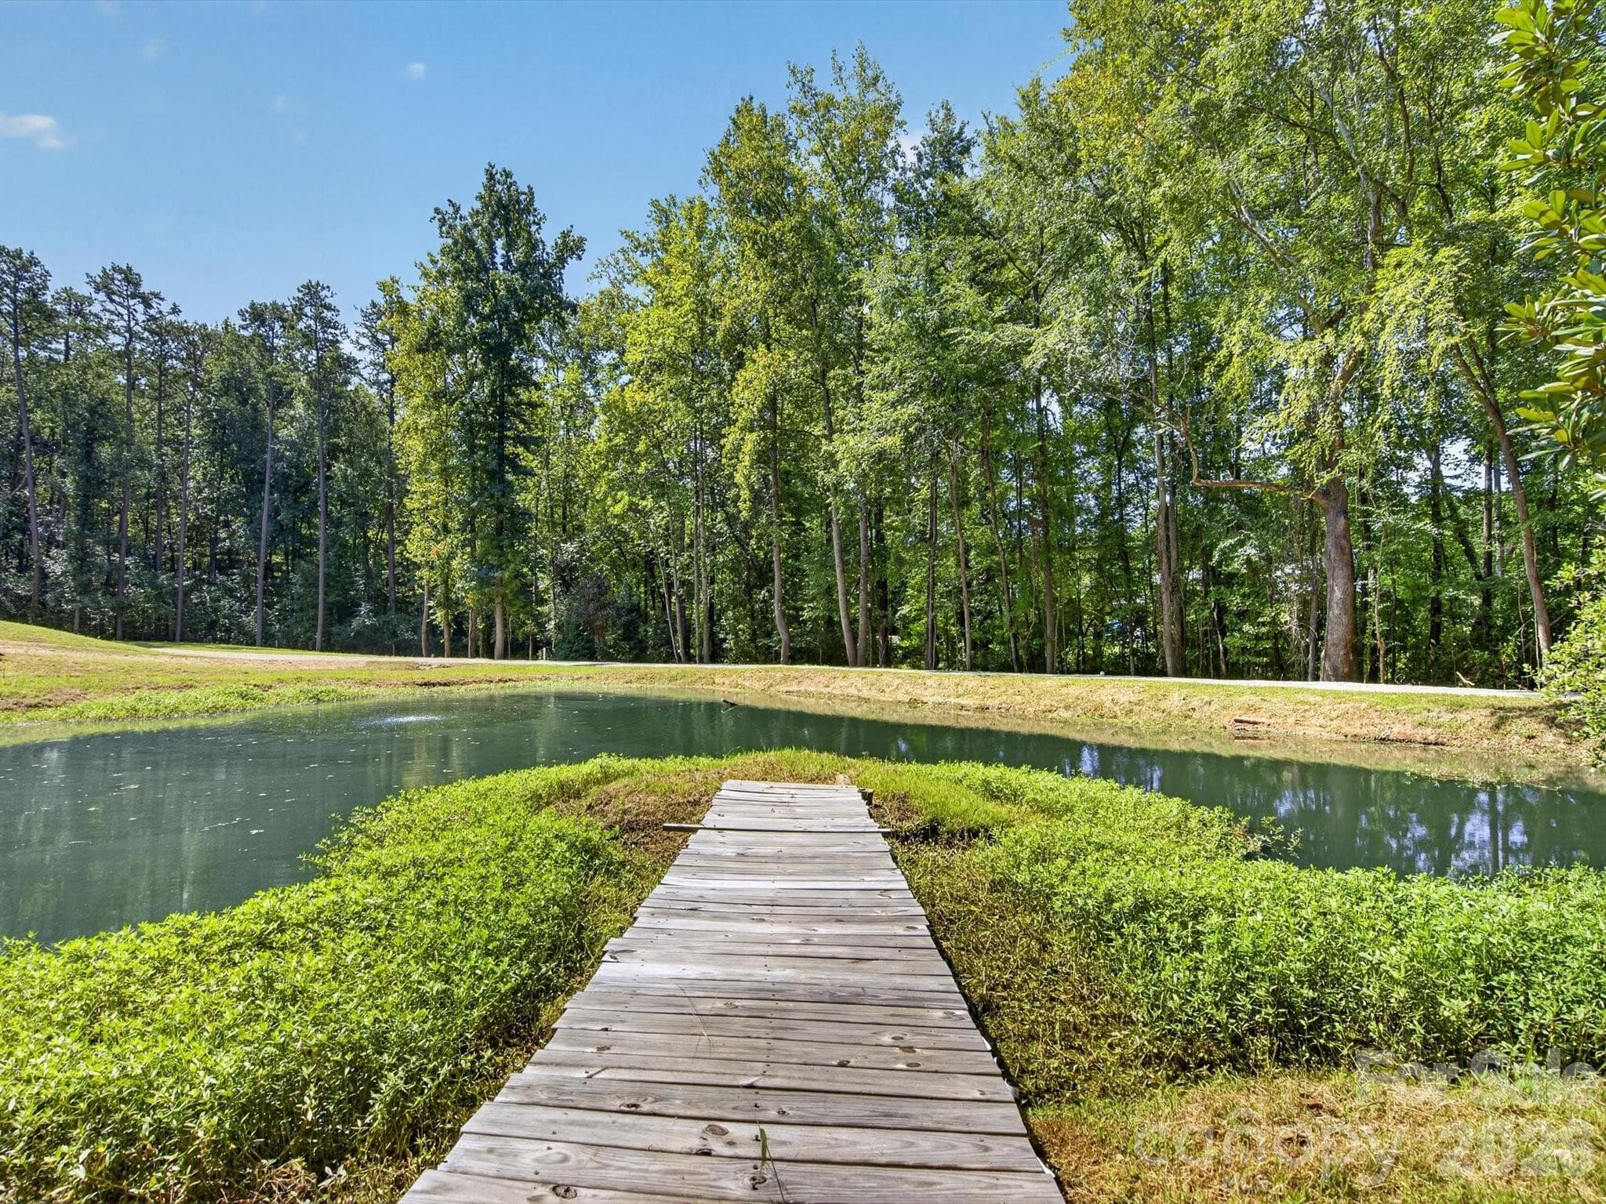
Peaceful pond views at home. - 2532 Sam Newell Road, Matthews
Covered spaces extend the living area. - 2532 Sam Newell Road, Matthews
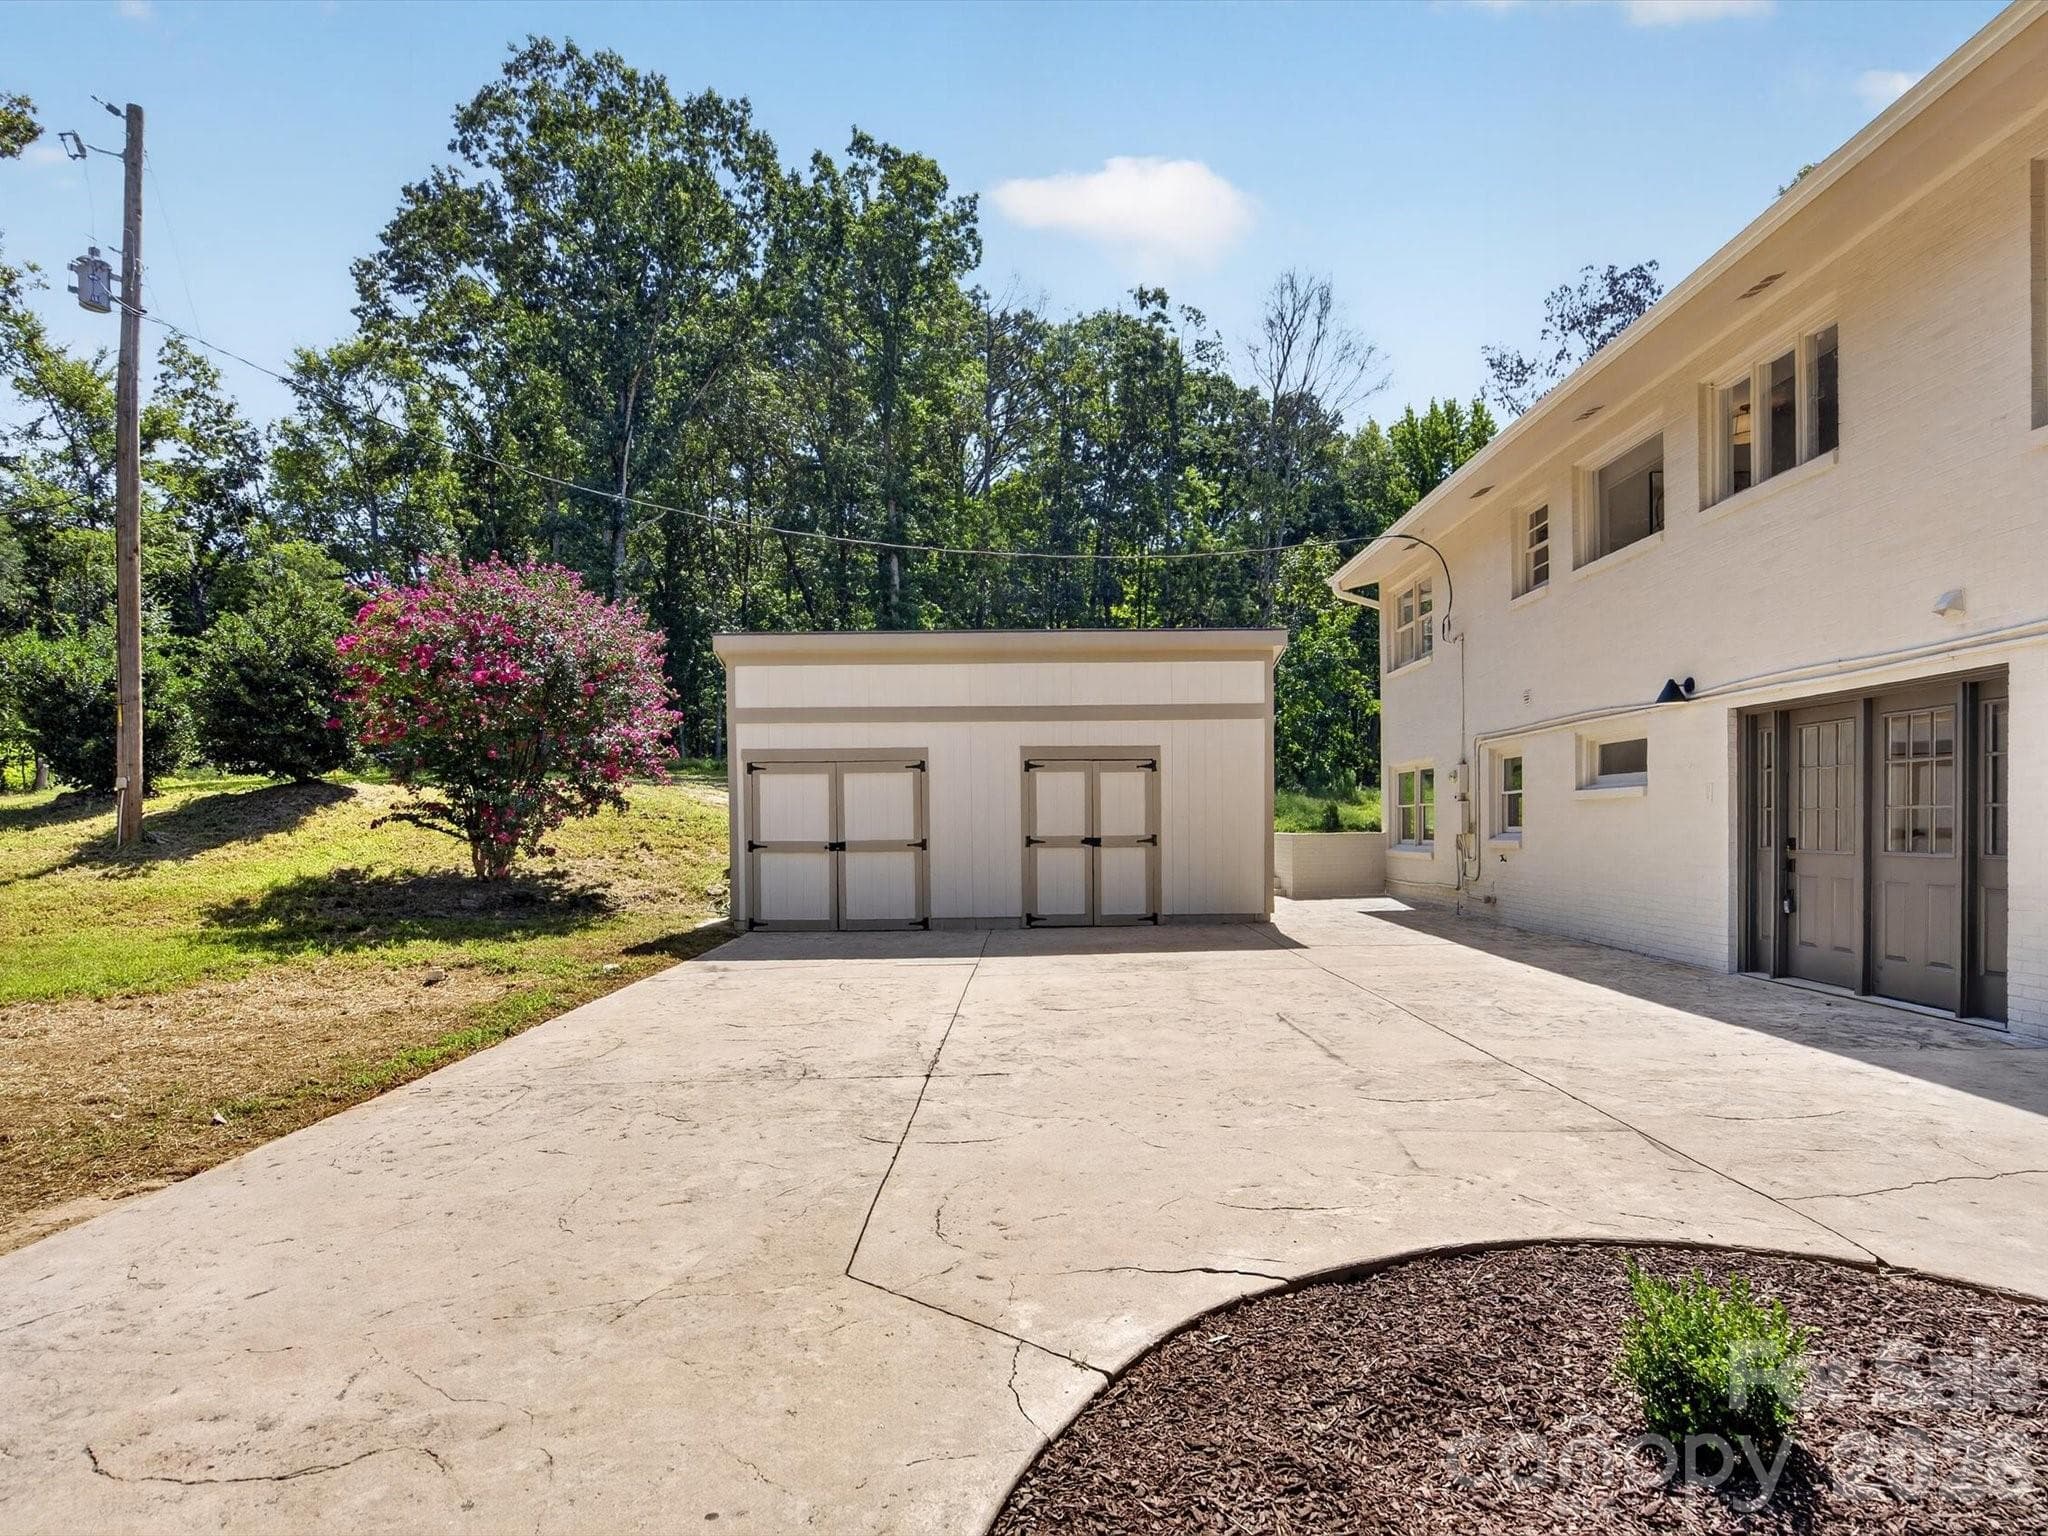
Oversized detached  shed for workshop or storage - 2532 Sam Newell Road, Matthews
A porch with a view. - 2532 Sam Newell Road, Matthews
Enjoy fishing off the boardwalk. - 2532 Sam Newell Road, Matthews
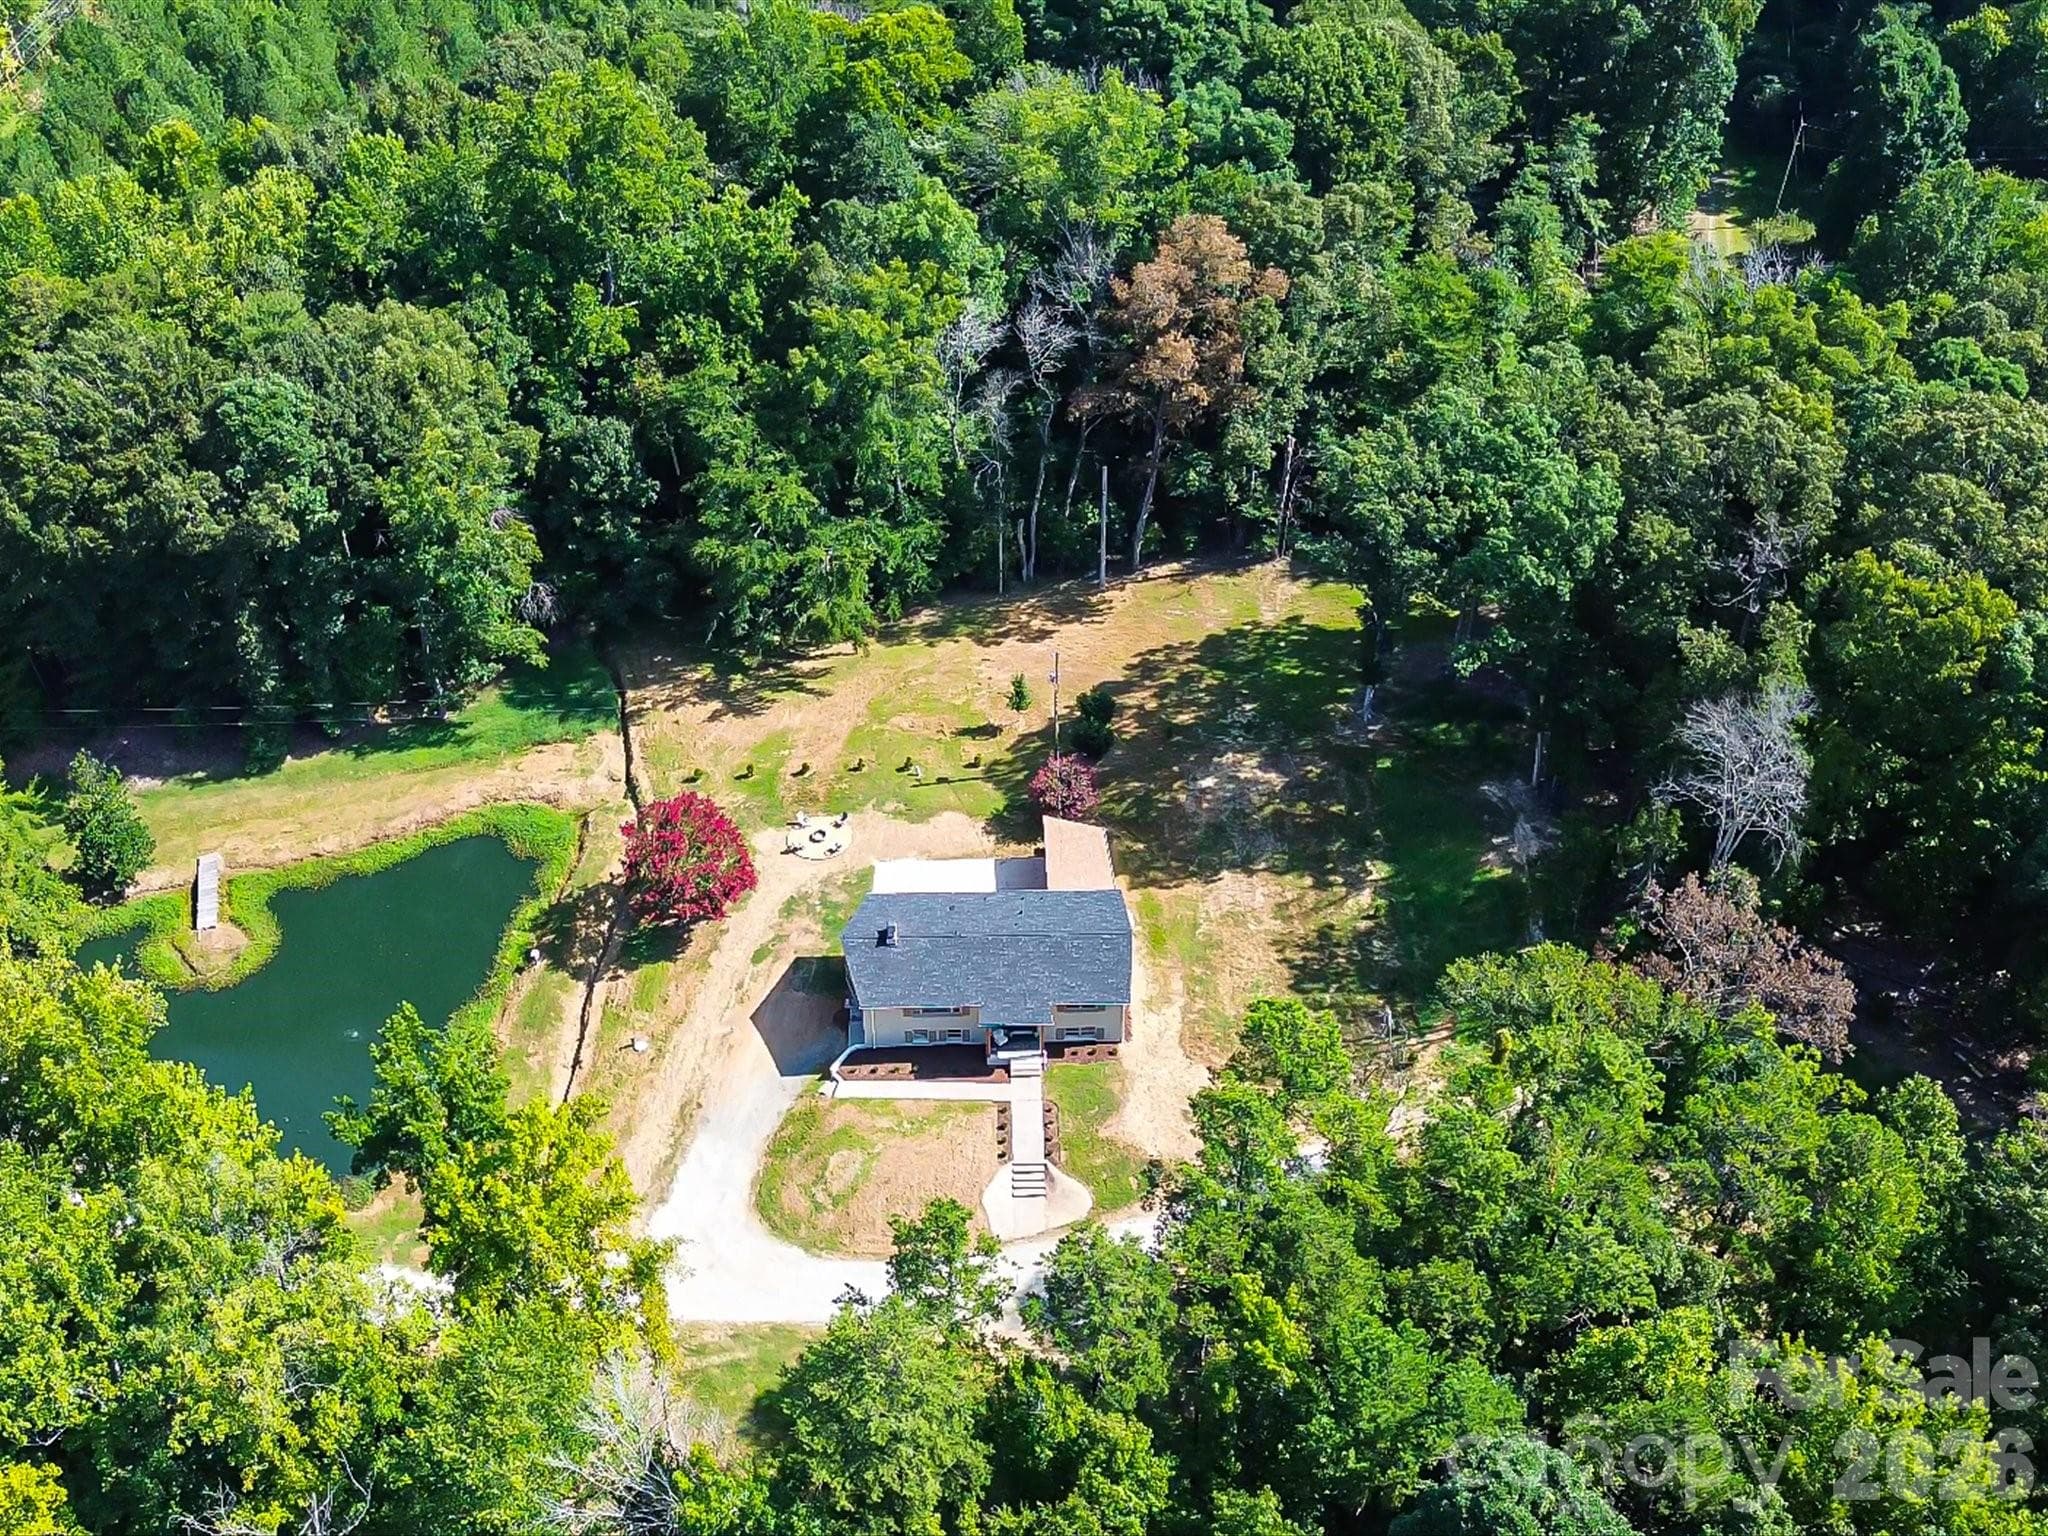
Space, privacy, and a pond. - 2532 Sam Newell Road, Matthews
Tucked away in the trees mere minutes from Downtown Matthews - 2532 Sam Newell Road, Matthews
Surrounded by natural beauty. - 2532 Sam Newell Road, Matthews
Single Family Residence at 2532 Sam Newell Road, Matthews, photo 47 of 48
Large/Flat Backyard - 2532 Sam Newell Road, Matthews
48 photos

$595,000

2532 Sam Newell Road
Matthews, NC 28105
Listed by Charlie Moore · Fathom Realty NC LLC
Bedrooms
4
Bathrooms
3
Living area
2,368 sqft
Year built
1964

About this home

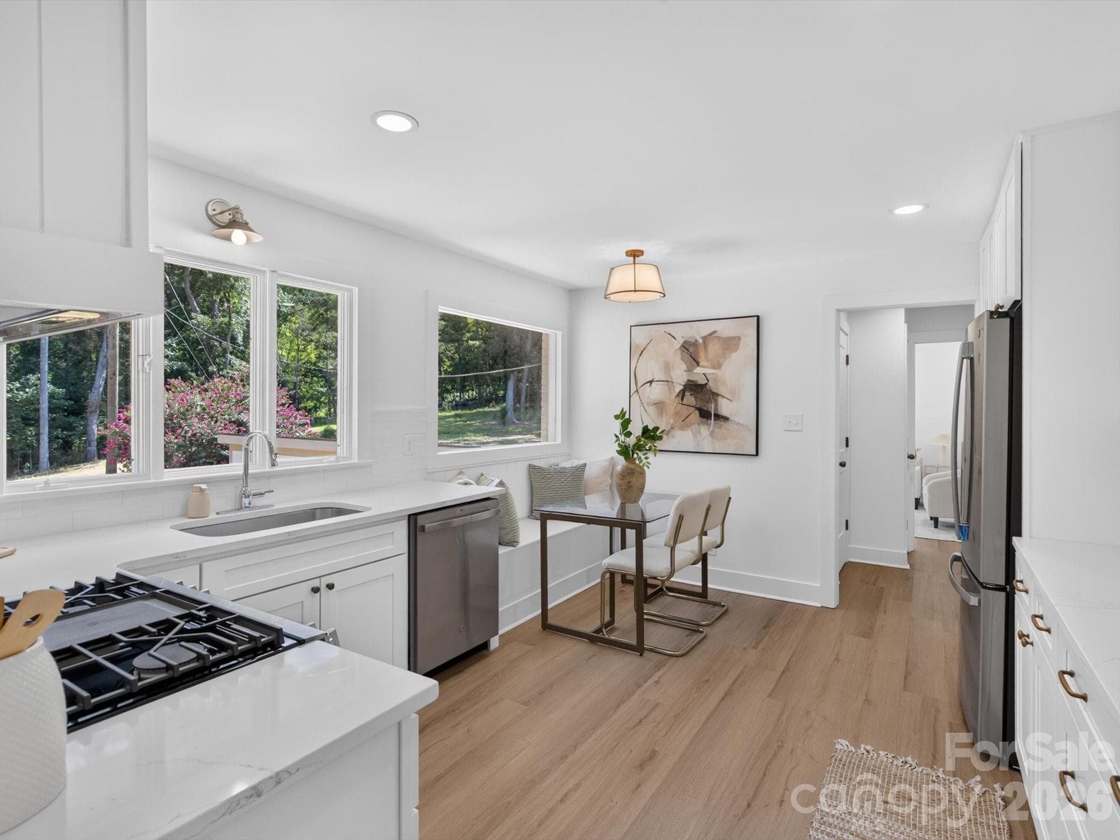
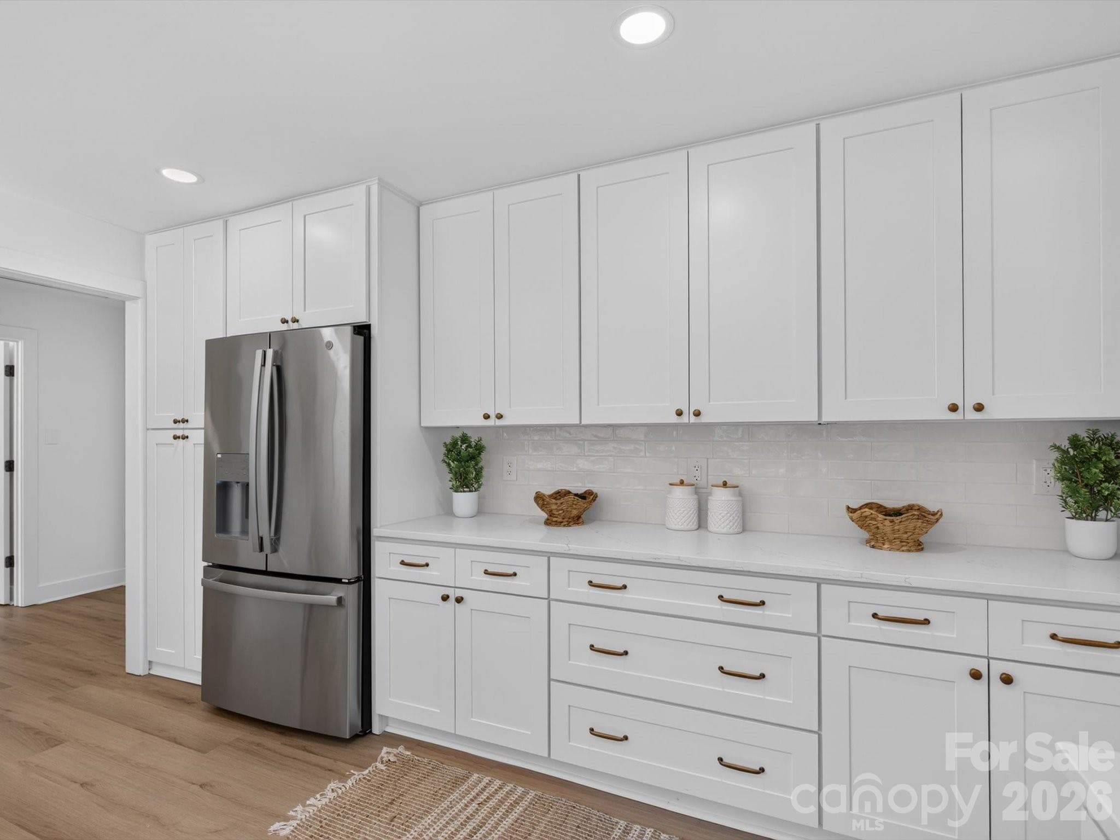
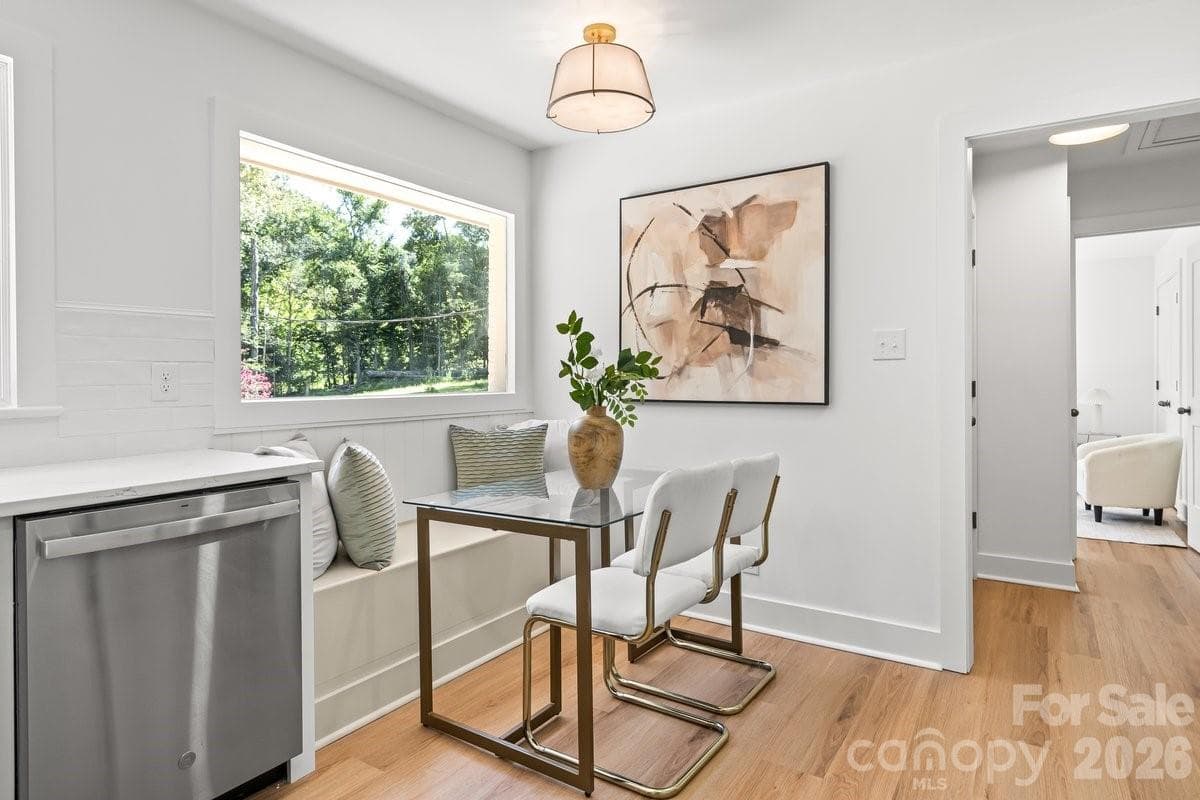
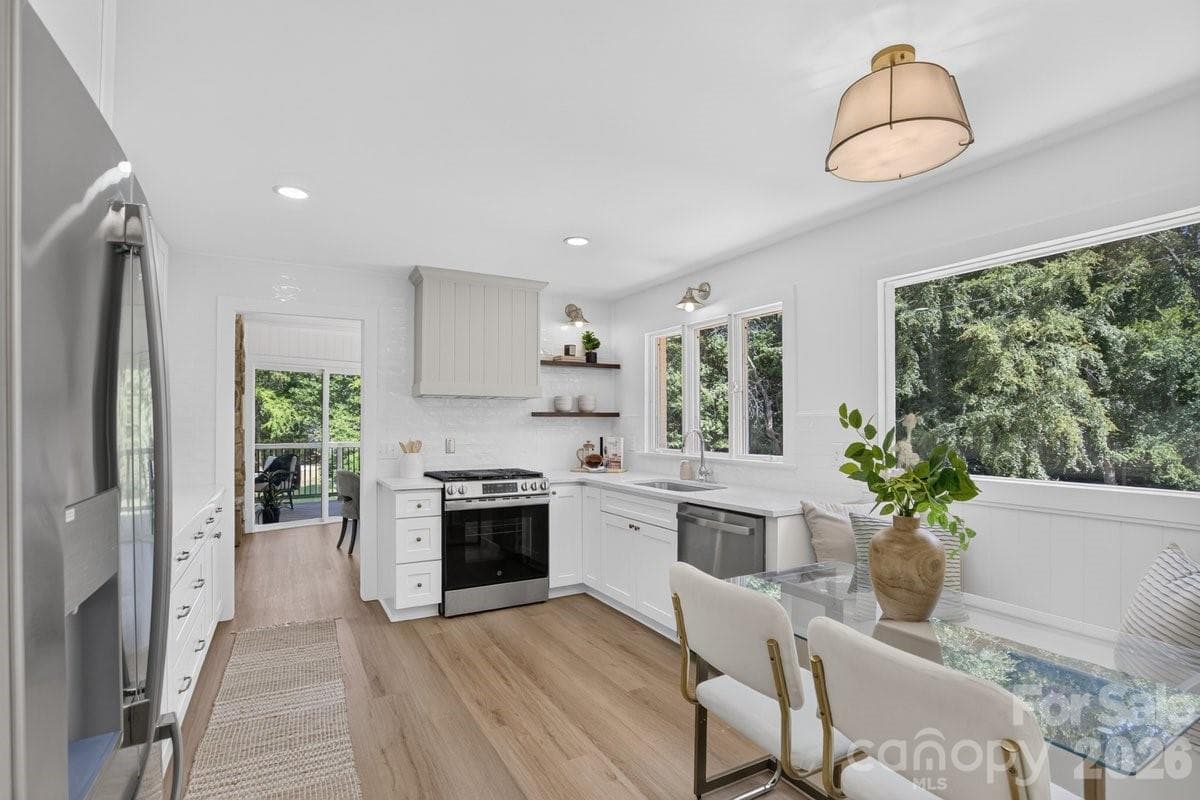
Welcome to Sam Newell Road, where thoughtful updates, generous living space, and a private, park-like setting come together on 1.76 acres in one of Matthews' most convenient locations.This beautifully renovated 4-bedroom, 3-bath home offers 2,368 square feet of functional living space with bright interiors, warm finishes, and flexible spaces designed for both everyday living and entertaining. The updated kitchen features soft-close cabinetry, quartz countertops, stainless steel appliances, and seamless flow into the dining and living areas. Enjoy your new gas grill or your cozy built-in breakfast nook. Natural light fills the home, while the stunning stone fireplace serves as the focal point of the main living space. The versatile split-level floor plan offers exceptional flexibility, including a spacious lower level with walk-out access to the outdoors, making this an ideal setup for multi-generational living, guests, a home office, or additional recreation space.Beyond the cosmetic renovations, major system updates provide valuable peace of mind, including a new roof, new HVAC system, updated electrical, and updated plumbing. Renovations were completed with permits, allowing buyers to enjoy the benefits of modern updates without the headaches often associated with older homes. Outside is where this property truly becomes something special. Enjoy 1.76 acres of privacy surrounded by mature trees, a peaceful pond, multiple outdoor living areas, a fire pit gathering space, and a covered deck overlooking the water. Whether you're enjoying your morning coffee, hosting family and friends, or simply taking in the view, this property offers a lifestyle rarely found this close to town. An oversized detached outbuilding provides valuable storage, workshop space, or flexibility for future hobbies and projects. Conveniently located just minutes from Downtown Matthews, Mint Hill, and Charlotte, this property offers the perfect combination of privacy, outdoor living, and accessibility. With city water, city sewer, no HOA, and extensive recent updates throughout, this is a rare opportunity to own a move-in-ready property that feels like a private retreat while remaining close to everything the Charlotte area has to offer.

Highlights

Fireplace

Property details

MLS
Canopy MLS
MLS #
CAR4416566
Property type
Single Family Residence
Subdivision
None
Status
Active
Days on market
57
On market date
August 25, 2026
Stories
N/A
Total bathrooms
3
Garage spaces
N/A
Parking spaces
N/A
Lot size
N/A
Loading map…

Nearby schools

Within 10 miles. School directory data from the National Center for Education Statistics (NCES), accessed via the Urban Institute Education Data API. Local Score is calculated by INNOVATE Real Estate; where a state rating is shown, it comes from that state's own official school report card.

Elementary
Crown Point Elementary
0.88 mi away · Grades -1-5
Zoned school (attendance boundary, 2015-16 data)
3.0
Local Score (state rating (2025) blended 70/30 with student-teacher ratio) -- not an official state rating
State rating: C (2025)
Enrollment
529
Student:teacher ratio
16.5:1
District
Charlotte-Mecklenburg Schools
Middle
Mint Hill Middle
0.93 mi away · Grades 6-8
Zoned school (attendance boundary, 2015-16 data)
3.0
Local Score (state rating (2025) blended 70/30 with student-teacher ratio) -- not an official state rating
State rating: C (2025)
Enrollment
923
Student:teacher ratio
17.4:1
District
Charlotte-Mecklenburg Schools
High
Butler High School
2.22 mi away · Grades 9-12
Zoned school (attendance boundary, 2015-16 data)
3.4
Local Score (state rating (2025) blended 70/30 with student-teacher ratio) -- not an official state rating
State rating: B (2025)
Enrollment
1,965
Student:teacher ratio
18.9:1
District
Charlotte-Mecklenburg Schools

Walkability

Blended score for Matthews's center, calculated by INNOVATE Real Estate from two sources: the EPA's National Walkability Index (street network, transit, land-use mix) and Google Places amenity data (what's actually reachable on foot from this point). EPA National Walkability Index only -- nearby-amenity data not cached yet for this area.

20
Car-dependent
out of 100
EPA National Walkability Index
4.0 / 20 -- Least walkable

Market position

How this listing compares to current activity in Matthews, from live MLS data.

On the market 57 days -- 44 fewer days than Matthews's current average of 101 days.
For reference, the median list price across 300 active listings in Matthews right now is $499,500.

Mortgage calculator

Estimate only - actual rate and payment depend on your lender, credit, and loan program.

$
%
%
Adjust tax / insurance estimates
% / yr
$
/mo
Est. monthly payment
$3,733/mo
$119,000 down
$476,000 loan
Principal & interest$3,087
Property tax (est.)$496
Home insurance (est.)$150

Similar homes you might like

Data source: Listing information provided by Canopy MLS (carolina) via Trestle/CoreLogic. Last updated 2 days ago.

Information herein deemed reliable but not guaranteed; all measurements, school assignments, HOA fees, taxes, and feature lists are approximate and should be independently verified. Equal Housing Opportunity.