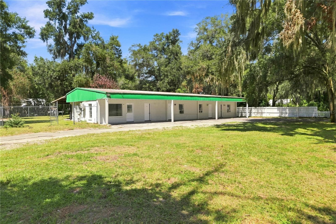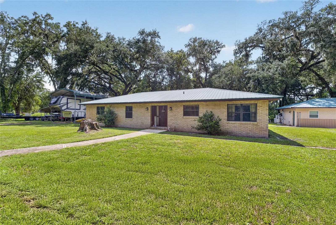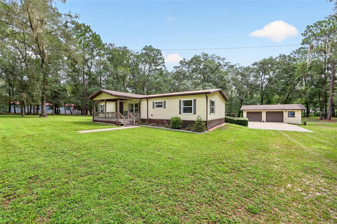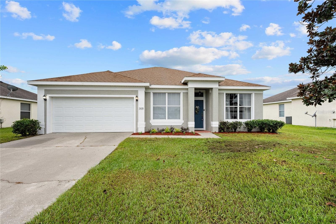
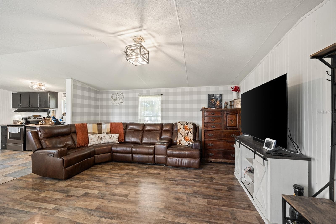
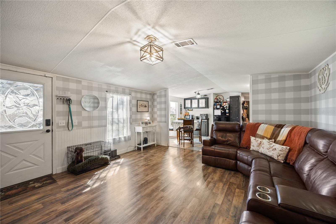
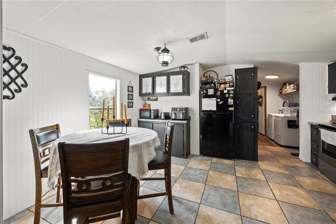
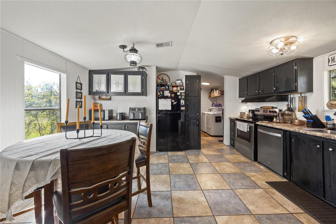
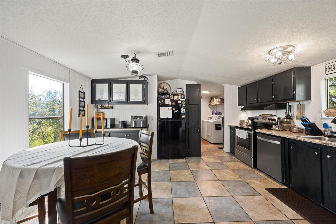
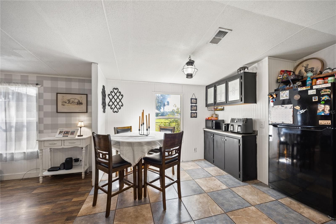
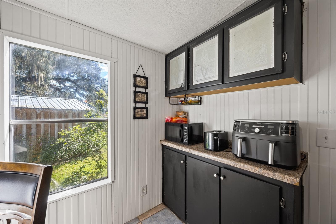
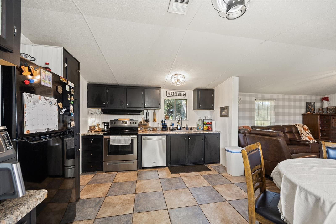
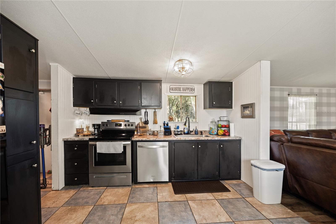
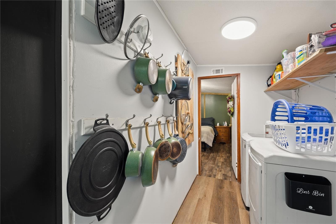
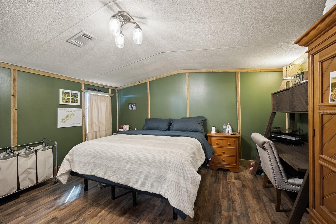
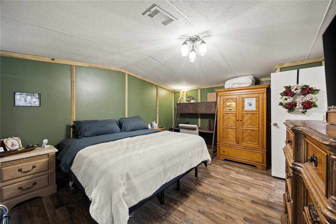
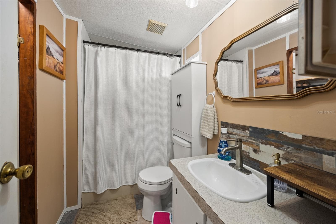
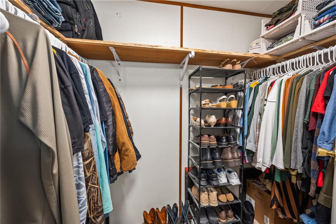
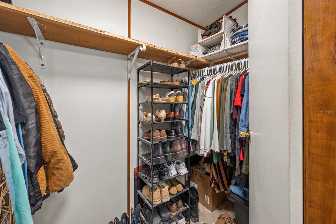
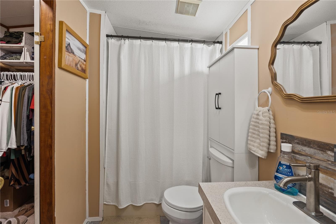
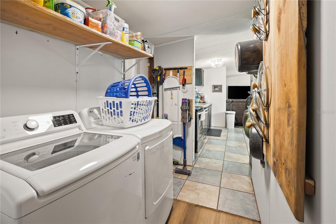
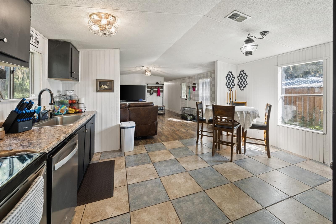
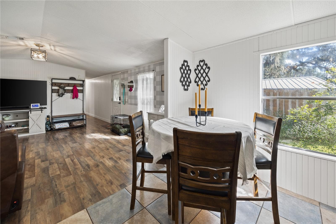
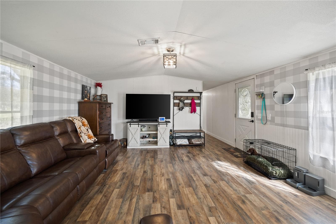
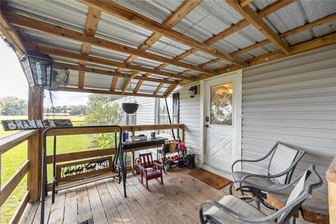
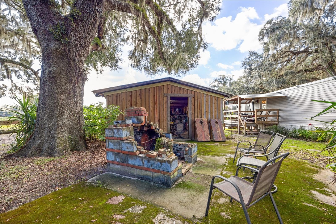
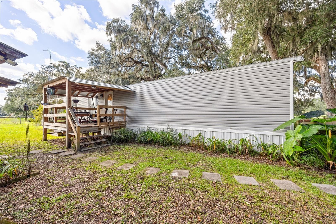
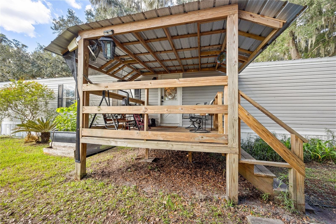
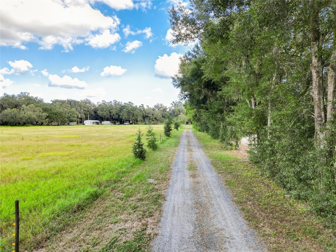
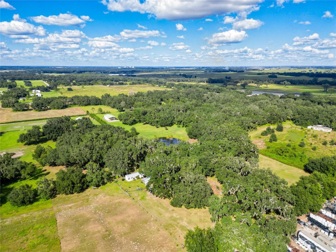
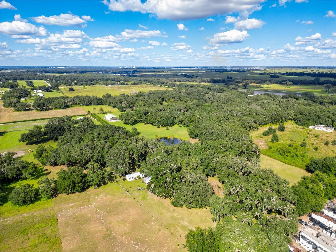
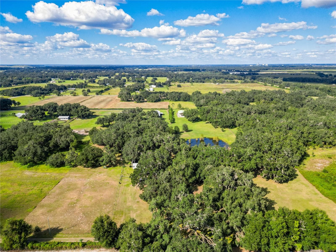
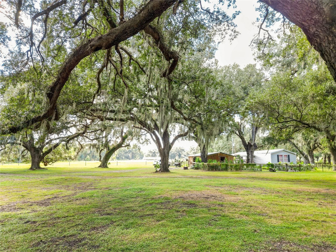
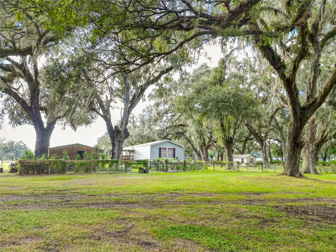
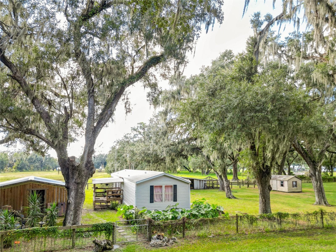
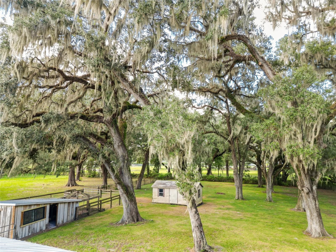
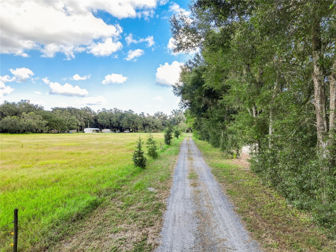
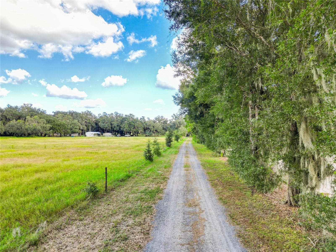
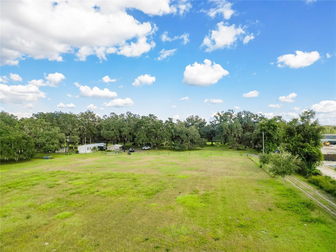
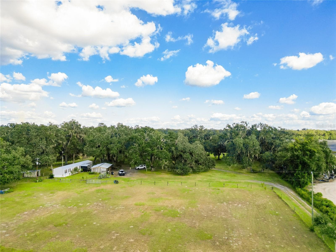
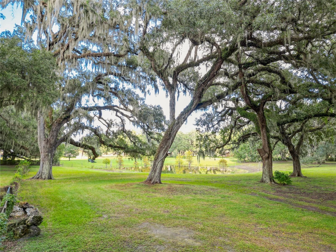
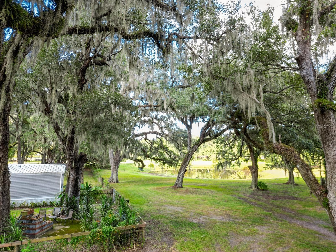
Manufactured Home at 2531 CR 546A, BUSHNELL
Manufactured Home at 2531 CR 546A, BUSHNELL, photo 2 of 99
Manufactured Home at 2531 CR 546A, BUSHNELL, photo 3 of 99
Manufactured Home at 2531 CR 546A, BUSHNELL, photo 4 of 99
Manufactured Home at 2531 CR 546A, BUSHNELL, photo 5 of 99
Manufactured Home at 2531 CR 546A, BUSHNELL, photo 6 of 99
Manufactured Home at 2531 CR 546A, BUSHNELL, photo 7 of 99
Manufactured Home at 2531 CR 546A, BUSHNELL, photo 8 of 99
Manufactured Home at 2531 CR 546A, BUSHNELL, photo 9 of 99
Manufactured Home at 2531 CR 546A, BUSHNELL, photo 10 of 99
Manufactured Home at 2531 CR 546A, BUSHNELL, photo 11 of 99
Manufactured Home at 2531 CR 546A, BUSHNELL, photo 12 of 99
Manufactured Home at 2531 CR 546A, BUSHNELL, photo 13 of 99
Manufactured Home at 2531 CR 546A, BUSHNELL, photo 14 of 99
Manufactured Home at 2531 CR 546A, BUSHNELL, photo 15 of 99
Manufactured Home at 2531 CR 546A, BUSHNELL, photo 16 of 99
Manufactured Home at 2531 CR 546A, BUSHNELL, photo 17 of 99
Manufactured Home at 2531 CR 546A, BUSHNELL, photo 18 of 99
Manufactured Home at 2531 CR 546A, BUSHNELL, photo 19 of 99
Manufactured Home at 2531 CR 546A, BUSHNELL, photo 20 of 99
Manufactured Home at 2531 CR 546A, BUSHNELL, photo 21 of 99
Manufactured Home at 2531 CR 546A, BUSHNELL, photo 22 of 99
Manufactured Home at 2531 CR 546A, BUSHNELL, photo 23 of 99
Manufactured Home at 2531 CR 546A, BUSHNELL, photo 24 of 99
Manufactured Home at 2531 CR 546A, BUSHNELL, photo 25 of 99
Manufactured Home at 2531 CR 546A, BUSHNELL, photo 26 of 99
Manufactured Home at 2531 CR 546A, BUSHNELL, photo 27 of 99
Manufactured Home at 2531 CR 546A, BUSHNELL, photo 28 of 99
Manufactured Home at 2531 CR 546A, BUSHNELL, photo 29 of 99
Manufactured Home at 2531 CR 546A, BUSHNELL, photo 30 of 99
Manufactured Home at 2531 CR 546A, BUSHNELL, photo 31 of 99
Manufactured Home at 2531 CR 546A, BUSHNELL, photo 32 of 99
Manufactured Home at 2531 CR 546A, BUSHNELL, photo 33 of 99
Manufactured Home at 2531 CR 546A, BUSHNELL, photo 34 of 99
Manufactured Home at 2531 CR 546A, BUSHNELL, photo 35 of 99
Manufactured Home at 2531 CR 546A, BUSHNELL, photo 36 of 99
Manufactured Home at 2531 CR 546A, BUSHNELL, photo 37 of 99
Manufactured Home at 2531 CR 546A, BUSHNELL, photo 38 of 99
Manufactured Home at 2531 CR 546A, BUSHNELL, photo 39 of 99
Manufactured Home at 2531 CR 546A, BUSHNELL, photo 40 of 99
Manufactured Home at 2531 CR 546A, BUSHNELL, photo 41 of 99
Manufactured Home at 2531 CR 546A, BUSHNELL, photo 42 of 99
Manufactured Home at 2531 CR 546A, BUSHNELL, photo 43 of 99
Manufactured Home at 2531 CR 546A, BUSHNELL, photo 44 of 99
Manufactured Home at 2531 CR 546A, BUSHNELL, photo 45 of 99
Manufactured Home at 2531 CR 546A, BUSHNELL, photo 46 of 99
Manufactured Home at 2531 CR 546A, BUSHNELL, photo 47 of 99
Manufactured Home at 2531 CR 546A, BUSHNELL, photo 48 of 99
Manufactured Home at 2531 CR 546A, BUSHNELL, photo 49 of 99
Manufactured Home at 2531 CR 546A, BUSHNELL, photo 50 of 99
Manufactured Home at 2531 CR 546A, BUSHNELL, photo 51 of 99
Manufactured Home at 2531 CR 546A, BUSHNELL, photo 52 of 99
Manufactured Home at 2531 CR 546A, BUSHNELL, photo 53 of 99
Manufactured Home at 2531 CR 546A, BUSHNELL, photo 54 of 99
Manufactured Home at 2531 CR 546A, BUSHNELL, photo 55 of 99
Manufactured Home at 2531 CR 546A, BUSHNELL, photo 56 of 99
Manufactured Home at 2531 CR 546A, BUSHNELL, photo 57 of 99
Manufactured Home at 2531 CR 546A, BUSHNELL, photo 58 of 99
Manufactured Home at 2531 CR 546A, BUSHNELL, photo 59 of 99
Manufactured Home at 2531 CR 546A, BUSHNELL, photo 60 of 99
Manufactured Home at 2531 CR 546A, BUSHNELL, photo 61 of 99
Manufactured Home at 2531 CR 546A, BUSHNELL, photo 62 of 99
Manufactured Home at 2531 CR 546A, BUSHNELL, photo 63 of 99
Manufactured Home at 2531 CR 546A, BUSHNELL, photo 64 of 99
Manufactured Home at 2531 CR 546A, BUSHNELL, photo 65 of 99
Manufactured Home at 2531 CR 546A, BUSHNELL, photo 66 of 99
Manufactured Home at 2531 CR 546A, BUSHNELL, photo 67 of 99
Manufactured Home at 2531 CR 546A, BUSHNELL, photo 68 of 99
Manufactured Home at 2531 CR 546A, BUSHNELL, photo 69 of 99
Manufactured Home at 2531 CR 546A, BUSHNELL, photo 70 of 99
Manufactured Home at 2531 CR 546A, BUSHNELL, photo 71 of 99
Manufactured Home at 2531 CR 546A, BUSHNELL, photo 72 of 99
Manufactured Home at 2531 CR 546A, BUSHNELL, photo 73 of 99
Manufactured Home at 2531 CR 546A, BUSHNELL, photo 74 of 99
Manufactured Home at 2531 CR 546A, BUSHNELL, photo 75 of 99
Manufactured Home at 2531 CR 546A, BUSHNELL, photo 76 of 99
Manufactured Home at 2531 CR 546A, BUSHNELL, photo 77 of 99
Manufactured Home at 2531 CR 546A, BUSHNELL, photo 78 of 99
Manufactured Home at 2531 CR 546A, BUSHNELL, photo 79 of 99
Manufactured Home at 2531 CR 546A, BUSHNELL, photo 80 of 99
Manufactured Home at 2531 CR 546A, BUSHNELL, photo 81 of 99
Manufactured Home at 2531 CR 546A, BUSHNELL, photo 82 of 99
Manufactured Home at 2531 CR 546A, BUSHNELL, photo 83 of 99
Manufactured Home at 2531 CR 546A, BUSHNELL, photo 84 of 99
Manufactured Home at 2531 CR 546A, BUSHNELL, photo 85 of 99
Manufactured Home at 2531 CR 546A, BUSHNELL, photo 86 of 99
Manufactured Home at 2531 CR 546A, BUSHNELL, photo 87 of 99
Manufactured Home at 2531 CR 546A, BUSHNELL, photo 88 of 99
Manufactured Home at 2531 CR 546A, BUSHNELL, photo 89 of 99
Manufactured Home at 2531 CR 546A, BUSHNELL, photo 90 of 99
Manufactured Home at 2531 CR 546A, BUSHNELL, photo 91 of 99
Manufactured Home at 2531 CR 546A, BUSHNELL, photo 92 of 99
Manufactured Home at 2531 CR 546A, BUSHNELL, photo 93 of 99
Manufactured Home at 2531 CR 546A, BUSHNELL, photo 94 of 99
Manufactured Home at 2531 CR 546A, BUSHNELL, photo 95 of 99
Manufactured Home at 2531 CR 546A, BUSHNELL, photo 96 of 99
Manufactured Home at 2531 CR 546A, BUSHNELL, photo 97 of 99
Manufactured Home at 2531 CR 546A, BUSHNELL, photo 98 of 99
Manufactured Home at 2531 CR 546A, BUSHNELL, photo 99 of 99
99 photos

$359,000

2531 CR 546A
BUSHNELL, FL 33513
Listed by Rebekah Barnes · CONNIE MAHAN REAL ESTATE GROUP
Bedrooms
3
Bathrooms
2
Living area
980 sqft
Year built
2002

About this home

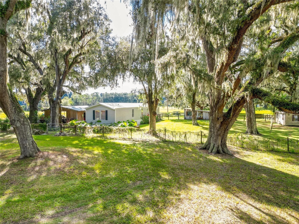
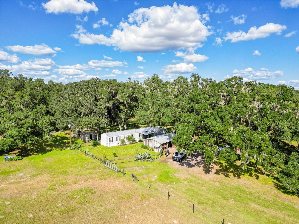
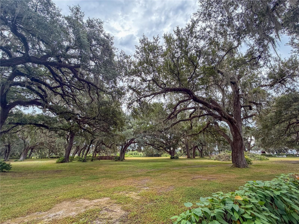
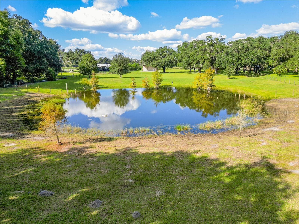
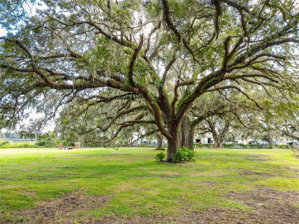
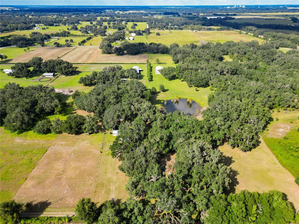
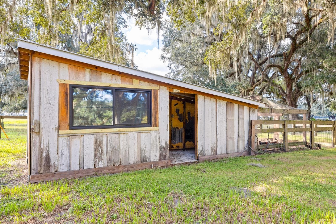
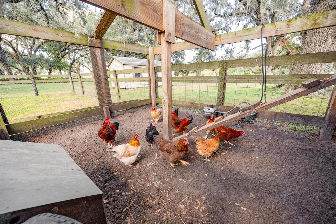
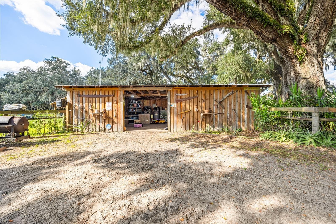
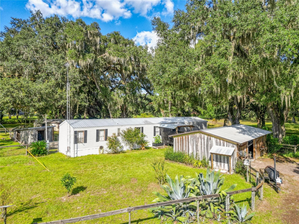
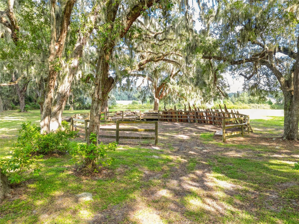
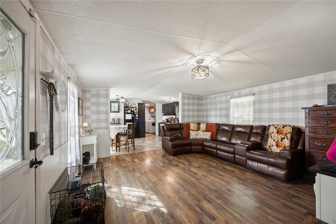
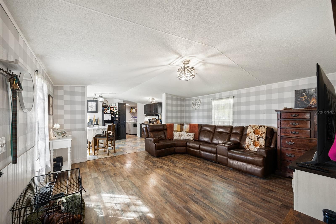
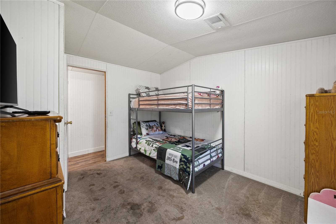
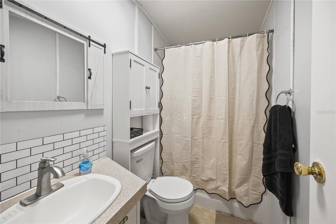
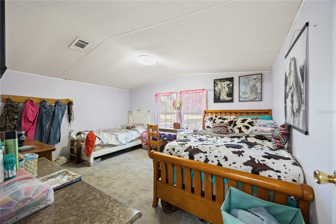
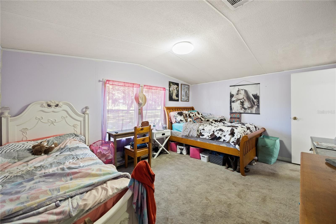
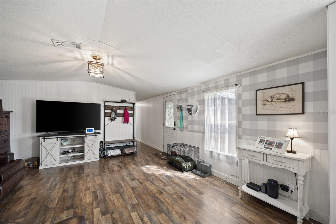
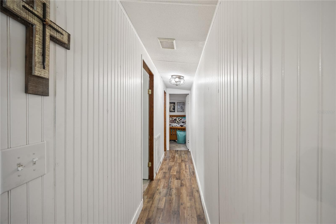
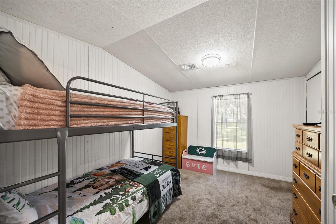
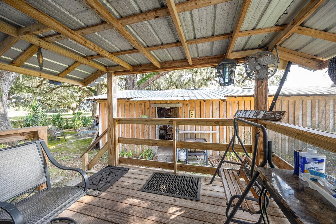
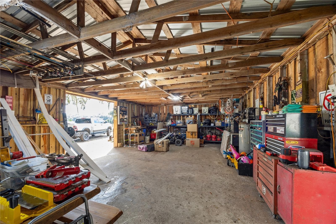
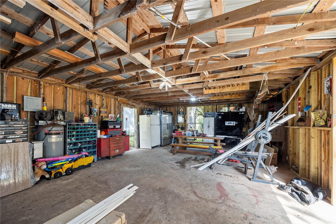
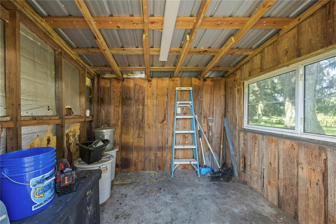
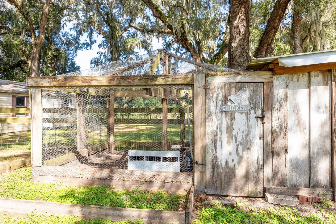
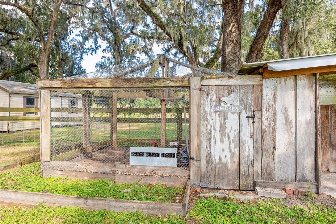
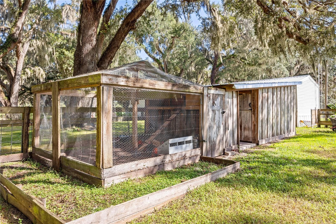
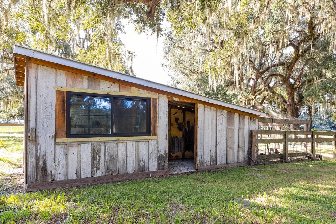
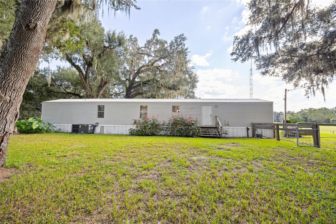
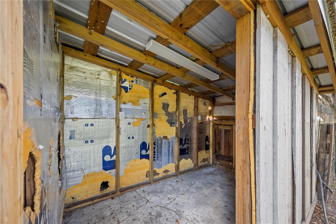
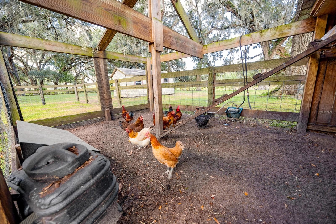
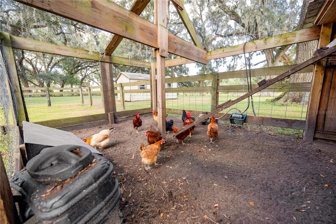
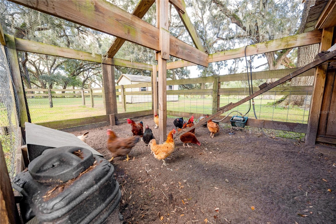
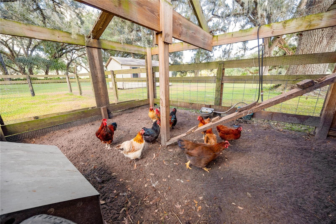
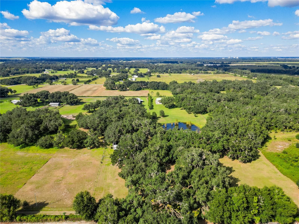
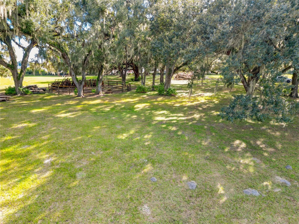
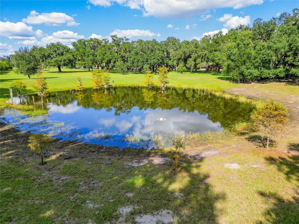
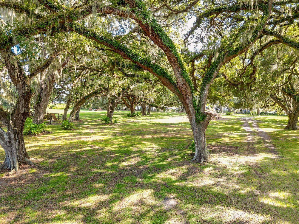
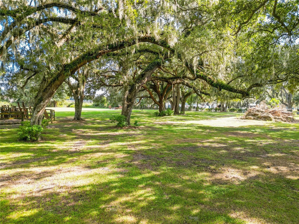
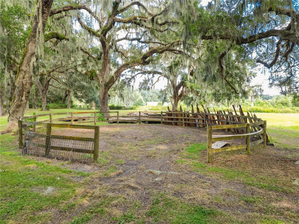
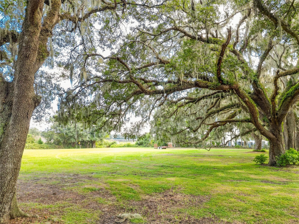
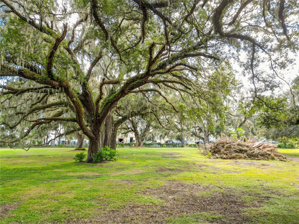
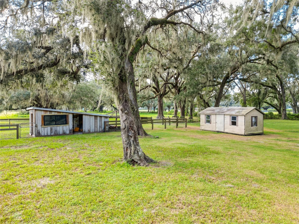
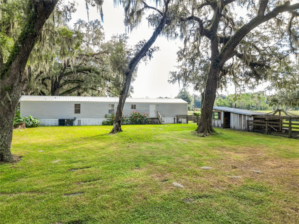
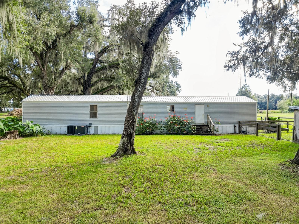
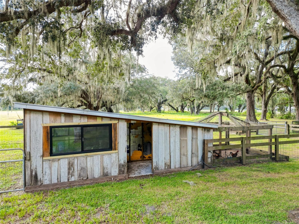
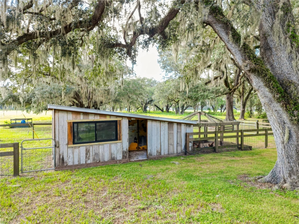
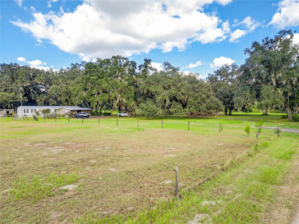
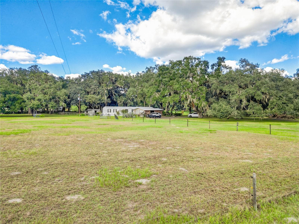
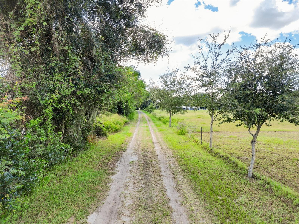
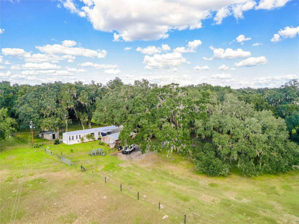
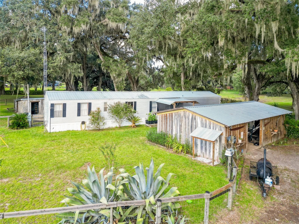
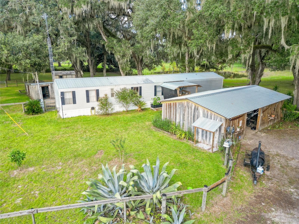
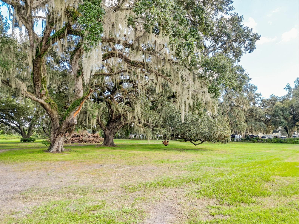
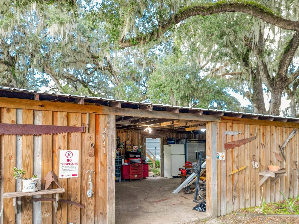
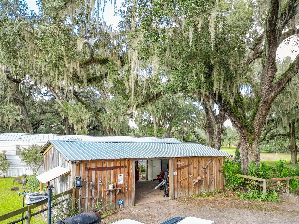
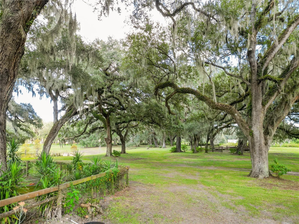
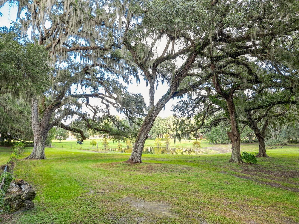
Motivated seller!!!! Discover the privacy, beauty, and possibilities of this 6.88-acre country property, ideally located just 15 minutes from The Villages/Middleton and Bushnell. The property is a rare combination of gorgeous mature grandfather oaks, open pasture, useful outbuildings, and a peaceful rural setting—while still being conveniently located to nearby shopping, dining, and amenities. The property features more than 40 beautiful mature oak trees, creating a picturesque natural setting with plenty of shade and character. Open pasture areas provide room for animals, gardening, recreation, or simply enjoying the peaceful surroundings. A 2002 single-wide manufactured home offers approximately 980 square feet, with 3 bedrooms and 2 bathrooms. The home has a metal roof and offers an opportunity for someone looking for a country property, weekend retreat, or homestead. This home sits in its original location since 2002. Outdoor improvements make this property especially versatile. A stocked pond is home to catfish, bream, and turtles, providing a relaxing spot to enjoy the outdoors. A 10' x 12' chicken coop is already in place, with chickens included with the property. For storage, hobbies, equipment, animals, or workshop space, there are multiple substantial outbuildings: 20' x 35' barn/workshop with a new metal roof, 115V and 220V electrical service, and lighting 10' x 32' barn/tack room with a new metal roof, 115V and 220V electrical service, and lighting 10' x 20' Smith-built storage shed, which needs some repairs Additional property improvements include a well and bladder tank replaced approximately three years ago. The septic tank was recently pumped and inspected with no reported issues. Tucked away in a private country location, this property offers the space and flexibility that's increasingly hard to find—yet you're only about 15 minutes from The Villages/Middleton and Bushnell. Whether you're looking for a small farm, homestead, hobby property, country getaway, or a place with room for animals and projects, this 6.88-acre property offers tremendous potential. Come enjoy the granddaddy oaks, open pasture, stocked pond, and peaceful country lifestyle—while staying conveniently close to everything you need.

Property details

MLS
Stellar MLS
MLS #
MFRG5118860
Property type
Manufactured Home
Subdivision
1004
Status
Active
Days on market
6
On market date
October 8, 2026
Stories
N/A
Total bathrooms
2
Garage spaces
N/A
Parking spaces
N/A
Lot size
6.88 acres
Loading map…

Nearby schools

Within 10 miles. School directory data from the National Center for Education Statistics (NCES), accessed via the Urban Institute Education Data API. Local Score is calculated by INNOVATE Real Estate; where a state rating is shown, it comes from that state's own official school report card.

Elementary
BUSHNELL ELEMENTARY SCHOOL
3.82 mi away · Grades -1-5
Nearest school -- attendance-zone data not available here
3.0
Local Score (student-teacher ratio only (preliminary -- will incorporate state test-score data once available)) -- not an official state rating
Enrollment
722
Student:teacher ratio
16.0:1
District
SUMTER
Middle
SOUTH SUMTER MIDDLE SCHOOL
4.52 mi away · Grades 6-8
Nearest school -- attendance-zone data not available here
3.0
Local Score (student-teacher ratio only (preliminary -- will incorporate state test-score data once available)) -- not an official state rating
Enrollment
827
Student:teacher ratio
16.9:1
District
SUMTER
High
SOUTH SUMTER HIGH SCHOOL
3.43 mi away · Grades 8-12
Nearest school -- attendance-zone data not available here
3.0
Local Score (student-teacher ratio only (preliminary -- will incorporate state test-score data once available)) -- not an official state rating
Enrollment
991
Student:teacher ratio
16.8:1
District
SUMTER

Walkability

Blended score for BUSHNELL's center, calculated by INNOVATE Real Estate from two sources: the EPA's National Walkability Index (street network, transit, land-use mix) and Google Places amenity data (what's actually reachable on foot from this point). 60% EPA National Walkability Index + 40% nearby-amenity density (Google Places).

19
Very car-dependent
out of 100
EPA National Walkability Index
6.2 / 20 -- Below average walkable
Google Places amenity density
0 / 100
Restaurants & cafes0
Grocery stores0
Parks0
Schools0
Transit stops0
Pharmacies0

Market position

How this listing compares to current activity in BUSHNELL, from live MLS data.

On the market 6 days -- 167 fewer days than BUSHNELL's current average of 173 days.
For reference, the median list price across 106 active listings in BUSHNELL right now is $384,500.

Mortgage calculator

Estimate only - actual rate and payment depend on your lender, credit, and loan program.

$
%
%
Adjust tax / insurance estimates
% / yr
$
/mo
Est. monthly payment
$2,312/mo
$71,800 down
$287,200 loan
Principal & interest$1,863
Property tax (est.)$299
Home insurance (est.)$150

Similar homes you might like

Data source: Listing information provided by Stellar MLS (mfrmls) via Trestle/CoreLogic. Last updated 8 days ago.

Information herein deemed reliable but not guaranteed; all measurements, school assignments, HOA fees, taxes, and feature lists are approximate and should be independently verified. Equal Housing Opportunity.