
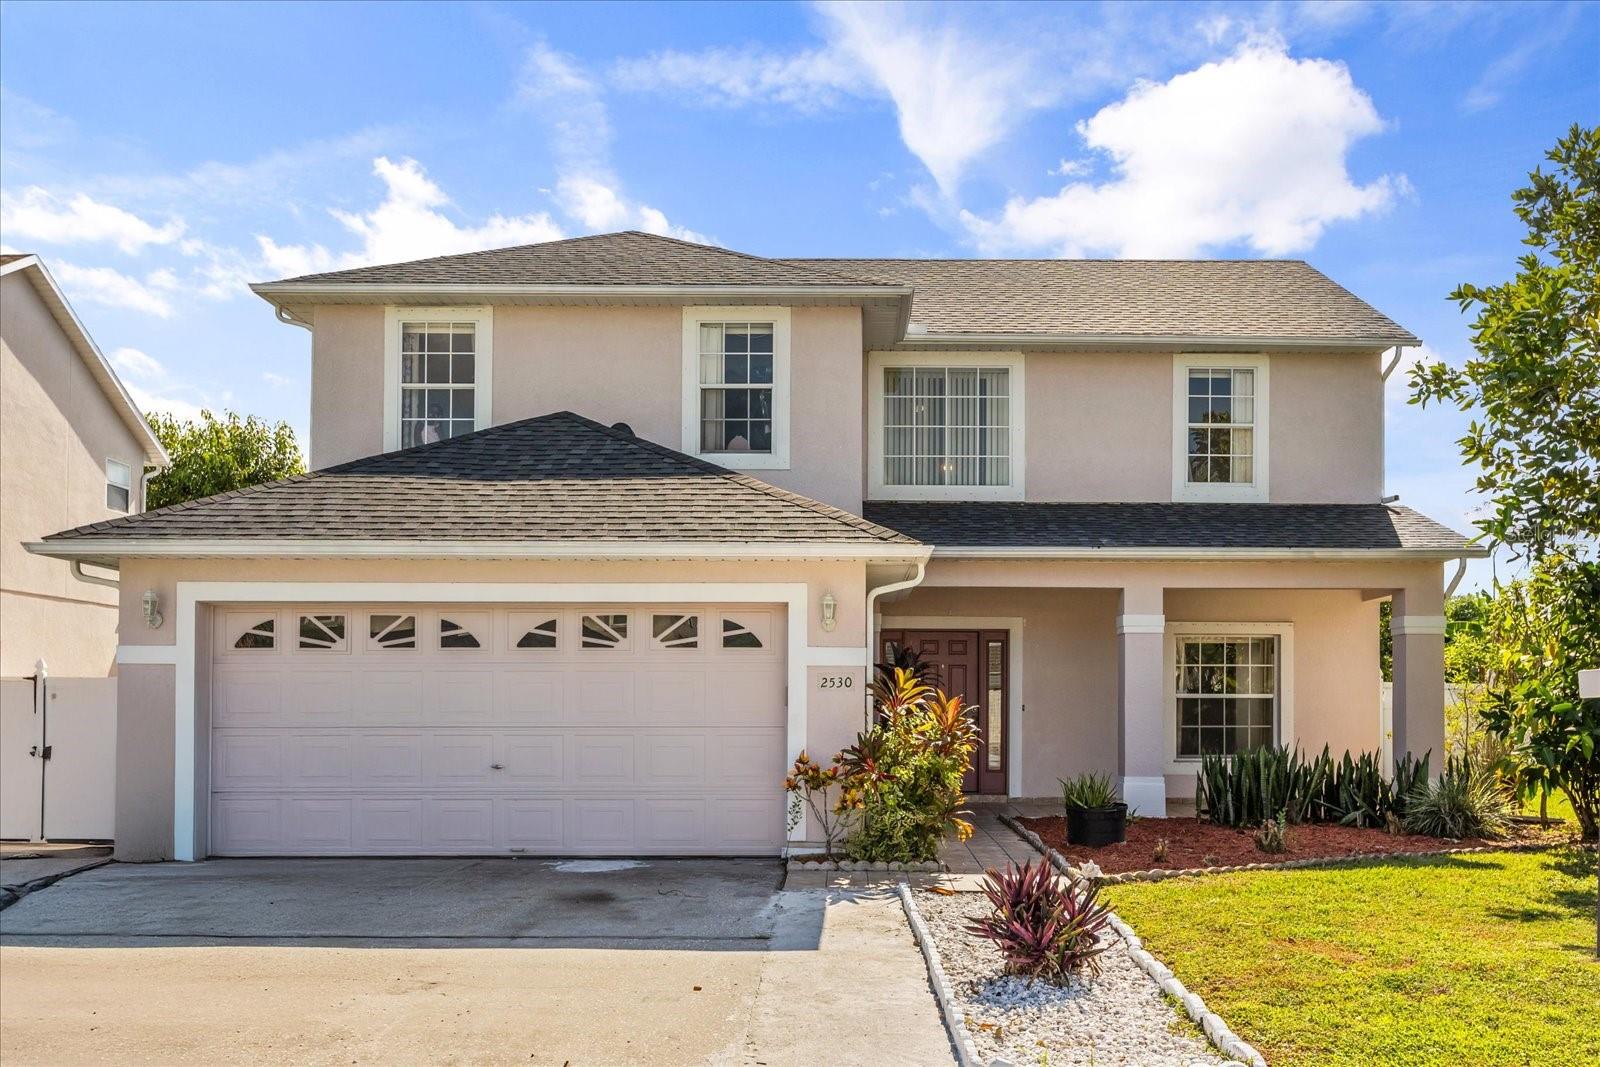
Front of House - 2530 BAYKAL DR, KISSIMMEE
Front aerial view of house - 2530 BAYKAL DR, KISSIMMEE
Side aeriel view of house - 2530 BAYKAL DR, KISSIMMEE
Top aeriel view of house - 2530 BAYKAL DR, KISSIMMEE
Back aeriel view of house - 2530 BAYKAL DR, KISSIMMEE
Side-back aeriel view of house - 2530 BAYKAL DR, KISSIMMEE
Interior entryway - 2530 BAYKAL DR, KISSIMMEE
entry living room - 2530 BAYKAL DR, KISSIMMEE
entry living room/dining - 2530 BAYKAL DR, KISSIMMEE
main living room - 2530 BAYKAL DR, KISSIMMEE
main living room/kitchen - 2530 BAYKAL DR, KISSIMMEE
Open dining and kitchen area - 2530 BAYKAL DR, KISSIMMEE
kitchen/dining - 2530 BAYKAL DR, KISSIMMEE
kitchen - 2530 BAYKAL DR, KISSIMMEE
Master Bedroom - 2530 BAYKAL DR, KISSIMMEE
Master Bathroom - 2530 BAYKAL DR, KISSIMMEE
Bedroom 2 - 2530 BAYKAL DR, KISSIMMEE
Bedroom 3 - 2530 BAYKAL DR, KISSIMMEE
Bedroom 4 - 2530 BAYKAL DR, KISSIMMEE
Jack and Jill bathroom B2 - 2530 BAYKAL DR, KISSIMMEE
Downstairs Bathoom B1 - 2530 BAYKAL DR, KISSIMMEE
Laundry room - 2530 BAYKAL DR, KISSIMMEE
Enclosed Patio - 2530 BAYKAL DR, KISSIMMEE
Back of house - 2530 BAYKAL DR, KISSIMMEE
Spacious backyard - 2530 BAYKAL DR, KISSIMMEE
33 photos

$380,000

2530 BAYKAL DR
KISSIMMEE, FL 34746
Listed by Lawens Joachim
Bedrooms
4
Bathrooms
2.5
Living area
2,396 sqft
Year built
2002

About this home

Welcome to 2530 Baykal Dr, This 4-bedroom, 3-bath home sits inside the gated community of Brighton Lakes, known for its quiet streets, friendly neighbors, and resort-style amenities. The moment you walk in, you’ll notice the open layout, high ceilings, and the kind of natural flow that makes hosting friends or just unwinding after a long day feel effortless. The roof was replaced in 2023, and the A/C is from 2022, so the big stuff is already done for you. Out back, there’s a private yard that’s perfect for relaxing, grilling, or just catching a quiet sunset. You’ll also love being just minutes from The Loop, with all the restaurants, shops, and movie spots you could want. Major highways are close by, schools are highly rated, and weekend fun is never far — Disney, Old Town, and Lake Toho are all a quick drive away. Whether you’re looking for a place to settle in or a smart investment that checks every box, this home delivers lifestyle, convenience, and peace of mind all in one.

Property details

MLS
Stellar MLS
MLS #
MFRO6305532
Property type
Single Family Residence
Subdivision
BRIGHTON LAKES PH 1 PRCL D
Status
Active
Days on market
437
On market date
May 10, 2025
Stories
N/A
Total bathrooms
2.5
Garage spaces
2
Parking spaces
N/A
Lot size
0.19 acres
Loading map…

Nearby schools

Within 10 miles. School directory data from the National Center for Education Statistics (NCES), accessed via the Urban Institute Education Data API. Local Score is calculated by INNOVATE Real Estate; where a state rating is shown, it comes from that state's own official school report card.

ElementaryCharter
MATER BRIGHTON LAKES
1.71 mi away · Grades 0-8
Nearest school -- attendance-zone data not available here
1.0
Local Score (student-teacher ratio only (preliminary -- will incorporate state test-score data once available)) -- not an official state rating
Enrollment
1,187
Student:teacher ratio
23.3:1
District
OSCEOLA
Middle
HORIZON MIDDLE SCHOOL
1.59 mi away · Grades 6-8
Nearest school -- attendance-zone data not available here
3.0
Local Score (student-teacher ratio only (preliminary -- will incorporate state test-score data once available)) -- not an official state rating
Enrollment
1,325
Student:teacher ratio
17.9:1
District
OSCEOLA
HighCharter
MATER ACADEMY PREPARATORY HIGH SCHOOL.
1.71 mi away · Grades 9-12
Nearest school -- attendance-zone data not available here
1.0
Local Score (student-teacher ratio only (preliminary -- will incorporate state test-score data once available)) -- not an official state rating
Enrollment
314
Student:teacher ratio
31.4:1
District
OSCEOLA

Walkability

Blended score for KISSIMMEE's center, calculated by INNOVATE Real Estate from two sources: the EPA's National Walkability Index (street network, transit, land-use mix) and Google Places amenity data (what's actually reachable on foot from this point). 60% EPA National Walkability Index + 40% nearby-amenity density (Google Places).

21
Car-dependent
out of 100
EPA National Walkability Index
4.5 / 20 -- Least walkable
Google Places amenity density
18 / 100
Restaurants & cafes1
Grocery stores0
Parks1
Schools0
Transit stops6
Pharmacies0

Market position

How this listing compares to current activity in KISSIMMEE, from live MLS data.

On the market 437 days -- 335 more days than KISSIMMEE's current average of 102 days.
For reference, the median list price across 5,399 active listings in KISSIMMEE right now is $315,000.

Mortgage calculator

Estimate only - actual rate and payment depend on your lender, credit, and loan program.

$
%
%
Adjust tax / insurance estimates
% / yr
$
/mo
Est. monthly payment
$2,438/mo
$76,000 down
$304,000 loan
Principal & interest$1,972
Property tax (est.)$317
Home insurance (est.)$150

Similar homes you might like

Data source: Listing information provided by Stellar MLS (mfrmls) via Trestle/CoreLogic. Last updated September 9, 2026.

Information herein deemed reliable but not guaranteed; all measurements, school assignments, HOA fees, taxes, and feature lists are approximate and should be independently verified. Equal Housing Opportunity.