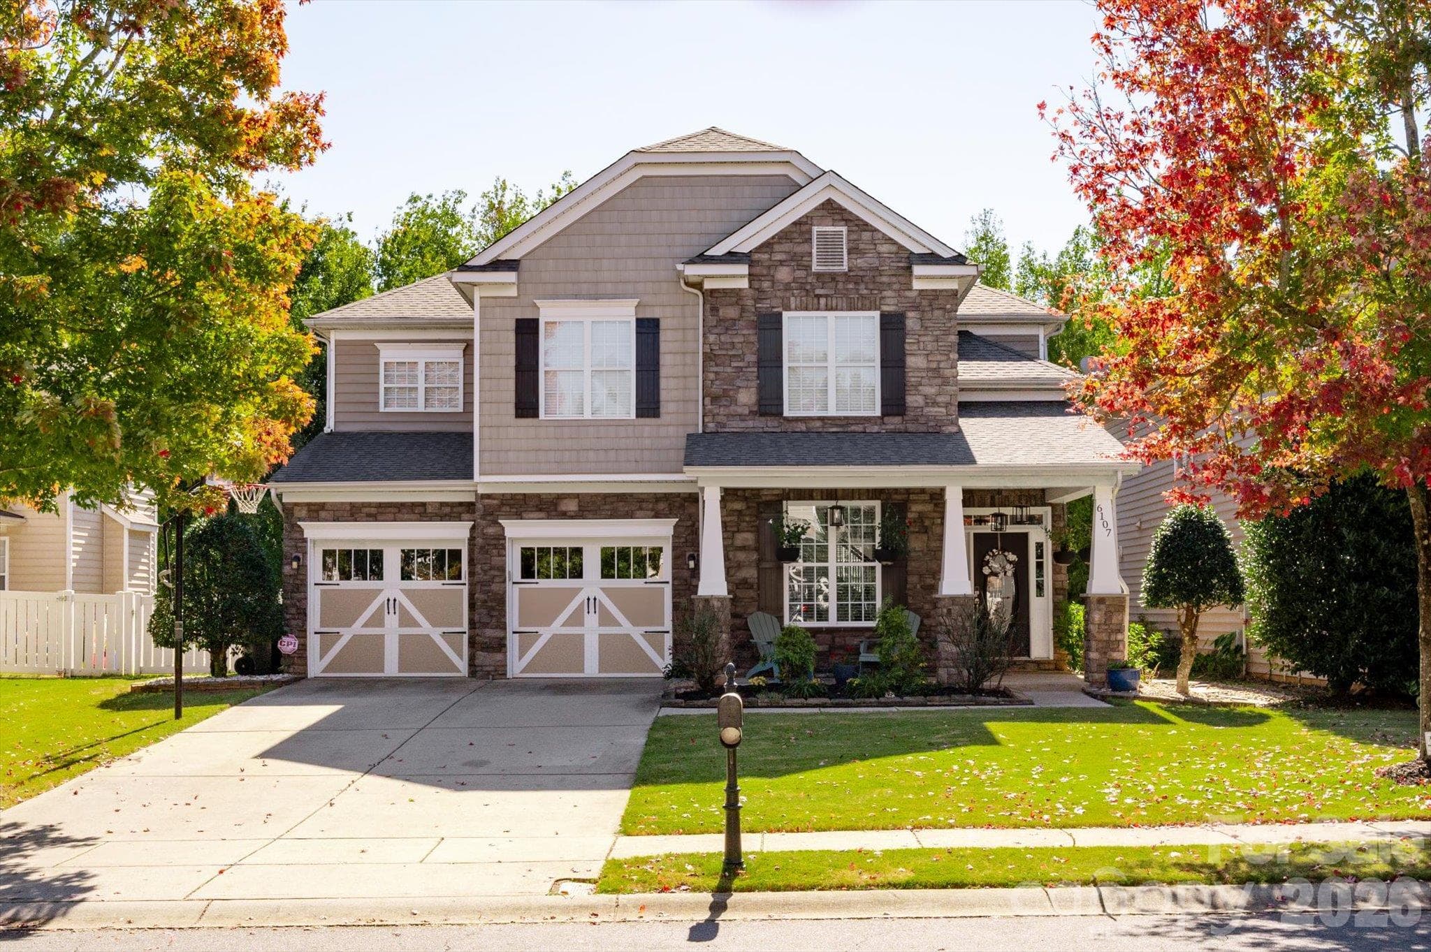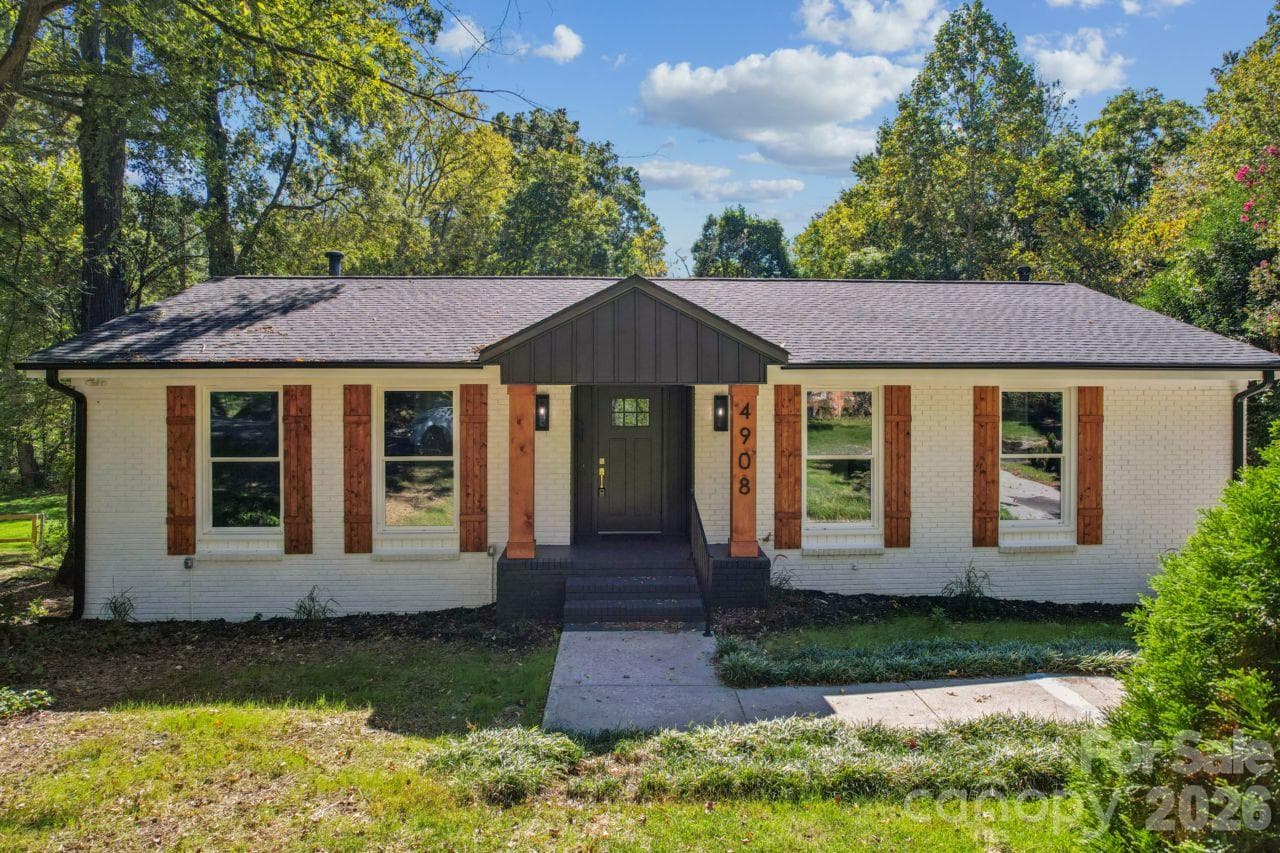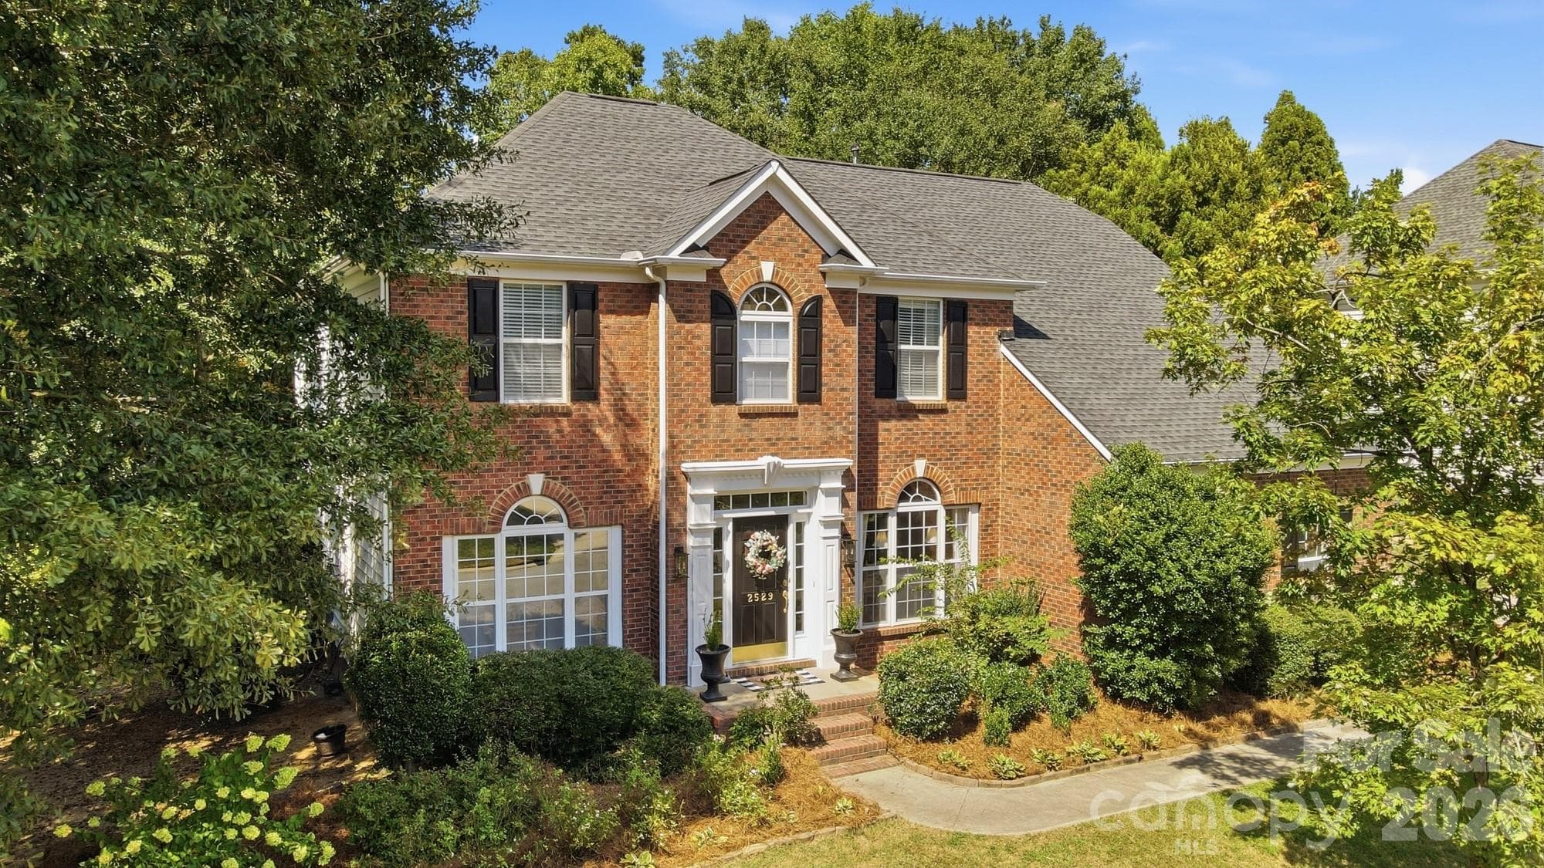
Welcome Home to 2529 Shady Reach Lane! - 2529 Shady Reach Lane, Charlotte
walkabe neighborhood, two car garage with great storage for all your lifestyle amenities - 2529 Shady Reach Lane, Charlotte
Home Office or formal living space - 2529 Shady Reach Lane, Charlotte
Formal Dining - 2529 Shady Reach Lane, Charlotte
well apointed kitchen - 2529 Shady Reach Lane, Charlotte
Large kitchen island with seating for 4 - 2529 Shady Reach Lane, Charlotte
new marble backsplash and views of the screened in porch - 2529 Shady Reach Lane, Charlotte
large cozy great room - 2529 Shady Reach Lane, Charlotte
two story great room with excellent natural light - 2529 Shady Reach Lane, Charlotte
great flow through the main level living spaces - 2529 Shady Reach Lane, Charlotte
Gas fireplace - 2529 Shady Reach Lane, Charlotte
upstairs view of the two story great room - 2529 Shady Reach Lane, Charlotte
secondary office, guest suite with French doors to the patio - 2529 Shady Reach Lane, Charlotte
Fully renovated bathroom on main - 2529 Shady Reach Lane, Charlotte
Foyer - 2529 Shady Reach Lane, Charlotte
primary bedroom - 2529 Shady Reach Lane, Charlotte
primary bathroom shower and vanity - 2529 Shady Reach Lane, Charlotte
primary bathroom - 2529 Shady Reach Lane, Charlotte
primary shower with rain shower head - 2529 Shady Reach Lane, Charlotte
entry into the secondary bedroom and bonus space - 2529 Shady Reach Lane, Charlotte
bonus space with tv nook - 2529 Shady Reach Lane, Charlotte
bedroom 2 - 2529 Shady Reach Lane, Charlotte
bedroom 3 - 2529 Shady Reach Lane, Charlotte
bedroom 4 - 2529 Shady Reach Lane, Charlotte
third full bathroom - 2529 Shady Reach Lane, Charlotte
large covered porch - 2529 Shady Reach Lane, Charlotte
screened in porch with tv and ceiling fan to enjoy all year long - 2529 Shady Reach Lane, Charlotte
stone patio - 2529 Shady Reach Lane, Charlotte
string lights above the table and stone fireplace - 2529 Shady Reach Lane, Charlotte
stone fireplace - 2529 Shady Reach Lane, Charlotte
covered porch with seating - 2529 Shady Reach Lane, Charlotte
putting green - 2529 Shady Reach Lane, Charlotte
large flat yard with multiple hangout spaces - 2529 Shady Reach Lane, Charlotte
mature shade trees and a vegetable garden - 2529 Shady Reach Lane, Charlotte
backyard has it all - 2529 Shady Reach Lane, Charlotte
laundry room - 2529 Shady Reach Lane, Charlotte
drop zone off the garage - 2529 Shady Reach Lane, Charlotte
2 car garage with tons of storage and organization for all the toys - 2529 Shady Reach Lane, Charlotte
golf cart is negotiable - 2529 Shady Reach Lane, Charlotte
1 section of the garage is used as home gym and sauna - 2529 Shady Reach Lane, Charlotte
neighborhood with access to the lake - 2529 Shady Reach Lane, Charlotte
Single Family Residence at 2529 Shady Reach Lane, Charlotte, photo 43 of 48
park, fields and playgrounds - 2529 Shady Reach Lane, Charlotte
neighborhood pool - 2529 Shady Reach Lane, Charlotte
neighborhood boat slips - 2529 Shady Reach Lane, Charlotte
large lot with mature trees, neighborhood side walks - 2529 Shady Reach Lane, Charlotte
2529 Shady Reach Lane - 2529 Shady Reach Lane, Charlotte
48 photos

$725,000

2529 Shady Reach Lane
Charlotte, NC 28214
Listed by Holly Kimsey Evans · EXP Realty LLC Ballantyne
Bedrooms
4
Bathrooms
3
Living area
2,926 sqft
Year built
2000

About this home

Welcome to 2529 Shady Reach Lane, a beautifully maintained home offering thoughtful updates, spacious living areas, and an exceptional outdoor living experience. Originally built in 2000, this home has been refreshed and improved with major system updates, renovated bathrooms, updated flooring, fresh paint, and an inviting open floor plan. The main level features refinished hardwood floors, a dramatic two-story great room, dedicated office, and a spacious kitchen designed for both everyday living and entertaining. The kitchen showcases an oversized island with breakfast bar and abundant prep space, quartz countertops, a new marble backsplash, double oven, stainless-steel appliances, and a new refrigerator and dishwasher. The main level also offers flexible guest room, second office or home gym with a full bathroom that was beautifully remodeled in 2026 with marble finishes, a seamless walk-in shower, custom glass shower wall, vanity and toilet. The staircase has been upgraded with wood treads. Once upstairs, you'll find four bedrooms, two full bathrooms, and a generous bonus room, all complemented by luxury plank vinyl flooring. The primary suite features a renovated bathroom with new vanities, flooring, tile, and a large walk-in shower. Nearly the entire home has been repainted, creating a fresh and cohesive feel throughout. Major improvements include a roof replaced in 2018, upstairs HVAC replaced in 2020, downstairs HVAC replaced in 2024, and one garage door replaced in 2025. Step outside and discover an incredible backyard retreat. The large, flat, fenced yard features established landscaping, a garden, front irrigation system, storage shed, stone patio, screened porch, covered deck, and stone fireplace—providing multiple spaces to relax, entertain, and enjoy the outdoors. Check out our list of negotiable amenities! Ideally situated within the neighborhood near the lake, pool, tennis courts, walking trails and parks, this home combines comfortable everyday living with an impressive list of updates. Move-in ready and designed for entertaining, this is a home you'll want to see!

Highlights

Fireplace

Property details

MLS
Canopy MLS
MLS #
CAR4421103
Property type
Single Family Residence
Subdivision
Mt Isle Harbor
Status
Active
Days on market
11
On market date
September 10, 2026
Stories
N/A
Total bathrooms
3
Garage spaces
2
Parking spaces
N/A
Lot size
N/A
Loading map…

Nearby schools

Within 10 miles. School directory data from the National Center for Education Statistics (NCES), accessed via the Urban Institute Education Data API. Local Score is calculated by INNOVATE Real Estate; where a state rating is shown, it comes from that state's own official school report card.

Elementary
Mountain Island Lake Academy
3.15 mi away · Grades -1-8
Zoned school (attendance boundary, 2015-16 data)
2.3
Local Score (state rating (2025) blended 70/30 with student-teacher ratio) -- not an official state rating
State rating: D (2025)
Enrollment
732
Student:teacher ratio
16.3:1
District
Charlotte-Mecklenburg Schools
Middle
Coulwood STEM Academy
2.74 mi away · Grades 6-8
Zoned school (attendance boundary, 2015-16 data)
3.3
Local Score (state rating (2025) blended 70/30 with student-teacher ratio) -- not an official state rating
State rating: C (2025)
Enrollment
625
Student:teacher ratio
13.9:1
District
Charlotte-Mecklenburg Schools
High
Cato Middle College High School
14.48 mi away · Grades 11-13
Zoned school (attendance boundary, 2015-16 data)
3.8
Local Score (state rating (2025) blended 70/30 with student-teacher ratio) -- not an official state rating
State rating: A (2025)
Enrollment
166
Student:teacher ratio
41.5:1
District
Charlotte-Mecklenburg Schools

Walkability

Blended score for Charlotte's center, calculated by INNOVATE Real Estate from two sources: the EPA's National Walkability Index (street network, transit, land-use mix) and Google Places amenity data (what's actually reachable on foot from this point). 60% EPA National Walkability Index + 40% nearby-amenity density (Google Places).

28
Car-dependent
out of 100
EPA National Walkability Index
5.3 / 20 -- Least walkable
Google Places amenity density
30 / 100
Restaurants & cafes2
Grocery stores2
Parks3
Schools0
Transit stops0
Pharmacies0

Market position

How this listing compares to current activity in Charlotte, from live MLS data.

On the market 11 days -- 57 fewer days than Charlotte's current average of 68 days.
For reference, the median list price across 5,694 active listings in Charlotte right now is $359,940.

Mortgage calculator

Estimate only - actual rate and payment depend on your lender, credit, and loan program.

$
%
%
Adjust tax / insurance estimates
% / yr
$
/mo
Est. monthly payment
$4,516/mo
$145,000 down
$580,000 loan
Principal & interest$3,762
Property tax (est.)$604
Home insurance (est.)$150

Similar homes you might like

Data source: Listing information provided by Canopy MLS (carolina) via Trestle/CoreLogic. Last updated September 21, 2026.

Information herein deemed reliable but not guaranteed; all measurements, school assignments, HOA fees, taxes, and feature lists are approximate and should be independently verified. Equal Housing Opportunity.