Single Family Residence at 25212 E HIGHWAY 316, SALT SPRINGS
Main Home - 25212 E HIGHWAY 316, SALT SPRINGS
Guest Home - 25212 E HIGHWAY 316, SALT SPRINGS
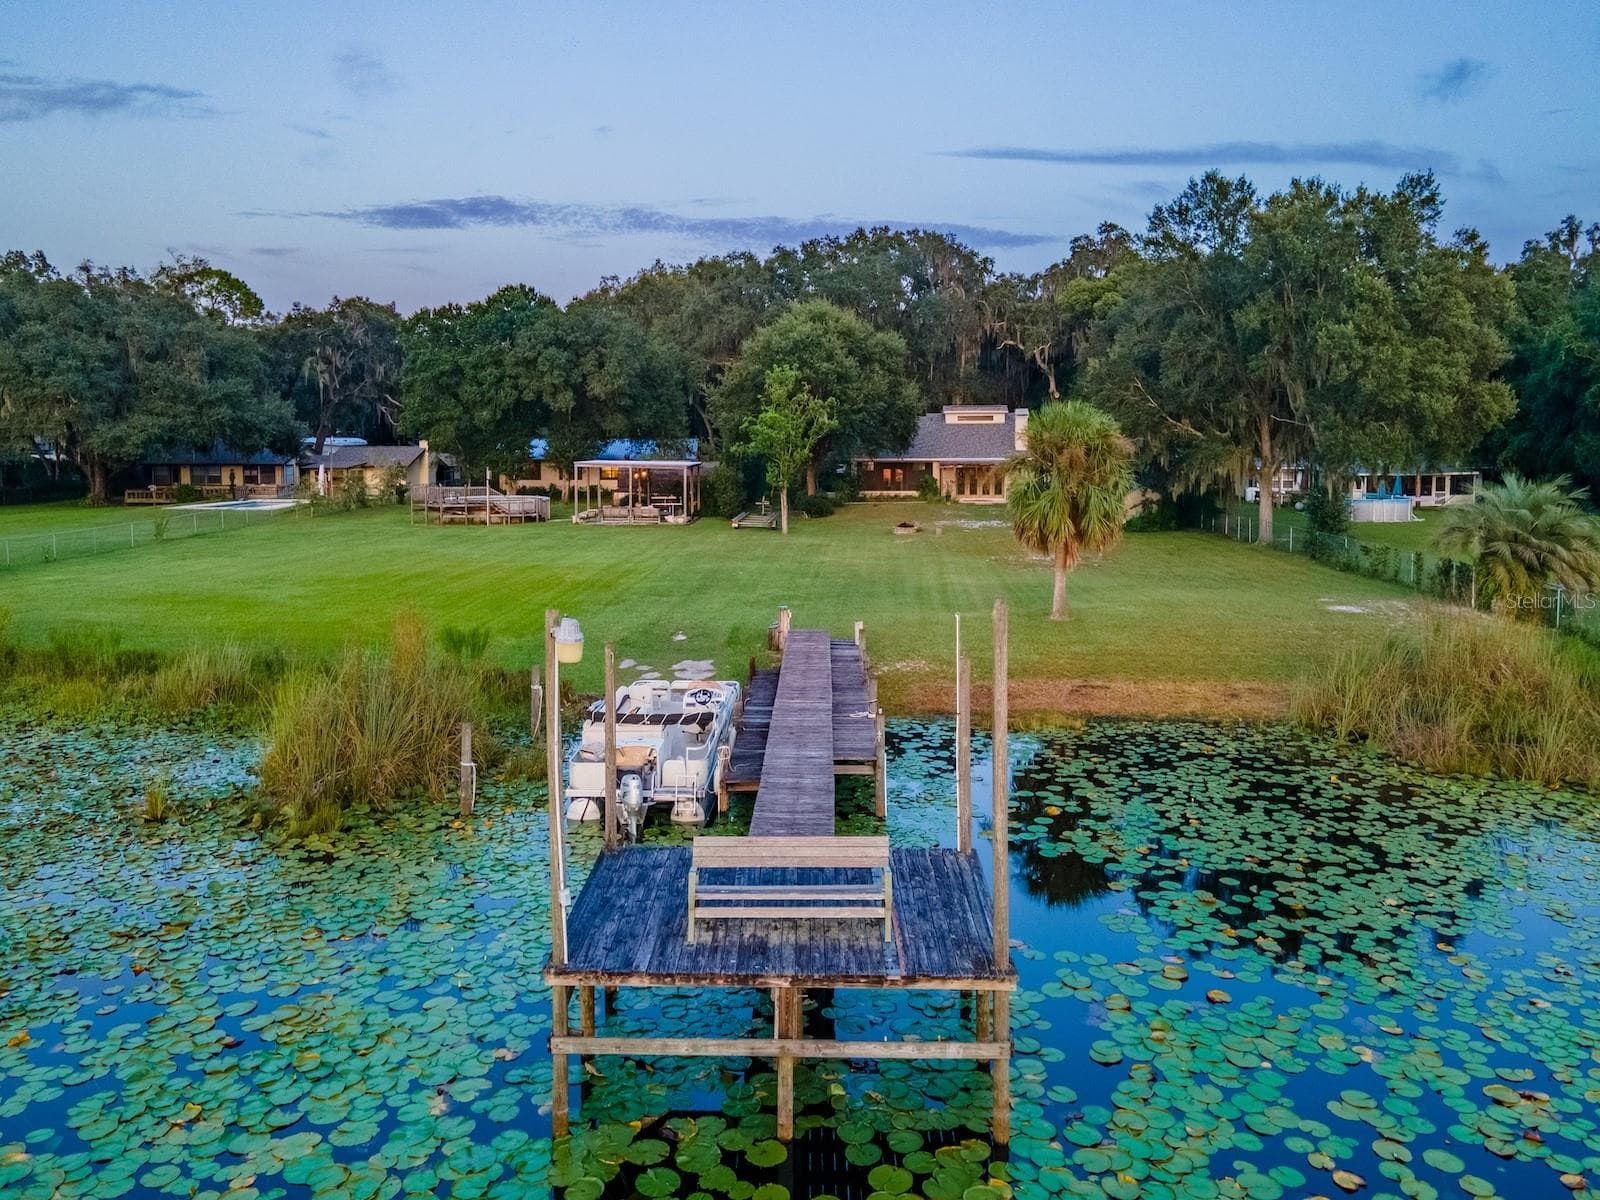
Lakefront Views - 25212 E HIGHWAY 316, SALT SPRINGS
Single Family Residence at 25212 E HIGHWAY 316, SALT SPRINGS, photo 6 of 82
Single Family Residence at 25212 E HIGHWAY 316, SALT SPRINGS, photo 7 of 82
Single Family Residence at 25212 E HIGHWAY 316, SALT SPRINGS, photo 8 of 82
Single Family Residence at 25212 E HIGHWAY 316, SALT SPRINGS, photo 9 of 82
Side Patio - 25212 E HIGHWAY 316, SALT SPRINGS
Single Family Residence at 25212 E HIGHWAY 316, SALT SPRINGS, photo 11 of 82
Single Family Residence at 25212 E HIGHWAY 316, SALT SPRINGS, photo 12 of 82
Main Home Entry - 25212 E HIGHWAY 316, SALT SPRINGS
Single Family Residence at 25212 E HIGHWAY 316, SALT SPRINGS, photo 14 of 82
Single Family Residence at 25212 E HIGHWAY 316, SALT SPRINGS, photo 15 of 82
Single Family Residence at 25212 E HIGHWAY 316, SALT SPRINGS, photo 16 of 82
Single Family Residence at 25212 E HIGHWAY 316, SALT SPRINGS, photo 17 of 82
Main Home Kitchen - 25212 E HIGHWAY 316, SALT SPRINGS
Single Family Residence at 25212 E HIGHWAY 316, SALT SPRINGS, photo 19 of 82
Main Home Living Room - 25212 E HIGHWAY 316, SALT SPRINGS
Single Family Residence at 25212 E HIGHWAY 316, SALT SPRINGS, photo 21 of 82
Single Family Residence at 25212 E HIGHWAY 316, SALT SPRINGS, photo 22 of 82
Single Family Residence at 25212 E HIGHWAY 316, SALT SPRINGS, photo 23 of 82
Bedroom 1 - 25212 E HIGHWAY 316, SALT SPRINGS
Single Family Residence at 25212 E HIGHWAY 316, SALT SPRINGS, photo 25 of 82
Bathroom 1 - 25212 E HIGHWAY 316, SALT SPRINGS
Single Family Residence at 25212 E HIGHWAY 316, SALT SPRINGS, photo 27 of 82
Single Family Residence at 25212 E HIGHWAY 316, SALT SPRINGS, photo 28 of 82
Bedroom 2 - 25212 E HIGHWAY 316, SALT SPRINGS
Primary Bedroom - 25212 E HIGHWAY 316, SALT SPRINGS
Single Family Residence at 25212 E HIGHWAY 316, SALT SPRINGS, photo 31 of 82
Single Family Residence at 25212 E HIGHWAY 316, SALT SPRINGS, photo 32 of 82
Primary Bathroom - 25212 E HIGHWAY 316, SALT SPRINGS
Single Family Residence at 25212 E HIGHWAY 316, SALT SPRINGS, photo 34 of 82
Single Family Residence at 25212 E HIGHWAY 316, SALT SPRINGS, photo 35 of 82
Doors Leading to Back Patio - 25212 E HIGHWAY 316, SALT SPRINGS
Back Patio - 25212 E HIGHWAY 316, SALT SPRINGS
Single Family Residence at 25212 E HIGHWAY 316, SALT SPRINGS, photo 38 of 82
Single Family Residence at 25212 E HIGHWAY 316, SALT SPRINGS, photo 39 of 82
Single Family Residence at 25212 E HIGHWAY 316, SALT SPRINGS, photo 40 of 82
Single Family Residence at 25212 E HIGHWAY 316, SALT SPRINGS, photo 41 of 82
Single Family Residence at 25212 E HIGHWAY 316, SALT SPRINGS, photo 42 of 82
Single Family Residence at 25212 E HIGHWAY 316, SALT SPRINGS, photo 43 of 82
Single Family Residence at 25212 E HIGHWAY 316, SALT SPRINGS, photo 44 of 82
Dock - 25212 E HIGHWAY 316, SALT SPRINGS
Guest Home - 25212 E HIGHWAY 316, SALT SPRINGS
Pole Barn - 25212 E HIGHWAY 316, SALT SPRINGS
Single Family Residence at 25212 E HIGHWAY 316, SALT SPRINGS, photo 48 of 82
Living Room - 25212 E HIGHWAY 316, SALT SPRINGS
Single Family Residence at 25212 E HIGHWAY 316, SALT SPRINGS, photo 50 of 82
Dining Area - 25212 E HIGHWAY 316, SALT SPRINGS
Single Family Residence at 25212 E HIGHWAY 316, SALT SPRINGS, photo 52 of 82
Single Family Residence at 25212 E HIGHWAY 316, SALT SPRINGS, photo 53 of 82
Single Family Residence at 25212 E HIGHWAY 316, SALT SPRINGS, photo 54 of 82
Single Family Residence at 25212 E HIGHWAY 316, SALT SPRINGS, photo 55 of 82
Kitchen - 25212 E HIGHWAY 316, SALT SPRINGS
Single Family Residence at 25212 E HIGHWAY 316, SALT SPRINGS, photo 57 of 82
Laundry Area - 25212 E HIGHWAY 316, SALT SPRINGS
Bedroom 1 - 25212 E HIGHWAY 316, SALT SPRINGS
Bathroom 1 - 25212 E HIGHWAY 316, SALT SPRINGS
Single Family Residence at 25212 E HIGHWAY 316, SALT SPRINGS, photo 61 of 82
Single Family Residence at 25212 E HIGHWAY 316, SALT SPRINGS, photo 62 of 82
Storage - 25212 E HIGHWAY 316, SALT SPRINGS
Single Family Residence at 25212 E HIGHWAY 316, SALT SPRINGS, photo 64 of 82
Pole Barn - 25212 E HIGHWAY 316, SALT SPRINGS
Single Family Residence at 25212 E HIGHWAY 316, SALT SPRINGS, photo 66 of 82
Single Family Residence at 25212 E HIGHWAY 316, SALT SPRINGS, photo 67 of 82
Single Family Residence at 25212 E HIGHWAY 316, SALT SPRINGS, photo 68 of 82
Back Deck - 25212 E HIGHWAY 316, SALT SPRINGS
Single Family Residence at 25212 E HIGHWAY 316, SALT SPRINGS, photo 70 of 82
Single Family Residence at 25212 E HIGHWAY 316, SALT SPRINGS, photo 71 of 82
Single Family Residence at 25212 E HIGHWAY 316, SALT SPRINGS, photo 72 of 82
Single Family Residence at 25212 E HIGHWAY 316, SALT SPRINGS, photo 73 of 82
Single Family Residence at 25212 E HIGHWAY 316, SALT SPRINGS, photo 74 of 82
Single Family Residence at 25212 E HIGHWAY 316, SALT SPRINGS, photo 75 of 82
Single Family Residence at 25212 E HIGHWAY 316, SALT SPRINGS, photo 76 of 82
Single Family Residence at 25212 E HIGHWAY 316, SALT SPRINGS, photo 77 of 82
Single Family Residence at 25212 E HIGHWAY 316, SALT SPRINGS, photo 78 of 82
Single Family Residence at 25212 E HIGHWAY 316, SALT SPRINGS, photo 79 of 82
Single Family Residence at 25212 E HIGHWAY 316, SALT SPRINGS, photo 80 of 82
Single Family Residence at 25212 E HIGHWAY 316, SALT SPRINGS, photo 81 of 82
Single Family Residence at 25212 E HIGHWAY 316, SALT SPRINGS, photo 82 of 82
82 photos

$650,000

25212 E HIGHWAY 316
SALT SPRINGS, FL 32134
Listed by Duke Rountree · ROUNTREE REALTY CORP.
Bedrooms
3
Bathrooms
2.5
Living area
1,761 sqft
Year built
2005

About this home

Situated on 2.19 acres with 200 feet of waterfront on Little Lake Kerr, this unique property offers spectacular sunsets, privacy, and room to entertain. The estate features both a custom-built main home (2005) and a guest home, perfect for multi-generational living or hosting extended family and friends. The main home includes 3 bedrooms, 2 bathrooms, plus a half bath outside for lake and work days. With 1,761 sq ft under heat and air, the home features vaulted ceilings, abundant natural light, and an open floor plan. The custom kitchen includes cherry cabinets, granite countertops, double ovens, glass cooktop, double-drawer dishwasher, and large sink with bar area. The spacious primary suite (15’x19’) includes a walk-in closet and en suite with tiled walk-in shower, vanity, and private toilet area. Guest bedrooms share a Jack & Jill bath with tiled tub/shower combo. A wood-burning fireplace anchors the living room with lake views, while French doors open to a rear covered porch, fire pit, and landscaped backyard. Additional features include a 24’x12’ carport, laundry/utility room, and screened area off the living room. Outdoor living shines with a 24’x24’ covered gazebo (power, lights, ceiling fans, and hot tub), above-ground pool with sun deck, large multi level dock for the boat and a concrete boat ramp. The guest home (1974 mobile home with full-length addition) offers 1,344 sq ft, 2 bedrooms, 2 bathrooms, dining area, updated kitchen with range, refrigerator, island, custom cabinets with wood countertops, and a 46’x12’ living room with three large picture windows overlooking the lake. Several storage buildings are located between the two homes. Surrounded by the Ocala National Forest, this property is minutes from the Salt Springs Recreation Area, Lake George, and the St. Johns River. The area offers endless opportunities for boating, fishing, hunting, hiking, and trail riding, with everyday conveniences just minutes away. Only 30 minutes to Ocala or Palatka. This is a one-of-a-kind lakefront retreat combining privacy, modern updates, and multiple residences—perfect for year-round living or as a family getaway.

Highlights

WaterfrontPrivate poolFireplace

Property details

MLS
Stellar MLS
MLS #
MFROM709648
Property type
Single Family Residence
Subdivision
NA
Status
Active
Days on market
391
On market date
September 18, 2025
Stories
N/A
Total bathrooms
2.5
Garage spaces
N/A
Parking spaces
N/A
Lot size
2.19 acres
Loading map…

Walkability

Blended score for SALT SPRINGS's center, calculated by INNOVATE Real Estate from two sources: the EPA's National Walkability Index (street network, transit, land-use mix) and Google Places amenity data (what's actually reachable on foot from this point). 60% EPA National Walkability Index + 40% nearby-amenity density (Google Places).

18
Very car-dependent
out of 100
EPA National Walkability Index
6.0 / 20 -- Below average walkable
Google Places amenity density
0 / 100
Restaurants & cafes0
Grocery stores0
Parks0
Schools0
Transit stops0
Pharmacies0

Market position

How this listing compares to current activity in SALT SPRINGS, from live MLS data.

On the market 391 days -- 302 more days than SALT SPRINGS's current average of 89 days.
For reference, the median list price across 46 active listings in SALT SPRINGS right now is $94,900.

Mortgage calculator

Estimate only - actual rate and payment depend on your lender, credit, and loan program.

$
%
%
Adjust tax / insurance estimates
% / yr
$
/mo
Est. monthly payment
$4,064/mo
$130,000 down
$520,000 loan
Principal & interest$3,373
Property tax (est.)$542
Home insurance (est.)$150

Similar homes you might like

Data source: Listing information provided by Stellar MLS (mfrmls) via Trestle/CoreLogic. Last updated 6 days ago.

Information herein deemed reliable but not guaranteed; all measurements, school assignments, HOA fees, taxes, and feature lists are approximate and should be independently verified. Equal Housing Opportunity.