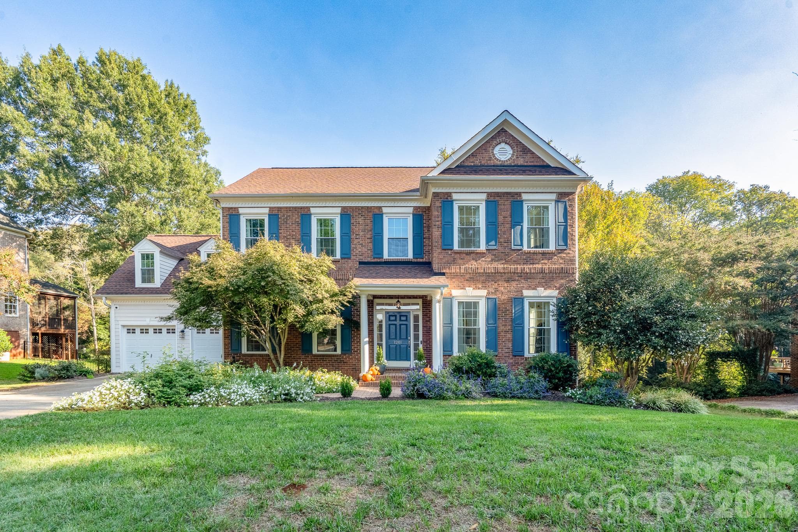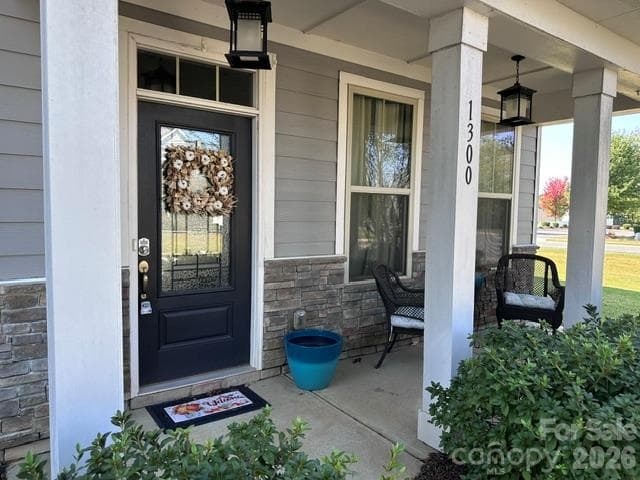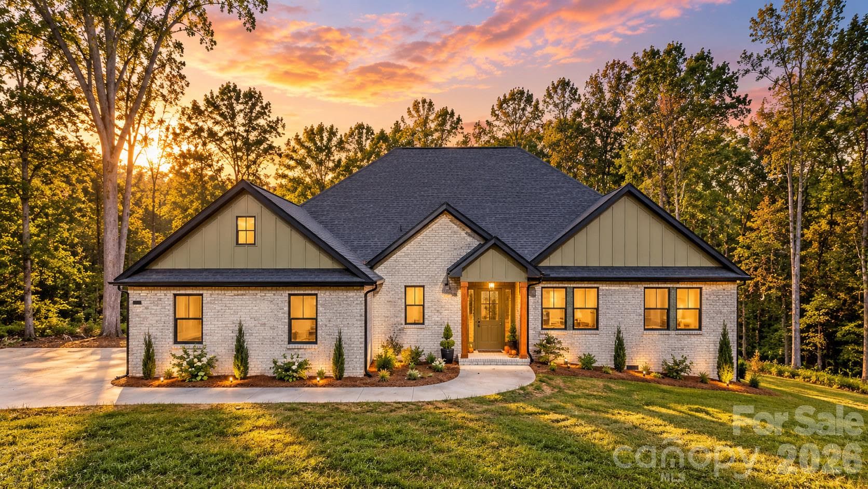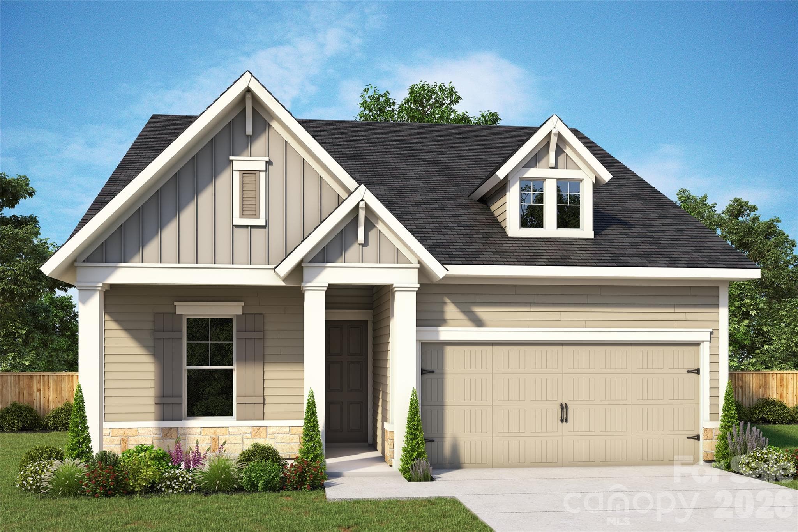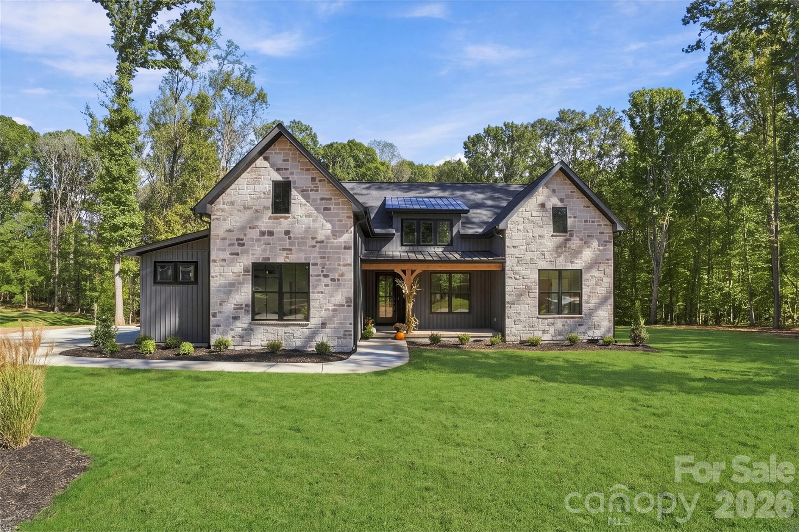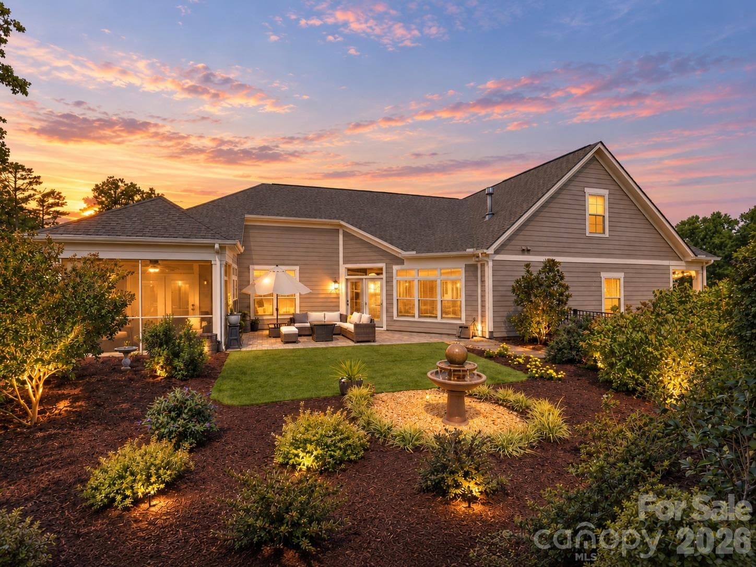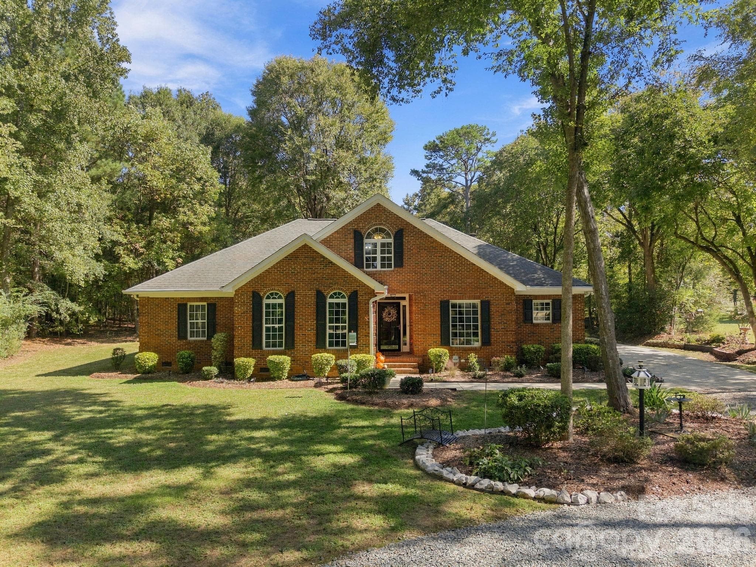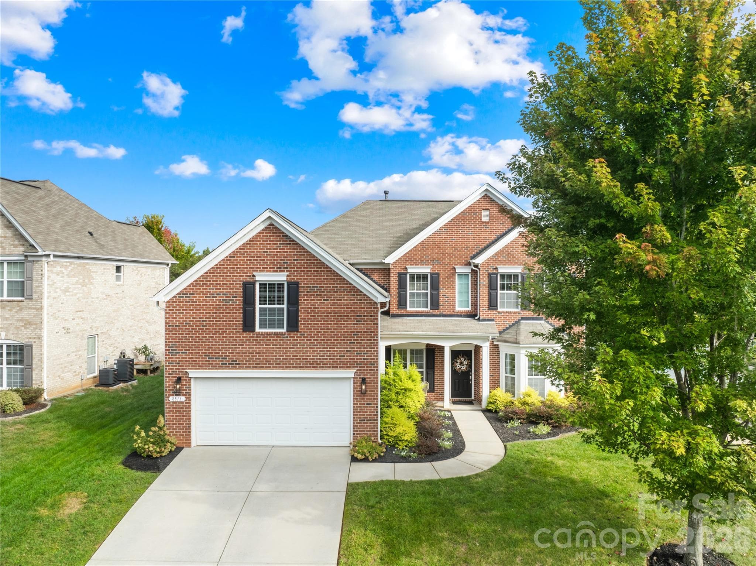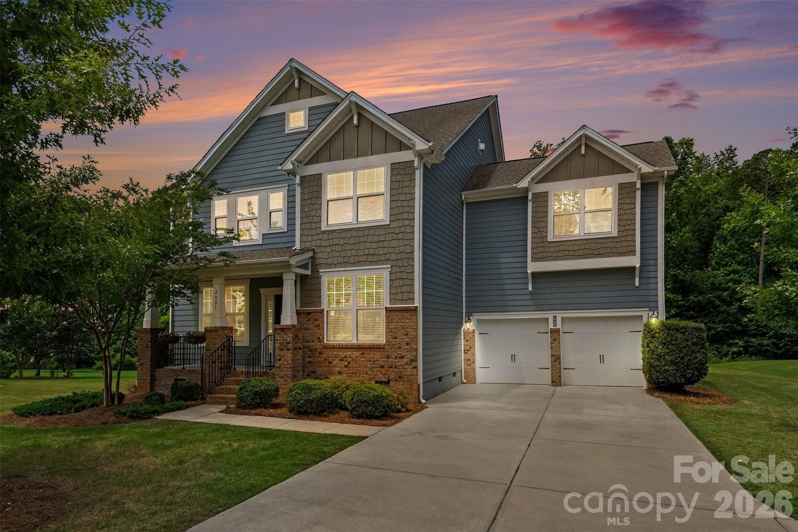
Welcome Home! - 2521 Surveyor General Drive, Waxhaw
Unparalleled location and privacy - 2521 Surveyor General Drive, Waxhaw
Rocking Chair Front Porch - 2521 Surveyor General Drive, Waxhaw
Foyer - 2521 Surveyor General Drive, Waxhaw
Family Room - 2521 Surveyor General Drive, Waxhaw
The kitchen with expansive island overlooking the family room and breakfast area - 2521 Surveyor General Drive, Waxhaw
The Gourmet Kitchen - 2521 Surveyor General Drive, Waxhaw
The gourmet Kitchen - 2521 Surveyor General Drive, Waxhaw
Breakfast Area - 2521 Surveyor General Drive, Waxhaw
The kitchen features an expansive island - 2521 Surveyor General Drive, Waxhaw
The dining room - 2521 Surveyor General Drive, Waxhaw
The dining room has great flow to the kitchen and walk-in pantry and open to other spaces of the home - 2521 Surveyor General Drive, Waxhaw
The study - 2521 Surveyor General Drive, Waxhaw
Single Family Residence at 2521 Surveyor General Drive, Waxhaw, photo 17 of 46
Primary bedroom with large sitting room anchored by a gas fireplace - 2521 Surveyor General Drive, Waxhaw
The primary bedroom overlooking the serene backyard views - 2521 Surveyor General Drive, Waxhaw
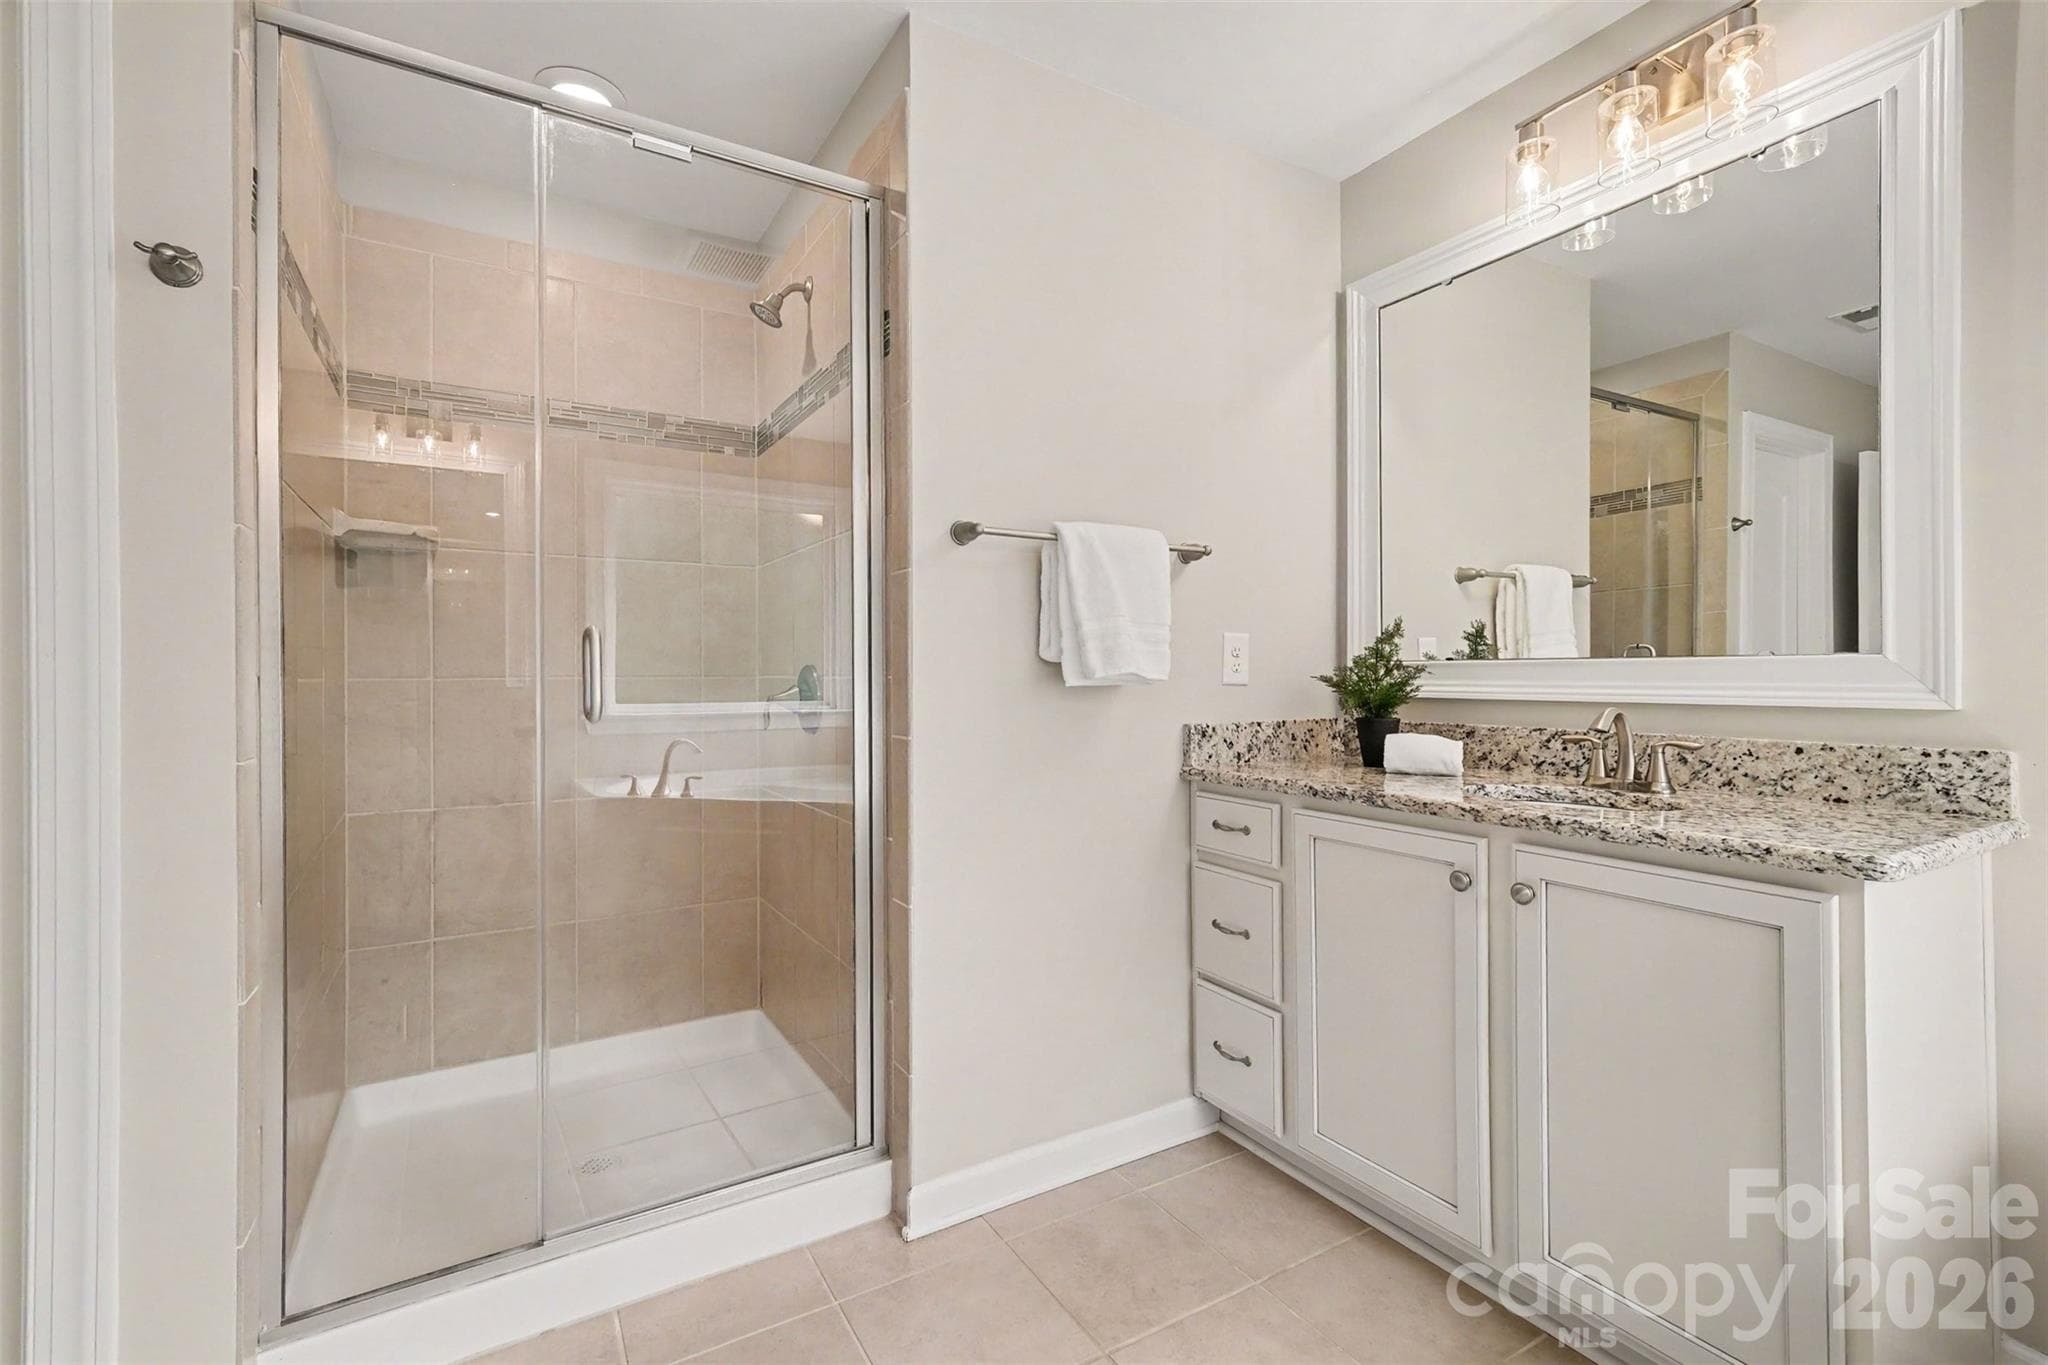
Primary bath - 2521 Surveyor General Drive, Waxhaw
Secondary Bedroom - 2521 Surveyor General Drive, Waxhaw
Secondary bedroom - 2521 Surveyor General Drive, Waxhaw
Secondary bath - 2521 Surveyor General Drive, Waxhaw
Secondary bedroom - 2521 Surveyor General Drive, Waxhaw
Single Family Residence at 2521 Surveyor General Drive, Waxhaw, photo 27 of 46
Bonus Room - 2521 Surveyor General Drive, Waxhaw
Screened in porch with serene backyard views - 2521 Surveyor General Drive, Waxhaw
Screened in porch - 2521 Surveyor General Drive, Waxhaw
Large and level lot with a wooded backdrop - 2521 Surveyor General Drive, Waxhaw
Single Family Residence at 2521 Surveyor General Drive, Waxhaw, photo 33 of 46
Paver patio with firepit and seating - 2521 Surveyor General Drive, Waxhaw
Single Family Residence at 2521 Surveyor General Drive, Waxhaw, photo 35 of 46
Enclave of 3 homes feels very private - 2521 Surveyor General Drive, Waxhaw
Single Family Residence at 2521 Surveyor General Drive, Waxhaw, photo 37 of 46
Community Pool - 2521 Surveyor General Drive, Waxhaw
Community Amenities - 2521 Surveyor General Drive, Waxhaw
Single Family Residence at 2521 Surveyor General Drive, Waxhaw, photo 40 of 46
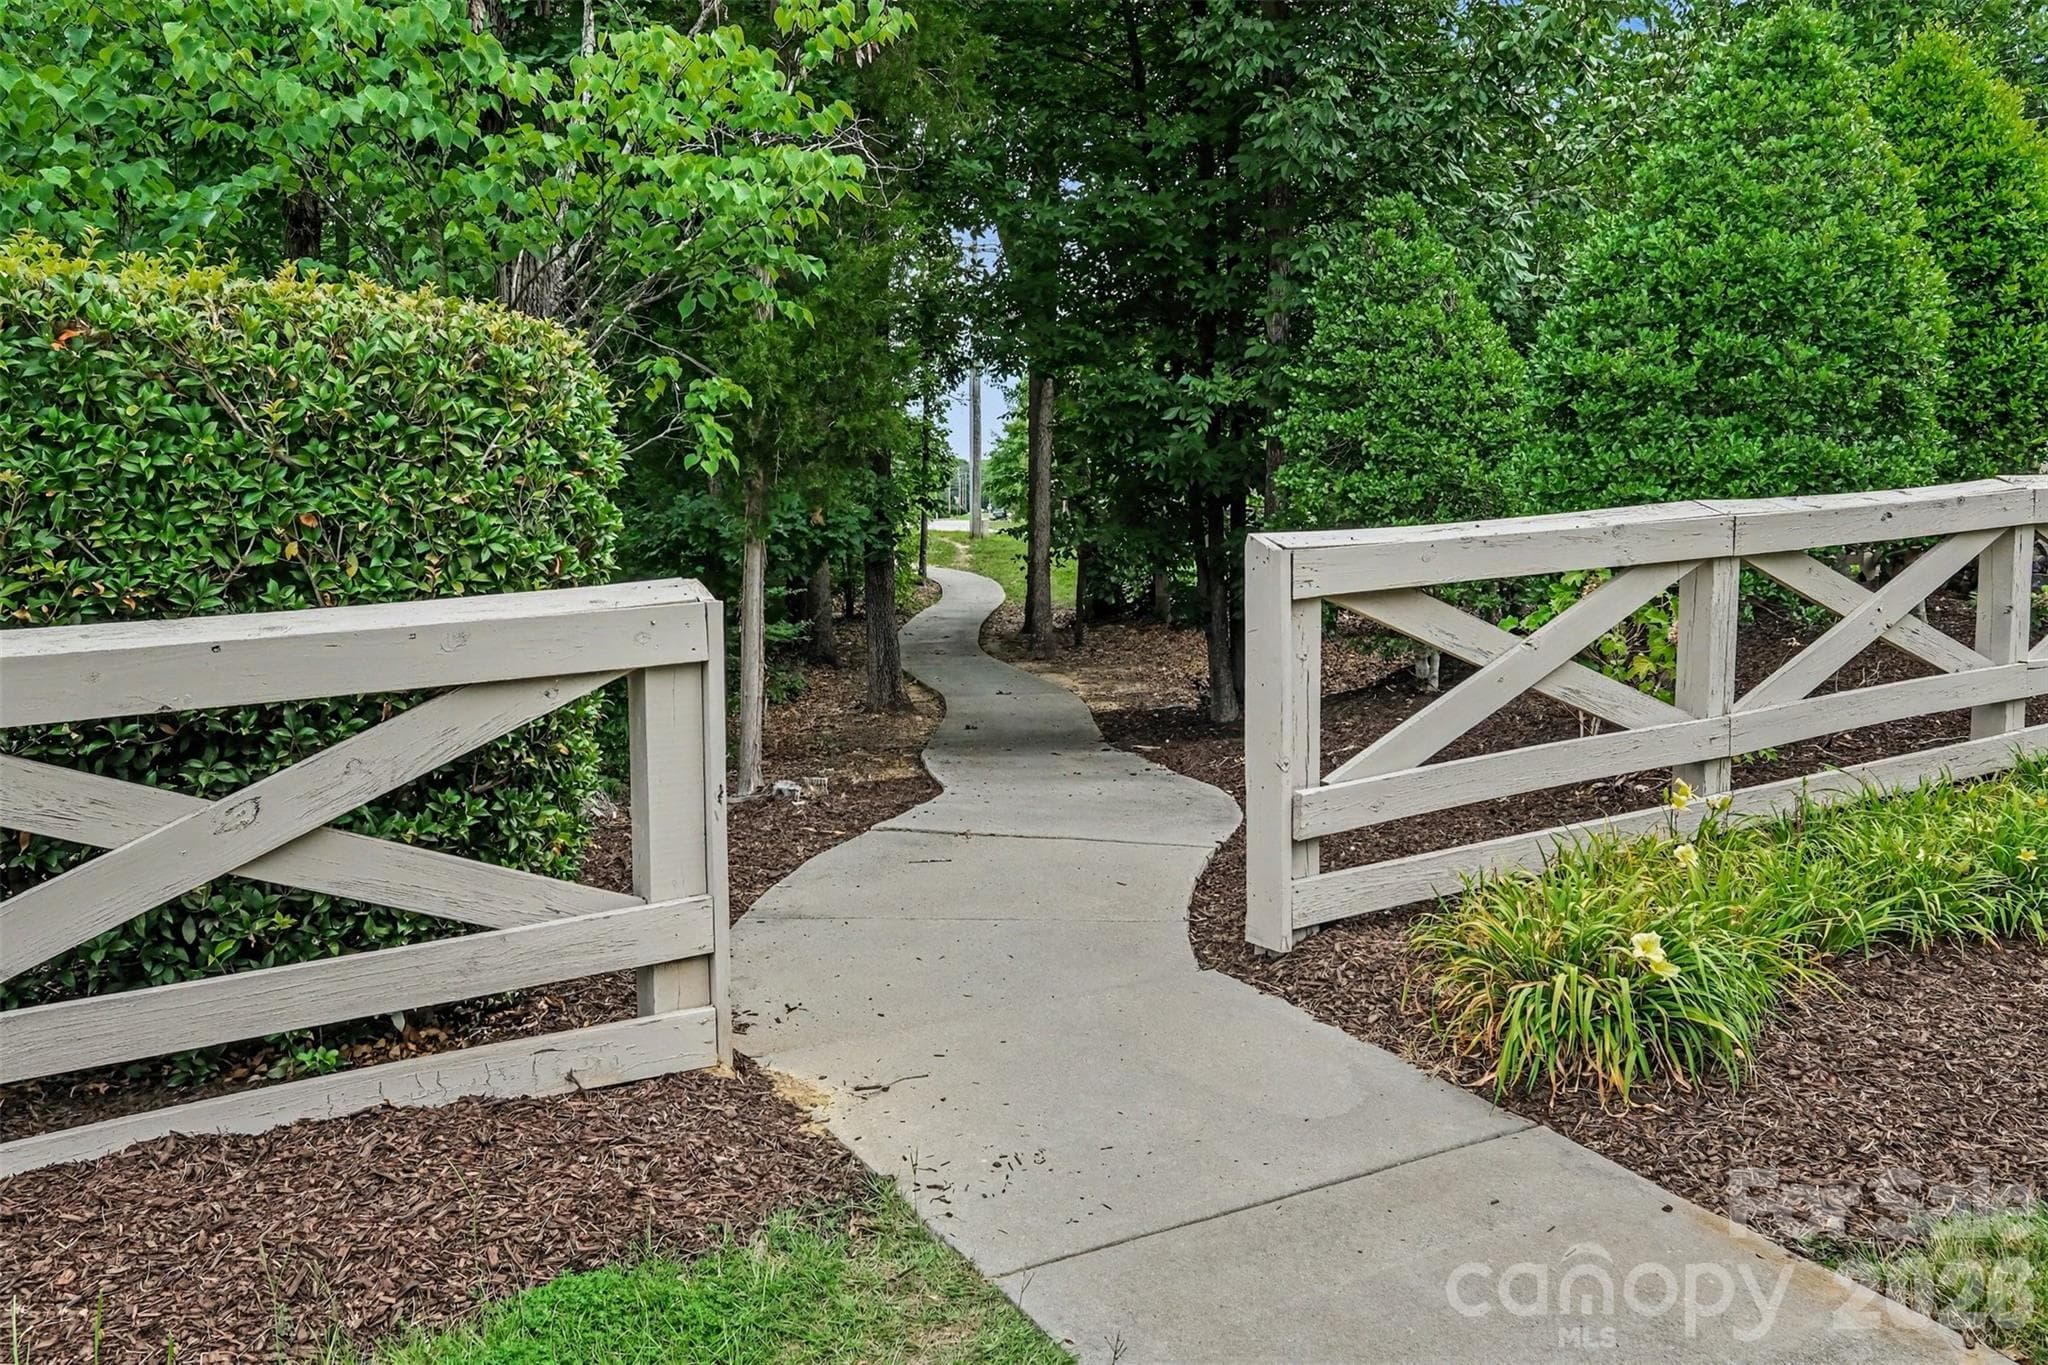
Walking Trails - 2521 Surveyor General Drive, Waxhaw
Community Walking Trails - 2521 Surveyor General Drive, Waxhaw
Community Amenites - 2521 Surveyor General Drive, Waxhaw
Community Mill House - 2521 Surveyor General Drive, Waxhaw
Playground - 2521 Surveyor General Drive, Waxhaw
Single Family Residence at 2521 Surveyor General Drive, Waxhaw, photo 46 of 46
46 photos

$785,000

2521 Surveyor General Drive
Waxhaw, NC 28173
Listed by Marsela Green · Berkshire Hathaway HomeServices Carolinas Realty
Bedrooms
5
Bathrooms
4.5
Living area
3,648 sqft
Year built
2017

About this home

Experience the perfect blend of lifestyle, location, and flexibility in this beautifully appointed home located in the sought-after Lawson community. Renowned for its exceptional amenities, residents enjoy access to a clubhouse, fitness centers, resort-style pools, playground, tennis and pickleball courts, and scenic walking trails. Ideally positioned near the Union County Library and the highly regarded Cuthbertson school cluster, this home offers convenience in one of the area's most desirable settings. Nestled within an intimate enclave of just three residences, the property enjoys a peaceful setting with the feel of a quiet cul-de-sac. A welcoming rocking chair front porch sets the tone for the light-filled interiors and highly desirable floor plan designed to accommodate today's lifestyle. Classic hardwood flooring and brand-new carpet add a fresh, polished feel, while the light, bright, and neutral aesthetic creates an inviting backdrop for any style. The spacious family room, anchored by a gas fireplace, flows seamlessly into the gourmet kitchen and breakfast area, creating the perfect space for gathering and entertaining. The kitchen features an expansive island, double ovens, a gas cooktop, stylish backsplash, decorative lighting, abundant cabinetry, and timeless neutral finishes. A private study with French doors and a formal dining room with architectural trim provide elegant and functional living spaces. A strategically located powder bath serves the main living areas, and the main-level guest suite offers exceptional flexibility for visitors and extended stays. Upstairs, the expansive primary suite serves as a true retreat, complete with a generous sitting area anchored by a gas fireplace and serene views of the spectacular wooded backyard. The spa-inspired primary bath enhances the sense of luxury and relaxation. Three additional bedrooms, two full baths, and a large bonus room provide space for everyone. Outdoor living is equally inviting with a screened porch, patio, firepit, and a beautifully landscaped, level backyard framed by mature trees and a peaceful wooded backdrop. This is more than a home. It is a lifestyle designed for comfortable living, entertaining, and making lasting memories.

Highlights

Fireplace

Property details

MLS
Canopy MLS
MLS #
CAR4426131
Property type
Single Family Residence
Subdivision
Lawson
Status
Active
Days on market
22
On market date
September 18, 2026
Stories
N/A
Total bathrooms
4.5
Garage spaces
2
Parking spaces
N/A
Lot size
N/A
Loading map…

Nearby schools

Within 10 miles. School directory data from the National Center for Education Statistics (NCES), accessed via the Urban Institute Education Data API. Local Score is calculated by INNOVATE Real Estate; where a state rating is shown, it comes from that state's own official school report card.

Elementary
Benton Heights Elementary
11.06 mi away · Grades -1-5
Zoned school (attendance boundary, 2015-16 data)
3.6
Local Score (state rating (2025) blended 70/30 with student-teacher ratio) -- not an official state rating
State rating: C (2025)
Enrollment
500
Student:teacher ratio
10.6:1
District
Union County Public Schools
Middle
Cuthbertson Middle
0.35 mi away · Grades 6-8
Zoned school (attendance boundary, 2015-16 data)
3.4
Local Score (state rating (2025) blended 70/30 with student-teacher ratio) -- not an official state rating
State rating: B (2025)
Enrollment
1,353
Student:teacher ratio
21.5:1
District
Union County Public Schools
High
Central Academy of Technology and Arts
10.14 mi away · Grades 9-12
Zoned school (attendance boundary, 2015-16 data)
4.1
Local Score (state rating (2025) blended 70/30 with student-teacher ratio) -- not an official state rating
State rating: A (2025)
Enrollment
809
Student:teacher ratio
18.4:1
District
Union County Public Schools

Walkability

Blended score for Waxhaw's center, calculated by INNOVATE Real Estate from two sources: the EPA's National Walkability Index (street network, transit, land-use mix) and Google Places amenity data (what's actually reachable on foot from this point). 60% EPA National Walkability Index + 40% nearby-amenity density (Google Places).

36
Car-dependent
out of 100
EPA National Walkability Index
8.7 / 20 -- Below average walkable
Google Places amenity density
25 / 100
Restaurants & cafes0
Grocery stores0
Parks2
Schools8
Transit stops0
Pharmacies0

Market position

How this listing compares to current activity in Waxhaw, from live MLS data.

On the market 22 days -- 63 fewer days than Waxhaw's current average of 85 days.
For reference, the median list price across 377 active listings in Waxhaw right now is $650,000.

Mortgage calculator

Estimate only - actual rate and payment depend on your lender, credit, and loan program.

$
%
%
Adjust tax / insurance estimates
% / yr
$
/mo
Est. monthly payment
$4,877/mo
$157,000 down
$628,000 loan
Principal & interest$4,073
Property tax (est.)$654
Home insurance (est.)$150

Similar homes you might like

Data source: Listing information provided by Canopy MLS (carolina) via Trestle/CoreLogic. Last updated 13 days ago.

Information herein deemed reliable but not guaranteed; all measurements, school assignments, HOA fees, taxes, and feature lists are approximate and should be independently verified. Equal Housing Opportunity.