


$695,000
- Bedrooms
- 3
- Bathrooms
- 1.5
- Living area
- 2,436 sqft
- Year built
- 1949
Highlights
- Property type
- Single Family Residence
- Lot size
- 0.54 acres
- Garage
- 2 spaces
- On market
- 1 day
- Fireplace
About this home
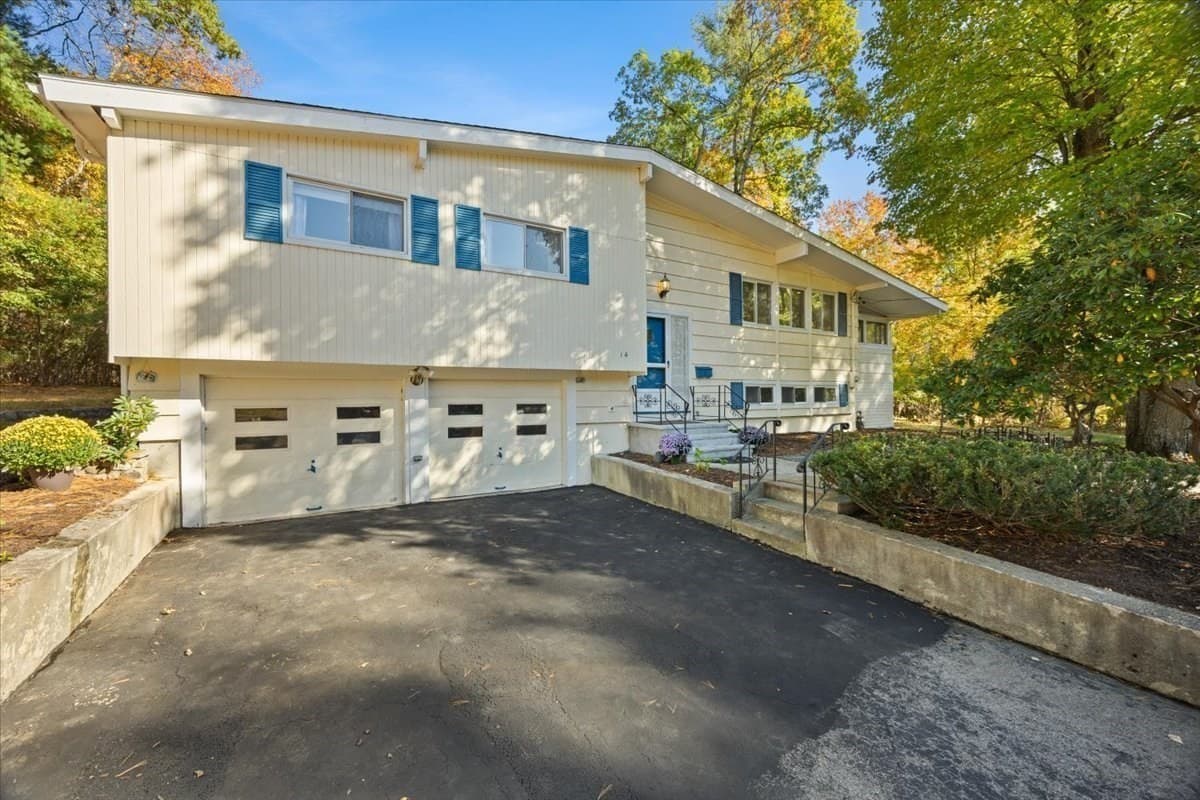
TIMELESS CHARM, DISTINCTIVE DESIGN & A SETTING THAT TAKES YOUR BREATH AWAY! BEAUTIFULLY REIMAGINED from its classic ranch origins into a UNIQUE multi-level residence, this exceptional 3 bedroom, 1.5 bath home blends TRADITIONAL CHARACTER with an INVITING, OPEN feel and an ABUNDANCE of NATURAL LIGHT. GLEAMING hardwood floors flow throughout, while thoughtfully designed living spaces offer WARMTH, CHARM, and VERSATILITY at every turn. A GORGEOUS fireplaced foyer creates a memorable welcome, leading to the DRAMATIC step-down living room featuring SOARING VAULTED ceilings and FRENCH DOORS opening to an OVERSIZED deck overlooking the EXPANSIVE, PRIVATE grounds and the Cape Club Country Club golf course. A second FIREPLACED family room offers the perfect setting to gather and unwind, while the CLASSIC dining room, complete with FRENCH DOORS to the exterior, sets the stage for effortless entertaining. The FABULOUS UPDATED white eat-in kitchen features GRANITE countertops, STAINLESS STEEL appliances, and a bright, timeless design...a butler's pantry or a separate office area with built-in space provides the perfect work-from-home area. The SUNDRENCHED primary bedroom offers DOUBLE CLOSETS and ELEGANT FRENCH DOORS, while two additional SPACIOUS bedrooms and a full bath complete the bedroom level. An attached two car garage, NATURAL GAS, and ductless mini-split system add everyday comfort and convenience. A truly special home offering CHARACTER, ARCHITECTURAL INTEREST, WONDERFUL LIVING SPACES & A SPECTACULAR SETTING...CLASSIC IN ITS APPEAL, DISTINCTIVE IN DESIGN & READY TO WELCOME YOU HOME!
Property details
- MLS
- MLS Property Information Network
- MLS #
- 73601866
- Property type
- Single Family Residence
- Subdivision
- N/A
- Status
- Active
- Days on market
- 1
- On market date
- November 13, 2026
- Stories
- N/A
- Total bathrooms
- 1.5
- Garage spaces
- 2
- Parking spaces
- 7
- Lot size
- 0.54 acres
Location
Get directions →Nearby schools
Within 10 miles. School directory data from the National Center for Education Statistics (NCES), accessed via the Urban Institute Education Data API. Local Score is calculated by INNOVATE Real Estate; where a state rating is shown, it comes from that state's own official school report card.
- Enrollment
- 259
- Student:teacher ratio
- 11.8:1
- District
- Norwood
- Enrollment
- 727
- Student:teacher ratio
- 10.5:1
- District
- Norwood
- Enrollment
- 903
- Student:teacher ratio
- 13.5:1
- District
- Canton
Walkability
Blended score for Sharon's center, calculated by INNOVATE Real Estate from two sources: the EPA's National Walkability Index (street network, transit, land-use mix) and Google Places amenity data (what's actually reachable on foot from this point). 60% EPA National Walkability Index + 40% nearby-amenity density (Google Places).
Market position
How this listing compares to current activity in Sharon, from live MLS data.
Mortgage calculator
Estimate only - actual rate and payment depend on your lender, credit, and loan program.
Adjust tax / insurance estimates
Similar homes you might like




Data source: Listing information provided by MLS Property Information Network. Last updated 7 hr ago.
Information herein deemed reliable but not guaranteed; all measurements, school assignments, HOA fees, taxes, and feature lists are approximate and should be independently verified. Equal Housing Opportunity.