


$299,000
About this home
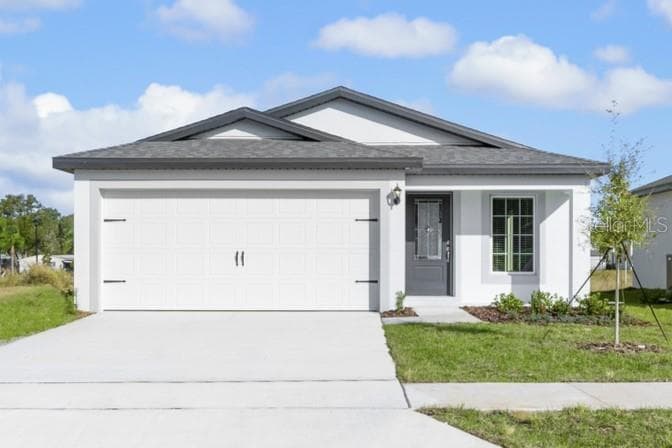
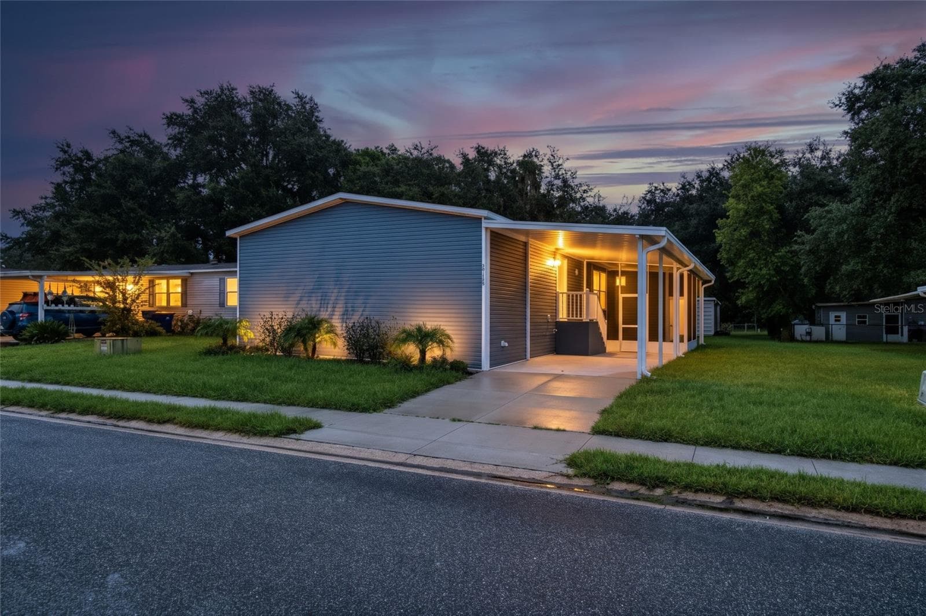
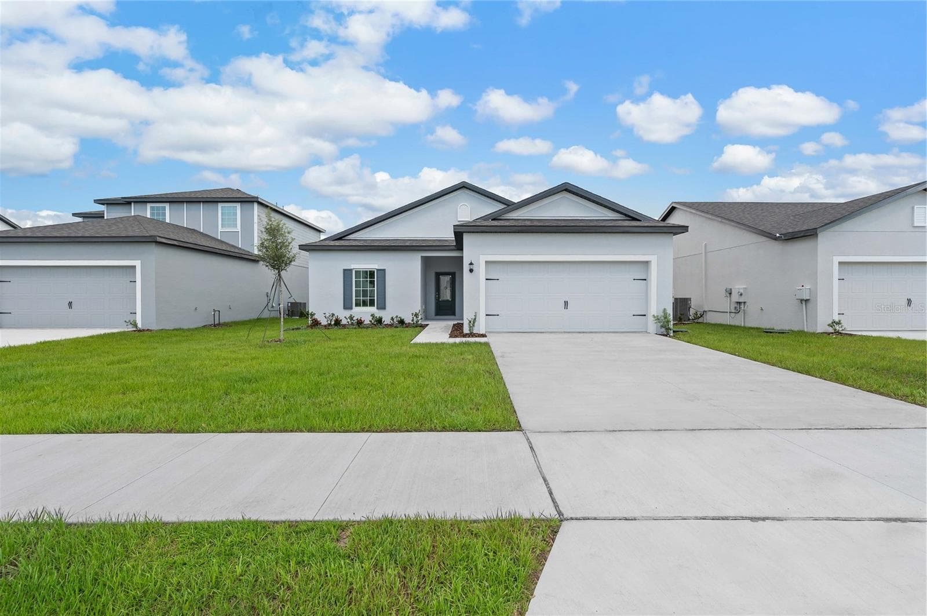
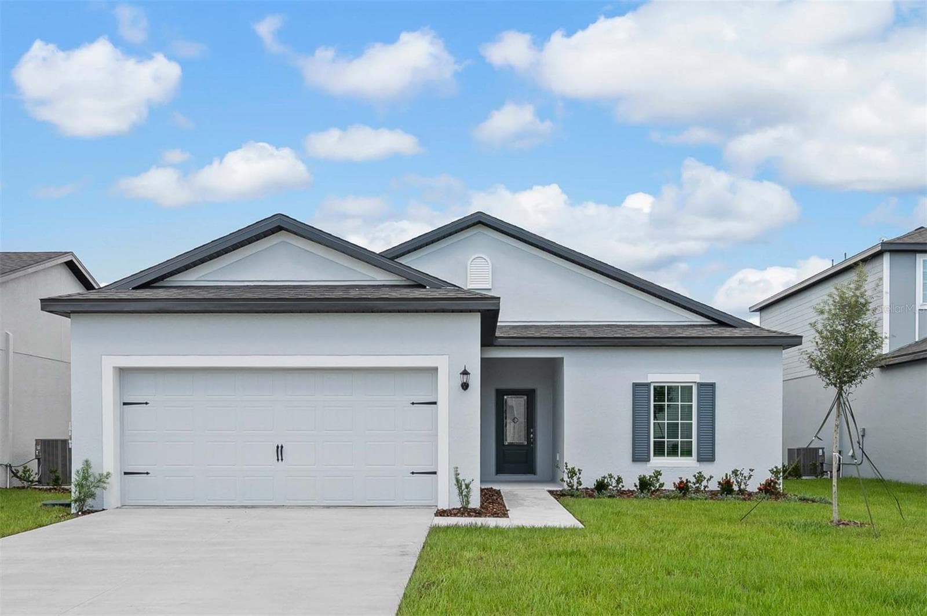
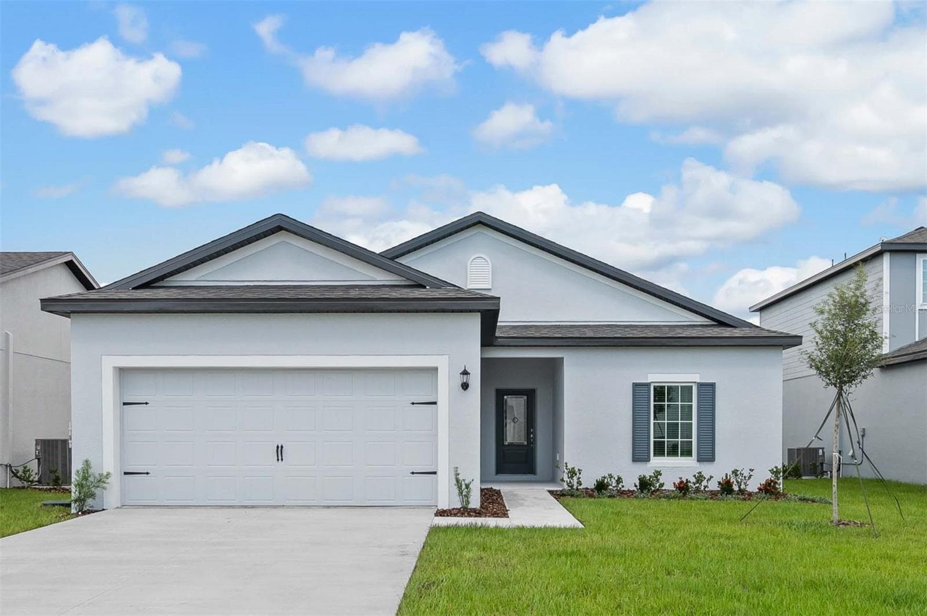
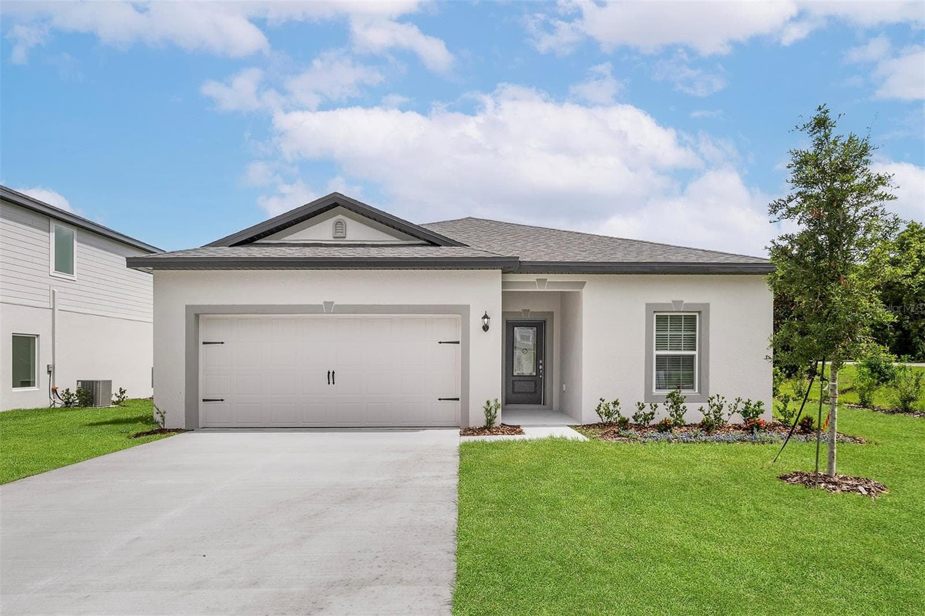
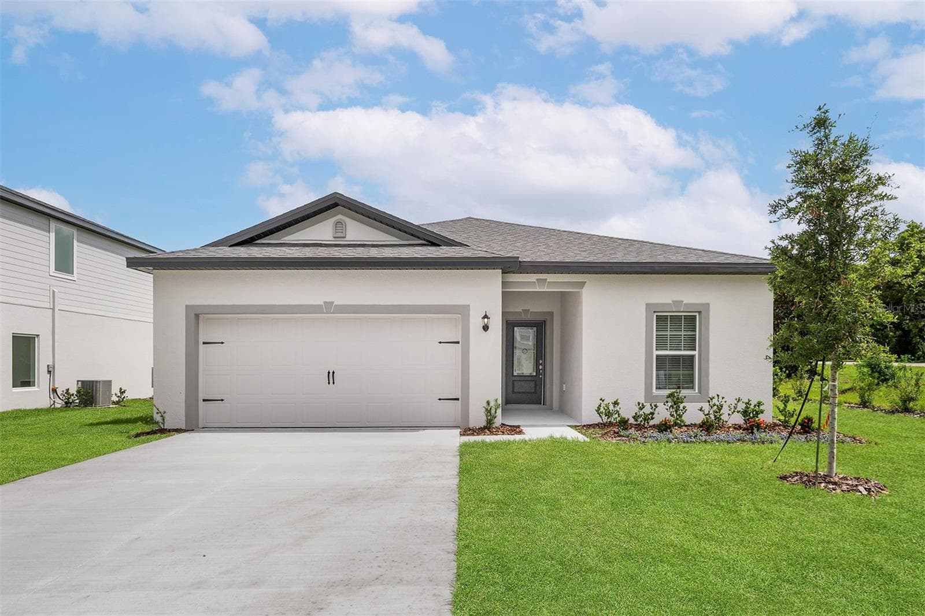
Some images have been virtually staged to better showcase the true potential of the rooms and spaces in the home. Introducing a four-bedroom, two-bathroom residence, perfectly situated in a serene and well-maintained community . This spacious home boasts a thoughtfully designed layout featuring four generous bedrooms and two well-appointed bathrooms, ensuring ample space for family living. The primary bedroom, located on its own side of the home, creates a desirable split plan that enhances privacy. It features an expansive bathroom and a walk-in closet, providing both luxury and convenience. The open floor plan fosters a seamless connection between living spaces, making it ideal for entertaining guests or enjoying cozy evenings at home. Large windows allow natural light to flood in, enhancing the home’s warm and inviting atmosphere. Residents will also enjoy exclusive access to a community pool, perfect for leisurely swims and relaxation on sunny days. Convenience is paramount, with this home located just steps away from an elementary school and approximately 6 miles from the turnpike. This prime location eliminates lengthy commutes, allowing families to enjoy the ease of walking to and from school while maintaining easy access to major highways. This residence perfectly marries comfort, convenience, and charm in a picturesque rural setting. Seize this opportunity to make it your forever home!
Highlights
Property details
- MLS
- Stellar MLS
- MLS #
- MFRO6427514
- Property type
- Manufactured Home
- Subdivision
- ASTATULA MEADOWS SUB
- Status
- Active
- Days on market
- 1
- On market date
- July 23, 2026
- Stories
- N/A
- Total bathrooms
- 2
- Garage spaces
- N/A
- Parking spaces
- N/A
- Lot size
- 0.15 acres
Location
Get directions →Nearby schools
Within 10 miles. School directory data from the National Center for Education Statistics (NCES), accessed via the Urban Institute Education Data API. Local Score is calculated by INNOVATE Real Estate; where a state rating is shown, it comes from that state's own official school report card.
- Enrollment
- 645
- Student:teacher ratio
- 15.0:1
- District
- LAKE
- Enrollment
- 1,028
- Student:teacher ratio
- 16.3:1
- District
- LAKE
- Enrollment
- 7
- District
- LAKE
Walkability
Blended score for ASTATULA's center, calculated by INNOVATE Real Estate from two sources: the EPA's National Walkability Index (street network, transit, land-use mix) and Google Places amenity data (what's actually reachable on foot from this point). 60% EPA National Walkability Index + 40% nearby-amenity density (Google Places).
Market position
How this listing compares to current activity in ASTATULA, from live MLS data.
Mortgage calculator
Estimate only - actual rate and payment depend on your lender, credit, and loan program.
Adjust tax / insurance estimates
Similar homes you might like
Data source: Listing information provided by Stellar MLS (mfrmls) via Trestle/CoreLogic. Last updated July 24, 2026.
Information herein deemed reliable but not guaranteed; all measurements, school assignments, HOA fees, taxes, and feature lists are approximate and should be independently verified. Equal Housing Opportunity.