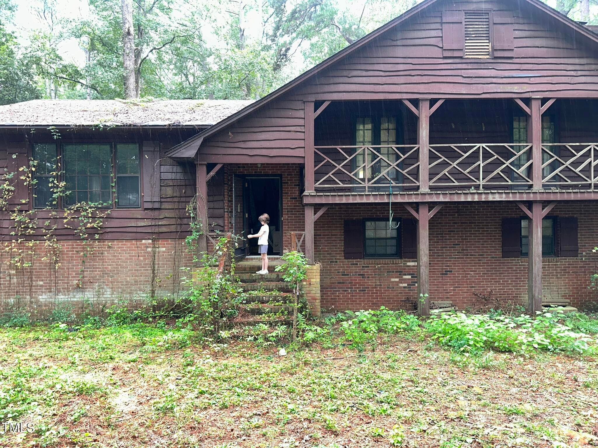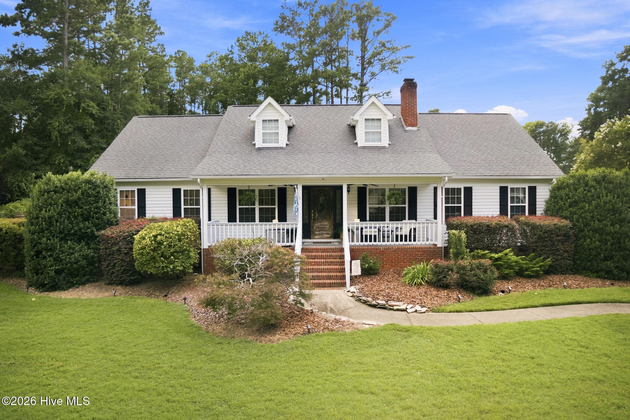
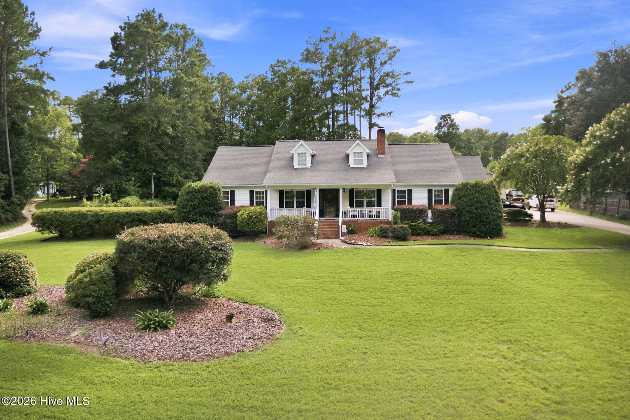
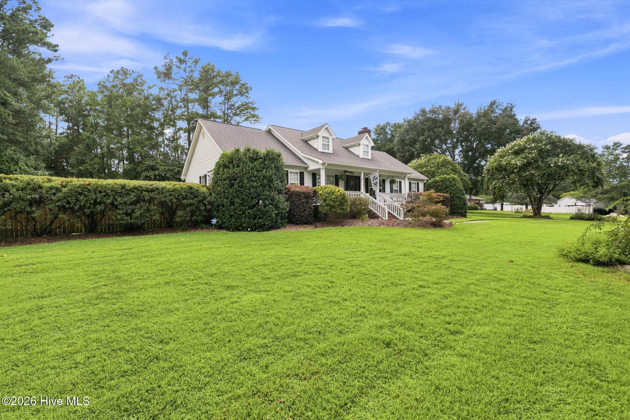
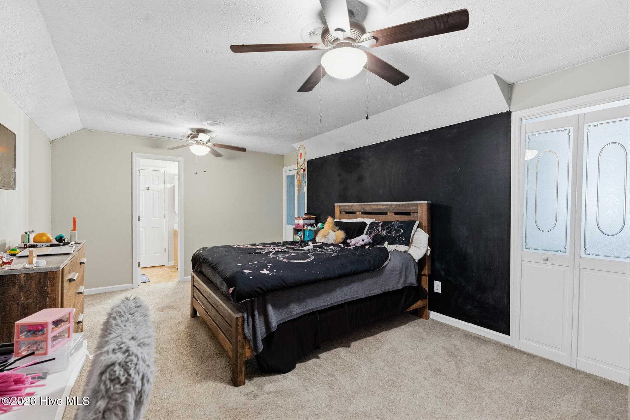
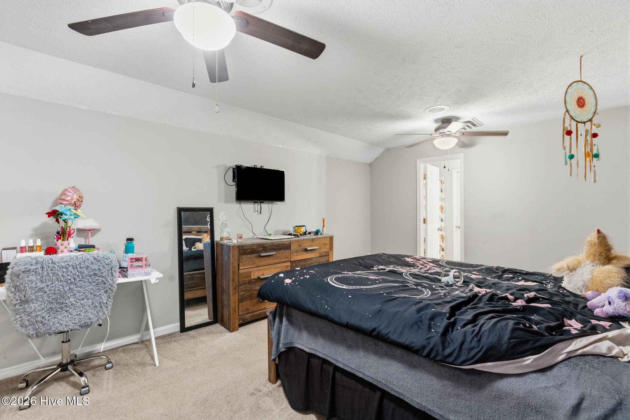
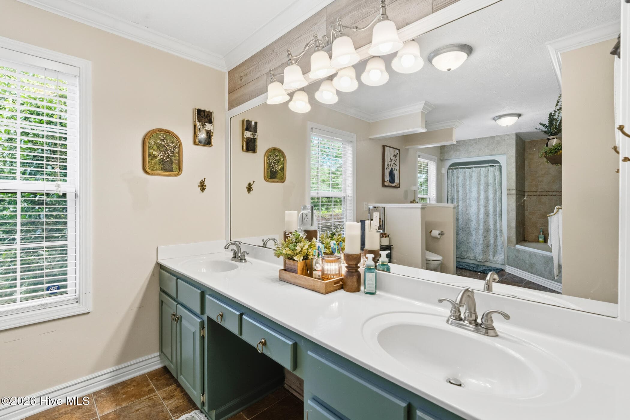
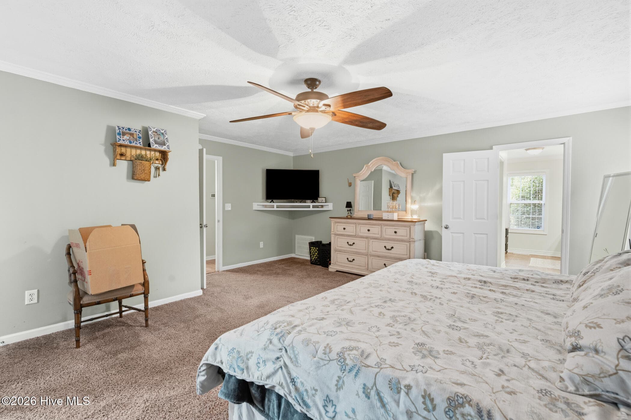
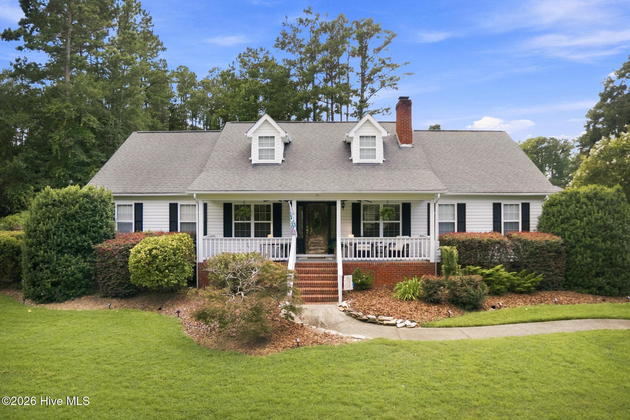
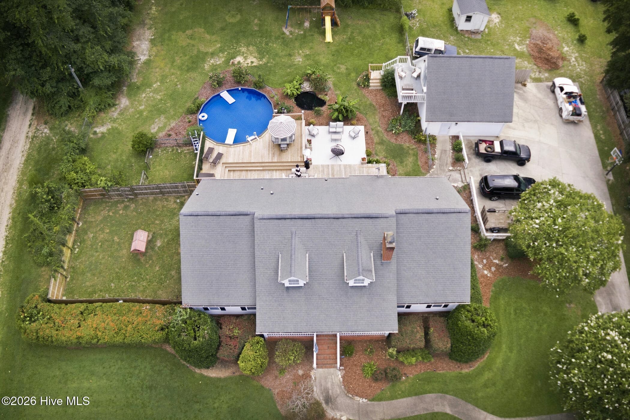
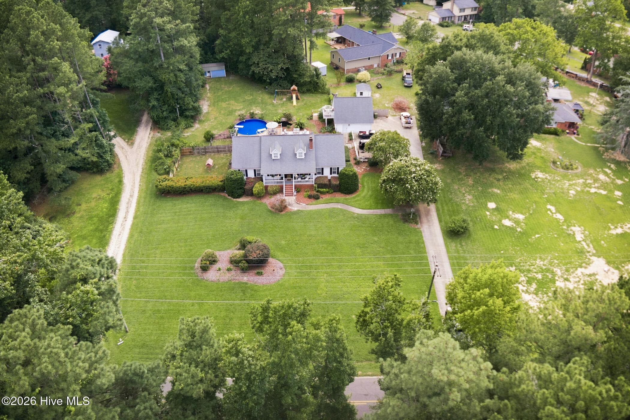
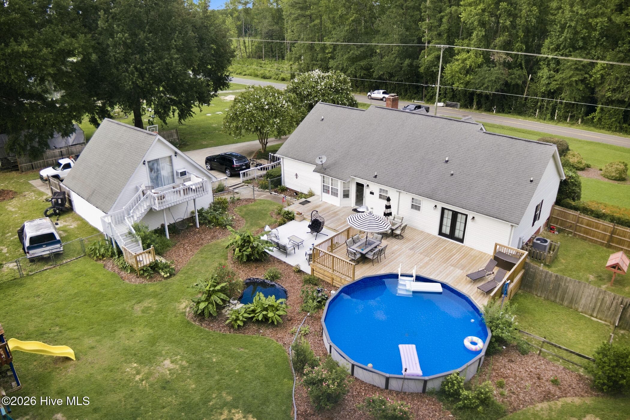
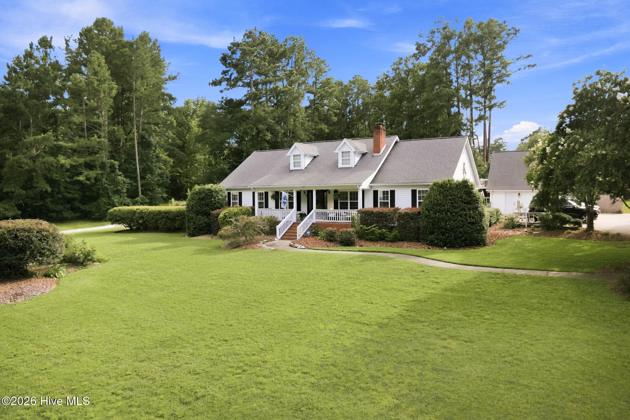
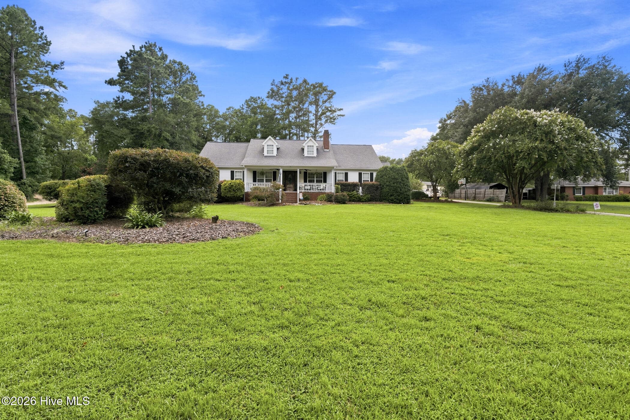
Single Family Residence at 2511 Old Aberdeen Road, Rockingham, NC 28379
Single Family Residence at 2511 Old Aberdeen Road, Rockingham, NC 28379, photo 2 of 56
Single Family Residence at 2511 Old Aberdeen Road, Rockingham, NC 28379, photo 3 of 56
Single Family Residence at 2511 Old Aberdeen Road, Rockingham, NC 28379, photo 4 of 56
Single Family Residence at 2511 Old Aberdeen Road, Rockingham, NC 28379, photo 5 of 56
Single Family Residence at 2511 Old Aberdeen Road, Rockingham, NC 28379, photo 6 of 56
Single Family Residence at 2511 Old Aberdeen Road, Rockingham, NC 28379, photo 7 of 56
Single Family Residence at 2511 Old Aberdeen Road, Rockingham, NC 28379, photo 8 of 56
Single Family Residence at 2511 Old Aberdeen Road, Rockingham, NC 28379, photo 9 of 56
Single Family Residence at 2511 Old Aberdeen Road, Rockingham, NC 28379, photo 10 of 56
Single Family Residence at 2511 Old Aberdeen Road, Rockingham, NC 28379, photo 11 of 56
Single Family Residence at 2511 Old Aberdeen Road, Rockingham, NC 28379, photo 12 of 56
Single Family Residence at 2511 Old Aberdeen Road, Rockingham, NC 28379, photo 13 of 56
Single Family Residence at 2511 Old Aberdeen Road, Rockingham, NC 28379, photo 14 of 56
Single Family Residence at 2511 Old Aberdeen Road, Rockingham, NC 28379, photo 15 of 56
Single Family Residence at 2511 Old Aberdeen Road, Rockingham, NC 28379, photo 16 of 56
Single Family Residence at 2511 Old Aberdeen Road, Rockingham, NC 28379, photo 17 of 56
Single Family Residence at 2511 Old Aberdeen Road, Rockingham, NC 28379, photo 18 of 56
Single Family Residence at 2511 Old Aberdeen Road, Rockingham, NC 28379, photo 19 of 56
Single Family Residence at 2511 Old Aberdeen Road, Rockingham, NC 28379, photo 20 of 56
Single Family Residence at 2511 Old Aberdeen Road, Rockingham, NC 28379, photo 21 of 56
Single Family Residence at 2511 Old Aberdeen Road, Rockingham, NC 28379, photo 22 of 56
Single Family Residence at 2511 Old Aberdeen Road, Rockingham, NC 28379, photo 23 of 56
Single Family Residence at 2511 Old Aberdeen Road, Rockingham, NC 28379, photo 24 of 56
Single Family Residence at 2511 Old Aberdeen Road, Rockingham, NC 28379, photo 25 of 56
Single Family Residence at 2511 Old Aberdeen Road, Rockingham, NC 28379, photo 26 of 56
Single Family Residence at 2511 Old Aberdeen Road, Rockingham, NC 28379, photo 27 of 56
Single Family Residence at 2511 Old Aberdeen Road, Rockingham, NC 28379, photo 28 of 56
Single Family Residence at 2511 Old Aberdeen Road, Rockingham, NC 28379, photo 29 of 56
Single Family Residence at 2511 Old Aberdeen Road, Rockingham, NC 28379, photo 30 of 56
Single Family Residence at 2511 Old Aberdeen Road, Rockingham, NC 28379, photo 31 of 56
Single Family Residence at 2511 Old Aberdeen Road, Rockingham, NC 28379, photo 32 of 56
Single Family Residence at 2511 Old Aberdeen Road, Rockingham, NC 28379, photo 33 of 56
Single Family Residence at 2511 Old Aberdeen Road, Rockingham, NC 28379, photo 34 of 56
Single Family Residence at 2511 Old Aberdeen Road, Rockingham, NC 28379, photo 35 of 56
Single Family Residence at 2511 Old Aberdeen Road, Rockingham, NC 28379, photo 36 of 56
Single Family Residence at 2511 Old Aberdeen Road, Rockingham, NC 28379, photo 37 of 56
Single Family Residence at 2511 Old Aberdeen Road, Rockingham, NC 28379, photo 38 of 56
Single Family Residence at 2511 Old Aberdeen Road, Rockingham, NC 28379, photo 39 of 56
Single Family Residence at 2511 Old Aberdeen Road, Rockingham, NC 28379, photo 40 of 56
Single Family Residence at 2511 Old Aberdeen Road, Rockingham, NC 28379, photo 41 of 56
Single Family Residence at 2511 Old Aberdeen Road, Rockingham, NC 28379, photo 42 of 56
Single Family Residence at 2511 Old Aberdeen Road, Rockingham, NC 28379, photo 43 of 56
Single Family Residence at 2511 Old Aberdeen Road, Rockingham, NC 28379, photo 44 of 56
Single Family Residence at 2511 Old Aberdeen Road, Rockingham, NC 28379, photo 45 of 56
Single Family Residence at 2511 Old Aberdeen Road, Rockingham, NC 28379, photo 46 of 56
Single Family Residence at 2511 Old Aberdeen Road, Rockingham, NC 28379, photo 47 of 56
Single Family Residence at 2511 Old Aberdeen Road, Rockingham, NC 28379, photo 48 of 56
Single Family Residence at 2511 Old Aberdeen Road, Rockingham, NC 28379, photo 49 of 56
Single Family Residence at 2511 Old Aberdeen Road, Rockingham, NC 28379, photo 50 of 56
Single Family Residence at 2511 Old Aberdeen Road, Rockingham, NC 28379, photo 51 of 56
Single Family Residence at 2511 Old Aberdeen Road, Rockingham, NC 28379, photo 52 of 56
Single Family Residence at 2511 Old Aberdeen Road, Rockingham, NC 28379, photo 53 of 56
Single Family Residence at 2511 Old Aberdeen Road, Rockingham, NC 28379, photo 54 of 56
Single Family Residence at 2511 Old Aberdeen Road, Rockingham, NC 28379, photo 55 of 56
Single Family Residence at 2511 Old Aberdeen Road, Rockingham, NC 28379, photo 56 of 56
56 photos

$429,900

2511 Old Aberdeen Road, Rockingham, NC 28379
Rockingham, NC 28379
Listed by Kenneth Russell Edwards · Premier Real Estate of the Sandhills LLC
Bedrooms
4
Bathrooms
3
Living area
2,984 sqft
Year built
1993

About this home

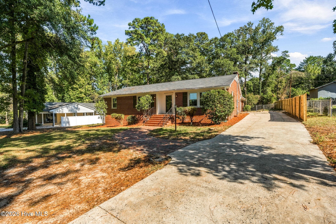
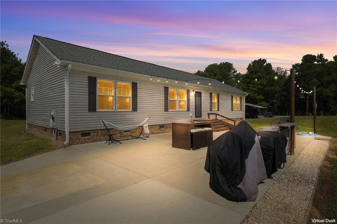
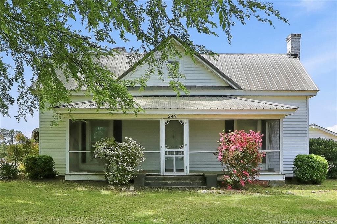
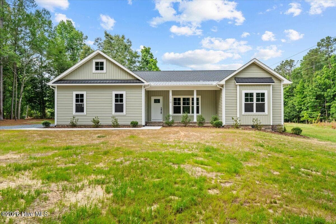
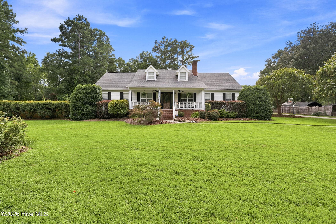
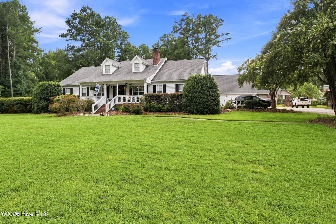
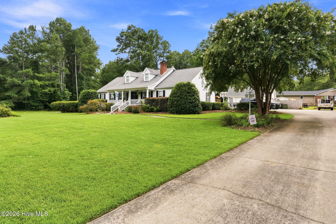
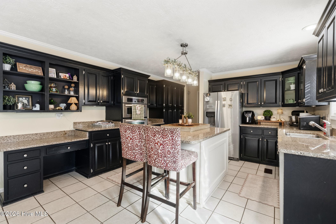
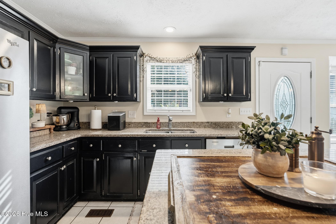
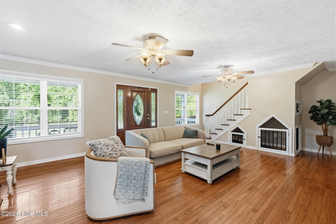
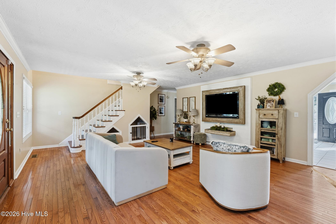
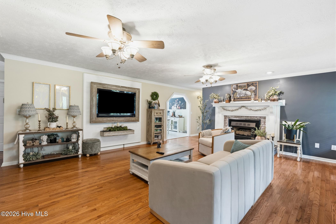
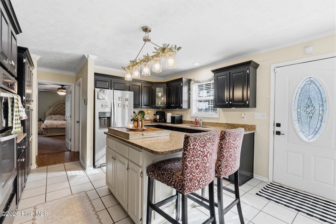
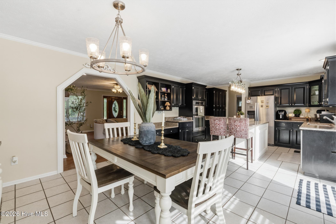
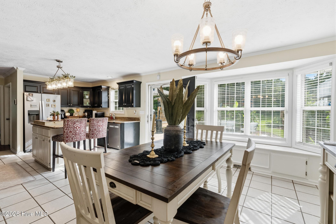
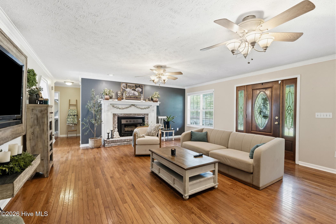
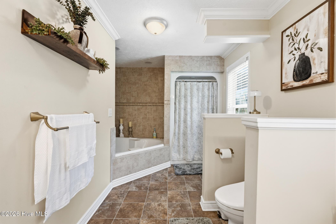
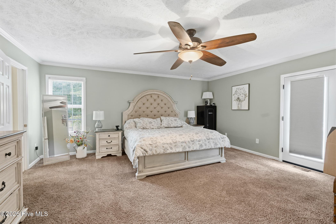
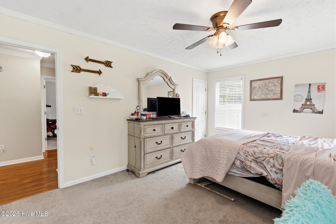
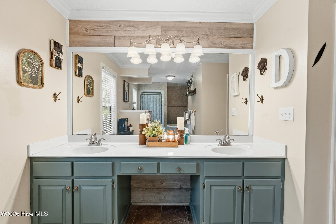
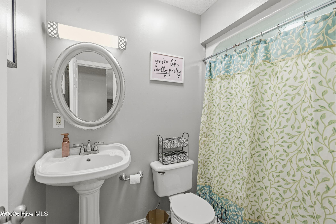
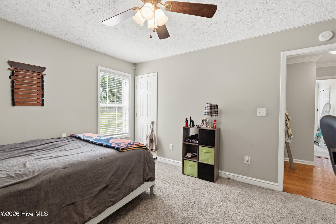
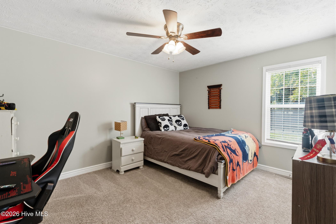
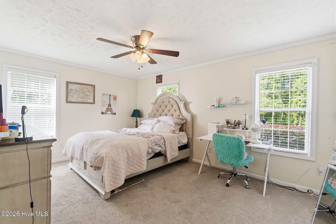
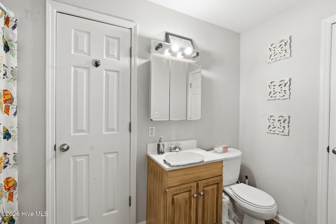
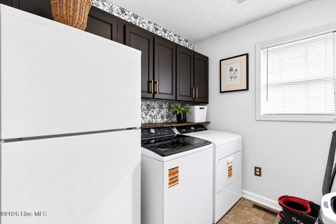
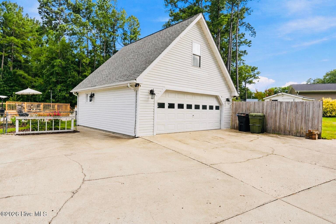
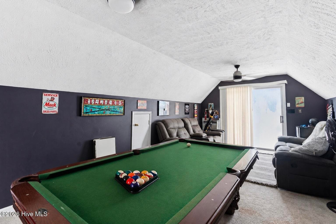
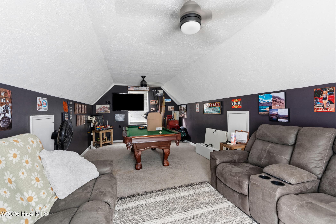
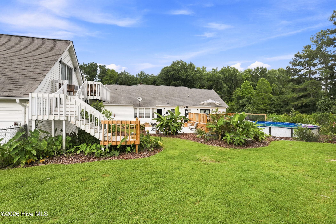
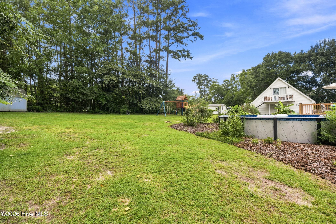
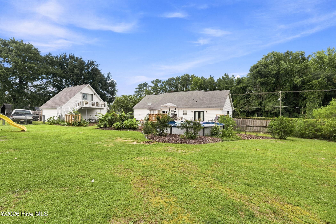
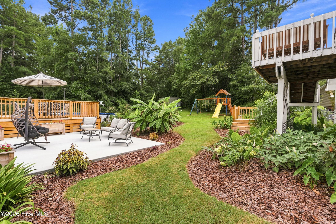
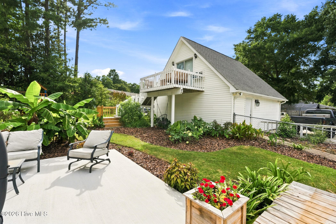
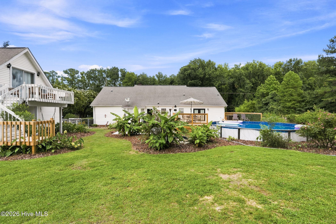
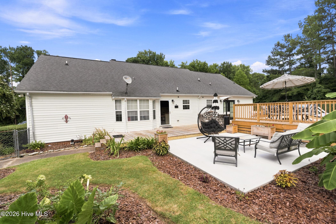
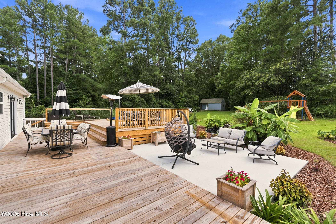
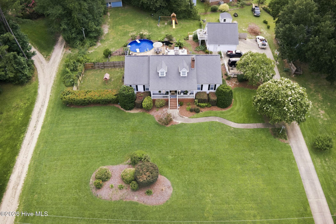
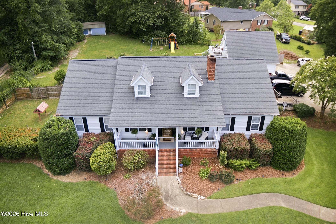
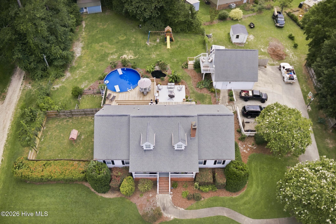
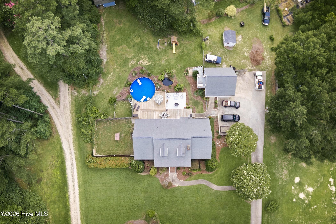
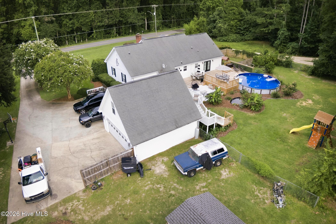
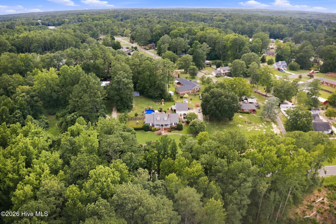
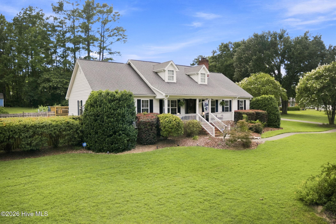
This one will leave you speechless! 2511 Old Aberdeen is one of those truly special homes that stands out from the moment you arrive. From the beautiful curb appeal and manicured landscaping to the spacious interior, detached garage, workshop, and apartment-style space, this home truly has it all! As you make your way up the driveway, you're immediately welcomed by a classic Southern front porch -- the perfect spot for early-morning coffee or late-night conversations. Step inside to the main level, where you'll find a spacious living room featuring beautiful hardwood floors, recessed lighting, a custom-built accent wall for the TV, and a stunning fireplace that creates the perfect setting for cozy winter evenings. The kitchen and dining area are an entertainer's dream, offering custom cabinetry, granite countertops, a large island, tile flooring, and plenty of space for family gatherings or hosting guests. The primary suite is located on the main floor and offers an abundance of space and comfort. The oversized bedroom features a walk-in closet, additional linen closet, and a spa-like bathroom complete with a walk-in shower, soaking tub, and dual vanities. A private entrance leads directly to the newly built deck and above-ground pool, creating your own backyard retreat. In addition to the primary suite, you'll find three generously sized bedrooms, two additional full bathrooms, and plenty of closet space throughout. The spacious laundry room offers room for a washer and dryer, an extra refrigerator, and plenty of cabinetry for additional storage. Outside, the property continues to impress with a beautifully manicured lawn and irrigation servicing both the front and back yards. The true two-car detached garage provides plenty of room for vehicles, storage, or hobbies, while the additional finished, air-conditioned space above the garage offers endless possibilities. Use it as an in-law suite, guest space, home office, game room, or the ultimate man cave! With nearly 3,000 heated square feet, this one-of-a-kind property offers an incredible combination of space, functionality, and charm. Recent improvements include a roof less than 10 years old, HVAC replaced in 2024, new French doors, a new concrete slab, and a brand-new above-ground pool and deck completed this year -- plus so much more! This is a home you truly don't want to miss. Schedule your showing today before it's too late!

Highlights

Private poolFireplace

Property details

MLS
Hive MLS
MLS #
100595432
Property type
Single Family Residence
Subdivision
Plantation Park
Status
Active
Days on market
67
On market date
August 11, 2026
Stories
N/A
Total bathrooms
3
Garage spaces
2
Parking spaces
2
Lot size
1.1 acres
Loading map…

Nearby schools

Within 10 miles. School directory data from the National Center for Education Statistics (NCES), accessed via the Urban Institute Education Data API. Local Score is calculated by INNOVATE Real Estate; where a state rating is shown, it comes from that state's own official school report card.

Elementary
Washington Street Elementary
1.15 mi away · Grades -1-5
Zoned school (attendance boundary, 2015-16 data)
2.3
Local Score (state rating (2025) blended 70/30 with student-teacher ratio) -- not an official state rating
State rating: D (2025)
Enrollment
460
Student:teacher ratio
15.9:1
District
Richmond County Schools
Middle
Rockingham Middle
1.86 mi away · Grades 6-8
Zoned school (attendance boundary, 2015-16 data)
3.0
Local Score (state rating (2025) blended 70/30 with student-teacher ratio) -- not an official state rating
State rating: C (2025)
Enrollment
640
Student:teacher ratio
15.6:1
District
Richmond County Schools
High
Richmond Early College High
3.99 mi away · Grades 9-13
Zoned school (attendance boundary, 2015-16 data)
3.8
Local Score (state rating (2025) blended 70/30 with student-teacher ratio) -- not an official state rating
State rating: A (2025)
Enrollment
292
Student:teacher ratio
29.2:1
District
Richmond County Schools

Walkability

Blended score for Rockingham's center, calculated by INNOVATE Real Estate from two sources: the EPA's National Walkability Index (street network, transit, land-use mix) and Google Places amenity data (what's actually reachable on foot from this point). EPA National Walkability Index only -- nearby-amenity data not cached yet for this area.

33
Car-dependent
out of 100
EPA National Walkability Index
6.7 / 20 -- Below average walkable

Market position

How this listing compares to current activity in Rockingham, from live MLS data.

On the market 67 days -- 139 fewer days than Rockingham's current average of 206 days.
For reference, the median list price across 165 active listings in Rockingham right now is $150,000.

Mortgage calculator

Estimate only - actual rate and payment depend on your lender, credit, and loan program.

$
%
%
Adjust tax / insurance estimates
% / yr
$
/mo
Est. monthly payment
$2,739/mo
$85,980 down
$343,920 loan
Principal & interest$2,231
Property tax (est.)$358
Home insurance (est.)$150

Similar homes you might like

Data source: Listing information provided by Hive MLS via Trestle/CoreLogic. Last updated September 10, 2026.

Information herein deemed reliable but not guaranteed; all measurements, school assignments, HOA fees, taxes, and feature lists are approximate and should be independently verified. Equal Housing Opportunity.