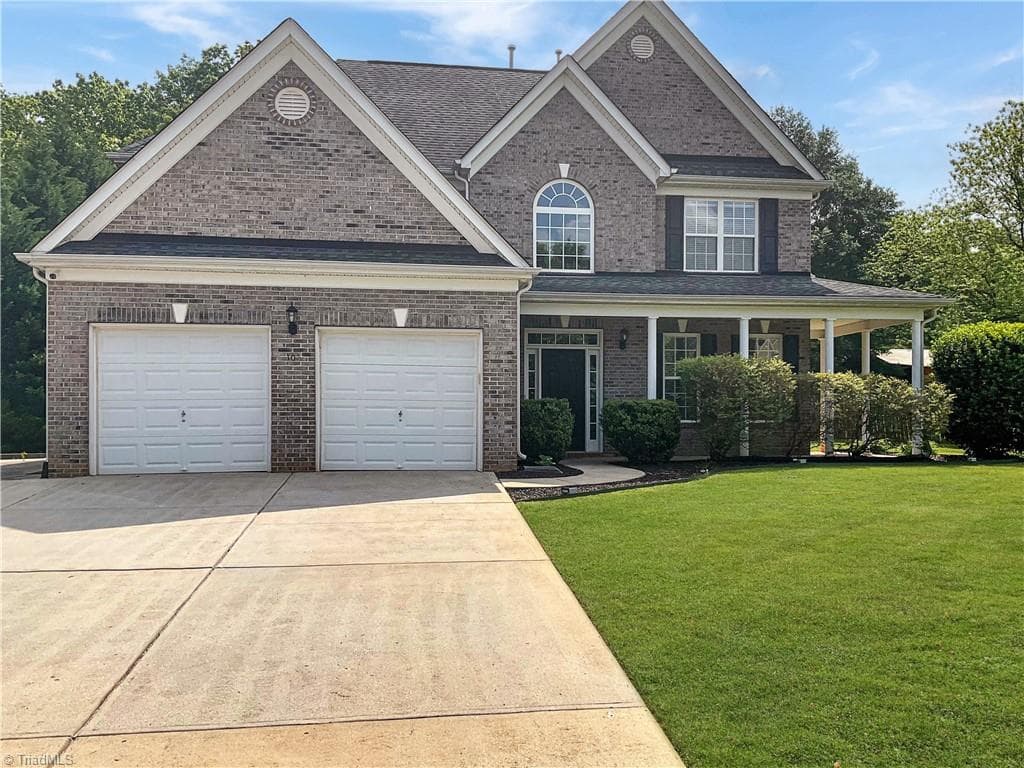
Single Family Residence at 2510 Shelton Avenue, Statesville
Single Family Residence at 2510 Shelton Avenue, Statesville, photo 2 of 48
Family Room - 2510 Shelton Avenue, Statesville
family room - 2510 Shelton Avenue, Statesville
fireplace in family room - 2510 Shelton Avenue, Statesville
kitchen - 2510 Shelton Avenue, Statesville
dining room - 2510 Shelton Avenue, Statesville
bedroom on main level being used as a library/office - 2510 Shelton Avenue, Statesville
bedroom/office - 2510 Shelton Avenue, Statesville
bedroom/library - 2510 Shelton Avenue, Statesville
bedroom #2 on main level - 2510 Shelton Avenue, Statesville
sunroom - 2510 Shelton Avenue, Statesville
full bath on main level - 2510 Shelton Avenue, Statesville
laundry room/rear entry hall - 2510 Shelton Avenue, Statesville
staircase - 2510 Shelton Avenue, Statesville
primary bedroom - 2510 Shelton Avenue, Statesville
primary bathroom - 2510 Shelton Avenue, Statesville
primary closet - 2510 Shelton Avenue, Statesville
bedroom #4 - 2510 Shelton Avenue, Statesville
Bedroom #5 - 2510 Shelton Avenue, Statesville
Full bathroom on upper level - 2510 Shelton Avenue, Statesville
unfinished basement - 2510 Shelton Avenue, Statesville
front porch - 2510 Shelton Avenue, Statesville
side porch - 2510 Shelton Avenue, Statesville
front porch - 2510 Shelton Avenue, Statesville
Single Family Residence at 2510 Shelton Avenue, Statesville, photo 41 of 48
Single Family Residence at 2510 Shelton Avenue, Statesville, photo 42 of 48
Single Family Residence at 2510 Shelton Avenue, Statesville, photo 43 of 48
Single Family Residence at 2510 Shelton Avenue, Statesville, photo 44 of 48
Single Family Residence at 2510 Shelton Avenue, Statesville, photo 45 of 48
Single Family Residence at 2510 Shelton Avenue, Statesville, photo 46 of 48
Single Family Residence at 2510 Shelton Avenue, Statesville, photo 47 of 48
Single Family Residence at 2510 Shelton Avenue, Statesville, photo 48 of 48
48 photos

$564,999

2510 Shelton Avenue
Statesville, NC 28677
Listed by Kelly Wodzinski · Keller Williams Unified
Bedrooms
5
Bathrooms
3
Living area
3,596 sqft
Year built
1925

About this home

Steeped in rich history and timeless elegance, this extraordinary 2-story brick-front manor sits on 2.3 acres of park-like grounds frame by majestic mature trees. Originally known as the historic Burnell building for Barium Springs, this magnificent home seamlessly blends historic character with welcoming comfort. Step onto the sweeping wrap-around porch and through the front door into a cozy great room designed for gathering. High ceilings and an abundance of natural light highlight gorgeous original hardwoods throughout. The main level is built for entertaining, boasting an expansive formal dining room ready for large dinner parties, a bright and beautiful sunroom, and a large kitchen featuring a central island and beautiful cabinetry. The main floor accommodates two bedrooms, including a 5th bedroom with built-in bookshelves currently configured as a library/home office, which shares a unique double-sided fireplace with the 4th bedroom. Upstairs, the primary suite serves as a luxurious retreat, showcasing a massive custom-built closet with natural light windows and a center storage island. The updated primary bath features a large tiled shower and double vanity. Two additional spacious secondary bedrooms are located upstairs, and the home retains 4 coal fireplaces that echo its historic legacy. Complete with a 2-car carport, a full unfinished cellar for storage, and a legendary historic narrative, this estate offers a rare opportunity to own a piece of regional history.

Highlights

Fireplace

Property details

MLS
Canopy MLS
MLS #
CAR4424751
Property type
Single Family Residence
Subdivision
none
Status
Active
Days on market
31
On market date
September 19, 2026
Stories
N/A
Total bathrooms
3
Garage spaces
N/A
Parking spaces
N/A
Lot size
N/A
Loading map…

Nearby schools

Within 10 miles. School directory data from the National Center for Education Statistics (NCES), accessed via the Urban Institute Education Data API. Local Score is calculated by INNOVATE Real Estate; where a state rating is shown, it comes from that state's own official school report card.

Elementary
Troutman Elementary
2.04 mi away · Grades -1-5
Zoned school (attendance boundary, 2015-16 data)
3.0
Local Score (state rating (2025) blended 70/30 with student-teacher ratio) -- not an official state rating
State rating: C (2025)
Enrollment
666
Student:teacher ratio
15.9:1
District
Iredell-Statesville Schools
Middle
Oakwood School IB School
4.3 mi away · Grades 6-8
Zoned school (attendance boundary, 2015-16 data)
3.7
Local Score (state rating (2025) blended 70/30 with student-teacher ratio) -- not an official state rating
State rating: B (2025)
Enrollment
449
Student:teacher ratio
15.5:1
District
Iredell-Statesville Schools
High
Career Academy and Technical School
1.11 mi away · Grades 6-12
Zoned school (attendance boundary, 2015-16 data)
3.6
Local Score (state rating (2025) blended 70/30 with student-teacher ratio) -- not an official state rating
State rating: C (2025)
Enrollment
149
Student:teacher ratio
9.3:1
District
Iredell-Statesville Schools

Walkability

Blended score for Statesville's center, calculated by INNOVATE Real Estate from two sources: the EPA's National Walkability Index (street network, transit, land-use mix) and Google Places amenity data (what's actually reachable on foot from this point). 60% EPA National Walkability Index + 40% nearby-amenity density (Google Places).

19
Very car-dependent
out of 100
EPA National Walkability Index
5.5 / 20 -- Least walkable
Google Places amenity density
5 / 100
Restaurants & cafes0
Grocery stores0
Parks1
Schools0
Transit stops0
Pharmacies0

Market position

How this listing compares to current activity in Statesville, from live MLS data.

On the market 31 days -- 60 fewer days than Statesville's current average of 91 days.
For reference, the median list price across 663 active listings in Statesville right now is $315,000.

Mortgage calculator

Estimate only - actual rate and payment depend on your lender, credit, and loan program.

$
%
%
Adjust tax / insurance estimates
% / yr
$
/mo
Est. monthly payment
$3,552/mo
$113,000 down
$451,999 loan
Principal & interest$2,932
Property tax (est.)$471
Home insurance (est.)$150

Similar homes you might like

Data source: Listing information provided by Canopy MLS (carolina) via Trestle/CoreLogic. Last updated 6 days ago.

Information herein deemed reliable but not guaranteed; all measurements, school assignments, HOA fees, taxes, and feature lists are approximate and should be independently verified. Equal Housing Opportunity.