
$340,000
About this home
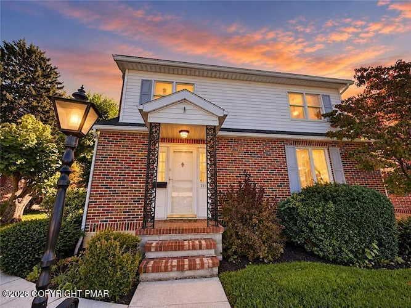
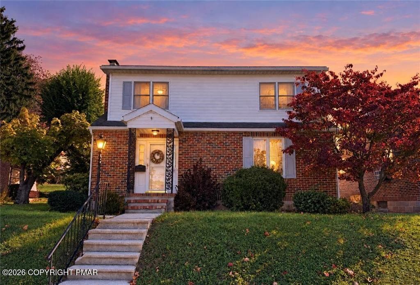
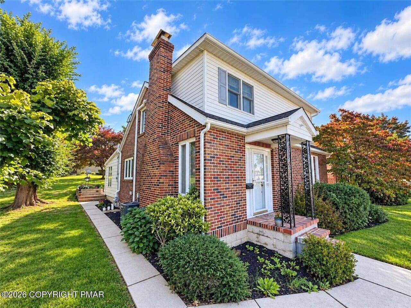
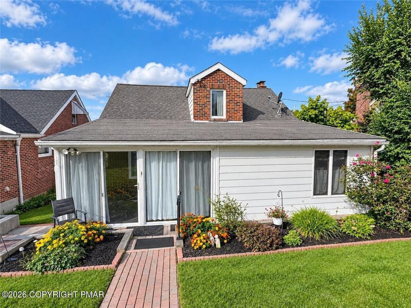
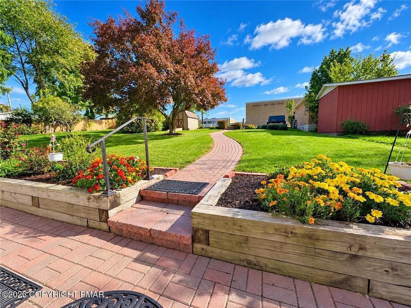
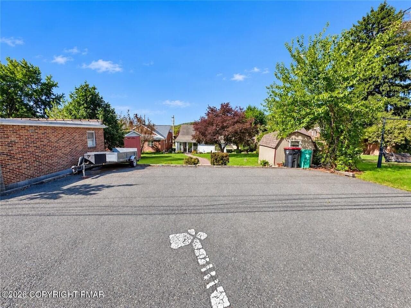
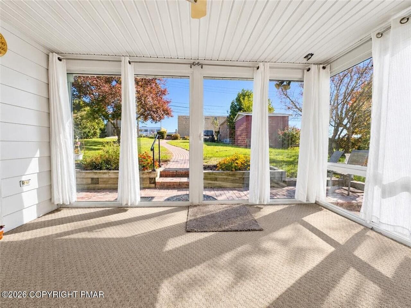
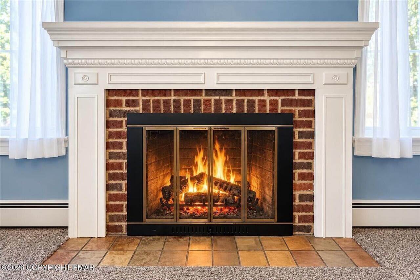
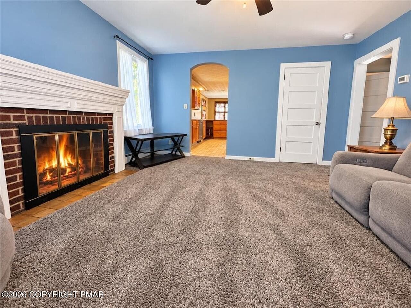
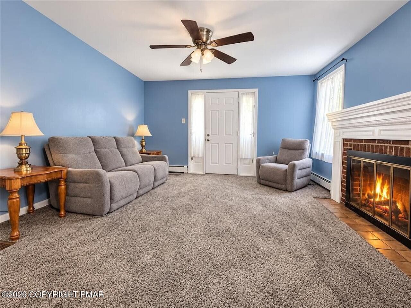
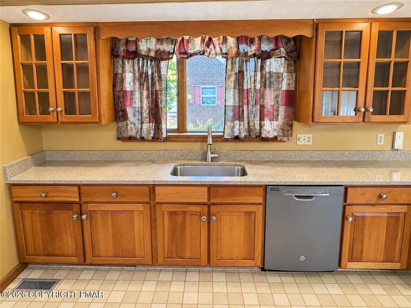
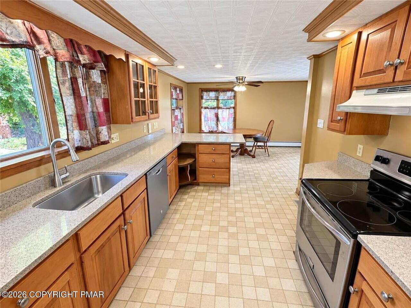
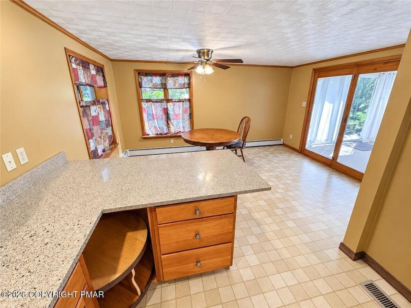
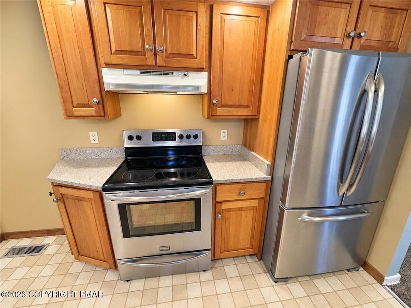
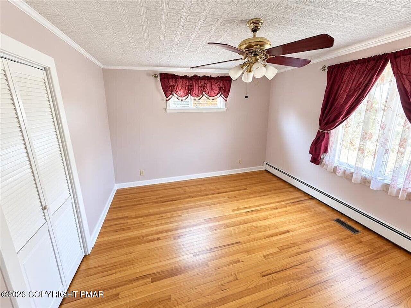
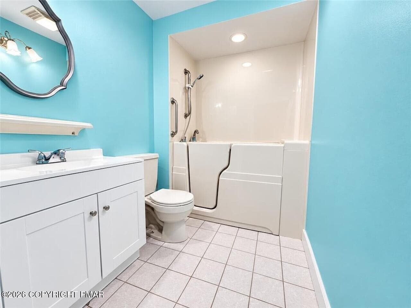
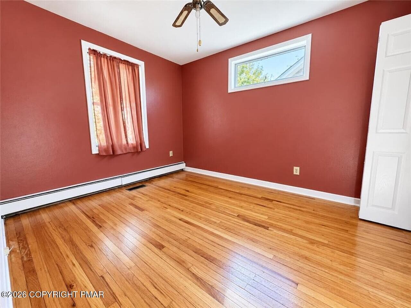
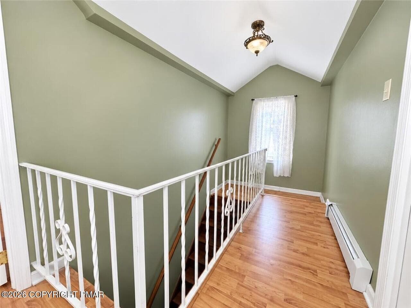
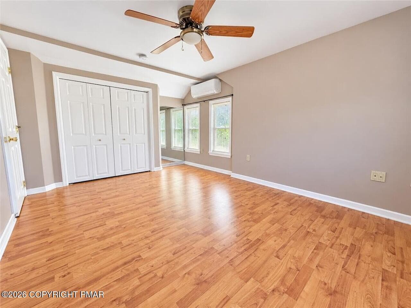
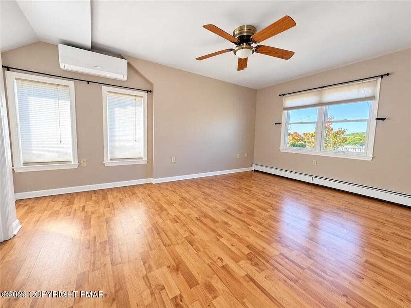
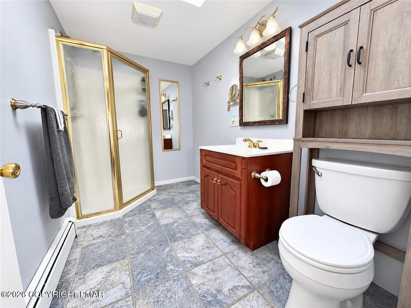
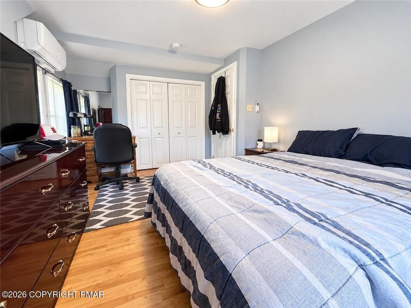
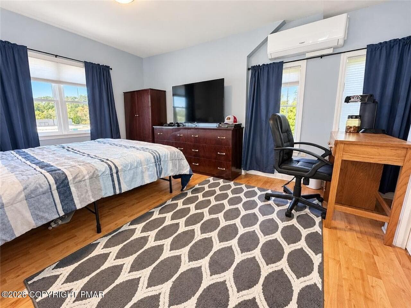
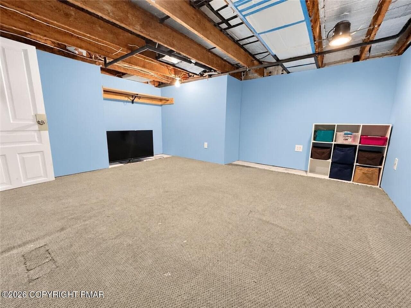
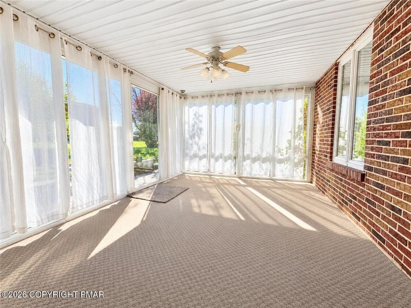
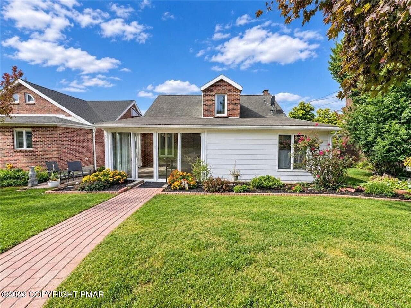
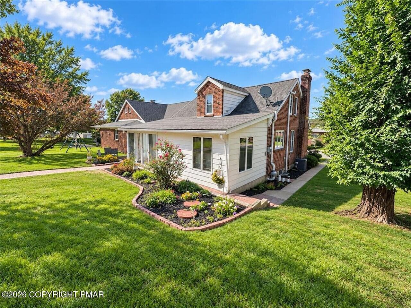
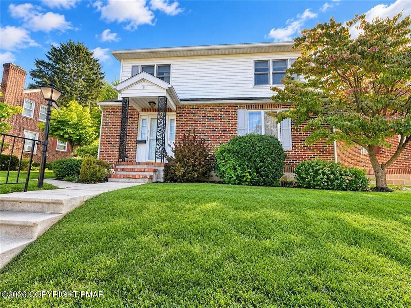
4 BEDROOMS, 2 FULL BATHS, EASY REAR ACCESS & OFF-STREET PARKING--ALL ON A QUIET LEHIGHTON STREET! Enjoy the flexibility of 2 bedrooms and a full bathroom on EACH floor in this charming, move-in-ready detached brick home! The first-floor bathroom features a convenient walk-in shower/tub with a low step-in entry, eliminating the need to climb over a traditional high tub wall. Another great feature is the off-street parking and convenient rear entrance, allowing you to enter the home with far fewer steps than from the front! Inside, you'll appreciate beautiful hardwood floors, a spacious living room with a classic brick fireplace and decorative mantel, and a welcoming kitchen offering abundant wood cabinetry, generous granite counter space, and an adjoining dining area. Relax with your morning coffee in the bright, window-filled enclosed sunroom overlooking the beautifully landscaped backyard. Outside, colorful flower gardens, attractive brick walkways, a patio, and a nice sized back yard create an inviting setting for relaxing, gardening, or entertaining. Additional highlights include a spacious bedroom with ductless heating and cooling and a partially finished basement offering extra space for recreation, hobbies, or storage. LOCATION IS ANOTHER BIG PLUS! Walk to nearby schools and athletic fields, while enjoying convenient access to shopping, restaurants, medical facilities, and major routes. Outdoor enthusiasts will love being just a short drive from Beltzville Lake, the D&L Trail, Lehigh River recreation, historic Jim Thorpe, and Blue Mountain Resort. Enjoy small-town Lehighton living with recreation and everyday conveniences nearby. Schedule your private showing today!
Highlights
Property details
- MLS
- Pocono Mountains Association of REALTORS®
- MLS #
- PM-145465
- Property type
- Single Family Residence
- Subdivision
- None
- Status
- Active
- Days on market
- 16
- On market date
- October 9, 2026
- Stories
- N/A
- Total bathrooms
- 2
- Garage spaces
- N/A
- Parking spaces
- N/A
- Lot size
- 0.183 acres
Location
Get directions →Nearby schools
Within 10 miles. School directory data from the National Center for Education Statistics (NCES), accessed via the Urban Institute Education Data API. Local Score is calculated by INNOVATE Real Estate; where a state rating is shown, it comes from that state's own official school report card.
- Enrollment
- 973
- Student:teacher ratio
- 13.7:1
- District
- Lehighton Area SD
- Enrollment
- 561
- Student:teacher ratio
- 10.6:1
- District
- Lehighton Area SD
- Enrollment
- 654
- Student:teacher ratio
- 11.3:1
- District
- Lehighton Area SD
Walkability
Blended score for Lehighton's center, calculated by INNOVATE Real Estate from two sources: the EPA's National Walkability Index (street network, transit, land-use mix) and Google Places amenity data (what's actually reachable on foot from this point). 60% EPA National Walkability Index + 40% nearby-amenity density (Google Places).
Market position
How this listing compares to current activity in Lehighton, from live MLS data.
Mortgage calculator
Estimate only - actual rate and payment depend on your lender, credit, and loan program.
Adjust tax / insurance estimates
Similar homes you might like
Data source: Listing information provided by Pocono Mountains Association of REALTORS® via Trestle/CoreLogic. Last updated 3 days ago.
Information herein deemed reliable but not guaranteed; all measurements, school assignments, HOA fees, taxes, and feature lists are approximate and should be independently verified. Equal Housing Opportunity.