






$850,000
About this home
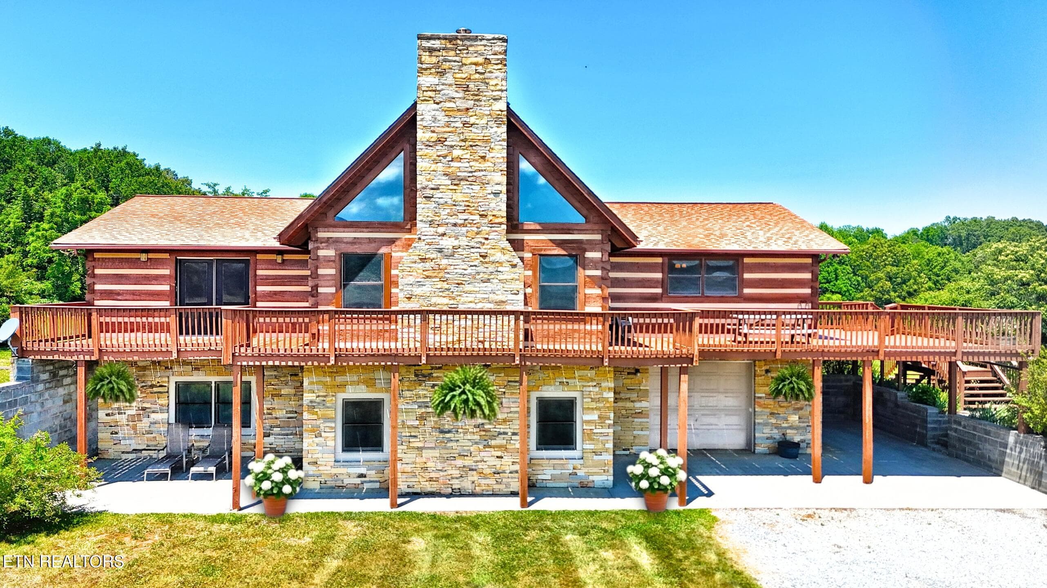
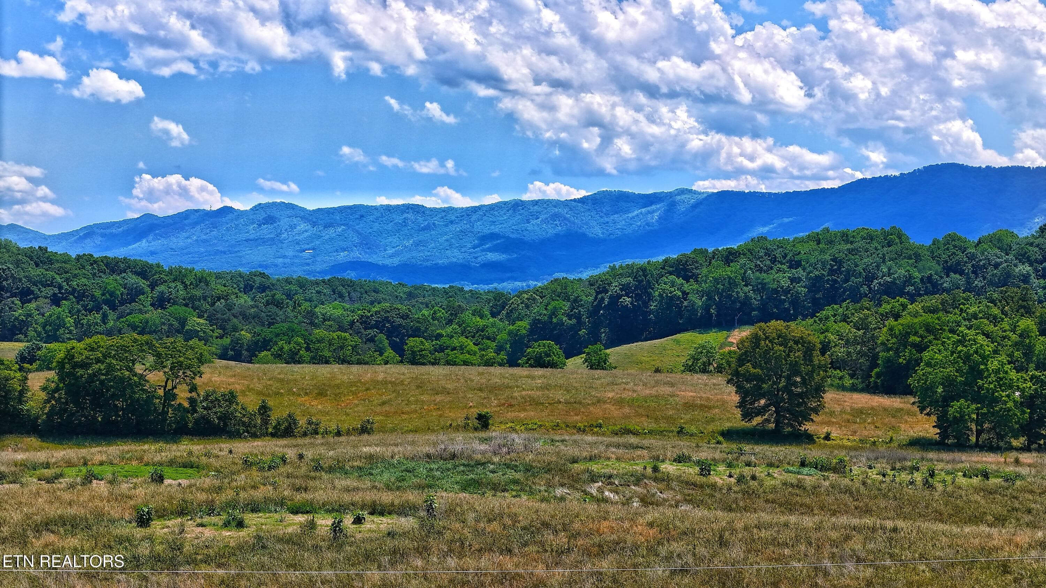
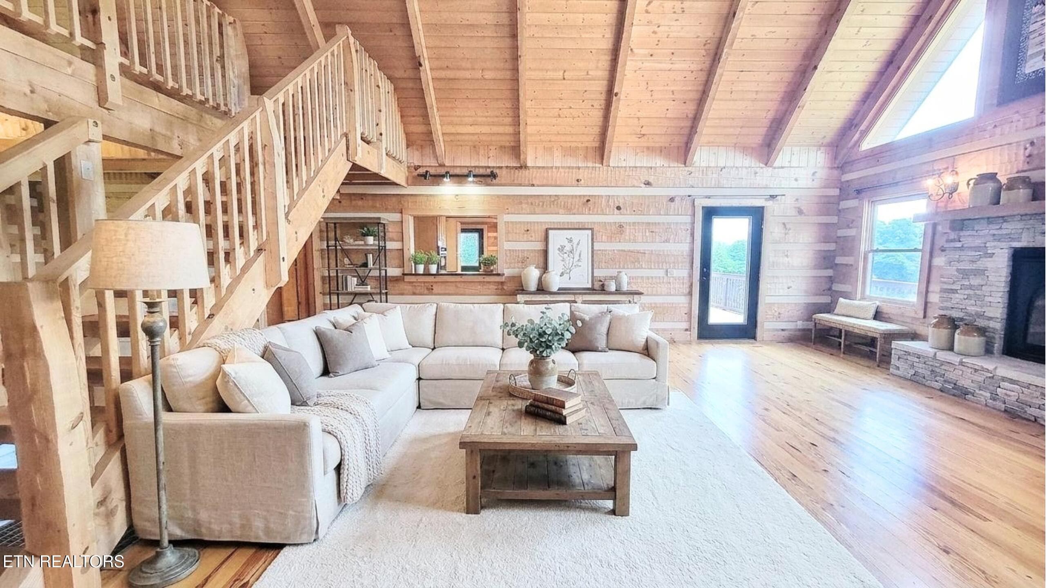
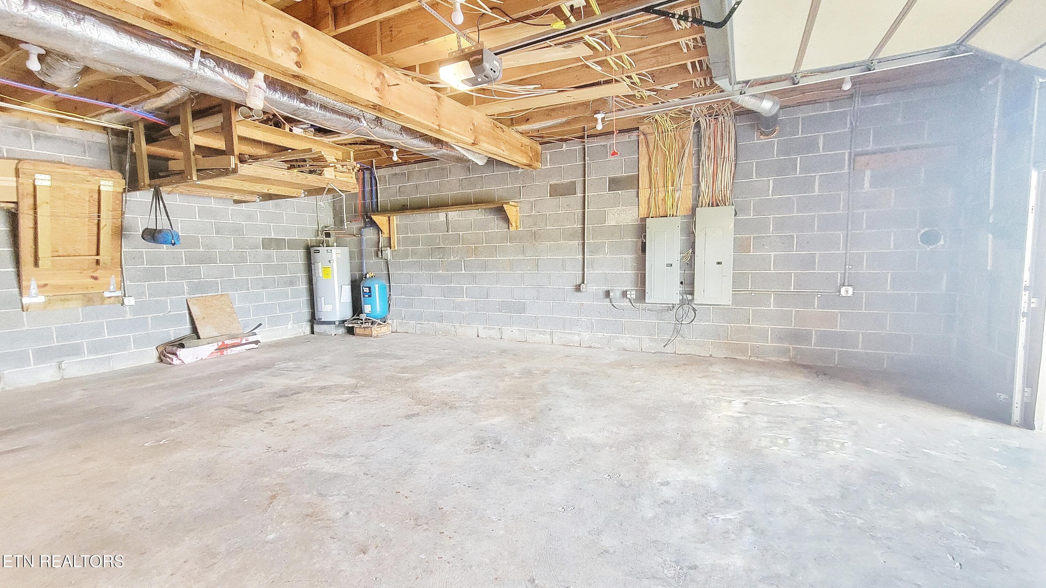
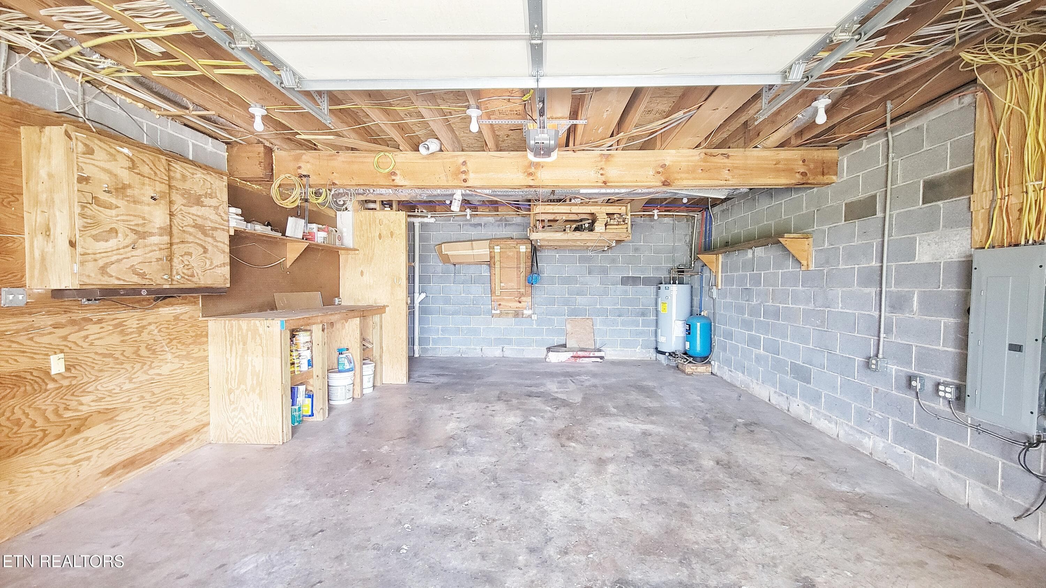
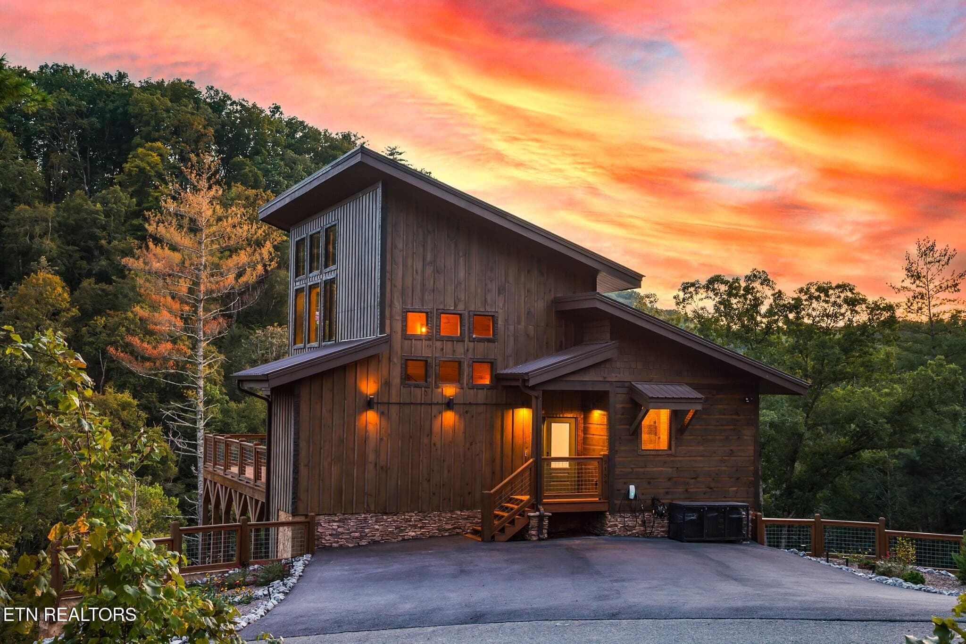
Private 10+ Acre Mountain View Property with Flexible Living Space-. Located at the end of a private drive, this 4-bedroom, 4-bath home offers 10+ acres of mostly cleared land, unobstructed mountain views, and a flexible layout suited for multi-generational living, entertaining, rental potential, or hobby use. Lined with trees on 3 sides, the property provides privacy while maintaining open usable acreage. The level driveway accommodates all vehicle types, including RVs, trailers, and larger trucks. A 2-car garage, covered parking, and usable land add to the property's versatility. Private well and septic provide independence from monthly public water and sewer bills. The main living area features front and side entry access and was designed with space and function in mind. Upon entry, an oversized dining area comfortably accommodates seating for 10+ guests and connects to a large vaulted great room with ceilings over 20 feet high. The centerpiece is a monumental stone fireplace featuring an oversized gas fireplace perfect for entertaining. The large galley kitchen includes extensive oak cabinetry, a full island, an oven-microwave combo, dishwasher, countertop range, pass-through opening to the living room, and designated refrigerator space. Storage is plentiful, including a large storage closet just off of the kitchen that could function as a pantry. The split-bedroom layout provides privacy for the main suite, which is large enough for a king bed, and an office space. The ensuite bath includes a jacuzzi tub/shower combo, dual separate 48-inch vanities, and 2 walk-in closets with washer and dryer hookups--a highly sought-after convenience. The suite also has direct access to a private wraparound deck with mountain views. The secondary main-floor bedroom accommodates a queen or king bed and is located near the guest bath for convenient access. A loft overlooking the main living space provides additional flexibility and has previously served as an office or overflow sleeping area. The lower level offers significant flexibility and was originally connected to the upper level by an interior staircase that has since been removed but could potentially be restored. With its own living area, kitchen, bedrooms, and baths, the space could function as an in-law suite, multi-generational setup, or an income property. The downstairs living area features an oversized open-concept layout with living, dining, and kitchen space centered around its own stacked stone fireplace. The kitchen includes granite countertops, custom cabinetry with glass-front accents, and ample storage. Just off this area is an oversized garage workshop with 220 electrical service and multiple outlets, offering excellent potential for a full workshop or hobby use. Two additional bedrooms and two full bathrooms are located downstairs, each bathroom featuring custom tile tub/shower combinations. One bedroom could also function well as an office or flex space, and both bedrooms offer ample closet storage. Beyond the home, the acreage opens the door to a variety of recreational and practical uses. There is room for ATV riding, light hiking trails, recreational space, gardening, outdoor gatherings, or even creating areas for small-scale farming. Buyers seeking hobby farm potential may appreciate the usable land for animals, gardening, or agricultural projects. The open acreage also lends itself to establishing a large produce garden with the potential to grow enough for personal use--or even roadside or local produce sales for those seeking a more self-sustaining lifestyle. While the exterior offers the timeless appeal of a log-style home, the interior strikes a thoughtful balance between rustic charm and modern functionality- giving buyers the best of both worlds. Conveniently located within reach of Newport, the Smokies, and Morristown, the property also offers access to shopping, restaurants, healthcare, regional travel and everyday conveniences.
Highlights
Property details
- MLS
- East Tennessee REALTORS® MLS
- MLS #
- 1342203
- Property type
- Single Family Residence
- Subdivision
- N/A
- Status
- Active
- Days on market
- 131
- On market date
- May 25, 2026
- Stories
- N/A
- Total bathrooms
- 4
- Garage spaces
- 2
- Parking spaces
- N/A
- Lot size
- 10.03 acres
Location
Get directions →Nearby schools
Within 10 miles. School directory data from the National Center for Education Statistics (NCES), accessed via the Urban Institute Education Data API. Local Score is calculated by INNOVATE Real Estate; where a state rating is shown, it comes from that state's own official school report card.
- Enrollment
- 537
- Student:teacher ratio
- 17.9:1
- District
- Cocke County
- Enrollment
- 1,177
- Student:teacher ratio
- 16.6:1
- District
- Cocke County
Walkability
Blended score for Parrottsville's center, calculated by INNOVATE Real Estate from two sources: the EPA's National Walkability Index (street network, transit, land-use mix) and Google Places amenity data (what's actually reachable on foot from this point). 60% EPA National Walkability Index + 40% nearby-amenity density (Google Places).
Market position
How this listing compares to current activity in Parrottsville, from live MLS data.
Mortgage calculator
Estimate only - actual rate and payment depend on your lender, credit, and loan program.
Adjust tax / insurance estimates
Similar homes you might like
Data source: Listing information provided by East Tennessee REALTORS® MLS via Trestle/CoreLogic. Last updated 24 days ago.
Information herein deemed reliable but not guaranteed; all measurements, school assignments, HOA fees, taxes, and feature lists are approximate and should be independently verified. Equal Housing Opportunity.