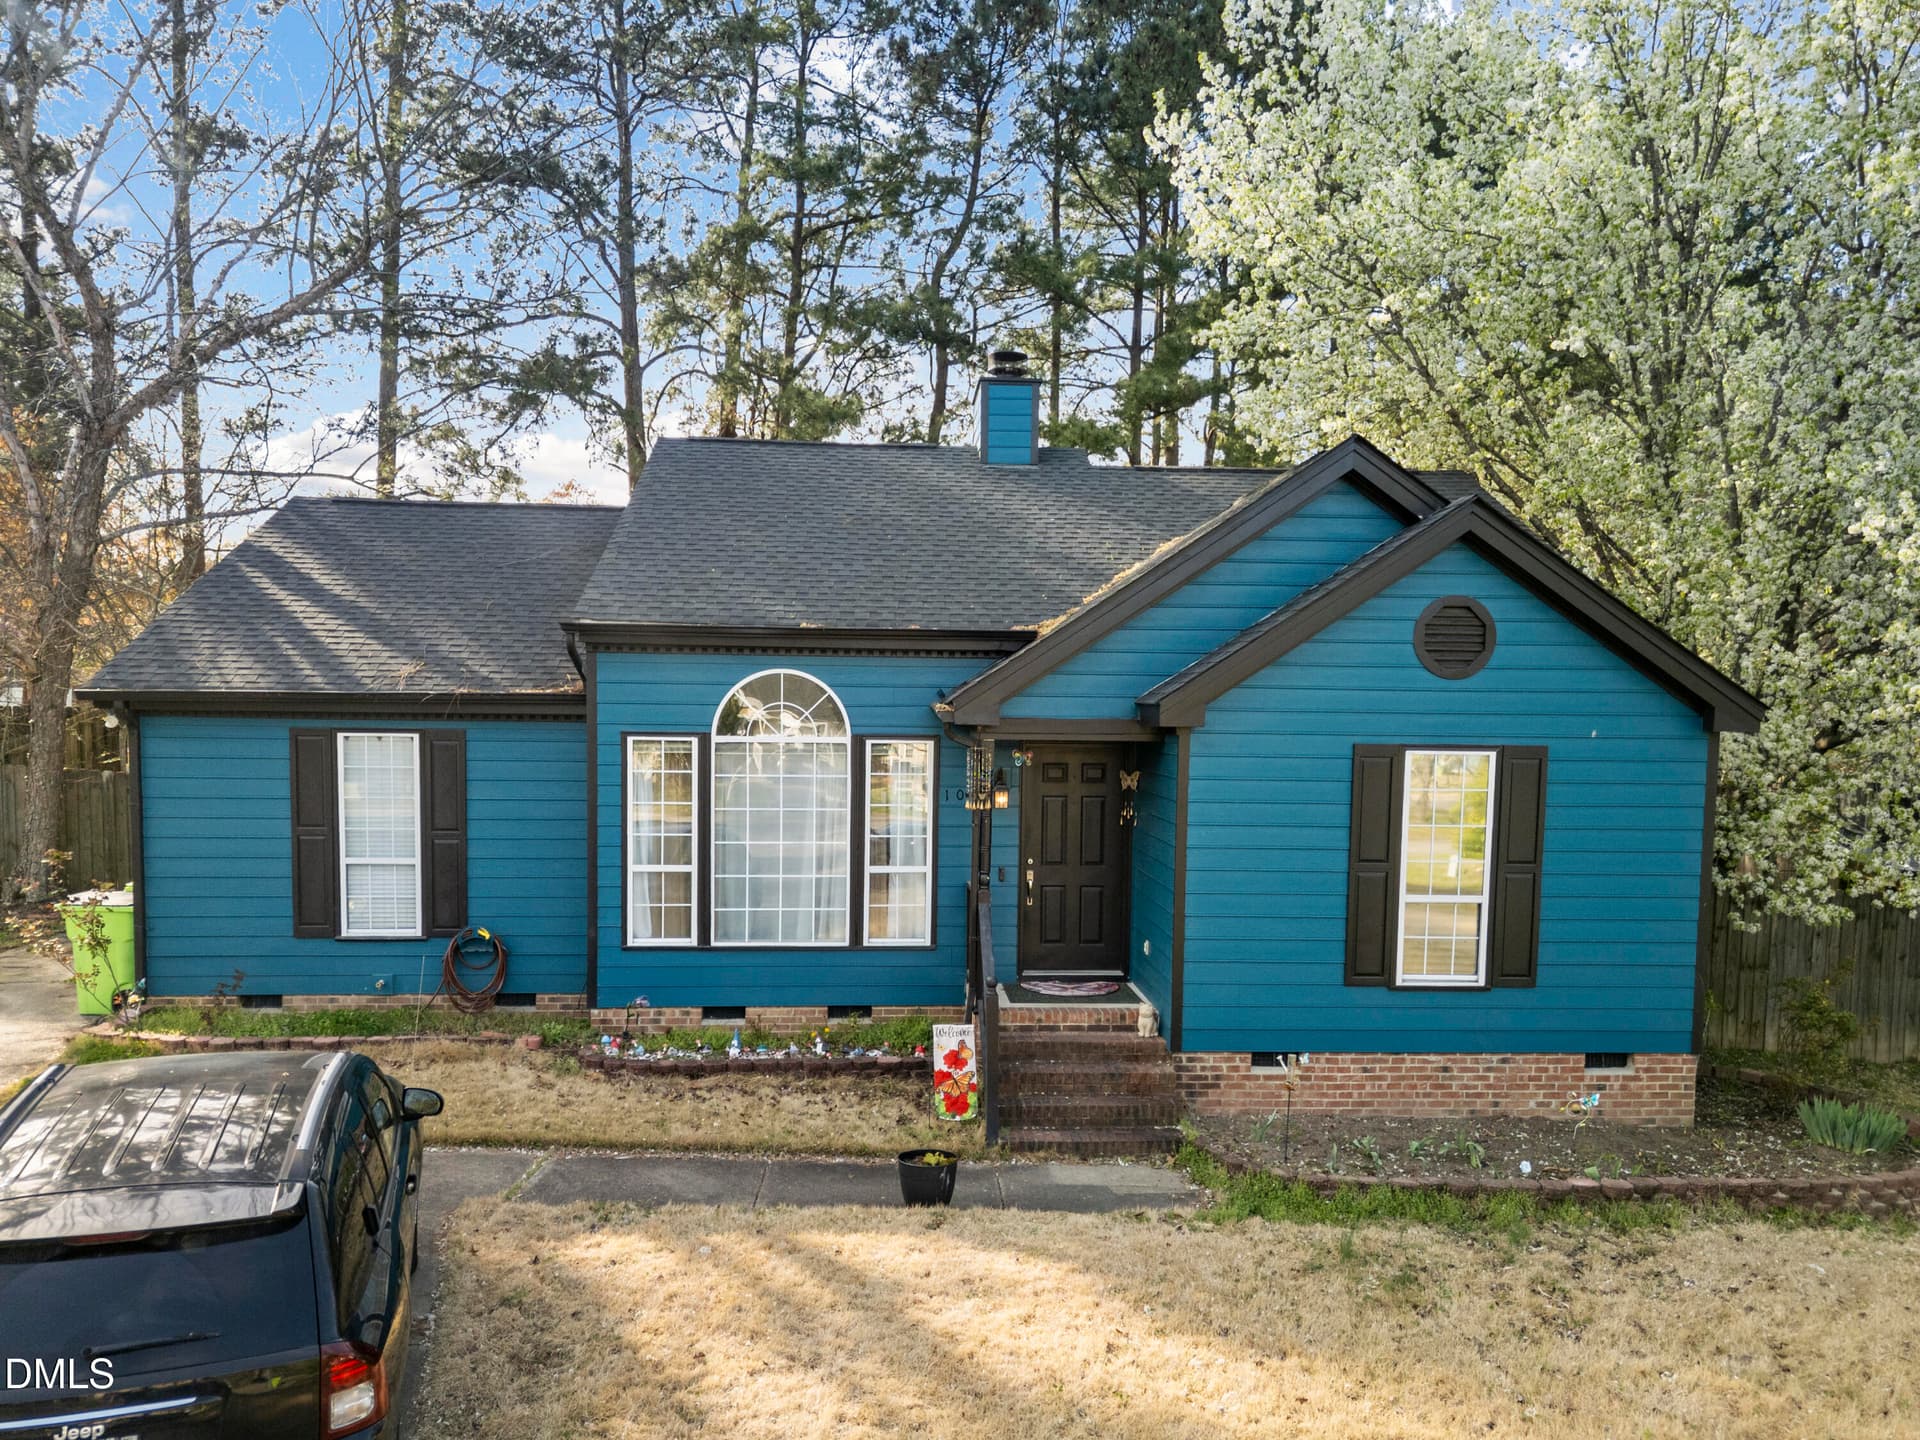
Welcome Home - 2506 Ferdinand Drive, Knightdale, NC 27545
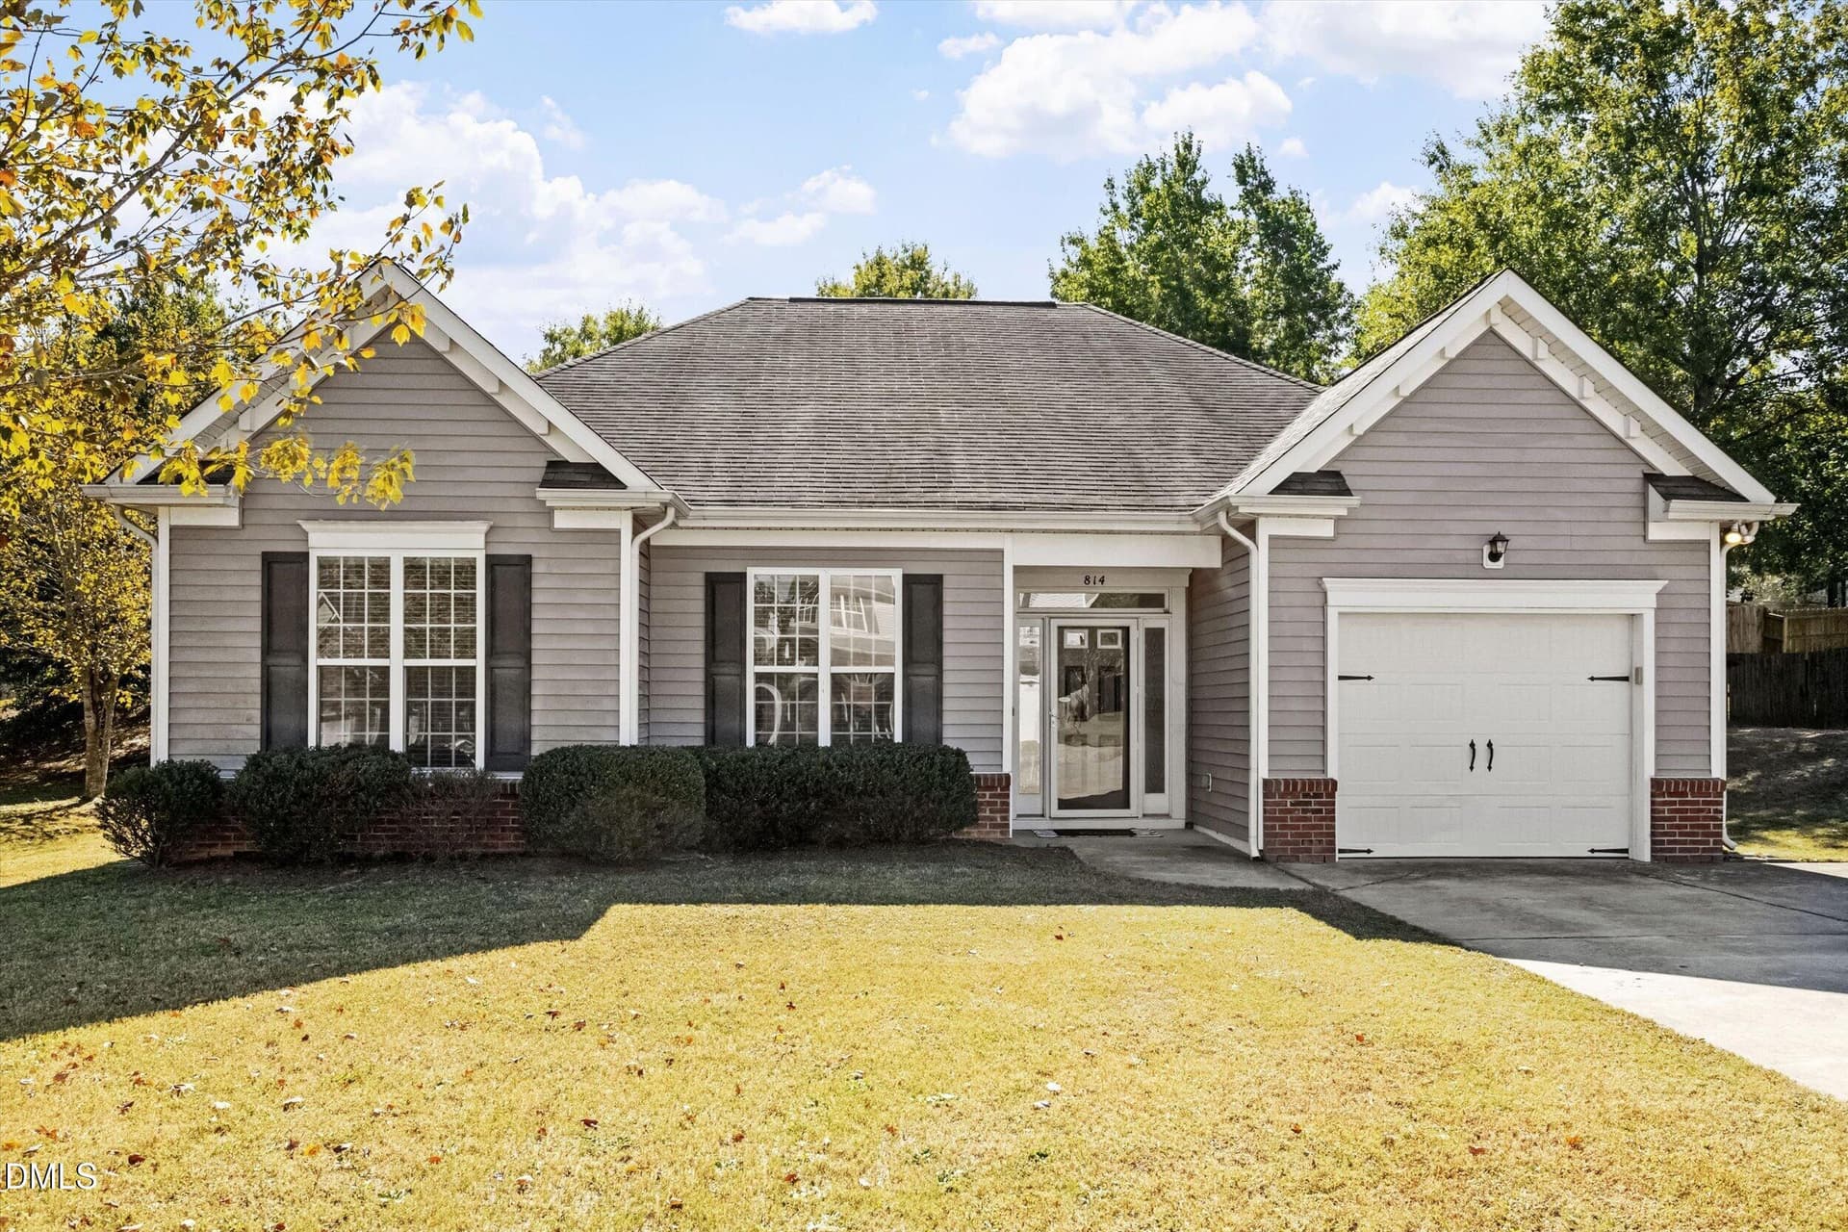
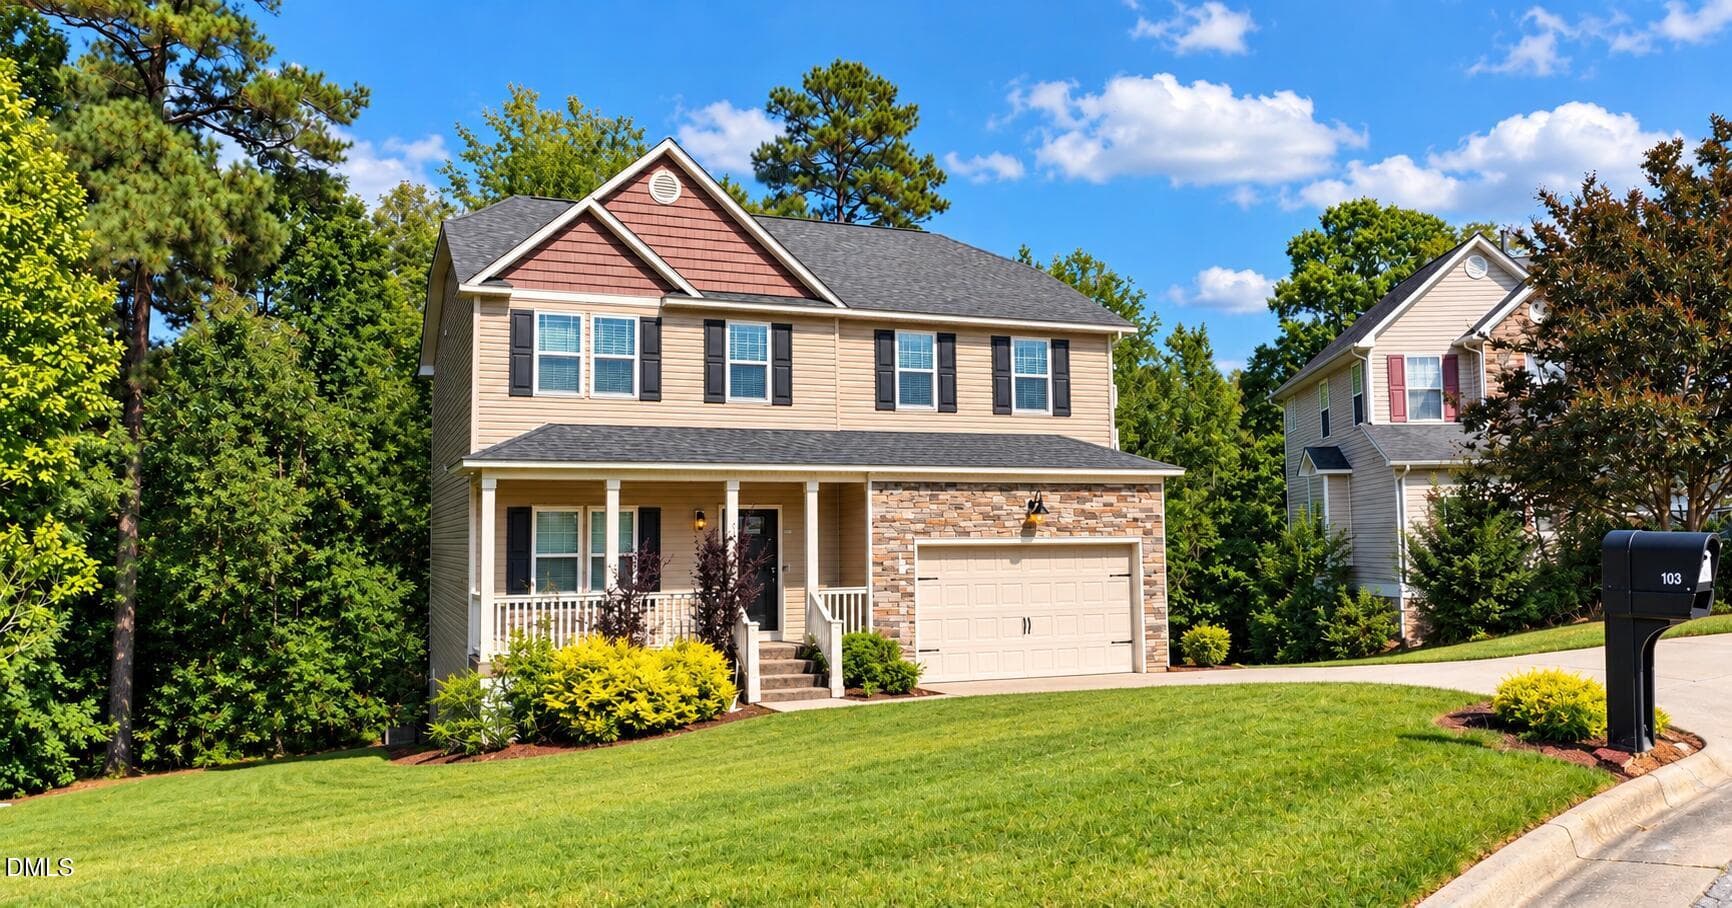
Exterior Front - 2506 Ferdinand Drive, Knightdale, NC 27545
Entry - 2506 Ferdinand Drive, Knightdale, NC 27545
Hallway - 2506 Ferdinand Drive, Knightdale, NC 27545
Stairs - 2506 Ferdinand Drive, Knightdale, NC 27545
Main Floor - 2506 Ferdinand Drive, Knightdale, NC 27545
Dining - 2506 Ferdinand Drive, Knightdale, NC 27545
Family Room - 2506 Ferdinand Drive, Knightdale, NC 27545
Open Floorplan - 2506 Ferdinand Drive, Knightdale, NC 27545
Kitchen and Breakfast Area - 2506 Ferdinand Drive, Knightdale, NC 27545
Family Room - 2506 Ferdinand Drive, Knightdale, NC 27545
Breakfast Nook - 2506 Ferdinand Drive, Knightdale, NC 27545
Open Floorplan - 2506 Ferdinand Drive, Knightdale, NC 27545
Kitchen - 2506 Ferdinand Drive, Knightdale, NC 27545
1st Floor Full Bath - 2506 Ferdinand Drive, Knightdale, NC 27545
1st Floor BR - 2506 Ferdinand Drive, Knightdale, NC 27545
2nd Floor Loft - 2506 Ferdinand Drive, Knightdale, NC 27545
Primary Bedroom - 2506 Ferdinand Drive, Knightdale, NC 27545
Primary Bath - 2506 Ferdinand Drive, Knightdale, NC 27545
Primary Closet - 2506 Ferdinand Drive, Knightdale, NC 27545
Laundry Room - 2506 Ferdinand Drive, Knightdale, NC 27545
Extra Closet - 2506 Ferdinand Drive, Knightdale, NC 27545
Bedroom - 2506 Ferdinand Drive, Knightdale, NC 27545
Secondary Bath - 2506 Ferdinand Drive, Knightdale, NC 27545
Bedroom - 2506 Ferdinand Drive, Knightdale, NC 27545
Patio - 2506 Ferdinand Drive, Knightdale, NC 27545
Backyard - 2506 Ferdinand Drive, Knightdale, NC 27545
Fenced Yard - 2506 Ferdinand Drive, Knightdale, NC 27545
1st Floor - 2506 Ferdinand Drive, Knightdale, NC 27545
2nd Floor - 2506 Ferdinand Drive, Knightdale, NC 27545
57 photos

$375,000

2506 Ferdinand Drive, Knightdale, NC 27545
Knightdale, NC 27545
Listed by Jo Smith · Northside Realty Inc.
Bedrooms
4
Bathrooms
3
Living area
N/A
Year built
2007

About this home

**$10,000 IN SELLER-PAID IMPROVEMENTS OR BUYER INCENTIVES WITH AN ACCEPTABLE OFFER!** Make this home your own! Spacious, versatile, and filled with natural light, this 4-bedroom home offers a fantastic floor plan with room to spread out. The main level features a guest bedroom and full bath, plus a large, light-filled family room with gas log fireplace. The kitchen offers a center island with sink, breakfast nook, and separate formal dining room. Upstairs, you'll find a huge primary suite, two additional bedrooms, and an expansive loft perfect for a media room, home office, or second living area. The convenient laundry room includes a washer, dryer, and storage cabinets. Thoughtful extras include remote-controlled window shades, a built-in safe, lawn irrigation system, and CPI security equipment that's paid for, with optional monitoring. Outside, enjoy the fenced backyard and patio with a retractable awning! HERE'S THE OPPORTUNITY: The sellers are willing to contribute up to $10,000 toward fresh interior paint, new carpeting, and updated countertops, with agreed-upon improvements completed before closing, OR offer up to $10,000 toward allowable buyer closing costs or an interest-rate buydown. All incentives are subject to an acceptable offer, mutually agreed terms, and applicable lender requirements. **Choose the updates you love or take advantage of savings at closing!**

Highlights

Fireplace

Property details

MLS
Doorify MLS
MLS #
10201212
Property type
Single Family Residence
Subdivision
Churchill
Status
Active
Days on market
4
On market date
November 1, 2026
Stories
N/A
Total bathrooms
3
Garage spaces
2
Parking spaces
N/A
Lot size
0.18 acres
Loading map…

Nearby schools

Within 10 miles. School directory data from the National Center for Education Statistics (NCES), accessed via the Urban Institute Education Data API. Local Score is calculated by INNOVATE Real Estate; where a state rating is shown, it comes from that state's own official school report card.

Elementary
Knightdale Elementary
1.54 mi away · Grades -1-5
Zoned school (attendance boundary, 2015-16 data)
2.9
Local Score (state rating (2025) blended 70/30 with student-teacher ratio) -- not an official state rating
State rating: D (2025)
Enrollment
563
Student:teacher ratio
11.7:1
District
Wake County Schools
Middle
Wendell Middle
6.48 mi away · Grades 6-8
Zoned school (attendance boundary, 2015-16 data)
2.6
Local Score (state rating (2025) blended 70/30 with student-teacher ratio) -- not an official state rating
State rating: D (2025)
Enrollment
730
Student:teacher ratio
14.0:1
District
Wake County Schools
High
Knightdale High
2.65 mi away · Grades 9-12
Zoned school (attendance boundary, 2015-16 data)
3.0
Local Score (state rating (2025) blended 70/30 with student-teacher ratio) -- not an official state rating
State rating: C (2025)
Enrollment
1,626
Student:teacher ratio
16.6:1
District
Wake County Schools

Walkability

Blended score for Knightdale's center, calculated by INNOVATE Real Estate from two sources: the EPA's National Walkability Index (street network, transit, land-use mix) and Google Places amenity data (what's actually reachable on foot from this point). 60% EPA National Walkability Index + 40% nearby-amenity density (Google Places).

56
Somewhat walkable
out of 100
EPA National Walkability Index
6.0 / 20 -- Below average walkable
Google Places amenity density
94 / 100
Restaurants & cafes11
Grocery stores4
Parks4
Schools3
Transit stops2
Pharmacies2

Market position

How this listing compares to current activity in Knightdale, from live MLS data.

On the market 4 days -- 71 fewer days than Knightdale's current average of 75 days.
For reference, the median list price across 207 active listings in Knightdale right now is $399,000.

Mortgage calculator

Estimate only - actual rate and payment depend on your lender, credit, and loan program.

$
%
%
Adjust tax / insurance estimates
% / yr
$
/mo
Est. monthly payment
$2,408/mo
$75,000 down
$300,000 loan
Principal & interest$1,946
Property tax (est.)$313
Home insurance (est.)$150

Similar homes you might like

Data source: Listing information provided by Doorify MLS via Trestle/CoreLogic. Last updated 2 days ago.

Information herein deemed reliable but not guaranteed; all measurements, school assignments, HOA fees, taxes, and feature lists are approximate and should be independently verified. Equal Housing Opportunity.

2506 Ferdinand Drive, Knightdale, NC 27545, Knightdale, NC 27545 | $375,000