
$299,000
About this home
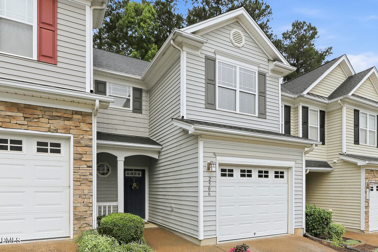
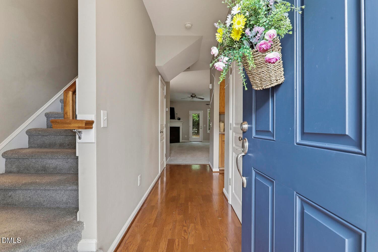
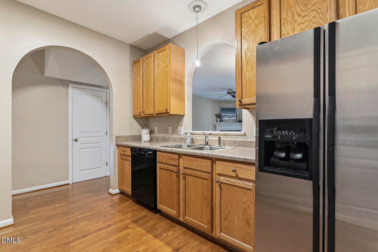
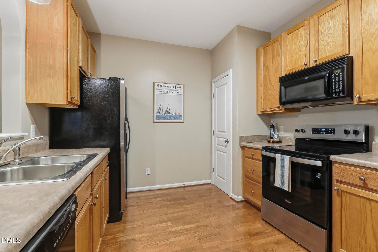
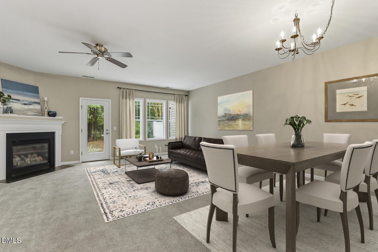
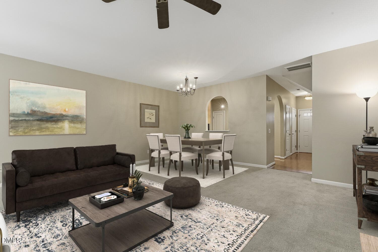
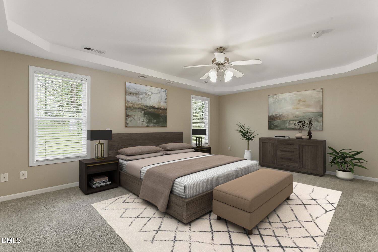
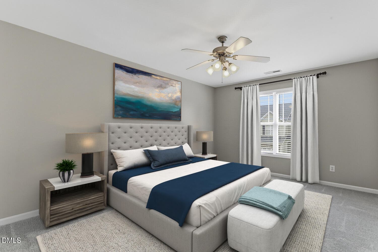
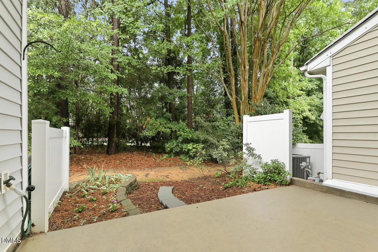
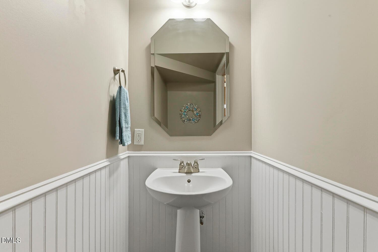
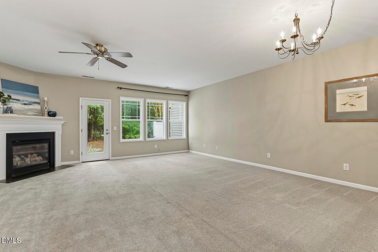
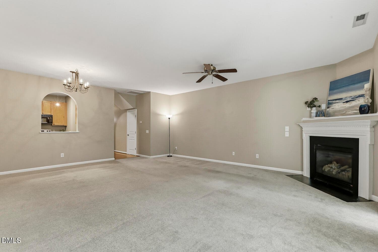
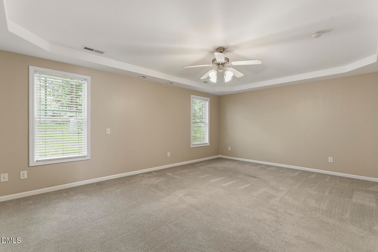
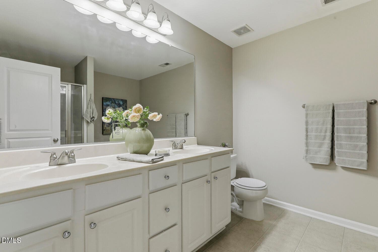
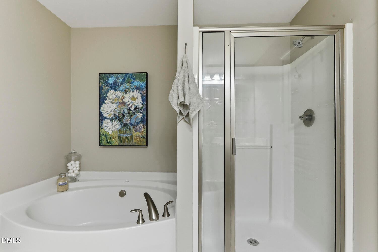
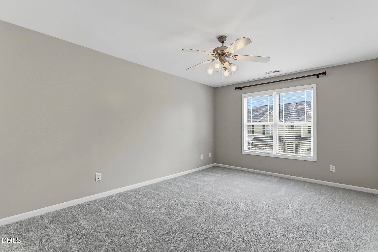
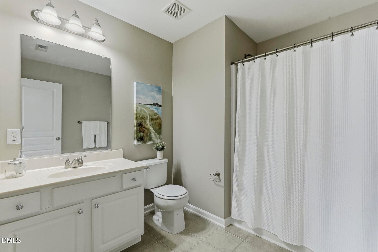
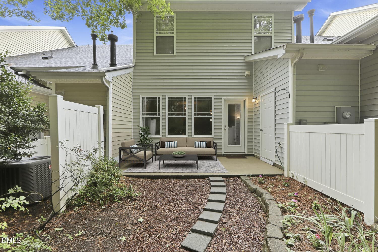
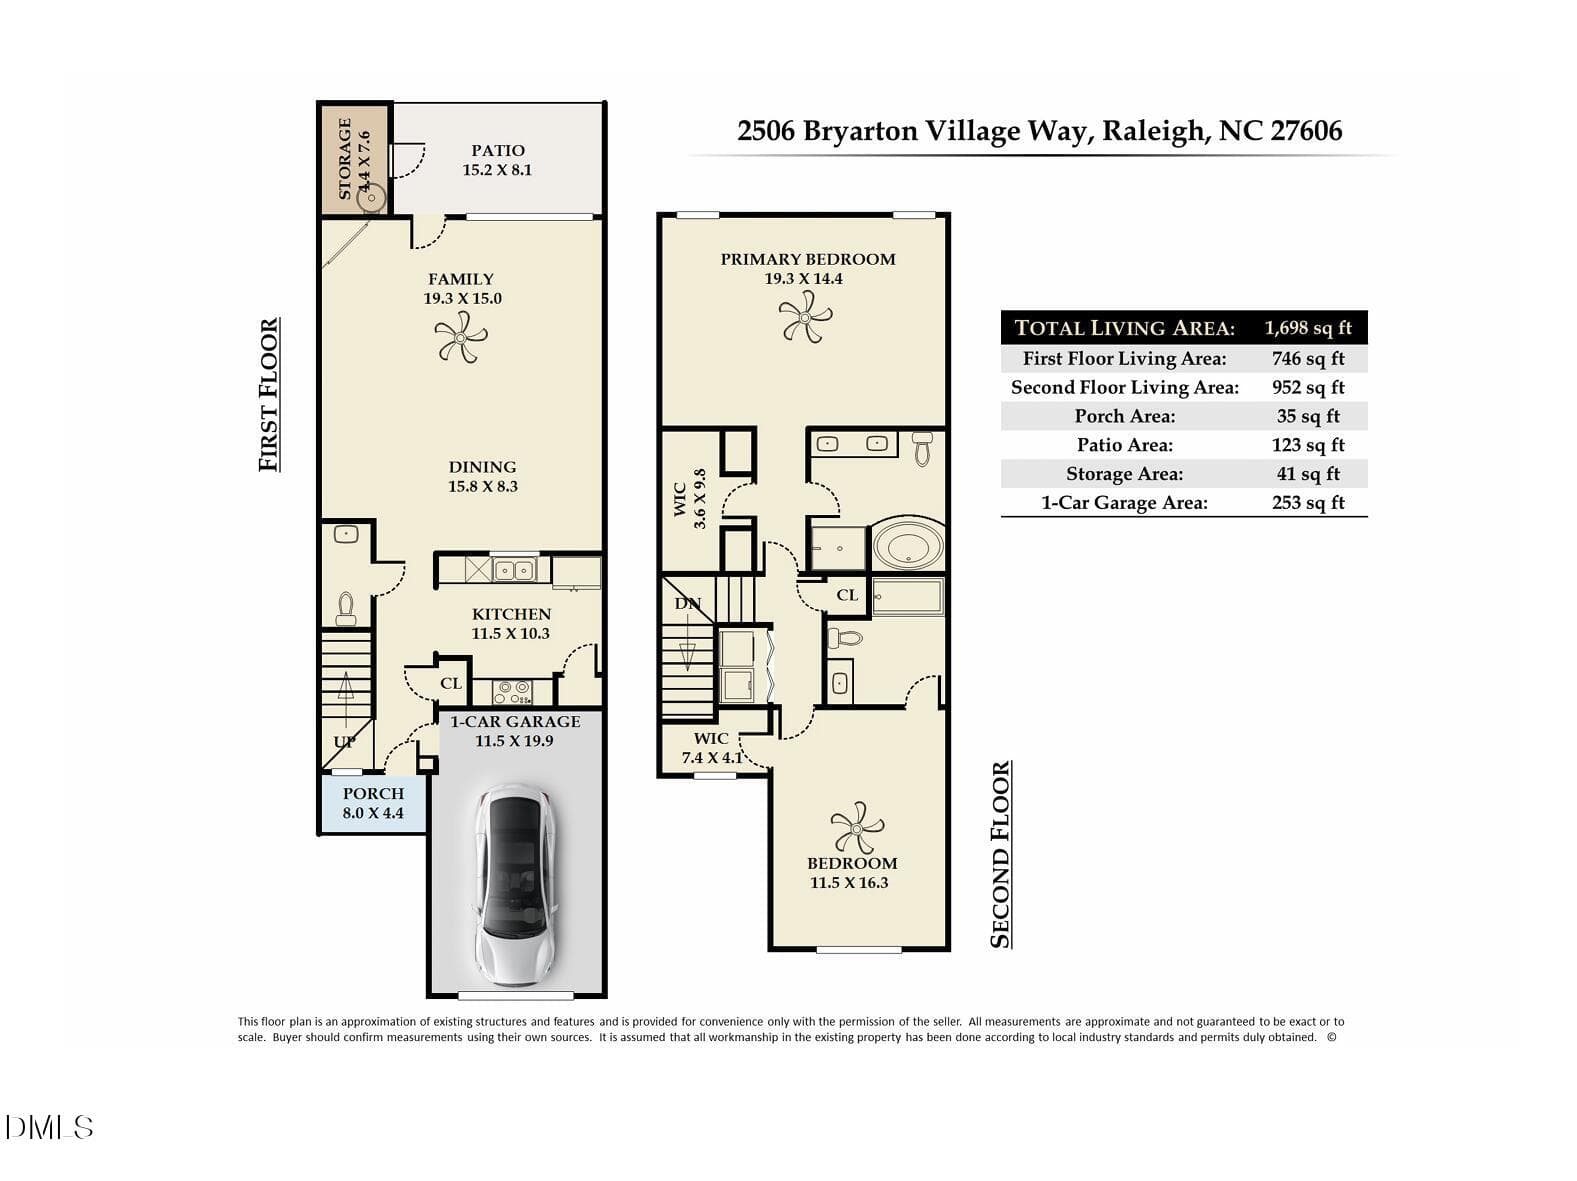
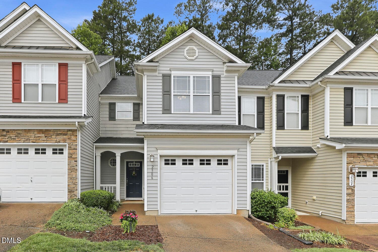
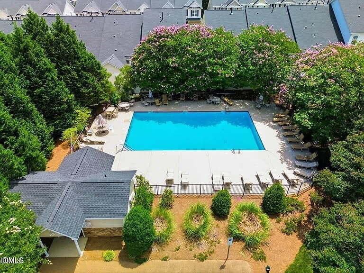
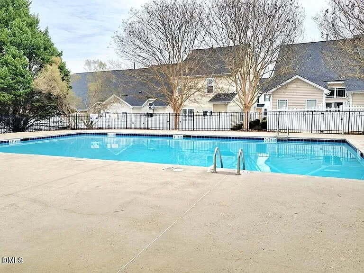
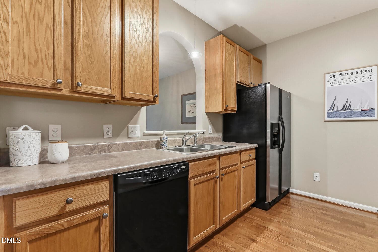
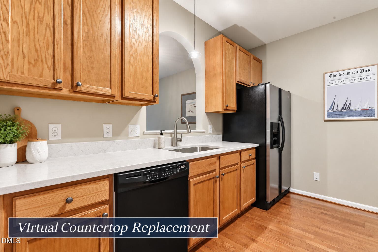
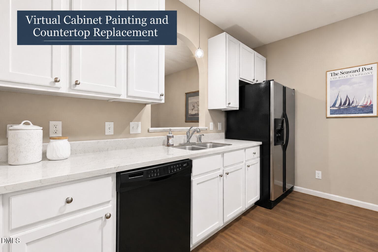
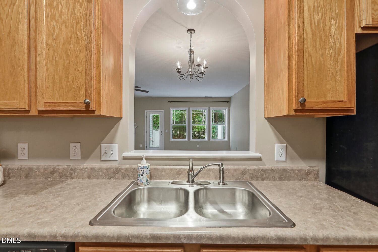
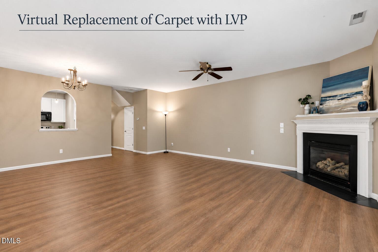
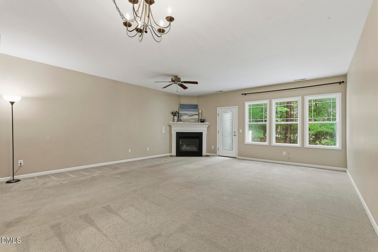
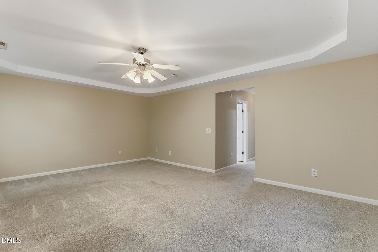
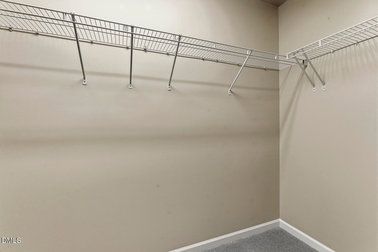
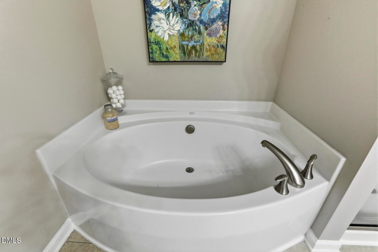
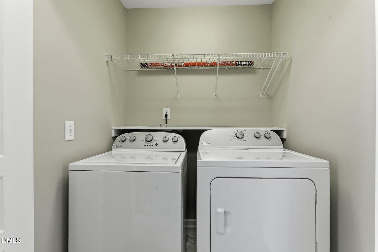
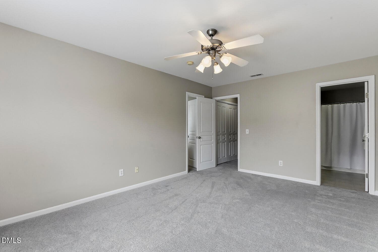
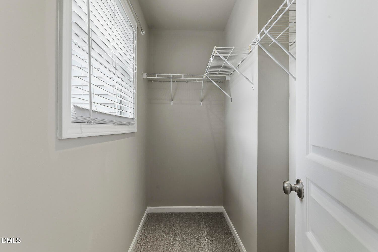
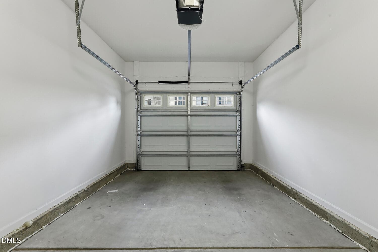
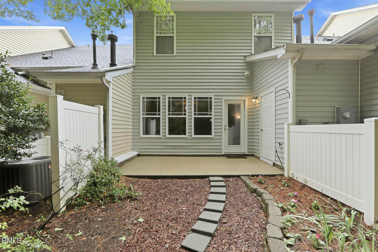
Best of the best - hugely improved price, location and interior condition all in ONE GREAT PACKAGE! Looking for a move-in-ready townhouse with room to spread out and a location that puts you close to it all? Try this one on for size! Featuring two oversized bedroom suites, a one-car garage, private patio and a community pool, this home delivers an outstanding combination of space, comfort, and convenience at an attractive new price. The inviting, open floor plan has been enhanced with newer neutral paint and one-year-old carpeting. The oversized living room features a cozy fireplace and a generous dining area - perfect for entertaining! The well-appointed kitchen offers stainless and black appliances, including the refrigerator, plus a convenient pantry. Upstairs, you'll find two exceptionally spacious bedroom suites, each with its own private bathroom and walk-in closet. The primary suite impresses with a tray ceiling and an ensuite bath featuring a double vanity, separate garden tub, and shower. Whether you need room for guests, a roommate, a home office, or simply more space to relax, this flexible layout delivers. The washer and dryer convey for added move-in convenience. Enjoy morning coffee or outdoor dining on the private rear patio, take advantage of the coveted one-car garage for parking and storage, and cool off at the community pool. Abundant visitor parking makes hosting friends and family easy. The location seals the deal! Enjoy easy access to Crossroads, NC State, downtown Raleigh, and downtown Cary, with shopping, dining, and everyday conveniences close at hand.
Highlights
Property details
- MLS
- Doorify MLS
- MLS #
- 10196341
- Property type
- Townhouse
- Subdivision
- Bryarton Village
- Status
- Active
- Days on market
- 18
- On market date
- October 2, 2026
- Stories
- N/A
- Total bathrooms
- 2.5
- Garage spaces
- 1
- Parking spaces
- 2
- Lot size
- 0.04 acres
Location
Get directions →Nearby schools
Within 10 miles. School directory data from the National Center for Education Statistics (NCES), accessed via the Urban Institute Education Data API. Local Score is calculated by INNOVATE Real Estate; where a state rating is shown, it comes from that state's own official school report card.
- Enrollment
- 405
- Student:teacher ratio
- 13.1:1
- District
- Wake County Schools
- Enrollment
- 1,003
- Student:teacher ratio
- 15.0:1
- District
- Wake County Schools
- Enrollment
- 2,042
- Student:teacher ratio
- 16.1:1
- District
- Wake County Schools
Walkability
Blended score for Raleigh's center, calculated by INNOVATE Real Estate from two sources: the EPA's National Walkability Index (street network, transit, land-use mix) and Google Places amenity data (what's actually reachable on foot from this point). 60% EPA National Walkability Index + 40% nearby-amenity density (Google Places).
Market position
How this listing compares to current activity in Raleigh, from live MLS data.
Mortgage calculator
Estimate only - actual rate and payment depend on your lender, credit, and loan program.
Adjust tax / insurance estimates
Similar homes you might like
Data source: Listing information provided by Doorify MLS via Trestle/CoreLogic. Last updated 4 days ago.
Information herein deemed reliable but not guaranteed; all measurements, school assignments, HOA fees, taxes, and feature lists are approximate and should be independently verified. Equal Housing Opportunity.