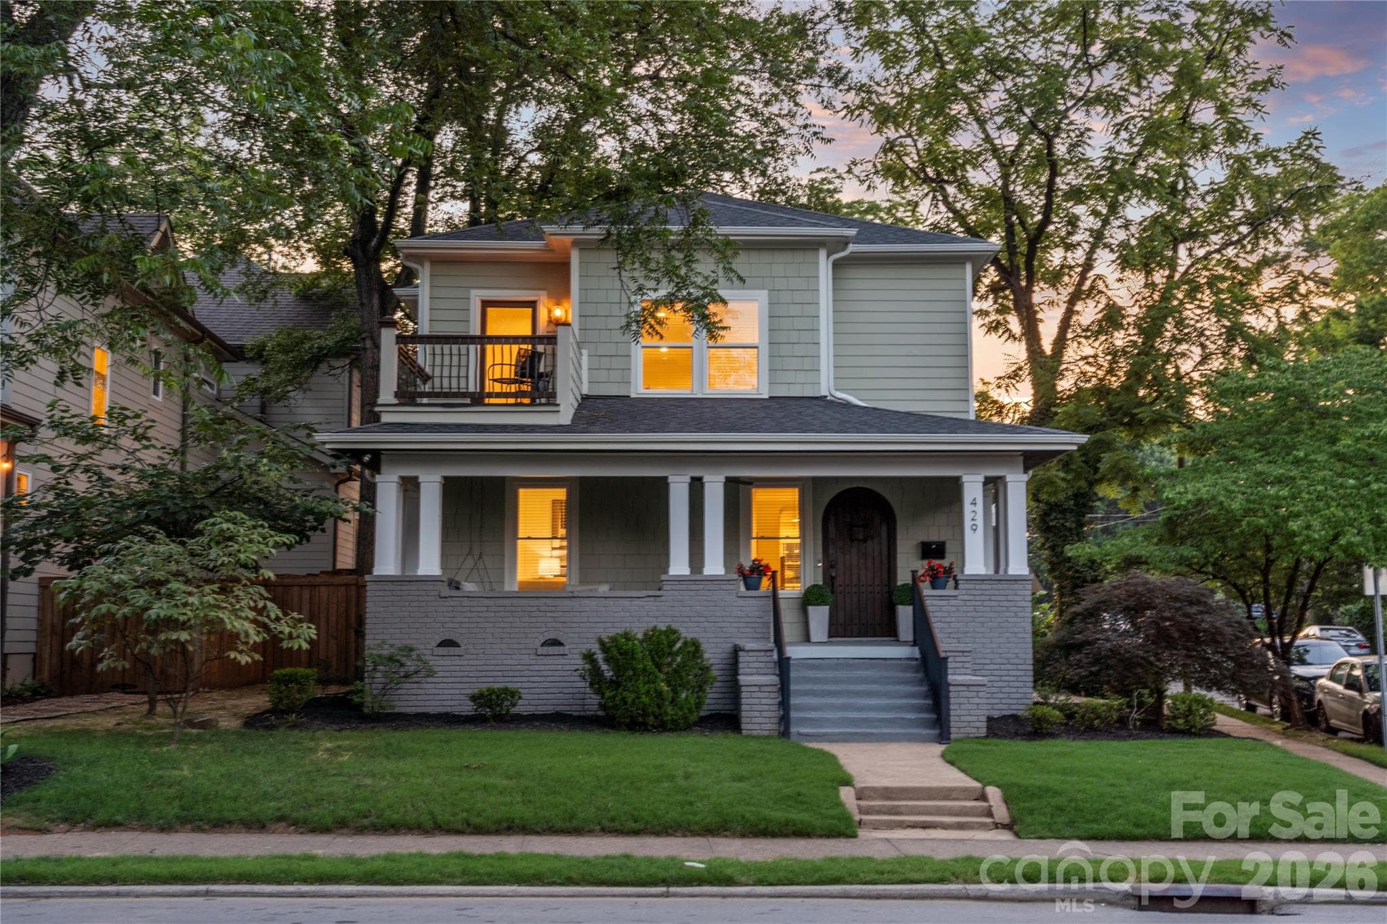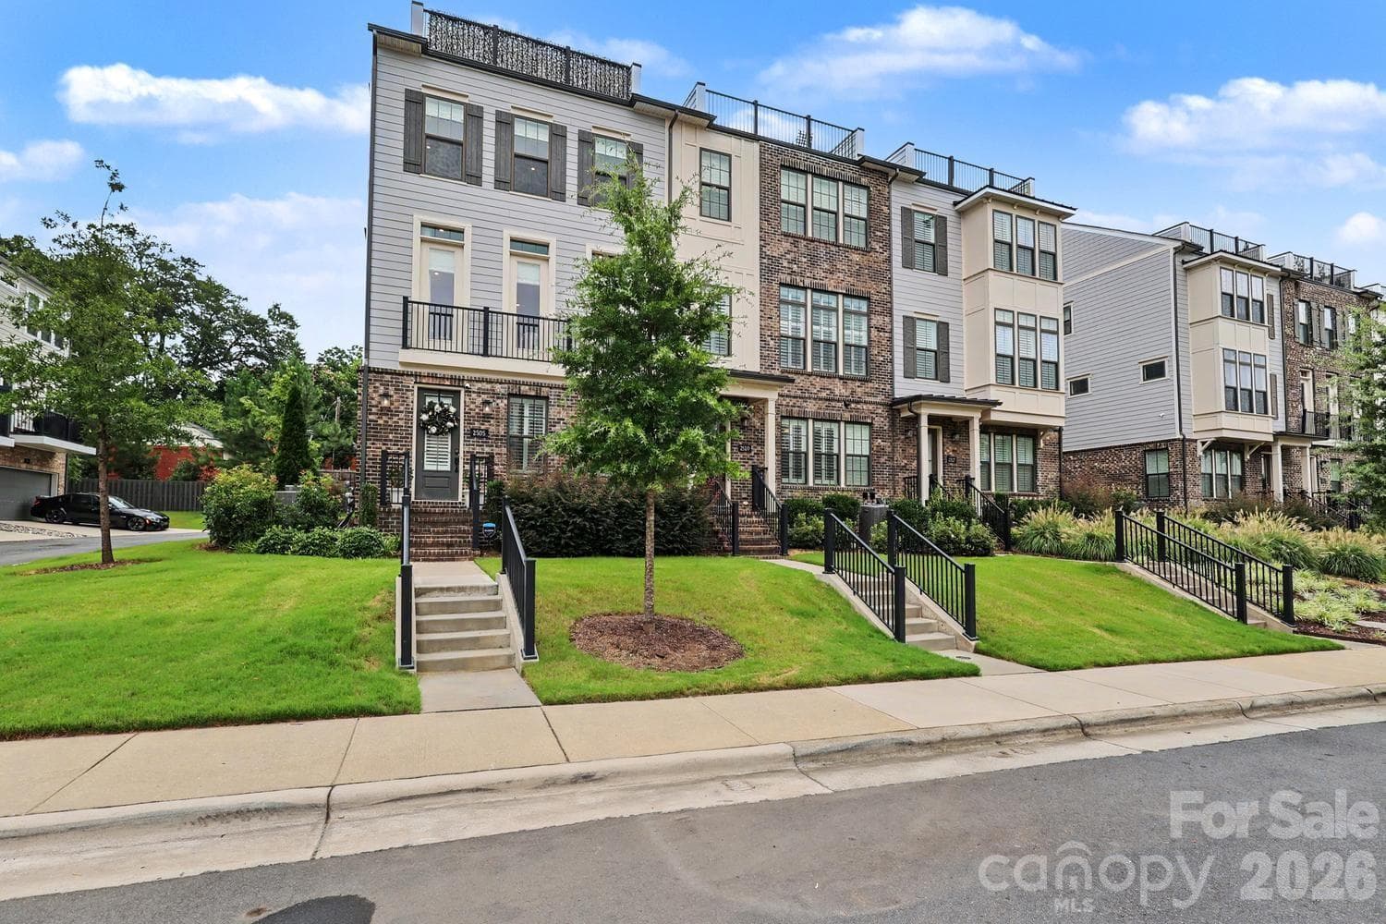
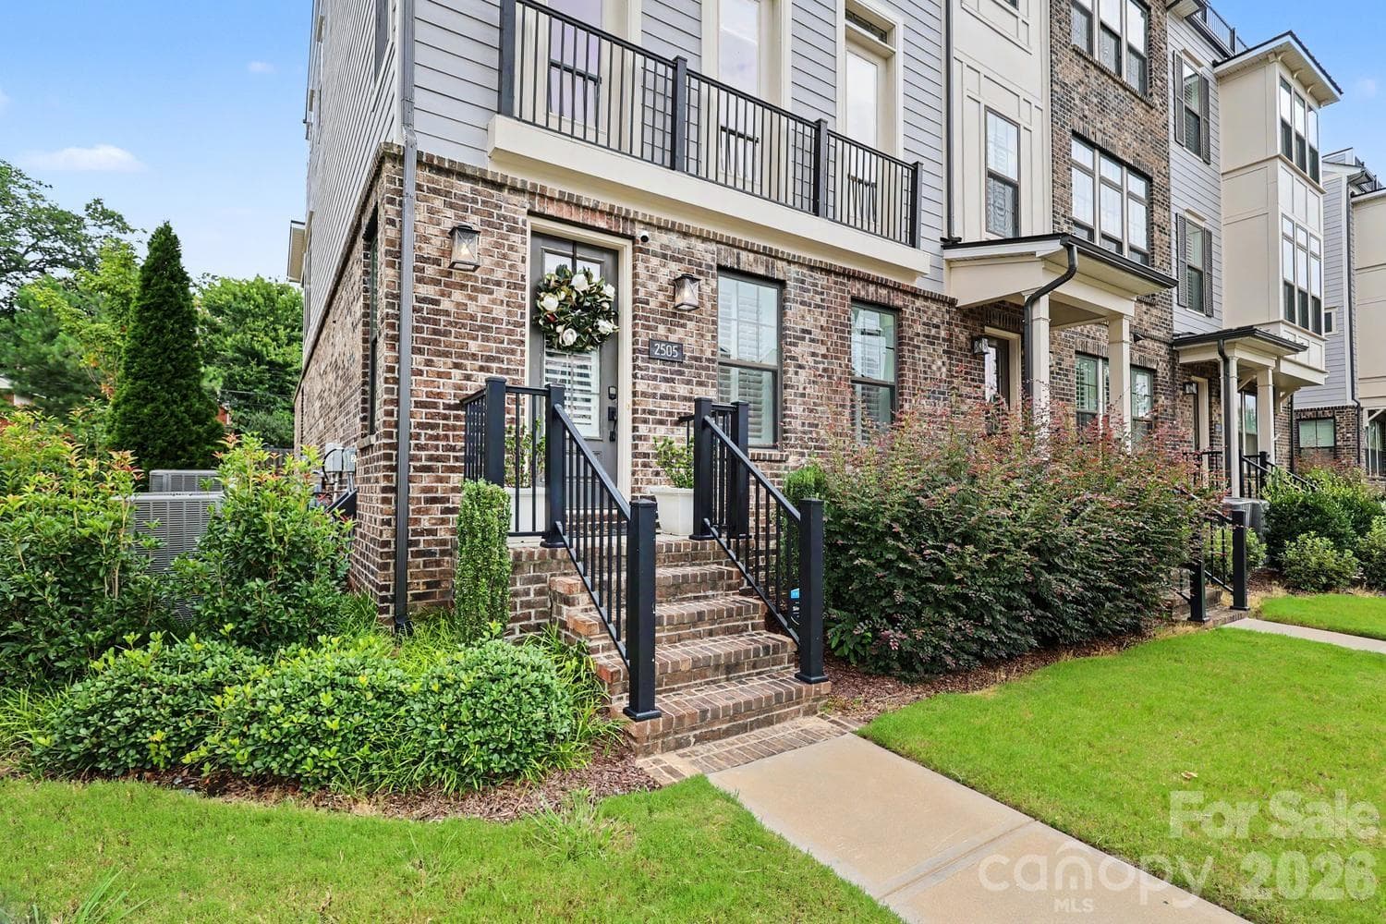
Gorgeous End Unit. - 2505 Kenmore Avenue, Charlotte
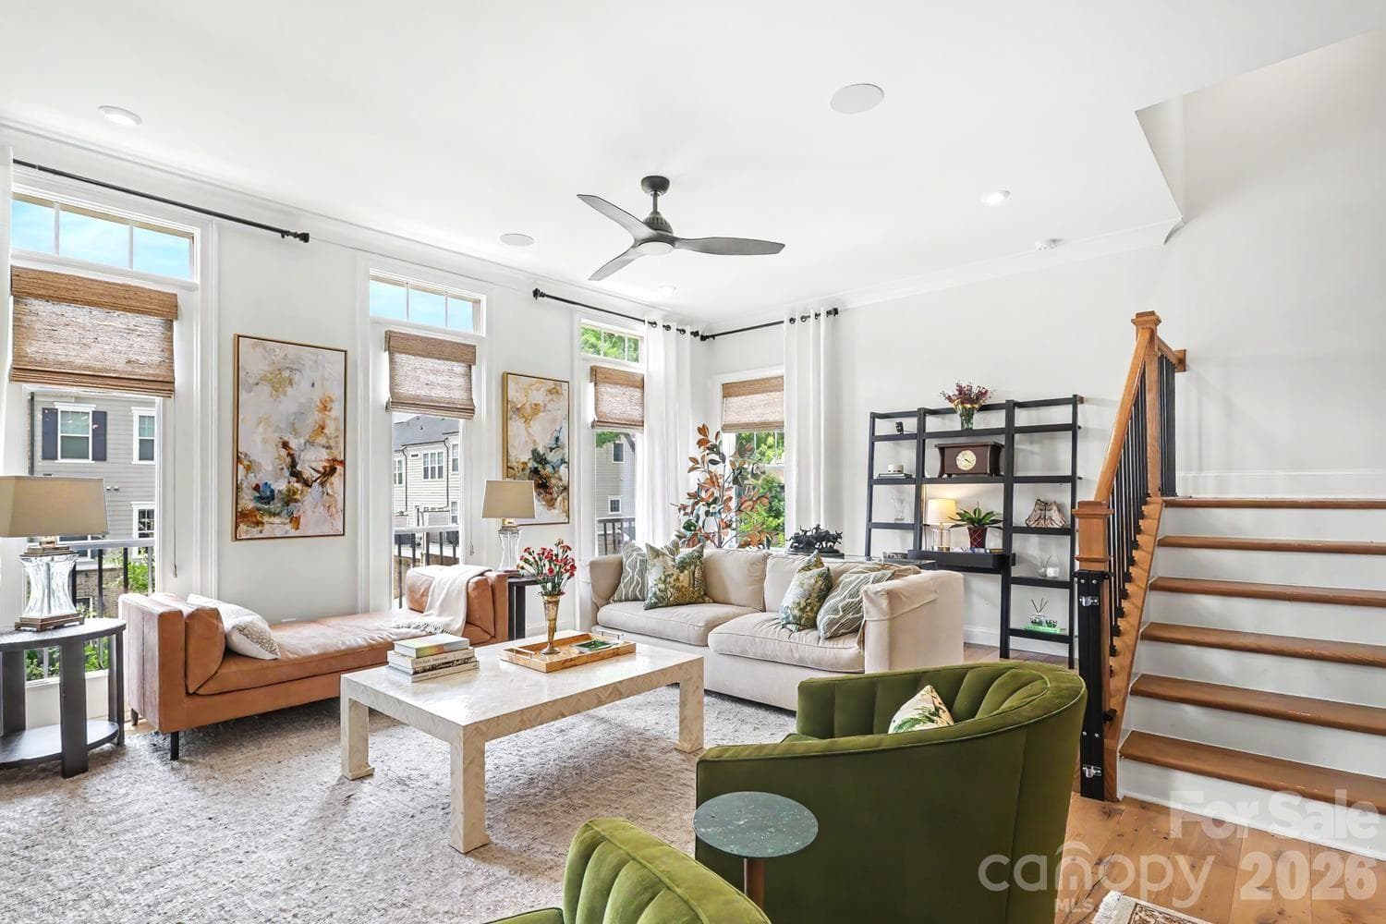
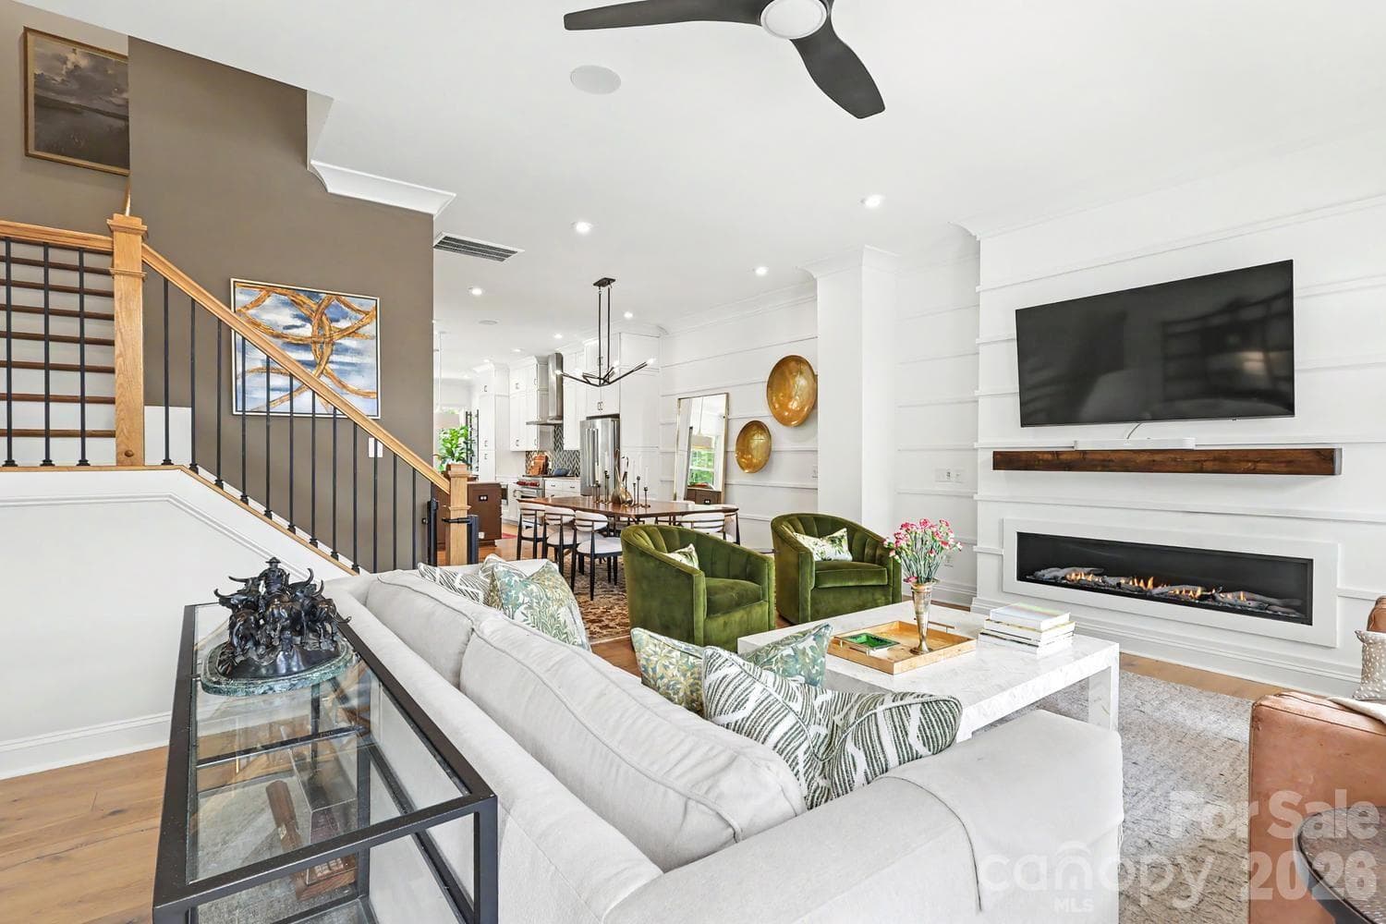
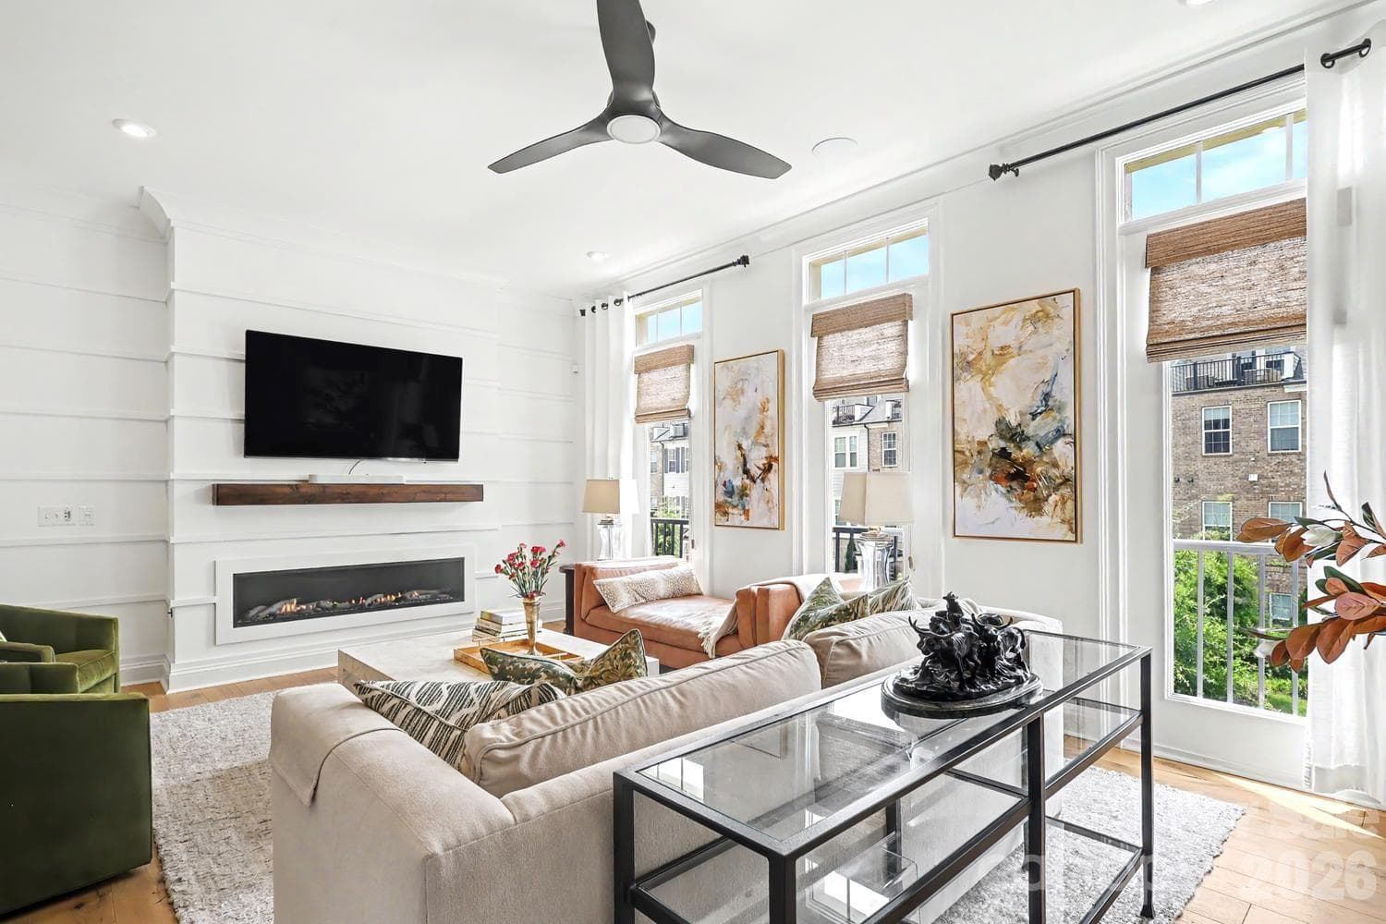
Bright living room with natural light and spacious layout. - 2505 Kenmore Avenue, Charlotte
Townhouse at 2505 Kenmore Avenue, Charlotte, photo 3 of 38
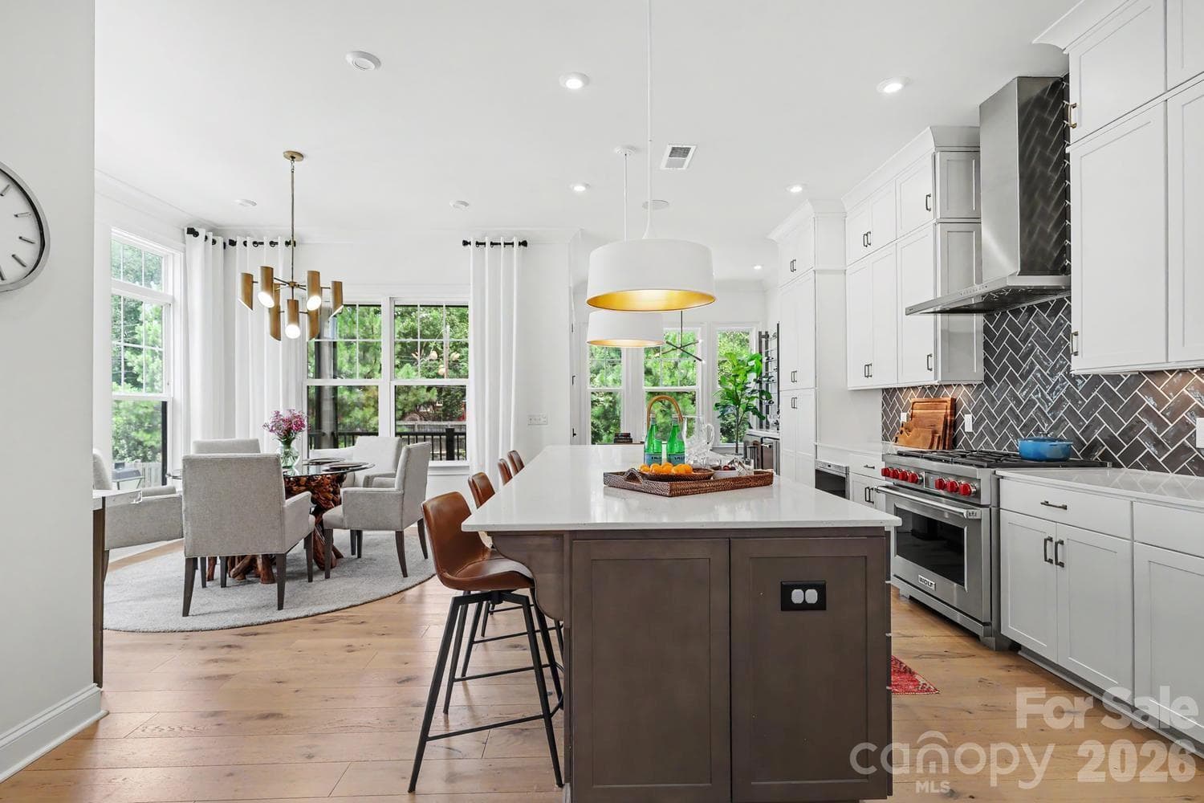
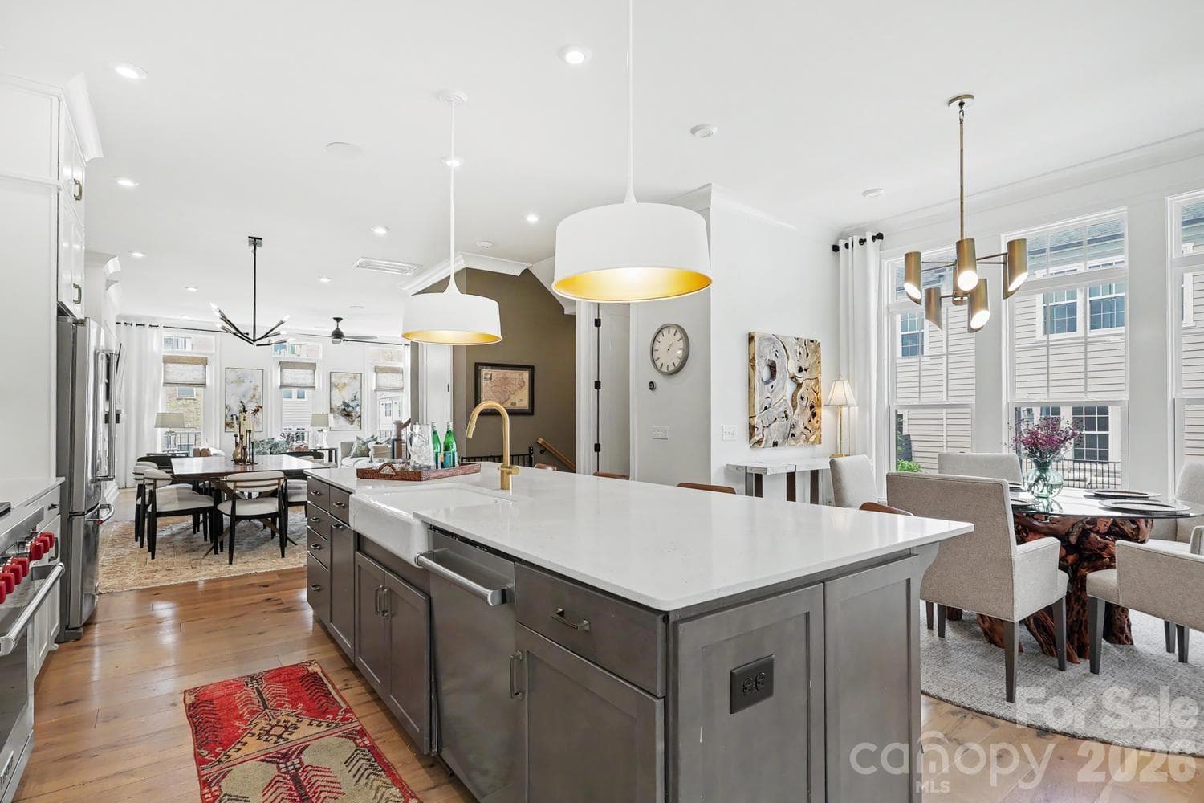
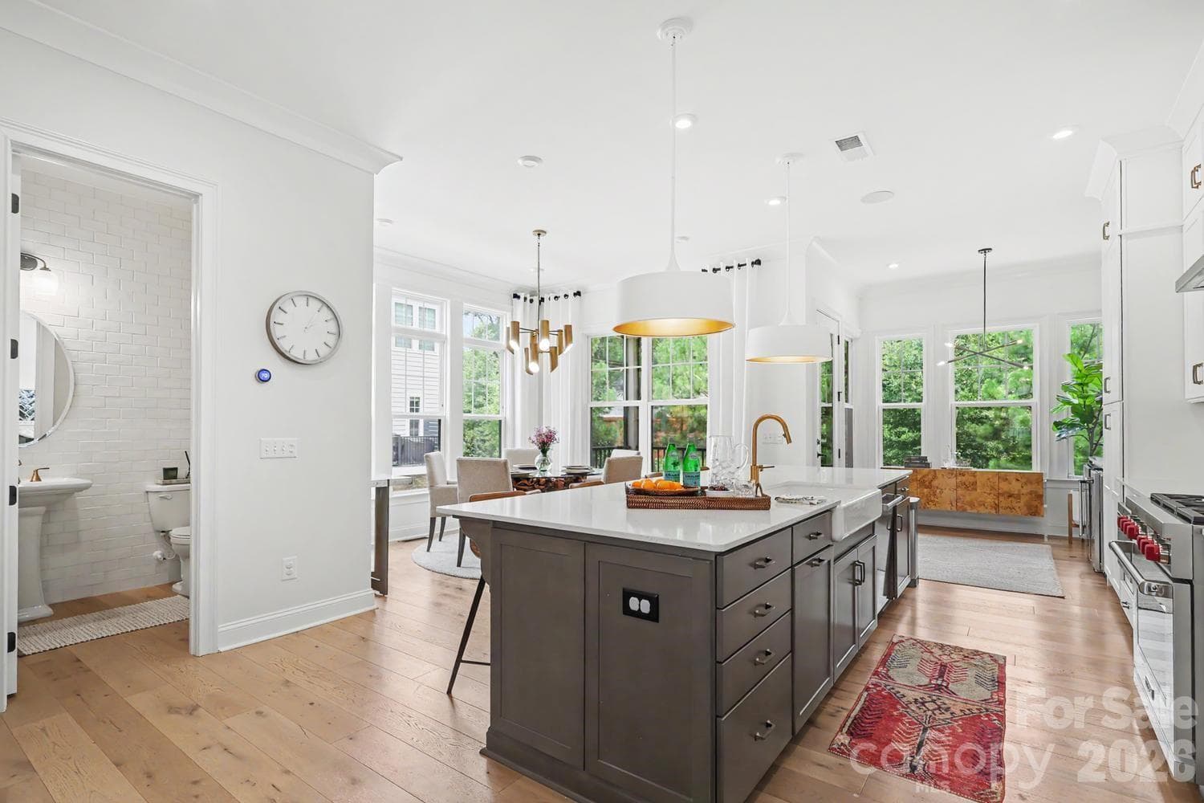
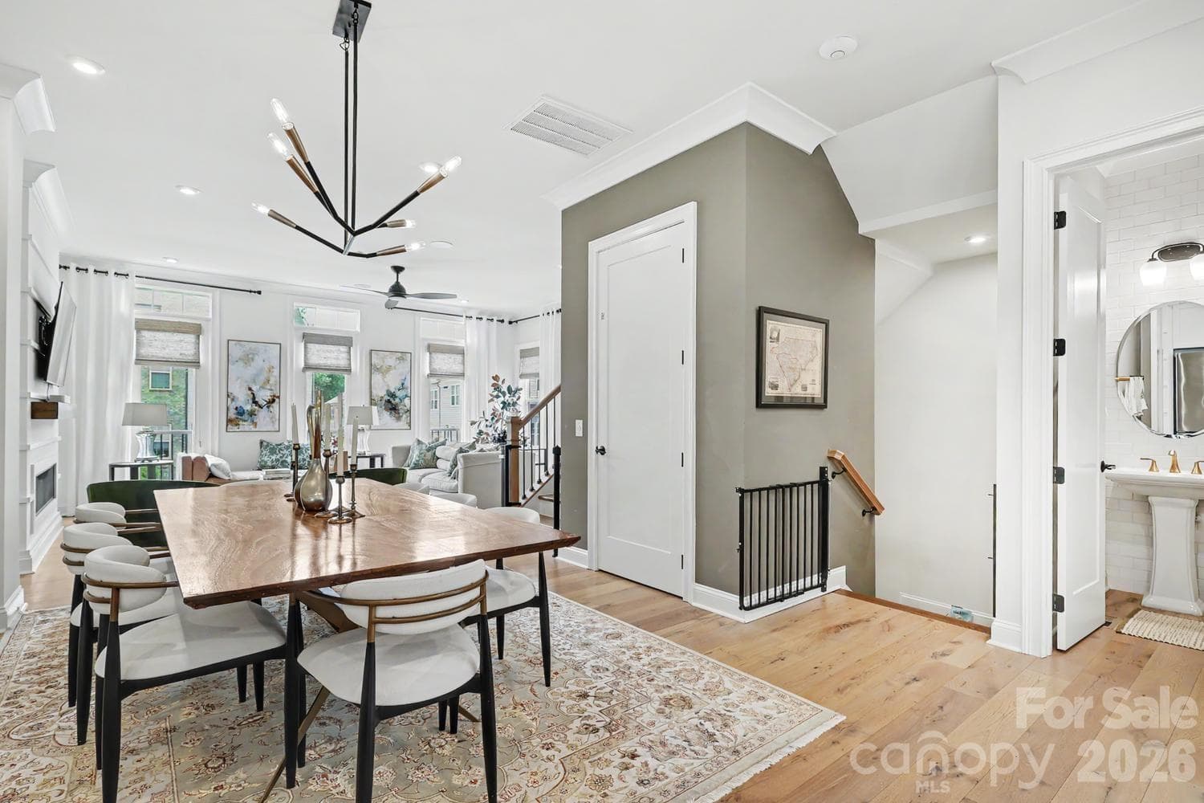
Bright and airy open floor plan featuring distinct, well-defined zones for the kitchen, dining area, and living space, perfect for modern living and entertaining. - 2505 Kenmore Avenue, Charlotte
Townhouse at 2505 Kenmore Avenue, Charlotte, photo 5 of 38
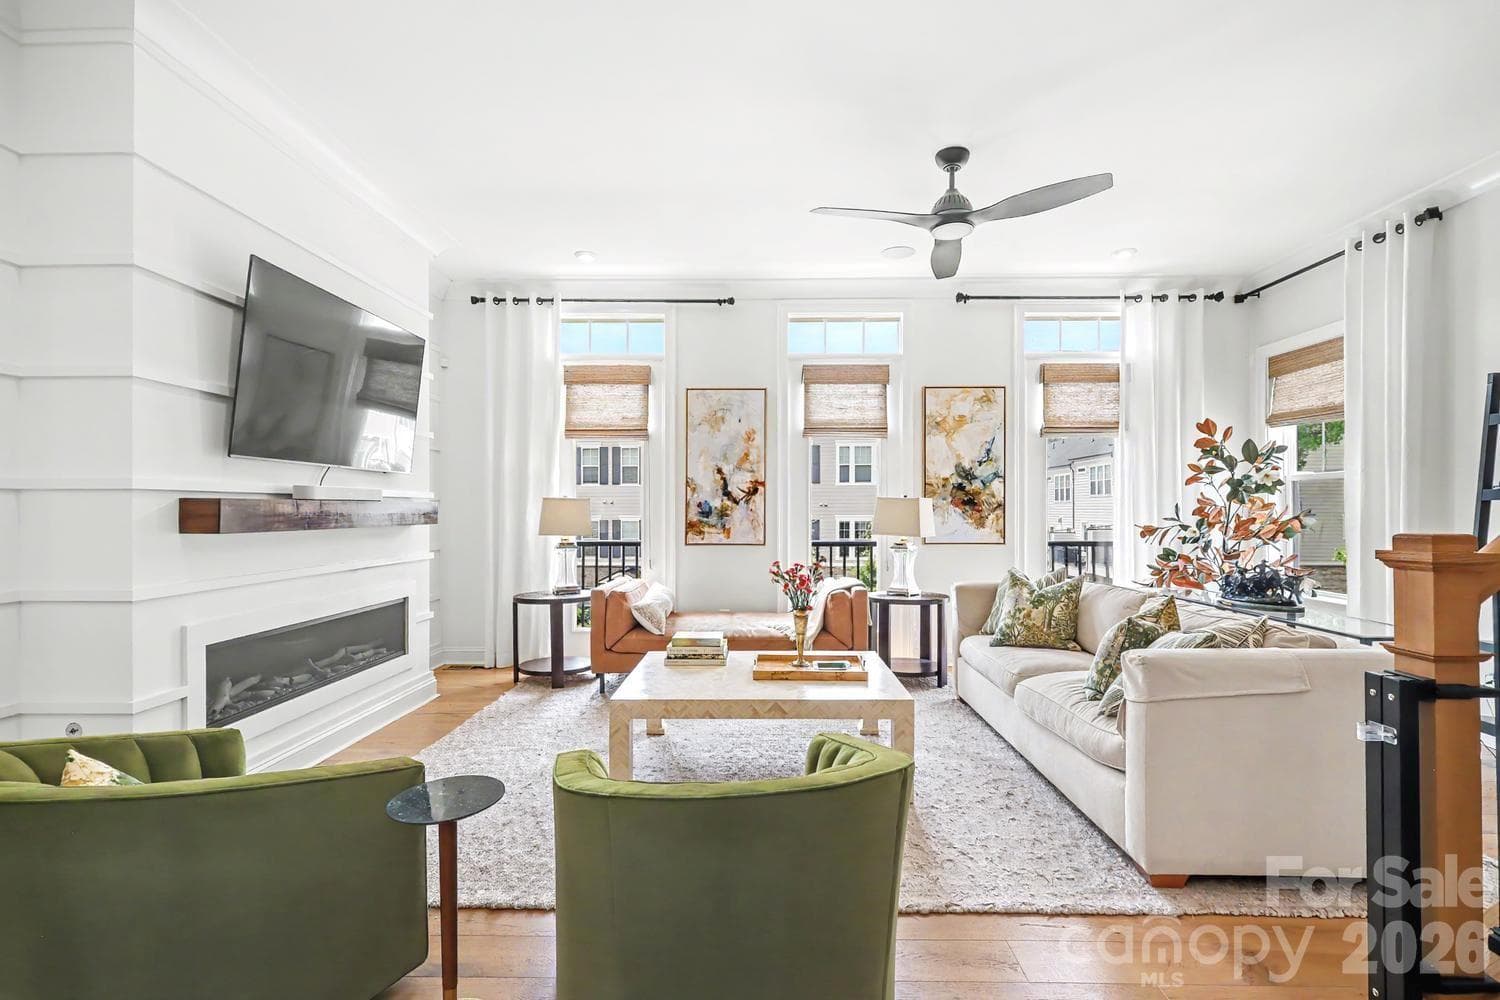
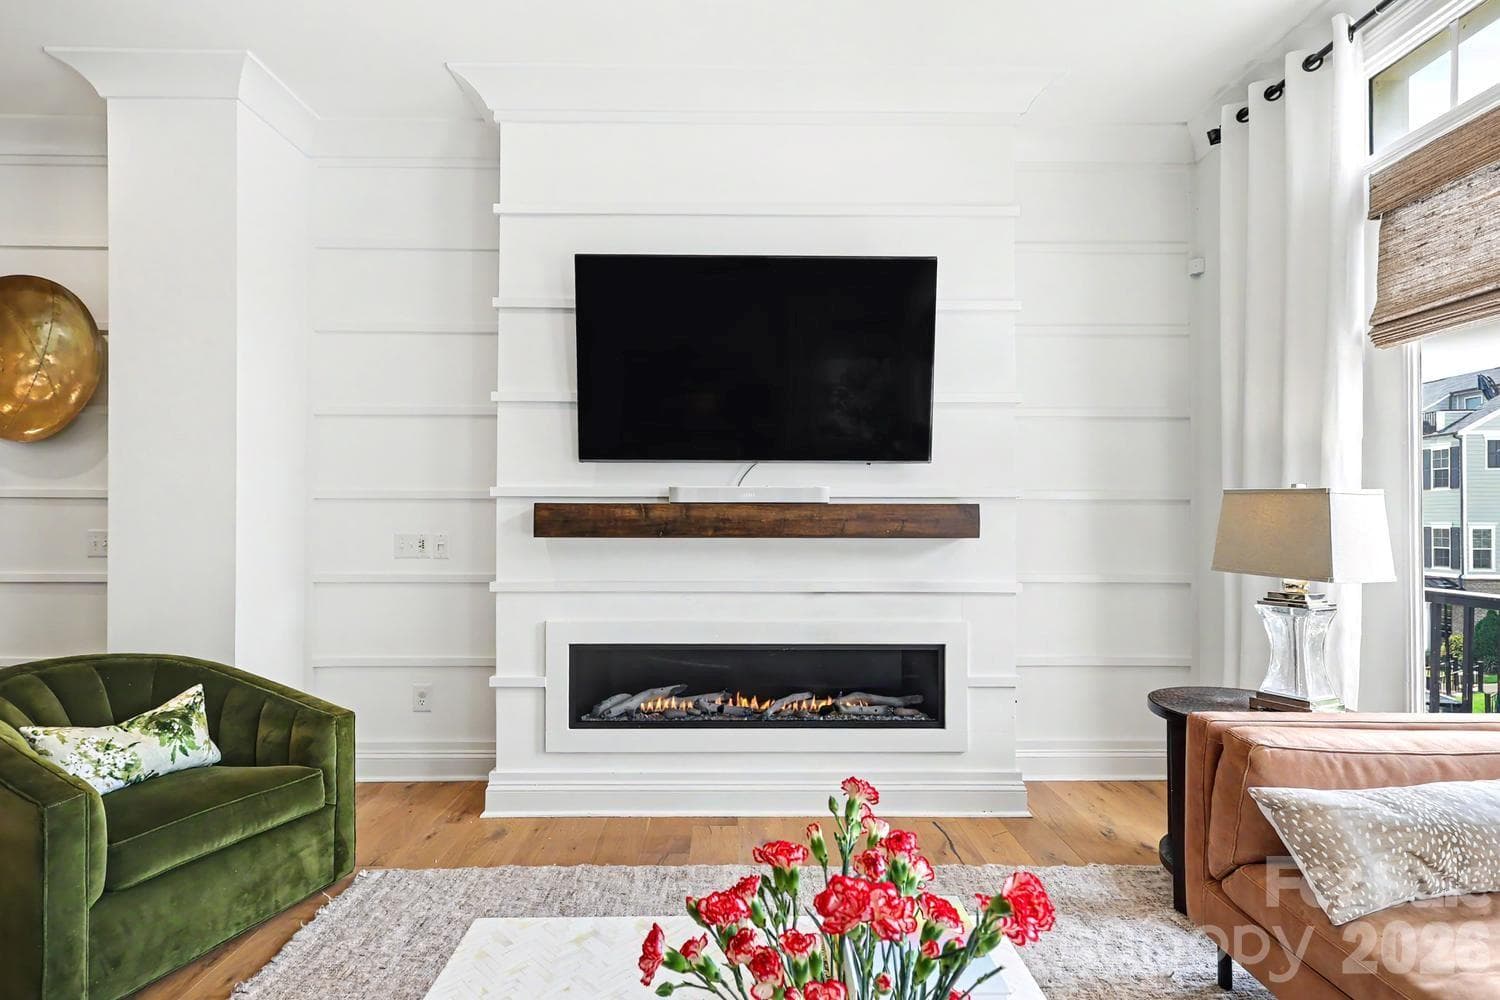
This property features a stunning, recently installed gas fireplace that offers customizable lighting colors and settings, adding both warmth and modern ambiance to the living space. - 2505 Kenmore Avenue, Charlotte
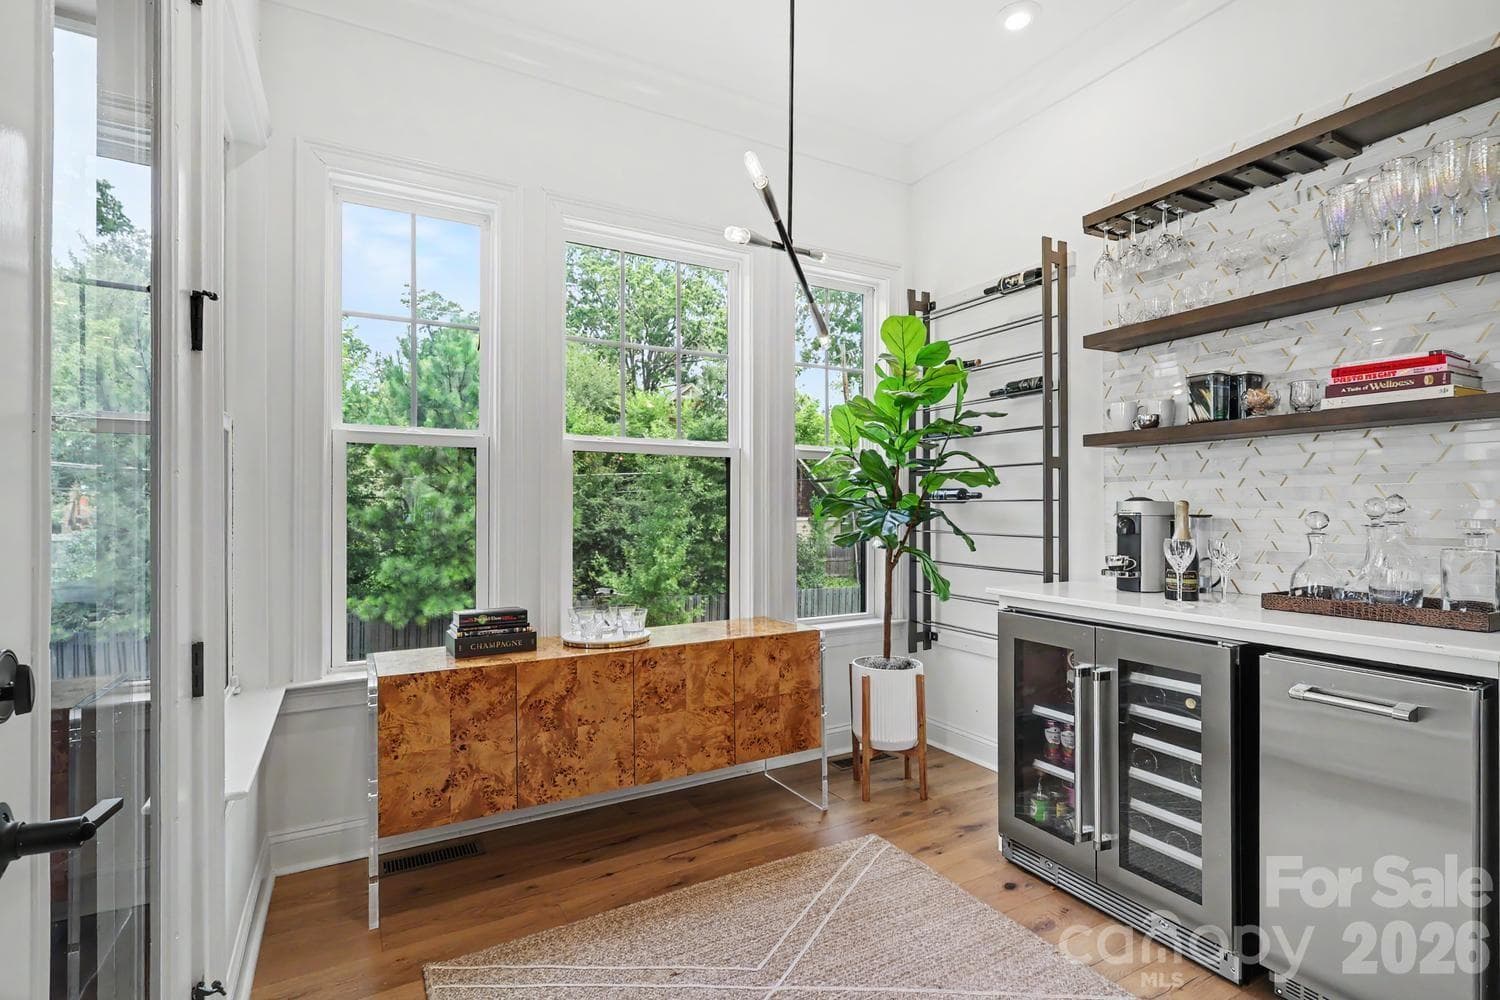
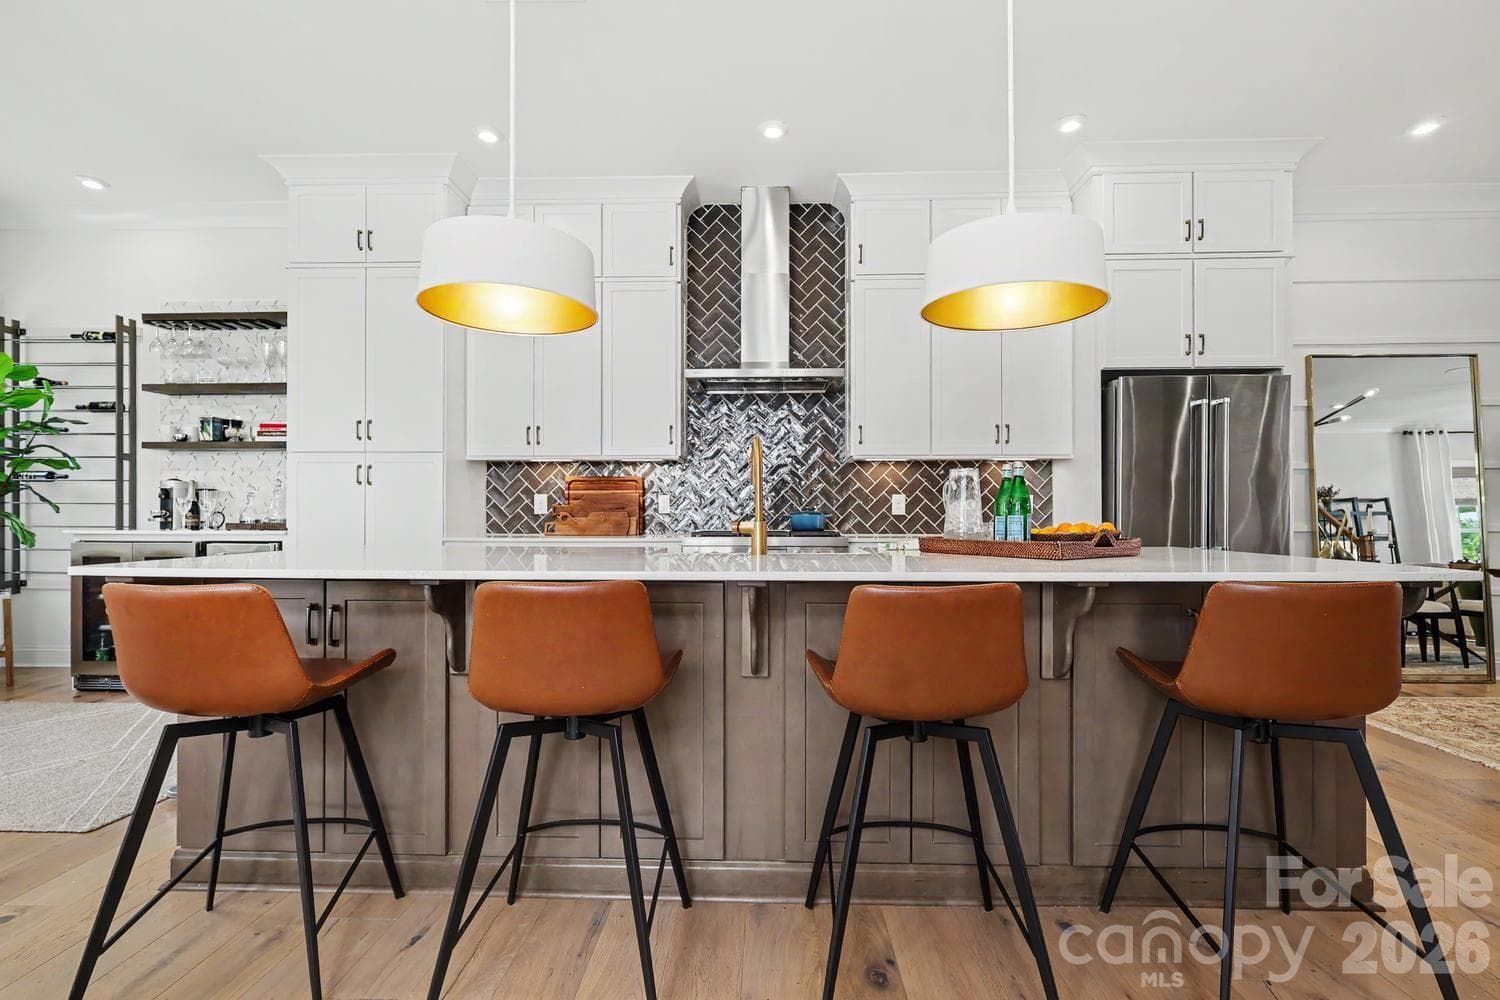
This custom bar area features built-in cabinetry, a dedicated beverage refrigerator, and an ice maker—all thoughtfully integrated by the current owner to create the perfect space for entertaining. - 2505 Kenmore Avenue, Charlotte
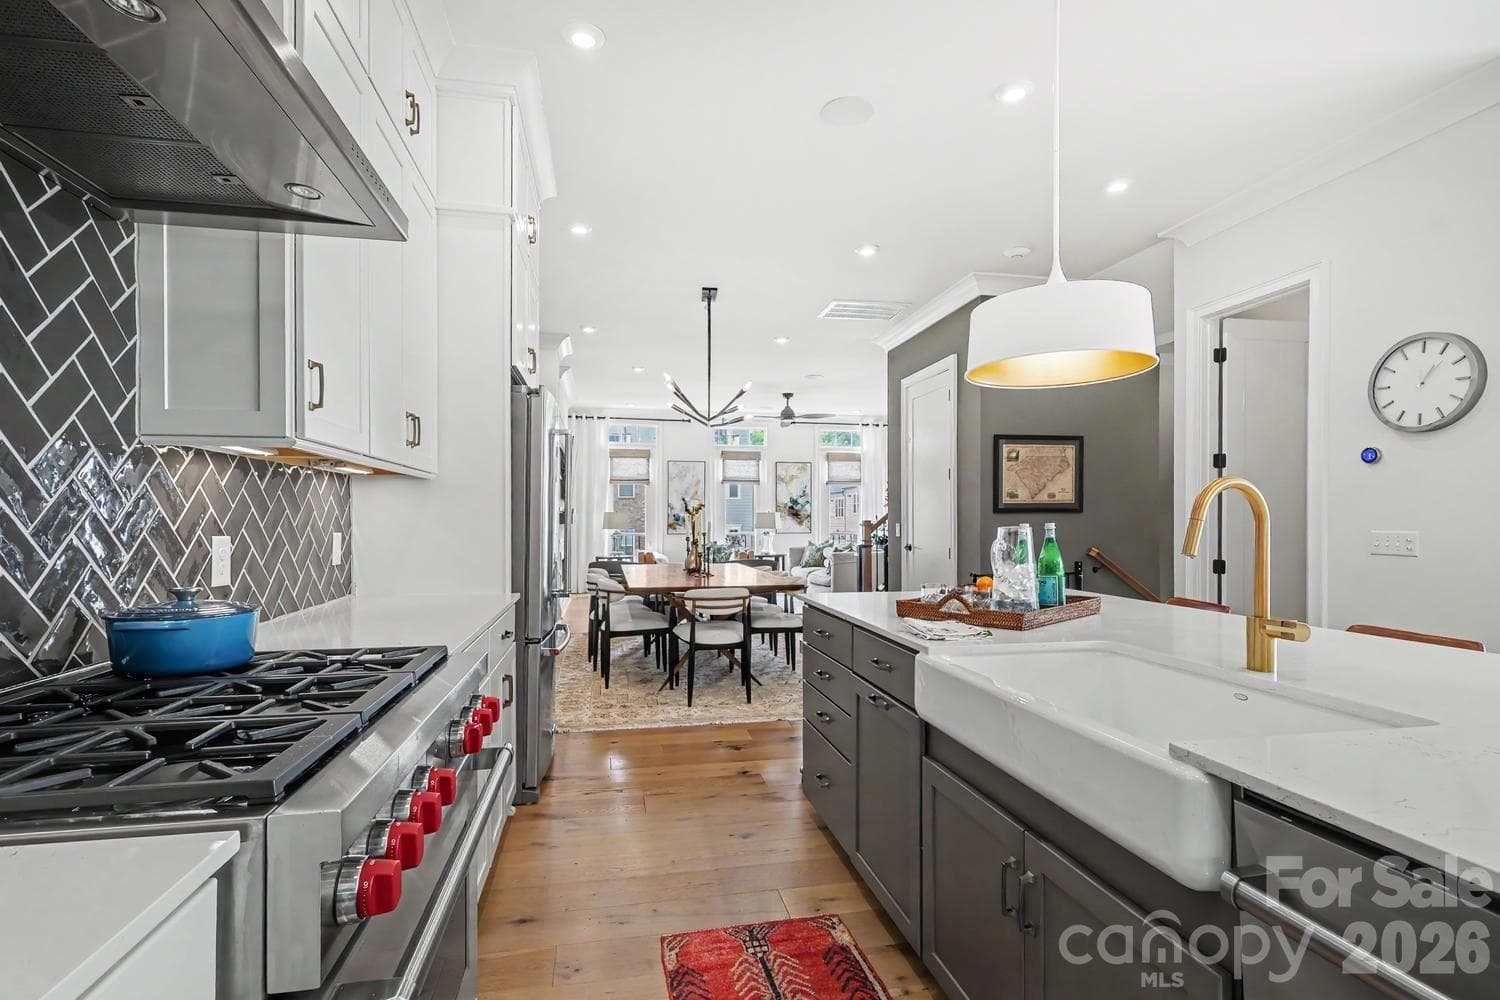
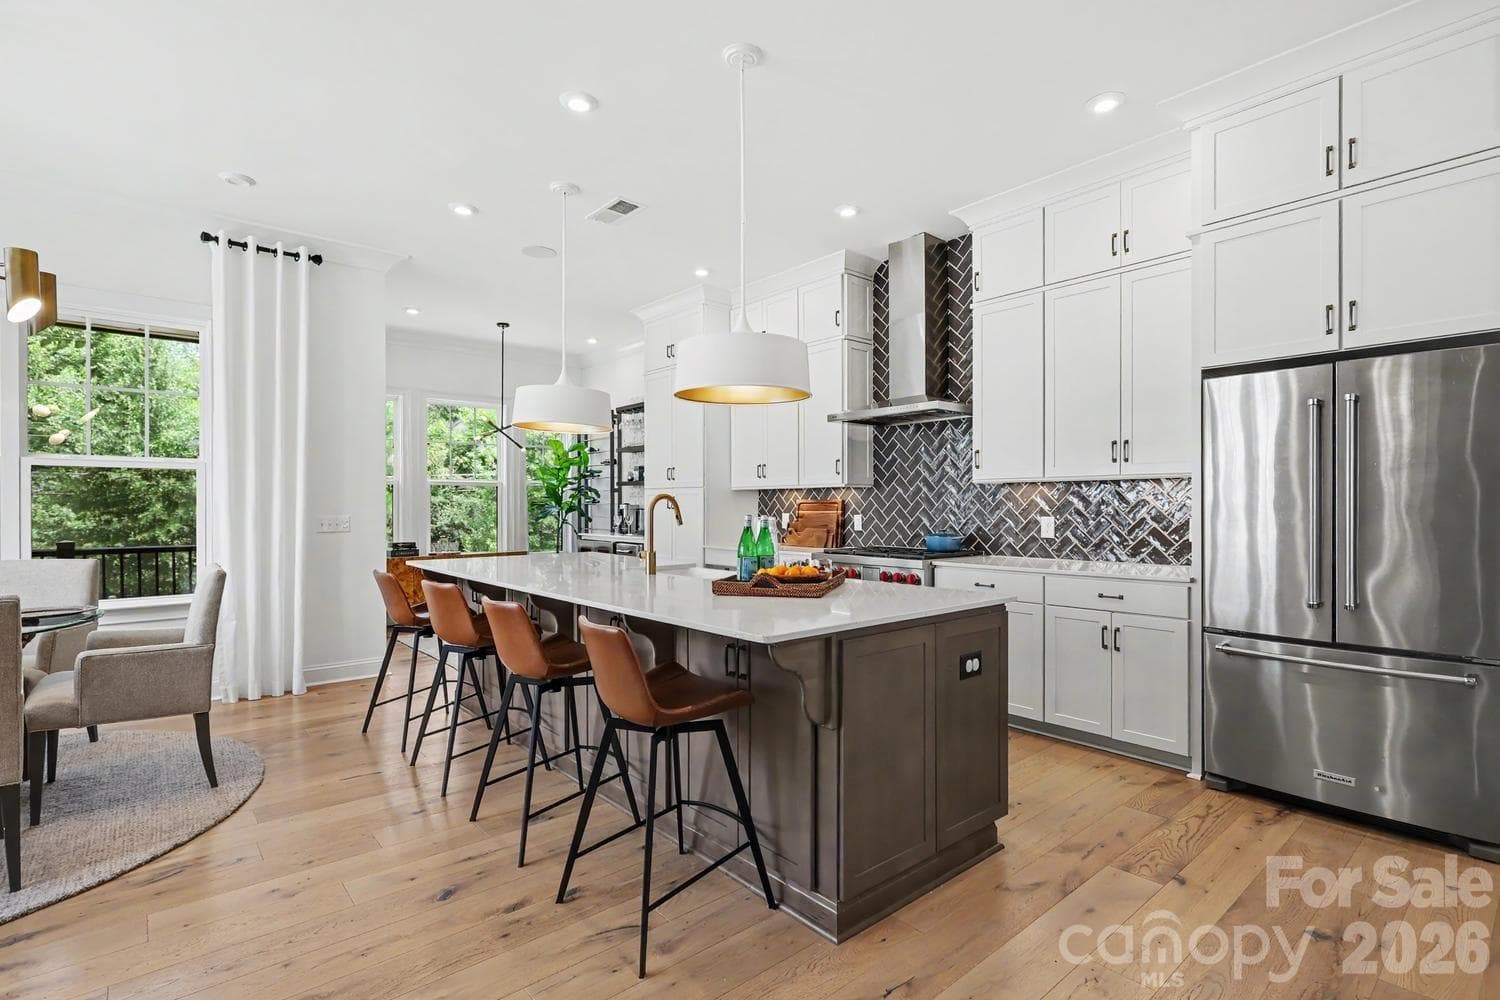
This kitchen, breakfast nook, and bar space feature exquisite finishes, including high-end upgraded appliances and sophisticated custom light fixtures. - 2505 Kenmore Avenue, Charlotte
A Wolf gas stove and stainless steel hood serve as the focal point of this high-end kitchen, highlighting its premium design and professional-grade appliances. - 2505 Kenmore Avenue, Charlotte
Townhouse at 2505 Kenmore Avenue, Charlotte, photo 10 of 38
Townhouse at 2505 Kenmore Avenue, Charlotte, photo 11 of 38
Townhouse at 2505 Kenmore Avenue, Charlotte, photo 12 of 38
Townhouse at 2505 Kenmore Avenue, Charlotte, photo 13 of 38
This formal dining room features ample space to comfortably accommodate a large table for eight, making it the perfect setting for hosting gatherings and dinner parties. - 2505 Kenmore Avenue, Charlotte
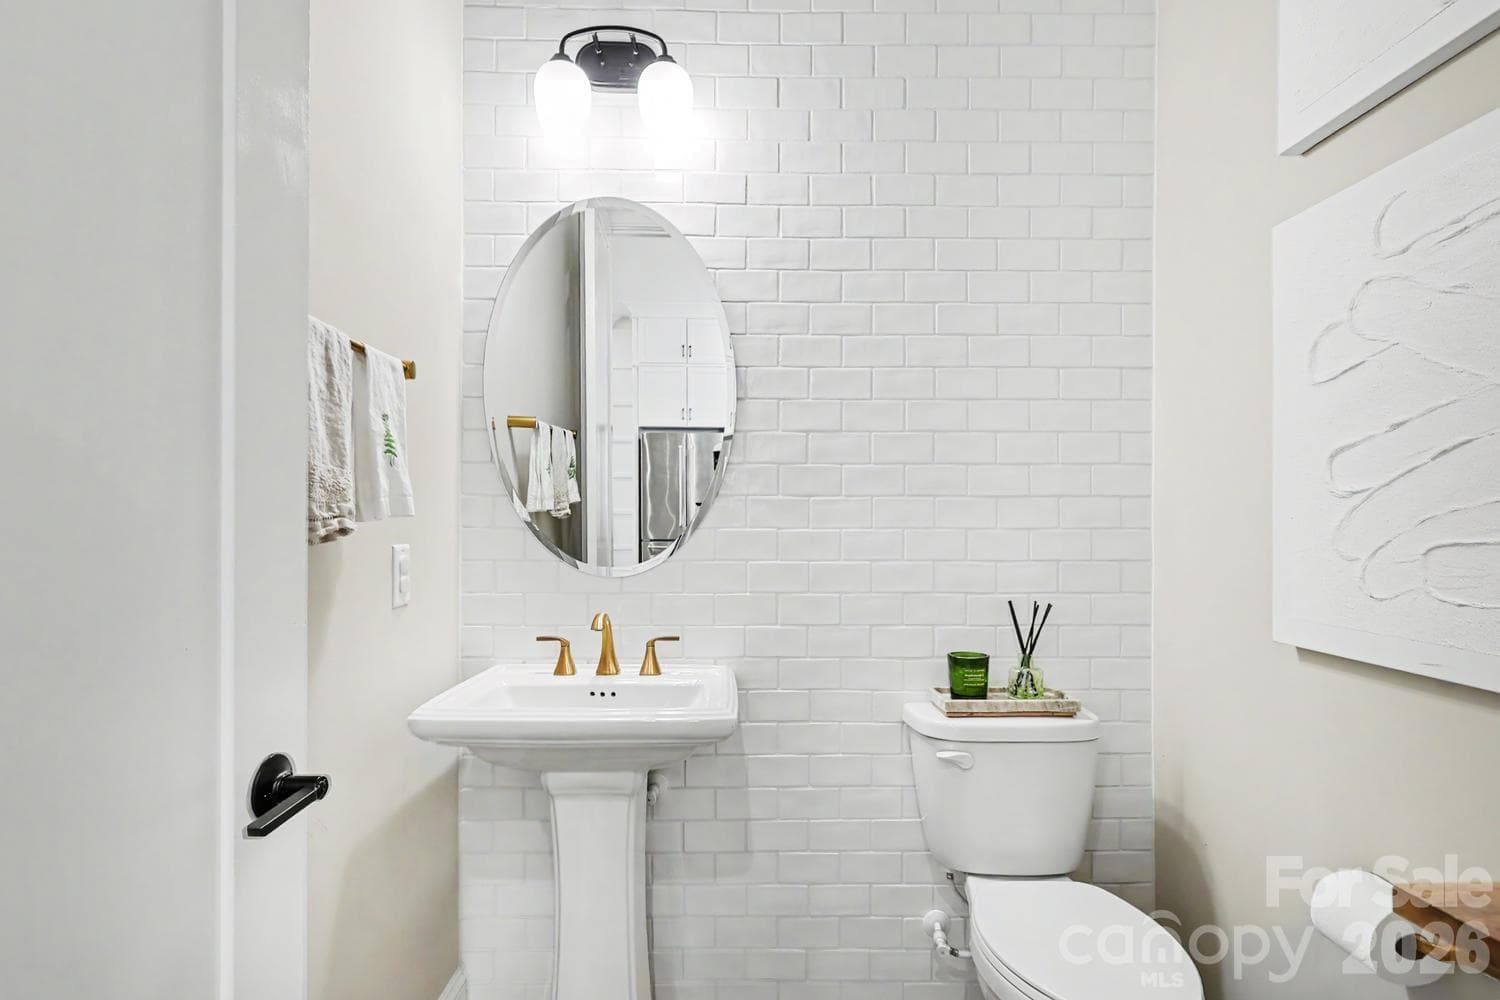
Powder Room on Main Level - 2505 Kenmore Avenue, Charlotte
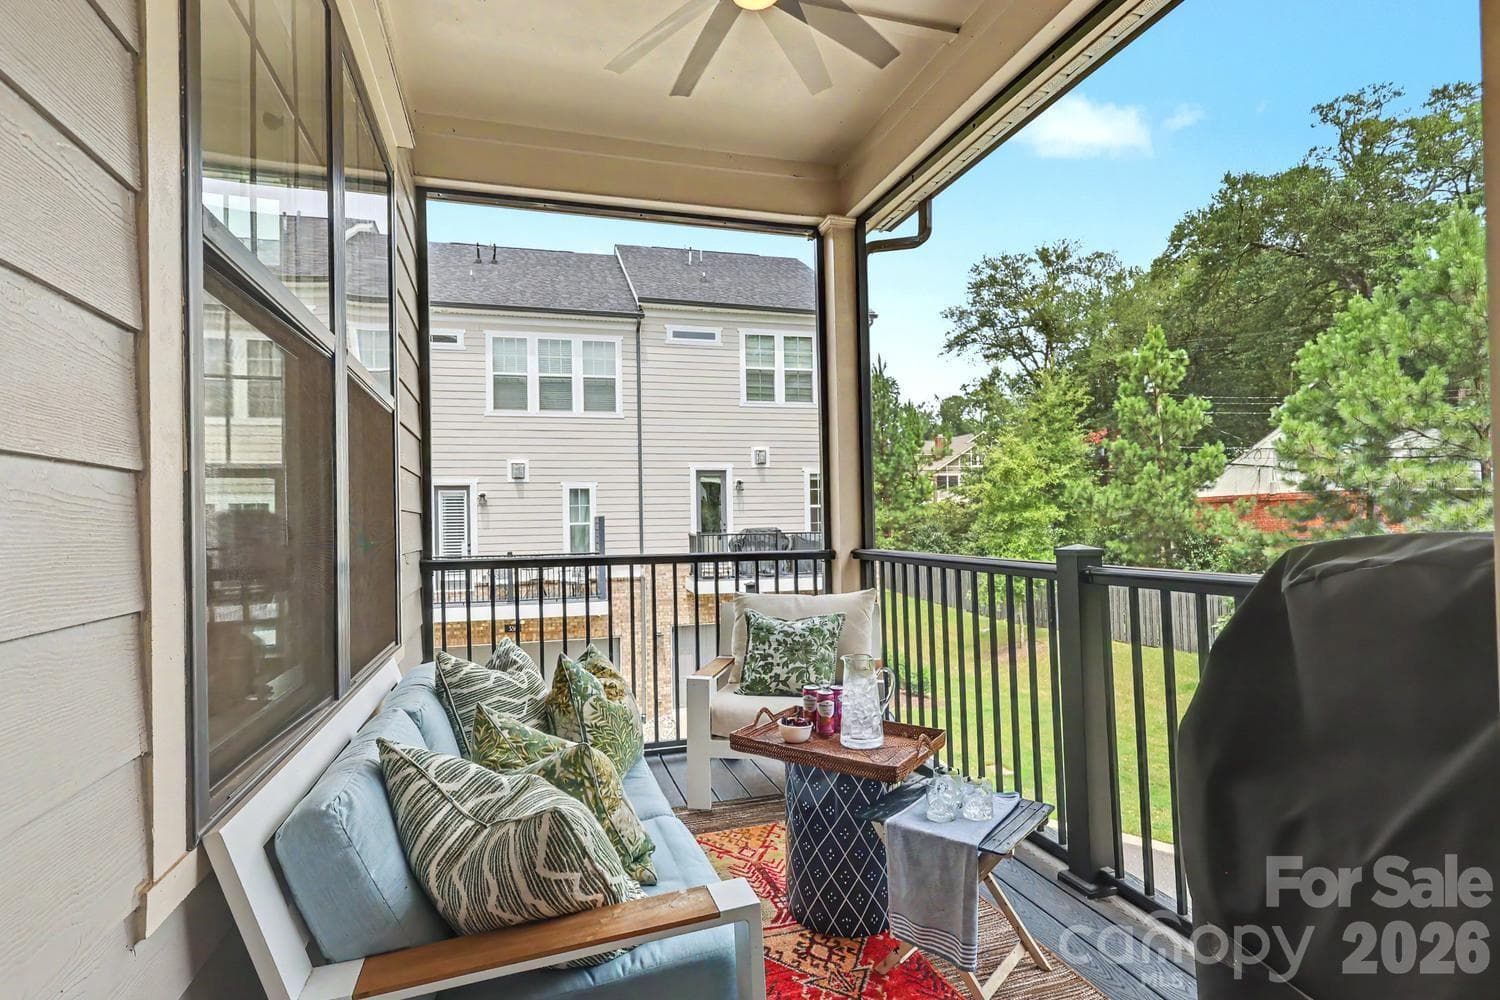
Spacious screened-in porch located directly off the kitchen, perfect for seamless indoor-outdoor living and entertaining. - 2505 Kenmore Avenue, Charlotte
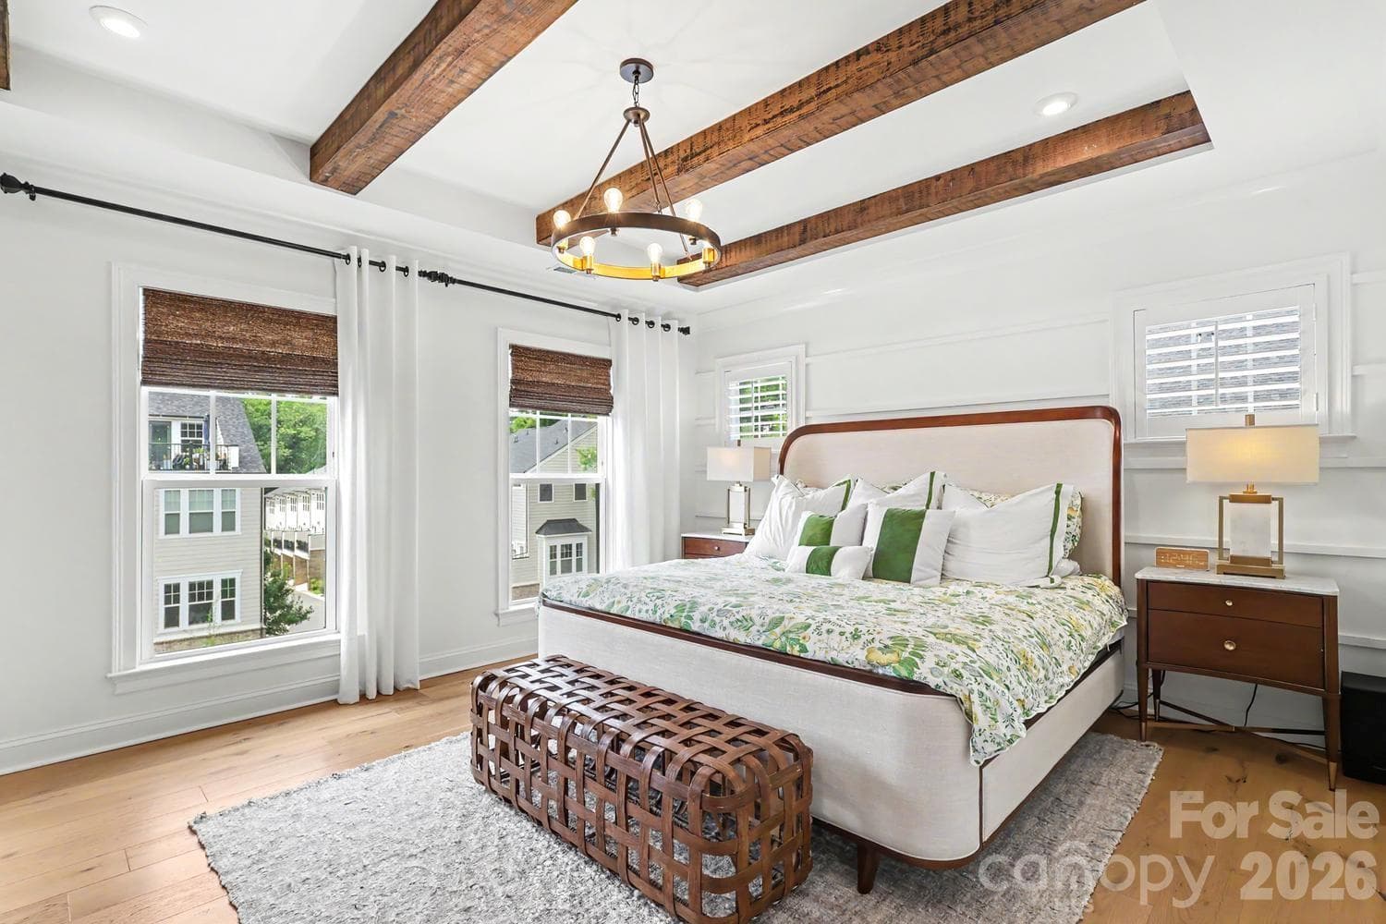
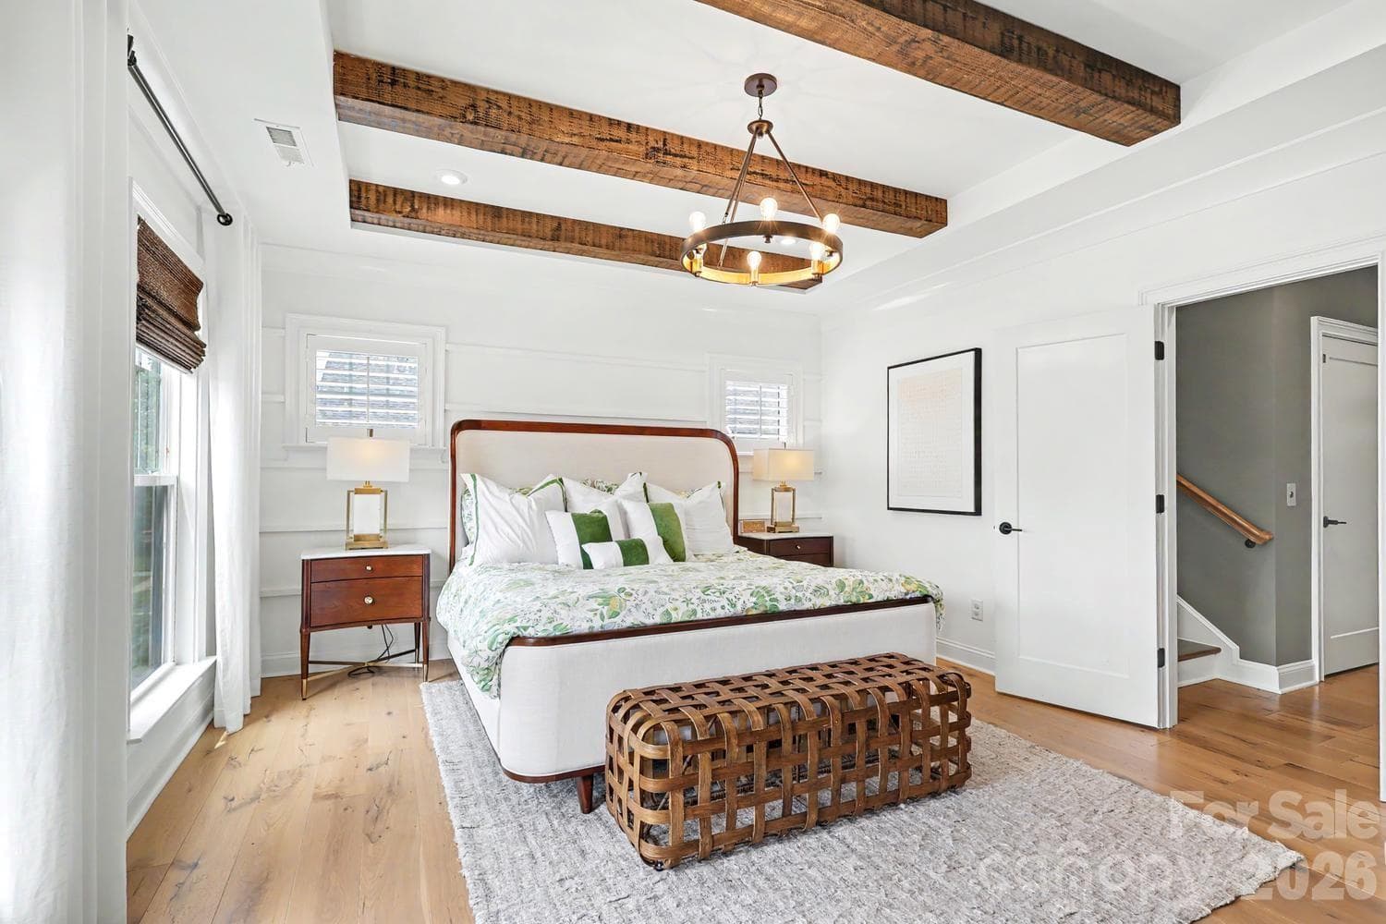
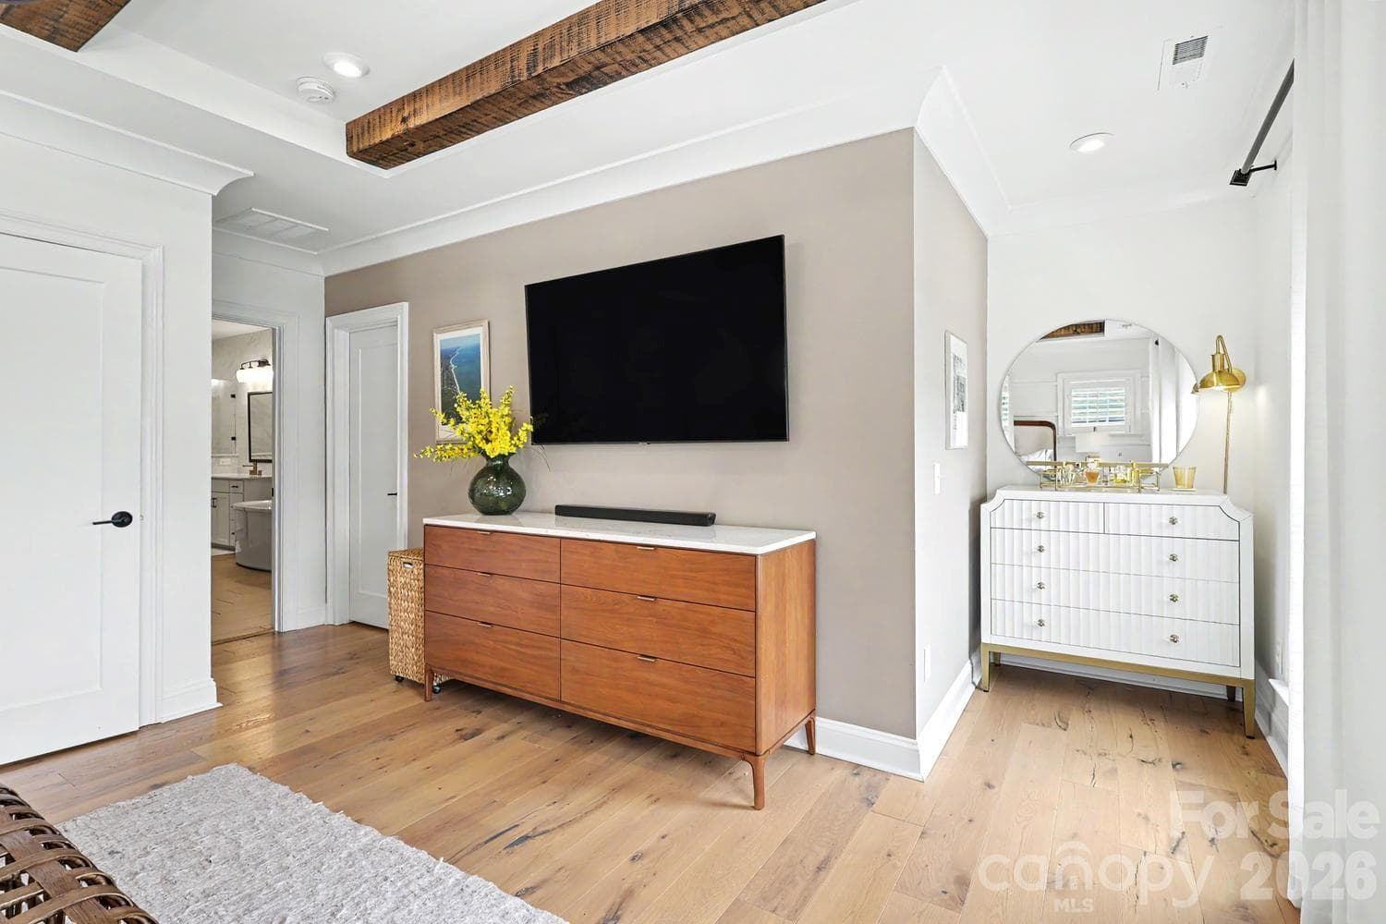
Primary Suite featuring custom blinds and lots of natural light - 2505 Kenmore Avenue, Charlotte
Townhouse at 2505 Kenmore Avenue, Charlotte, photo 18 of 38
Townhouse at 2505 Kenmore Avenue, Charlotte, photo 19 of 38
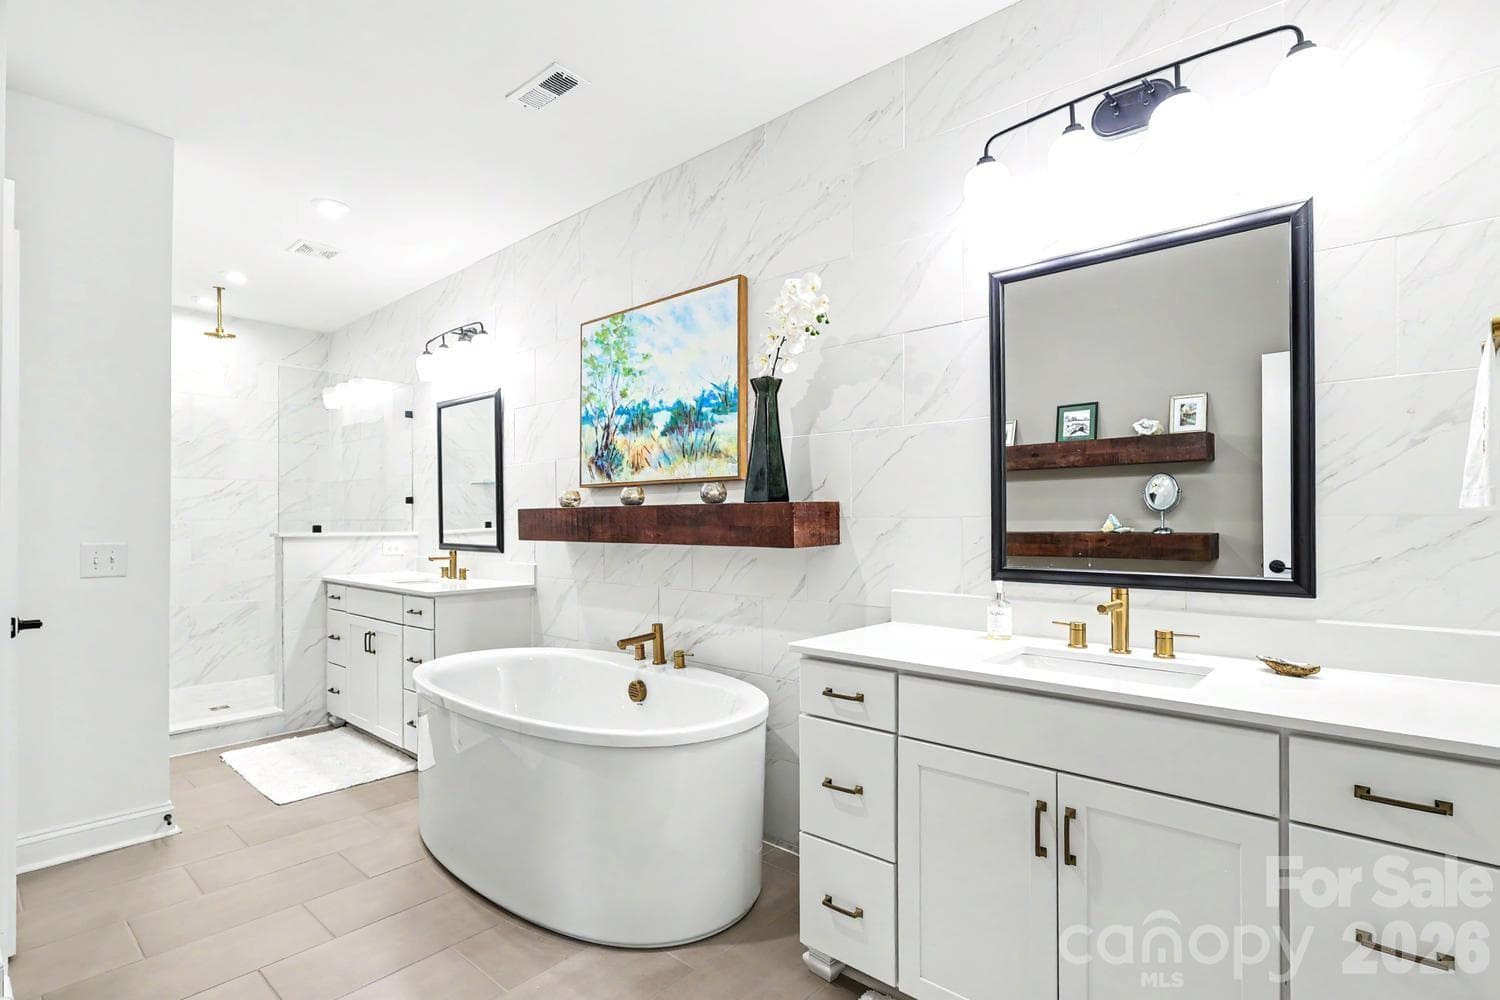
Primary bathroom featuring dual vanities, a spacious soaking tub, an elegant walk-in shower, and a private water closet. - 2505 Kenmore Avenue, Charlotte
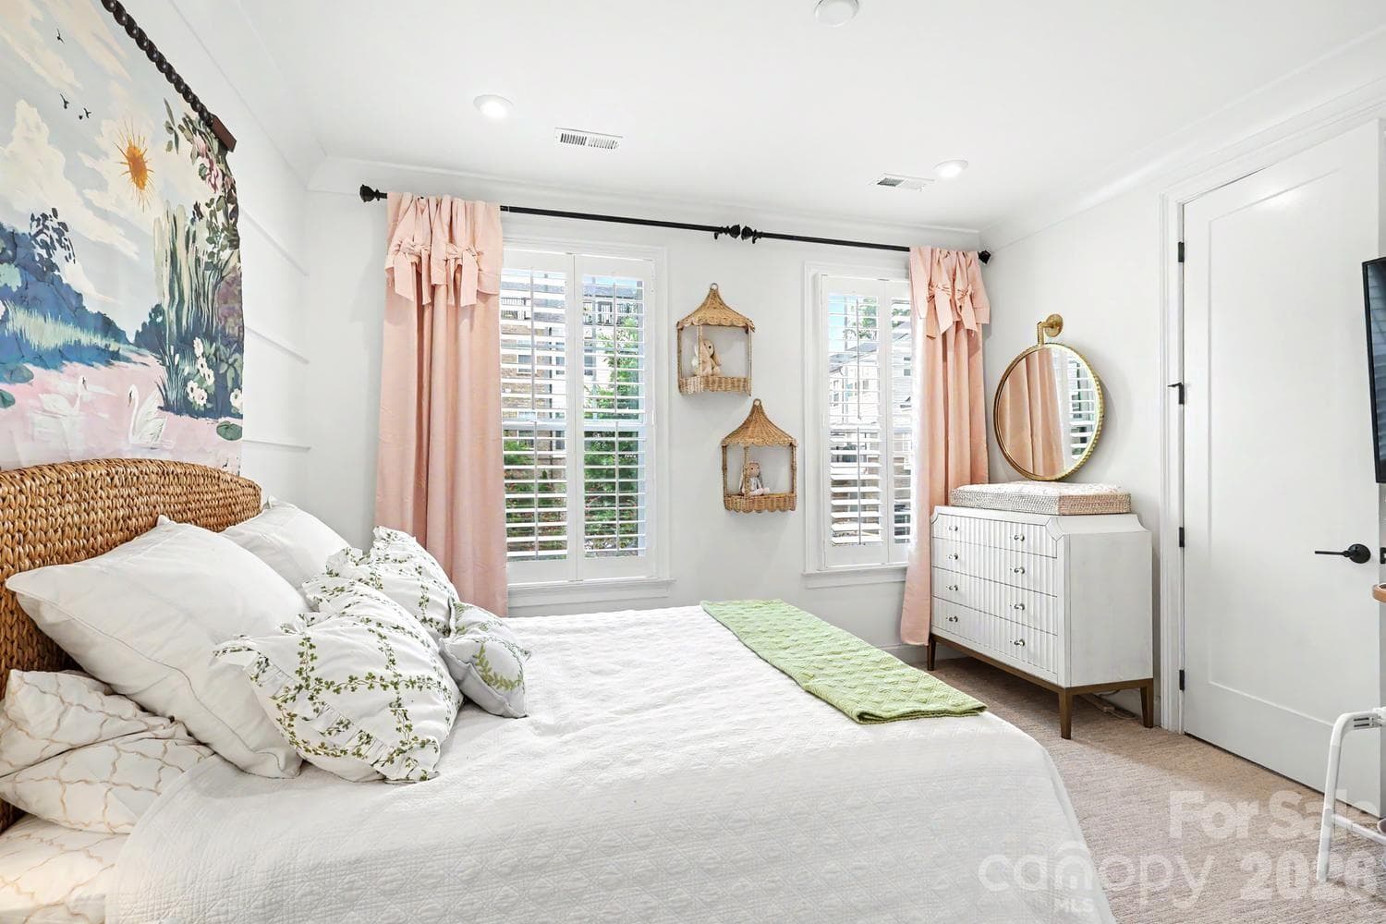
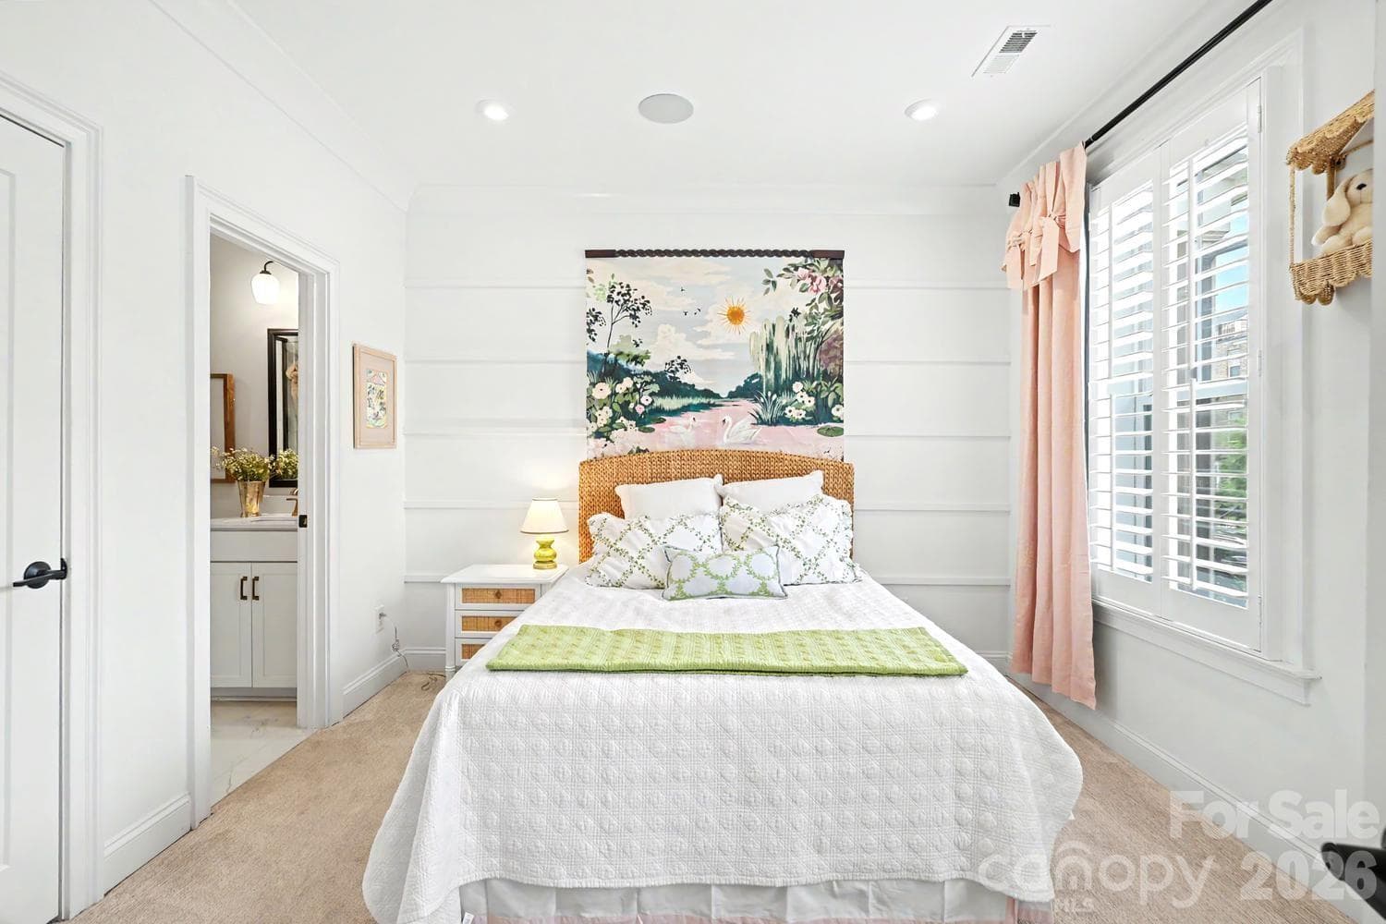
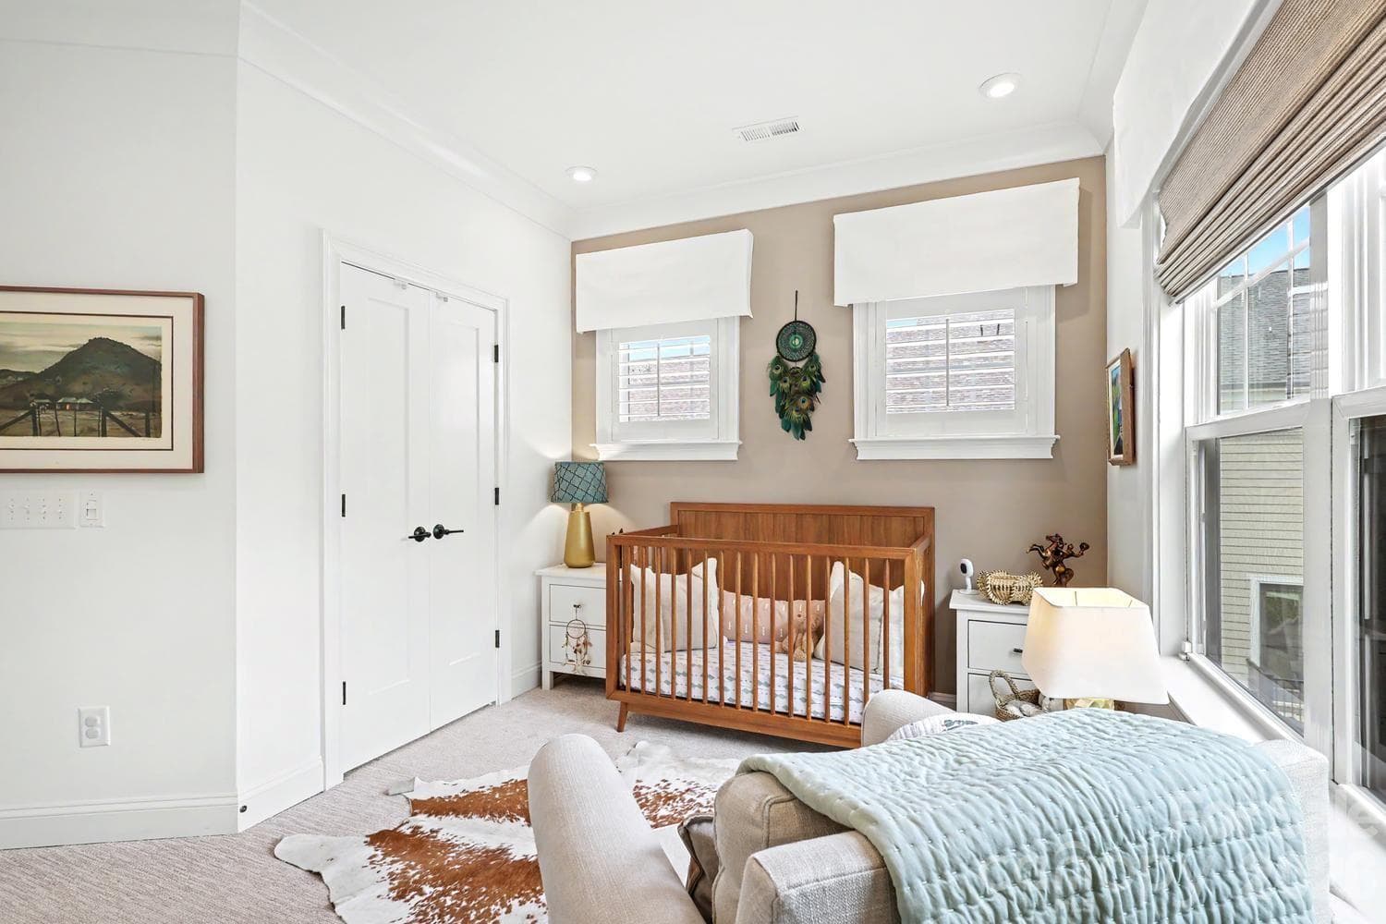
Bright and airy suite located on the first floor, featuring a private ensuite bathroom. - 2505 Kenmore Avenue, Charlotte
Townhouse at 2505 Kenmore Avenue, Charlotte, photo 22 of 38
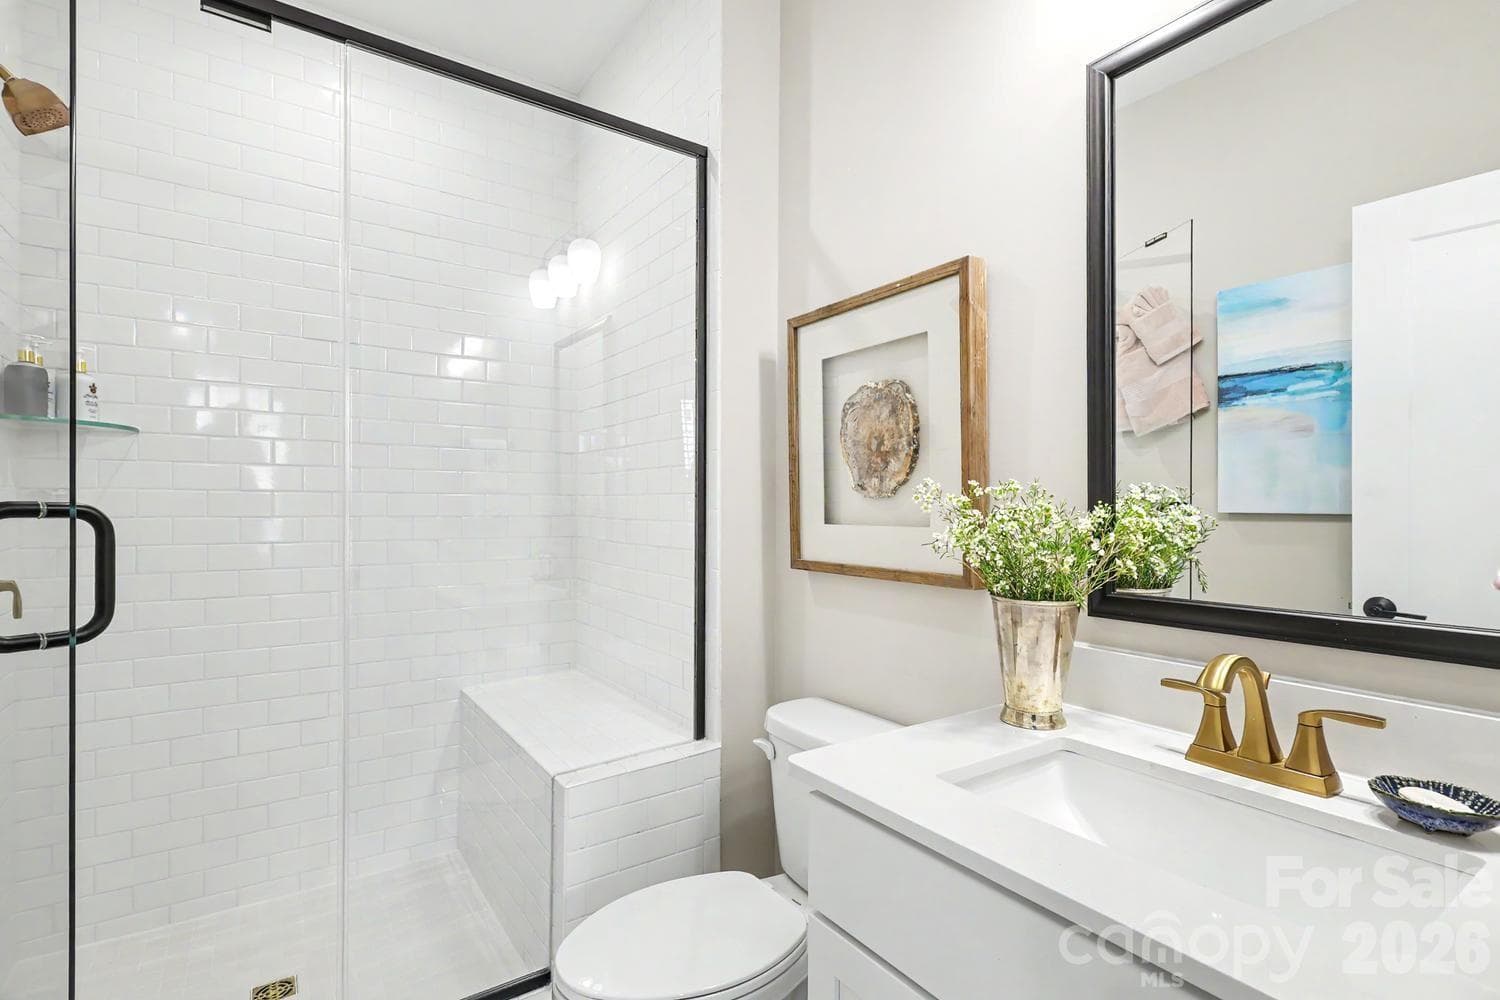
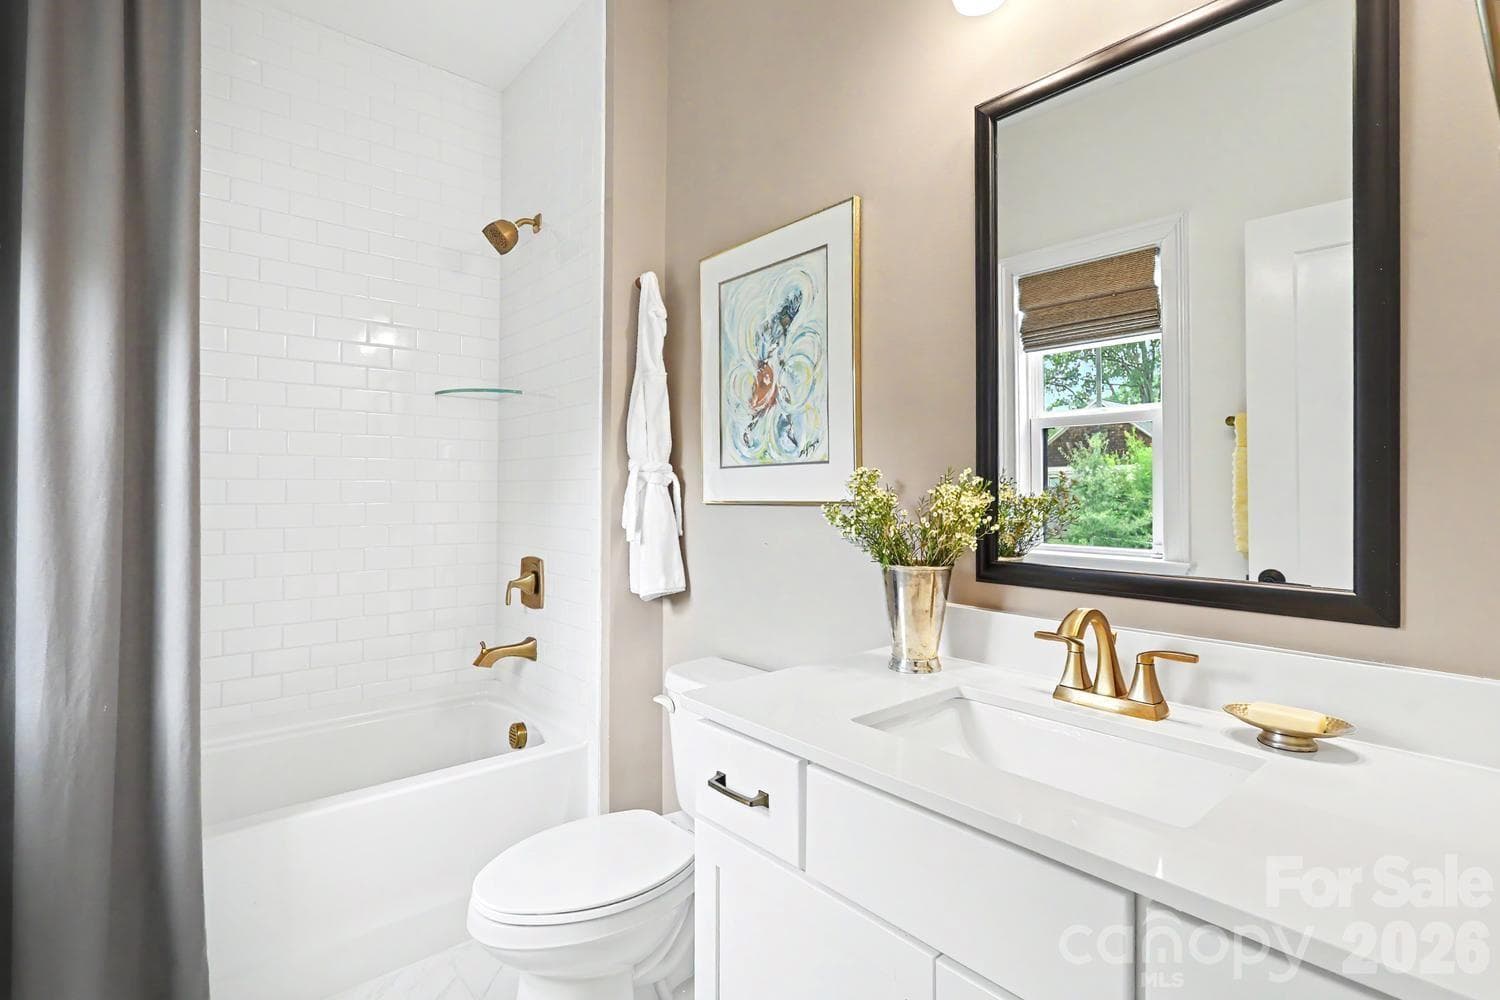
First floor ensuite bathroom with upgraded fixtures - 2505 Kenmore Avenue, Charlotte
Bedroom 3 - 2505 Kenmore Avenue, Charlotte
Ensuite Bath for Bedroom 3 - 2505 Kenmore Avenue, Charlotte
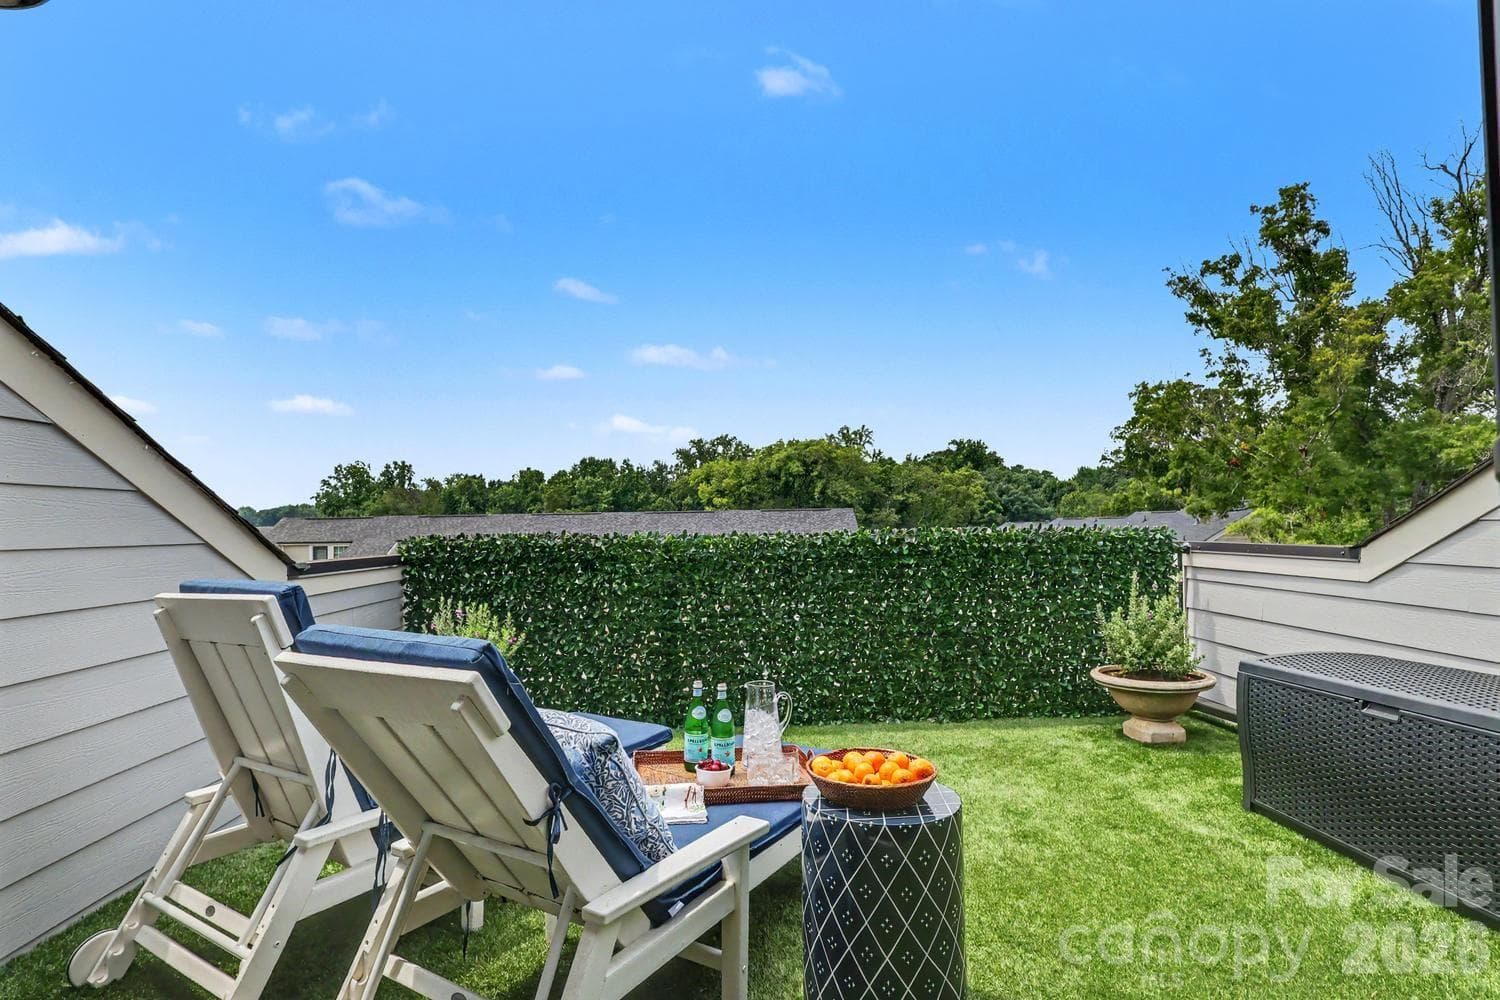
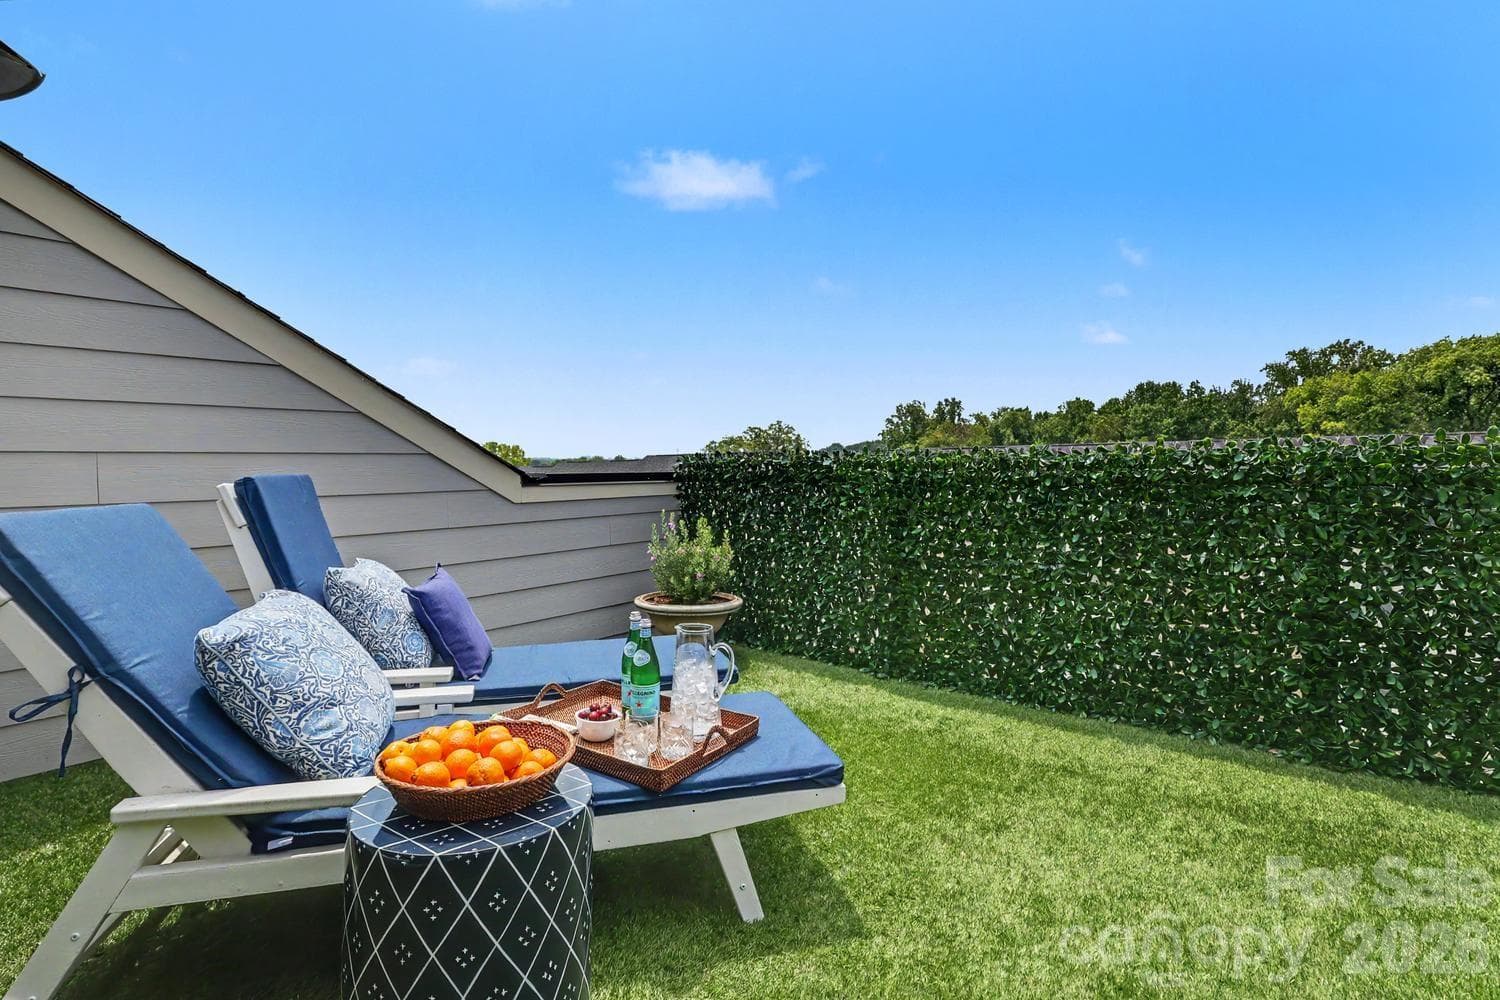
Sunny rooftop deck with lounge seating and panoramic city views. - 2505 Kenmore Avenue, Charlotte
Deck furniture and space heaters convey with property. - 2505 Kenmore Avenue, Charlotte
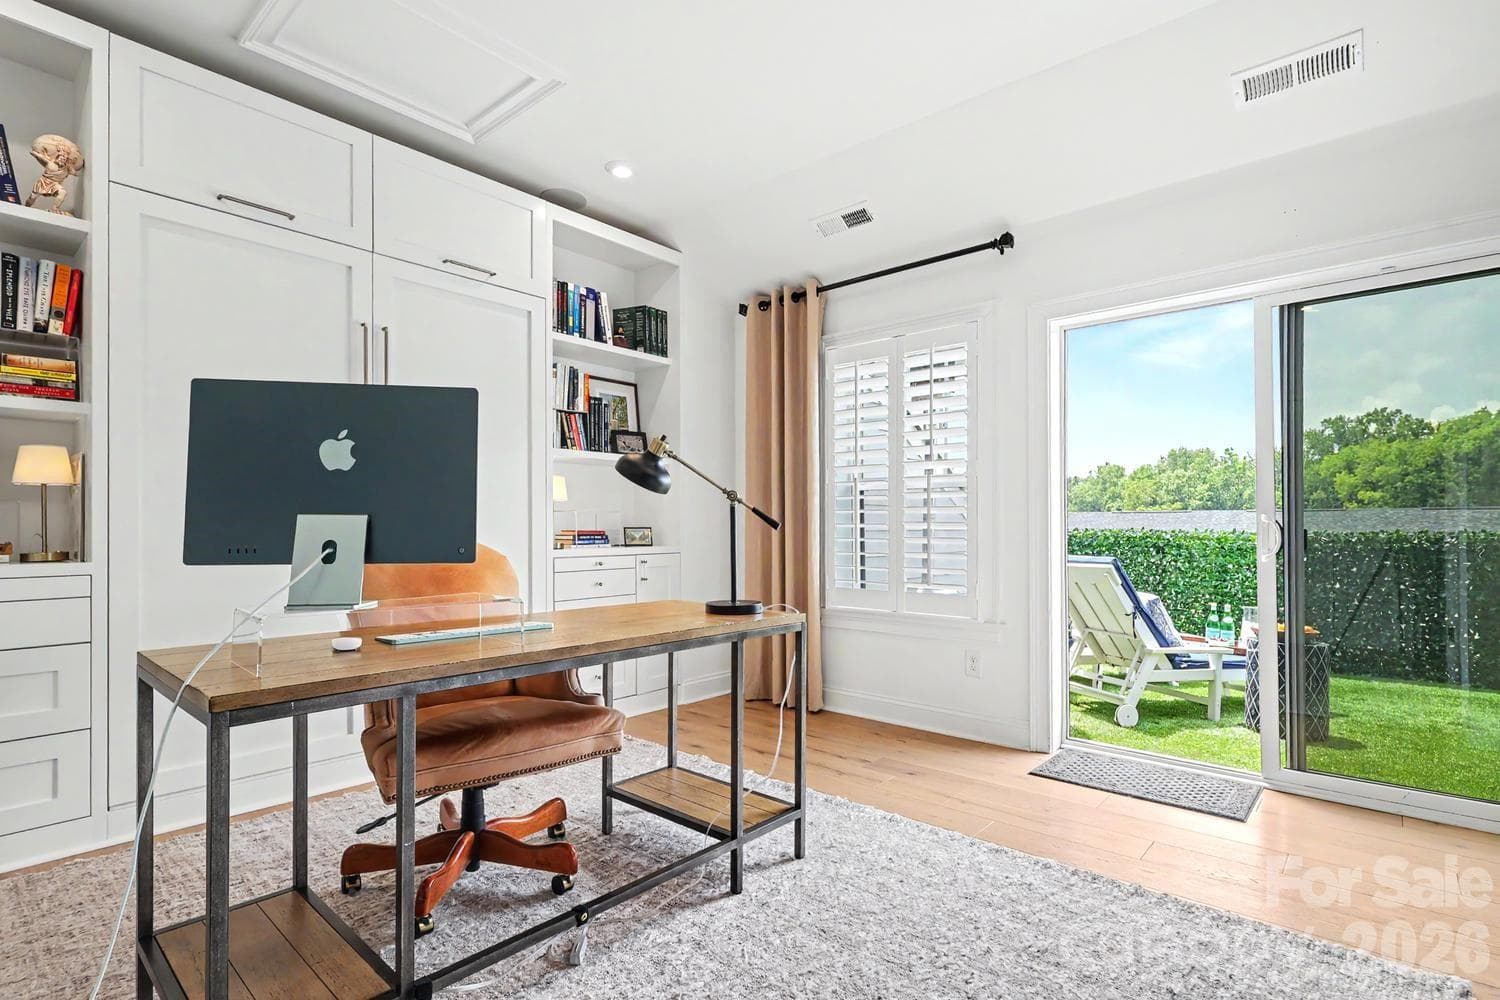
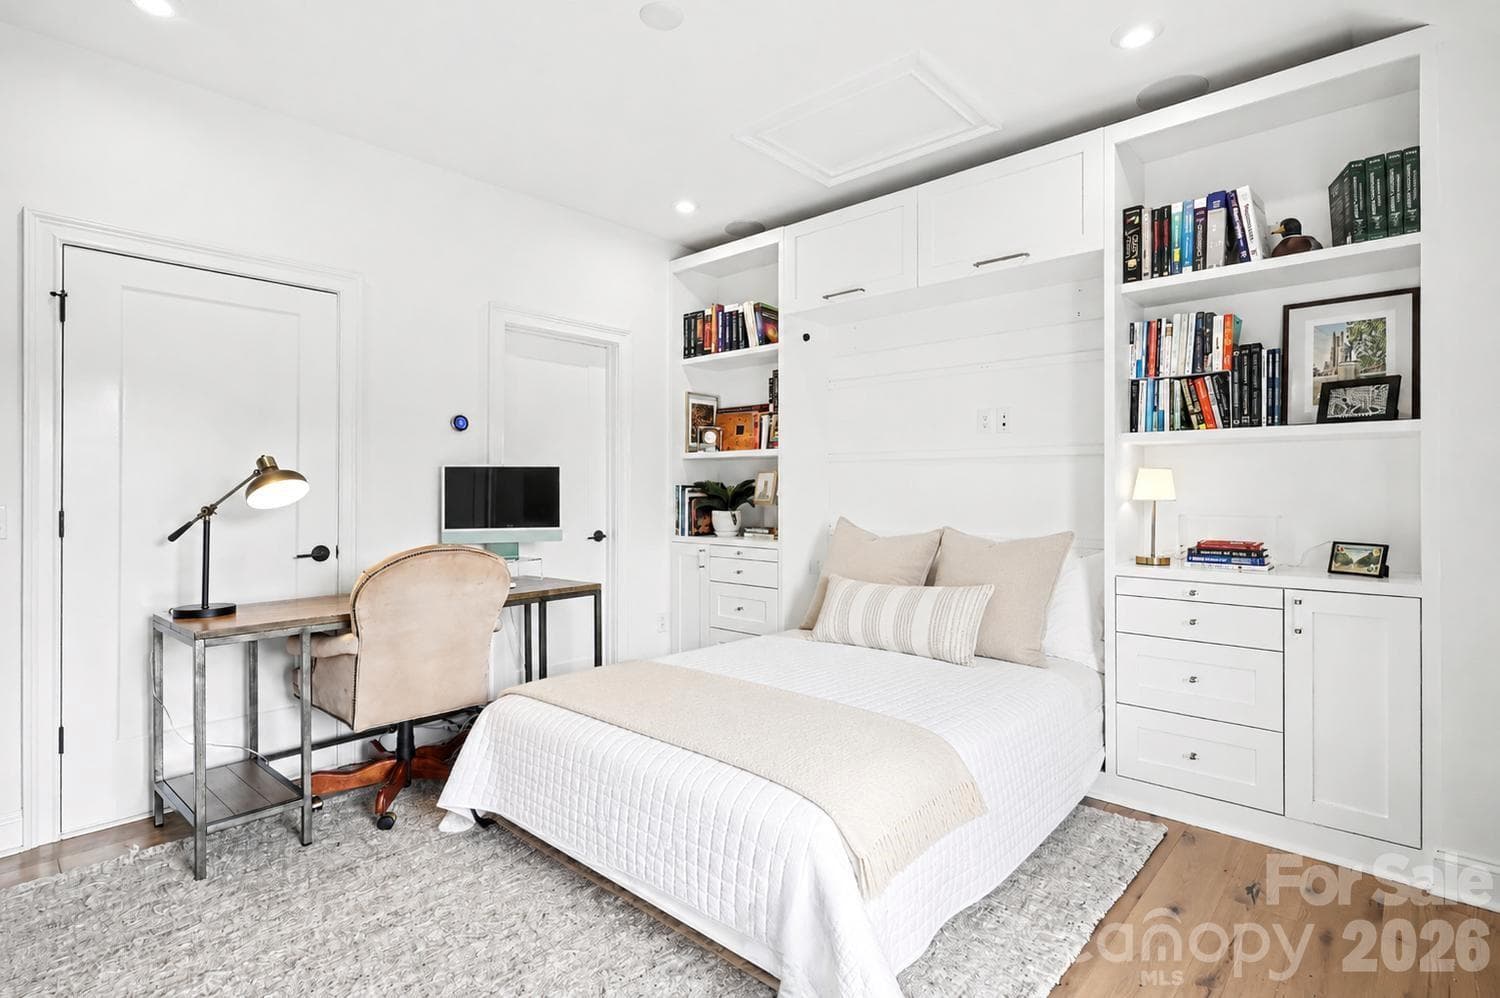
Bedroom 4: Versatile space featuring a built-in Murphy bed, allowing for seamless transition between a functional home office and a comfortable bedroom. - 2505 Kenmore Avenue, Charlotte
This Murphy bed features custom built-in side tables that seamlessly extend directly from the integrated storage drawers. - 2505 Kenmore Avenue, Charlotte
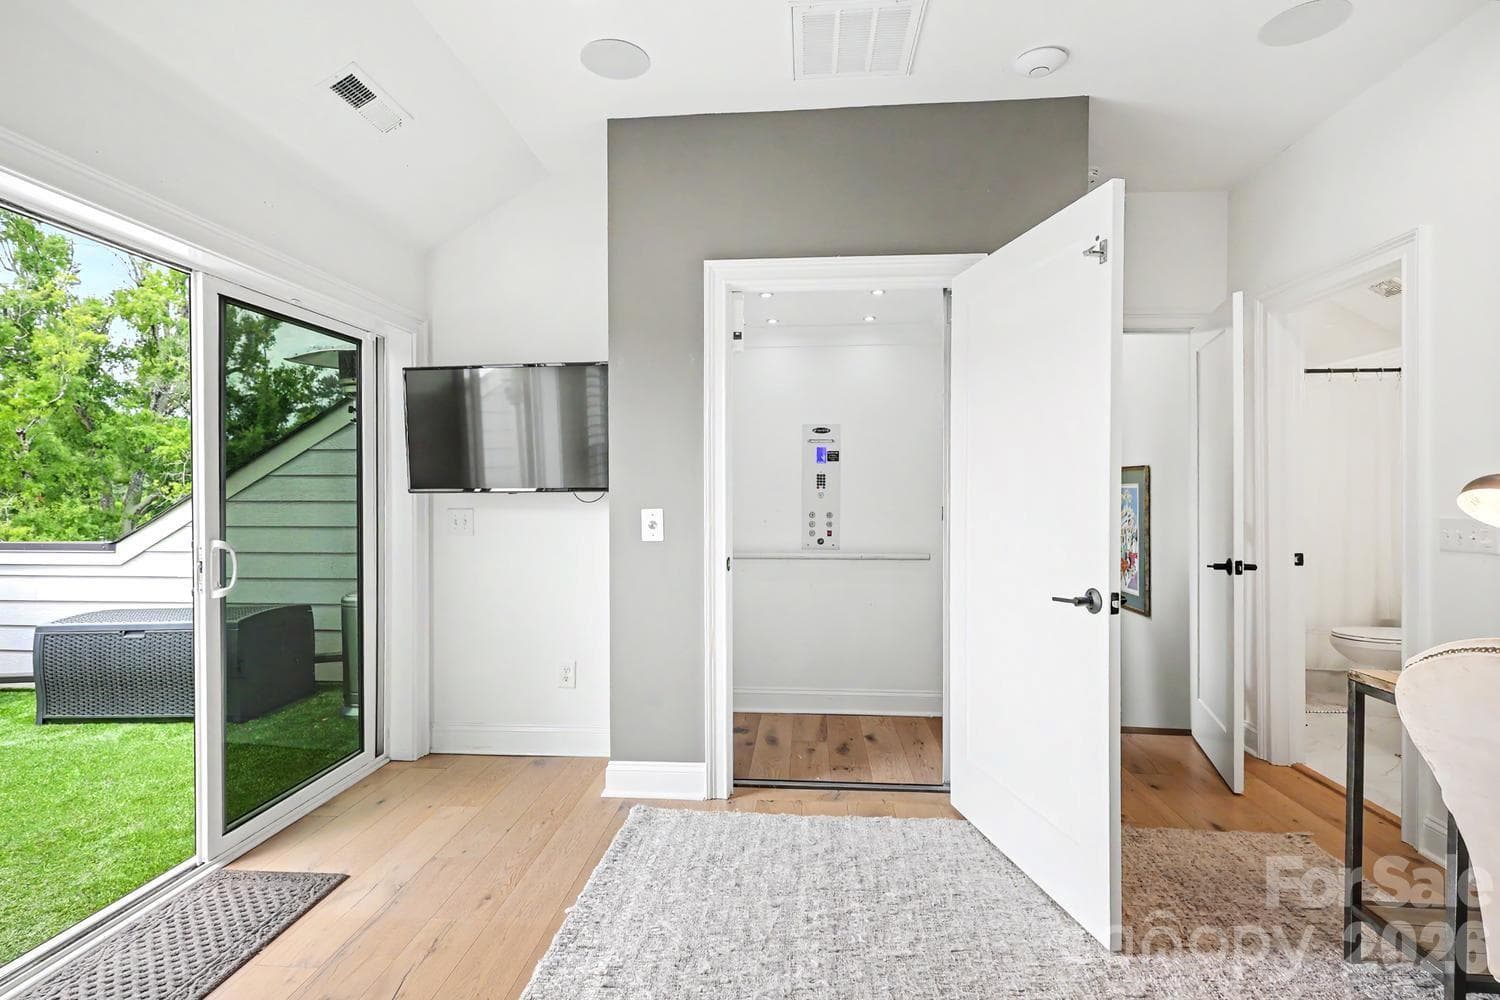
Elevator - 2505 Kenmore Avenue, Charlotte
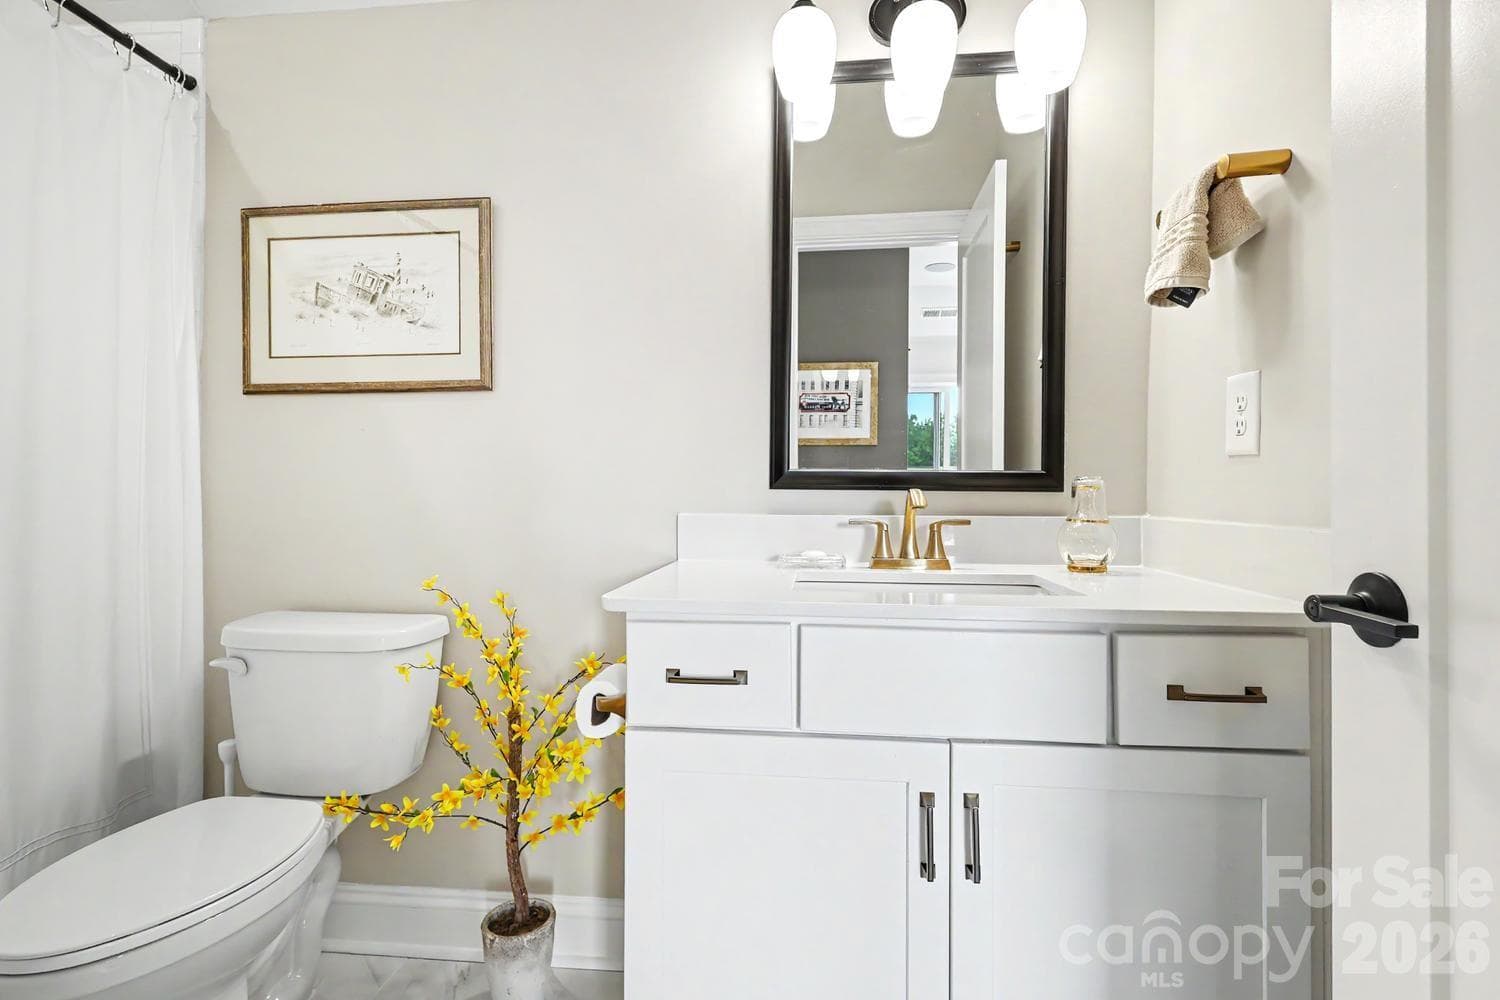
Bedroom/Office ensuite - 2505 Kenmore Avenue, Charlotte
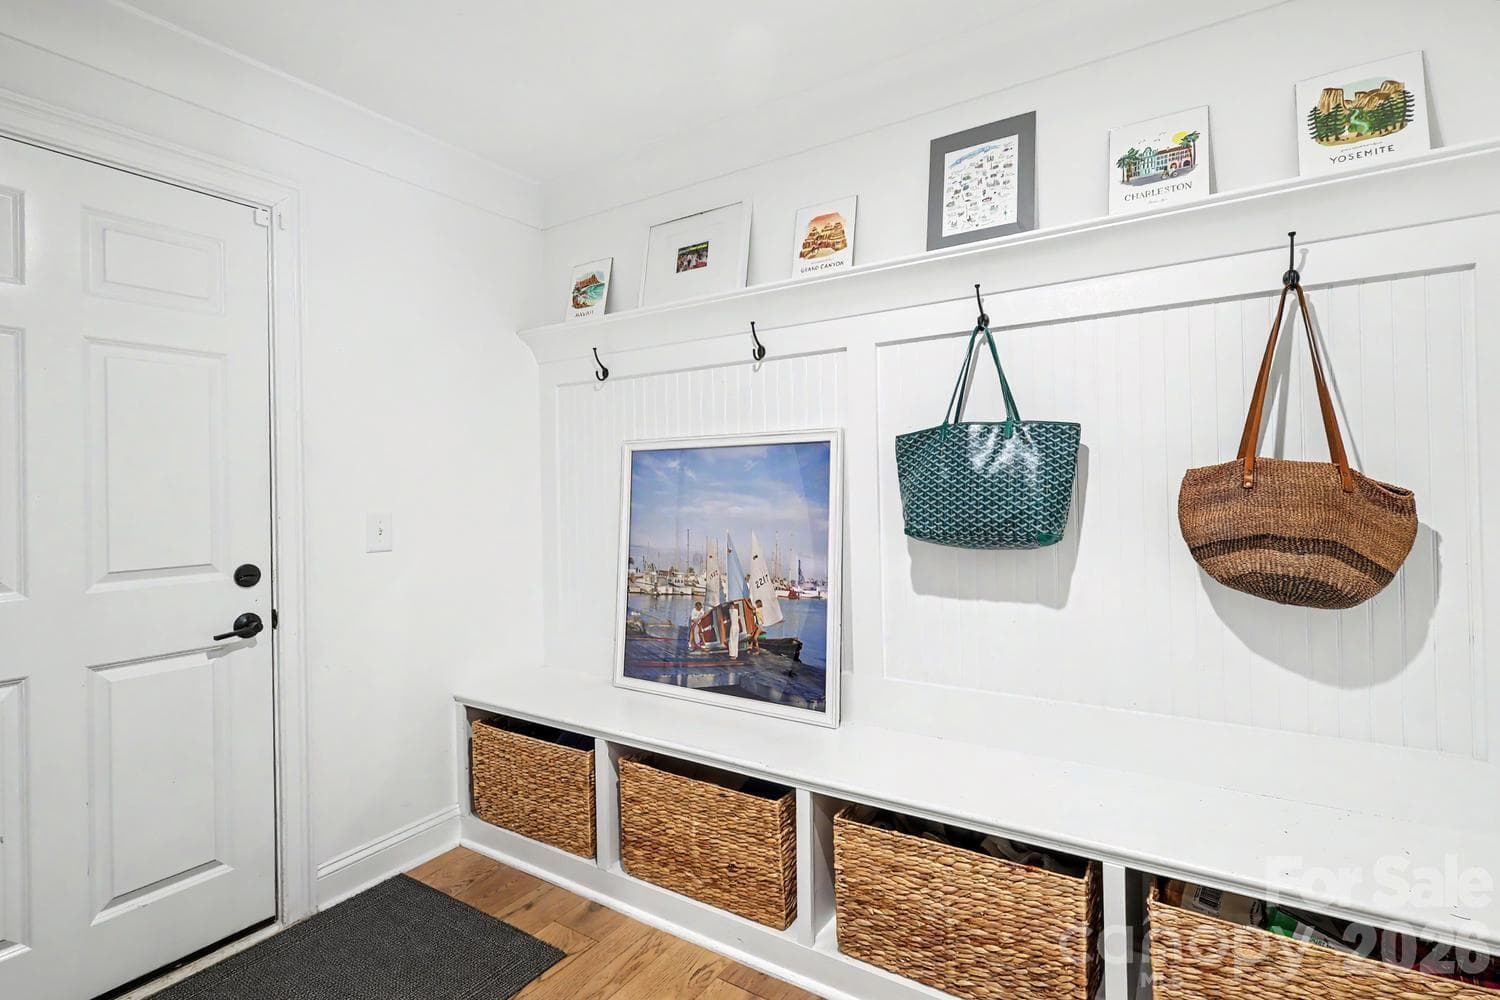
Convenient garage entry featuring dedicated storage space and immediate, direct access to the elevator. - 2505 Kenmore Avenue, Charlotte
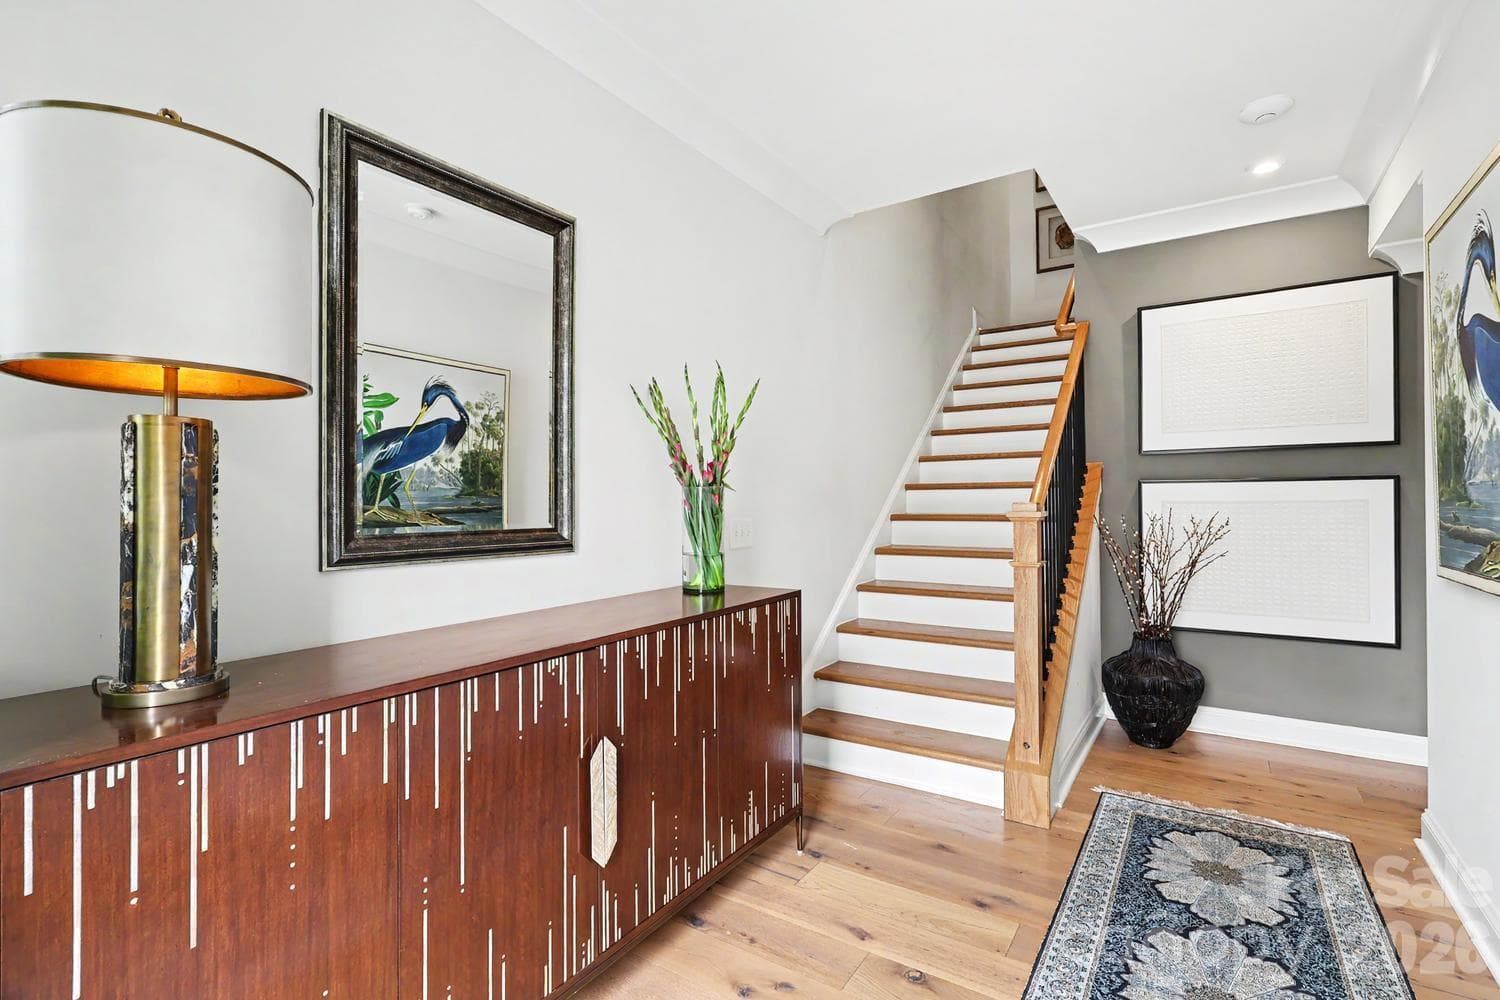
Foyer - 2505 Kenmore Avenue, Charlotte
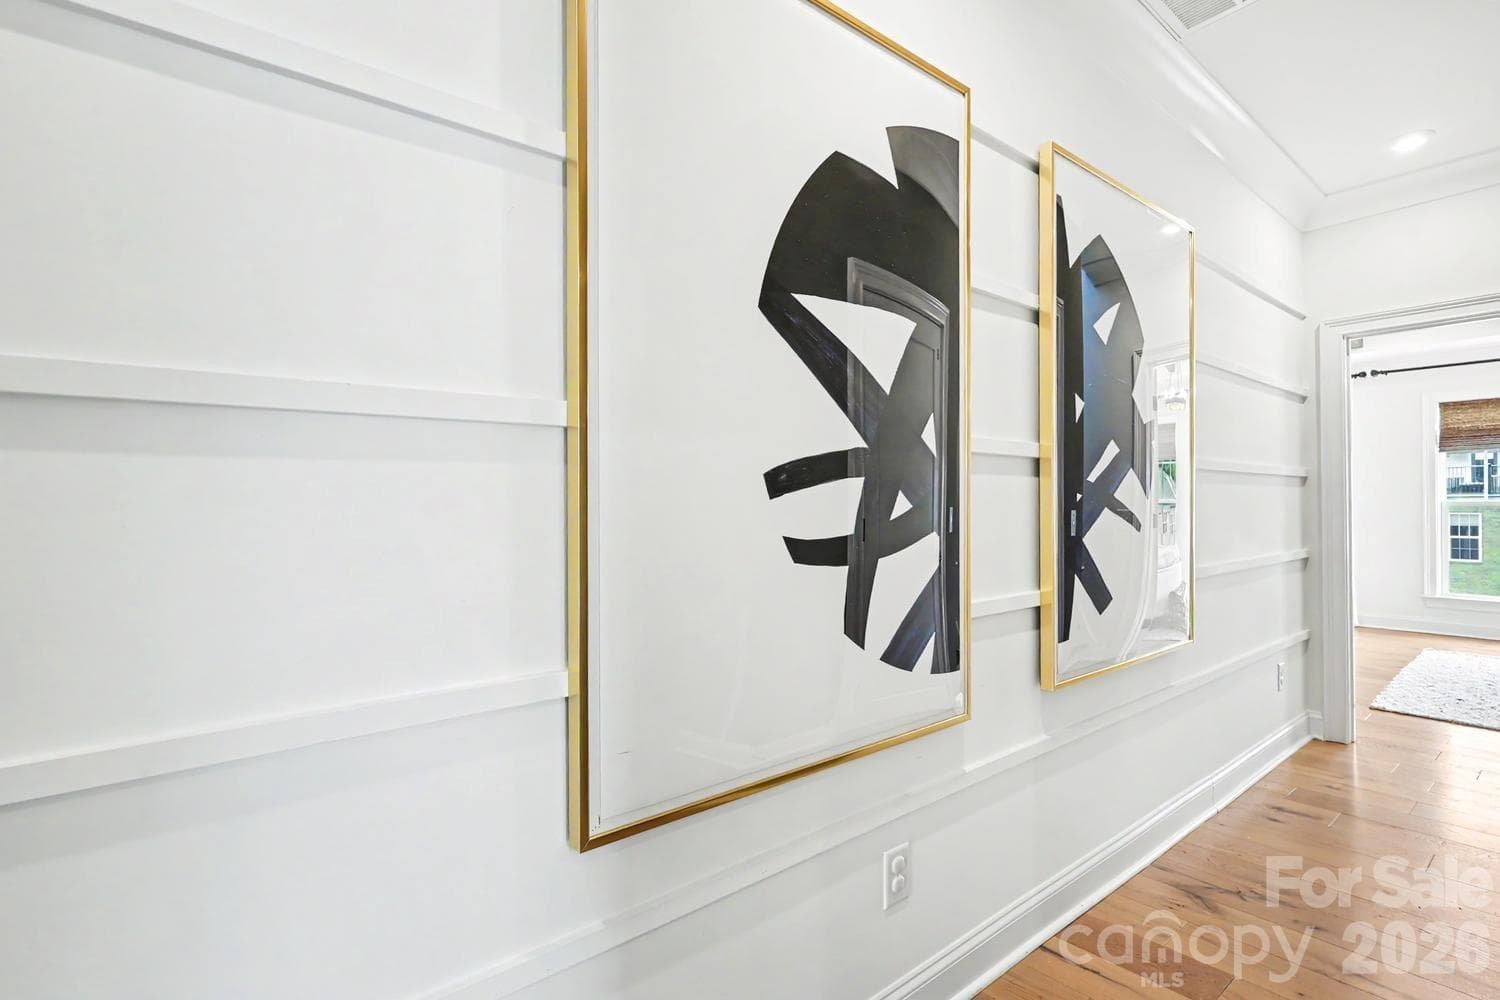
Just some of the art that will convey with the home. - 2505 Kenmore Avenue, Charlotte
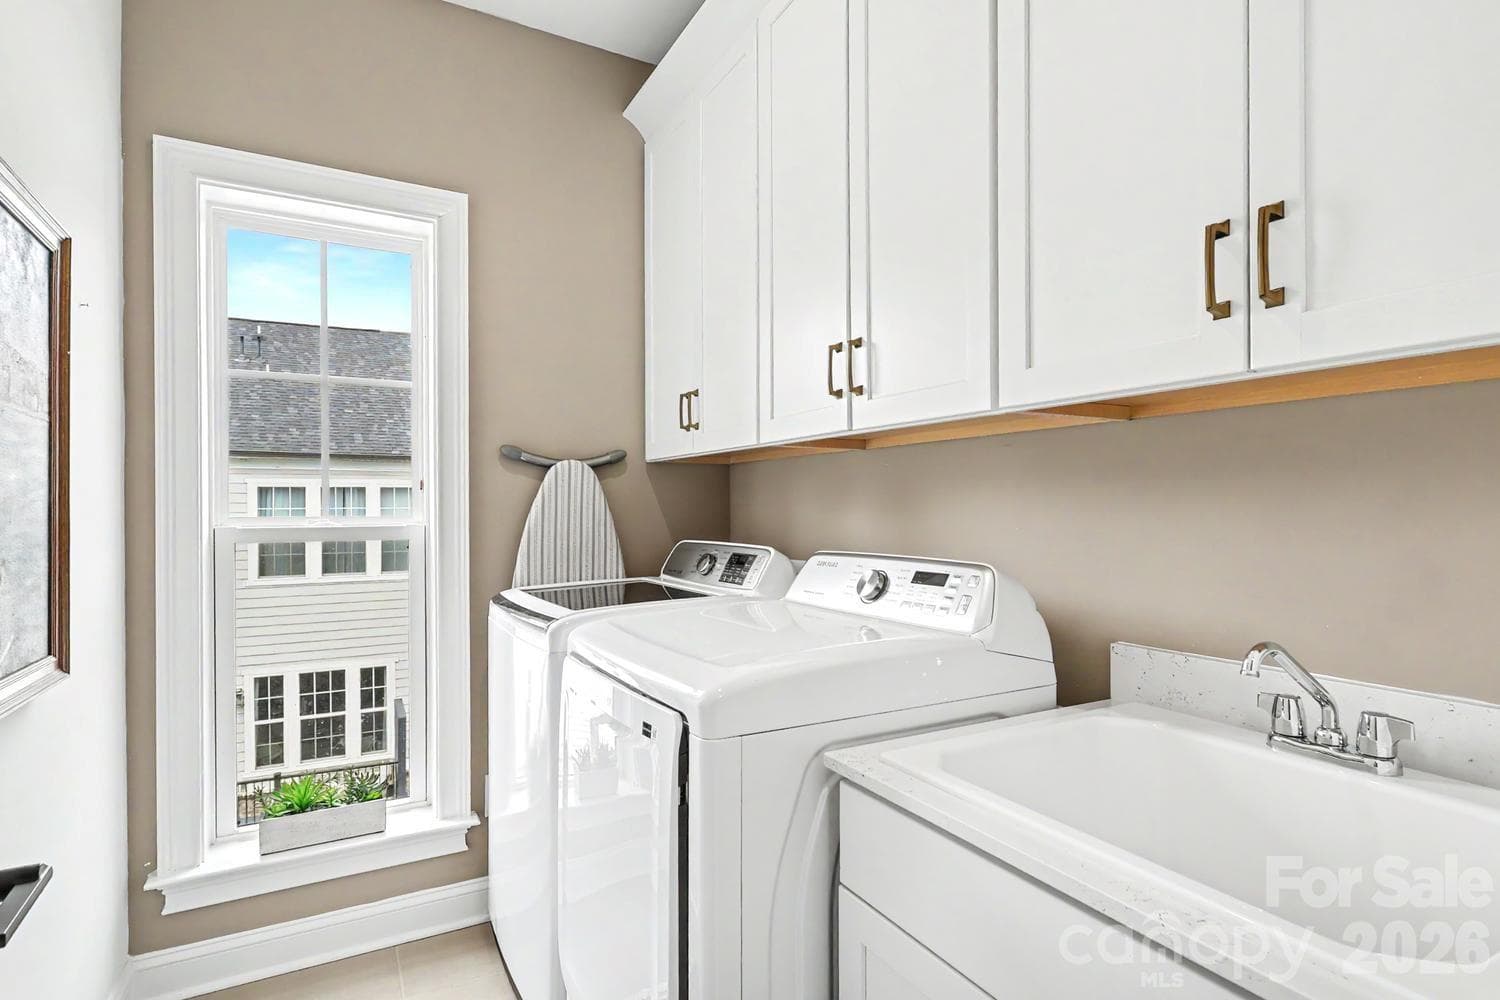
Laundry Room on the same floor with Primary Bedroom - 2505 Kenmore Avenue, Charlotte
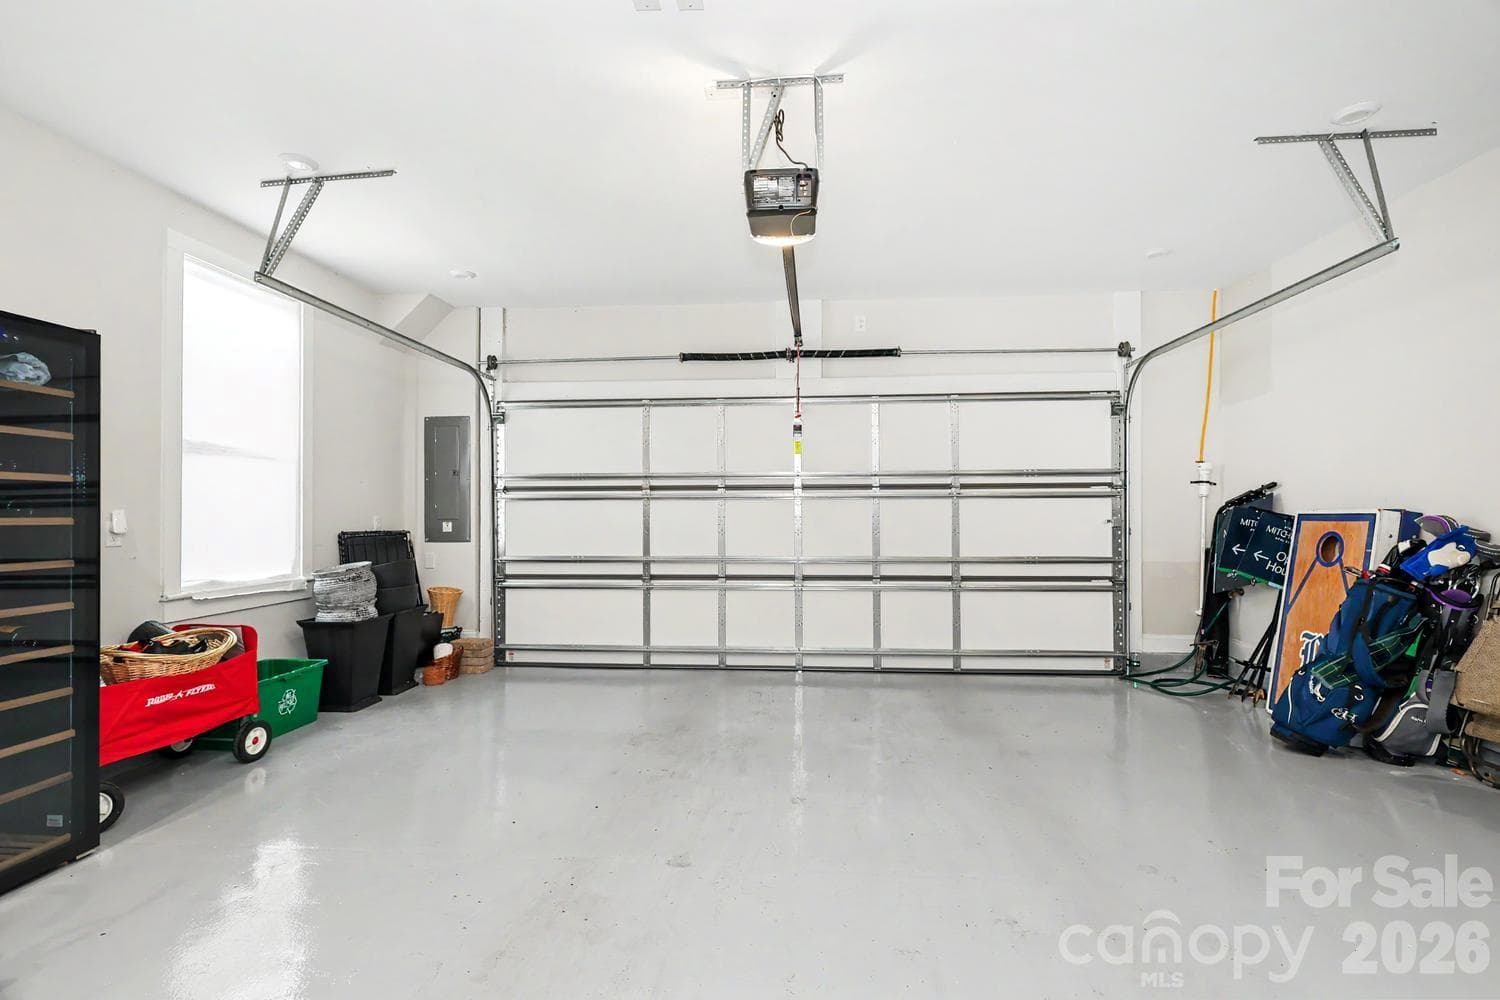
Professional epoxy flooring in the spacious garage. - 2505 Kenmore Avenue, Charlotte
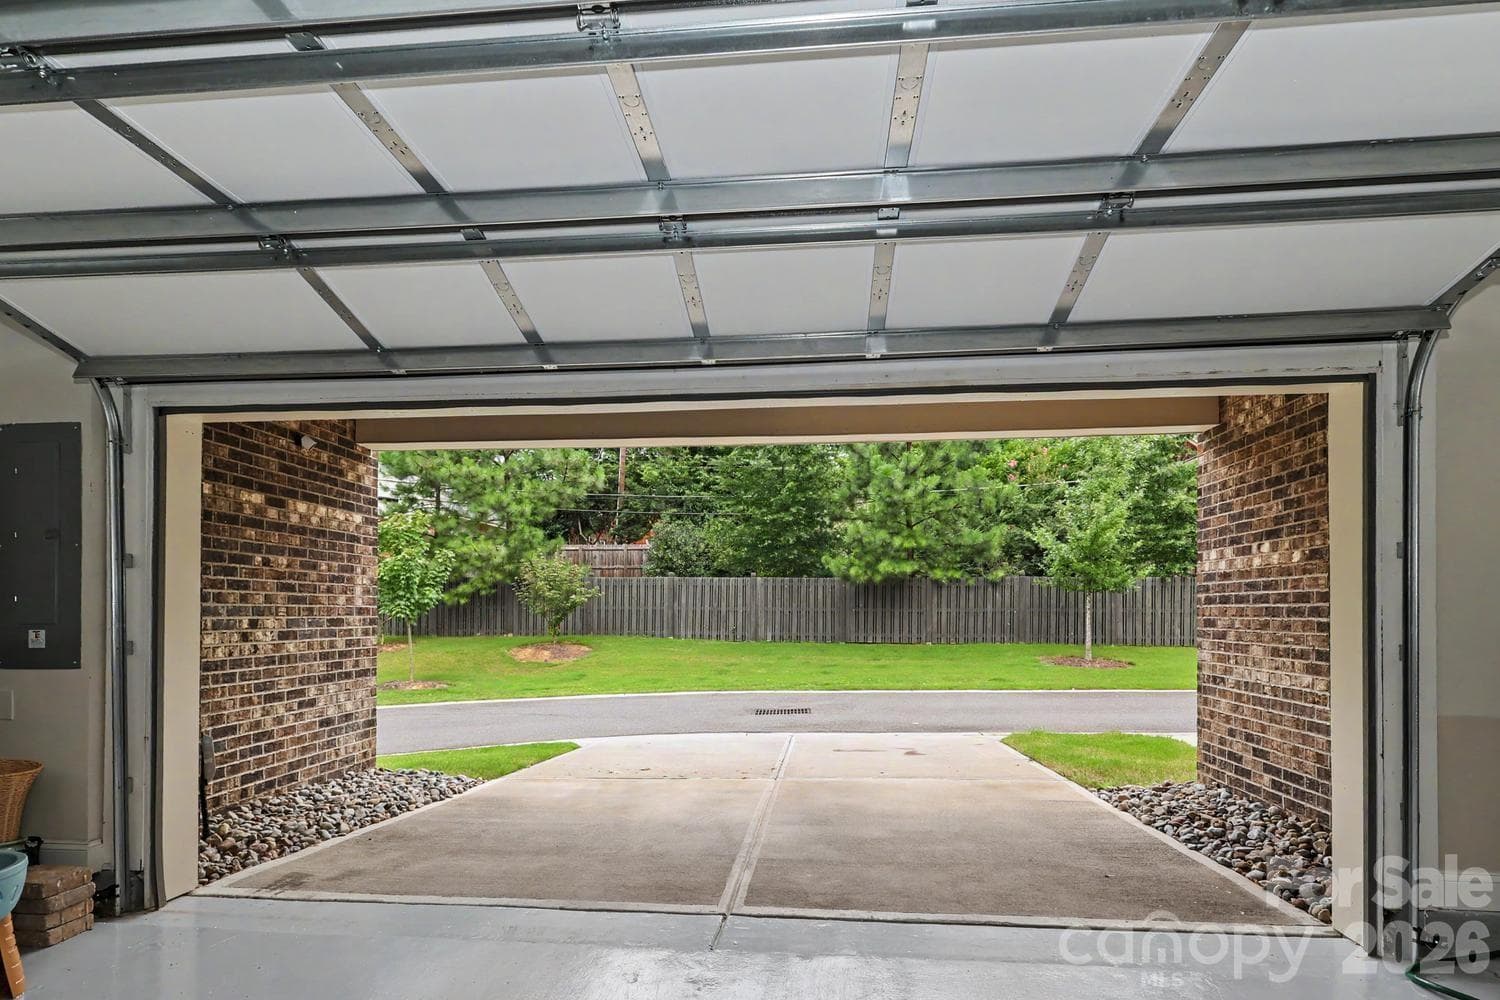
This property features an expanded parking pad/driveway with additional space for two extra vehicles. - 2505 Kenmore Avenue, Charlotte
Townhouse at 2505 Kenmore Avenue, Charlotte, photo 38 of 38
38 photos

$1,045,000

2505 Kenmore Avenue
Charlotte, NC 28204
Listed by Katie Wright · Dickens Mitchener & Associates Inc
Bedrooms
4
Bathrooms
4.5
Living area
3,079 sqft
Year built
2020

About this home

The finest home in Elizabeth Glen. Originally built as the builder's model and further elevated with extensive owner upgrades, this 3,079 sq ft, 4-bedroom, 4.5-bath end unit stands apart from every other residence in the community. Every detail has been deliberately selected — from the premium hardwood floors and designer lighting to the upgraded plumbing fixtures and custom blinds on every level. The gourmet kitchen features a Wolf gas range with hood and Asko dishwasher. A custom built-in wet bar with XO beverage center and ice maker anchors the entertaining space. The natural gas fireplace warms the family room, while the screened porch off the kitchen extends living space outdoors. Upstairs, the primary suite showcases custom wood beam accents and spa-inspired bath finishes. A queen Murphy bed with integrated cabinetry adds flexible guest space. An ELEVATOR serves all four levels. The whole-home Sonos-compatible speaker system, WiFi boosters on every floor, and security system with exterior cameras round out a home designed for effortless modern living. Step onto the rooftop terrace for seasonal Uptown views. Park up to four vehicles between the finished two-car garage with epoxy flooring and the additional parking pad. Select interior artwork and furnishings convey. Zoned for sought-after Eastover Elementary and moments from Uptown, hospitals, and the best of walkable Elizabeth. This turnkey, meticulously maintained home is the one.

Highlights

Fireplace

Property details

MLS
Canopy MLS
MLS #
CAR4411346
Property type
Townhouse
Subdivision
Elizabeth Glen
Status
Active
Days on market
70
On market date
August 6, 2026
Stories
N/A
Total bathrooms
4.5
Garage spaces
2
Parking spaces
N/A
Lot size
N/A
Loading map…

Nearby schools

Within 10 miles. School directory data from the National Center for Education Statistics (NCES), accessed via the Urban Institute Education Data API. Local Score is calculated by INNOVATE Real Estate; where a state rating is shown, it comes from that state's own official school report card.

Elementary
Eastover Elementary
0.78 mi away · Grades 0-5
Zoned school (attendance boundary, 2015-16 data)
4.0
Local Score (state rating (2025) blended 70/30 with student-teacher ratio) -- not an official state rating
State rating: B (2025)
Enrollment
356
Student:teacher ratio
14.2:1
District
Charlotte-Mecklenburg Schools
Middle
Alexander Graham Middle
2.9 mi away · Grades 6-8
Zoned school (attendance boundary, 2015-16 data)
3.0
Local Score (state rating (2025) blended 70/30 with student-teacher ratio) -- not an official state rating
State rating: C (2025)
Enrollment
1,270
Student:teacher ratio
17.9:1
District
Charlotte-Mecklenburg Schools
High
Cato Middle College High School
6.19 mi away · Grades 11-13
Zoned school (attendance boundary, 2015-16 data)
3.8
Local Score (state rating (2025) blended 70/30 with student-teacher ratio) -- not an official state rating
State rating: A (2025)
Enrollment
166
Student:teacher ratio
41.5:1
District
Charlotte-Mecklenburg Schools

Walkability

Blended score for Charlotte's center, calculated by INNOVATE Real Estate from two sources: the EPA's National Walkability Index (street network, transit, land-use mix) and Google Places amenity data (what's actually reachable on foot from this point). 60% EPA National Walkability Index + 40% nearby-amenity density (Google Places).

74
Walkable
out of 100
EPA National Walkability Index
12.0 / 20 -- Above average walkable
Google Places amenity density
95 / 100
Restaurants & cafes20
Grocery stores3
Parks14
Schools18
Transit stops20
Pharmacies11

Market position

How this listing compares to current activity in Charlotte, from live MLS data.

On the market 70 days -- 1 more days than Charlotte's current average of 69 days.
For reference, the median list price across 5,683 active listings in Charlotte right now is $359,900.

Mortgage calculator

Estimate only - actual rate and payment depend on your lender, credit, and loan program.

$
%
%
Adjust tax / insurance estimates
% / yr
$
/mo
Est. monthly payment
$6,443/mo
$209,000 down
$836,000 loan
Principal & interest$5,422
Property tax (est.)$871
Home insurance (est.)$150

Similar homes you might like

Data source: Listing information provided by Canopy MLS (carolina) via Trestle/CoreLogic. Last updated 10 days ago.

Information herein deemed reliable but not guaranteed; all measurements, school assignments, HOA fees, taxes, and feature lists are approximate and should be independently verified. Equal Housing Opportunity.