001-2501ValleyViewRoad-Dandridge-TN - 2501 Valley View Rd, Dandridge
002-2501ValleyViewRoad-Dandridge-TN - 2501 Valley View Rd, Dandridge
003-2501ValleyViewRoad-Dandridge-TN - 2501 Valley View Rd, Dandridge
004-2501ValleyViewRoad-Dandridge-TN - 2501 Valley View Rd, Dandridge
005-2501ValleyViewRoad-Dandridge - 2501 Valley View Rd, Dandridge
006-2501ValleyViewRoad-Dandridge-TN - 2501 Valley View Rd, Dandridge
007-2501ValleyViewRoad-Dandridge-TN - 2501 Valley View Rd, Dandridge
008-2501ValleyViewRoad-Dandridge-TN-3772 - 2501 Valley View Rd, Dandridge
009-2501ValleyViewRoad-Dandridge-TN-3772 - 2501 Valley View Rd, Dandridge
010-2501ValleyViewRoad-Dandridge-TN-3772 - 2501 Valley View Rd, Dandridge
011-2501ValleyViewRoad-Dandridge-TN-3772 - 2501 Valley View Rd, Dandridge
012-2501ValleyViewRoad-Dandridge-TN-3772 - 2501 Valley View Rd, Dandridge
013-2501ValleyViewRoad-Dandridge-TN-3772 - 2501 Valley View Rd, Dandridge
014-2501ValleyViewRoad-Dandridge-TN-3772 - 2501 Valley View Rd, Dandridge
015-2501ValleyViewRoad-Dandridge-TN-3772 - 2501 Valley View Rd, Dandridge
016-2501ValleyViewRoad-Dandridge-TN-3772 - 2501 Valley View Rd, Dandridge
017-2501ValleyViewRoad-Dandridge-TN-3772 - 2501 Valley View Rd, Dandridge
018-2501ValleyViewRoad-Dandridge-TN-3772 - 2501 Valley View Rd, Dandridge
019-2501ValleyViewRoad-Dandridge-TN-3772 - 2501 Valley View Rd, Dandridge
020-2501ValleyViewRoad-Dandridge-TN-3772 - 2501 Valley View Rd, Dandridge
021-2501ValleyViewRoad-Dandridge-TN-3772 - 2501 Valley View Rd, Dandridge
022-2501ValleyViewRoad-Dandridge-TN-3772 - 2501 Valley View Rd, Dandridge
023-2501ValleyViewRoad-Dandridge-TN-3772 - 2501 Valley View Rd, Dandridge
024-2501ValleyViewRoad-Dandridge-TN-3772 - 2501 Valley View Rd, Dandridge
025-2501ValleyViewRoad-Dandridge-TN-3772 - 2501 Valley View Rd, Dandridge
026-2501ValleyViewRoad-Dandridge-TN-3772 - 2501 Valley View Rd, Dandridge
027-2501ValleyViewRoad-Dandridge-TN-3772 - 2501 Valley View Rd, Dandridge
028-2501ValleyViewRoad-Dandridge-TN-3772 - 2501 Valley View Rd, Dandridge
029-2501ValleyViewRoad-Dandridge-TN-3772 - 2501 Valley View Rd, Dandridge
030-2501ValleyViewRoad-Dandridge-TN-3772 - 2501 Valley View Rd, Dandridge
031-2501ValleyViewRoad-Dandridge-TN-3772 - 2501 Valley View Rd, Dandridge
032-2501ValleyViewRoad-Dandridge-TN-3772 - 2501 Valley View Rd, Dandridge
033-2501ValleyViewRoad-Dandridge-TN-3772 - 2501 Valley View Rd, Dandridge
034-2501ValleyViewRoad-Dandridge-TN-3772 - 2501 Valley View Rd, Dandridge
035-2501ValleyViewRoad-Dandridge-TN-3772 - 2501 Valley View Rd, Dandridge
036-2501ValleyViewRoad-Dandridge-TN-3772 - 2501 Valley View Rd, Dandridge
037-2501ValleyViewRoad-Dandridge-TN-3772 - 2501 Valley View Rd, Dandridge
038-2501ValleyViewRoad-Dandridge-TN-3772 - 2501 Valley View Rd, Dandridge
042-2501ValleyViewRoad-Dandridge-TN-3772 - 2501 Valley View Rd, Dandridge
043-2501ValleyViewRoad-Dandridge-TN - 2501 Valley View Rd, Dandridge
044-2501ValleyViewRoad-Dandridge-TN - 2501 Valley View Rd, Dandridge
045-2501ValleyViewRoad-Dandridge-TN - 2501 Valley View Rd, Dandridge
046-2501ValleyViewRoad-Dandridge-TN-3772 - 2501 Valley View Rd, Dandridge
047-2501ValleyViewRoad-Dandridge-TN - 2501 Valley View Rd, Dandridge
048-2501ValleyViewRoad-Dandridge-TN - 2501 Valley View Rd, Dandridge
049-2501ValleyViewRoad-Dandridge-TN - 2501 Valley View Rd, Dandridge
050-2501ValleyViewRoad-Dandridge-TN - 2501 Valley View Rd, Dandridge
051-2501ValleyViewRoad-Dandridge-TN - 2501 Valley View Rd, Dandridge
052-2501ValleyViewRoad-Dandridge-TN - 2501 Valley View Rd, Dandridge
053-2501ValleyViewRoad-Dandridge-TN - 2501 Valley View Rd, Dandridge
054-2501ValleyViewRoad-Dandridge-TN - 2501 Valley View Rd, Dandridge
055-2501ValleyViewRoad-Dandridge-TN - 2501 Valley View Rd, Dandridge
056-2501ValleyViewRoad-Dandridge-TN - 2501 Valley View Rd, Dandridge
057-2501ValleyViewRoad-Dandridge-TN - 2501 Valley View Rd, Dandridge
54 photos

$649,900

2501 Valley View Rd
Dandridge, TN 37725
Listed by Tammy Franklin · Franklin Realty
Bedrooms
2
Bathrooms
3
Living area
N/A
Year built
1932

About this home

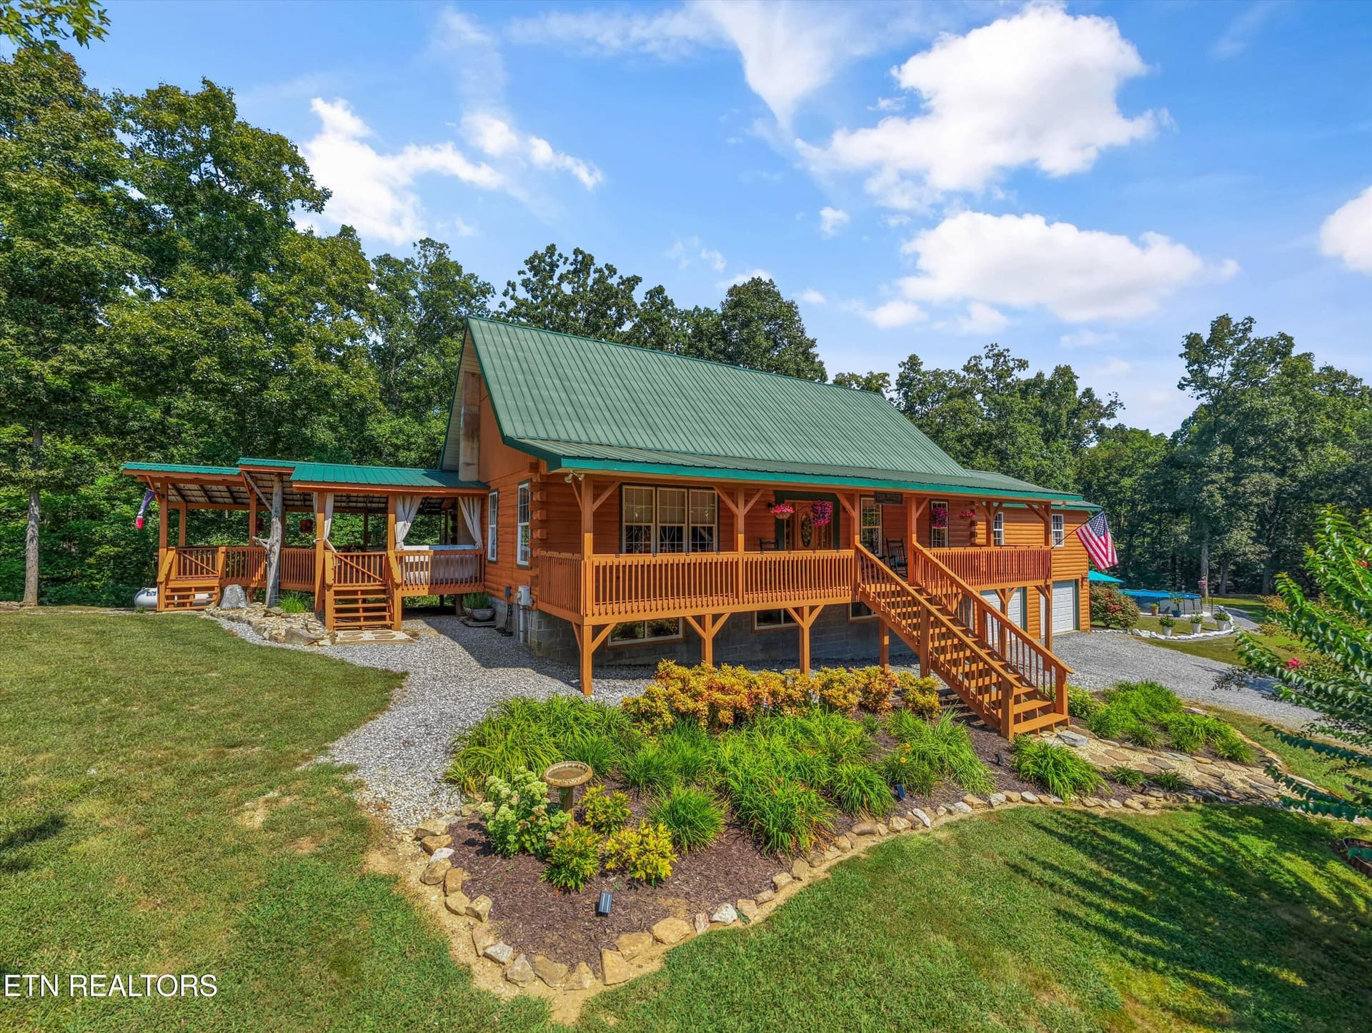
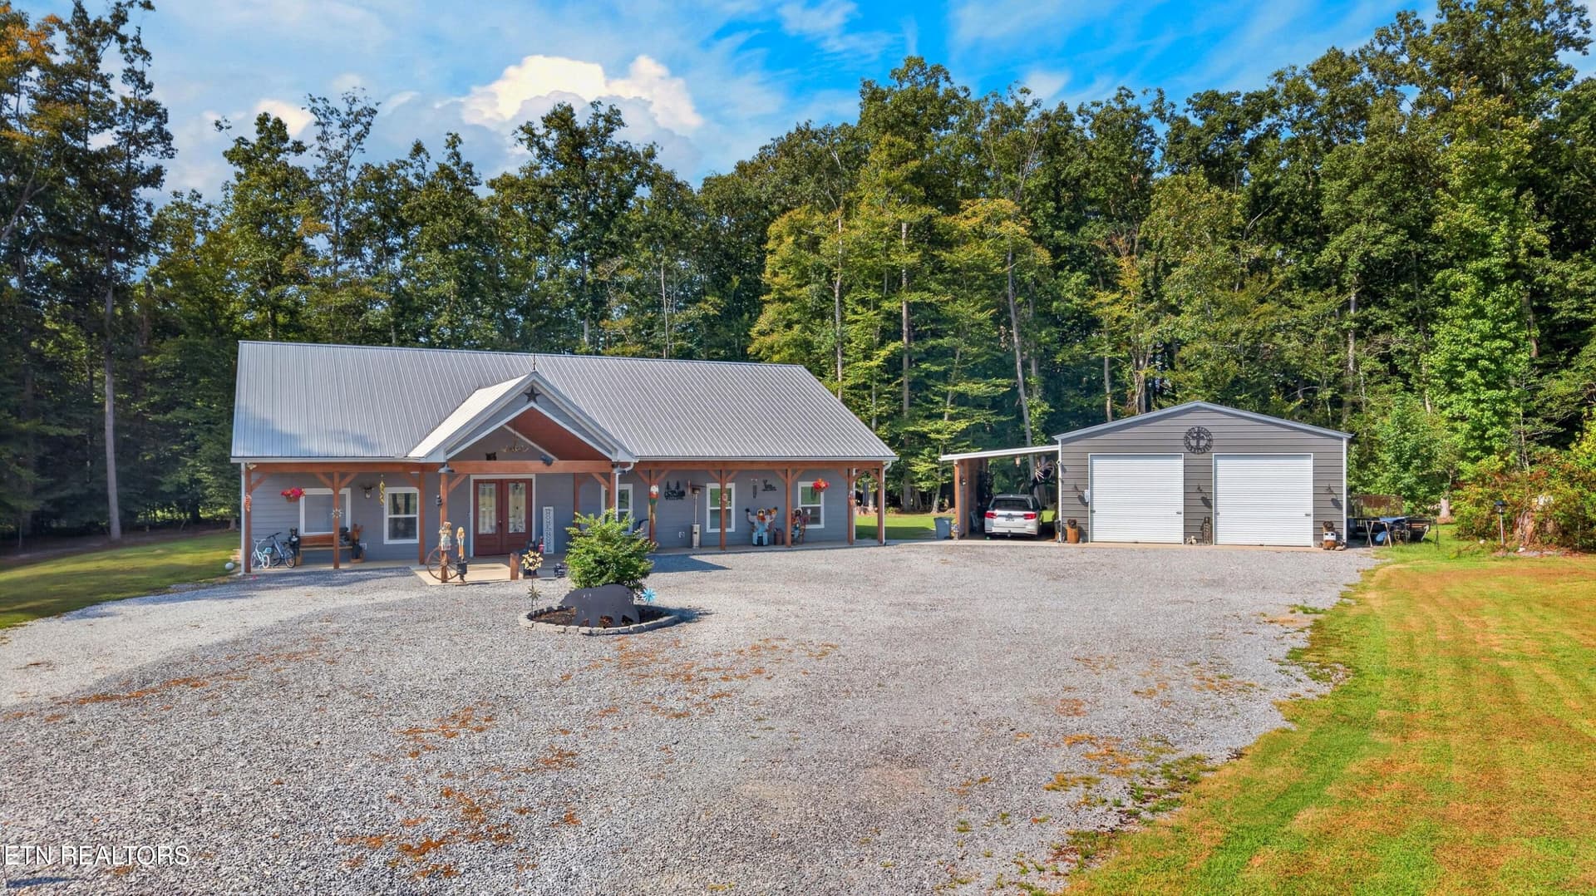
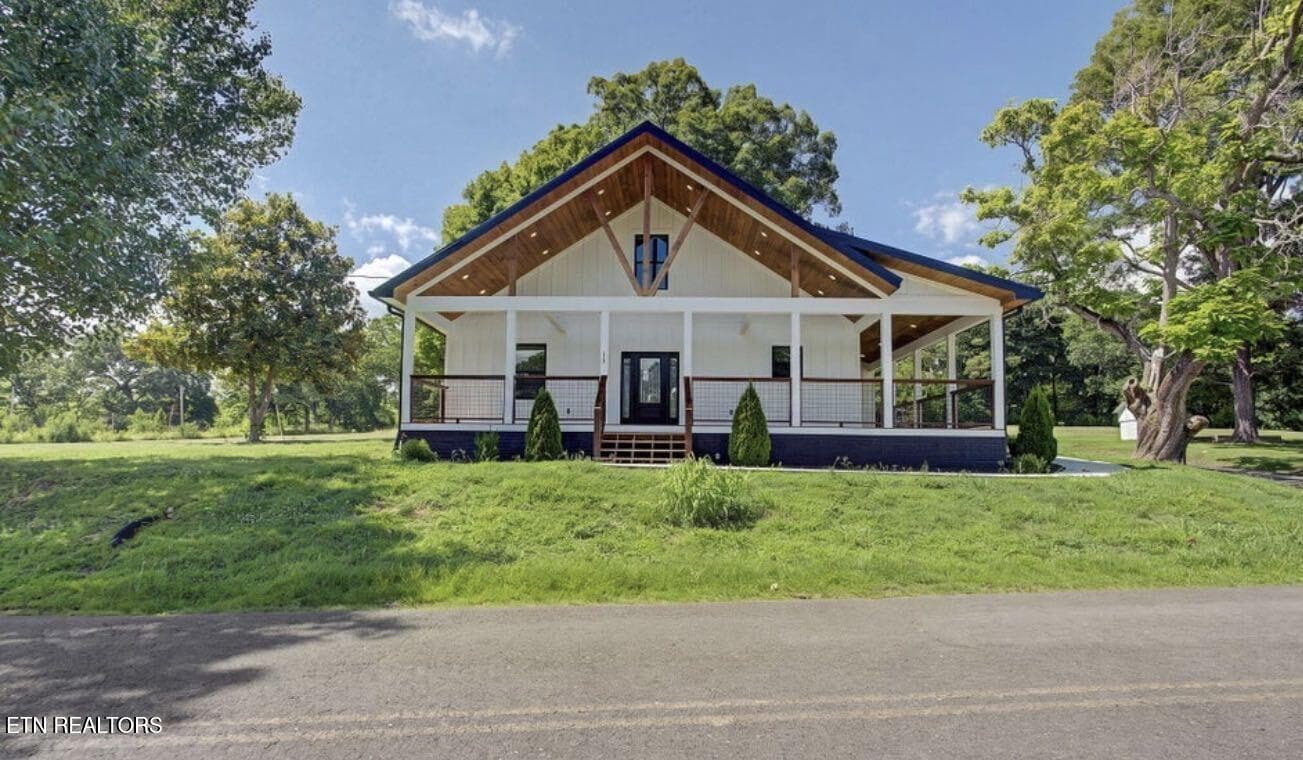
Discover your own peaceful paradise in the Great Smoky Mountains. This charming home blends the character of yesteryear with move-in-ready comfort. Step inside to a welcoming great room featuring vaulted ceilings and a gas-log fireplace, creating the perfect cozy retreat. Throughout the home, you'll find unique touches of history, including baseboards crafted from original exterior wood that has been carefully removed and resurfaced. The staircase leading to the primary suite features steps showcasing different trees planted right on the property, adding a truly personal touch to this one-of-a-kind home. The spacious primary suite offers two walk-in closets, a generous bath, and a walk-in shower. Enjoy your morning coffee on the wraparound front porch or the private porch off the primary suite. With two tracts of land, there's room to enjoy the outdoors, explore hunting opportunities on your own property, or create a small pond. A front-yard fire pit and additional space for another fire pit in the backyard make entertaining or relaxing under the stars easy. Douglas Lake access is just three minutes away, and you'll enjoy the tranquility of country living while remaining conveniently close to everyday amenities and future area growth. Experience the charm, privacy, and natural beauty of Great Smoky Mountain living!

Highlights

Fireplace

Property details

MLS
East Tennessee REALTORS® MLS
MLS #
1360574
Property type
Single Family Residence
Subdivision
Mountain Lake
Status
Active
Days on market
1
On market date
October 30, 2026
Stories
N/A
Total bathrooms
3
Garage spaces
2
Parking spaces
N/A
Lot size
5.34 acres
Loading map…

Nearby schools

Within 10 miles. School directory data from the National Center for Education Statistics (NCES), accessed via the Urban Institute Education Data API. Local Score is calculated by INNOVATE Real Estate; where a state rating is shown, it comes from that state's own official school report card.

Elementary
Edgemont Elementary
4.43 mi away · Grades -1-8
Nearest school -- attendance-zone data not available here
3.0
Local Score (student-teacher ratio only (preliminary -- will incorporate state test-score data once available)) -- not an official state rating
Enrollment
531
Student:teacher ratio
15.6:1
District
Cocke County
Middle
Maury Middle School
5.46 mi away · Grades 6-8
Nearest school -- attendance-zone data not available here
3.0
Local Score (student-teacher ratio only (preliminary -- will incorporate state test-score data once available)) -- not an official state rating
Enrollment
528
Student:teacher ratio
15.1:1
District
Jefferson County
High
Cocke Co Adult High School
7.64 mi away · Grades 9-12
Nearest school -- attendance-zone data not available here
Not yet rated
Local Score not yet available for this school
Enrollment
3
District
Cocke County

Walkability

Blended score for Dandridge's center, calculated by INNOVATE Real Estate from two sources: the EPA's National Walkability Index (street network, transit, land-use mix) and Google Places amenity data (what's actually reachable on foot from this point). 60% EPA National Walkability Index + 40% nearby-amenity density (Google Places).

13
Very car-dependent
out of 100
EPA National Walkability Index
4.3 / 20 -- Least walkable
Google Places amenity density
0 / 100
Restaurants & cafes0
Grocery stores0
Parks0
Schools0
Transit stops0
Pharmacies0

Market position

How this listing compares to current activity in Dandridge, from live MLS data.

On the market 1 days -- 125 fewer days than Dandridge's current average of 126 days.
For reference, the median list price across 187 active listings in Dandridge right now is $399,000.

Mortgage calculator

Estimate only - actual rate and payment depend on your lender, credit, and loan program.

Adjust tax / insurance estimates
Est. monthly payment
$4,064/mo
$129,980 down
$519,920 loan
Principal & interest$3,372
Property tax (est.)$542
Home insurance (est.)$150

Similar homes you might like

Data source: Listing information provided by East Tennessee REALTORS® MLS. Last updated 4 days ago.

Information herein deemed reliable but not guaranteed; all measurements, school assignments, HOA fees, taxes, and feature lists are approximate and should be independently verified. Equal Housing Opportunity.