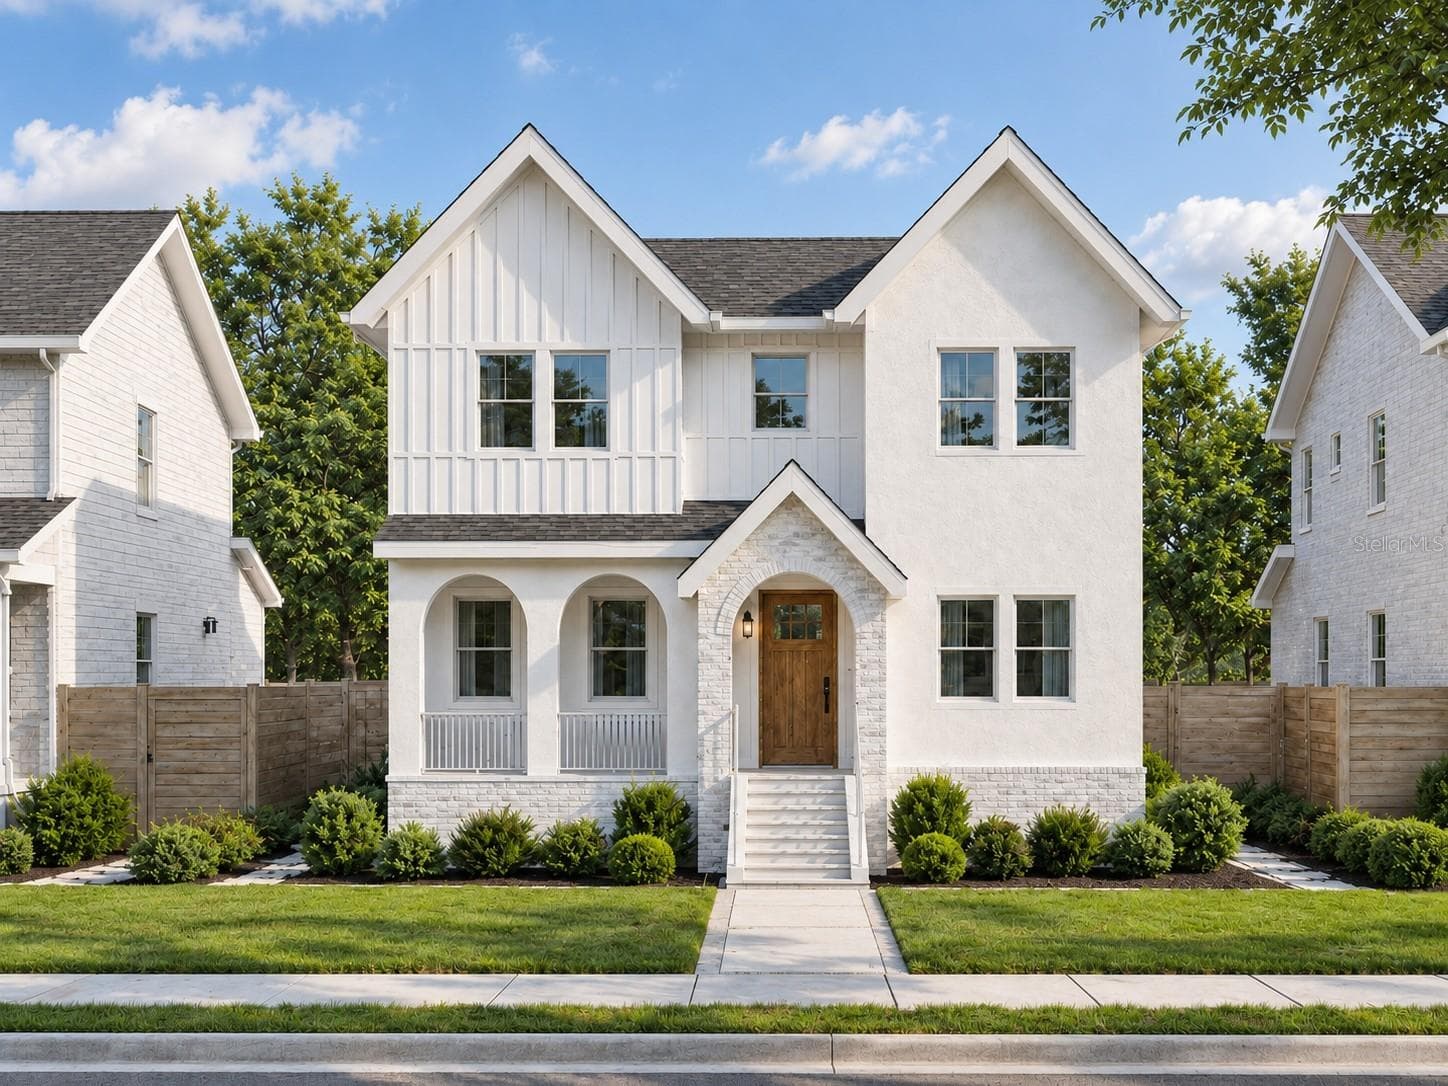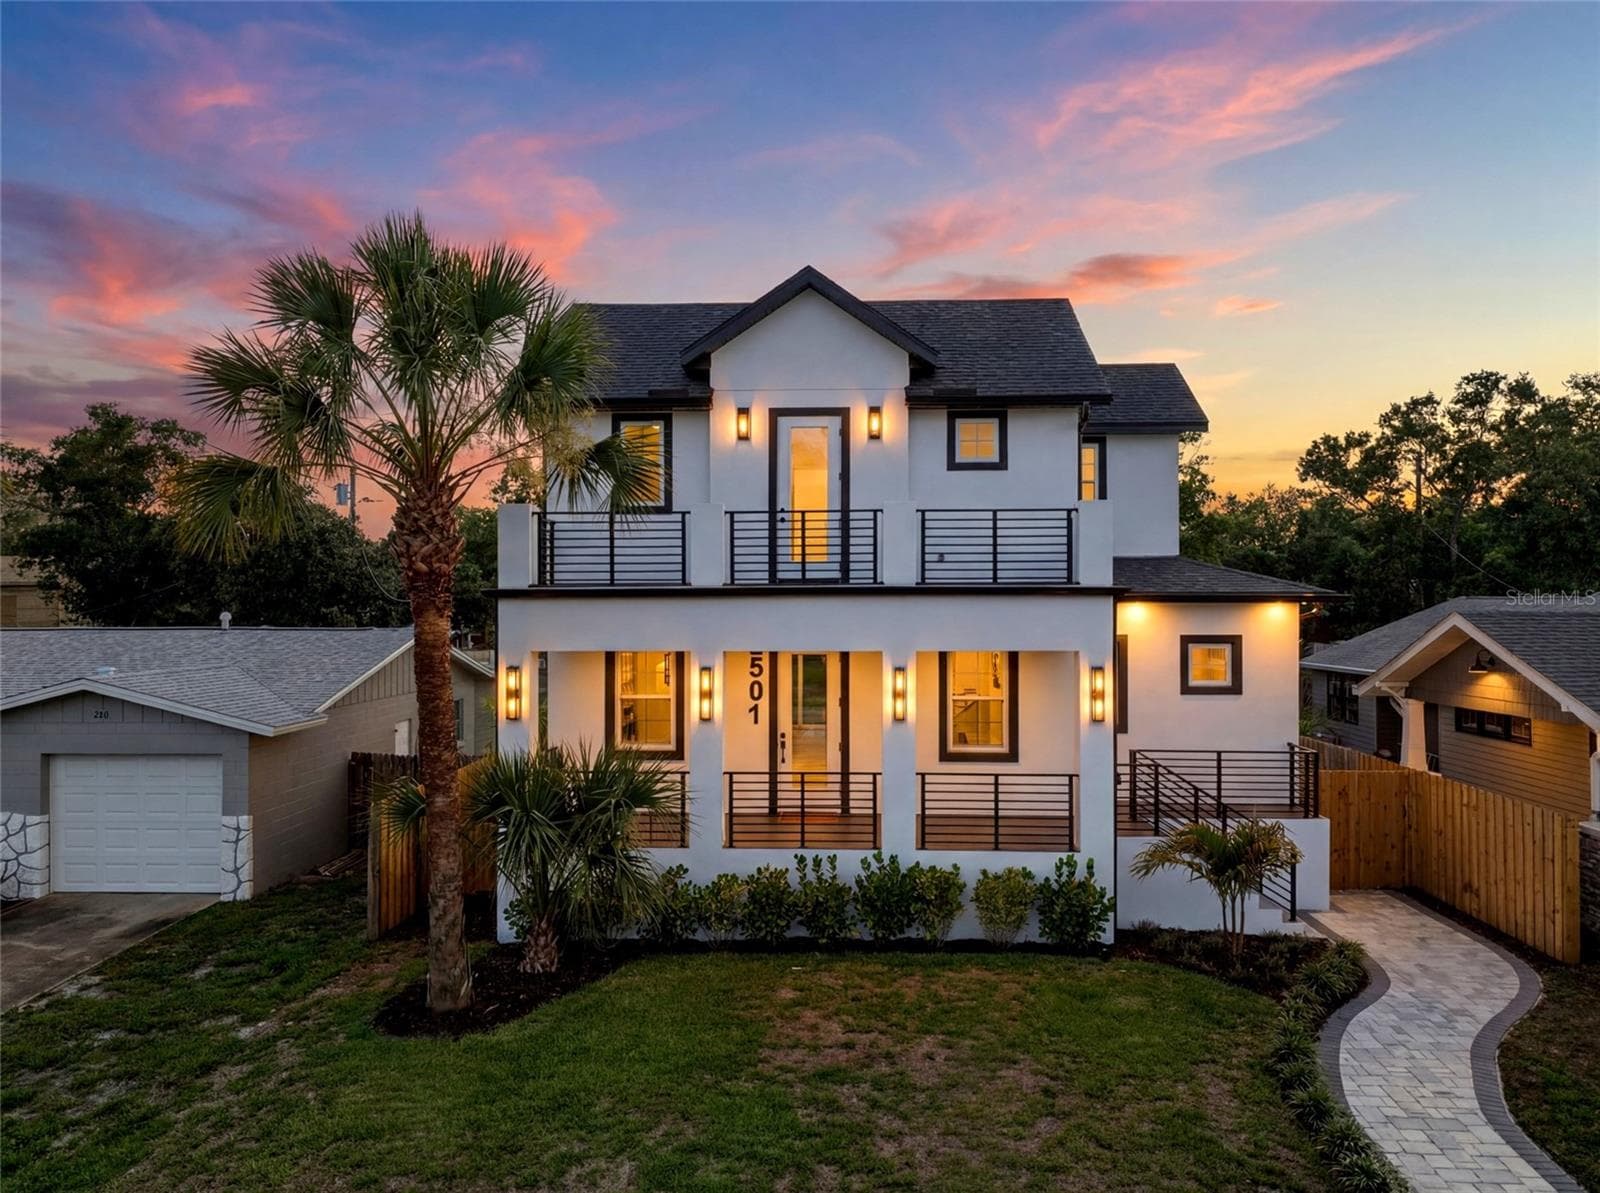
Single Family Residence at 2501 QUINCY ST S, ST PETERSBURG
Single Family Residence at 2501 QUINCY ST S, ST PETERSBURG, photo 2 of 59
Single Family Residence at 2501 QUINCY ST S, ST PETERSBURG, photo 3 of 59
Single Family Residence at 2501 QUINCY ST S, ST PETERSBURG, photo 4 of 59
Single Family Residence at 2501 QUINCY ST S, ST PETERSBURG, photo 5 of 59
Single Family Residence at 2501 QUINCY ST S, ST PETERSBURG, photo 6 of 59
Single Family Residence at 2501 QUINCY ST S, ST PETERSBURG, photo 7 of 59
Single Family Residence at 2501 QUINCY ST S, ST PETERSBURG, photo 8 of 59
Single Family Residence at 2501 QUINCY ST S, ST PETERSBURG, photo 9 of 59
Single Family Residence at 2501 QUINCY ST S, ST PETERSBURG, photo 10 of 59
Single Family Residence at 2501 QUINCY ST S, ST PETERSBURG, photo 11 of 59
Single Family Residence at 2501 QUINCY ST S, ST PETERSBURG, photo 12 of 59
Single Family Residence at 2501 QUINCY ST S, ST PETERSBURG, photo 13 of 59
Single Family Residence at 2501 QUINCY ST S, ST PETERSBURG, photo 14 of 59
Single Family Residence at 2501 QUINCY ST S, ST PETERSBURG, photo 15 of 59
Single Family Residence at 2501 QUINCY ST S, ST PETERSBURG, photo 16 of 59
Single Family Residence at 2501 QUINCY ST S, ST PETERSBURG, photo 17 of 59
Single Family Residence at 2501 QUINCY ST S, ST PETERSBURG, photo 18 of 59
Single Family Residence at 2501 QUINCY ST S, ST PETERSBURG, photo 19 of 59
Single Family Residence at 2501 QUINCY ST S, ST PETERSBURG, photo 20 of 59
Single Family Residence at 2501 QUINCY ST S, ST PETERSBURG, photo 21 of 59
Single Family Residence at 2501 QUINCY ST S, ST PETERSBURG, photo 22 of 59
Single Family Residence at 2501 QUINCY ST S, ST PETERSBURG, photo 23 of 59
Single Family Residence at 2501 QUINCY ST S, ST PETERSBURG, photo 24 of 59
Single Family Residence at 2501 QUINCY ST S, ST PETERSBURG, photo 25 of 59
Single Family Residence at 2501 QUINCY ST S, ST PETERSBURG, photo 26 of 59
Single Family Residence at 2501 QUINCY ST S, ST PETERSBURG, photo 27 of 59
Single Family Residence at 2501 QUINCY ST S, ST PETERSBURG, photo 28 of 59
Single Family Residence at 2501 QUINCY ST S, ST PETERSBURG, photo 29 of 59
Single Family Residence at 2501 QUINCY ST S, ST PETERSBURG, photo 30 of 59
Single Family Residence at 2501 QUINCY ST S, ST PETERSBURG, photo 31 of 59
Single Family Residence at 2501 QUINCY ST S, ST PETERSBURG, photo 32 of 59
Single Family Residence at 2501 QUINCY ST S, ST PETERSBURG, photo 33 of 59
Single Family Residence at 2501 QUINCY ST S, ST PETERSBURG, photo 34 of 59
Single Family Residence at 2501 QUINCY ST S, ST PETERSBURG, photo 35 of 59
Single Family Residence at 2501 QUINCY ST S, ST PETERSBURG, photo 36 of 59
Single Family Residence at 2501 QUINCY ST S, ST PETERSBURG, photo 37 of 59
Single Family Residence at 2501 QUINCY ST S, ST PETERSBURG, photo 38 of 59
Single Family Residence at 2501 QUINCY ST S, ST PETERSBURG, photo 39 of 59
Single Family Residence at 2501 QUINCY ST S, ST PETERSBURG, photo 40 of 59
Single Family Residence at 2501 QUINCY ST S, ST PETERSBURG, photo 41 of 59
Single Family Residence at 2501 QUINCY ST S, ST PETERSBURG, photo 42 of 59
Single Family Residence at 2501 QUINCY ST S, ST PETERSBURG, photo 43 of 59
Single Family Residence at 2501 QUINCY ST S, ST PETERSBURG, photo 44 of 59
Pool is virtually staged - 2501 QUINCY ST S, ST PETERSBURG
Single Family Residence at 2501 QUINCY ST S, ST PETERSBURG, photo 46 of 59
Single Family Residence at 2501 QUINCY ST S, ST PETERSBURG, photo 47 of 59
Single Family Residence at 2501 QUINCY ST S, ST PETERSBURG, photo 48 of 59
Single Family Residence at 2501 QUINCY ST S, ST PETERSBURG, photo 49 of 59
Single Family Residence at 2501 QUINCY ST S, ST PETERSBURG, photo 50 of 59
Single Family Residence at 2501 QUINCY ST S, ST PETERSBURG, photo 51 of 59
Single Family Residence at 2501 QUINCY ST S, ST PETERSBURG, photo 52 of 59
Single Family Residence at 2501 QUINCY ST S, ST PETERSBURG, photo 53 of 59
Single Family Residence at 2501 QUINCY ST S, ST PETERSBURG, photo 54 of 59
Single Family Residence at 2501 QUINCY ST S, ST PETERSBURG, photo 55 of 59
Single Family Residence at 2501 QUINCY ST S, ST PETERSBURG, photo 56 of 59
Single Family Residence at 2501 QUINCY ST S, ST PETERSBURG, photo 57 of 59
Single Family Residence at 2501 QUINCY ST S, ST PETERSBURG, photo 58 of 59
Single Family Residence at 2501 QUINCY ST S, ST PETERSBURG, photo 59 of 59
59 photos

$1,100,000

2501 QUINCY ST S
ST PETERSBURG, FL 33711
Listed by William Thomas · COMPASS FLORIDA LLC
Bedrooms
5
Bathrooms
4.5
Living area
3,085 sqft
Year built
2025

About this home

Virtually Staged. Welcome to "The Belvedere" — a stunning new construction home that will absolutely knock your socks off. Thoughtfully designed and meticulously crafted, this exceptional two-story residence offers over 2,500 square feet in the main home plus an impressive detached ADU, all perfectly positioned to capture year-round Gulf breezes from the oversized front and rear porches. From the moment you arrive, the expansive covered porches create an inviting atmosphere ideal for relaxing mornings, outdoor entertaining, and enjoying the peaceful coastal lifestyle. Inside, the open-concept floor plan seamlessly connects the entrance hall, family room, dining area, and showstopping kitchen. Striking black-and-white finishes, Scandinavian-inspired flooring, abundant natural light, and carefully placed windows create a warm yet modern aesthetic throughout. The smartly designed kitchen is truly the heart of the home, featuring a large center island with seating, generous counter space, extensive cabinetry, and a spacious walk-in pantry designed for both entertaining and everyday functionality. The main level features a flexible guest suite or secondary primary bedroom, complete with an en suite bath. Adjacent to the bedroom is a bonus room with its own private entrance, ideal for a home office, den, studio, or private retreat. A convenient half bath is also located on the first floor. Upstairs, the spacious primary suite offers dual walk-in closets and a luxurious en suite bath. An additional upstairs bedroom also enjoys its own private en suite bathroom. A second-floor bonus space creates the perfect reading nook, office, or quiet lounge area and opens to a private balcony where Gulf breezes flow all day long. A centrally located laundry room adds convenience to the second story. Sliding glass doors off the kitchen lead to a covered rear porch overlooking the expansive backyard with plenty of room for a future pool. The large paver driveway leads to an oversized two-car garage topped by an exceptional 550-square-foot ADU. The ADU features impressive vaulted ceilings, two bedrooms, a spacious bathroom, a laundry closet, a full kitchen with range, dishwasher, and refrigerator, plus generous cabinetry and counter space. This flexible space is perfect for multigenerational living, guests, a private office, or excellent rental income potential Ideally located just steps from Clam Bayou Nature Park, with easy access to the fun and funky waterfront district of Gulfport, the beautiful Gulf beaches, and less than 15 minutes to vibrant downtown St. Petersburg. The seller is offering a 1-, 2-, and 10-year builder warranty for additional peace of mind. Buyers can get up to 1% lender credit from our preferred lender to use for closing costs or rate buydown.

Highlights

New construction

Property details

MLS
Stellar MLS
MLS #
MFRTB8393430
Property type
Single Family Residence
Subdivision
BRUNSON-DOWELL SUB NO. 1
Status
Active
Days on market
460
On market date
June 5, 2025
Stories
N/A
Total bathrooms
4.5
Garage spaces
2
Parking spaces
N/A
Lot size
0.14 acres
Loading map…

Nearby schools

Within 10 miles. School directory data from the National Center for Education Statistics (NCES), accessed via the Urban Institute Education Data API. Local Score is calculated by INNOVATE Real Estate; where a state rating is shown, it comes from that state's own official school report card.

Elementary
GULFPORT MONTESSORI ELEMENTARY SCHOOL
0.74 mi away · Grades -1-5
Nearest school -- attendance-zone data not available here
4.0
Local Score (student-teacher ratio only (preliminary -- will incorporate state test-score data once available)) -- not an official state rating
Enrollment
512
Student:teacher ratio
14.6:1
District
PINELLAS
Middle
THURGOOD MARSHALL FUNDAMENTAL
0.46 mi away · Grades 6-8
Nearest school -- attendance-zone data not available here
2.0
Local Score (student-teacher ratio only (preliminary -- will incorporate state test-score data once available)) -- not an official state rating
Enrollment
906
Student:teacher ratio
20.1:1
District
PINELLAS
High
CHARLES BRITT ACADEMY
1.12 mi away · Grades 6-12
Nearest school -- attendance-zone data not available here
Not yet rated
Local Score not yet available for this school
Enrollment
26
District
PINELLAS

Walkability

Blended score for ST PETERSBURG's center, calculated by INNOVATE Real Estate from two sources: the EPA's National Walkability Index (street network, transit, land-use mix) and Google Places amenity data (what's actually reachable on foot from this point). 60% EPA National Walkability Index + 40% nearby-amenity density (Google Places).

75
Walkable
out of 100
EPA National Walkability Index
11.7 / 20 -- Above average walkable
Google Places amenity density
100 / 100
Restaurants & cafes20
Grocery stores10
Parks14
Schools11
Transit stops20
Pharmacies6

Market position

How this listing compares to current activity in ST PETERSBURG, from live MLS data.

On the market 460 days -- 362 more days than ST PETERSBURG's current average of 98 days.
For reference, the median list price across 4,022 active listings in ST PETERSBURG right now is $335,000.

Mortgage calculator

Estimate only - actual rate and payment depend on your lender, credit, and loan program.

$
%
%
Adjust tax / insurance estimates
% / yr
$
/mo
Est. monthly payment
$6,774/mo
$220,000 down
$880,000 loan
Principal & interest$5,708
Property tax (est.)$917
Home insurance (est.)$150

Similar homes you might like

Data source: Listing information provided by Stellar MLS (mfrmls) via Trestle/CoreLogic. Last updated September 8, 2026.

Information herein deemed reliable but not guaranteed; all measurements, school assignments, HOA fees, taxes, and feature lists are approximate and should be independently verified. Equal Housing Opportunity.