


$900,000
- Bedrooms
- 4
- Bathrooms
- 3
- Living area
- N/A
- Year built
- 2026
Highlights
- Property type
- Single Family Residence
- Lot size
- 0.74 acres
- Garage
- 3 spaces
- On market
- 129 days
- Fireplace
- New construction
About this home
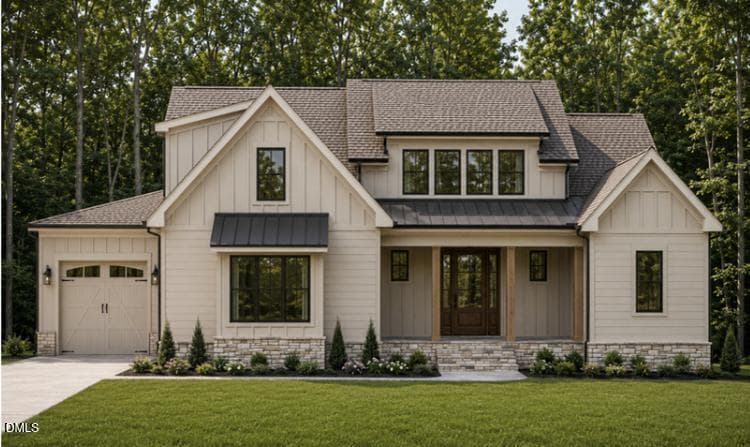
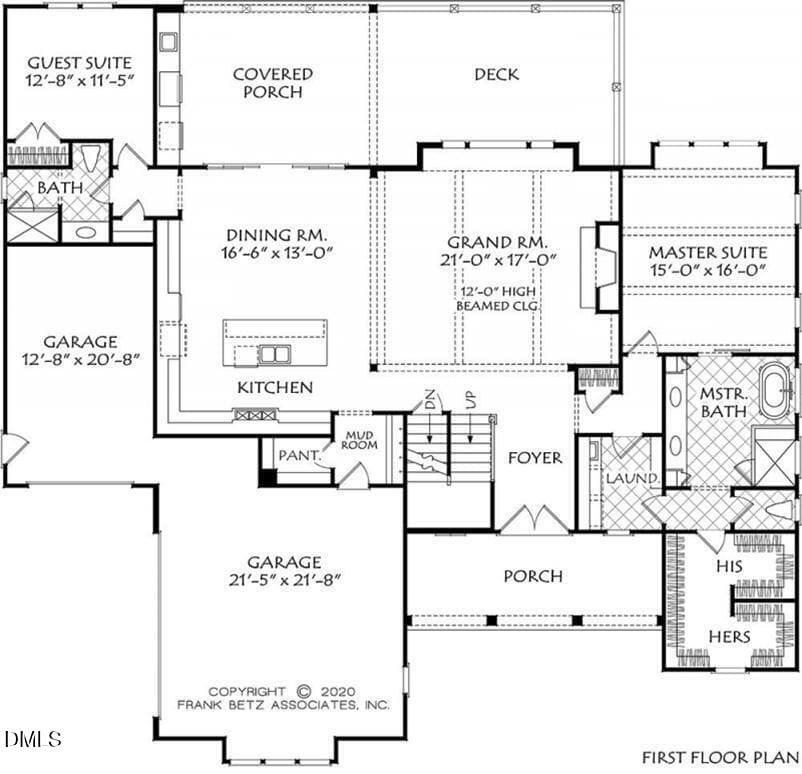
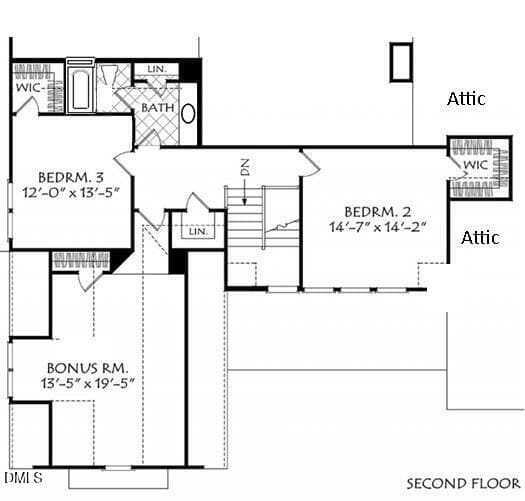
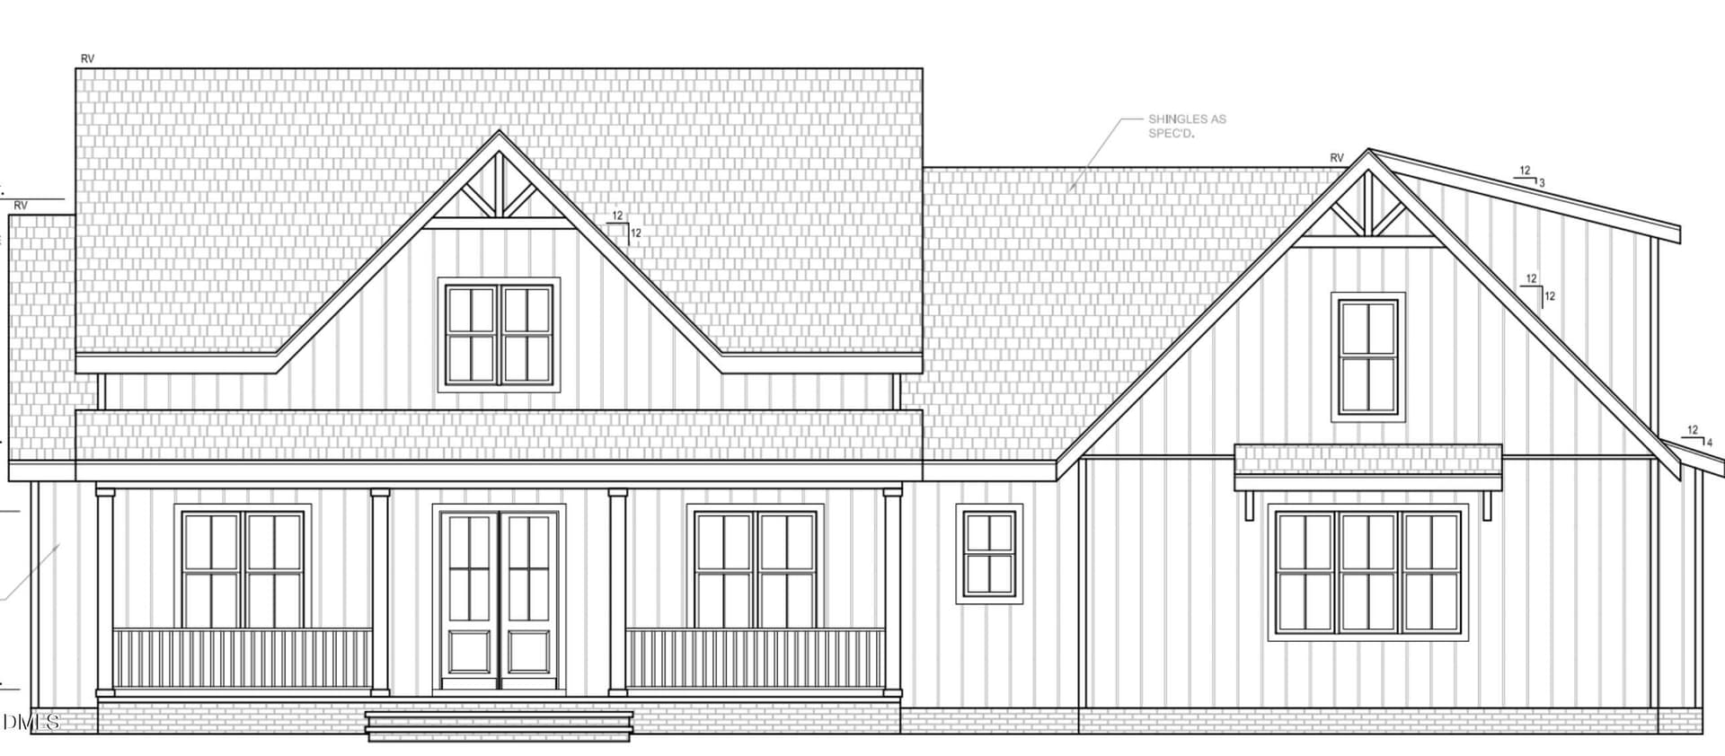
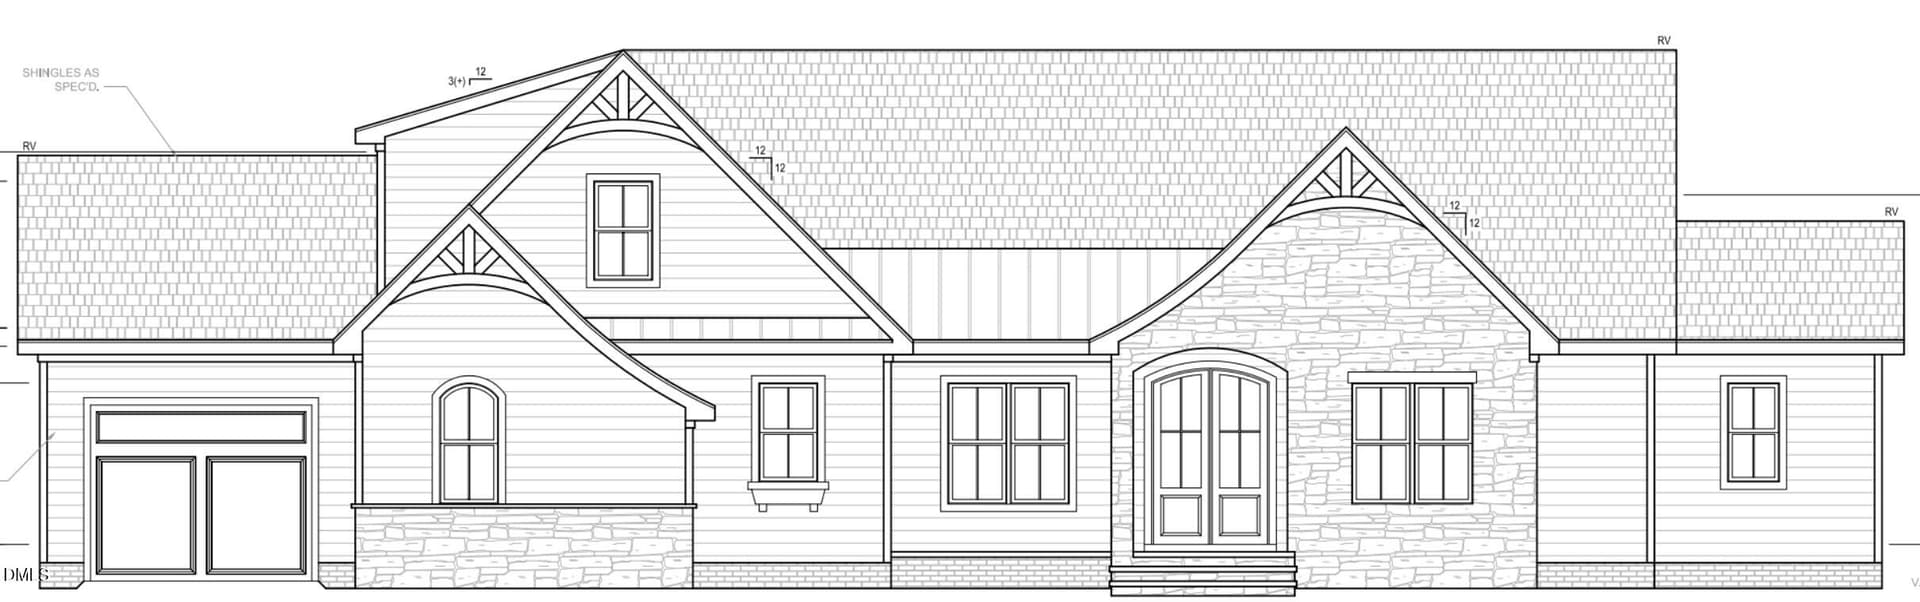
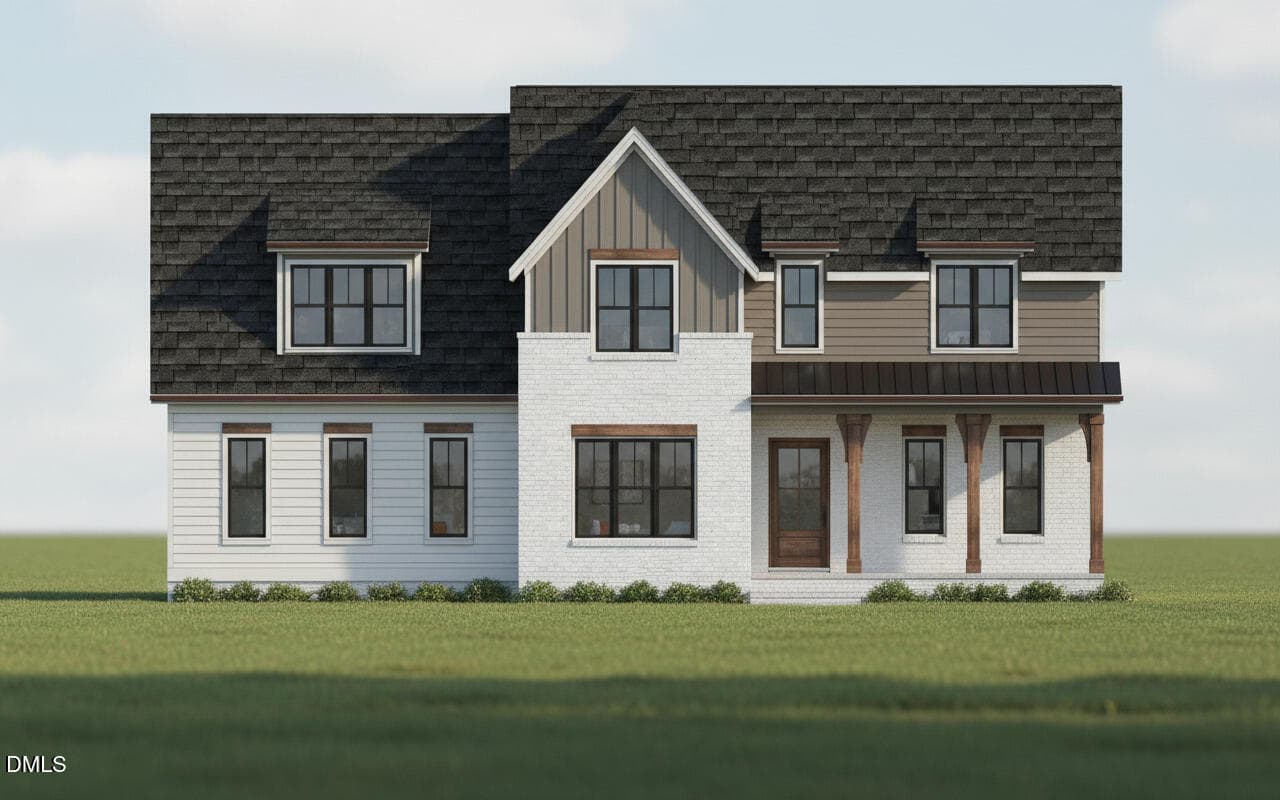
Two bedrooms on the main level, each with its own full bath, and a 12 foot beamed ceiling in the grand room. That's how the Chesley Plan lives, and this is the last Jarman Homes custom build in Laurer Ridge. After two years of building this custom home community, the builder has sold every other home and saved a favorite for last. The main level primary suite has a spa inspired bath with a freestanding soaking tub, an oversized tiled shower, dual vanities, and two walk-in closets. The guest suite on the same floor has its own full bath. In the grand room, a floor to ceiling tile fireplace sits between custom built-ins. The kitchen has custom stained cabinetry, quartz countertops, an oversized island, a black vent hood, glass front display cabinets, floating shelves, and a walk-in pantry. Upstairs are two more bedrooms, a full bath, a large bonus room, and walk-in attic storage. Outside, board and batten siding, stacked stone accents, metal roof details, a wood front door, and carriage style garage doors set the tone, and the covered porch and deck overlook the backyard. You also get 3,154 square feet with 4 bedrooms and 3 full baths, a 3 car garage, 0.74 acres, and matte black and brass finishes throughout. This is the final chance to make Laurer Ridge home with a Jarman Homes build.
Property details
- MLS
- Doorify MLS
- MLS #
- 10181026
- Property type
- Single Family Residence
- Subdivision
- Laurer Ridge
- Status
- Active
- Days on market
- 129 days
- On market date
- July 16, 2026
- Stories
- N/A
- Total bathrooms
- 3
- Garage spaces
- 3
- Parking spaces
- N/A
- Lot size
- 0.74 acres
Location
Get directions →Nearby schools
Within 10 miles. School directory data from the National Center for Education Statistics (NCES), accessed via the Urban Institute Education Data API. Local Score is calculated by INNOVATE Real Estate; where a state rating is shown, it comes from that state's own official school report card.
- Enrollment
- 512
- Student:teacher ratio
- 13.1:1
- District
- Johnston County Public Schools
- Enrollment
- 1,227
- Student:teacher ratio
- 19.2:1
- District
- Johnston County Public Schools
- Enrollment
- 2,140
- Student:teacher ratio
- 19.5:1
- District
- Johnston County Public Schools
Walkability
Blended score for Wendell's center, calculated by INNOVATE Real Estate from two sources: the EPA's National Walkability Index (street network, transit, land-use mix) and Google Places amenity data (what's actually reachable on foot from this point). EPA National Walkability Index only (nearby-amenity data not available for this area).
Market position
How this listing compares to current activity in Wendell, from live MLS data.
Mortgage calculator
Estimate only - actual rate and payment depend on your lender, credit, and loan program.
Adjust tax / insurance estimates
Similar homes you might like

Data source: Listing information provided by Doorify MLS. Last updated 7 days ago.
Information herein deemed reliable but not guaranteed; all measurements, school assignments, HOA fees, taxes, and feature lists are approximate and should be independently verified. Equal Housing Opportunity.