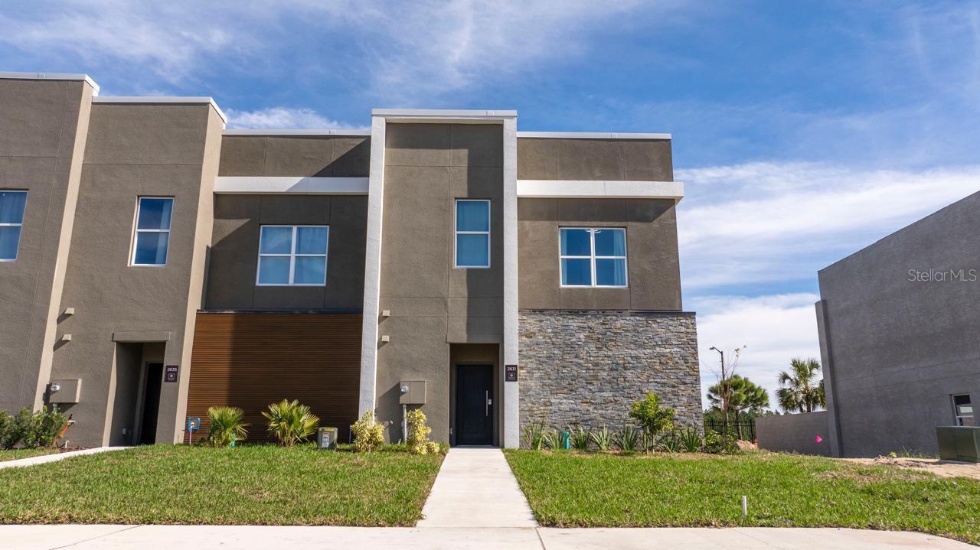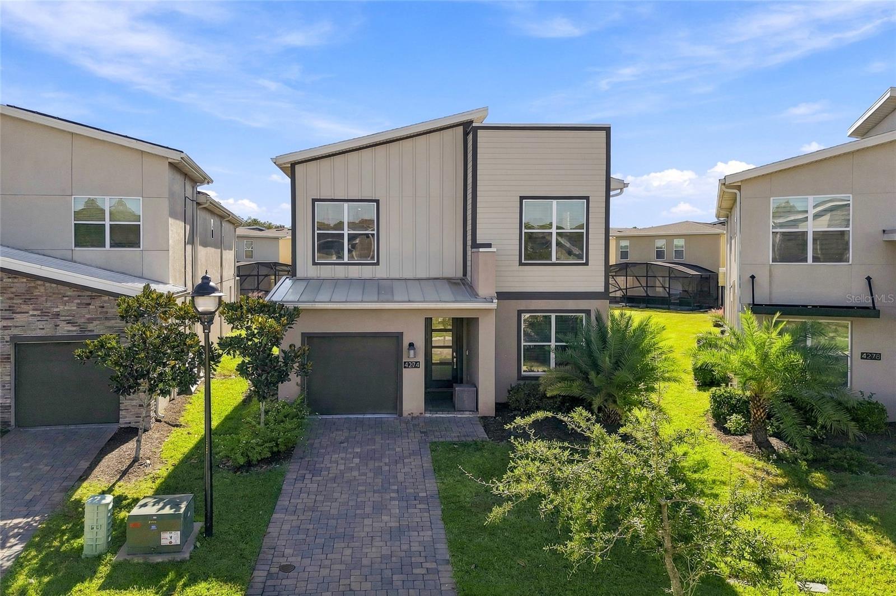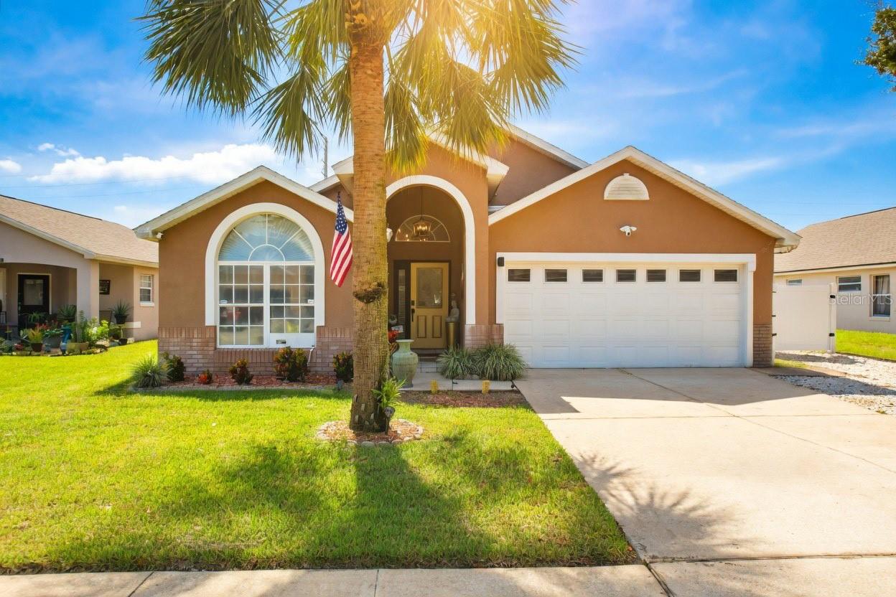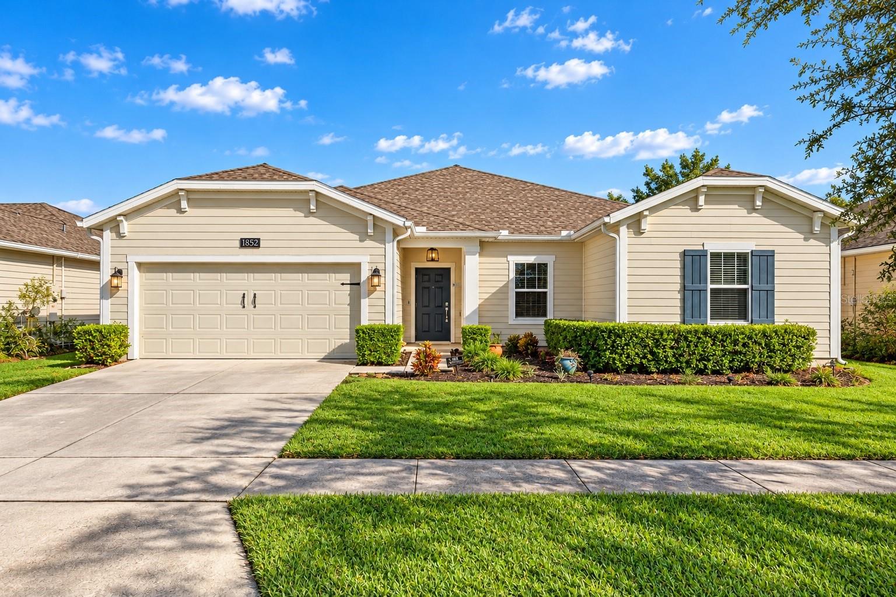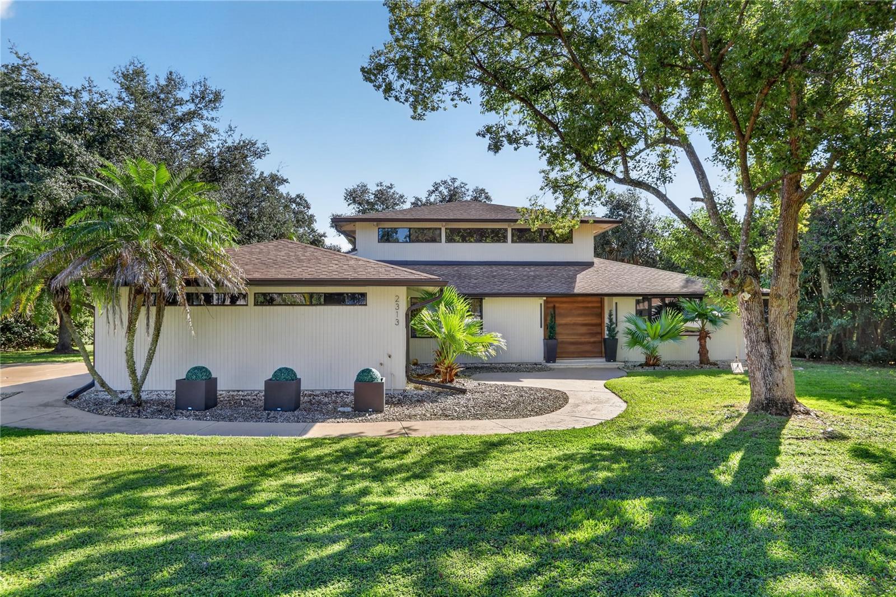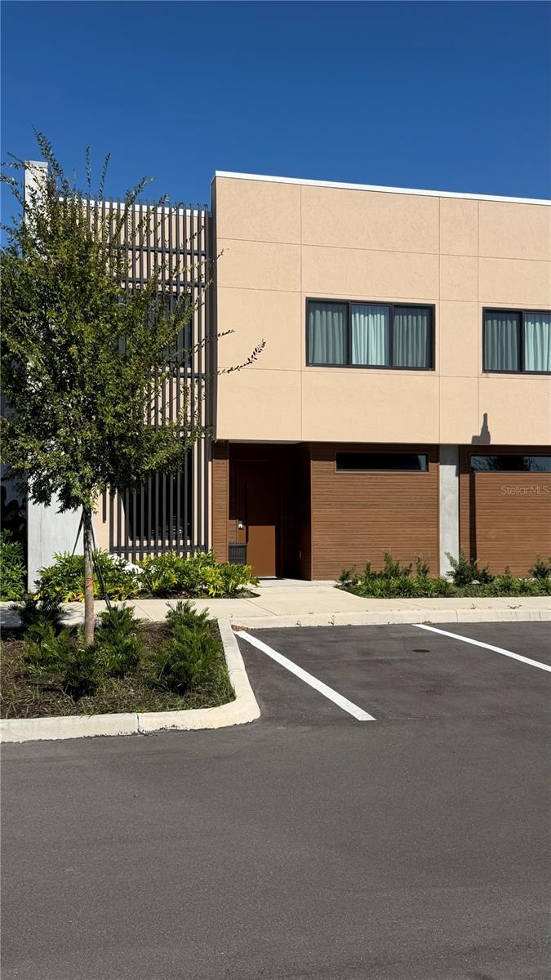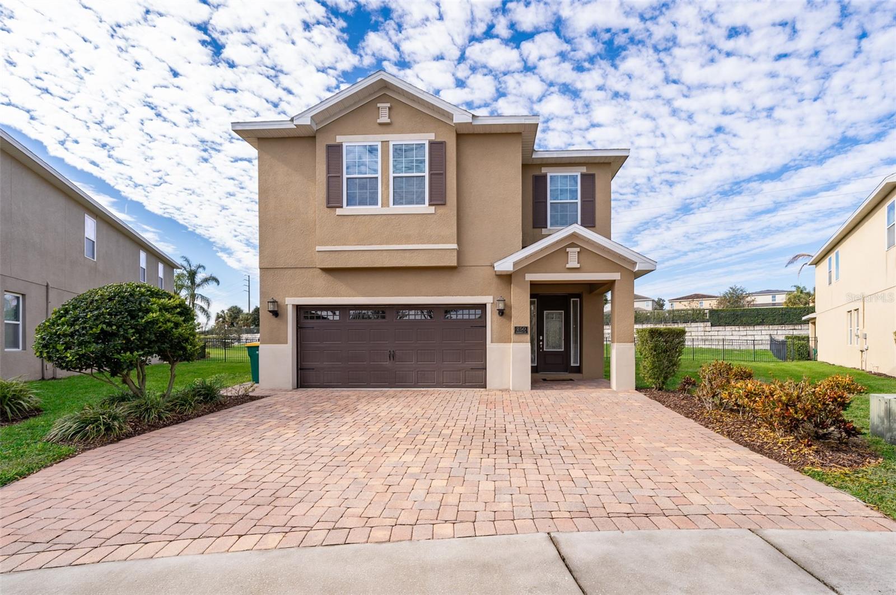
Single Family Residence at 250 PENDANT CT, KISSIMMEE
Single Family Residence at 250 PENDANT CT, KISSIMMEE, photo 2 of 44
Single Family Residence at 250 PENDANT CT, KISSIMMEE, photo 3 of 44
Single Family Residence at 250 PENDANT CT, KISSIMMEE, photo 4 of 44
Single Family Residence at 250 PENDANT CT, KISSIMMEE, photo 5 of 44
Single Family Residence at 250 PENDANT CT, KISSIMMEE, photo 6 of 44
Single Family Residence at 250 PENDANT CT, KISSIMMEE, photo 7 of 44
Single Family Residence at 250 PENDANT CT, KISSIMMEE, photo 8 of 44
Single Family Residence at 250 PENDANT CT, KISSIMMEE, photo 9 of 44
Single Family Residence at 250 PENDANT CT, KISSIMMEE, photo 10 of 44
Single Family Residence at 250 PENDANT CT, KISSIMMEE, photo 11 of 44
Single Family Residence at 250 PENDANT CT, KISSIMMEE, photo 12 of 44
Single Family Residence at 250 PENDANT CT, KISSIMMEE, photo 13 of 44
Single Family Residence at 250 PENDANT CT, KISSIMMEE, photo 14 of 44
Single Family Residence at 250 PENDANT CT, KISSIMMEE, photo 15 of 44
Single Family Residence at 250 PENDANT CT, KISSIMMEE, photo 16 of 44
Single Family Residence at 250 PENDANT CT, KISSIMMEE, photo 17 of 44
Single Family Residence at 250 PENDANT CT, KISSIMMEE, photo 18 of 44
Single Family Residence at 250 PENDANT CT, KISSIMMEE, photo 19 of 44
Single Family Residence at 250 PENDANT CT, KISSIMMEE, photo 20 of 44
Single Family Residence at 250 PENDANT CT, KISSIMMEE, photo 21 of 44
Single Family Residence at 250 PENDANT CT, KISSIMMEE, photo 22 of 44
Single Family Residence at 250 PENDANT CT, KISSIMMEE, photo 23 of 44
Single Family Residence at 250 PENDANT CT, KISSIMMEE, photo 24 of 44
Single Family Residence at 250 PENDANT CT, KISSIMMEE, photo 25 of 44
Single Family Residence at 250 PENDANT CT, KISSIMMEE, photo 26 of 44
Single Family Residence at 250 PENDANT CT, KISSIMMEE, photo 27 of 44
Single Family Residence at 250 PENDANT CT, KISSIMMEE, photo 28 of 44
Single Family Residence at 250 PENDANT CT, KISSIMMEE, photo 29 of 44
Single Family Residence at 250 PENDANT CT, KISSIMMEE, photo 30 of 44
Single Family Residence at 250 PENDANT CT, KISSIMMEE, photo 31 of 44
Single Family Residence at 250 PENDANT CT, KISSIMMEE, photo 32 of 44
Single Family Residence at 250 PENDANT CT, KISSIMMEE, photo 33 of 44
Single Family Residence at 250 PENDANT CT, KISSIMMEE, photo 34 of 44
Single Family Residence at 250 PENDANT CT, KISSIMMEE, photo 35 of 44
Single Family Residence at 250 PENDANT CT, KISSIMMEE, photo 36 of 44
Single Family Residence at 250 PENDANT CT, KISSIMMEE, photo 37 of 44
Single Family Residence at 250 PENDANT CT, KISSIMMEE, photo 38 of 44
Single Family Residence at 250 PENDANT CT, KISSIMMEE, photo 39 of 44
Single Family Residence at 250 PENDANT CT, KISSIMMEE, photo 40 of 44
Single Family Residence at 250 PENDANT CT, KISSIMMEE, photo 41 of 44
Single Family Residence at 250 PENDANT CT, KISSIMMEE, photo 42 of 44
Single Family Residence at 250 PENDANT CT, KISSIMMEE, photo 43 of 44
Single Family Residence at 250 PENDANT CT, KISSIMMEE, photo 44 of 44
44 photos

$660,000

250 PENDANT CT
KISSIMMEE, FL 34747
Listed by Christina Laidley · LA ROSA REALTY KISSIMMEE
Bedrooms
8
Bathrooms
7
Living area
3,412 sqft
Year built
2016

About this home

Indulge in Luxury Living at Encore Reunion! Welcome to this stunning 2-story home, located in the exclusive, sought-after community of Encore at Reunion. Renowned for its private waterpark and world-class amenities, Encore is the ideal place for relaxation and adventure. Nestled on THE LARGEST LOT in the community, this Grand Pool home offers the perfect balance of comfort and excitement. Boasting 8 spacious bedrooms and 7 full bathrooms, this expansive fully furnished residence provides ample space for family, guests, or business use. The state-of-the-art kitchen features top-tier appliances, while the generously sized living areas and cozy bedrooms ensure guests experience ultimate comfort. On the first floor, two beautifully designed rooms serve as either guest accommodations or private offices. The second floor features a large loft area that leads to five additional rooms, in addition to its luxurious primary bedroom suite that offers a serene retreat. Every corner of this home has been thoughtfully designed for both style and comfort. Recently updated, the home showcases a fresh, clean look with a new coat of paint that brightens the interior. Plush new carpeting throughout the bedrooms adds warmth and coziness, while ceiling fans improve airflow and enhance the modern aesthetic. The oversized, fully fenced lot boasts a private pool and ample yard space, ideal for a wide range of outdoor activities or enjoyable family game time. The garage has been upgraded with durable epoxy flooring and an AC unit, making it perfect for storage or as a versatile workspace. The new HVAC system ensures efficient climate control for year-round comfort. Beyond its luxurious features, this property also represents an exceptional investment opportunity. Located within an approved short-term rental community, this fully furnished home is perfectly positioned to succeed in the short-term rental market. Whether you're looking to generate income or provide guests with an unforgettable stay, this home is an ideal choice. Guests will love the convenient access to local cafes, restaurants, shopping, and entertainment, including parks and theaters. Encore at Reunion offers premier facilities and top-notch security, providing peace of mind for both residents and renters alike. With outstanding potential for strong returns on investment, this property is ready to start earning immediately. Don’t miss out on this incredible opportunity!

Highlights

Private pool

Property details

MLS
Stellar MLS
MLS #
MFRS5119478
Property type
Single Family Residence
Subdivision
REUNION WEST PH 1 EAST
Status
Active
Days on market
471
On market date
January 29, 2025
Stories
N/A
Total bathrooms
7
Garage spaces
2
Parking spaces
N/A
Lot size
0.42 acres
Loading map…

Nearby schools

Within 10 miles. School directory data from the National Center for Education Statistics (NCES), accessed via the Urban Institute Education Data API. Local Score is calculated by INNOVATE Real Estate; where a state rating is shown, it comes from that state's own official school report card.

Elementary
CELEBRATION SCHOOL
3.36 mi away · Grades -1-8
Nearest school -- attendance-zone data not available here
2.0
Local Score (student-teacher ratio only (preliminary -- will incorporate state test-score data once available)) -- not an official state rating
Enrollment
1,703
Student:teacher ratio
18.5:1
District
OSCEOLA
Middle
HORIZON MIDDLE SCHOOL
8.38 mi away · Grades 6-8
Nearest school -- attendance-zone data not available here
3.0
Local Score (student-teacher ratio only (preliminary -- will incorporate state test-score data once available)) -- not an official state rating
Enrollment
1,325
Student:teacher ratio
17.9:1
District
OSCEOLA
High
CELEBRATION HIGH SCHOOL
1.38 mi away · Grades 9-12
Nearest school -- attendance-zone data not available here
1.0
Local Score (student-teacher ratio only (preliminary -- will incorporate state test-score data once available)) -- not an official state rating
Enrollment
2,731
Student:teacher ratio
22.4:1
District
OSCEOLA

Walkability

Blended score for KISSIMMEE's center, calculated by INNOVATE Real Estate from two sources: the EPA's National Walkability Index (street network, transit, land-use mix) and Google Places amenity data (what's actually reachable on foot from this point). 60% EPA National Walkability Index + 40% nearby-amenity density (Google Places).

26
Car-dependent
out of 100
EPA National Walkability Index
7.2 / 20 -- Below average walkable
Google Places amenity density
10 / 100
Restaurants & cafes2
Grocery stores0
Parks1
Schools0
Transit stops0
Pharmacies0

Market position

How this listing compares to current activity in KISSIMMEE, from live MLS data.

On the market 471 days -- 369 more days than KISSIMMEE's current average of 102 days.
For reference, the median list price across 5,399 active listings in KISSIMMEE right now is $315,000.

Mortgage calculator

Estimate only - actual rate and payment depend on your lender, credit, and loan program.

$
%
%
Adjust tax / insurance estimates
% / yr
$
/mo
Est. monthly payment
$4,125/mo
$132,000 down
$528,000 loan
Principal & interest$3,425
Property tax (est.)$550
Home insurance (est.)$150

Similar homes you might like

Data source: Listing information provided by Stellar MLS (mfrmls) via Trestle/CoreLogic. Last updated September 20, 2026.

Information herein deemed reliable but not guaranteed; all measurements, school assignments, HOA fees, taxes, and feature lists are approximate and should be independently verified. Equal Housing Opportunity.