
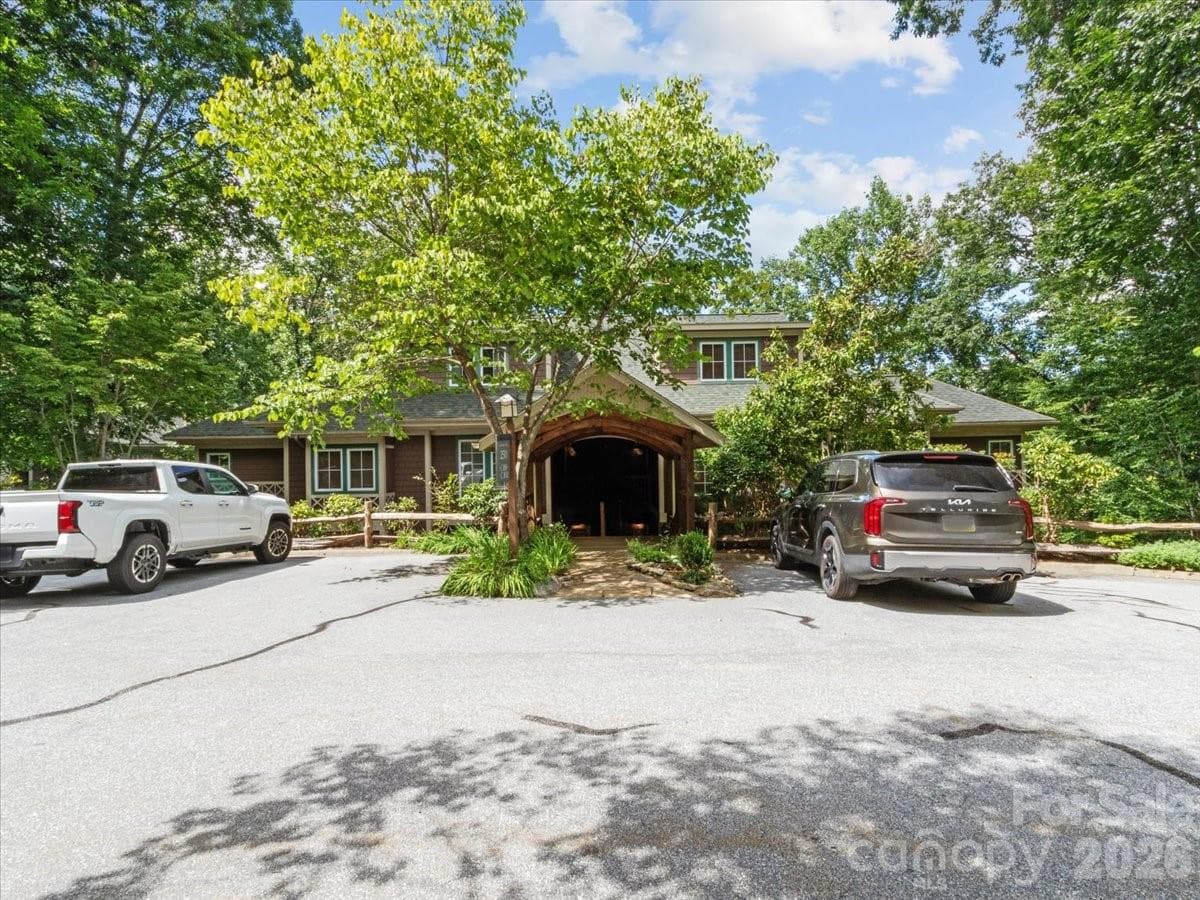


$399,000
About this home
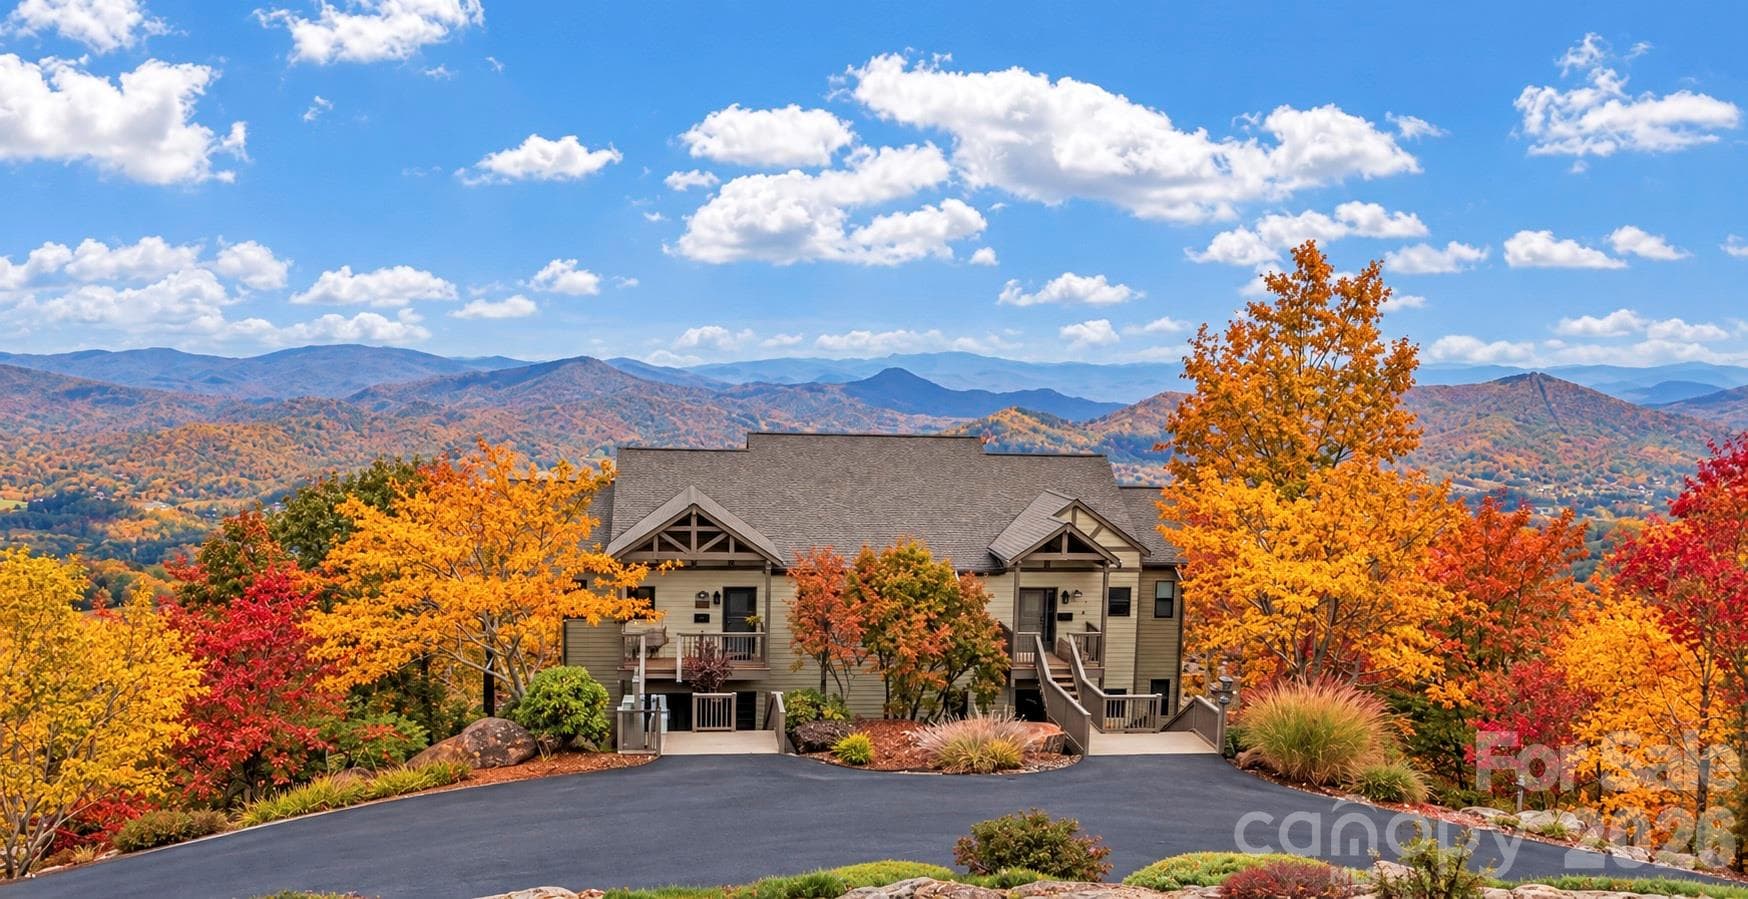
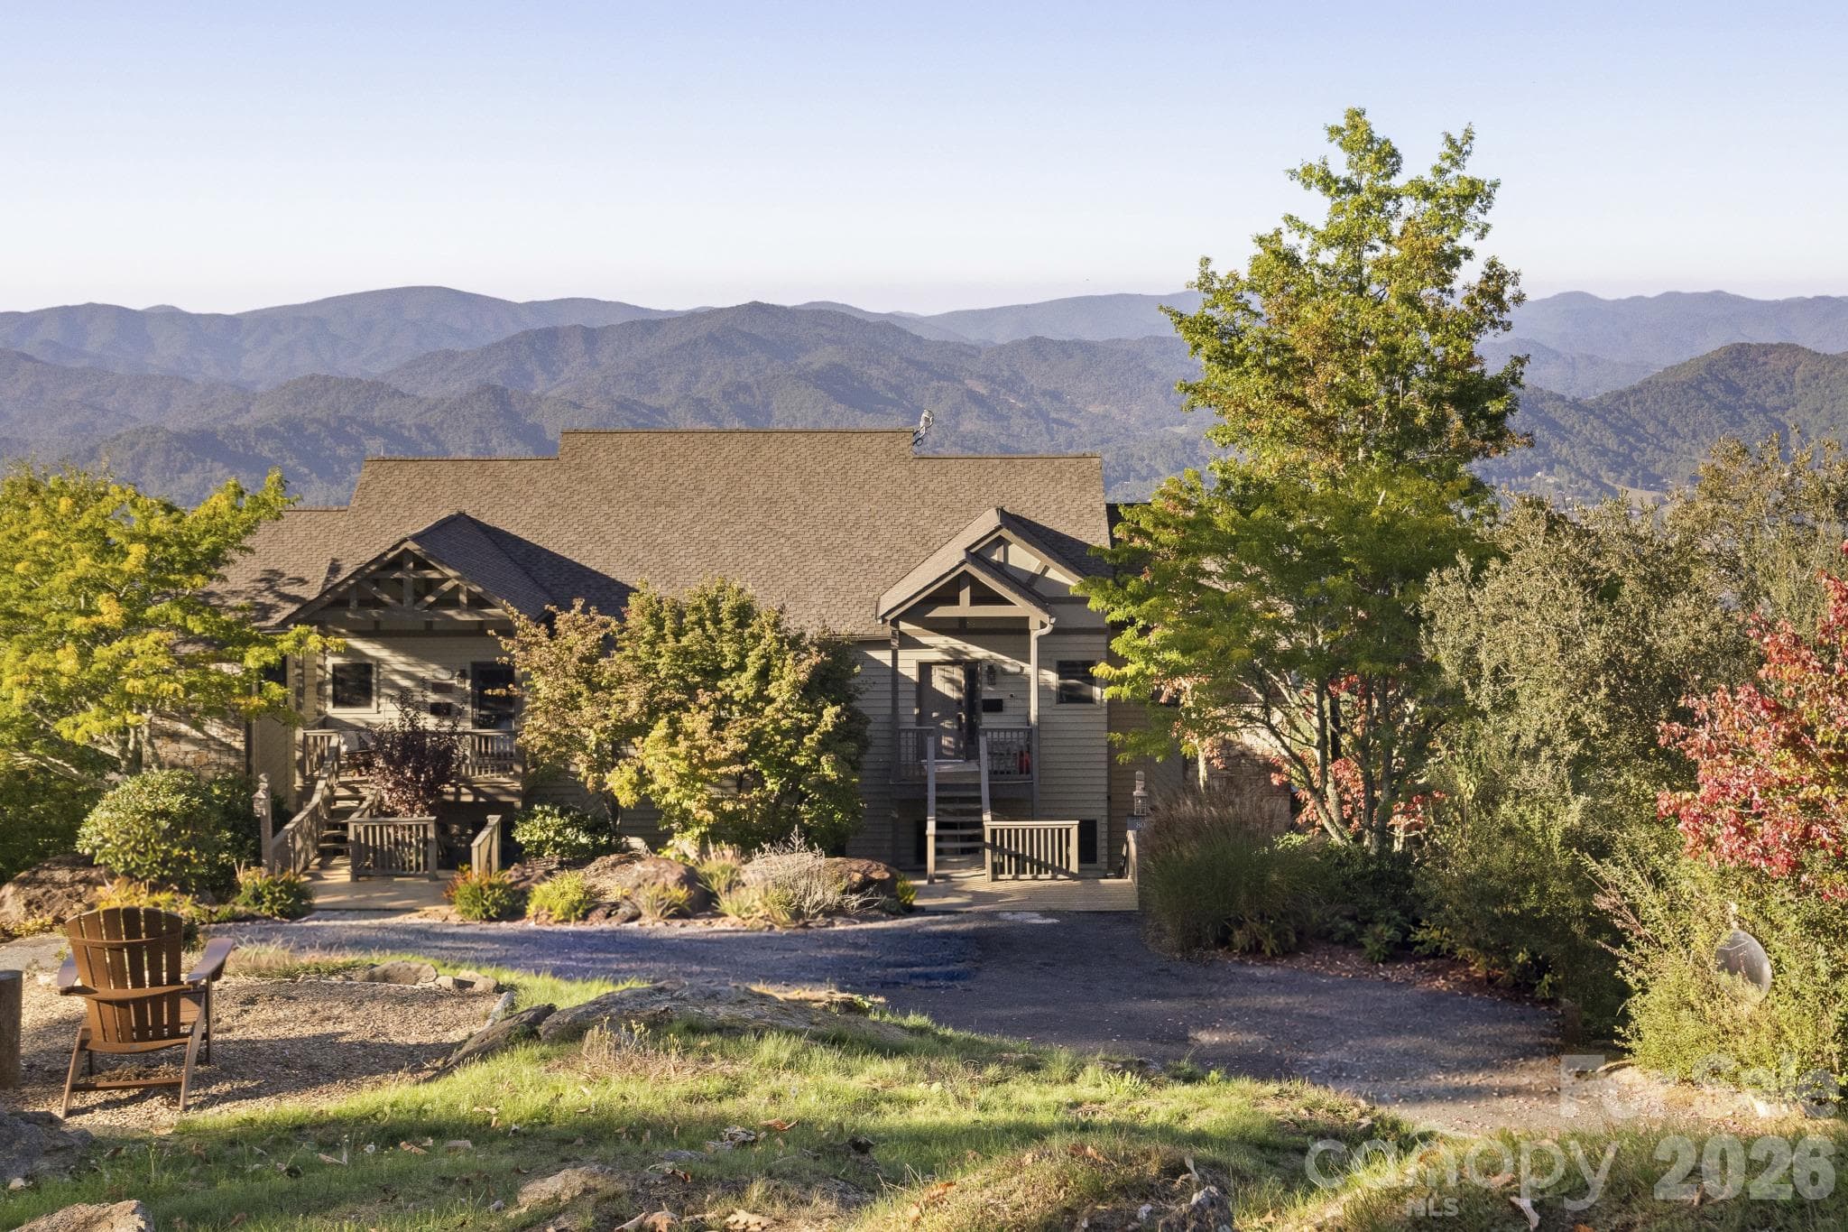
Discover breathtaking mountain views from this beautifully maintained 2-bedroom, 2-bathroom condo in The Camps at Creekside, nestled within the private, gated community of MOUNTAIN AIR. Designed for both comfort and entertaining, the bright and welcoming interior features granite countertops, newer stainless-steel appliances, fresh paint, a newer gas-log insert. New HVAC system and water heater installed in 2024. Recent updates also include fresh dining room paint and improvements to the primary en-suite bathroom. Sunlight pours through the expansive view windows, creating a warm and inviting atmosphere throughout the living spaces. Step outside onto the spacious wraparound deck, which extends from the living area to the primary bedroom—an ideal spot for morning coffee, evening relaxation, or taking in the spectacular mountain scenery. Additional features include a detached covered parking space with storage, furnishings that convey with select seller exceptions, and convenient access to Creekside Park and the nearby hiking trailhead. Short-term rentals are allowed, offering flexibility for personal use or investment. Enjoy the charm of Burnsville just minutes away, while Asheville’s vibrant arts, dining, and cultural scene is approximately a 35-minute drive from the Mountain Air entrance gate. For those seeking an elevated mountain lifestyle, separate Country Club membership offers access to an impressive array of amenities, including an 18-hole golf course, tennis, pickleball, wellness and fitness center, spa, club dining, Mountain Market, Pro Shop, club events, and much more. Whether you’re looking for a peaceful mountain retreat, a vacation getaway, or an investment opportunity, this exceptional Mountain Air condo offers the perfect blend of views, comfort, amenities, and convenience.
Highlights
Property details
- MLS
- Canopy MLS
- MLS #
- CAR4420058
- Property type
- Condominium
- Subdivision
- Mountain Air
- Status
- Active
- Days on market
- 6
- On market date
- September 2, 2026
- Stories
- N/A
- Total bathrooms
- 2
- Garage spaces
- N/A
- Parking spaces
- N/A
- Lot size
- N/A
Location
Get directions →Nearby schools
Within 10 miles. School directory data from the National Center for Education Statistics (NCES), accessed via the Urban Institute Education Data API. Local Score is calculated by INNOVATE Real Estate; where a state rating is shown, it comes from that state's own official school report card.
- Enrollment
- 338
- Student:teacher ratio
- 16.1:1
- District
- Yancey County Schools
- Enrollment
- 205
- Student:teacher ratio
- 12.1:1
- District
- Yancey County Schools
- Enrollment
- 635
- Student:teacher ratio
- 13.2:1
- District
- Yancey County Schools
Walkability
Blended score for Burnsville's center, calculated by INNOVATE Real Estate from two sources: the EPA's National Walkability Index (street network, transit, land-use mix) and Google Places amenity data (what's actually reachable on foot from this point). 60% EPA National Walkability Index + 40% nearby-amenity density (Google Places).
Market position
How this listing compares to current activity in Burnsville, from live MLS data.
Mortgage calculator
Estimate only - actual rate and payment depend on your lender, credit, and loan program.
Adjust tax / insurance estimates
Similar homes you might like

Data source: Listing information provided by Canopy MLS (carolina) via Trestle/CoreLogic. Last updated September 8, 2026.
Information herein deemed reliable but not guaranteed; all measurements, school assignments, HOA fees, taxes, and feature lists are approximate and should be independently verified. Equal Housing Opportunity.