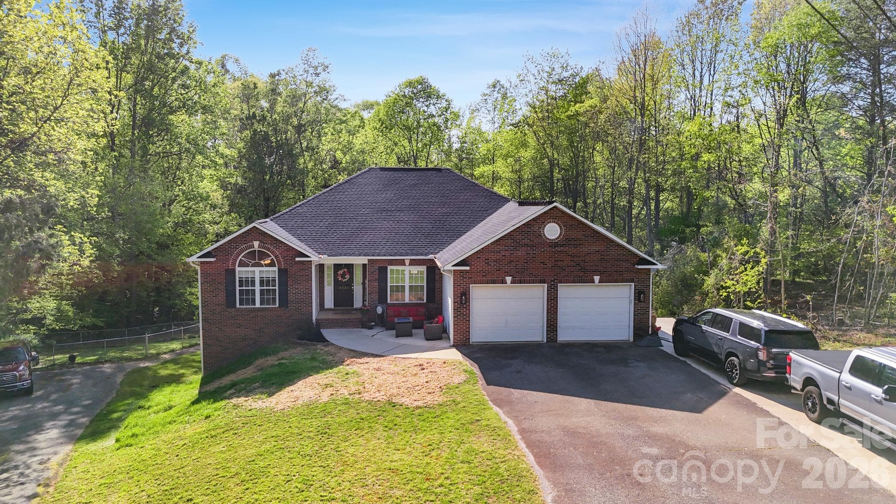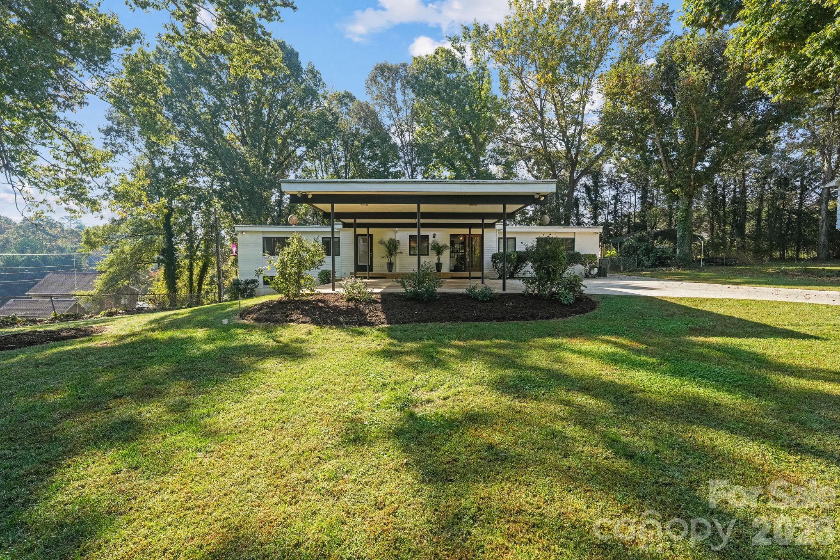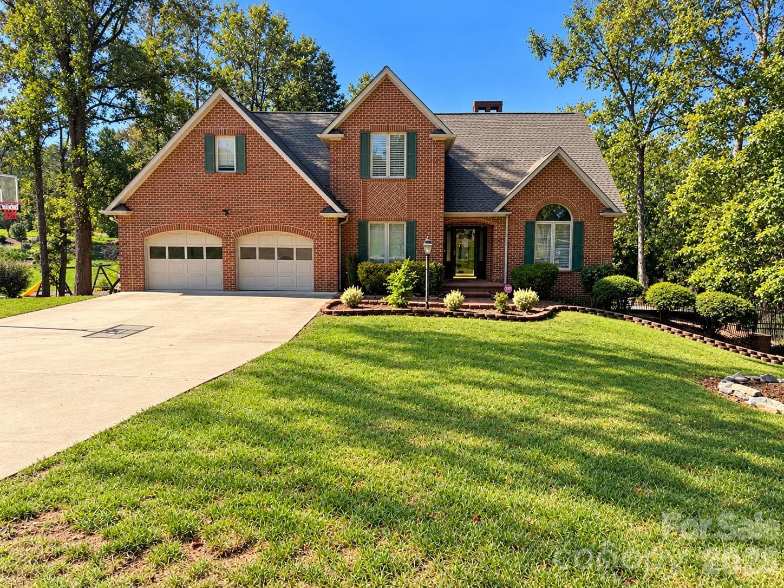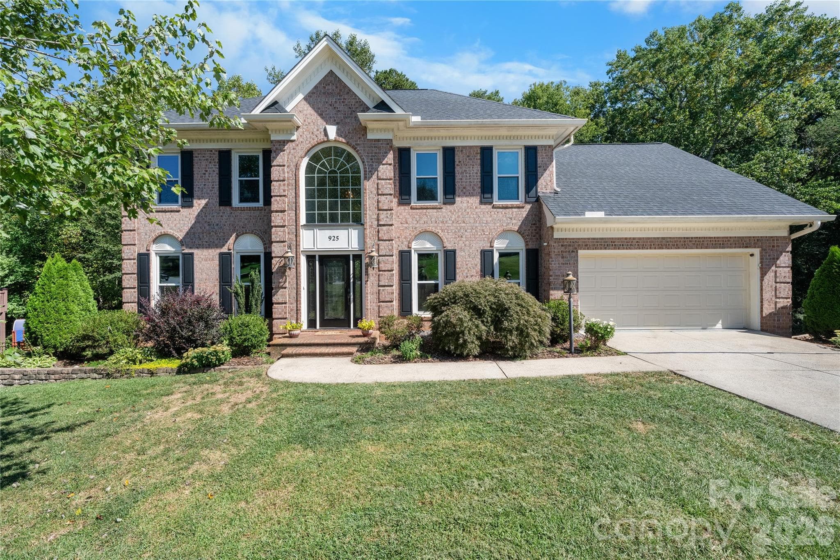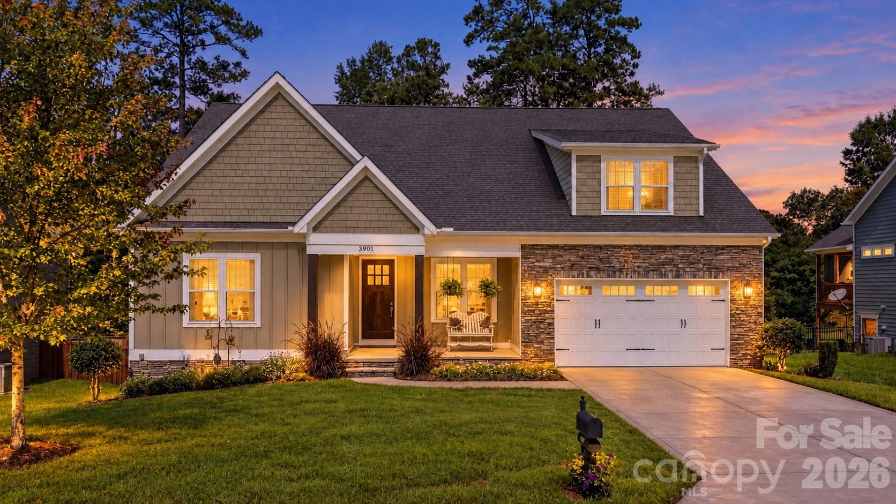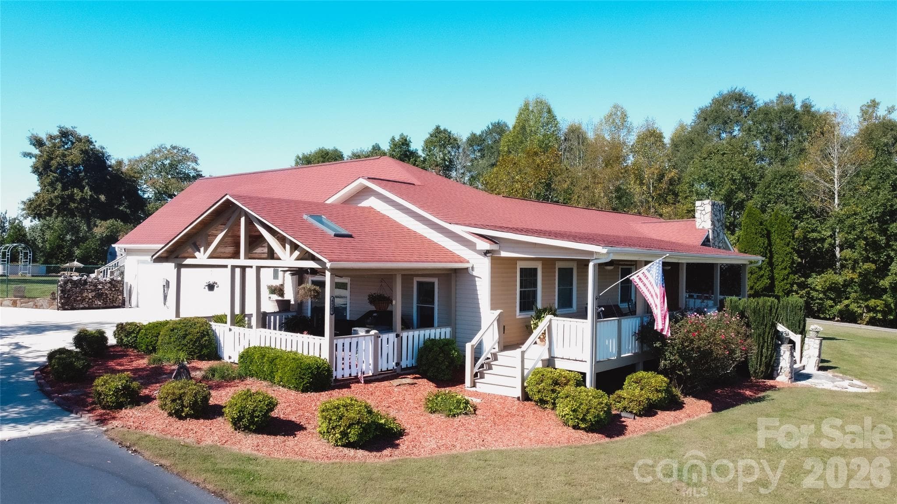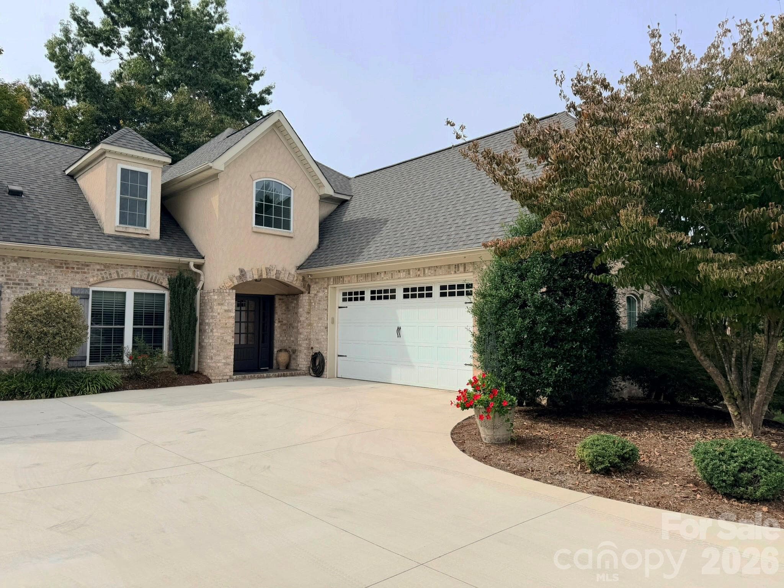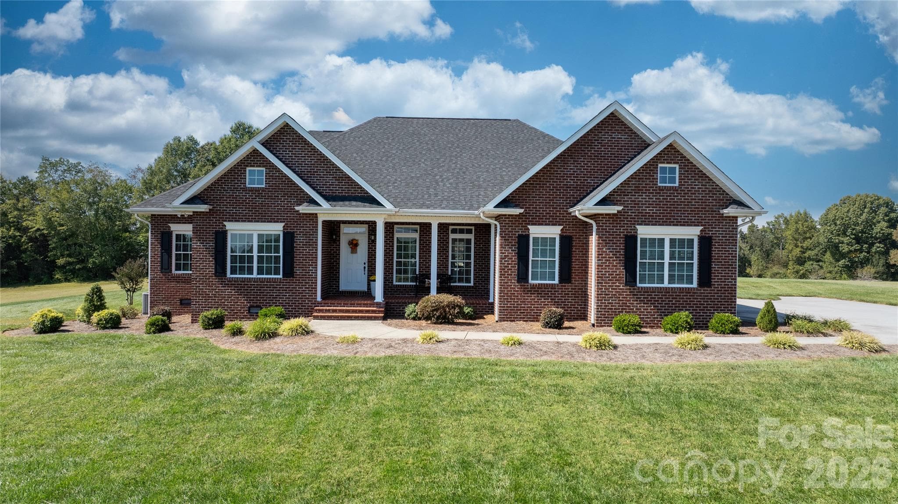
Single Family Residence at 250 36th Avenue NW, Hickory
Single Family Residence at 250 36th Avenue NW, Hickory, photo 2 of 48
Single Family Residence at 250 36th Avenue NW, Hickory, photo 3 of 48
Single Family Residence at 250 36th Avenue NW, Hickory, photo 4 of 48
Single Family Residence at 250 36th Avenue NW, Hickory, photo 5 of 48
Single Family Residence at 250 36th Avenue NW, Hickory, photo 6 of 48
Single Family Residence at 250 36th Avenue NW, Hickory, photo 7 of 48
Single Family Residence at 250 36th Avenue NW, Hickory, photo 8 of 48
Single Family Residence at 250 36th Avenue NW, Hickory, photo 9 of 48
Single Family Residence at 250 36th Avenue NW, Hickory, photo 10 of 48
Single Family Residence at 250 36th Avenue NW, Hickory, photo 11 of 48
Single Family Residence at 250 36th Avenue NW, Hickory, photo 12 of 48
Single Family Residence at 250 36th Avenue NW, Hickory, photo 13 of 48
Single Family Residence at 250 36th Avenue NW, Hickory, photo 14 of 48
Single Family Residence at 250 36th Avenue NW, Hickory, photo 15 of 48
Single Family Residence at 250 36th Avenue NW, Hickory, photo 16 of 48
Single Family Residence at 250 36th Avenue NW, Hickory, photo 17 of 48
Single Family Residence at 250 36th Avenue NW, Hickory, photo 18 of 48
Single Family Residence at 250 36th Avenue NW, Hickory, photo 19 of 48
Single Family Residence at 250 36th Avenue NW, Hickory, photo 20 of 48
Single Family Residence at 250 36th Avenue NW, Hickory, photo 21 of 48
Single Family Residence at 250 36th Avenue NW, Hickory, photo 22 of 48
Single Family Residence at 250 36th Avenue NW, Hickory, photo 23 of 48
Single Family Residence at 250 36th Avenue NW, Hickory, photo 24 of 48
Single Family Residence at 250 36th Avenue NW, Hickory, photo 25 of 48
Single Family Residence at 250 36th Avenue NW, Hickory, photo 26 of 48
Single Family Residence at 250 36th Avenue NW, Hickory, photo 27 of 48
Single Family Residence at 250 36th Avenue NW, Hickory, photo 28 of 48
Single Family Residence at 250 36th Avenue NW, Hickory, photo 29 of 48
Single Family Residence at 250 36th Avenue NW, Hickory, photo 30 of 48
Single Family Residence at 250 36th Avenue NW, Hickory, photo 31 of 48
Single Family Residence at 250 36th Avenue NW, Hickory, photo 32 of 48
7 person Hot Tub - 250 36th Avenue NW, Hickory
Single Family Residence at 250 36th Avenue NW, Hickory, photo 34 of 48
Single Family Residence at 250 36th Avenue NW, Hickory, photo 35 of 48
Single Family Residence at 250 36th Avenue NW, Hickory, photo 36 of 48
Single Family Residence at 250 36th Avenue NW, Hickory, photo 37 of 48
Single Family Residence at 250 36th Avenue NW, Hickory, photo 38 of 48
Single Family Residence at 250 36th Avenue NW, Hickory, photo 39 of 48
Single Family Residence at 250 36th Avenue NW, Hickory, photo 40 of 48
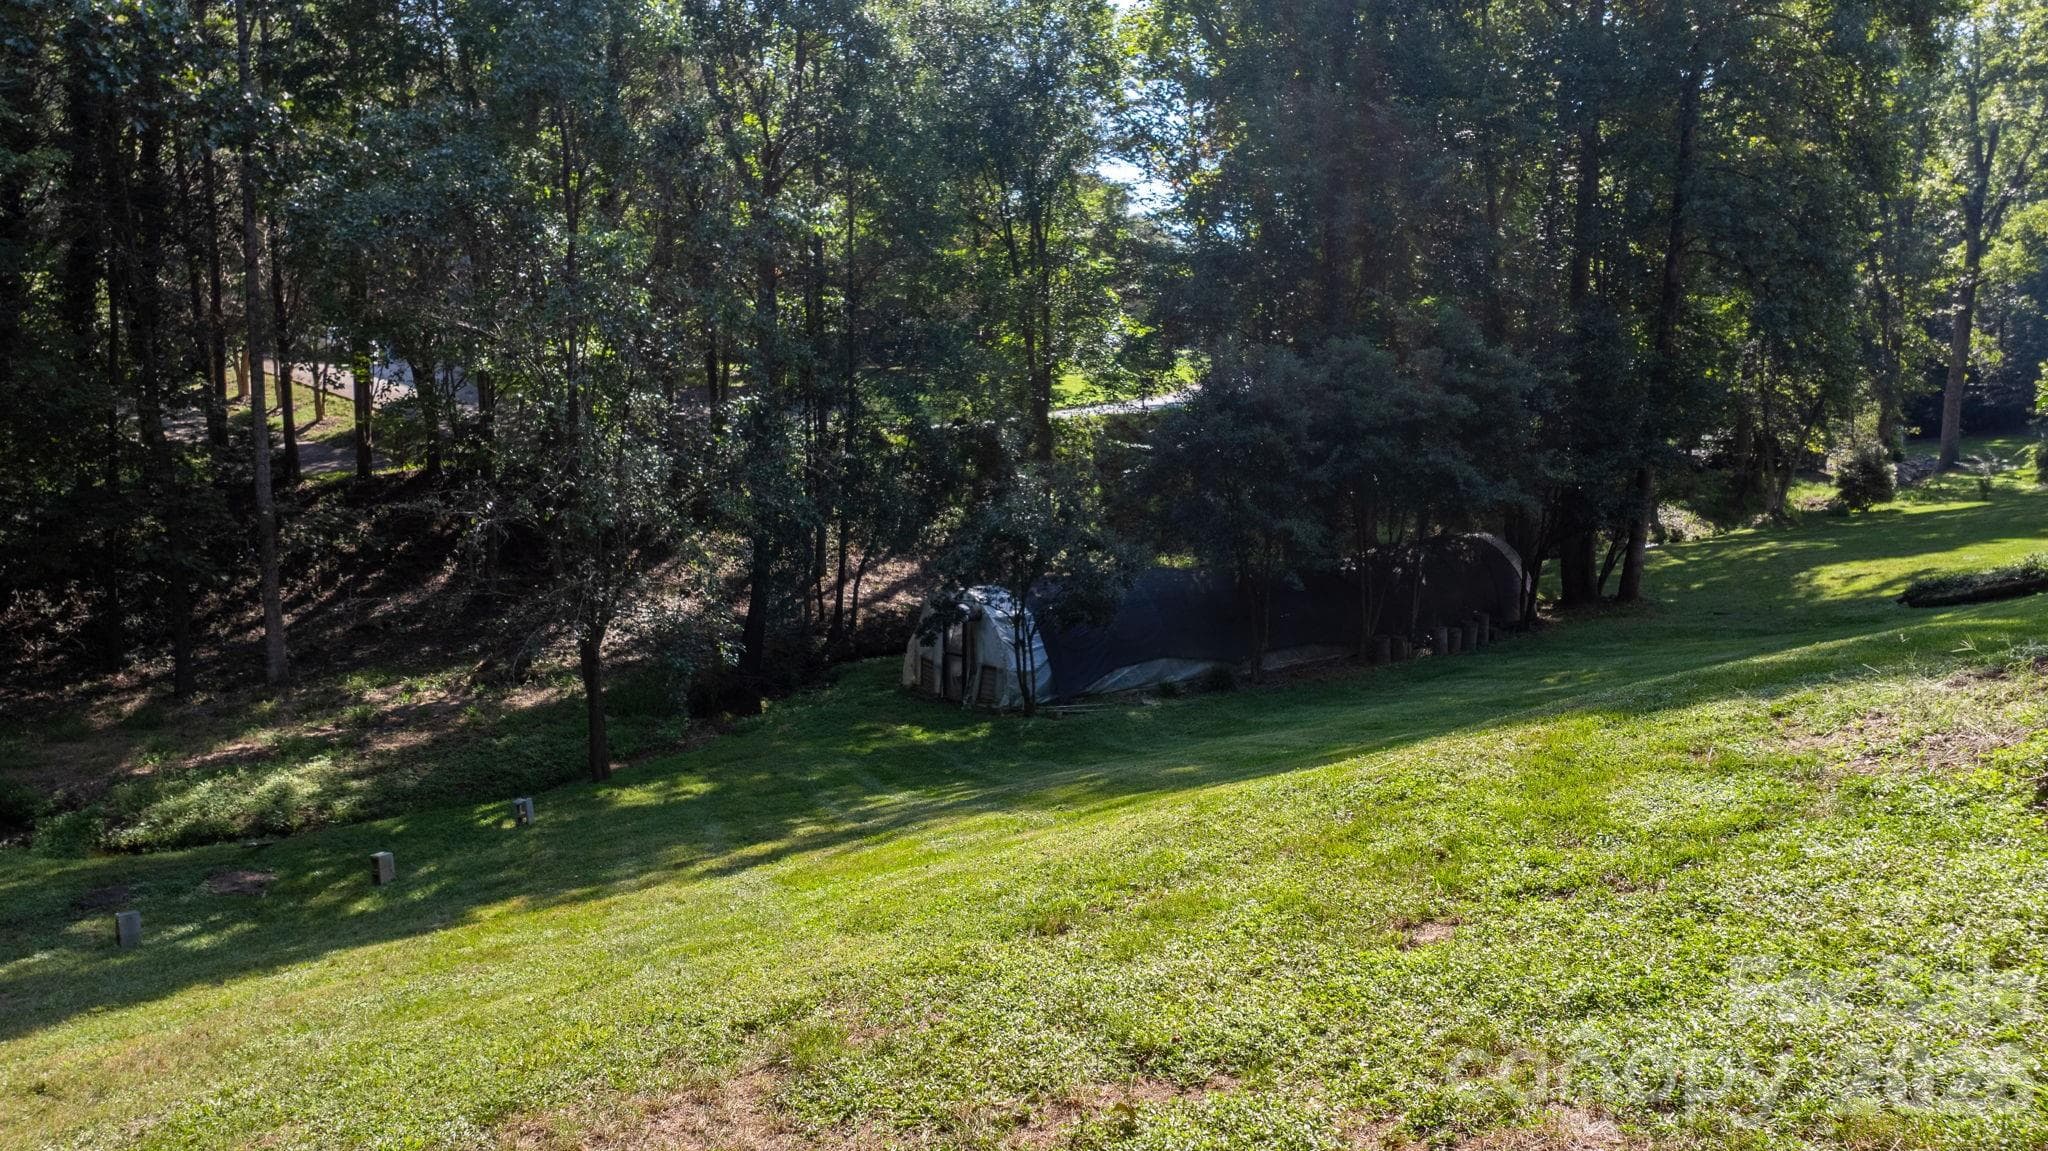
20X60 Greenhouse - 250 36th Avenue NW, Hickory
Single Family Residence at 250 36th Avenue NW, Hickory, photo 42 of 48
Single Family Residence at 250 36th Avenue NW, Hickory, photo 43 of 48
Single Family Residence at 250 36th Avenue NW, Hickory, photo 44 of 48
Single Family Residence at 250 36th Avenue NW, Hickory, photo 45 of 48
Single Family Residence at 250 36th Avenue NW, Hickory, photo 46 of 48
Single Family Residence at 250 36th Avenue NW, Hickory, photo 47 of 48
Single Family Residence at 250 36th Avenue NW, Hickory, photo 48 of 48
48 photos

$659,000

250 36th Avenue NW
Hickory, NC 28601
Listed by Erin Hunt · Better Homes and Gardens Real Estate Foothills
Bedrooms
3
Bathrooms
4
Living area
4,325 sqft
Year built
1968

About this home

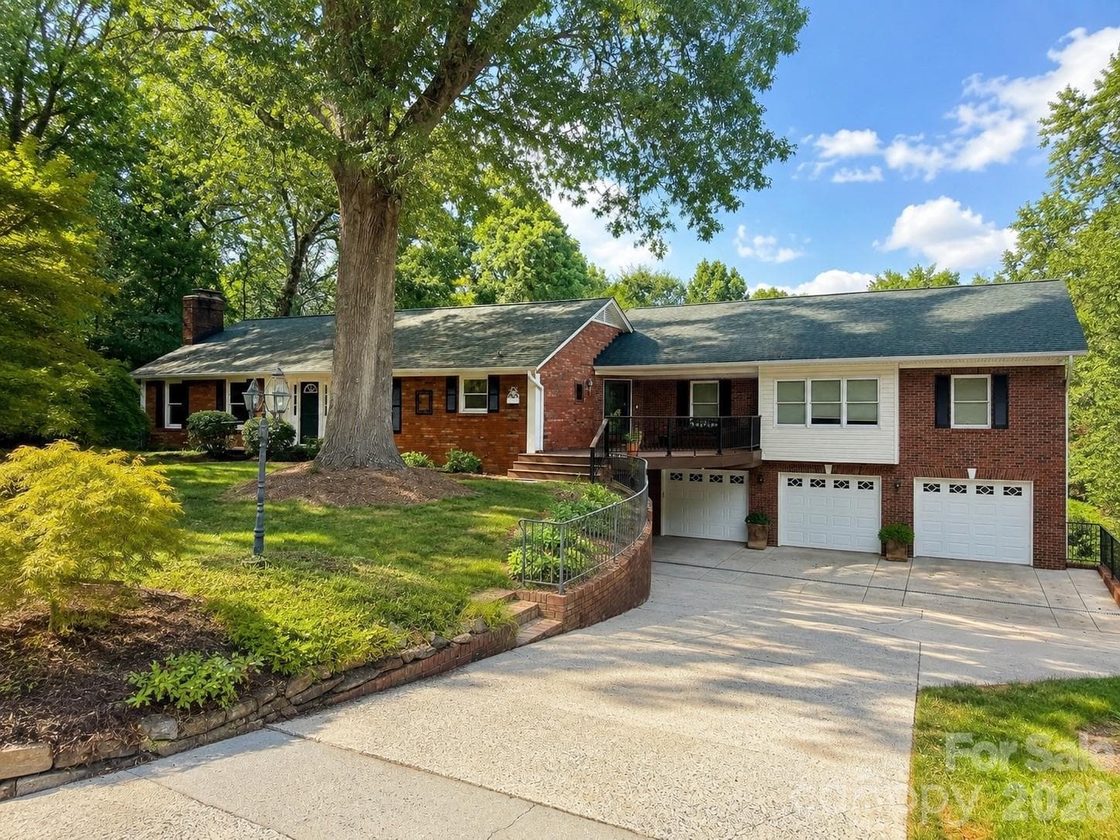
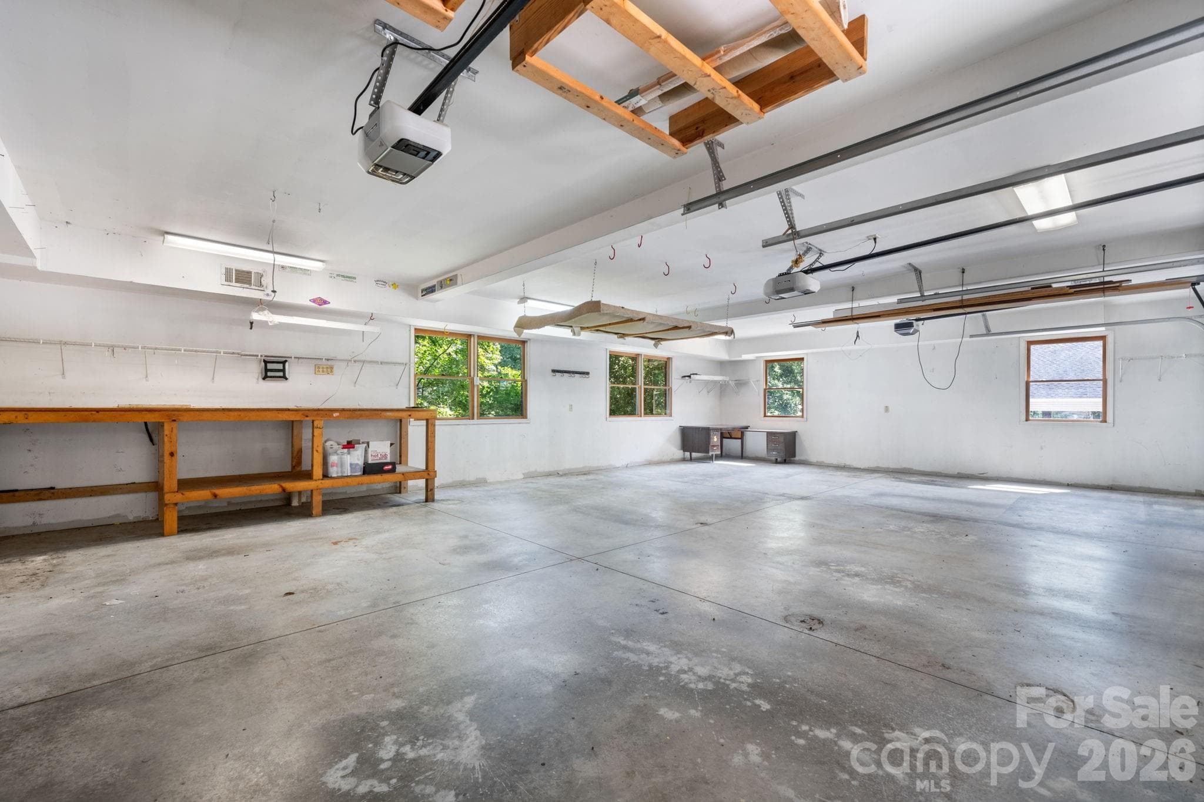
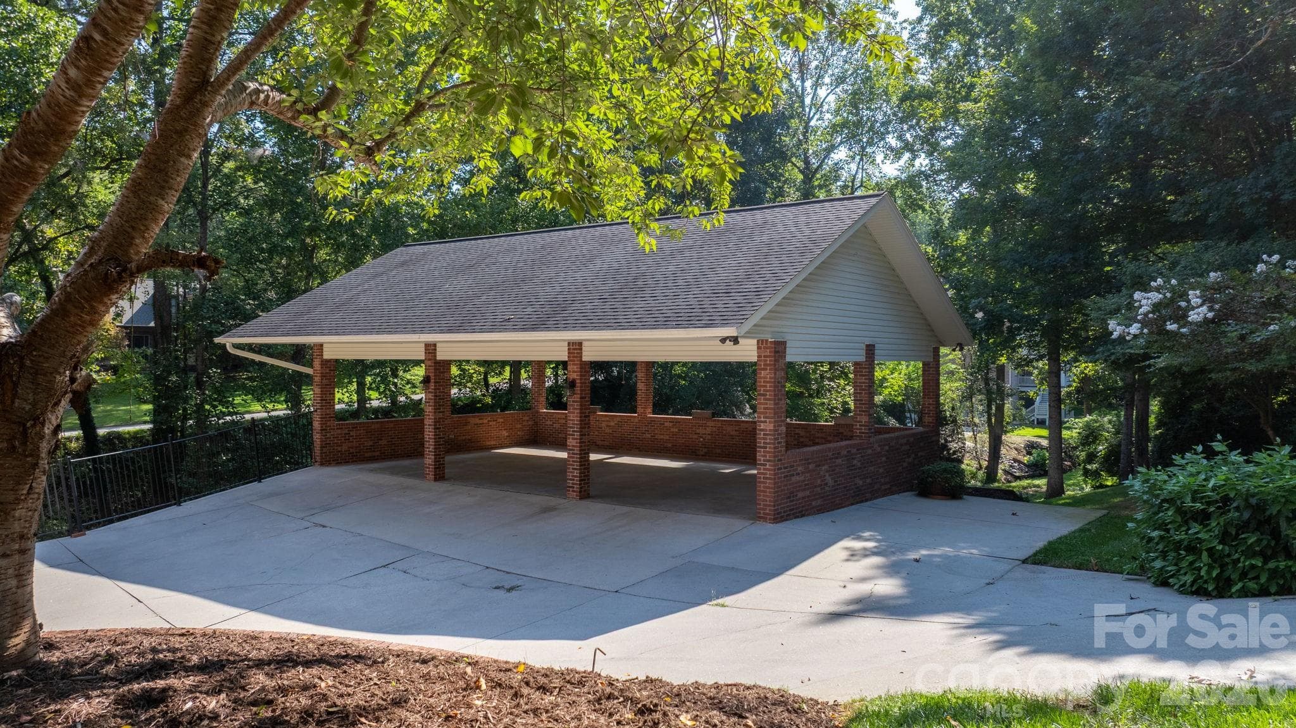
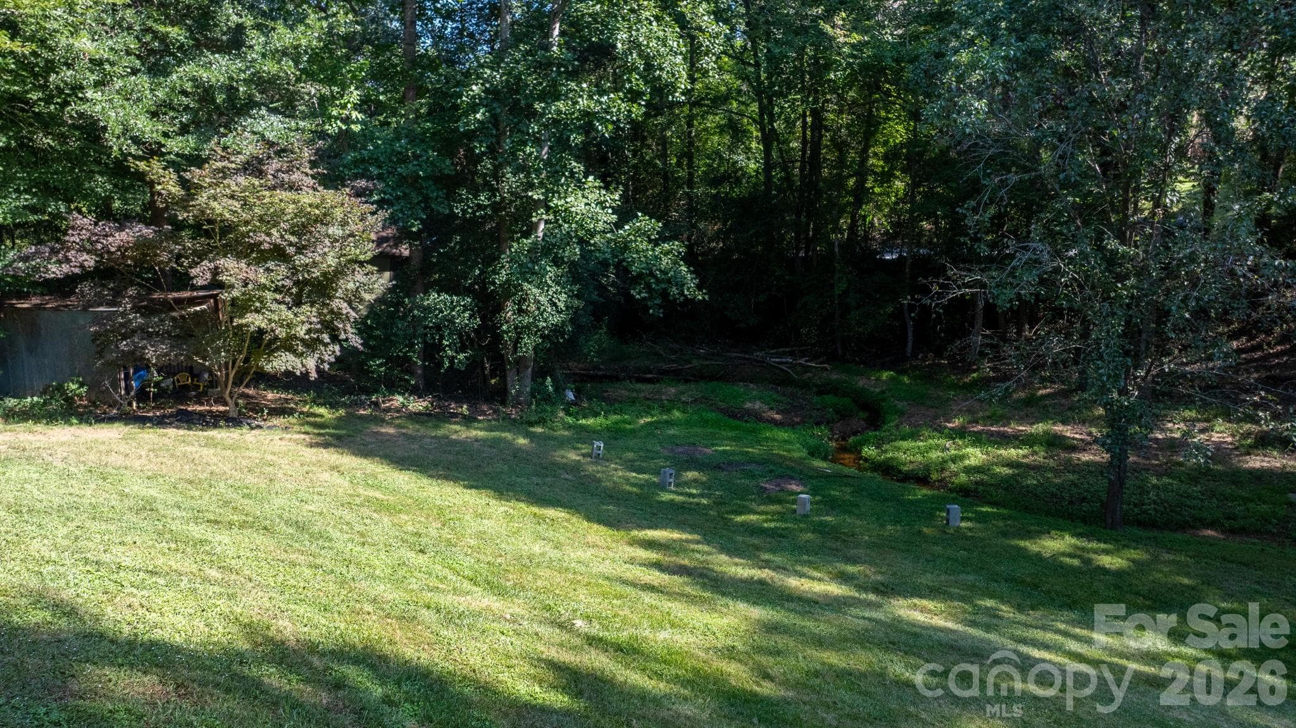
Prepare to be surprised by this one-of-a-kind Northwest Hickory estate! Tucked away on 1.52 private, park-like acres across four contiguous parcels, this all-brick mid-century home offers privacy, character, and WAY more space than you’d ever expect from the street. The home has 4325 sq ft and has been freshly painted throughout in crisp white, creating a clean, timeless backdrop for any style. The main level features a spectacular Great Room addition with beautiful oak hardwood floors, vaulted ceilings, beams, and an entire wall of windows overlooking the private backyard. The chef’s kitchen is equally impressive, featuring dark granite countertops, custom cabinetry, a wet bar/prep area, and a high-end Dacor gas range with griddle. A gorgeous curved staircase with a wood banister and statement chandelier leads to the lower level, where you’ll find additional living, primary bedroom and recreation space. The spacious primary suite includes a huge walk-in closet/dressing room and a beautifully updated ensuite with double vanity, makeup station, LED mirrors, smart bidet toilet, and a large glass-and-tile shower with built-in bench. And then there’s the backyard… This is where the property really comes alive. The expansive composite deck includes a 7-person hot tub and steps down to a stone fire pit overlooking the rolling lawn and peaceful creek. There’s even a custom-built treehouse and a 60x20 hoop-style greenhouse. For the car enthusiast, hobbyist, or anyone who needs serious storage, the detached brick pavilion offers three-bay clearance, plus a lower-level workshop and additional utility garages. This is truly a rare property with space, privacy, character, and possibilities you simply don’t find every day. An older home with good bones just waiting for it's next owner. All four parcels convey. Private previews coming soon!

Highlights

Fireplace

Property details

MLS
Canopy MLS
MLS #
CAR4413702
Property type
Single Family Residence
Subdivision
Miller Estates
Status
Active
Days on market
30
On market date
September 10, 2026
Stories
N/A
Total bathrooms
4
Garage spaces
5
Parking spaces
N/A
Lot size
N/A
Loading map…

Nearby schools

Within 10 miles. School directory data from the National Center for Education Statistics (NCES), accessed via the Urban Institute Education Data API. Local Score is calculated by INNOVATE Real Estate; where a state rating is shown, it comes from that state's own official school report card.

Elementary
W M Jenkins Elementary
0.68 mi away · Grades 0-5
Zoned school (attendance boundary, 2015-16 data)
3.3
Local Score (state rating (2025) blended 70/30 with student-teacher ratio) -- not an official state rating
State rating: C (2025)
Enrollment
260
Student:teacher ratio
13.0:1
District
Hickory City Schools
Middle
Northview Middle
1.21 mi away · Grades 6-8
Zoned school (attendance boundary, 2015-16 data)
2.3
Local Score (state rating (2025) blended 70/30 with student-teacher ratio) -- not an official state rating
State rating: D (2025)
Enrollment
502
Student:teacher ratio
15.7:1
District
Hickory City Schools
High
Hickory Career Arts Magnet High School
2.77 mi away · Grades 6-12
Zoned school (attendance boundary, 2015-16 data)
4.3
Local Score (state rating (2025) blended 70/30 with student-teacher ratio) -- not an official state rating
State rating: B (2025)
Enrollment
188
Student:teacher ratio
9.9:1
District
Hickory City Schools

Walkability

Blended score for Hickory's center, calculated by INNOVATE Real Estate from two sources: the EPA's National Walkability Index (street network, transit, land-use mix) and Google Places amenity data (what's actually reachable on foot from this point). 60% EPA National Walkability Index + 40% nearby-amenity density (Google Places).

25
Car-dependent
out of 100
EPA National Walkability Index
5.7 / 20 -- Least walkable
Google Places amenity density
20 / 100
Restaurants & cafes0
Grocery stores0
Parks1
Schools4
Transit stops0
Pharmacies0

Market position

How this listing compares to current activity in Hickory, from live MLS data.

On the market 30 days -- 81 fewer days than Hickory's current average of 111 days.
For reference, the median list price across 507 active listings in Hickory right now is $299,999.

Mortgage calculator

Estimate only - actual rate and payment depend on your lender, credit, and loan program.

$
%
%
Adjust tax / insurance estimates
% / yr
$
/mo
Est. monthly payment
$4,119/mo
$131,800 down
$527,200 loan
Principal & interest$3,419
Property tax (est.)$549
Home insurance (est.)$150

Similar homes you might like

Data source: Listing information provided by Canopy MLS (carolina) via Trestle/CoreLogic. Last updated 14 days ago.

Information herein deemed reliable but not guaranteed; all measurements, school assignments, HOA fees, taxes, and feature lists are approximate and should be independently verified. Equal Housing Opportunity.