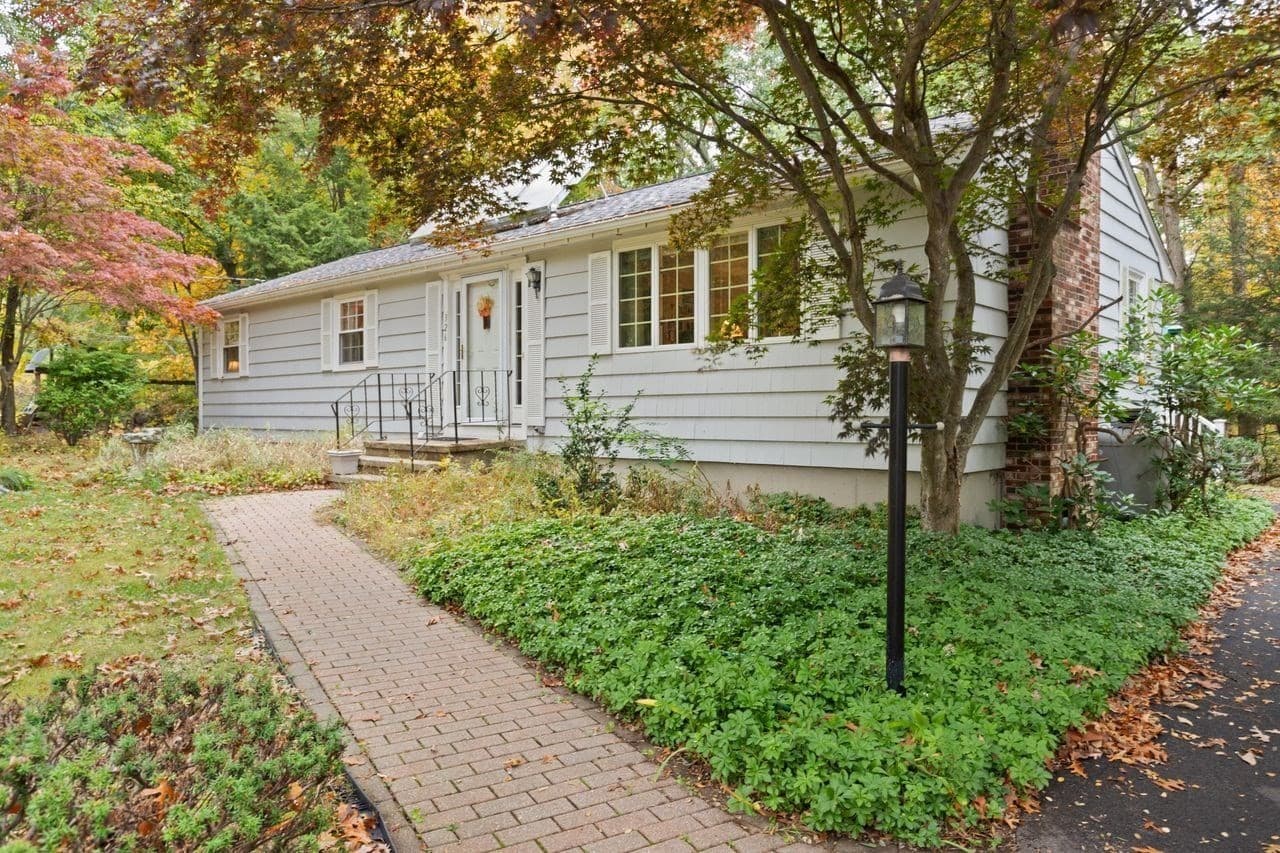
Single Family Residence at 25 Moreau Street, Stoughton MA 02072
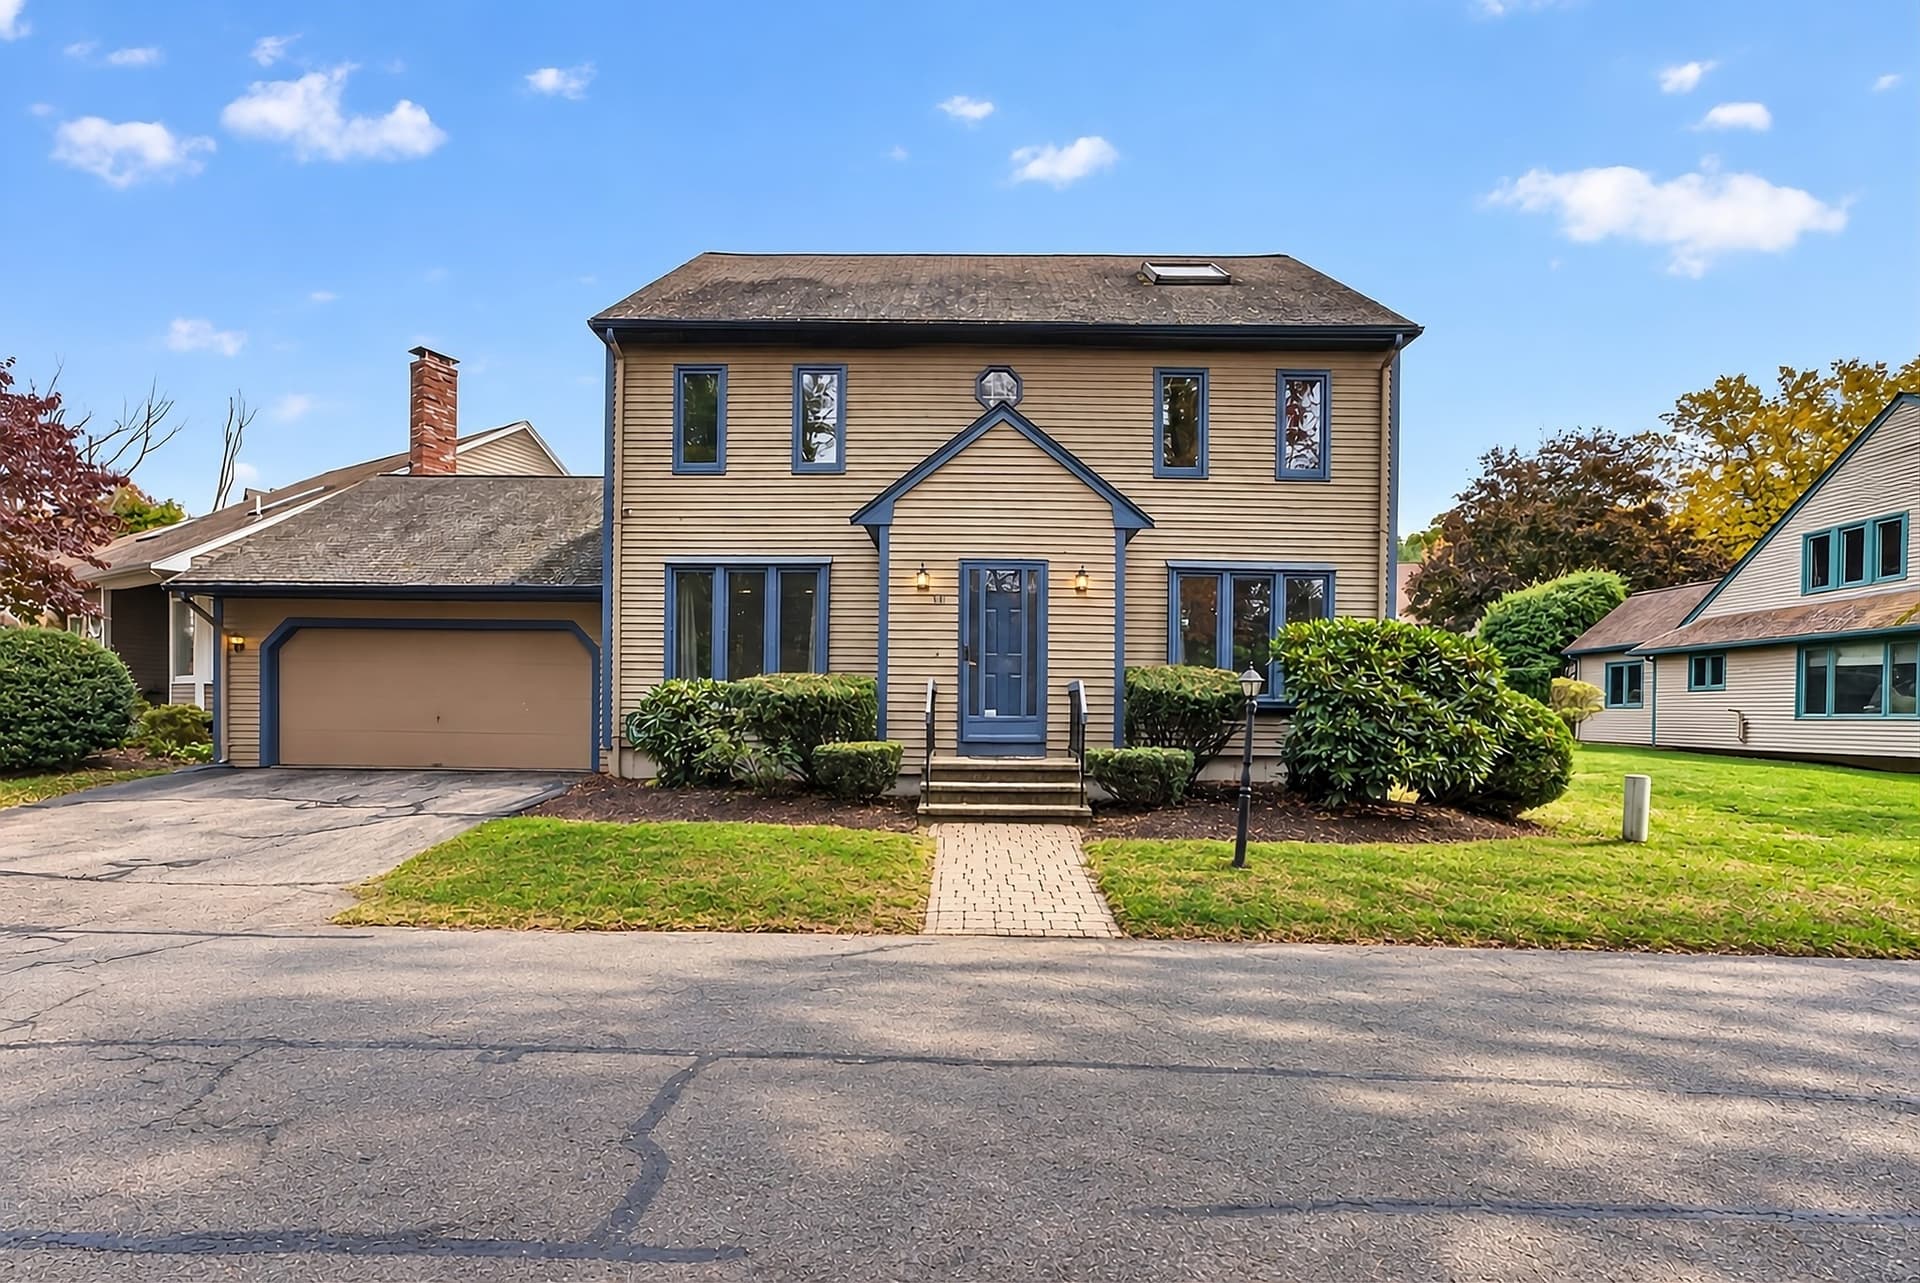
Single Family Residence at 25 Moreau Street, Stoughton MA 02072, photo 2 of 42
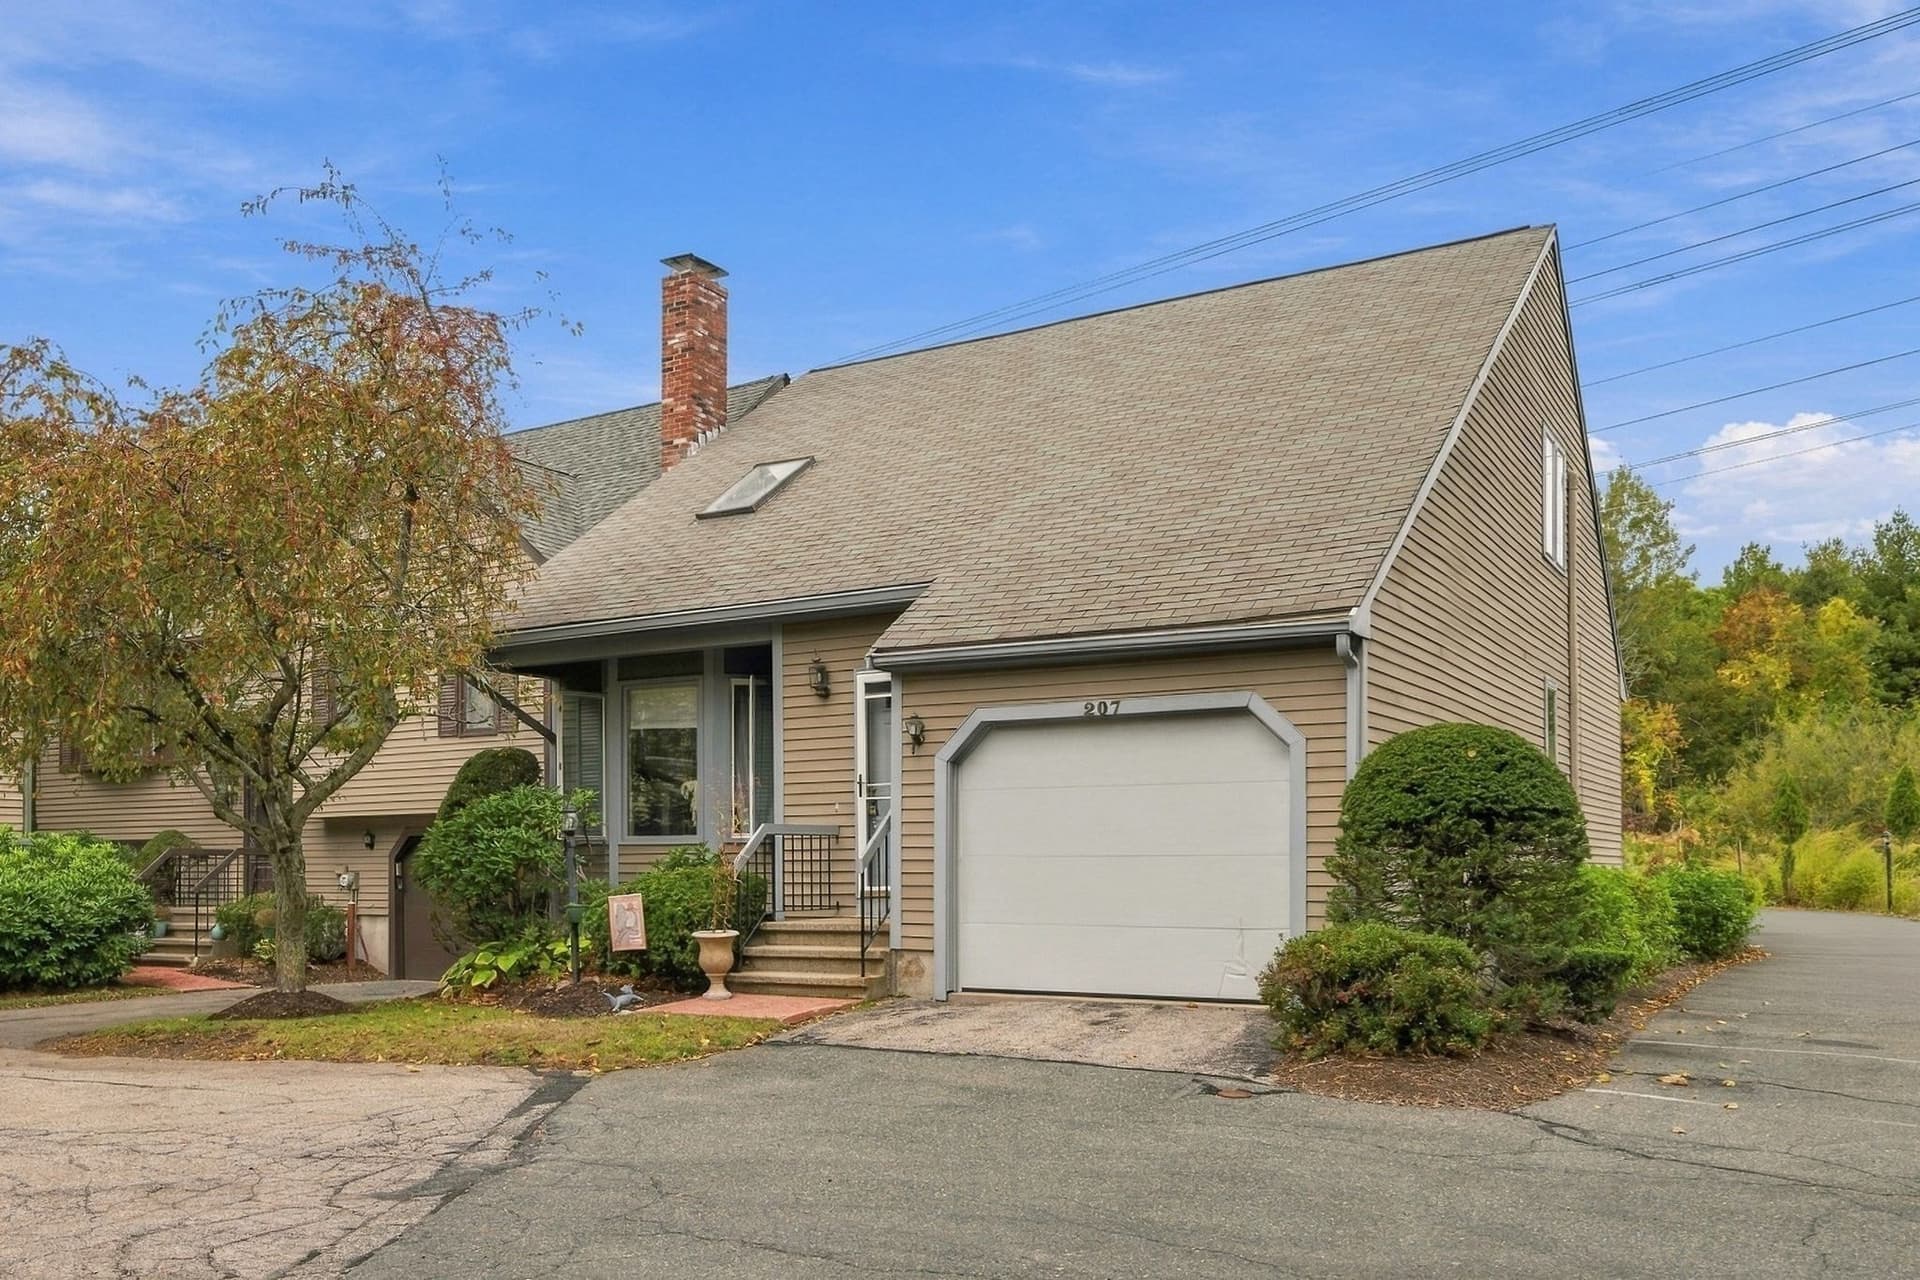
Single Family Residence at 25 Moreau Street, Stoughton MA 02072, photo 3 of 42
Single Family Residence at 25 Moreau Street, Stoughton MA 02072, photo 4 of 42
Single Family Residence at 25 Moreau Street, Stoughton MA 02072, photo 5 of 42
Single Family Residence at 25 Moreau Street, Stoughton MA 02072, photo 6 of 42
Single Family Residence at 25 Moreau Street, Stoughton MA 02072, photo 7 of 42
Single Family Residence at 25 Moreau Street, Stoughton MA 02072, photo 8 of 42
Single Family Residence at 25 Moreau Street, Stoughton MA 02072, photo 9 of 42
Single Family Residence at 25 Moreau Street, Stoughton MA 02072, photo 10 of 42
Single Family Residence at 25 Moreau Street, Stoughton MA 02072, photo 11 of 42
Single Family Residence at 25 Moreau Street, Stoughton MA 02072, photo 12 of 42
Single Family Residence at 25 Moreau Street, Stoughton MA 02072, photo 13 of 42
Single Family Residence at 25 Moreau Street, Stoughton MA 02072, photo 14 of 42
Single Family Residence at 25 Moreau Street, Stoughton MA 02072, photo 15 of 42
Single Family Residence at 25 Moreau Street, Stoughton MA 02072, photo 16 of 42
Single Family Residence at 25 Moreau Street, Stoughton MA 02072, photo 17 of 42
Single Family Residence at 25 Moreau Street, Stoughton MA 02072, photo 18 of 42
Single Family Residence at 25 Moreau Street, Stoughton MA 02072, photo 19 of 42
Single Family Residence at 25 Moreau Street, Stoughton MA 02072, photo 20 of 42
Single Family Residence at 25 Moreau Street, Stoughton MA 02072, photo 21 of 42
Single Family Residence at 25 Moreau Street, Stoughton MA 02072, photo 22 of 42
Single Family Residence at 25 Moreau Street, Stoughton MA 02072, photo 23 of 42
Single Family Residence at 25 Moreau Street, Stoughton MA 02072, photo 24 of 42
Single Family Residence at 25 Moreau Street, Stoughton MA 02072, photo 25 of 42
Single Family Residence at 25 Moreau Street, Stoughton MA 02072, photo 26 of 42
Single Family Residence at 25 Moreau Street, Stoughton MA 02072, photo 27 of 42
Single Family Residence at 25 Moreau Street, Stoughton MA 02072, photo 28 of 42
Single Family Residence at 25 Moreau Street, Stoughton MA 02072, photo 29 of 42
Single Family Residence at 25 Moreau Street, Stoughton MA 02072, photo 30 of 42
Single Family Residence at 25 Moreau Street, Stoughton MA 02072, photo 31 of 42
Single Family Residence at 25 Moreau Street, Stoughton MA 02072, photo 32 of 42
Single Family Residence at 25 Moreau Street, Stoughton MA 02072, photo 33 of 42
Single Family Residence at 25 Moreau Street, Stoughton MA 02072, photo 34 of 42
Single Family Residence at 25 Moreau Street, Stoughton MA 02072, photo 35 of 42
Single Family Residence at 25 Moreau Street, Stoughton MA 02072, photo 36 of 42
Single Family Residence at 25 Moreau Street, Stoughton MA 02072, photo 37 of 42
Single Family Residence at 25 Moreau Street, Stoughton MA 02072, photo 38 of 42
Single Family Residence at 25 Moreau Street, Stoughton MA 02072, photo 39 of 42
Single Family Residence at 25 Moreau Street, Stoughton MA 02072, photo 40 of 42
Single Family Residence at 25 Moreau Street, Stoughton MA 02072, photo 41 of 42
Single Family Residence at 25 Moreau Street, Stoughton MA 02072, photo 42 of 42
42 photos

$629,900

25 Moreau Street, Stoughton MA 02072
Stoughton, MA 02072
Listed by Christina LaVarnway
Bedrooms
3
Bathrooms
1.5
Living area
2,082 sqft
Year built
1955

About this home

Beautifully updated, meticulously maintained, and packed with improvements that make a difference! This 3 bed, 1.5-bath Raised Ranch features a fresh, modern interior, extensive upgrades, and a fantastic backyard setting. Over the past 5 years, significant improvements have been made throughout, beginning with new flooring, fresh paint, and updated lighting. The bright, open living and dining areas lead to a beautifully remodeled kitchen featuring crisp white cabinetry, quartz countertops, stainless steel appliances, a stylish tile backsplash, and an extended breakfast bar. Beyond the kitchen, a sun-filled room with natural wood paneling and walls of windows offers a charming spot to relax and entertain. Three comfortable bedrooms and a remodeled full bath complete the main level, while downstairs, the finished lower level features a welcoming family room, a versatile bonus room, and a half bath. Major updates include new windows with a transferable 25-year warranty, a newer heating system, 200-amp electrical service, and new carpeting. Outside, the fully fenced backyard features mature landscaping and a composite deck with privacy screening ~ a wonderful setting for outdoor activities and gatherings. An attached one-car garage adds convenience, while solar panels, to be paid off by the seller at closing, provide potential energy savings. Conveniently located near shopping, dining, Route 24, the Stoughton commuter rail, and local recreation. With the major improvements already completed, this exceptionally well-cared-for home is ready for its next owner!

Property details

MLS
MLS Property Information Network
MLS #
73595169
Property type
Single Family Residence
Subdivision
N/A
Status
Active
Days on market
2
On market date
October 26, 2026
Stories
N/A
Total bathrooms
1.5
Garage spaces
1
Parking spaces
5
Lot size
0.34 acres
Loading map…

Nearby schools

Within 10 miles. School directory data from the National Center for Education Statistics (NCES), accessed via the Urban Institute Education Data API. Local Score is calculated by INNOVATE Real Estate; where a state rating is shown, it comes from that state's own official school report card.

Elementary
Richard L. Wilkins Elementary School
0.73 mi away · Grades -1-5
Nearest school -- attendance-zone data not available here
5.0
Local Score (student-teacher ratio only (preliminary -- will incorporate state test-score data once available)) -- not an official state rating
Enrollment
290
Student:teacher ratio
11.6:1
District
Stoughton
Middle
O'Donnell Middle School
0.91 mi away · Grades 6-8
Nearest school -- attendance-zone data not available here
5.0
Local Score (student-teacher ratio only (preliminary -- will incorporate state test-score data once available)) -- not an official state rating
Enrollment
807
Student:teacher ratio
10.9:1
District
Stoughton
High
Stoughton High
1.04 mi away · Grades 9-12
Nearest school -- attendance-zone data not available here
5.0
Local Score (student-teacher ratio only (preliminary -- will incorporate state test-score data once available)) -- not an official state rating
Enrollment
1,049
Student:teacher ratio
10.7:1
District
Stoughton

Walkability

Blended score for Stoughton's center, calculated by INNOVATE Real Estate from two sources: the EPA's National Walkability Index (street network, transit, land-use mix) and Google Places amenity data (what's actually reachable on foot from this point). EPA National Walkability Index only -- nearby-amenity data not cached yet for this area.

62
Walkable
out of 100
EPA National Walkability Index
12.3 / 20 -- Above average walkable

Market position

How this listing compares to current activity in Stoughton, from live MLS data.

On the market 2 days -- 133 fewer days than Stoughton's current average of 135 days.
For reference, the median list price across 213 active listings in Stoughton right now is $317,000.

Mortgage calculator

Estimate only - actual rate and payment depend on your lender, credit, and loan program.

$
%
%
Adjust tax / insurance estimates
% / yr
$
/mo
Est. monthly payment
$3,943/mo
$125,980 down
$503,920 loan
Principal & interest$3,268
Property tax (est.)$525
Home insurance (est.)$150

Similar homes you might like

Data source: Listing information provided by MLS Property Information Network via Trestle/CoreLogic. Last updated 2 days ago.

Information herein deemed reliable but not guaranteed; all measurements, school assignments, HOA fees, taxes, and feature lists are approximate and should be independently verified. Equal Housing Opportunity.