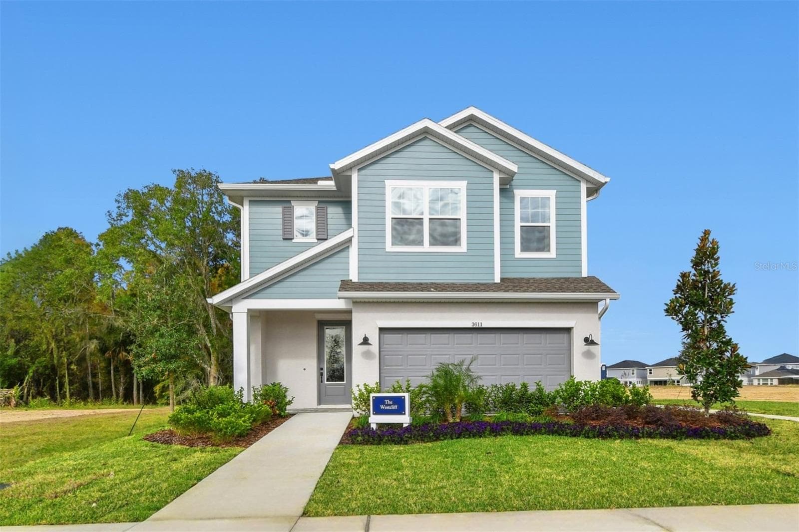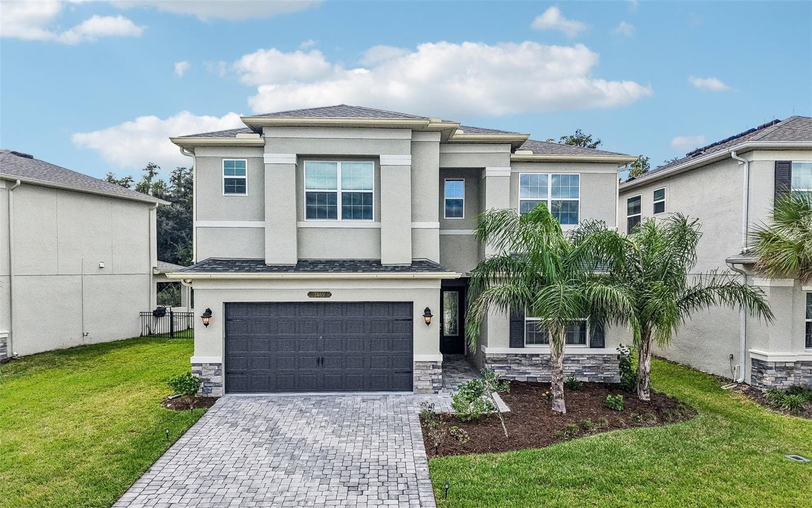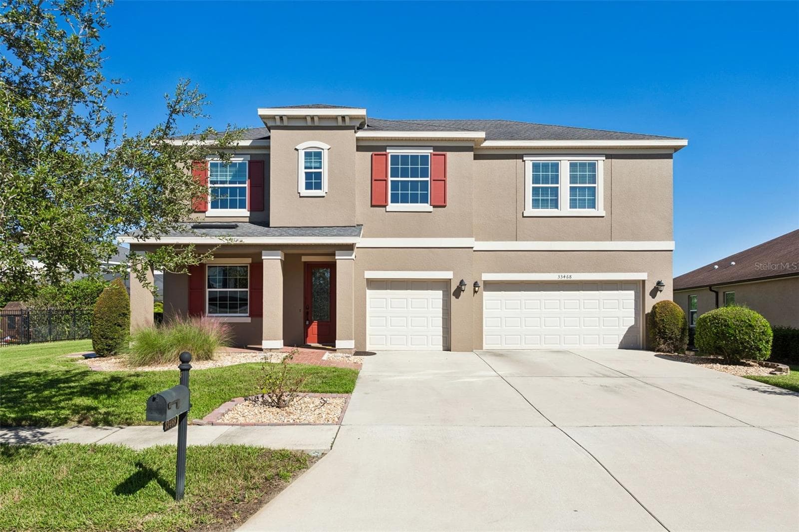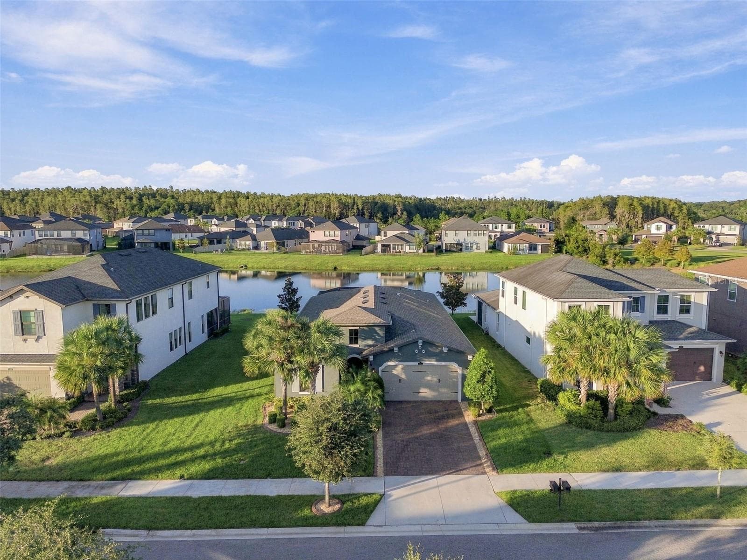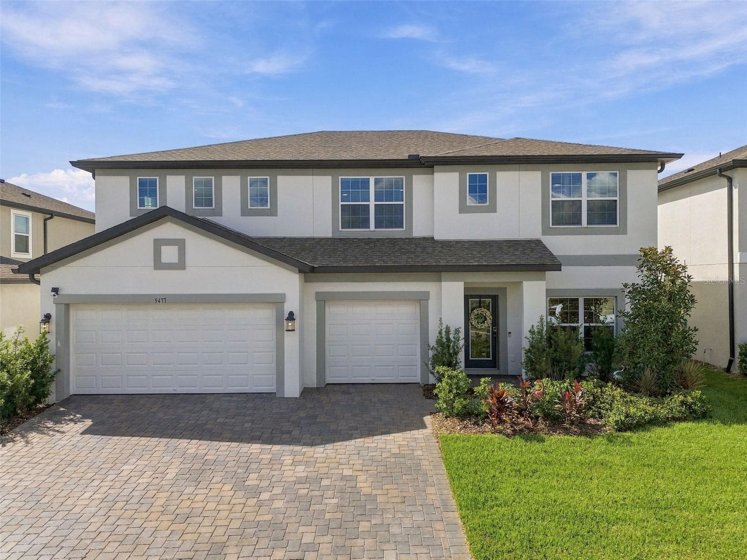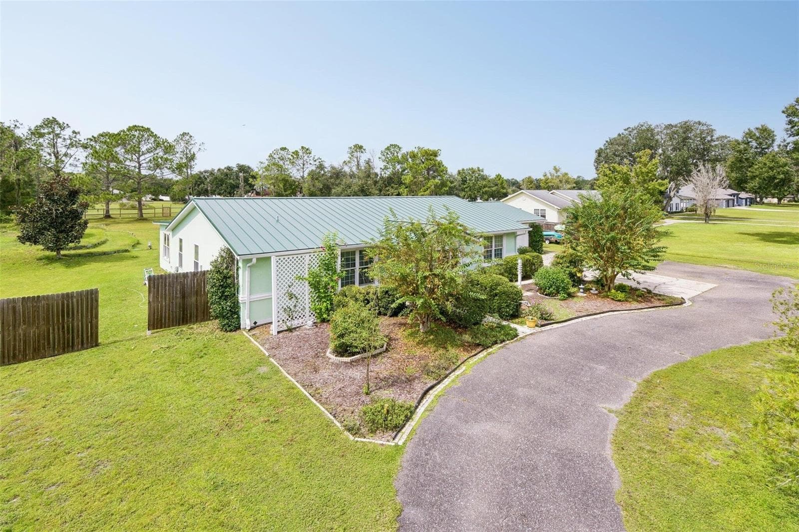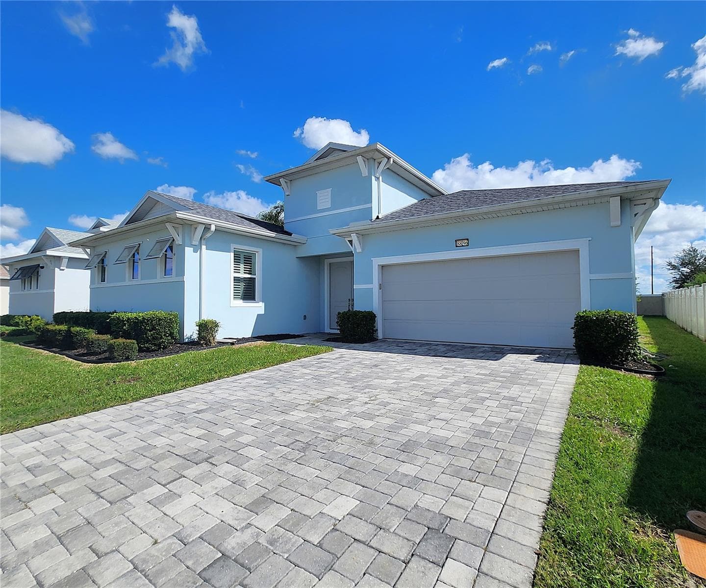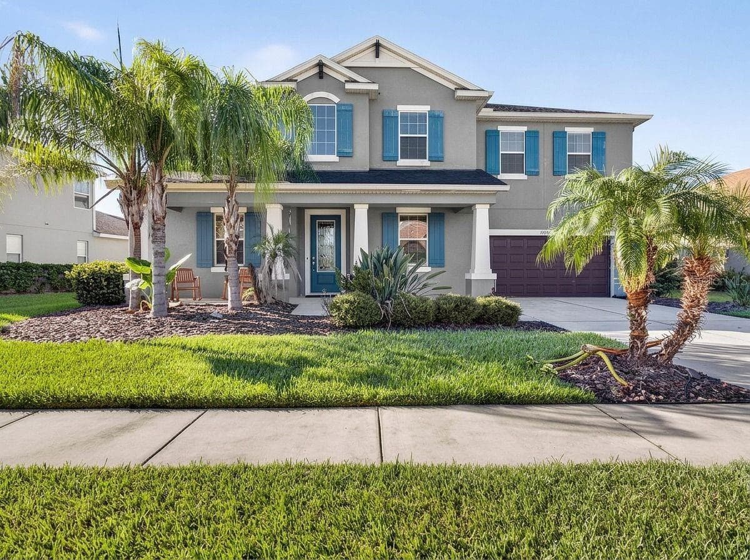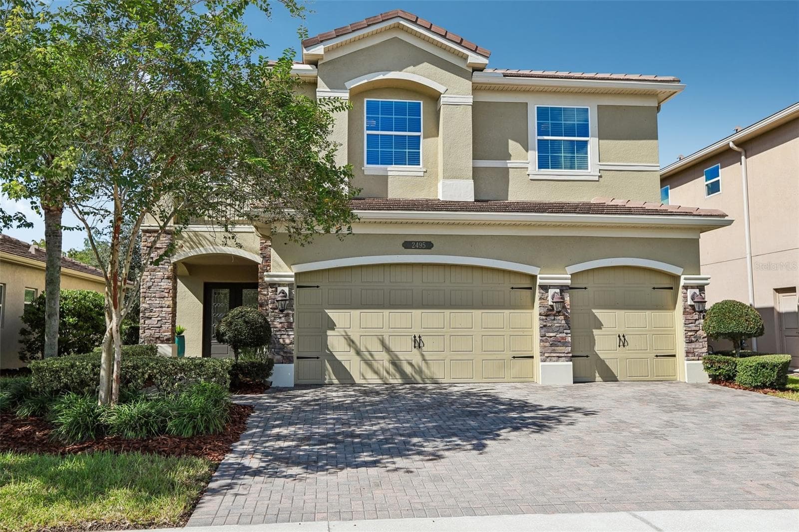


Single Family Residence at 2495 OAKWOOD PRESERVE DR, WESLEY CHAPEL
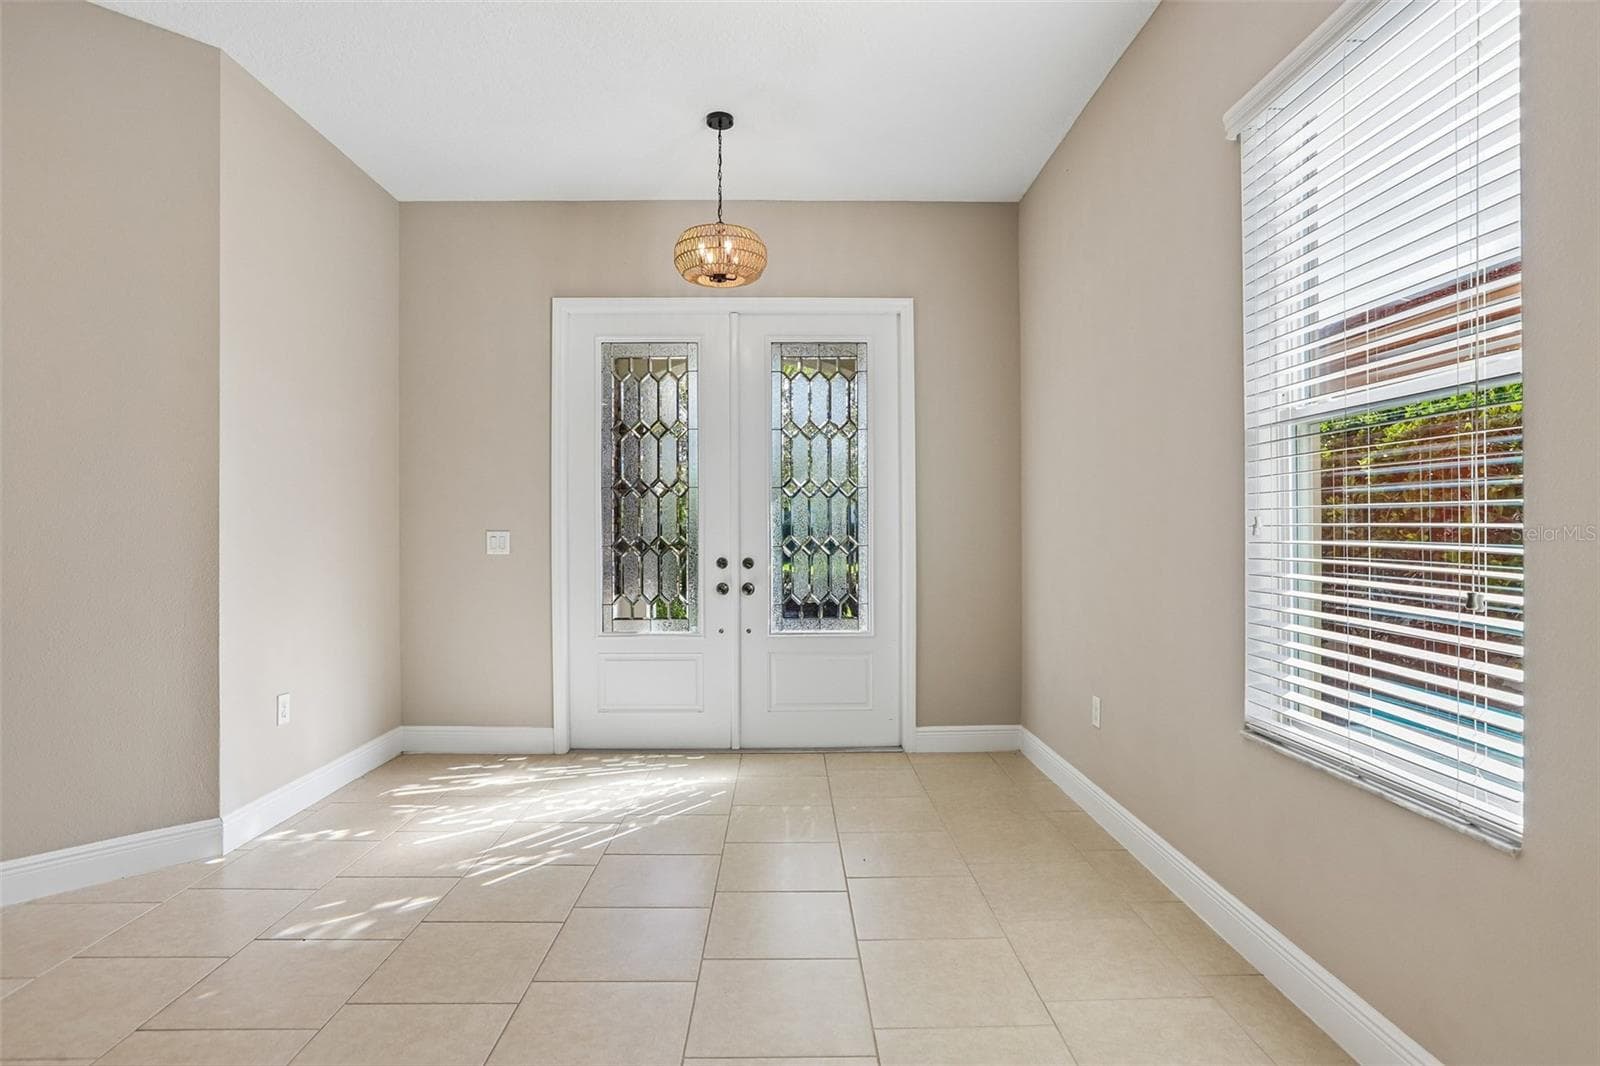
Single Family Residence at 2495 OAKWOOD PRESERVE DR, WESLEY CHAPEL, photo 2 of 65
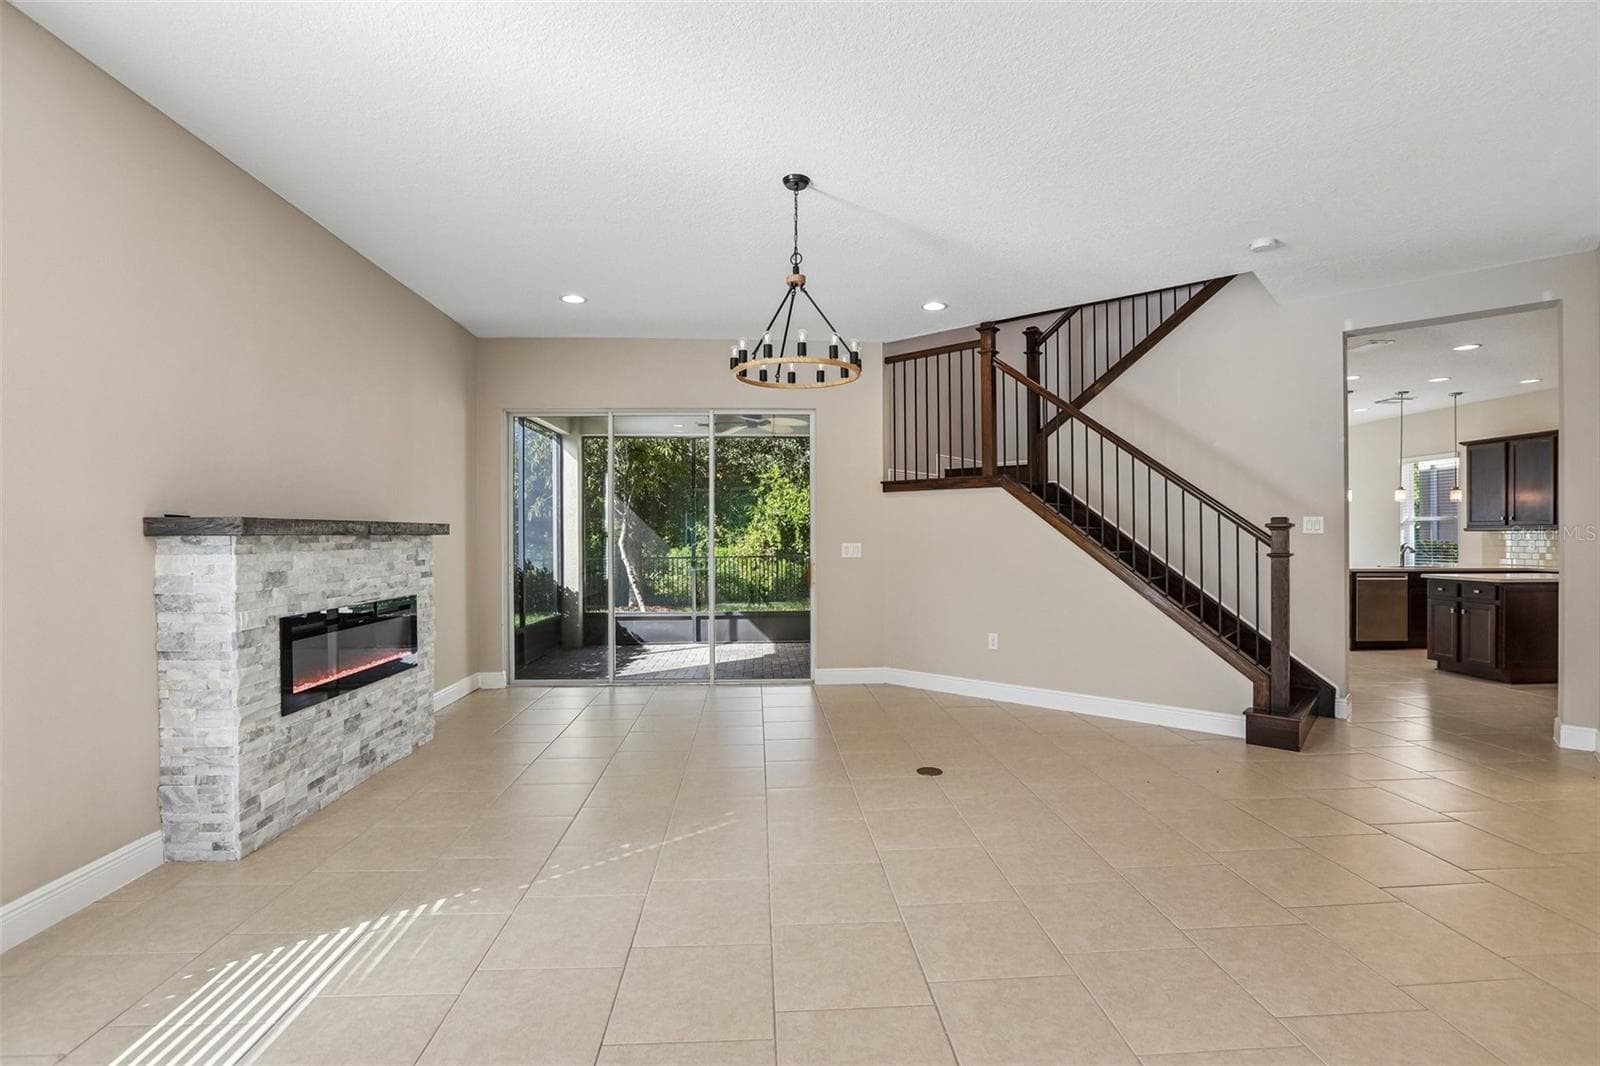
Single Family Residence at 2495 OAKWOOD PRESERVE DR, WESLEY CHAPEL, photo 3 of 65
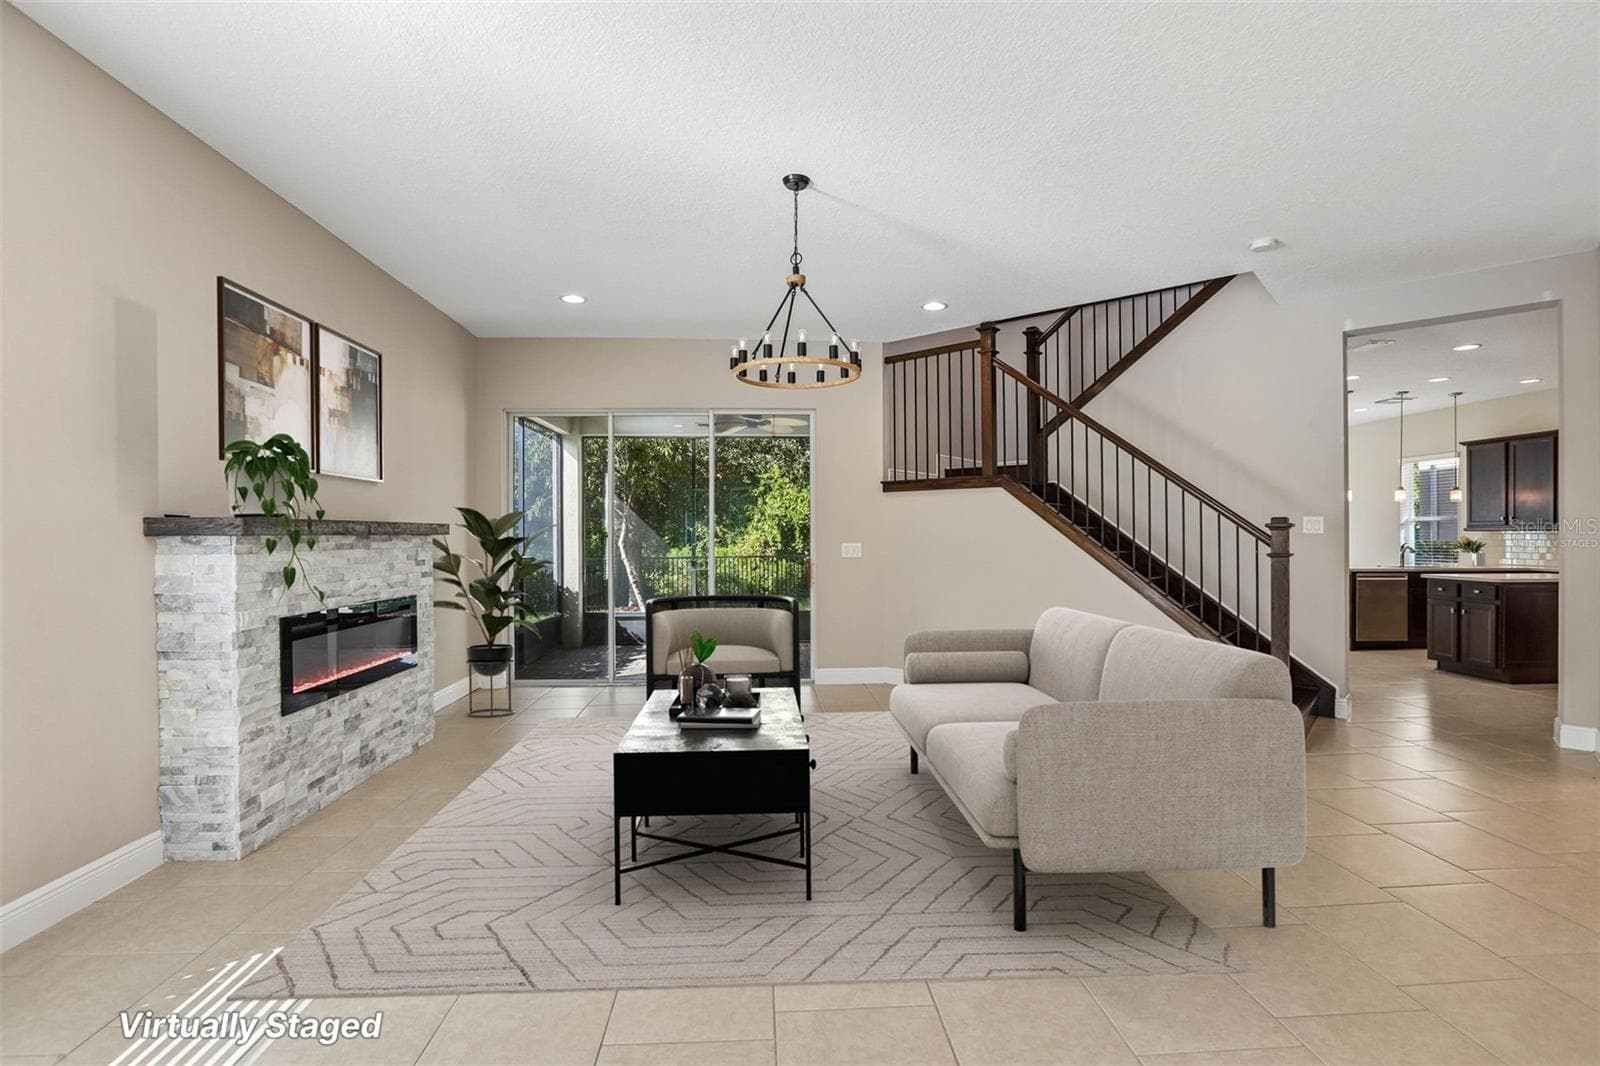
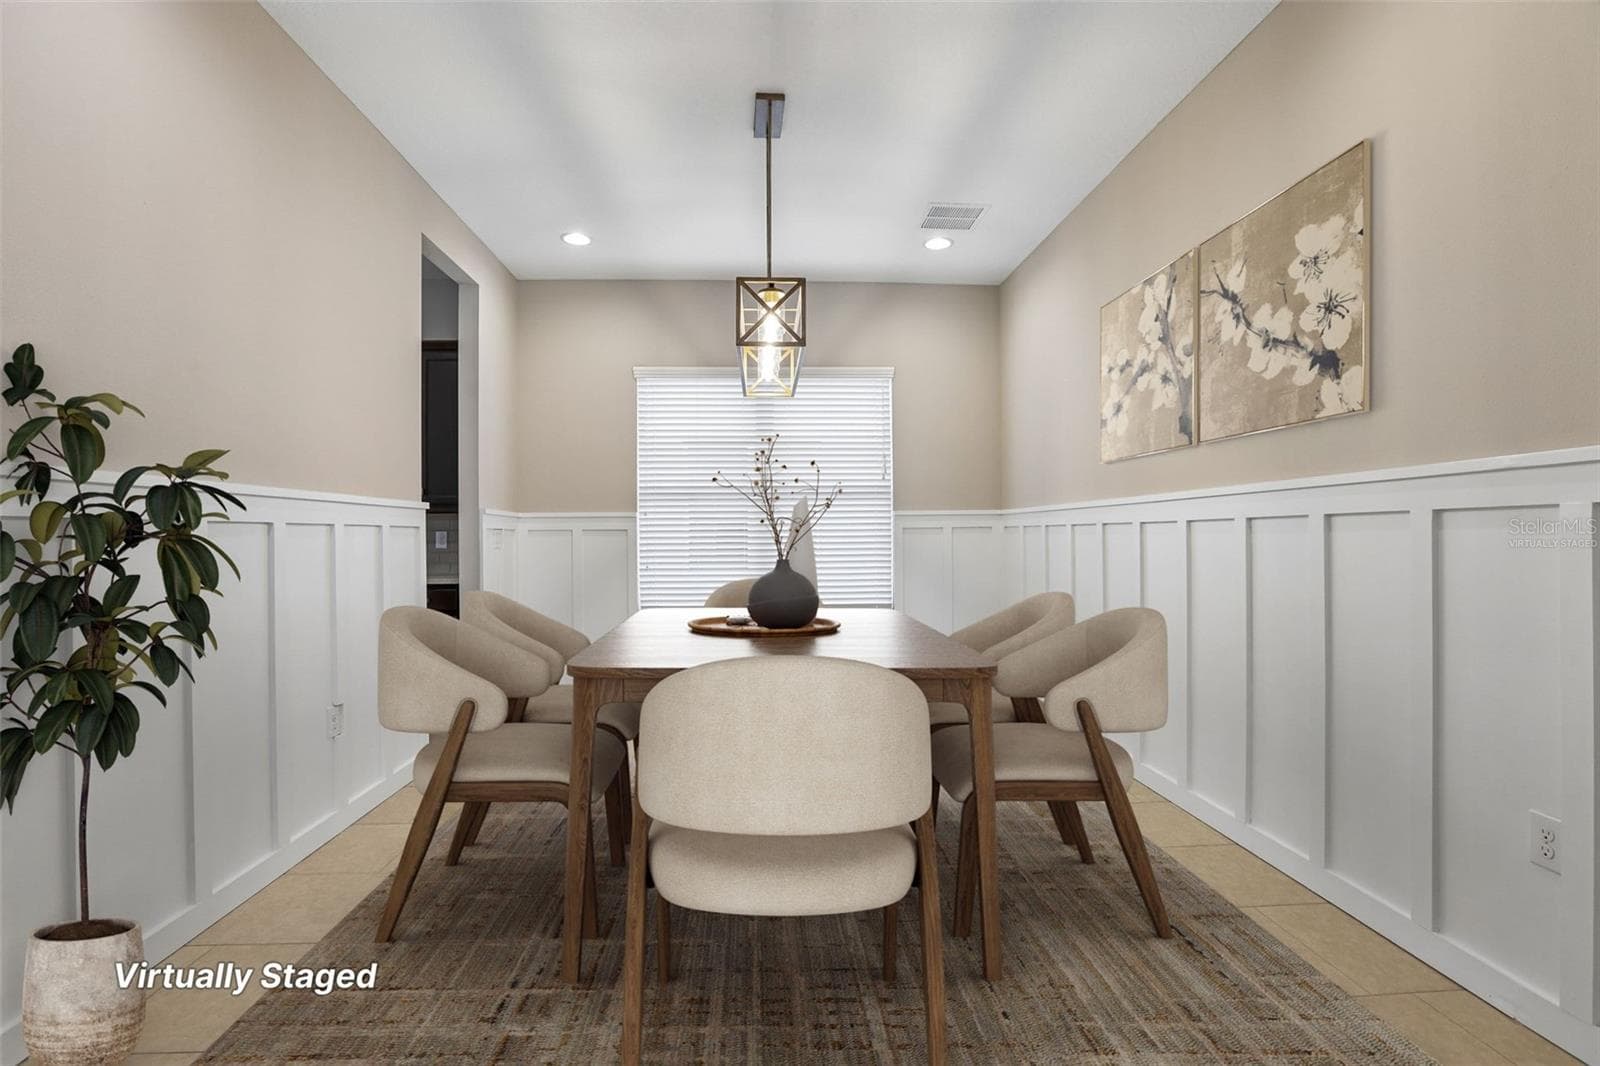
Virtually Staged - 2495 OAKWOOD PRESERVE DR, WESLEY CHAPEL
Single Family Residence at 2495 OAKWOOD PRESERVE DR, WESLEY CHAPEL, photo 5 of 65
Single Family Residence at 2495 OAKWOOD PRESERVE DR, WESLEY CHAPEL, photo 6 of 65
Single Family Residence at 2495 OAKWOOD PRESERVE DR, WESLEY CHAPEL, photo 7 of 65
Virtually Staged - 2495 OAKWOOD PRESERVE DR, WESLEY CHAPEL
Single Family Residence at 2495 OAKWOOD PRESERVE DR, WESLEY CHAPEL, photo 9 of 65
Single Family Residence at 2495 OAKWOOD PRESERVE DR, WESLEY CHAPEL, photo 10 of 65
Single Family Residence at 2495 OAKWOOD PRESERVE DR, WESLEY CHAPEL, photo 11 of 65
Virtually Staged - 2495 OAKWOOD PRESERVE DR, WESLEY CHAPEL
Single Family Residence at 2495 OAKWOOD PRESERVE DR, WESLEY CHAPEL, photo 13 of 65
Single Family Residence at 2495 OAKWOOD PRESERVE DR, WESLEY CHAPEL, photo 14 of 65
Single Family Residence at 2495 OAKWOOD PRESERVE DR, WESLEY CHAPEL, photo 15 of 65
Single Family Residence at 2495 OAKWOOD PRESERVE DR, WESLEY CHAPEL, photo 16 of 65
Single Family Residence at 2495 OAKWOOD PRESERVE DR, WESLEY CHAPEL, photo 17 of 65
Single Family Residence at 2495 OAKWOOD PRESERVE DR, WESLEY CHAPEL, photo 18 of 65
Office/Den - 2495 OAKWOOD PRESERVE DR, WESLEY CHAPEL
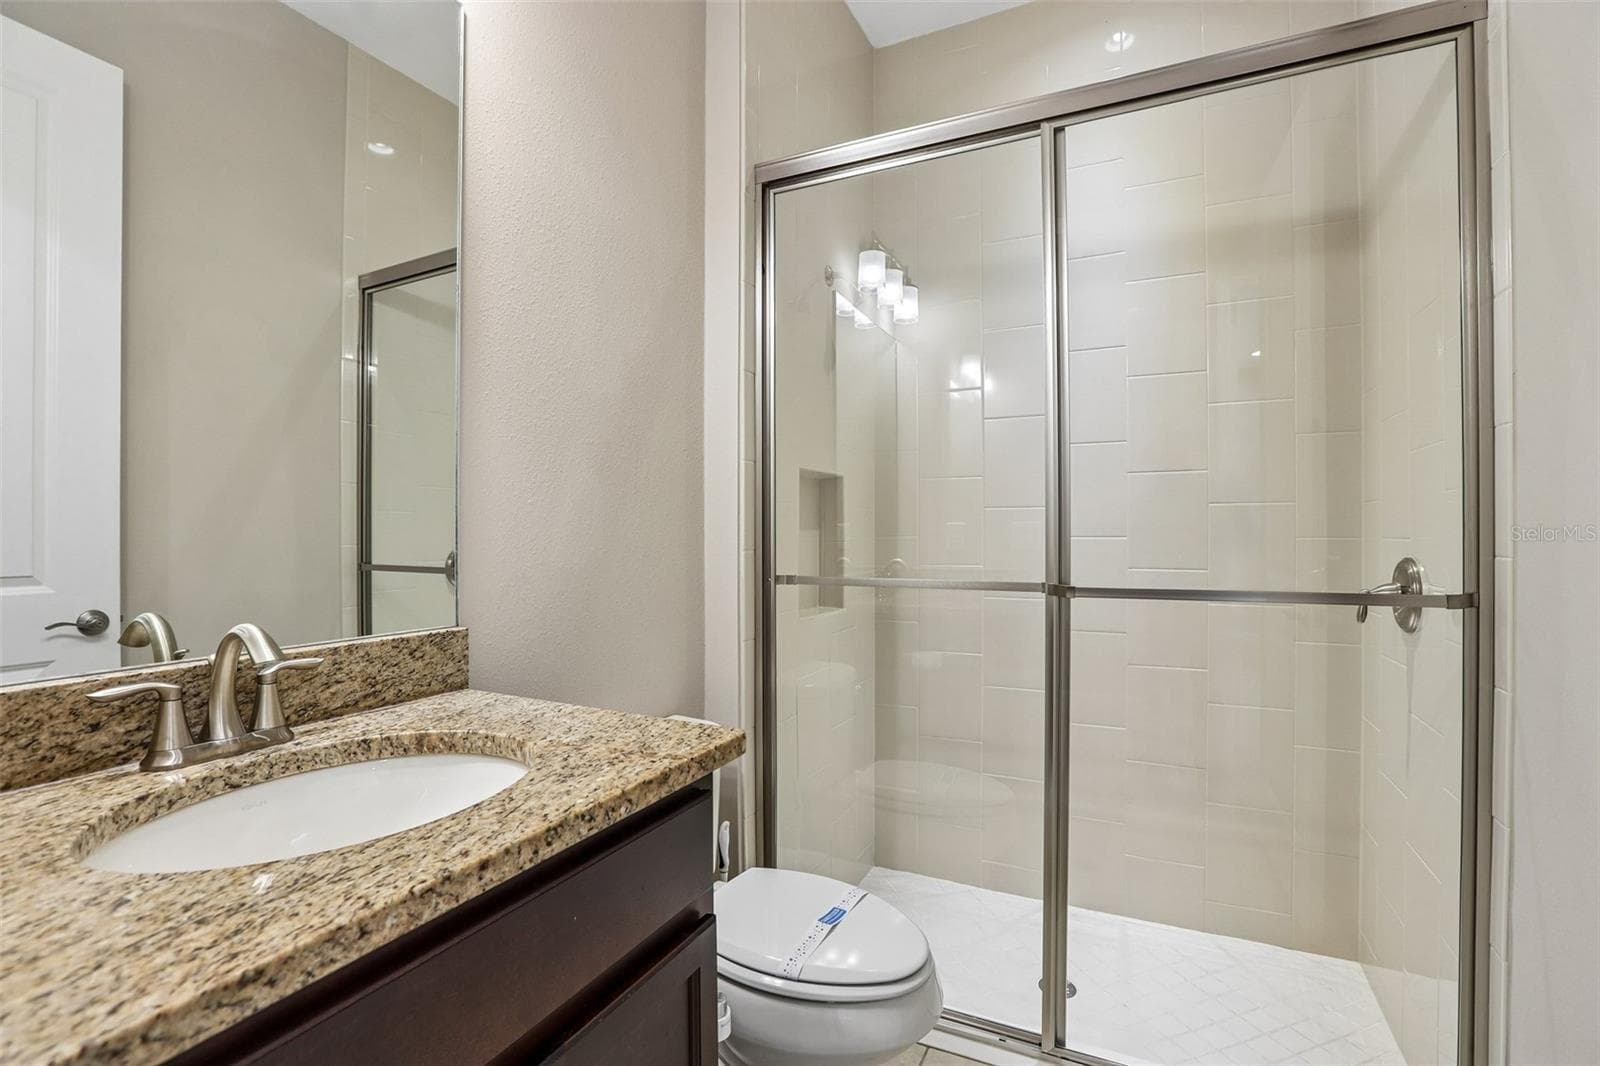
Downstairs Bath - 2495 OAKWOOD PRESERVE DR, WESLEY CHAPEL
Virtually Staged - 2495 OAKWOOD PRESERVE DR, WESLEY CHAPEL
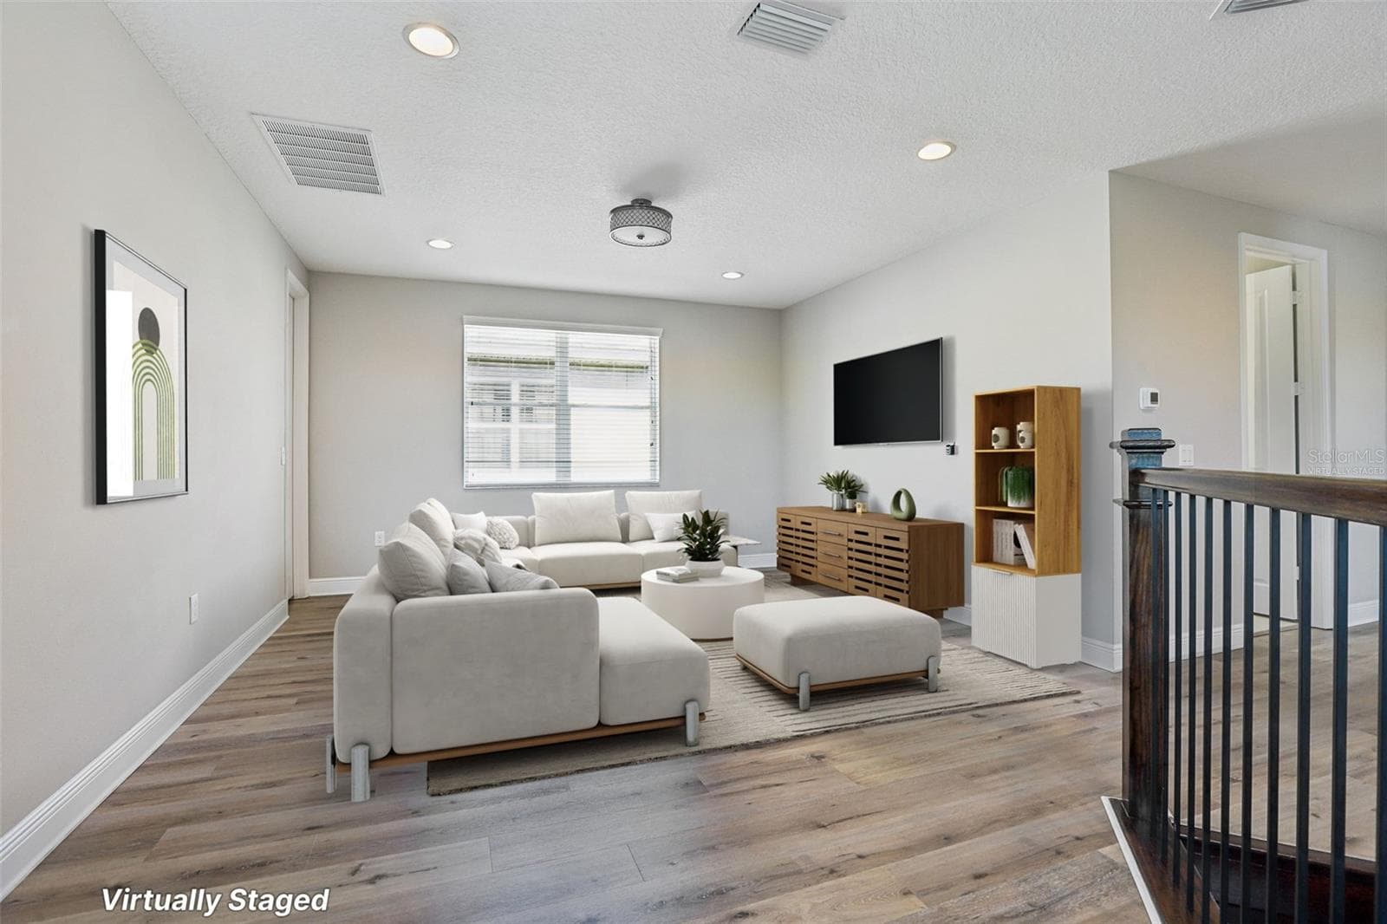
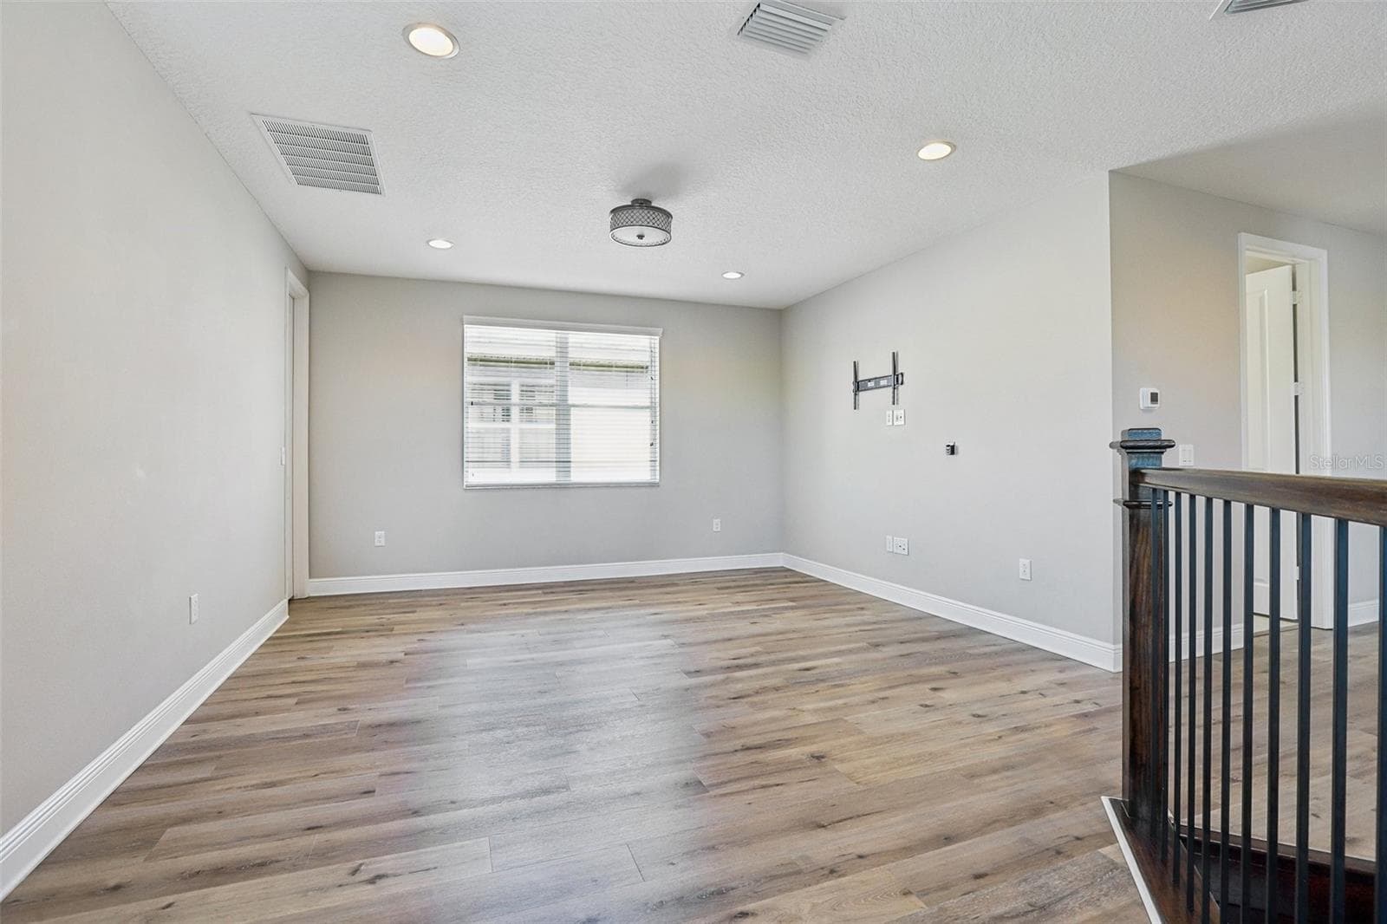
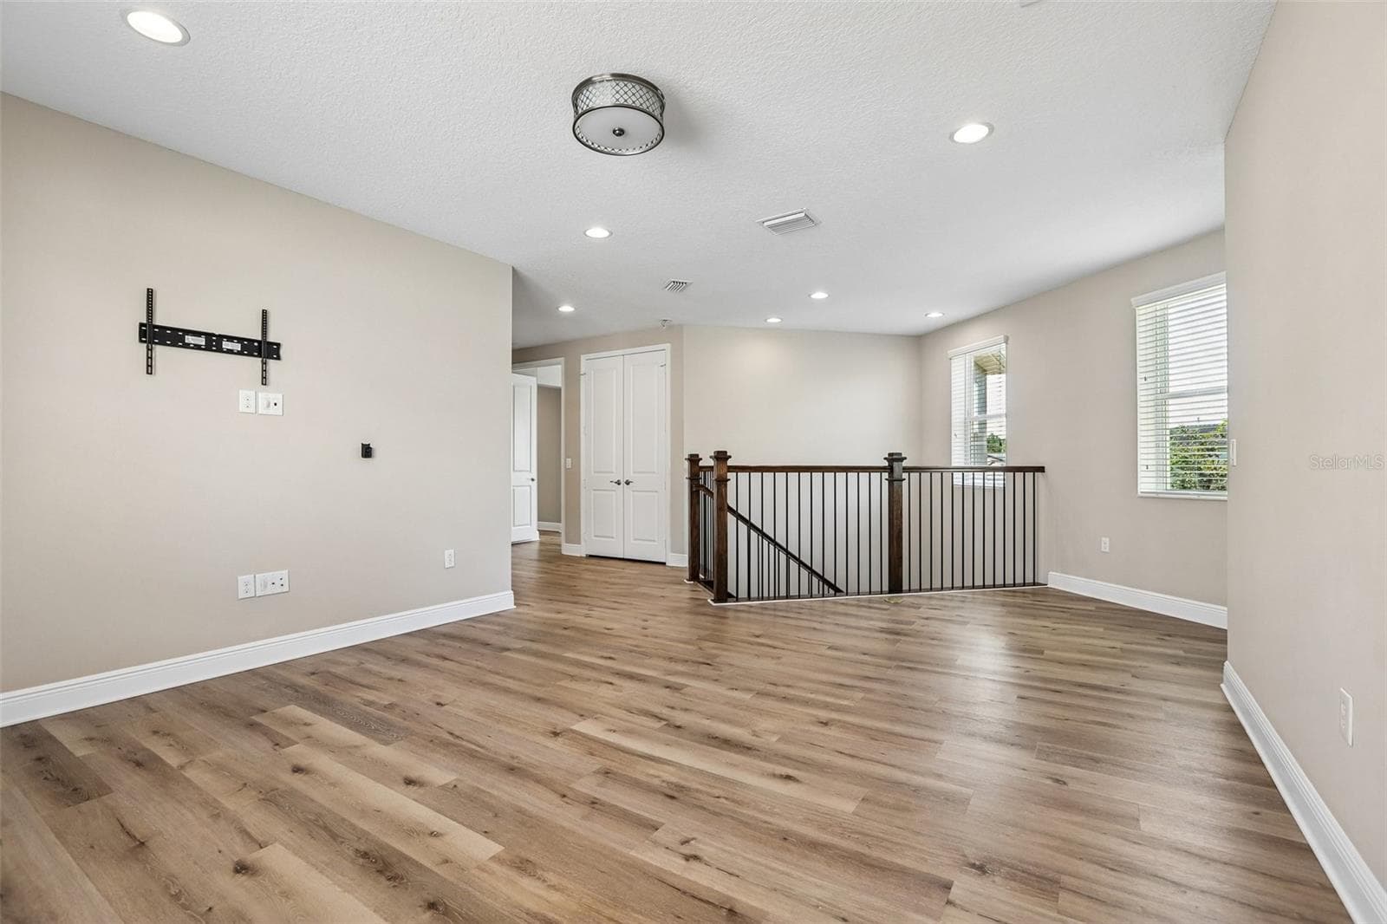
Loft - 2495 OAKWOOD PRESERVE DR, WESLEY CHAPEL
Virtually Staged - 2495 OAKWOOD PRESERVE DR, WESLEY CHAPEL
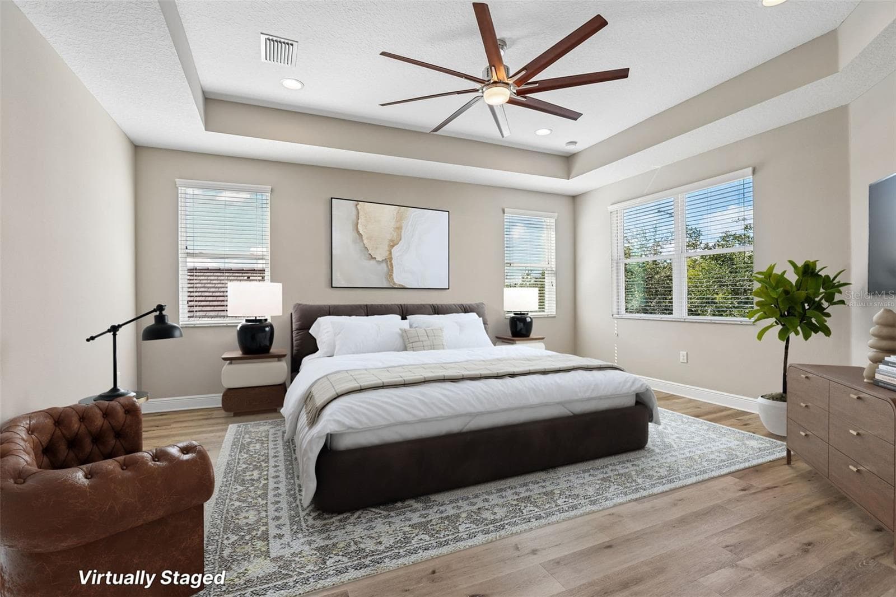
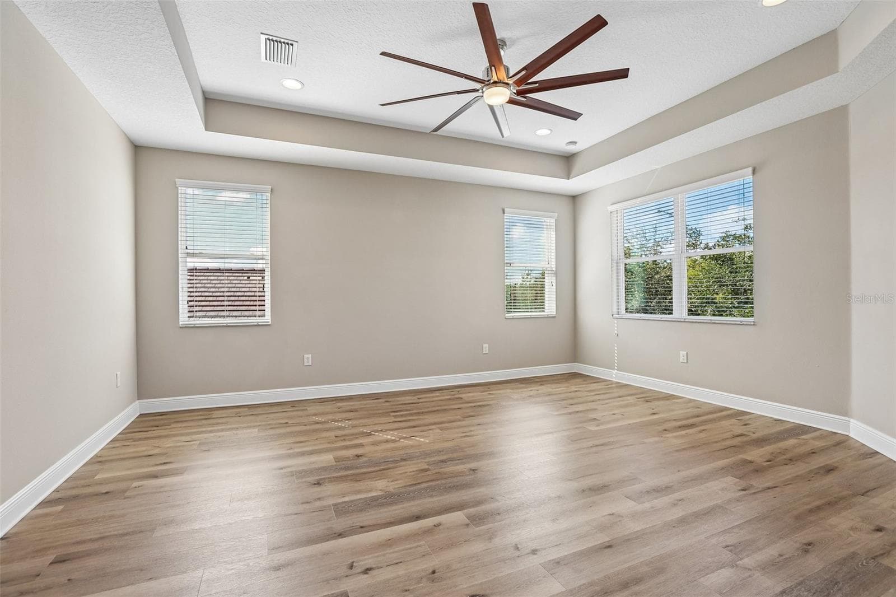
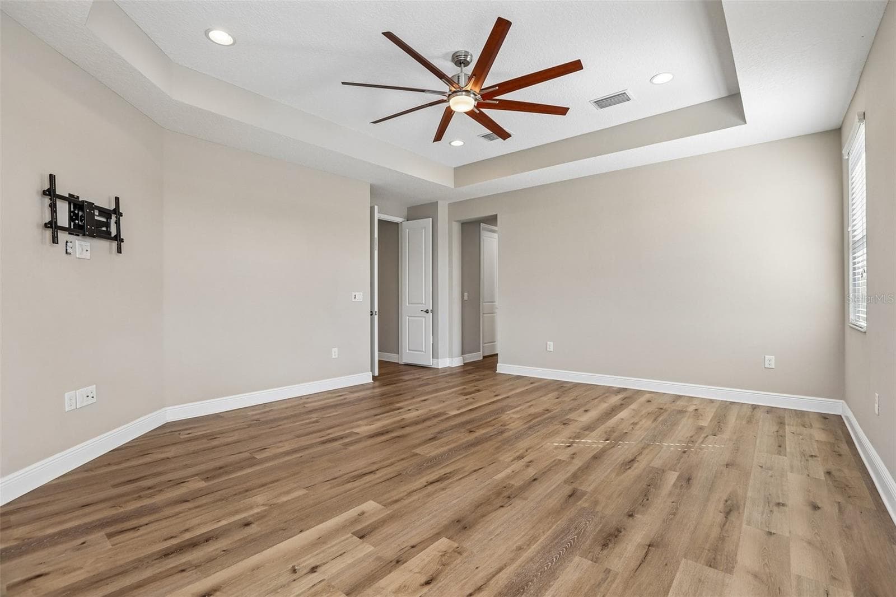
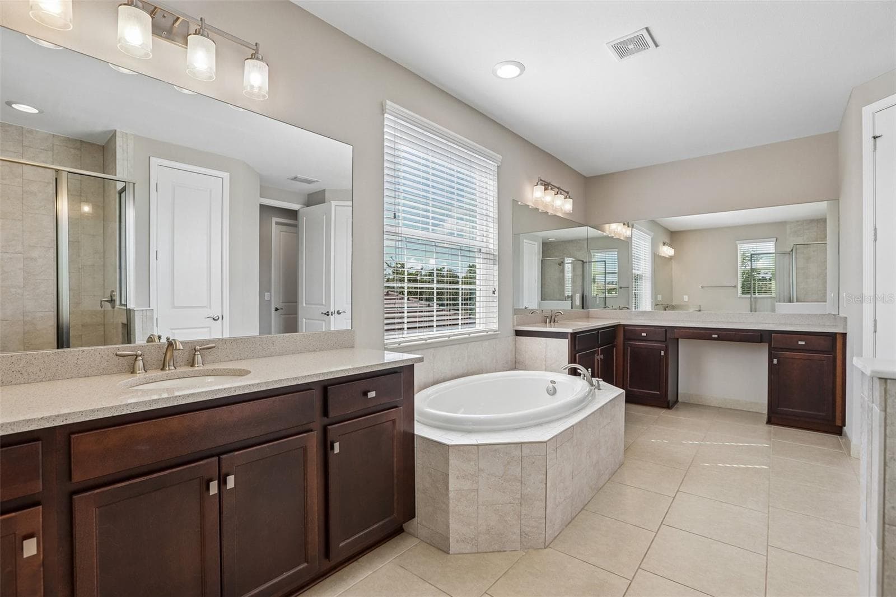
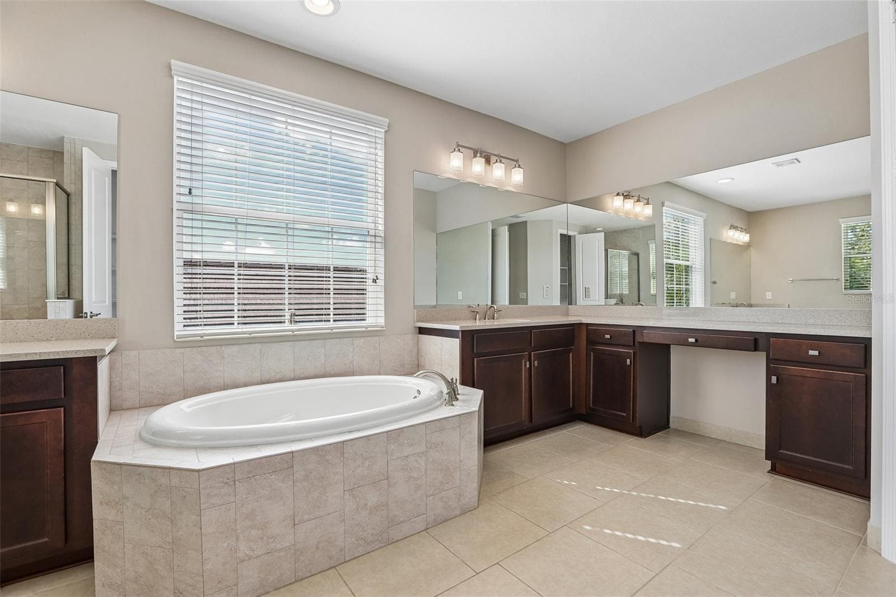
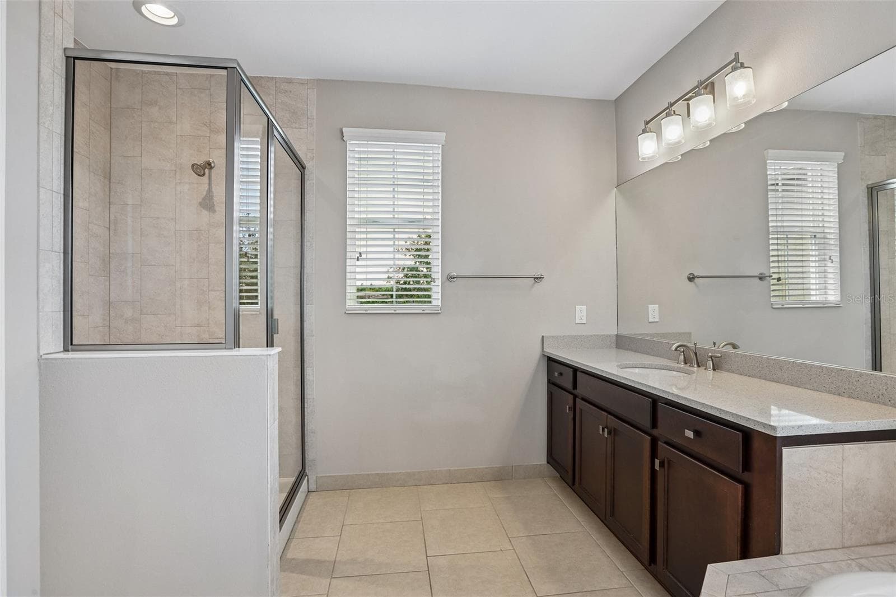
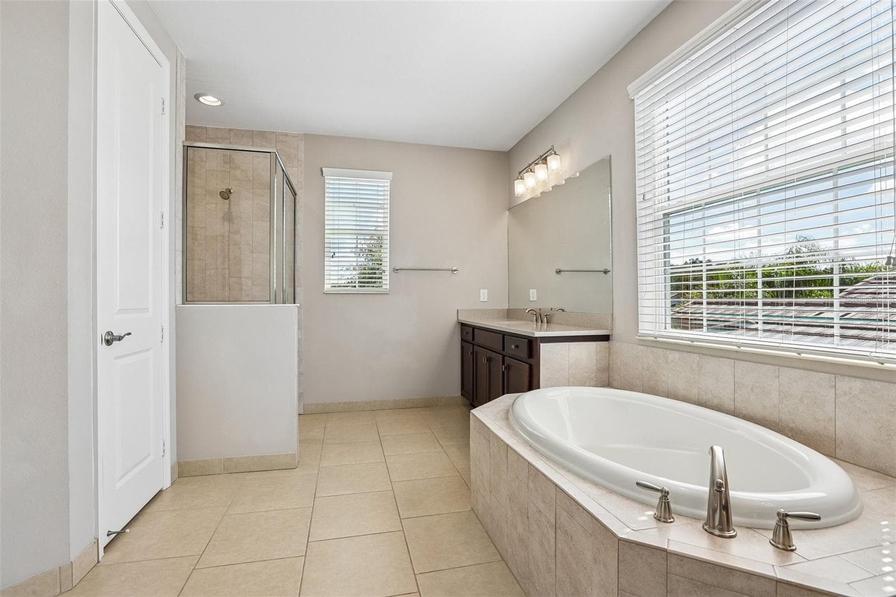
Owners' Suite - 2495 OAKWOOD PRESERVE DR, WESLEY CHAPEL
Single Family Residence at 2495 OAKWOOD PRESERVE DR, WESLEY CHAPEL, photo 28 of 65
Single Family Residence at 2495 OAKWOOD PRESERVE DR, WESLEY CHAPEL, photo 29 of 65
Single Family Residence at 2495 OAKWOOD PRESERVE DR, WESLEY CHAPEL, photo 30 of 65
Single Family Residence at 2495 OAKWOOD PRESERVE DR, WESLEY CHAPEL, photo 31 of 65
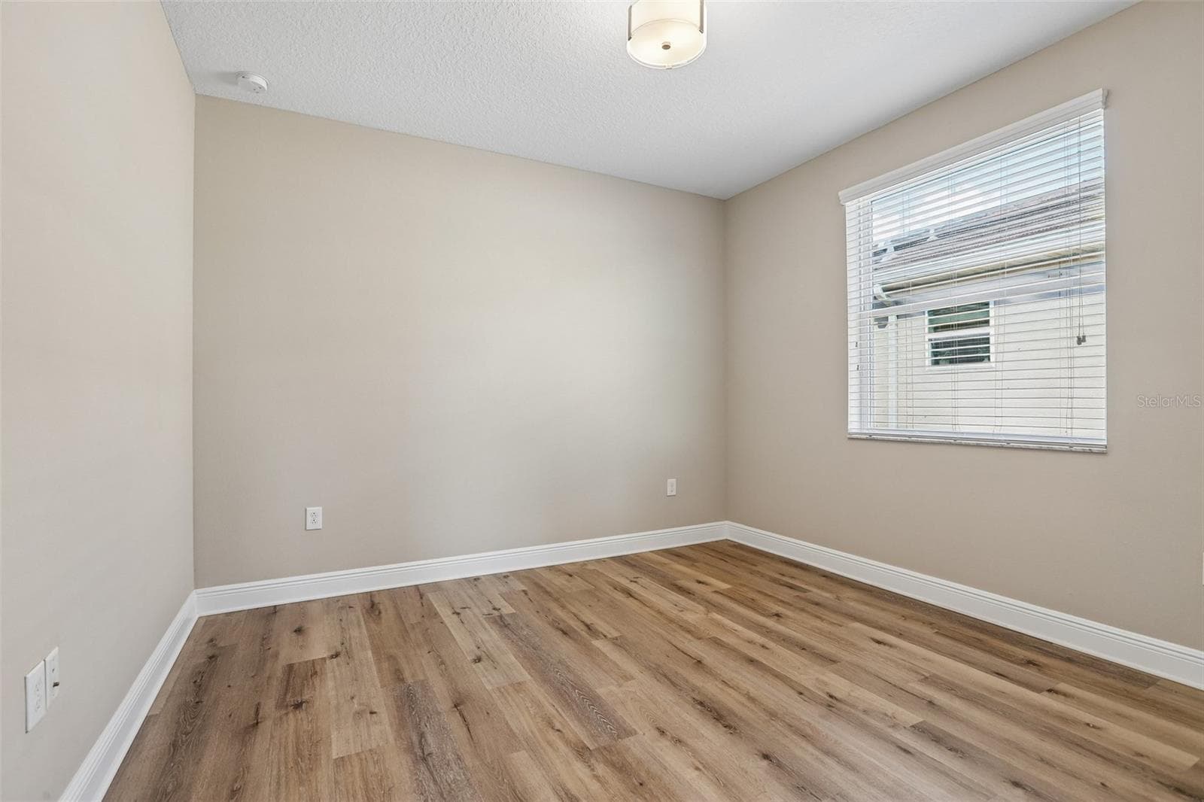
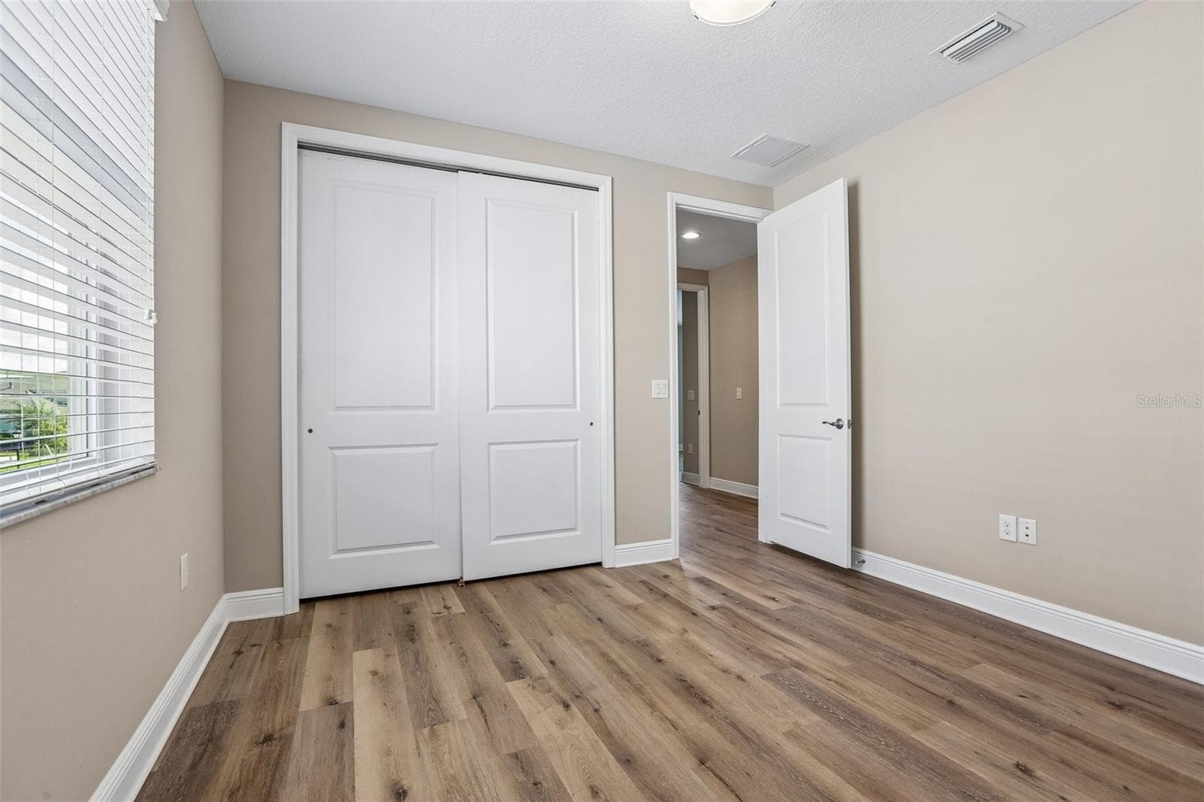
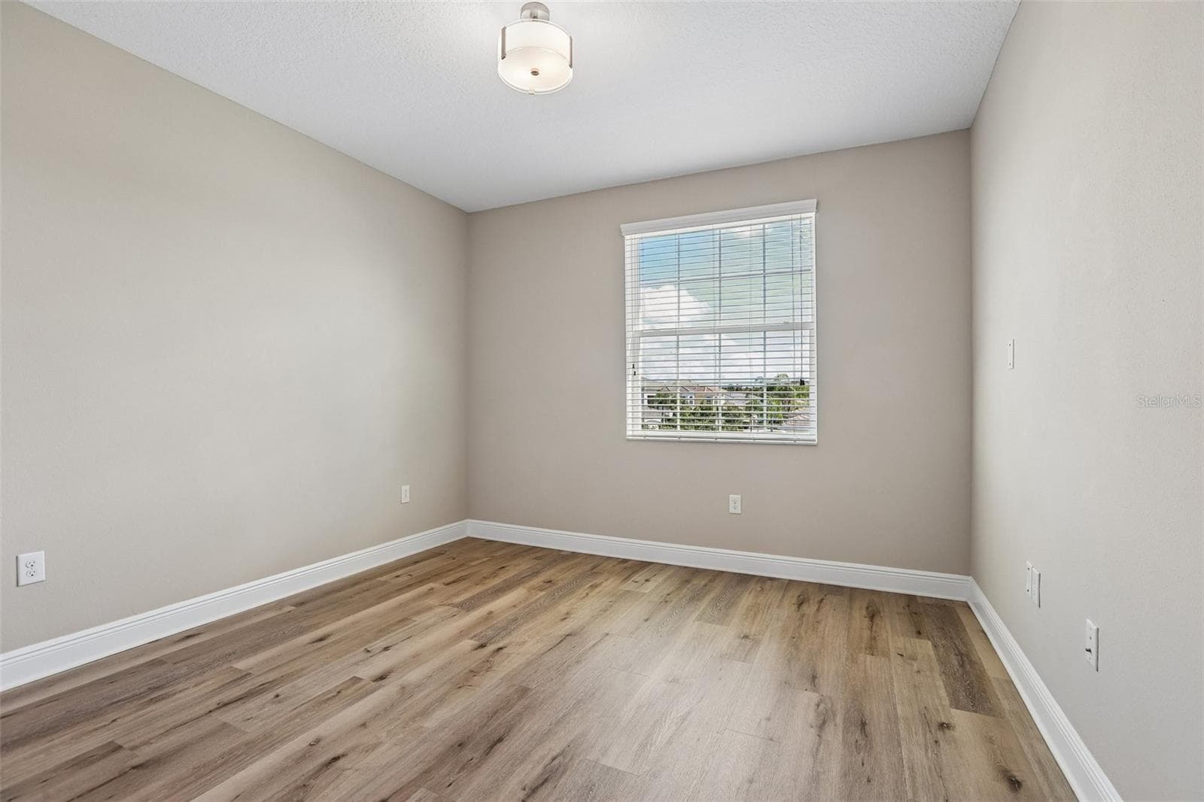
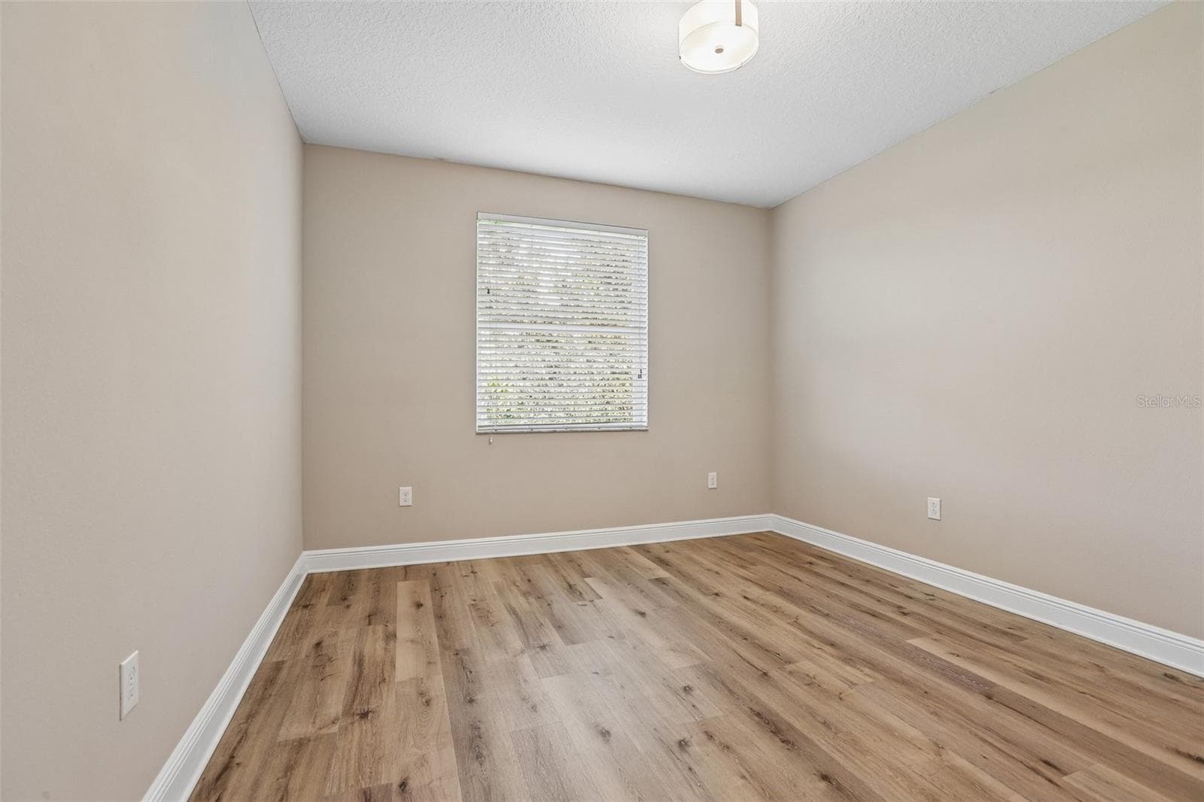
Bedroom 2 - 2495 OAKWOOD PRESERVE DR, WESLEY CHAPEL
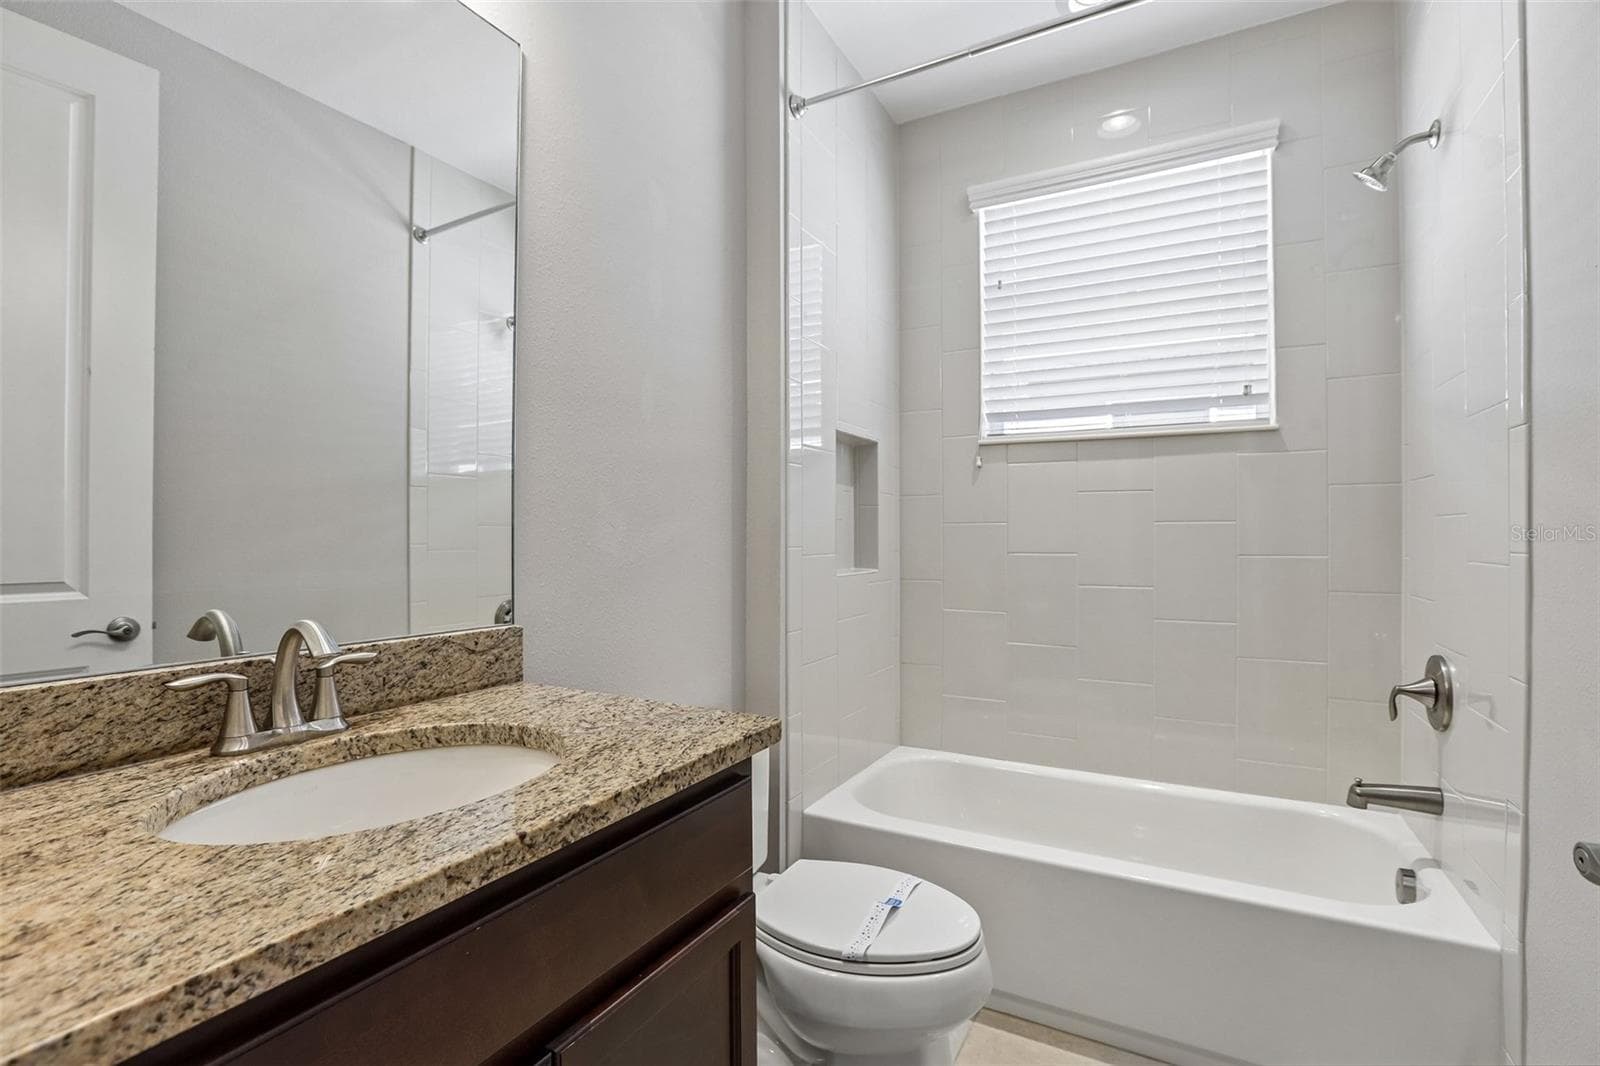
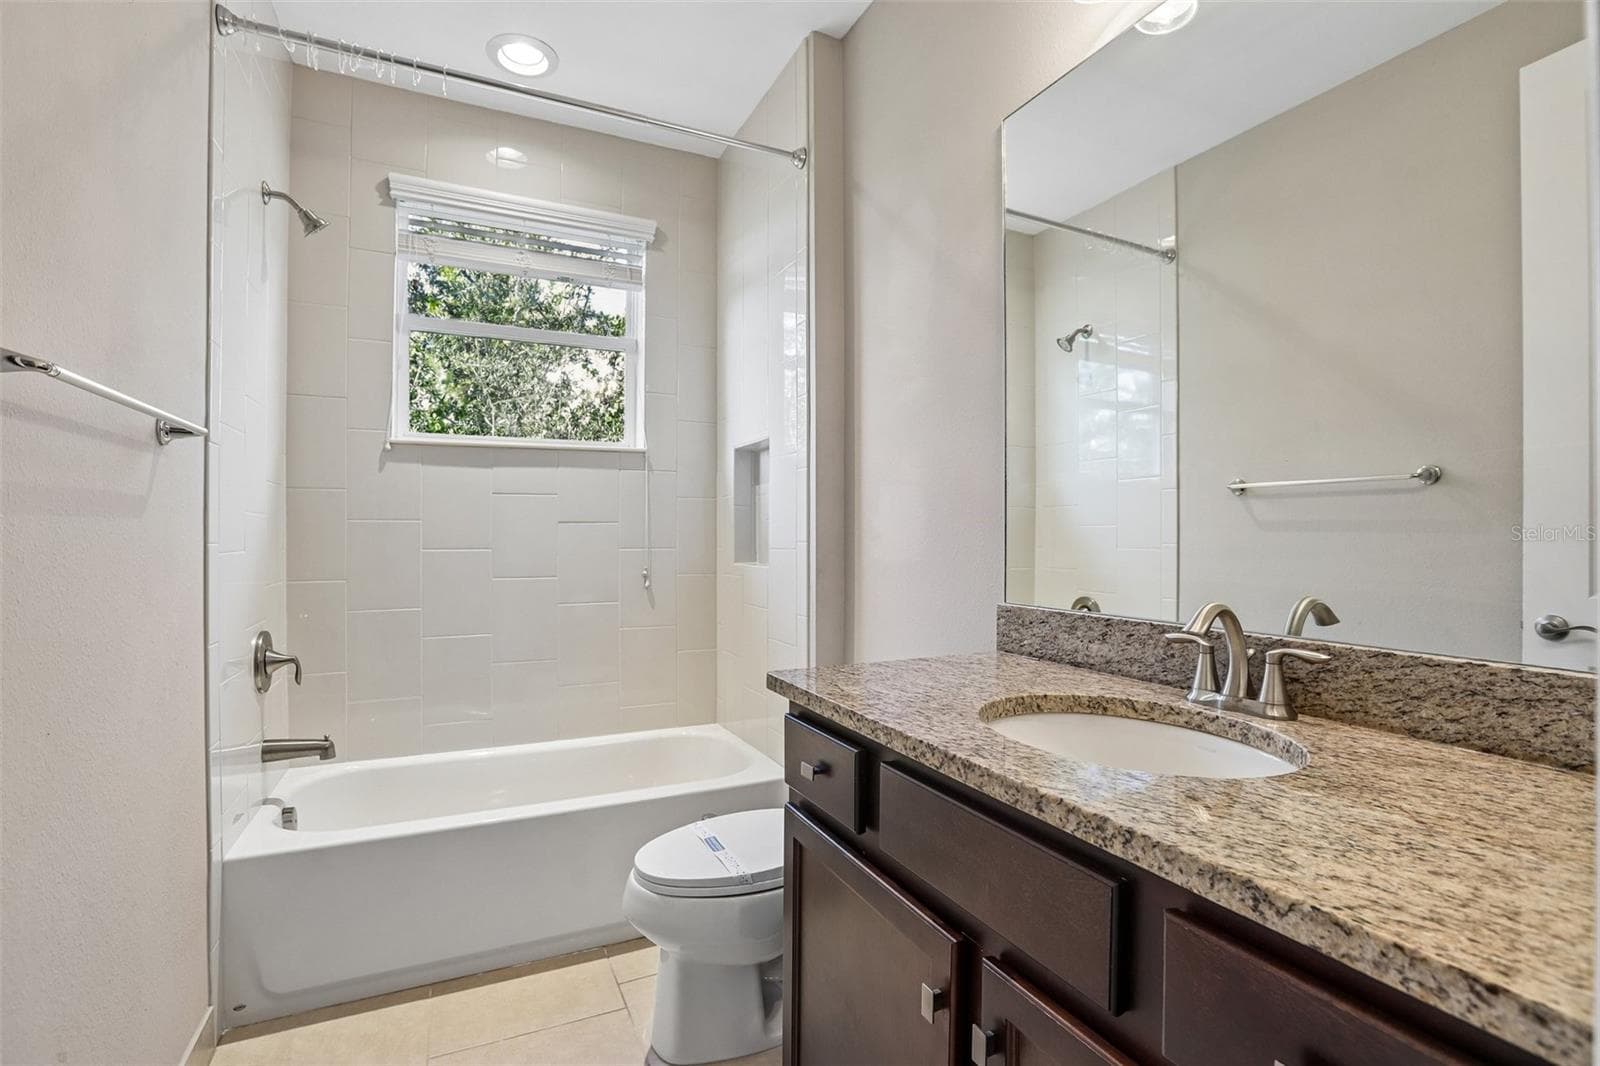
Hall Bath - 2495 OAKWOOD PRESERVE DR, WESLEY CHAPEL
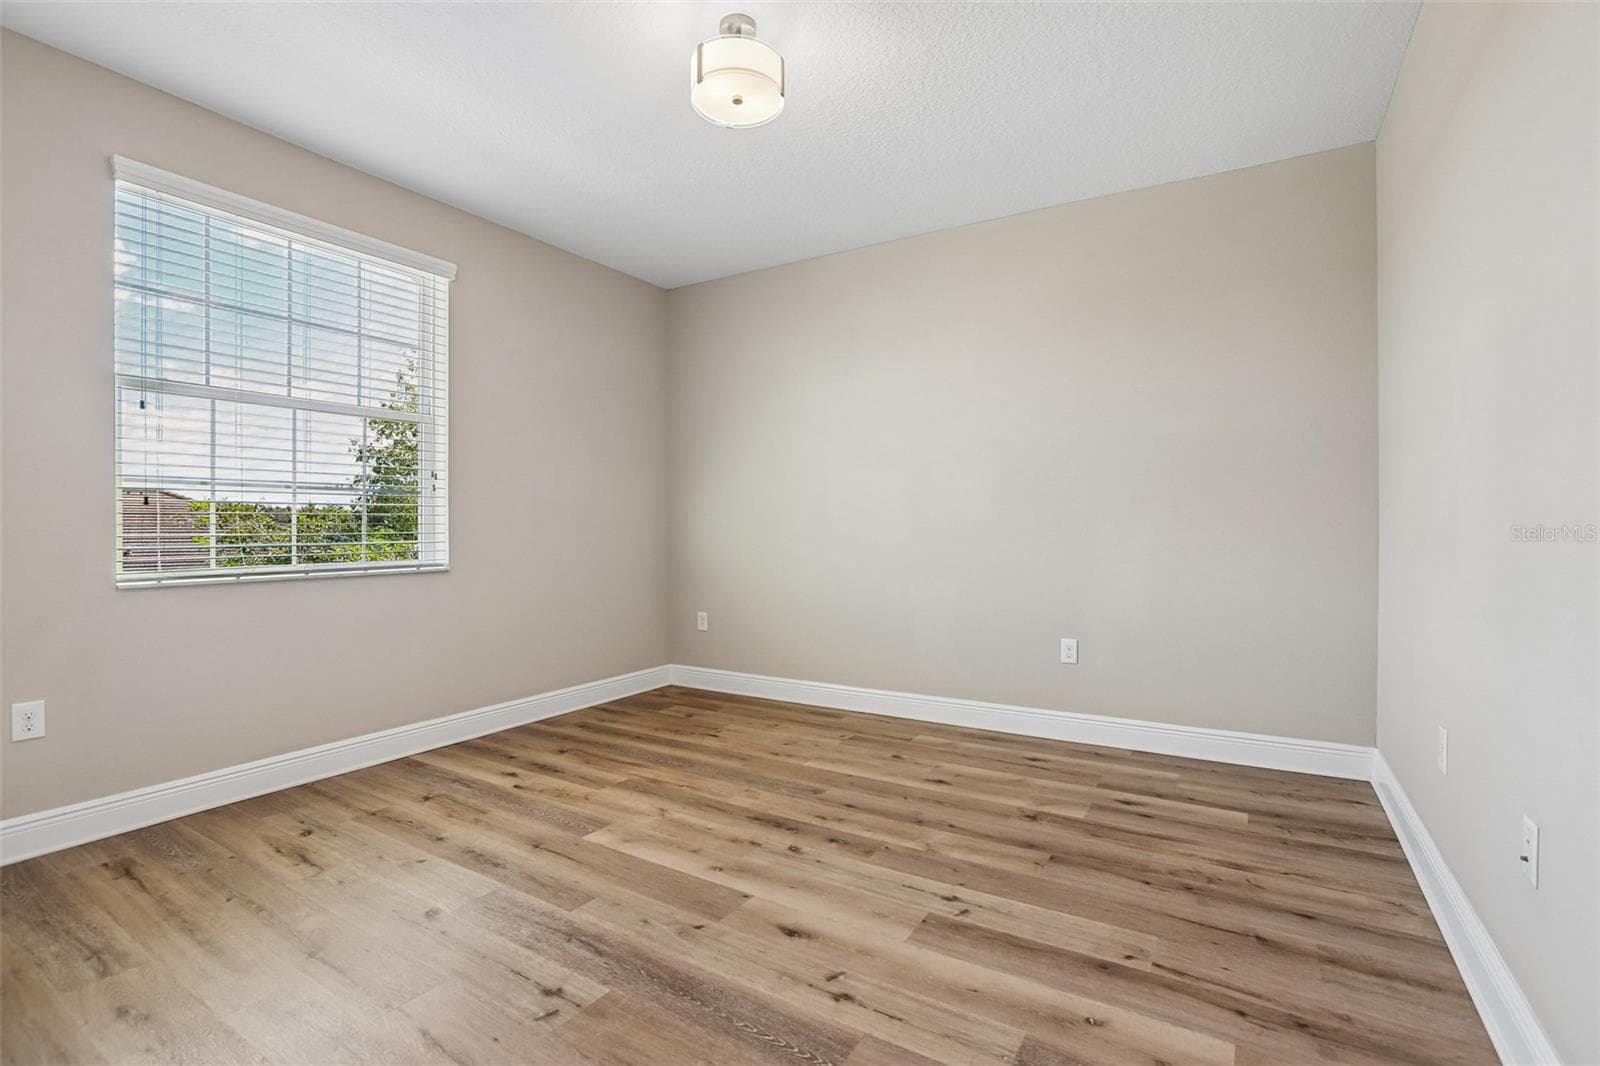
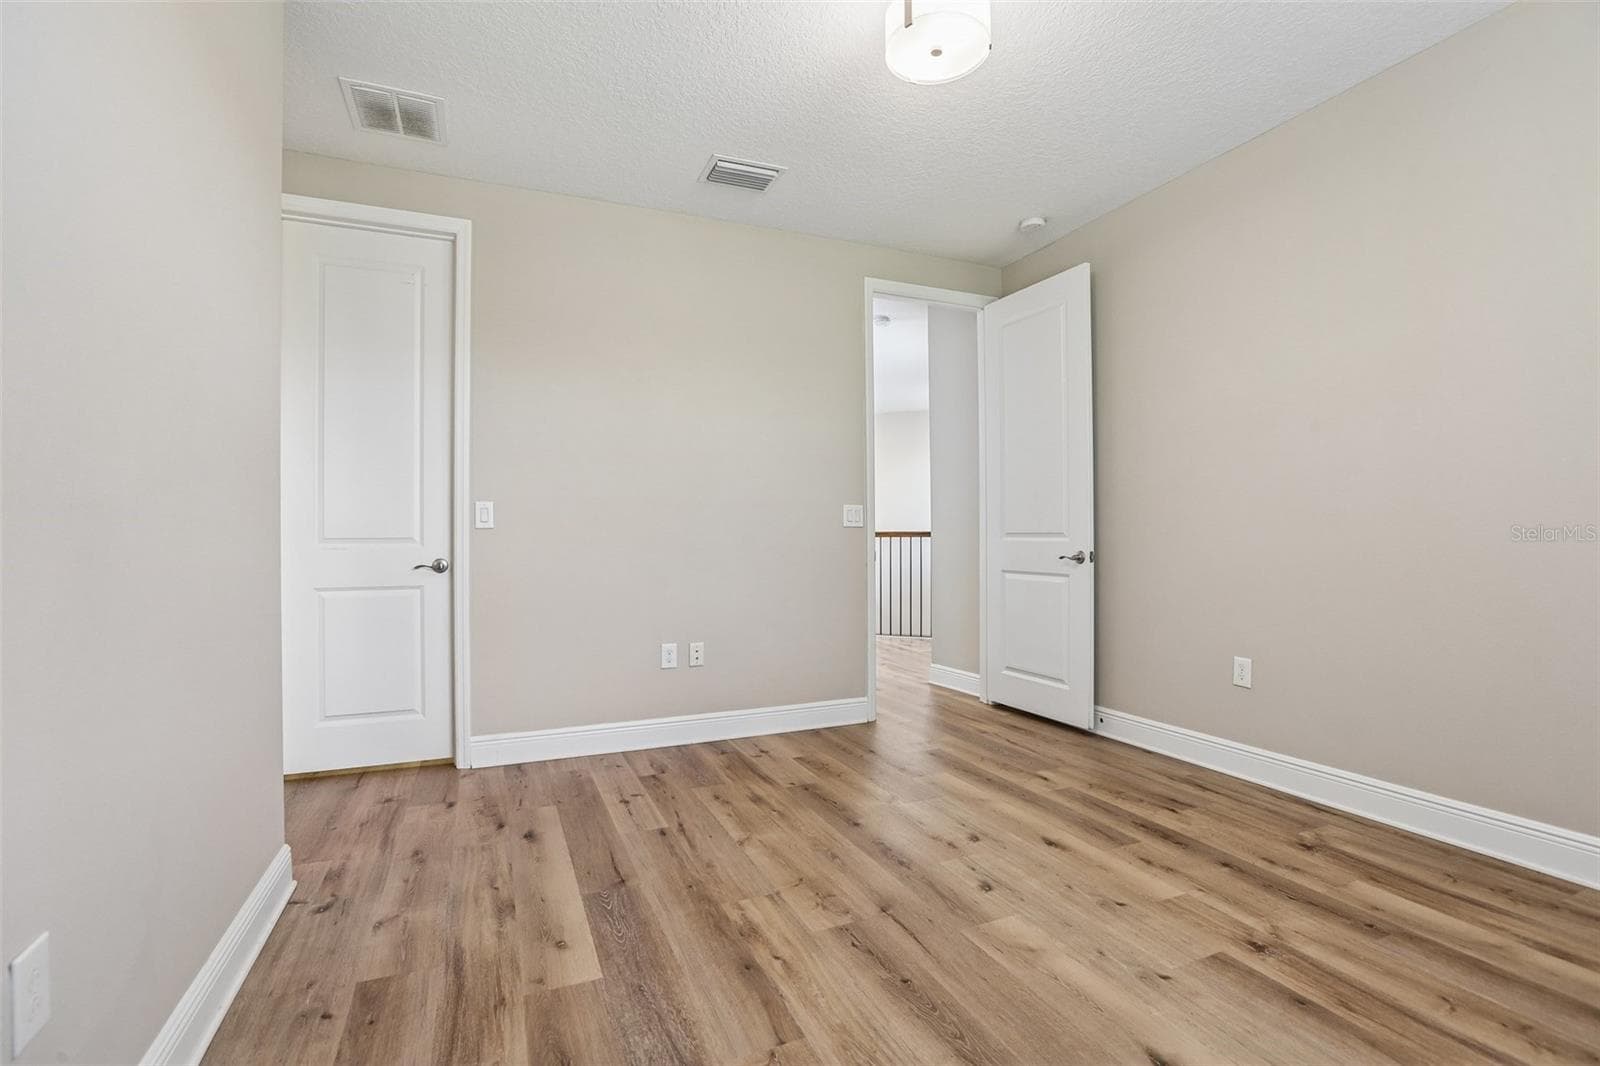
Bedroom 3 - 2495 OAKWOOD PRESERVE DR, WESLEY CHAPEL
Bedroom 4 - 2495 OAKWOOD PRESERVE DR, WESLEY CHAPEL
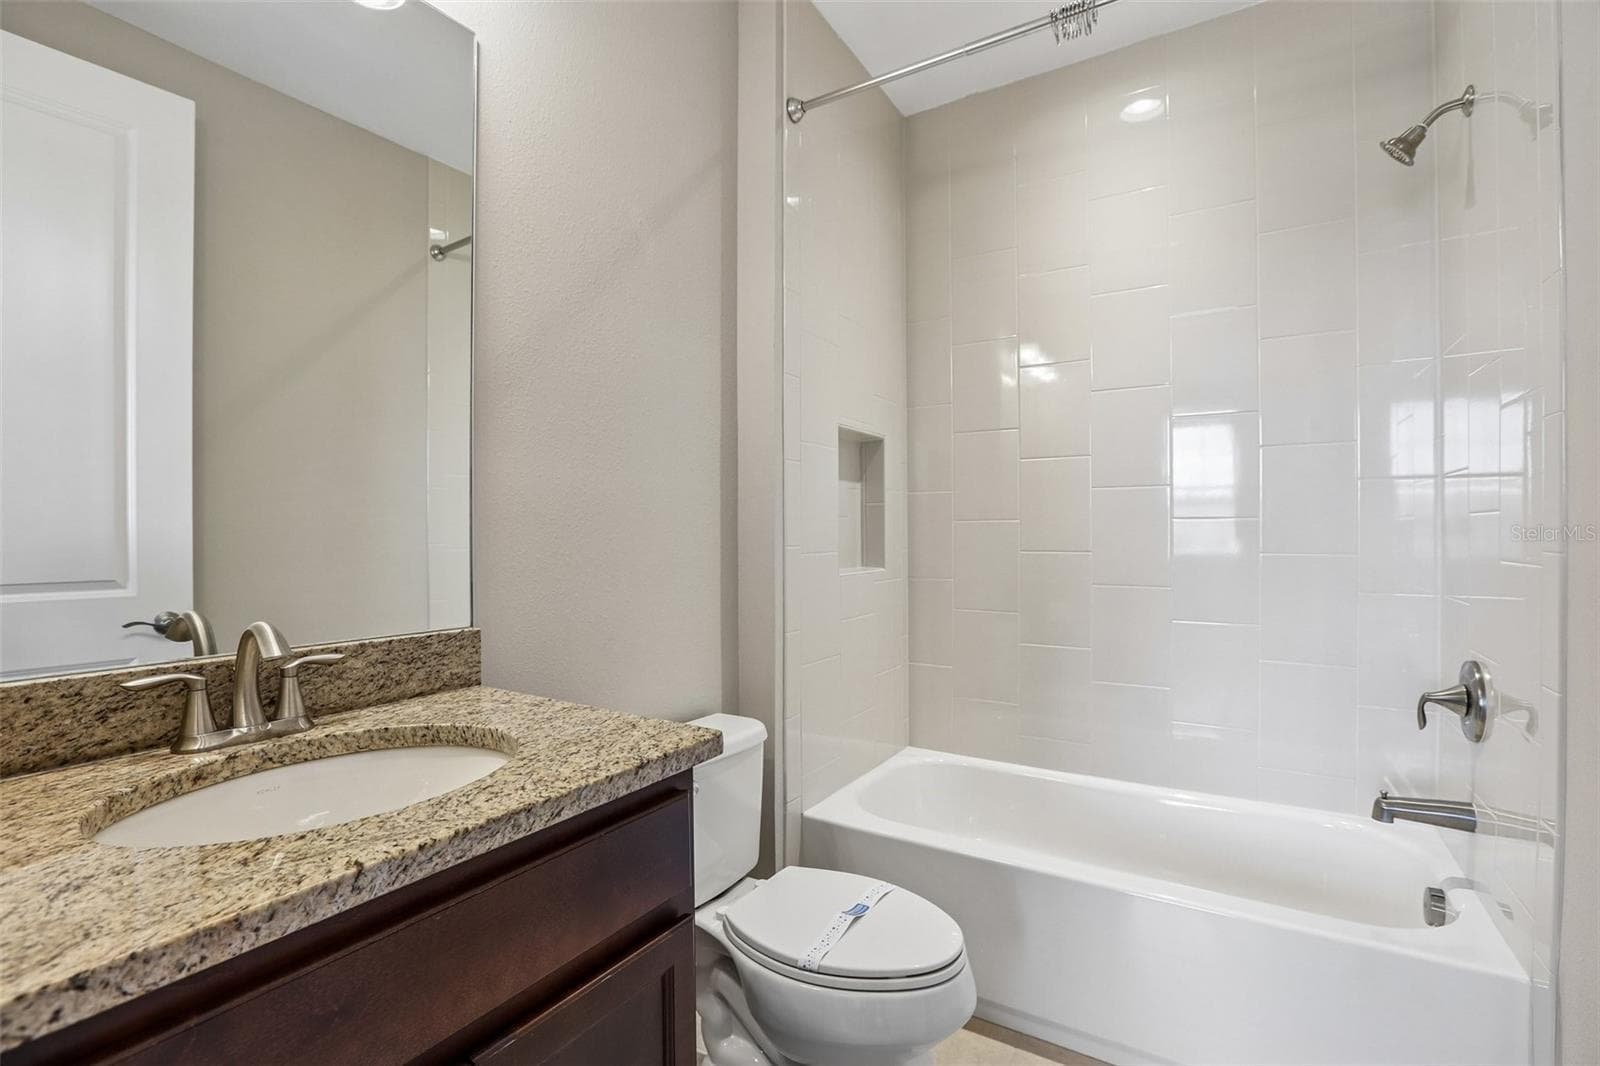
En Suite Bathroom - 2495 OAKWOOD PRESERVE DR, WESLEY CHAPEL
Bedroom 5 - 2495 OAKWOOD PRESERVE DR, WESLEY CHAPEL
En Suite Bathroom - 2495 OAKWOOD PRESERVE DR, WESLEY CHAPEL
Single Family Residence at 2495 OAKWOOD PRESERVE DR, WESLEY CHAPEL, photo 41 of 65
Single Family Residence at 2495 OAKWOOD PRESERVE DR, WESLEY CHAPEL, photo 42 of 65
Single Family Residence at 2495 OAKWOOD PRESERVE DR, WESLEY CHAPEL, photo 43 of 65
Single Family Residence at 2495 OAKWOOD PRESERVE DR, WESLEY CHAPEL, photo 44 of 65
Single Family Residence at 2495 OAKWOOD PRESERVE DR, WESLEY CHAPEL, photo 45 of 65
Single Family Residence at 2495 OAKWOOD PRESERVE DR, WESLEY CHAPEL, photo 46 of 65
Single Family Residence at 2495 OAKWOOD PRESERVE DR, WESLEY CHAPEL, photo 47 of 65
Single Family Residence at 2495 OAKWOOD PRESERVE DR, WESLEY CHAPEL, photo 48 of 65
Single Family Residence at 2495 OAKWOOD PRESERVE DR, WESLEY CHAPEL, photo 49 of 65
Single Family Residence at 2495 OAKWOOD PRESERVE DR, WESLEY CHAPEL, photo 50 of 65
Single Family Residence at 2495 OAKWOOD PRESERVE DR, WESLEY CHAPEL, photo 51 of 65
Single Family Residence at 2495 OAKWOOD PRESERVE DR, WESLEY CHAPEL, photo 52 of 65
Single Family Residence at 2495 OAKWOOD PRESERVE DR, WESLEY CHAPEL, photo 53 of 65
Single Family Residence at 2495 OAKWOOD PRESERVE DR, WESLEY CHAPEL, photo 54 of 65
Single Family Residence at 2495 OAKWOOD PRESERVE DR, WESLEY CHAPEL, photo 55 of 65
Single Family Residence at 2495 OAKWOOD PRESERVE DR, WESLEY CHAPEL, photo 56 of 65
Single Family Residence at 2495 OAKWOOD PRESERVE DR, WESLEY CHAPEL, photo 57 of 65
Single Family Residence at 2495 OAKWOOD PRESERVE DR, WESLEY CHAPEL, photo 58 of 65
Single Family Residence at 2495 OAKWOOD PRESERVE DR, WESLEY CHAPEL, photo 59 of 65
Single Family Residence at 2495 OAKWOOD PRESERVE DR, WESLEY CHAPEL, photo 60 of 65
Single Family Residence at 2495 OAKWOOD PRESERVE DR, WESLEY CHAPEL, photo 61 of 65
Single Family Residence at 2495 OAKWOOD PRESERVE DR, WESLEY CHAPEL, photo 62 of 65
Single Family Residence at 2495 OAKWOOD PRESERVE DR, WESLEY CHAPEL, photo 63 of 65
Single Family Residence at 2495 OAKWOOD PRESERVE DR, WESLEY CHAPEL, photo 64 of 65
Single Family Residence at 2495 OAKWOOD PRESERVE DR, WESLEY CHAPEL, photo 65 of 65
65 photos

$725,000

2495 OAKWOOD PRESERVE DR
WESLEY CHAPEL, FL 33543
Listed by Maria Hoffman · KELLER WILLIAMS RLTY NEW TAMPA
Bedrooms
5
Bathrooms
5
Living area
4,094 sqft
Year built
2017

About this home

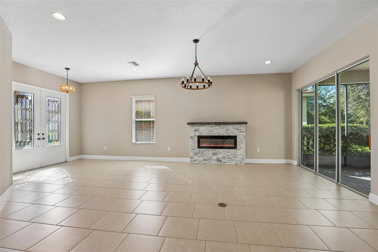
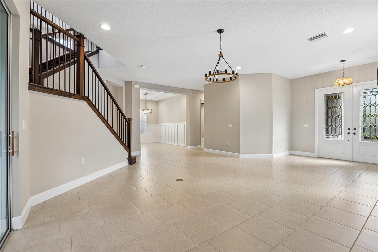
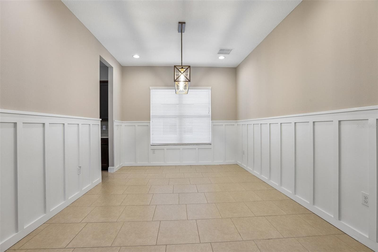
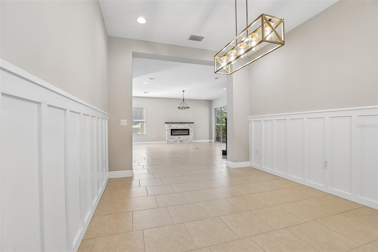
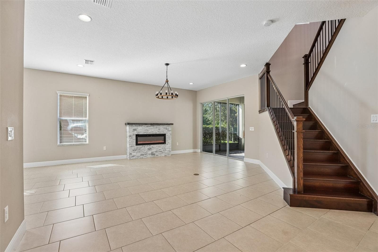
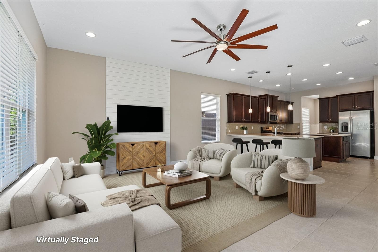
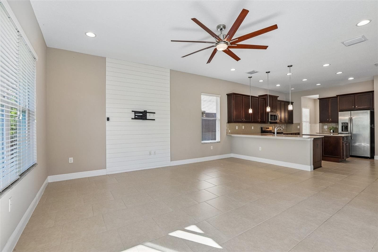
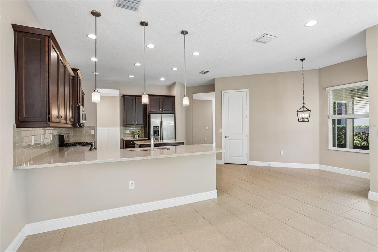
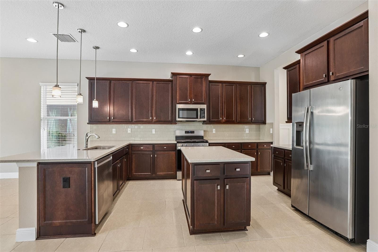
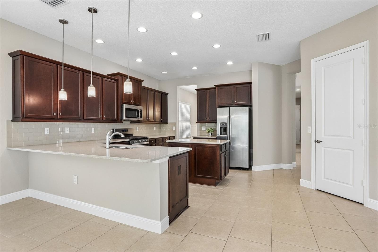
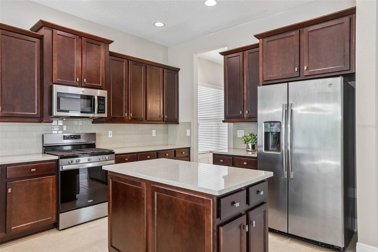
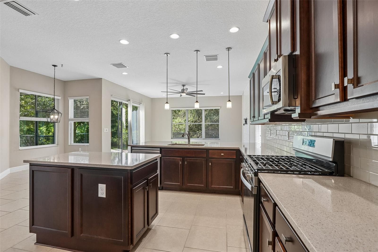
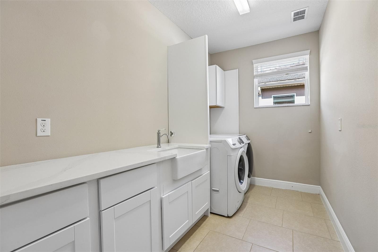
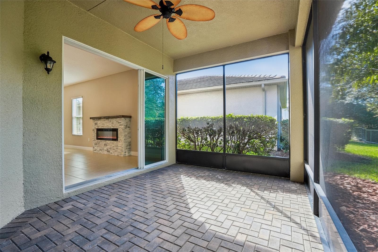
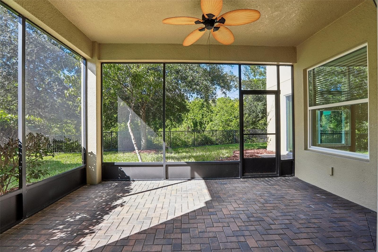
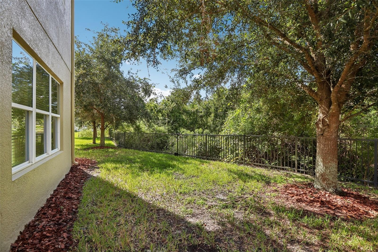
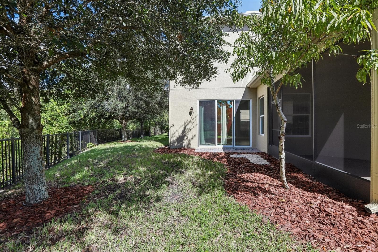
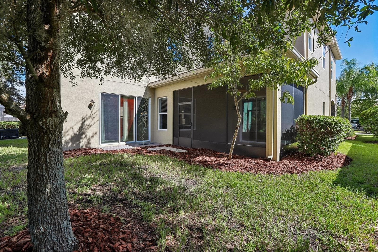
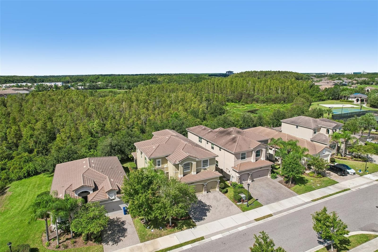
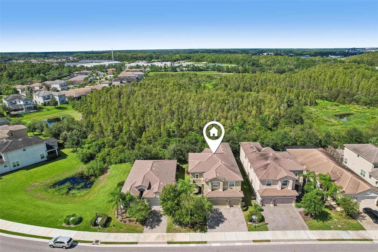
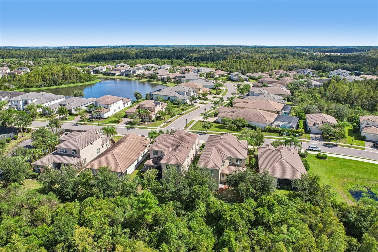
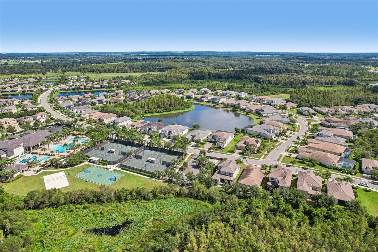
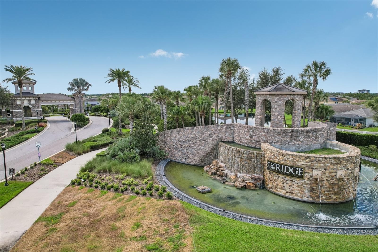
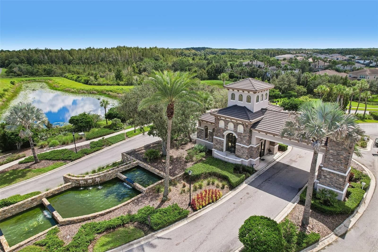
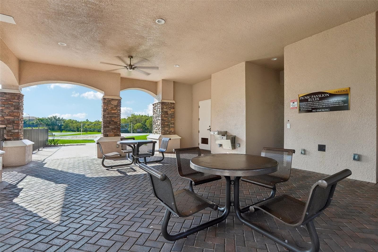
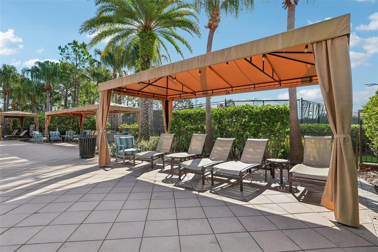
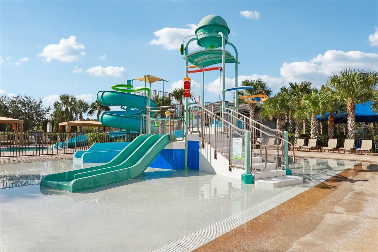
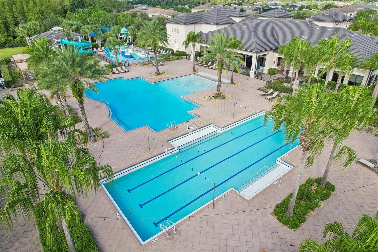
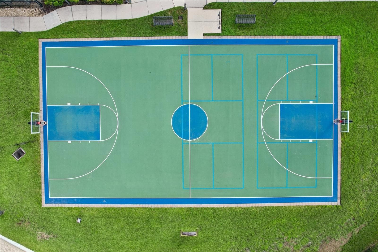
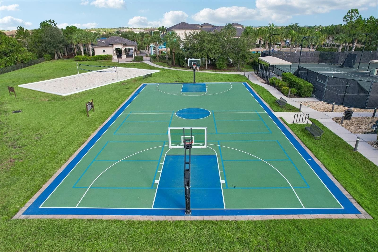
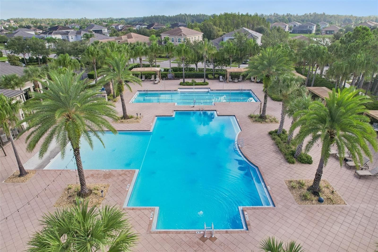
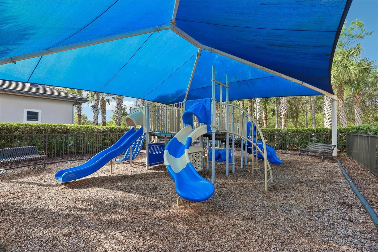
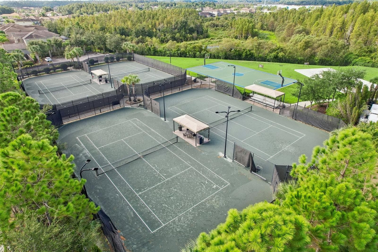
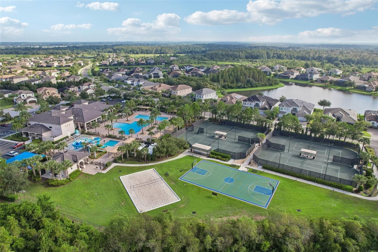
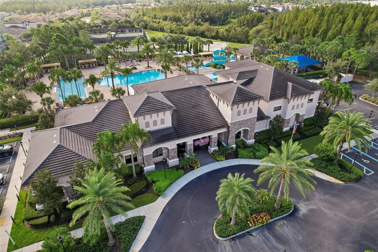
Virtually Staged. **INCREDIBLE VALUE IN WESLEY CHAPEL!** Opportunities to own a home of this size, quality, and distinction at such an exceptional value are rare. Located in the 24-hour manned, gated community of The Ridge at Wiregrass Ranch, this impressive Shiraz model by GL Homes offers nearly 4,100 square feet of living space, a private conservation setting, and an outstanding collection of upgrades. With 5 bedrooms, 5 full bathrooms, a dedicated flex room, expansive upstairs loft, multiple en suite bedrooms, and generous gathering spaces, this residence delivers the versatility and elevated living experience buyers seek in a luxury home—without compromising on value. For those seeking an exceptional home in Wesley Chapel, this opportunity deserves a closer look. A brick-paved driveway and walkway lead to striking double front doors with glass inlays. Inside, offset tile flooring spans the main level, complemented by soaring ceilings and abundant natural light. The flex room sits beside a full bathroom and walk-in storage closet, making it ideal as a home office, gym, guest suite, or potential sixth bedroom. Designed for both entertaining and everyday living, the main level features a formal living room with a custom stone-accented fireplace and a separate dining room with classic wainscoting. The expansive kitchen combines style and function with quartz countertops, center island, breakfast bar, subway tile backsplash, casual dining area, and a brand-new natural gas range and dishwasher. Opening directly to the spacious family room, the kitchen creates an inviting setting for daily living and larger gatherings. Upstairs, an engineered hardwood staircase with wrought iron spindles leads to a beautifully updated second level with newer luxury vinyl plank flooring throughout. The oversized loft offers flexible space for a media room, game room, gym, playroom, or study. Three bedrooms are en suite, including the spacious primary suite with double-door entry, generous walk-in closets, and a spa-inspired bath. Two additional bedrooms share the fifth full bathroom, providing comfortable accommodations for family and guests. Notable upgrades include a newer upstairs A/C unit, whole-home rain gutters, fresh interior paint, a custom laundry room with quartz countertops, cabinetry and farmhouse sink, stone-accented fireplace, wainscoting, shiplap accent wall, distinctive double entry doors, and upgraded staircase. The screened patio extends the living space outdoors, overlooking peaceful conservation for a private backdrop to morning coffee, evening drinks, or entertaining. The maintenance-free HOA covers lawn maintenance, fertilization, mulching, exterior pest control, and select landscaping. The Ridge at Wiregrass Ranch offers an exceptional residential setting with an impressive amenity package. Residents enjoy a spectacular clubhouse, zero-entry pool, lap pool, waterslide, splash zone, clay tennis courts, pickleball, basketball, sand volleyball, fitness center, playground, game room, and more. Best of all, the home is just a short stroll from these outstanding amenities!

Highlights

Fireplace

Property details

MLS
Stellar MLS
MLS #
MFRTB8545342
Property type
Single Family Residence
Subdivision
WIREGRASS M23 PH 1A, 1B
Status
Active
Days on market
27
On market date
September 24, 2026
Stories
N/A
Total bathrooms
5
Garage spaces
3
Parking spaces
N/A
Lot size
0.14 acres
Loading map…

Nearby schools

Within 10 miles. School directory data from the National Center for Education Statistics (NCES), accessed via the Urban Institute Education Data API. Local Score is calculated by INNOVATE Real Estate; where a state rating is shown, it comes from that state's own official school report card.

Elementary
WIREGRASS ELEMENTARY SCHOOL
0.29 mi away · Grades -1-5
Nearest school -- attendance-zone data not available here
3.0
Local Score (student-teacher ratio only (preliminary -- will incorporate state test-score data once available)) -- not an official state rating
Enrollment
918
Student:teacher ratio
17.3:1
District
PASCO
Middle
DR. JOHN LONG MIDDLE SCHOOL
0.38 mi away · Grades 6-8
Nearest school -- attendance-zone data not available here
2.0
Local Score (student-teacher ratio only (preliminary -- will incorporate state test-score data once available)) -- not an official state rating
Enrollment
1,255
Student:teacher ratio
19.3:1
District
PASCO
High
WIREGRASS RANCH HIGH SCHOOL
0.85 mi away · Grades 9-12
Nearest school -- attendance-zone data not available here
1.0
Local Score (student-teacher ratio only (preliminary -- will incorporate state test-score data once available)) -- not an official state rating
Enrollment
2,161
Student:teacher ratio
23.7:1
District
PASCO

Walkability

Blended score for WESLEY CHAPEL's center, calculated by INNOVATE Real Estate from two sources: the EPA's National Walkability Index (street network, transit, land-use mix) and Google Places amenity data (what's actually reachable on foot from this point). 60% EPA National Walkability Index + 40% nearby-amenity density (Google Places).

26
Car-dependent
out of 100
EPA National Walkability Index
4.0 / 20 -- Least walkable
Google Places amenity density
35 / 100
Restaurants & cafes4
Grocery stores0
Parks1
Schools5
Transit stops0
Pharmacies1

Market position

How this listing compares to current activity in WESLEY CHAPEL, from live MLS data.

On the market 27 days -- 52 fewer days than WESLEY CHAPEL's current average of 79 days.
For reference, the median list price across 1,188 active listings in WESLEY CHAPEL right now is $364,700.

Mortgage calculator

Estimate only - actual rate and payment depend on your lender, credit, and loan program.

$
%
%
Adjust tax / insurance estimates
% / yr
$
/mo
Est. monthly payment
$4,516/mo
$145,000 down
$580,000 loan
Principal & interest$3,762
Property tax (est.)$604
Home insurance (est.)$150

Similar homes you might like

Data source: Listing information provided by Stellar MLS (mfrmls) via Trestle/CoreLogic. Last updated 3 days ago.

Information herein deemed reliable but not guaranteed; all measurements, school assignments, HOA fees, taxes, and feature lists are approximate and should be independently verified. Equal Housing Opportunity.