
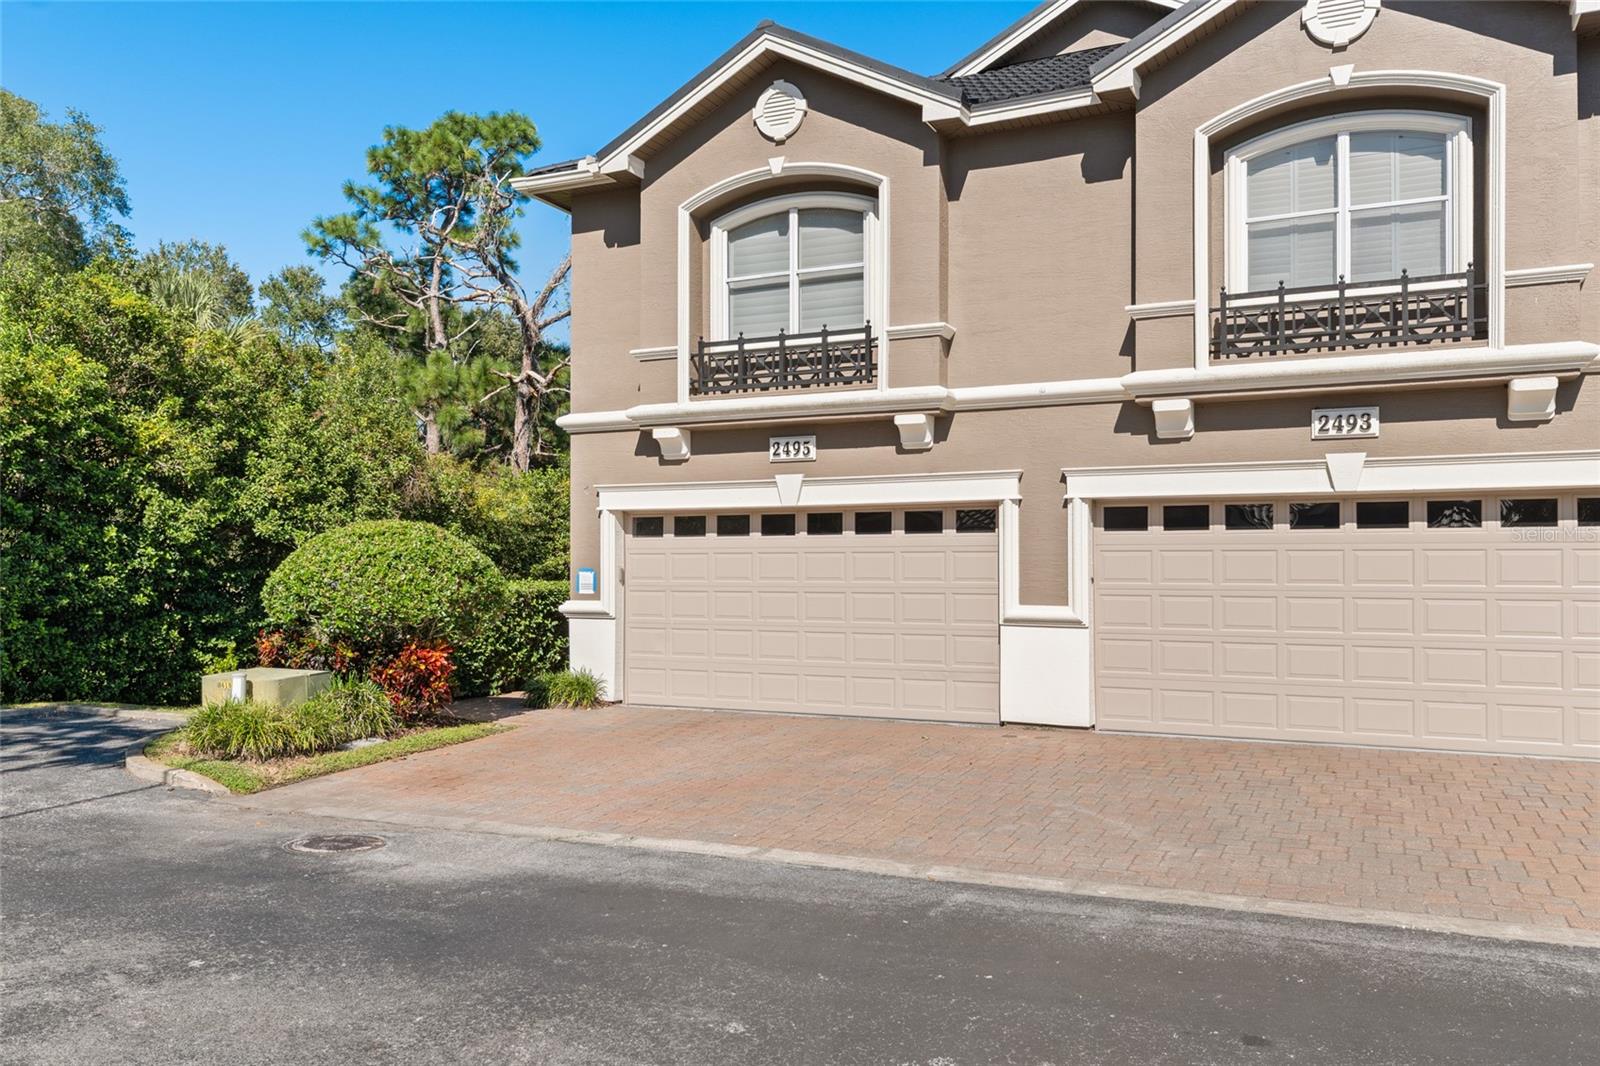


$629,000
About this home
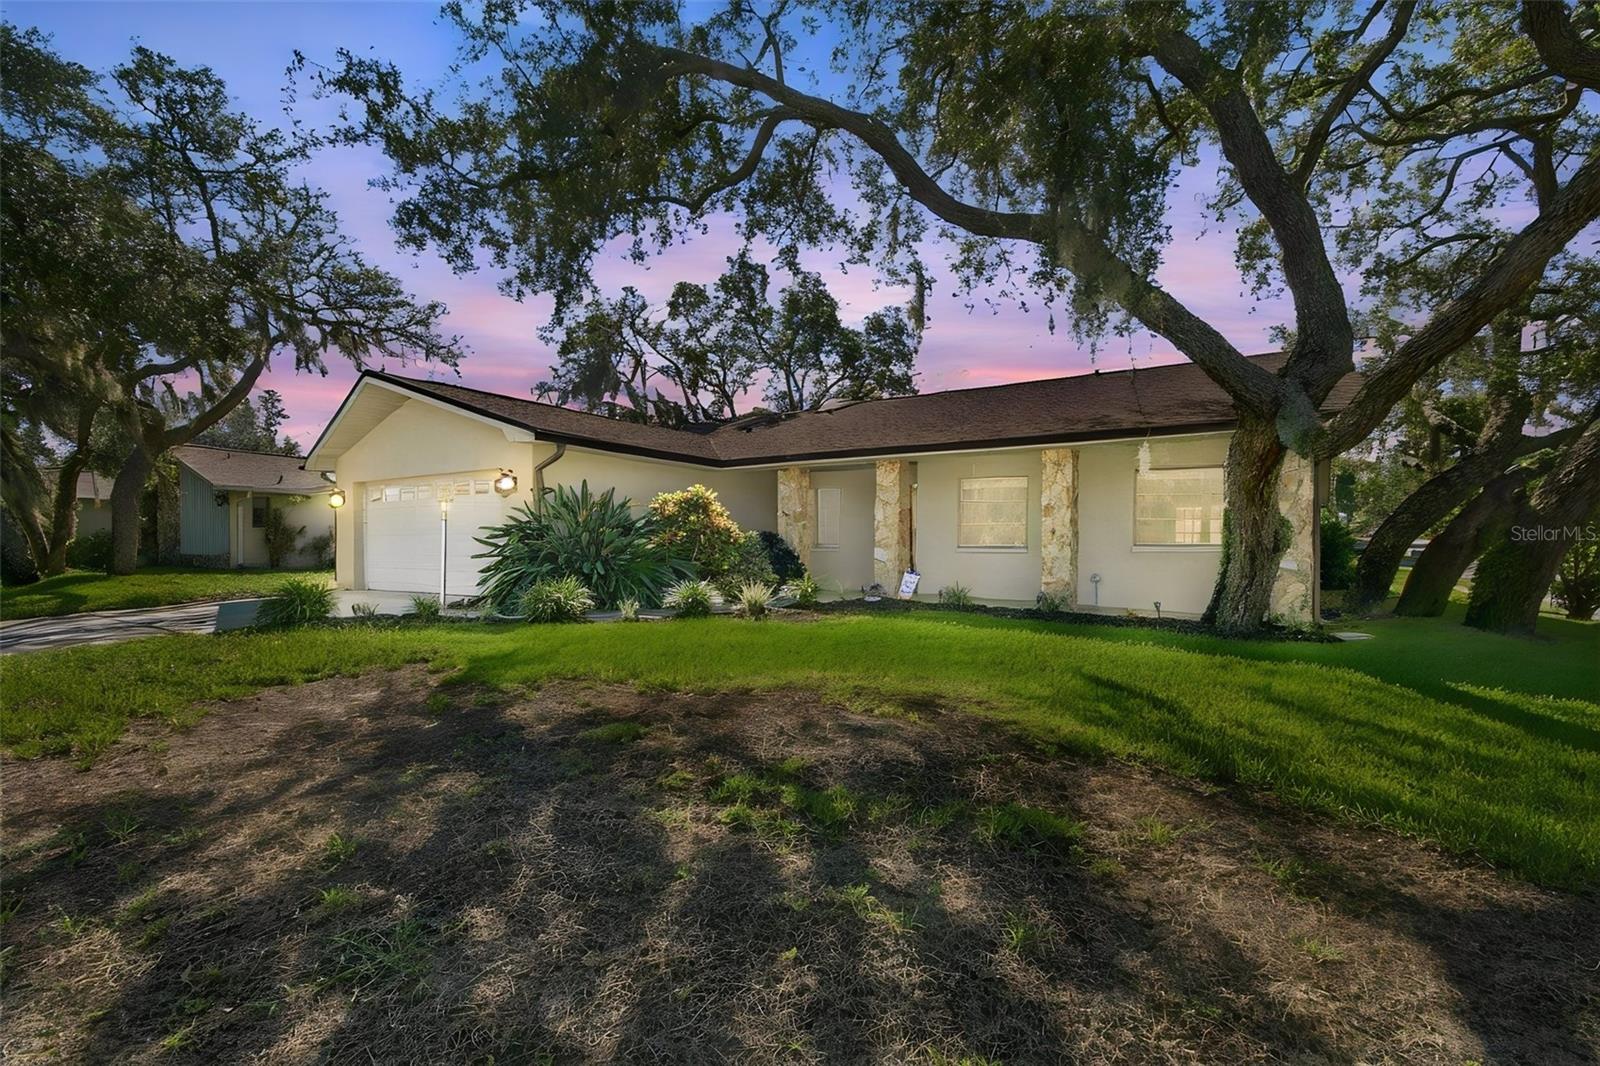
Welcome to your dream home in the highly coveted, gated enclave of the Townhomes at Lost Oaks. Perfectly situated along the scenic fairways of the Tarpon Woods Golf Course in Palm Harbor's premier East Lake corridor, this expansive 3,100-square-foot executive townhome offers the size, luxury, and privacy of a single-family home with the effortless ease of maintenance-free living. From the moment you step inside, this 4-bedroom, 3.5-bathroom floor plan's grand scale captivates. The heart of the home is a gourmet chef’s kitchen, beautifully appointed with premium granite countertops, rich wood cabinetry, and a seamless flow into the main living areas—making it an absolute haven for entertaining. The spacious living room features a striking fireplace that creates a warm ambiance for cool Florida evenings. Upstairs, the primary retreat is your private sanctuary, with its own cozy second fireplace, dual vanities, and a spa-like bathroom. Three additional generously sized bedrooms have ultimate flexibility for family, guests, or a dedicated home office. Step outside to your private outdoor space to unwind and take in sweeping views of the golf course's manicured greens and fairways. Nestled in a private neighborhood just minutes from Lake Tarpon, John Chesnut Sr. Park, excellent shopping, and top-rated schools, this property truly represents Florida living at its absolute finest.
Highlights
Property details
- MLS
- Stellar MLS
- MLS #
- MFRTB8561661
- Property type
- Townhouse
- Subdivision
- TOWNHOMES AT LOST OAKS
- Status
- Active
- Days on market
- 1
- On market date
- October 26, 2026
- Stories
- N/A
- Total bathrooms
- 3.5
- Garage spaces
- 2
- Parking spaces
- N/A
- Lot size
- 0.17 acres
Location
Get directions →Nearby schools
Within 10 miles. School directory data from the National Center for Education Statistics (NCES), accessed via the Urban Institute Education Data API. Local Score is calculated by INNOVATE Real Estate; where a state rating is shown, it comes from that state's own official school report card.
- Enrollment
- 518
- Student:teacher ratio
- 14.0:1
- District
- PINELLAS
- Enrollment
- 1,155
- Student:teacher ratio
- 18.0:1
- District
- PINELLAS
- Enrollment
- 2,326
- Student:teacher ratio
- 21.9:1
- District
- PINELLAS
Walkability
Blended score for PALM HARBOR's center, calculated by INNOVATE Real Estate from two sources: the EPA's National Walkability Index (street network, transit, land-use mix) and Google Places amenity data (what's actually reachable on foot from this point). 60% EPA National Walkability Index + 40% nearby-amenity density (Google Places).
Market position
How this listing compares to current activity in PALM HARBOR, from live MLS data.
Mortgage calculator
Estimate only - actual rate and payment depend on your lender, credit, and loan program.
Adjust tax / insurance estimates
Similar homes you might like
Data source: Listing information provided by Stellar MLS (mfrmls) via Trestle/CoreLogic. Last updated 6 days ago.
Information herein deemed reliable but not guaranteed; all measurements, school assignments, HOA fees, taxes, and feature lists are approximate and should be independently verified. Equal Housing Opportunity.