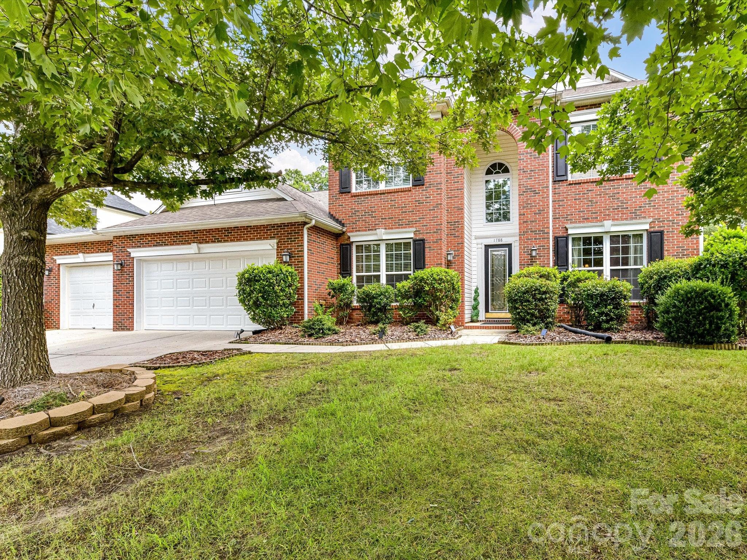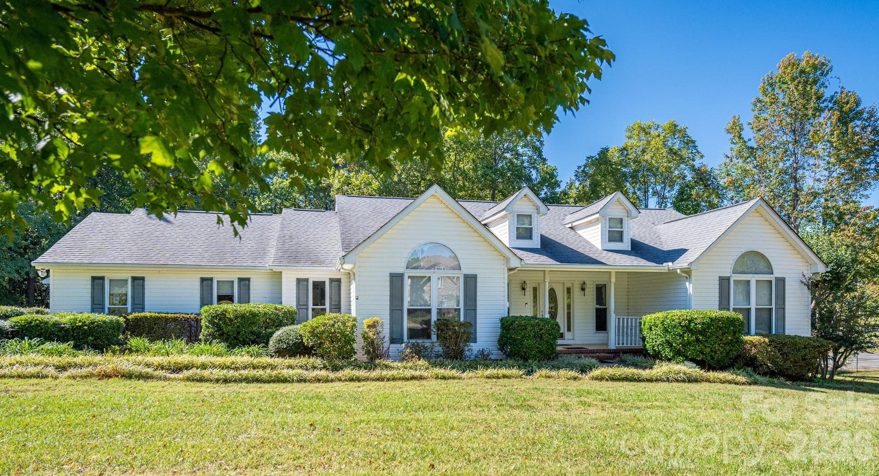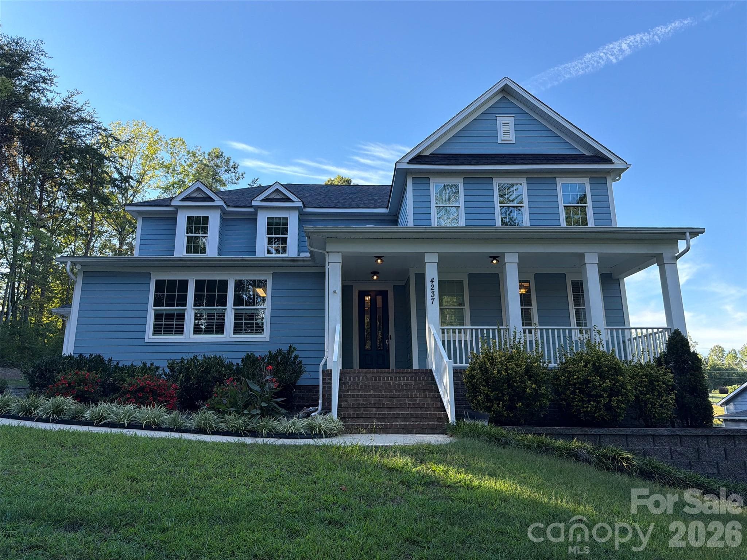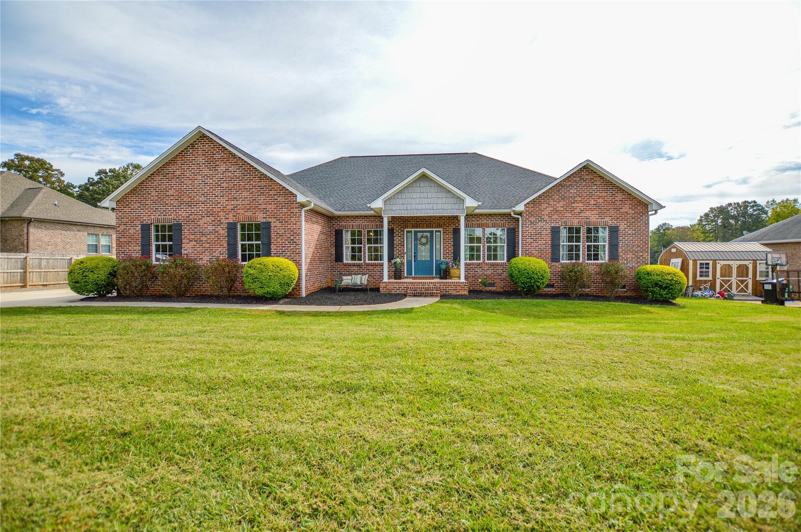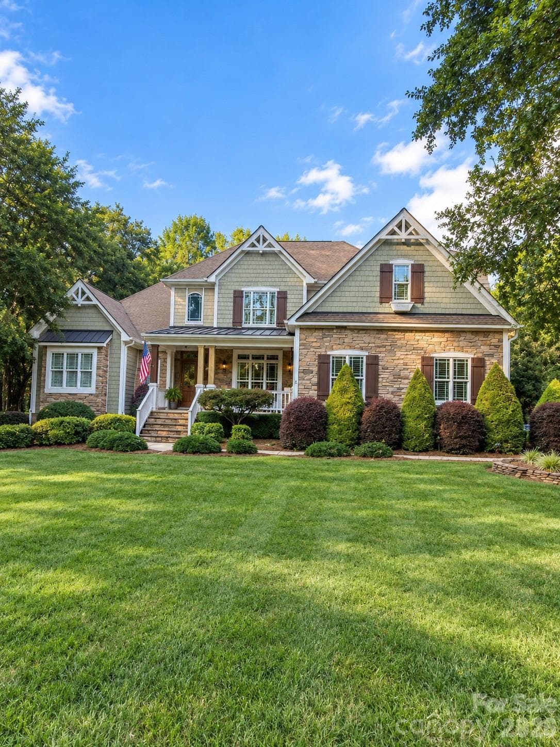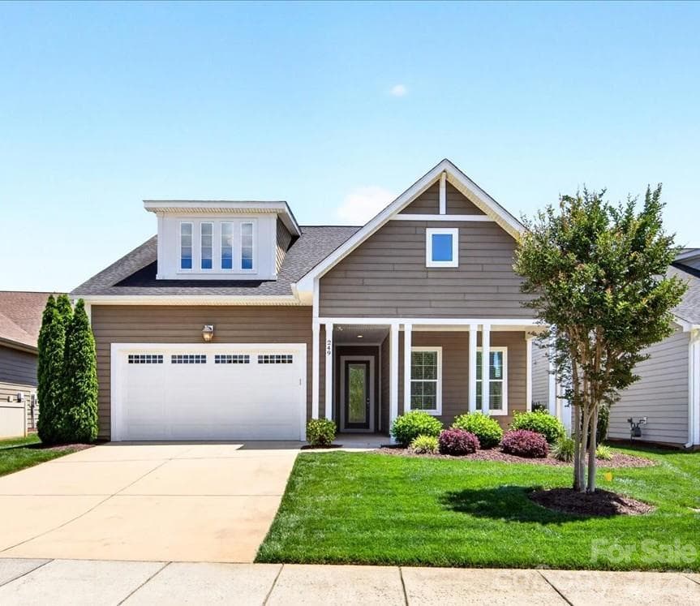
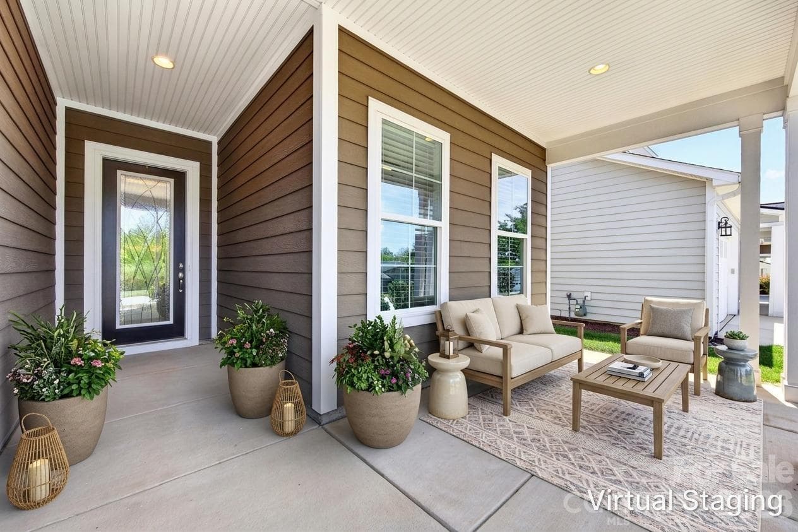
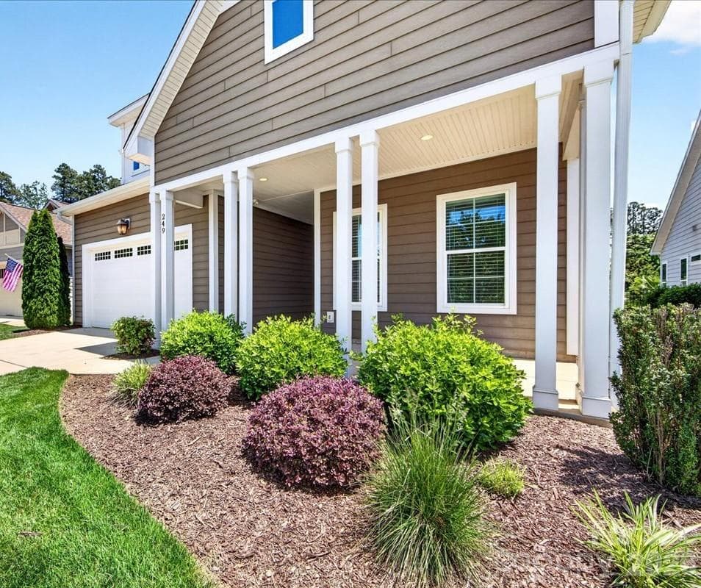
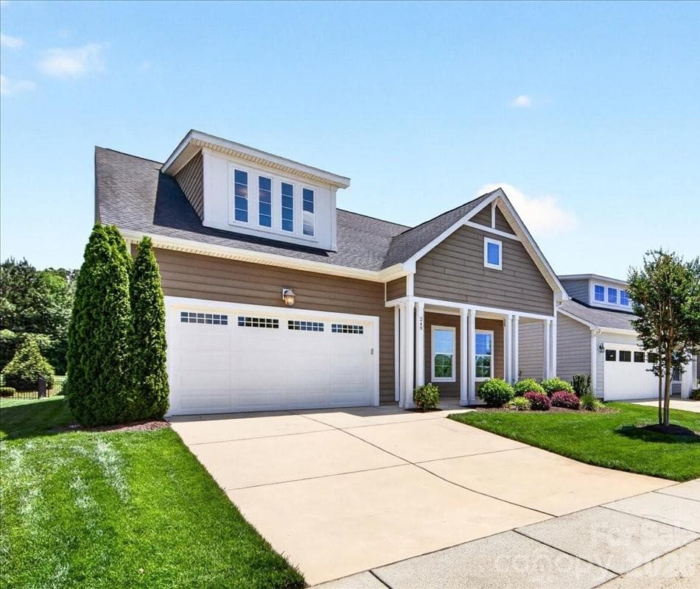
Great Curb Appeal - 249 Stone Mountain Way, Denver
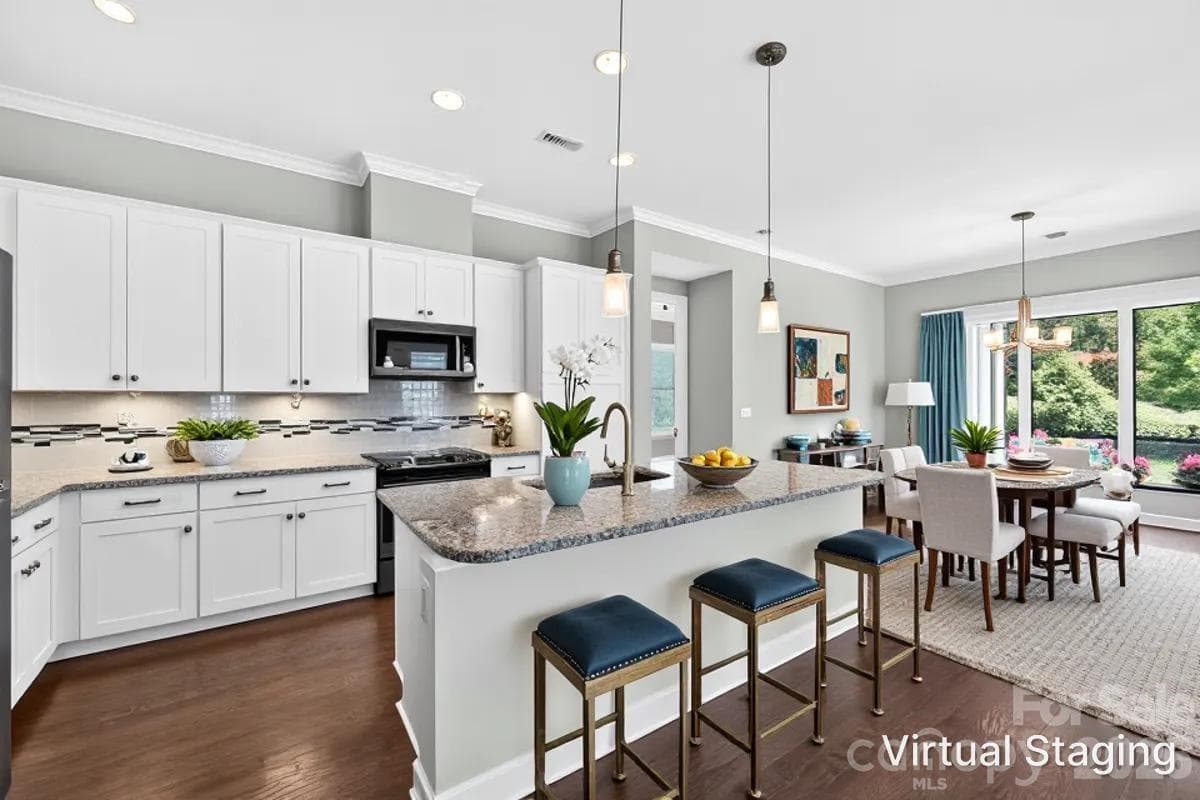
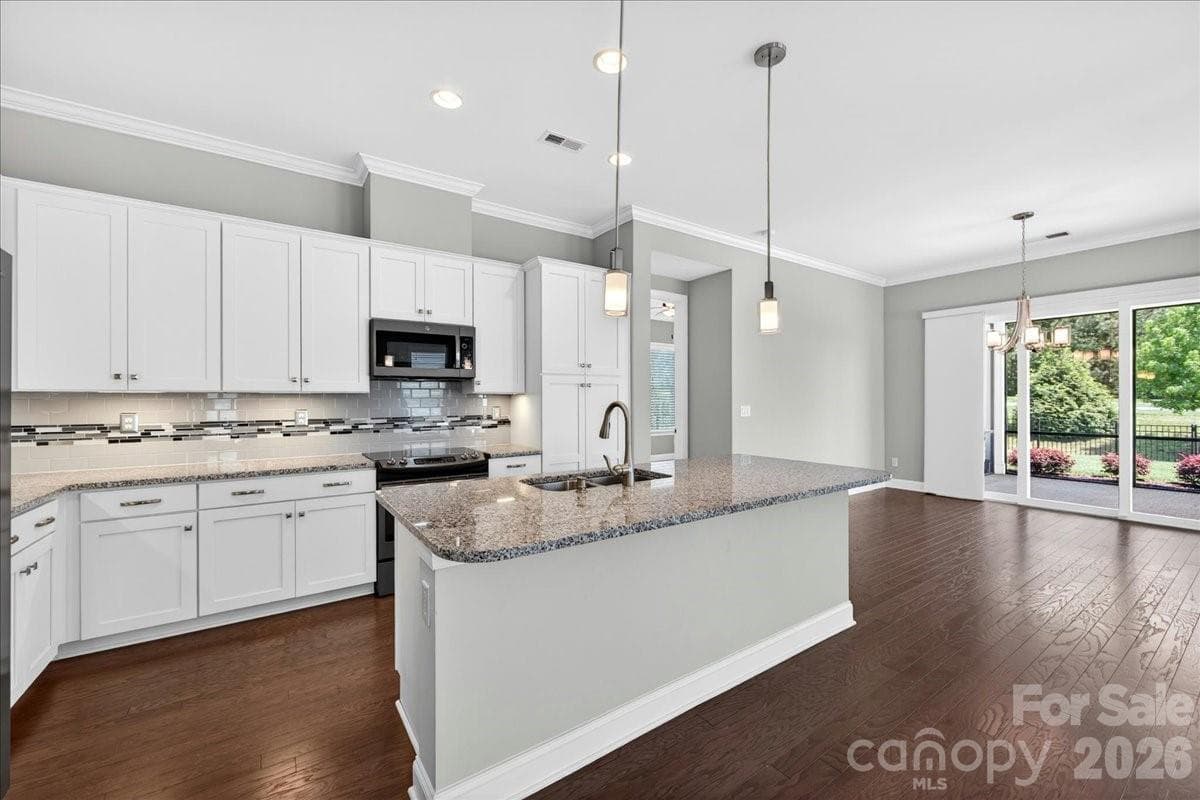
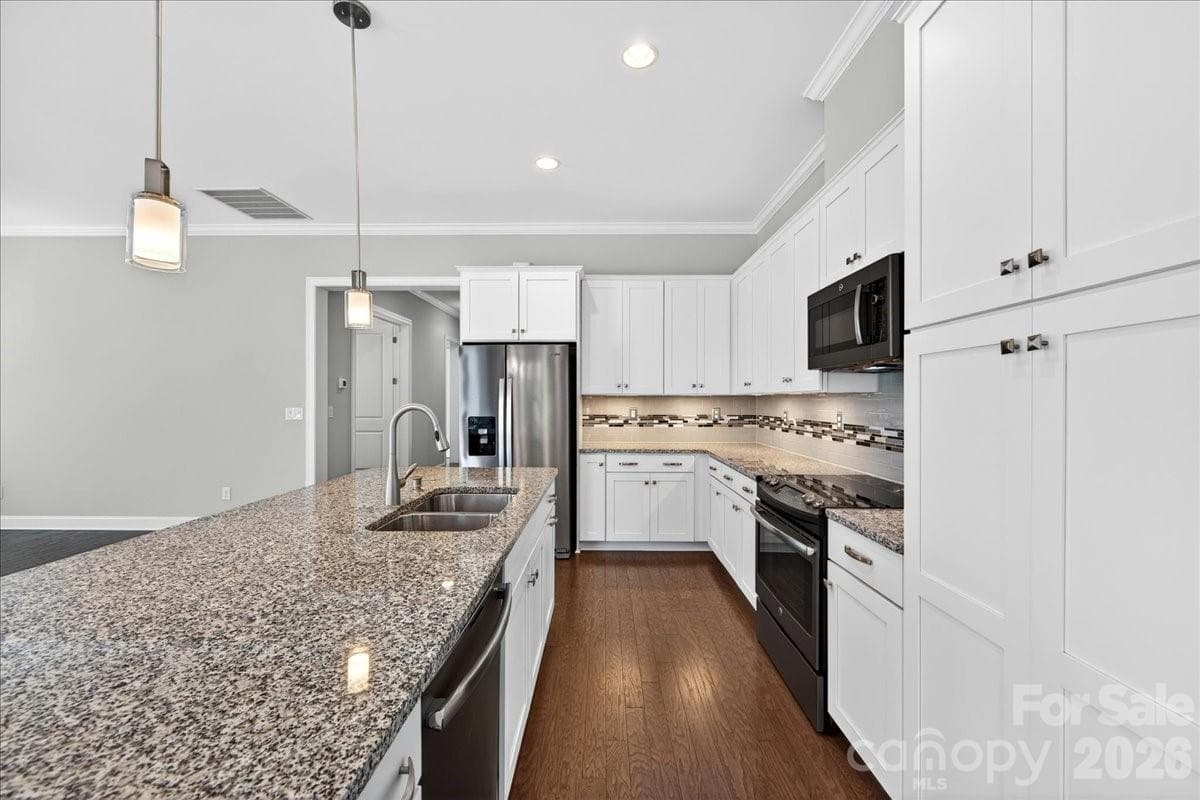
Entertainers Kitchen Open to LR/DR/Outdoor Areas - 249 Stone Mountain Way, Denver
8Ft Island for Gatherings - 249 Stone Mountain Way, Denver
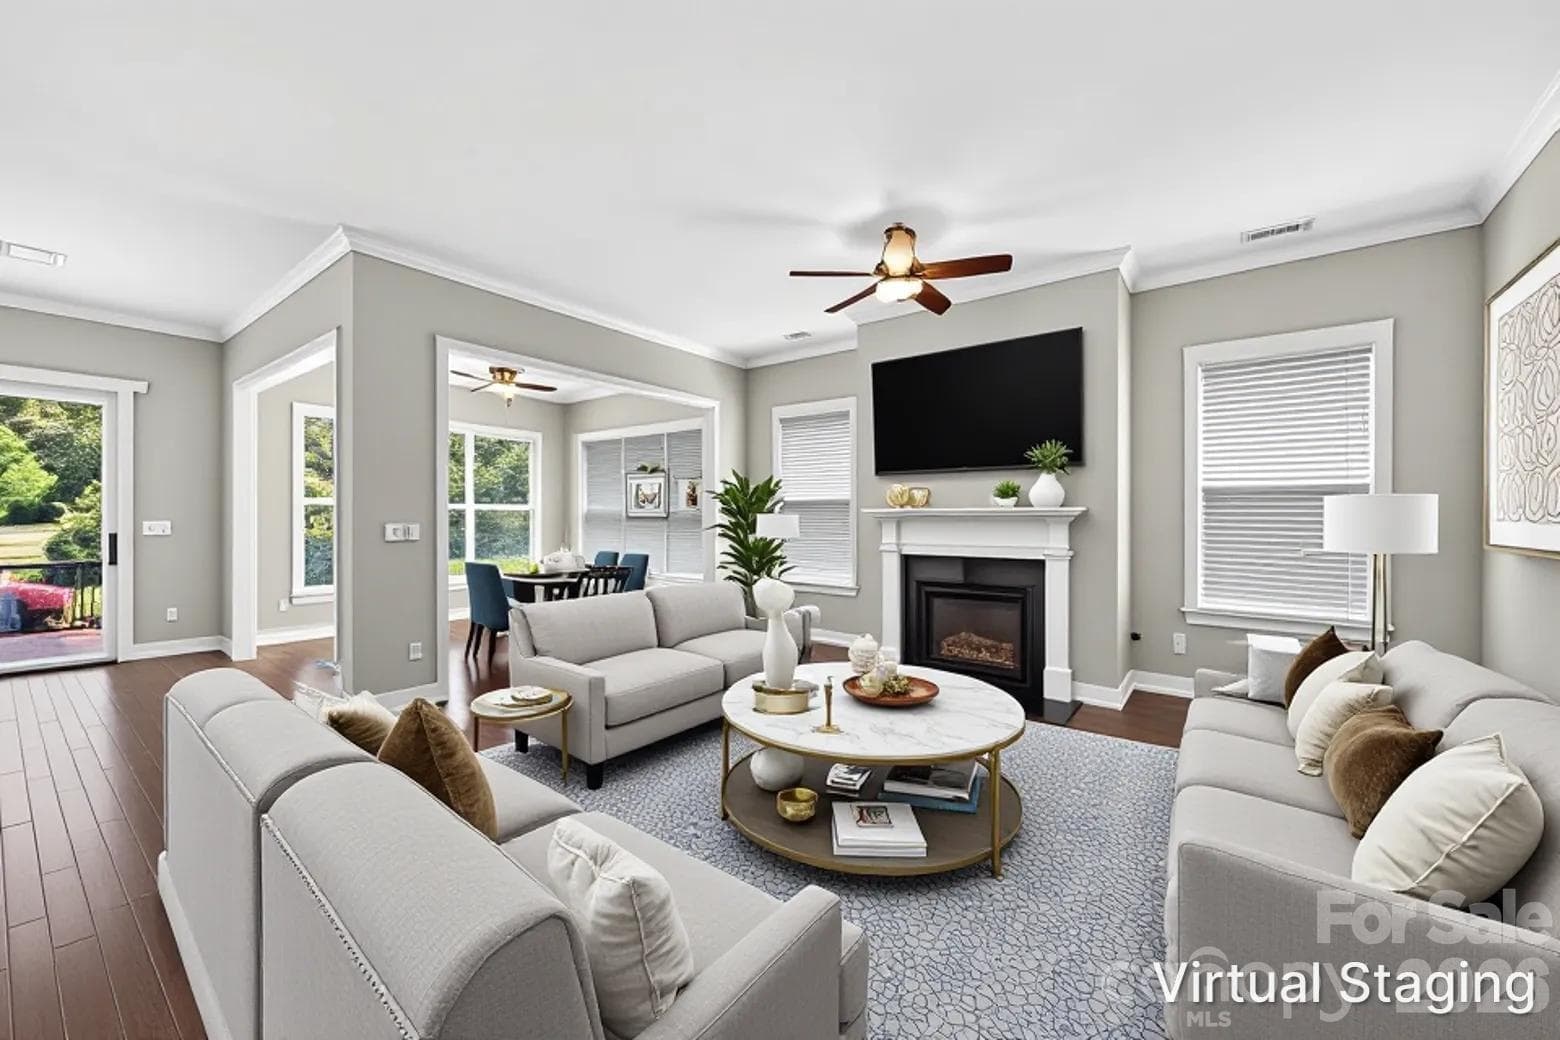
So Much Open Flow - 249 Stone Mountain Way, Denver
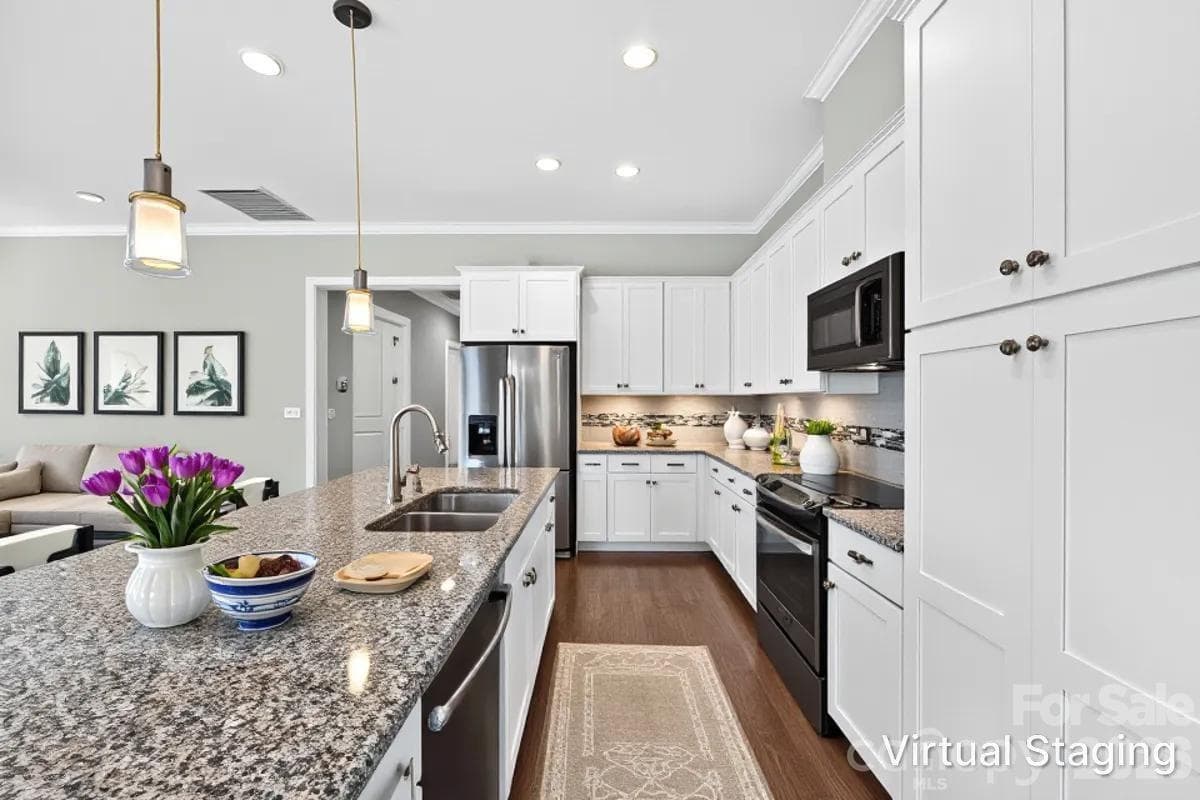
Generous Prep and Cabinet Space generous - 249 Stone Mountain Way, Denver
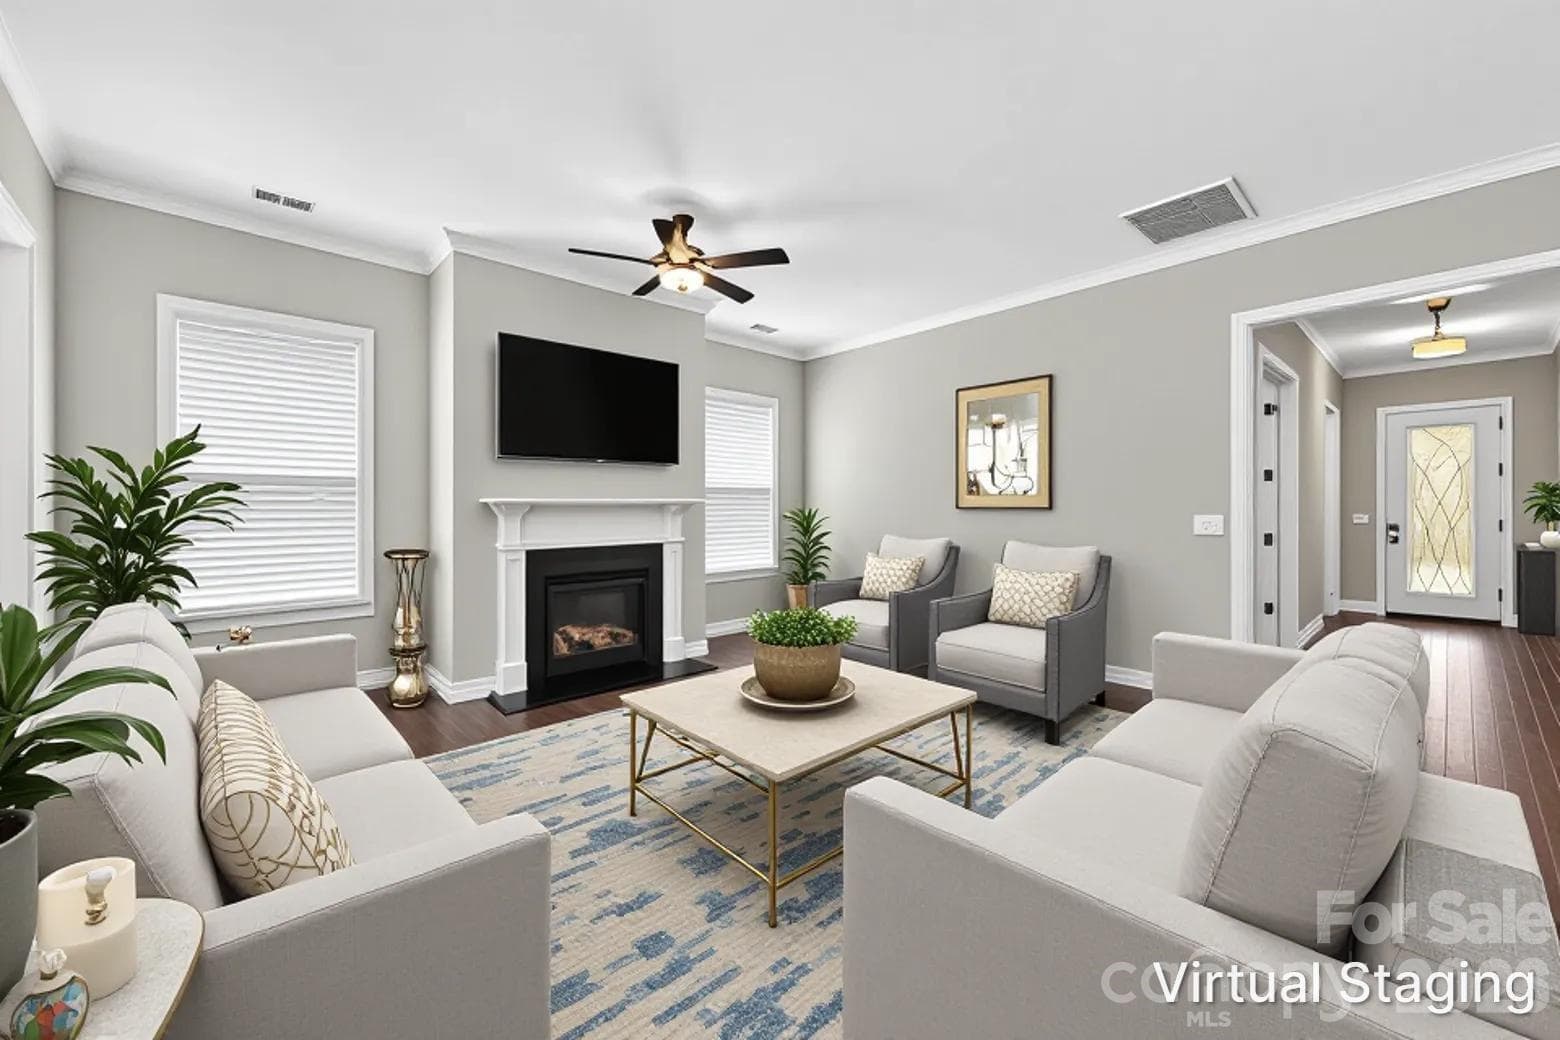
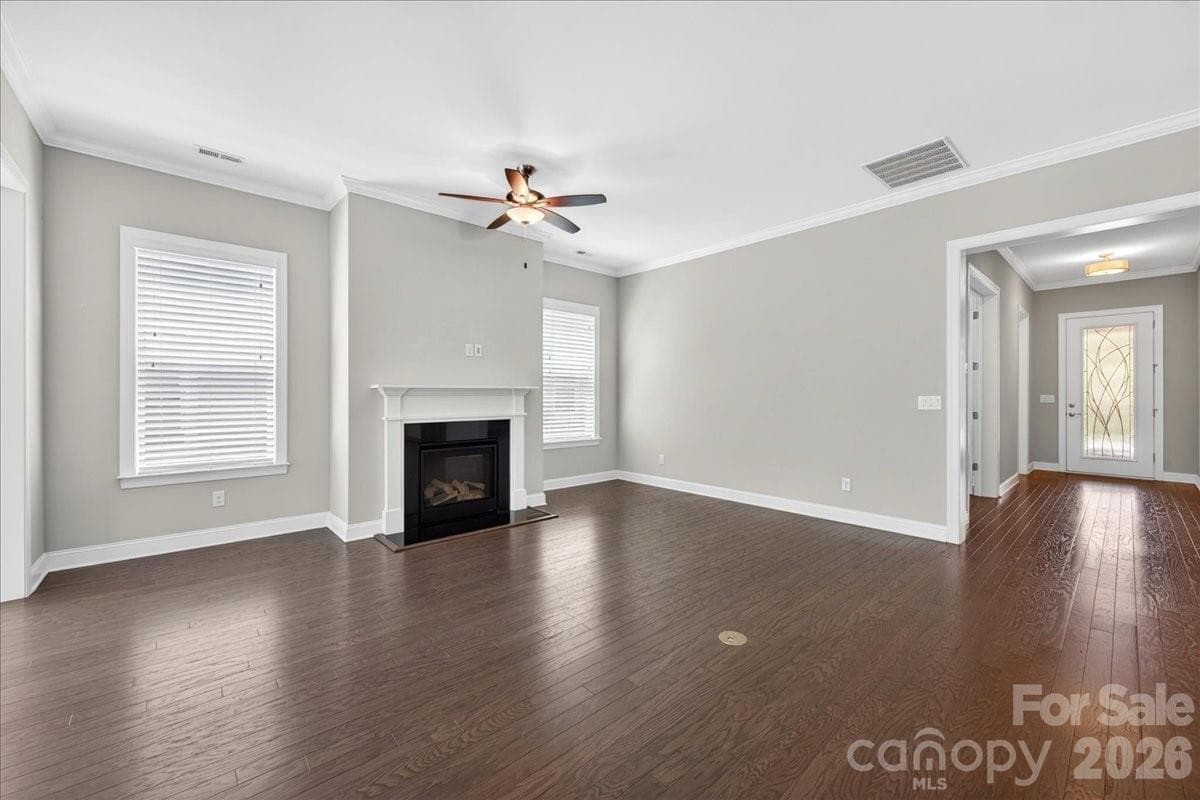
Family Living - 249 Stone Mountain Way, Denver
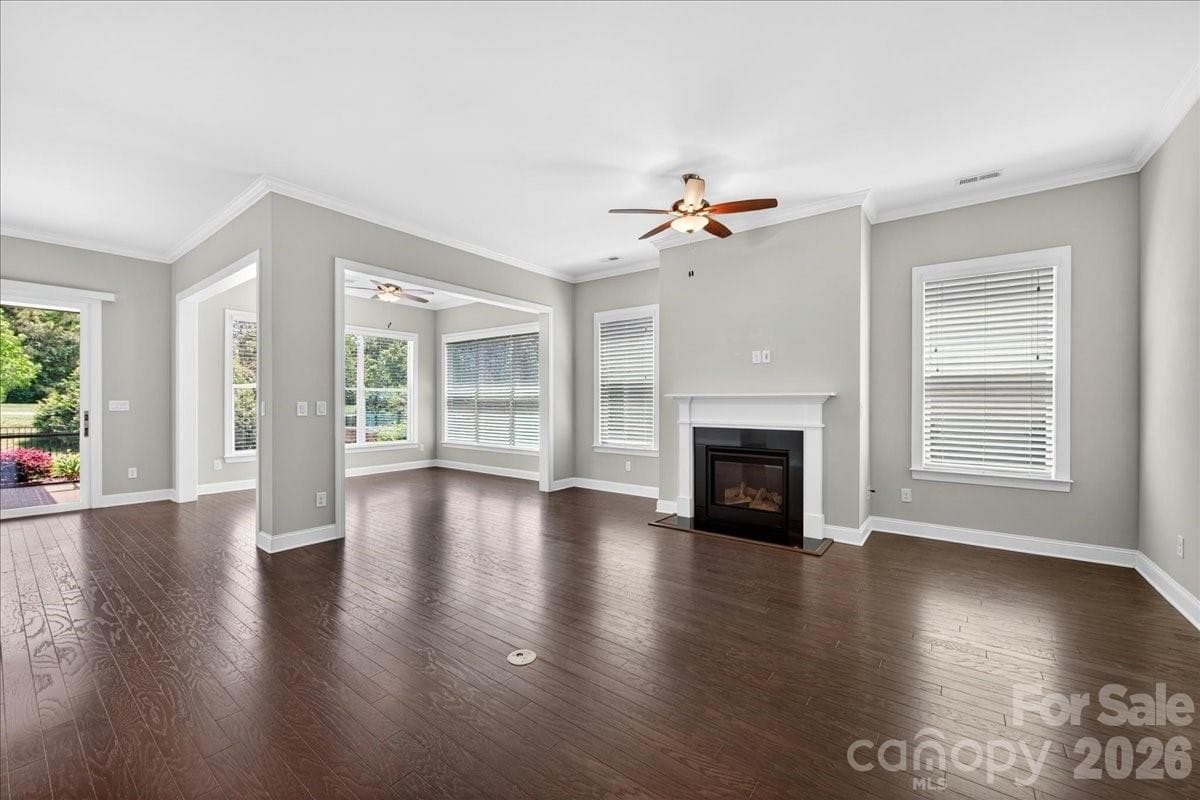
Your Blank Canvas - 249 Stone Mountain Way, Denver
Family Living - 249 Stone Mountain Way, Denver
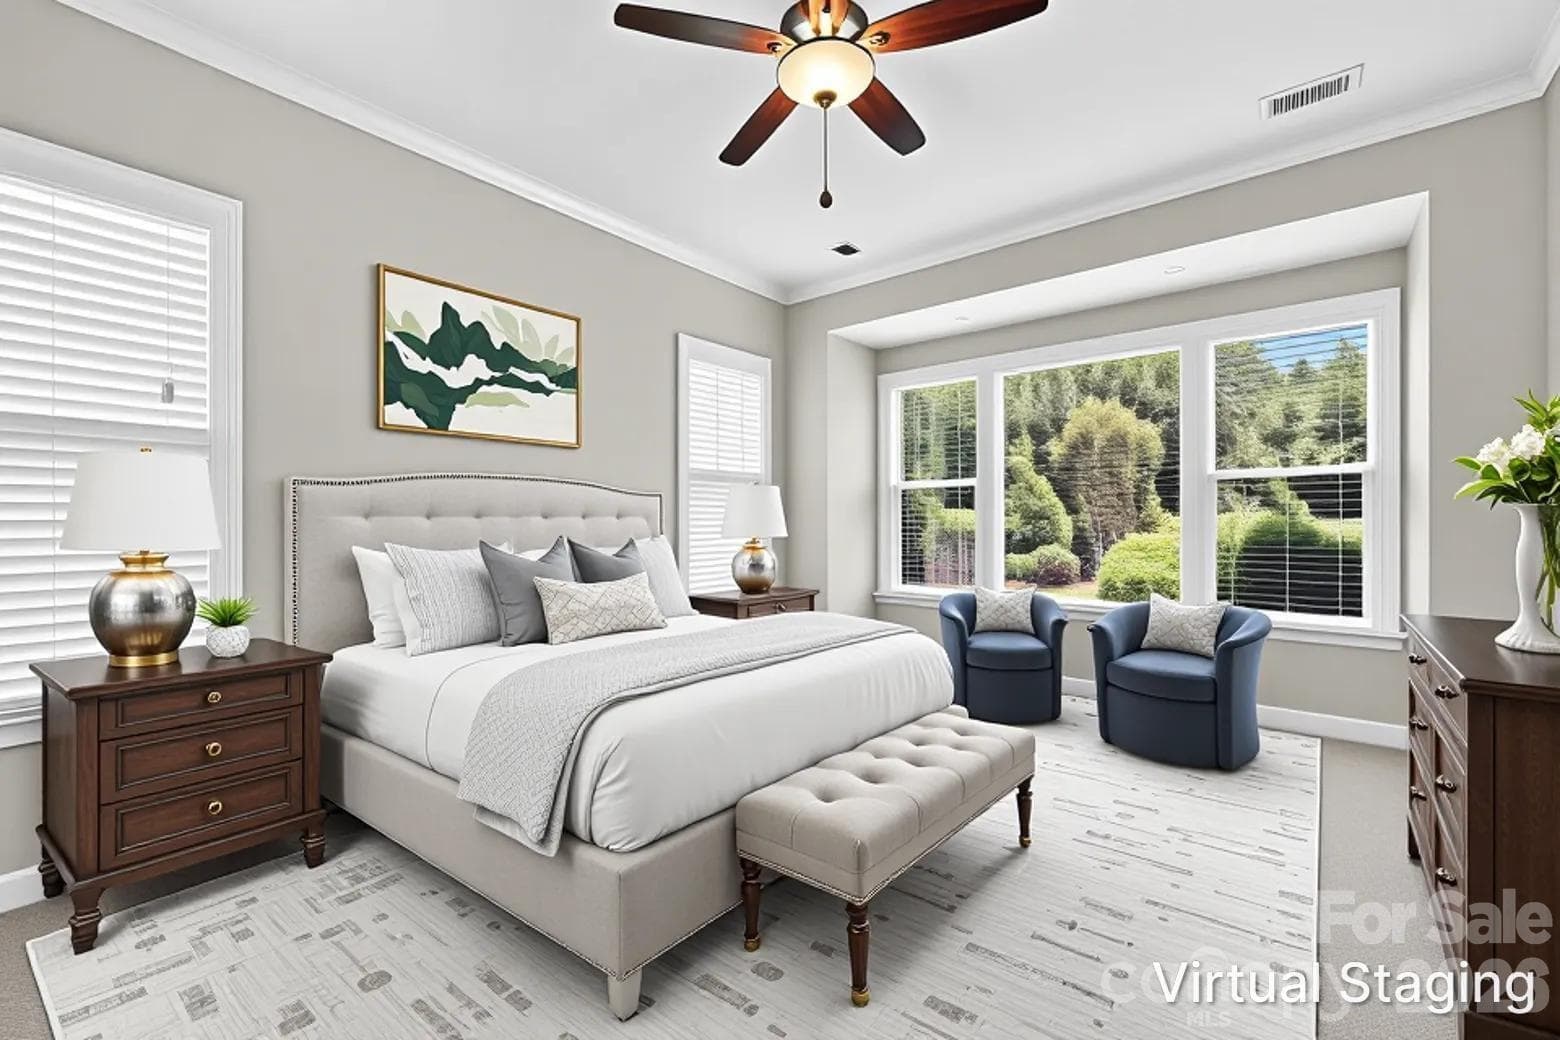
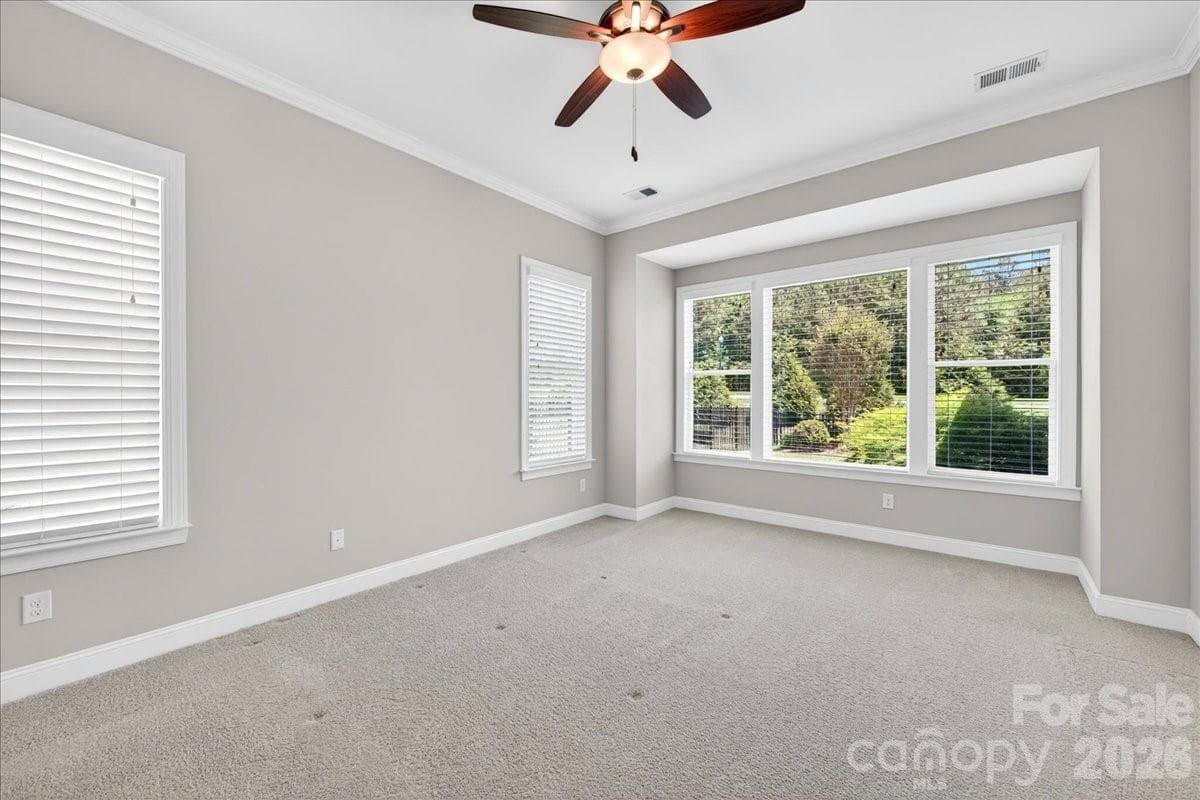
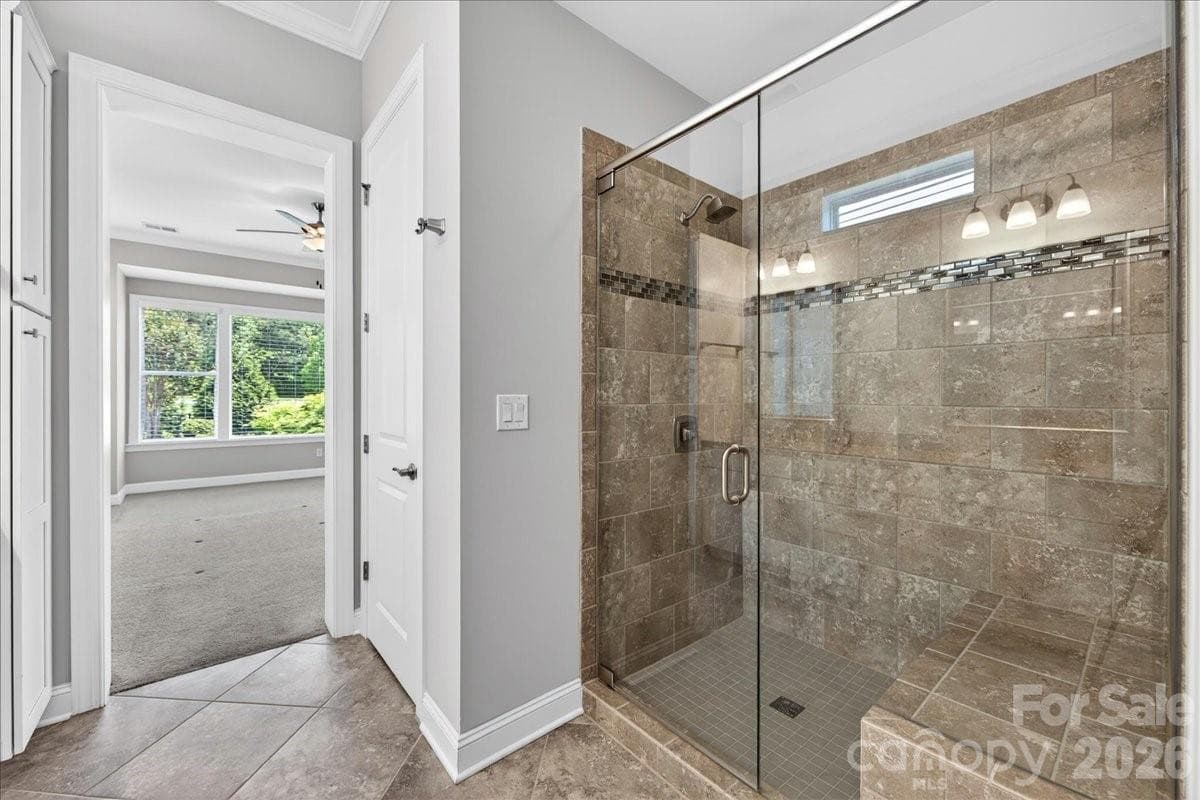
Primary Bedroom on Main Level - 249 Stone Mountain Way, Denver
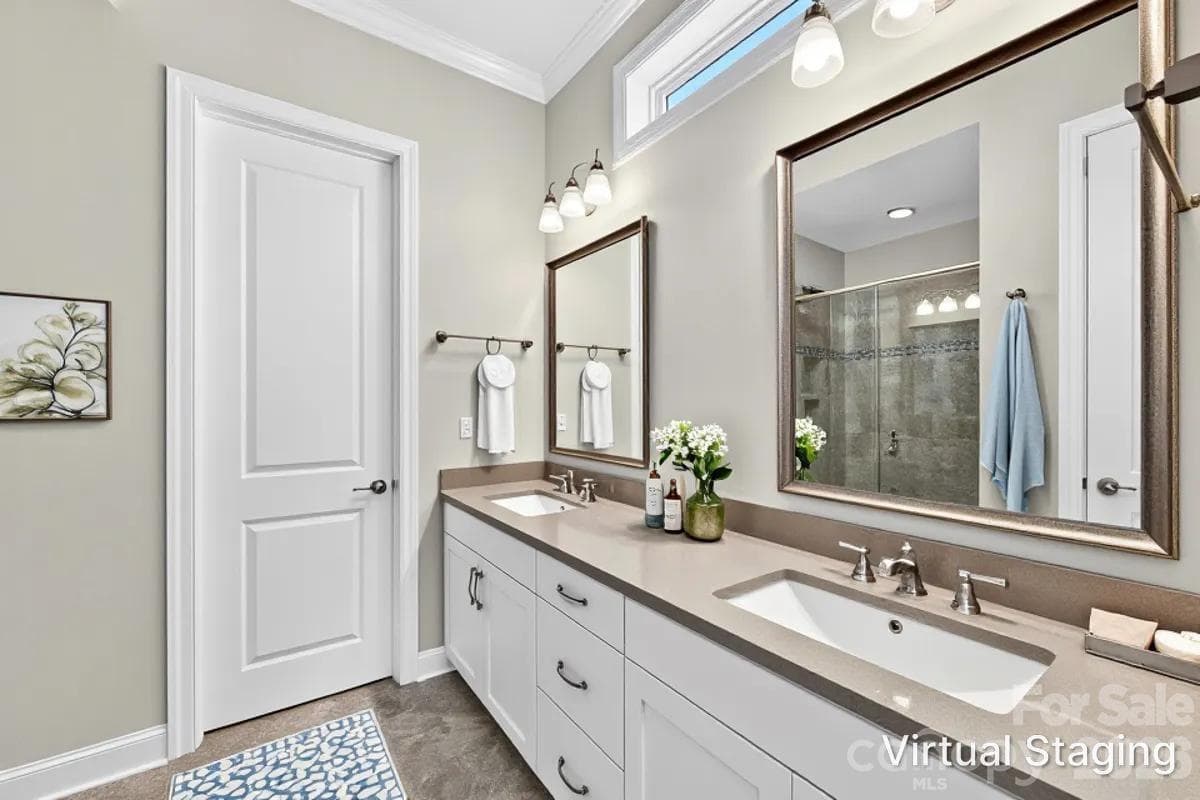
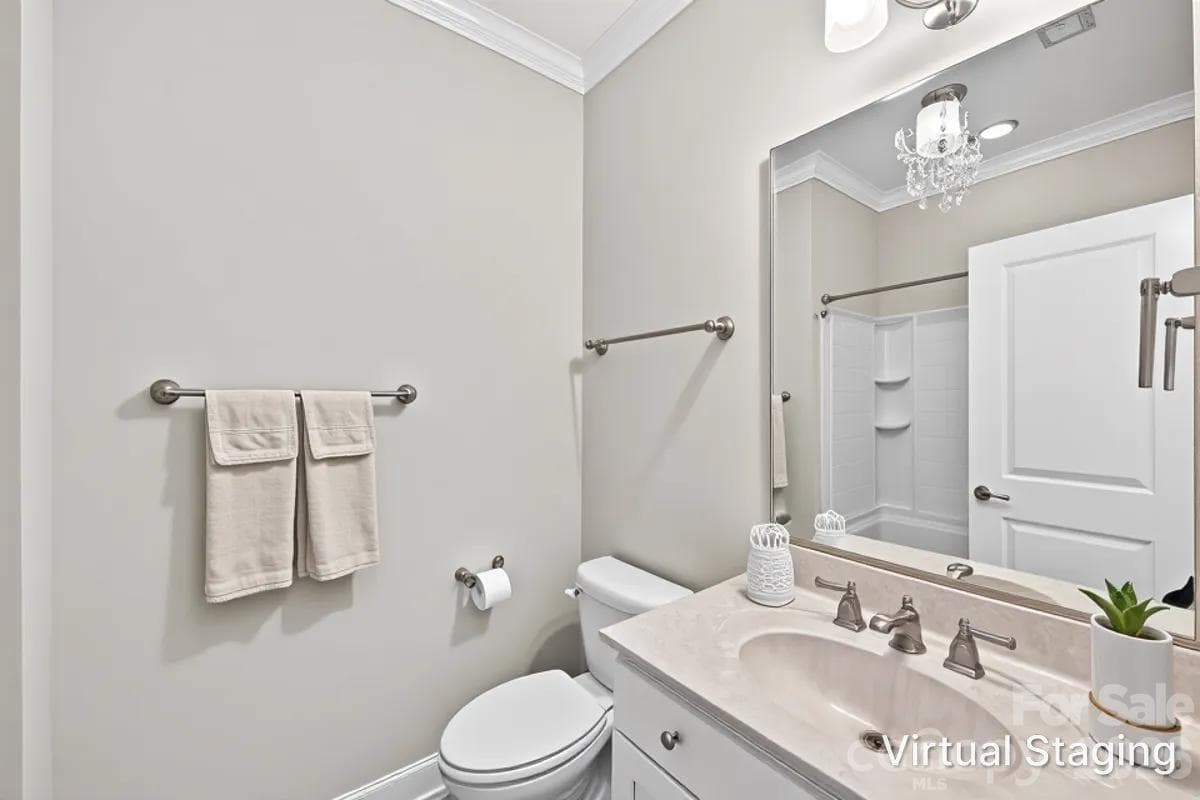
Primary Bath Suite - 249 Stone Mountain Way, Denver
Primary Bath - 249 Stone Mountain Way, Denver
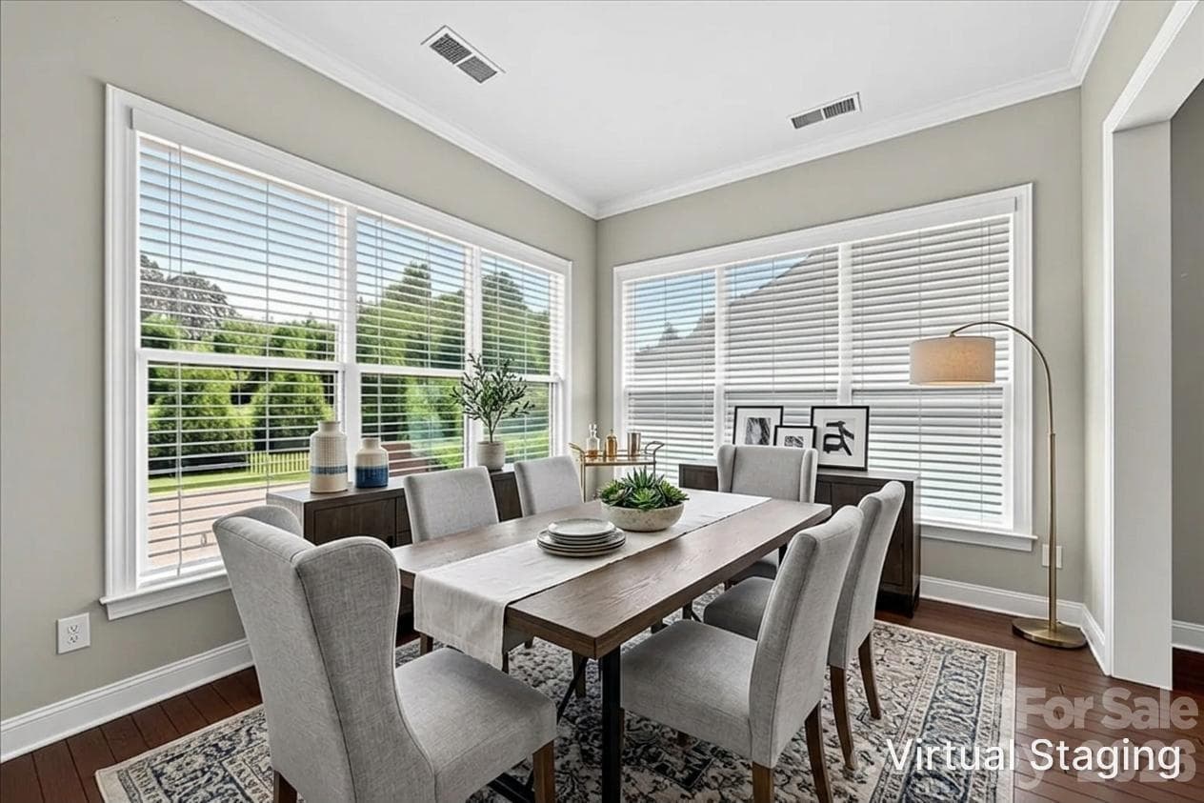
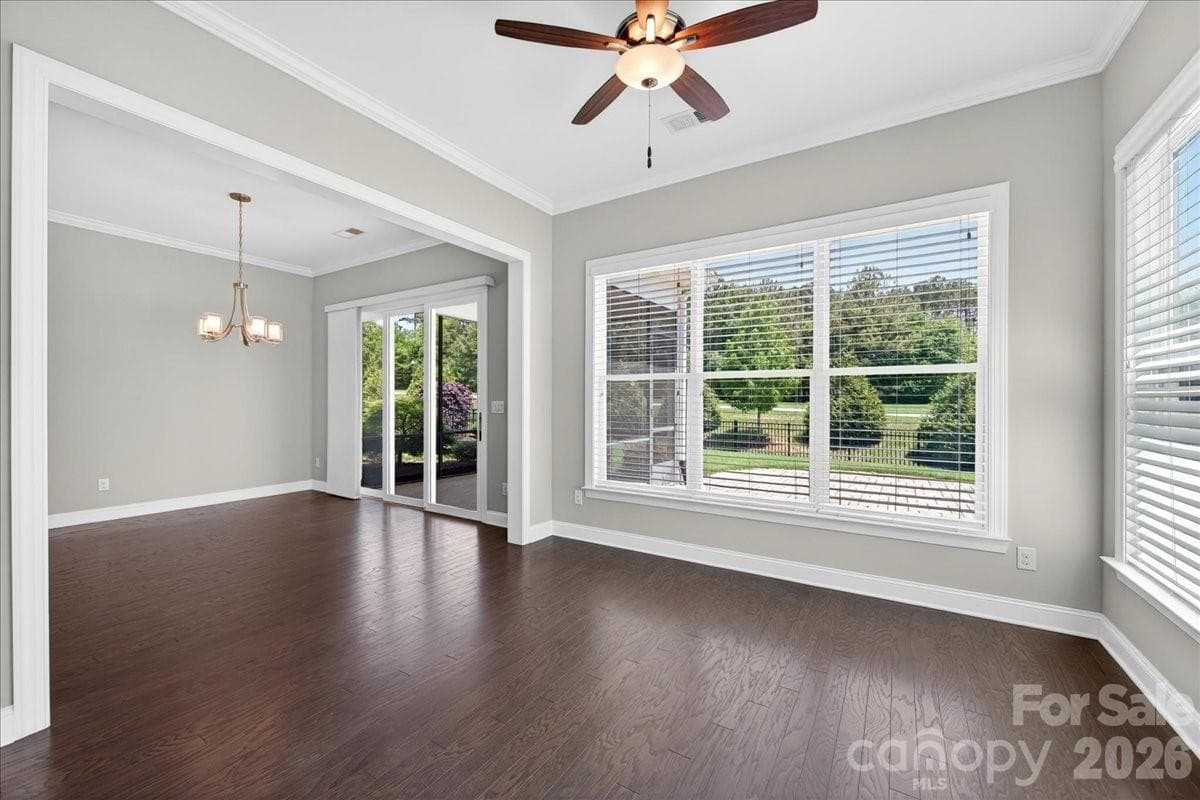
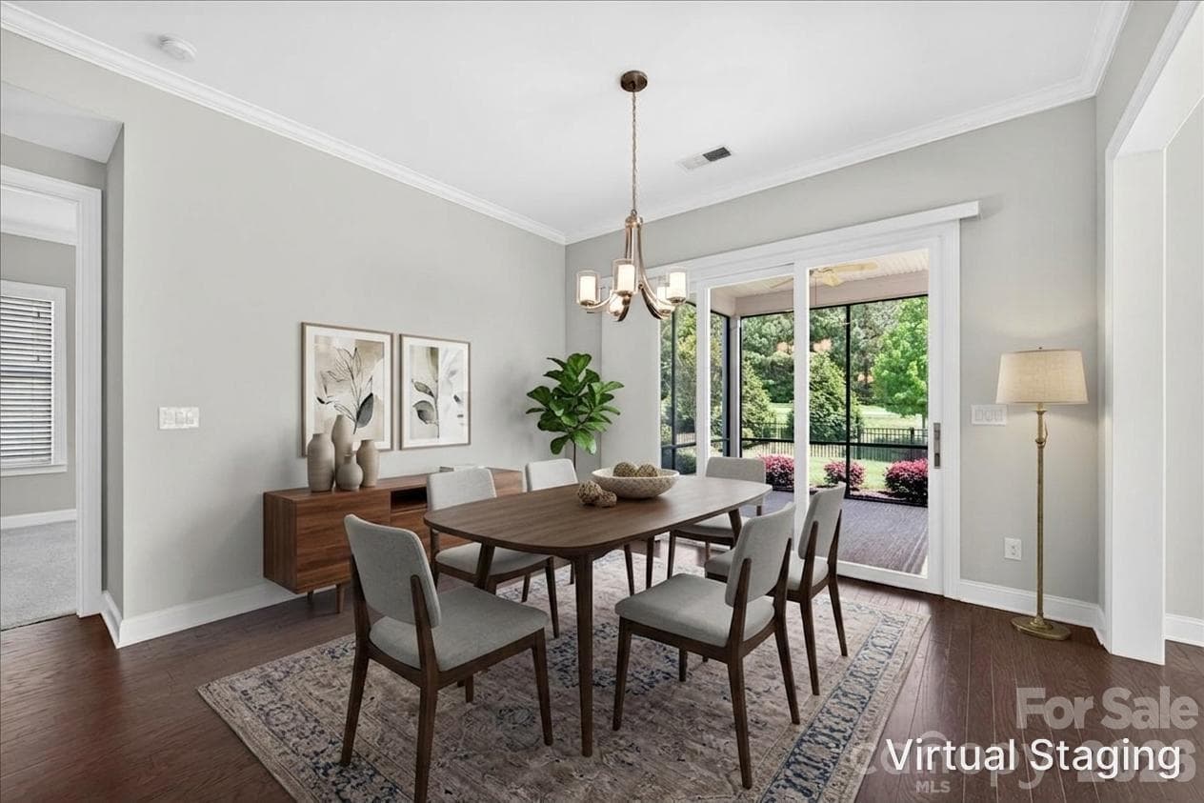
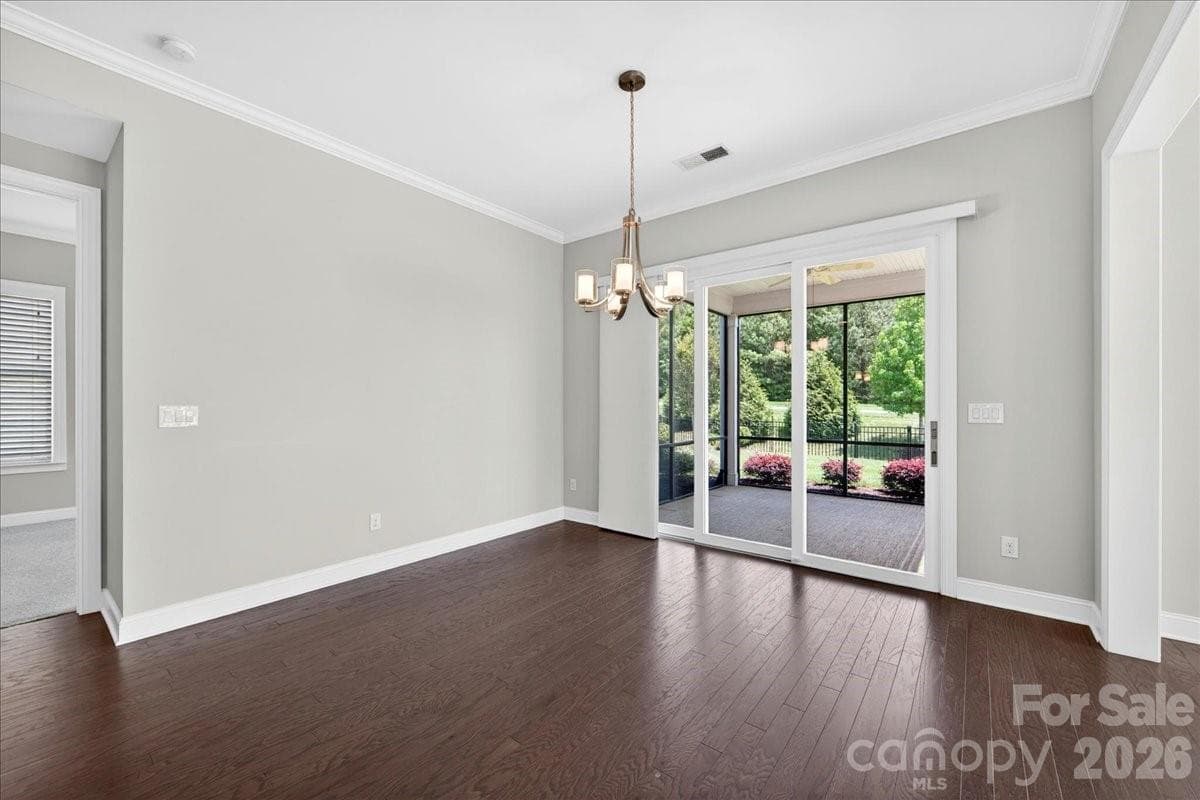
Formal Dining - 249 Stone Mountain Way, Denver
Dining - 249 Stone Mountain Way, Denver
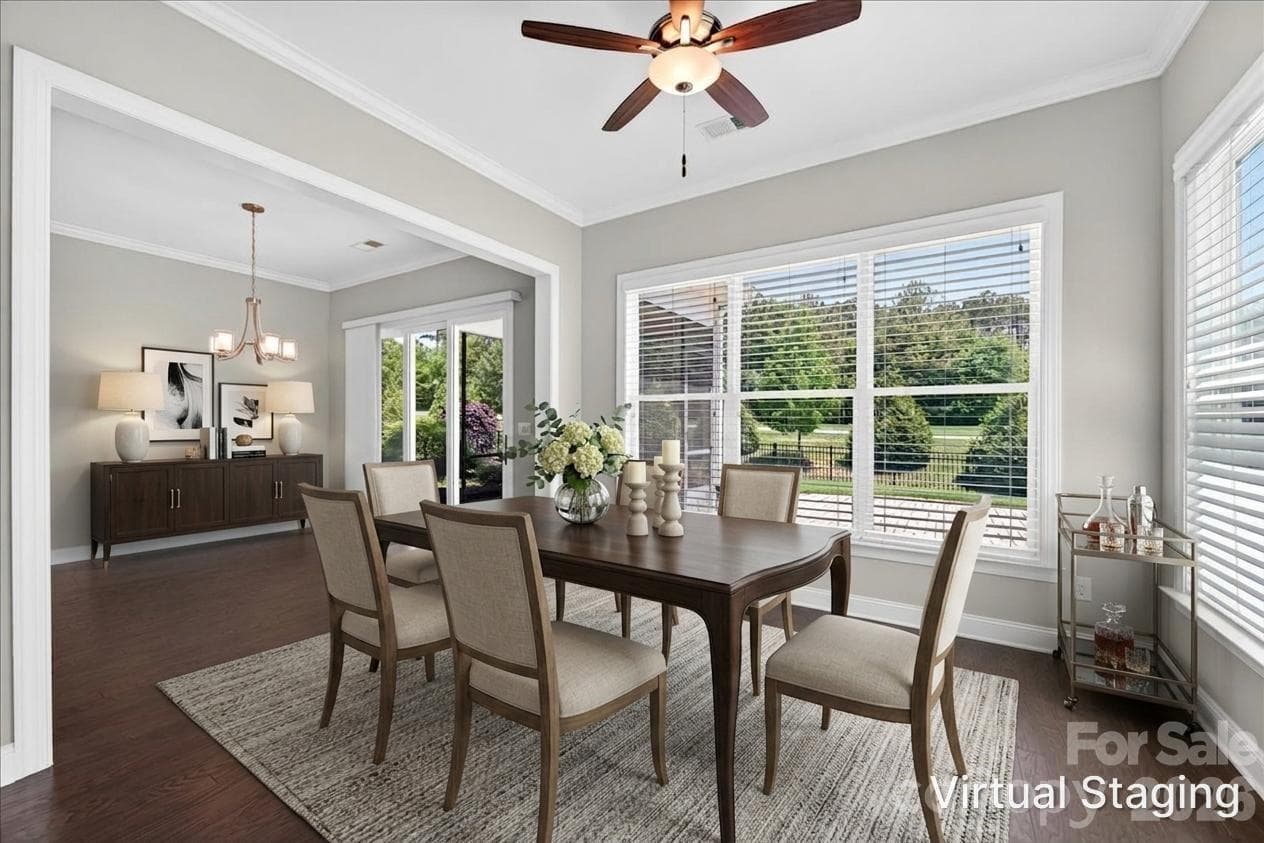
Dining to Breakfast Transition - 249 Stone Mountain Way, Denver
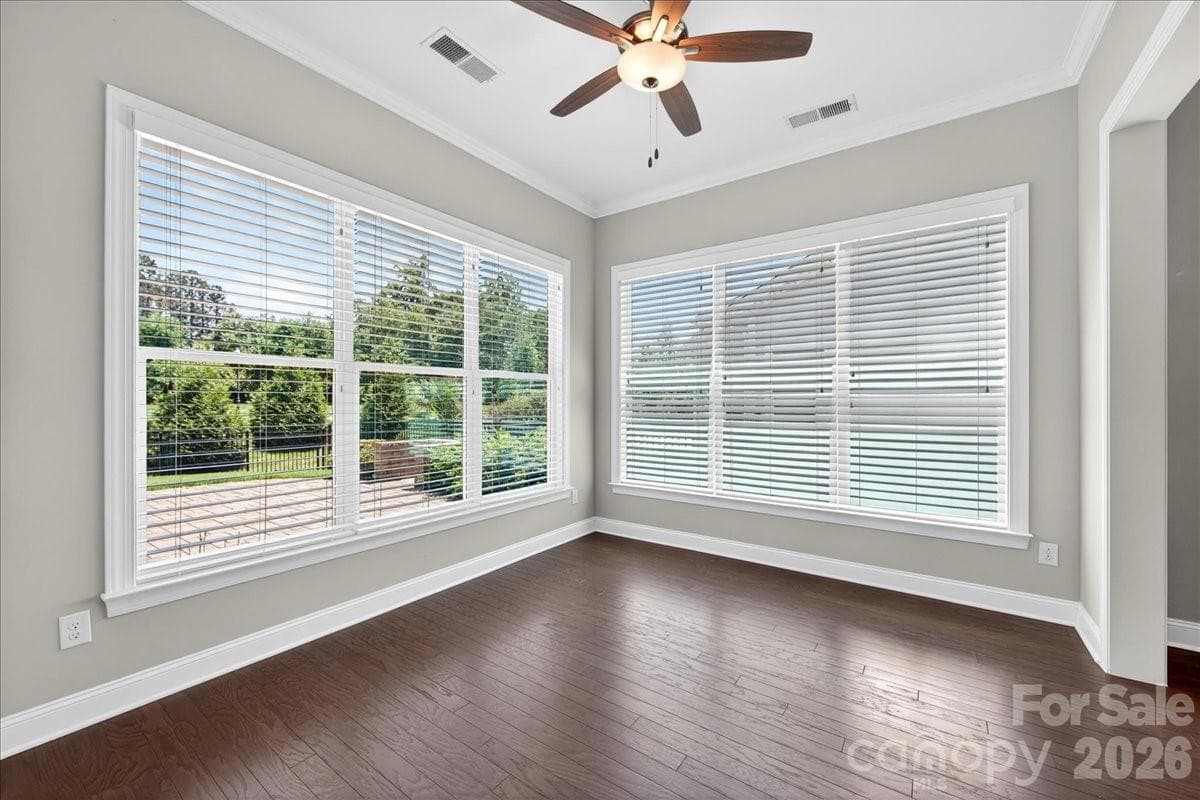
Breakfast Area - 249 Stone Mountain Way, Denver
Breakfast Area w/ 9Ft Rolling Wall to Screened-In Patio - 249 Stone Mountain Way, Denver
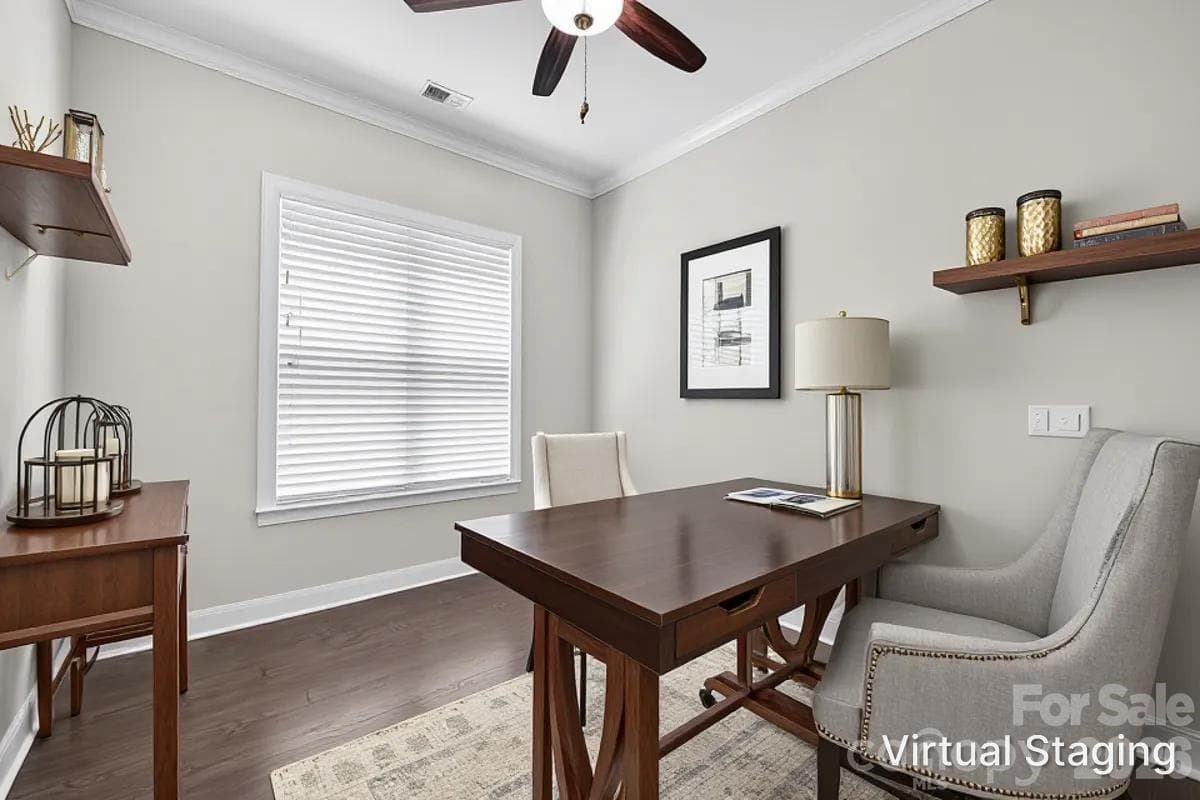
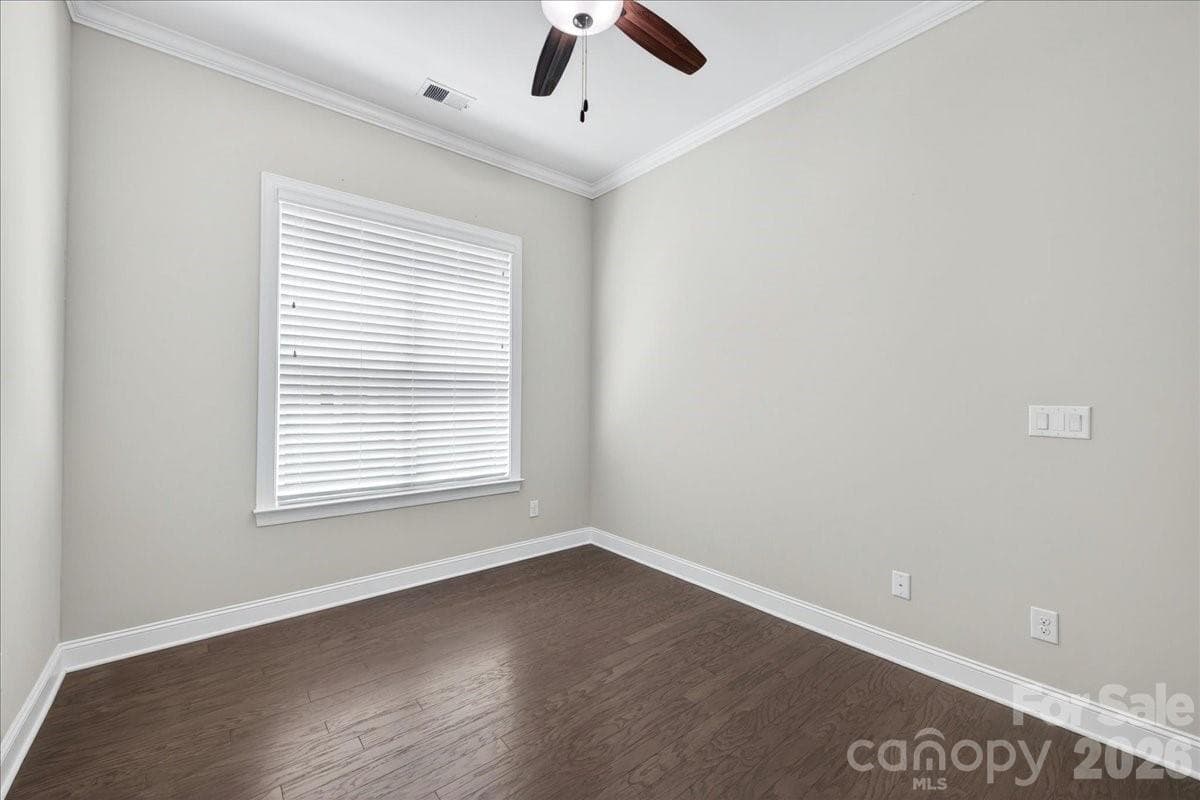
Office/Hobby/Flex on Main Level - 249 Stone Mountain Way, Denver
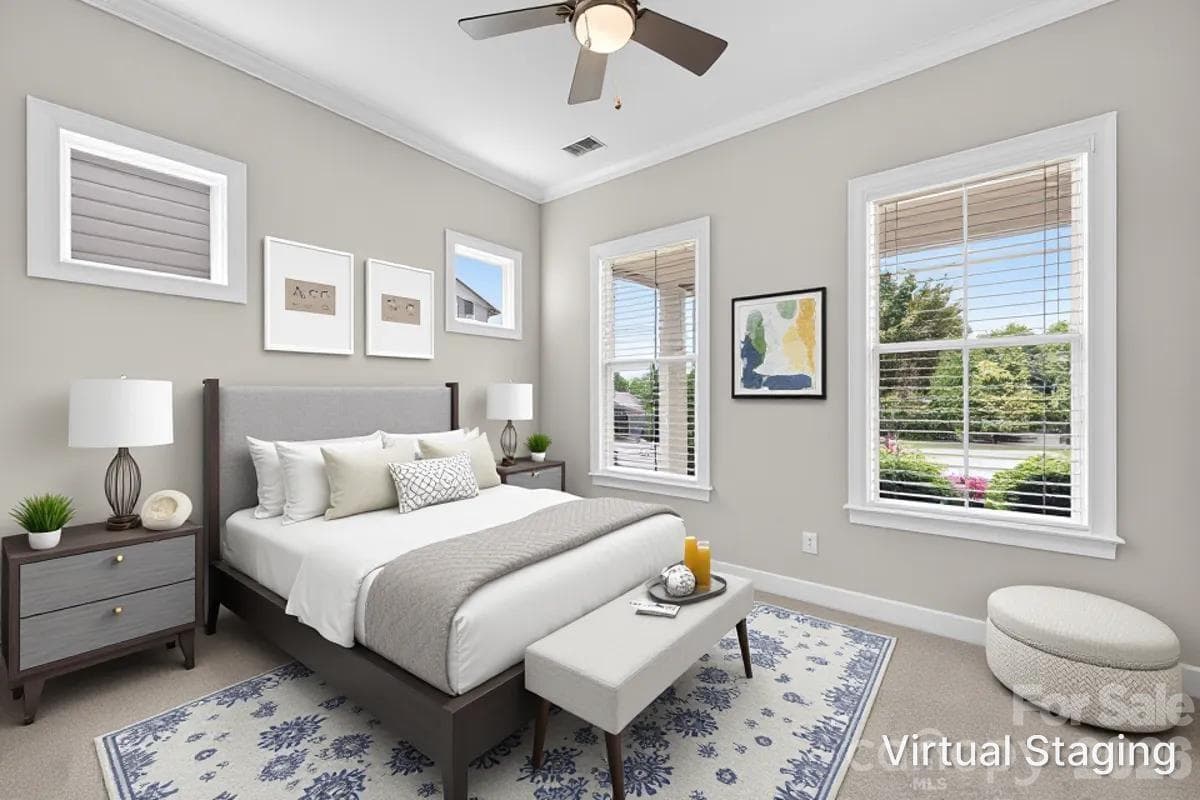
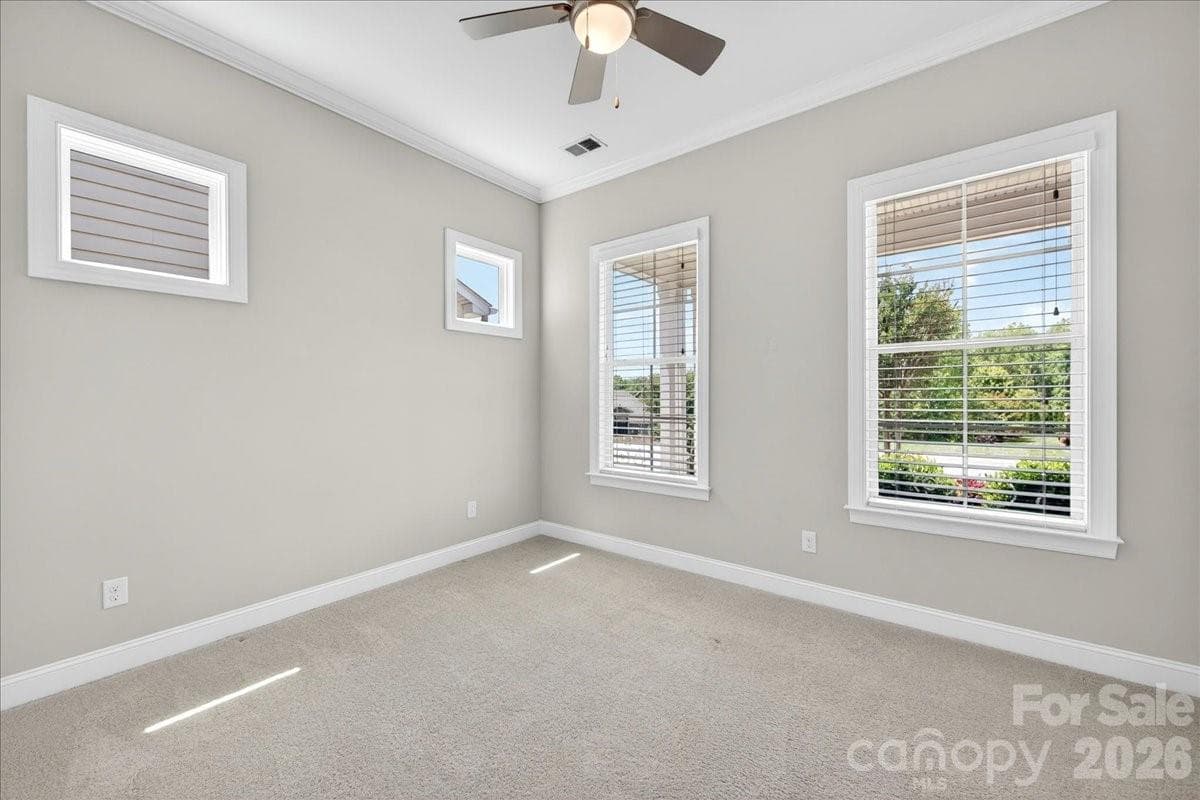
2nd BR on Main Level - 249 Stone Mountain Way, Denver
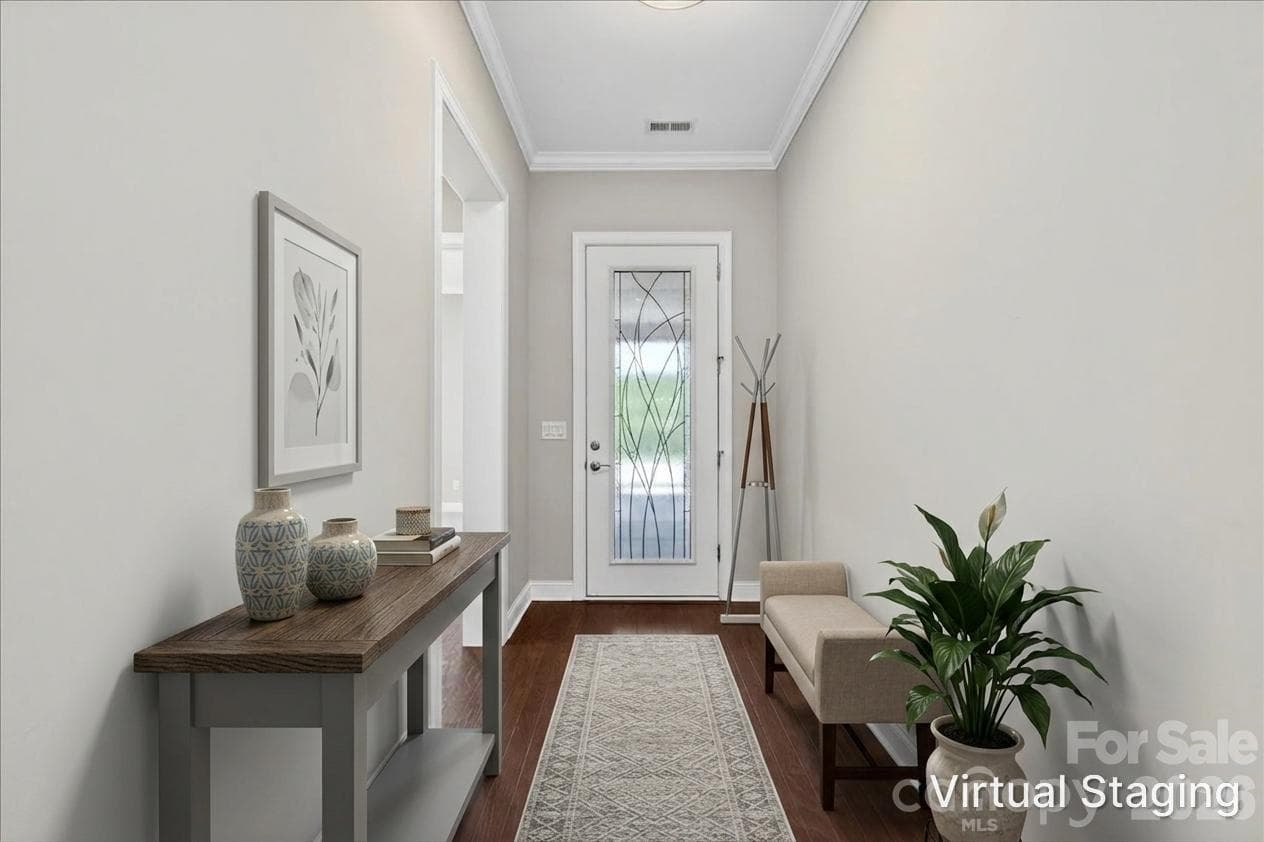
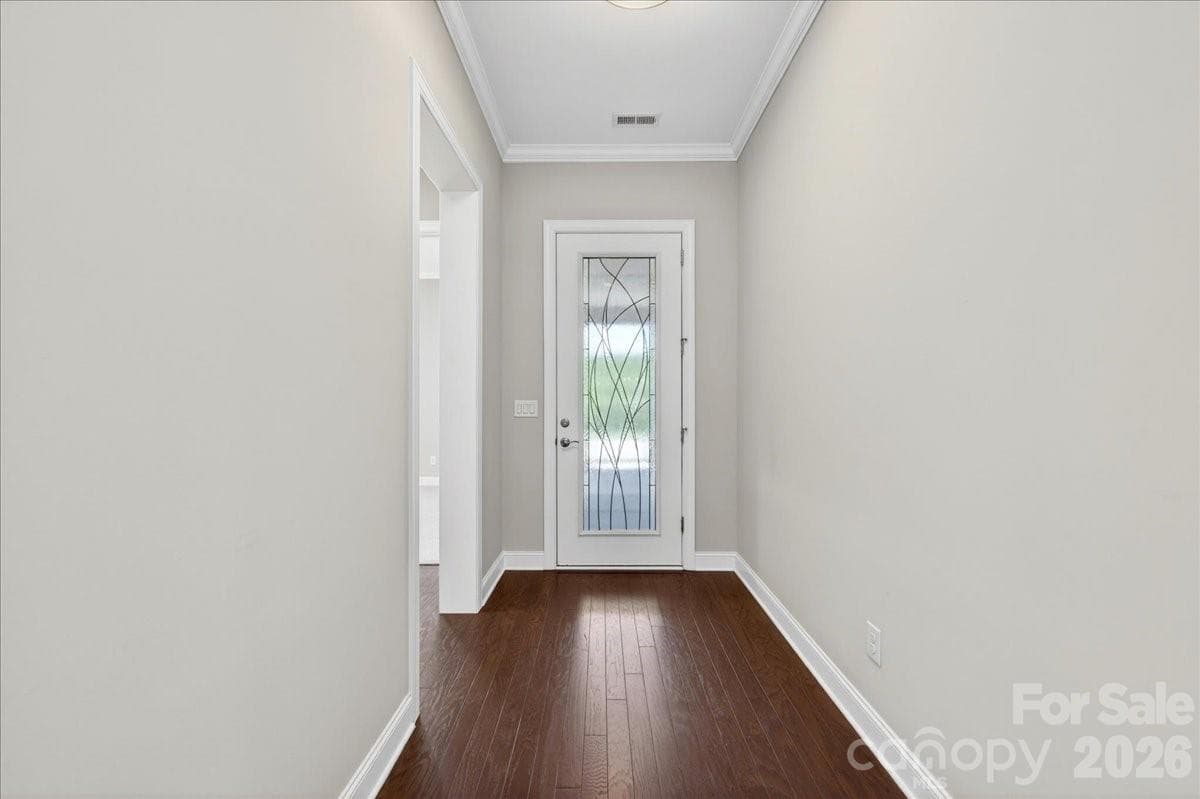
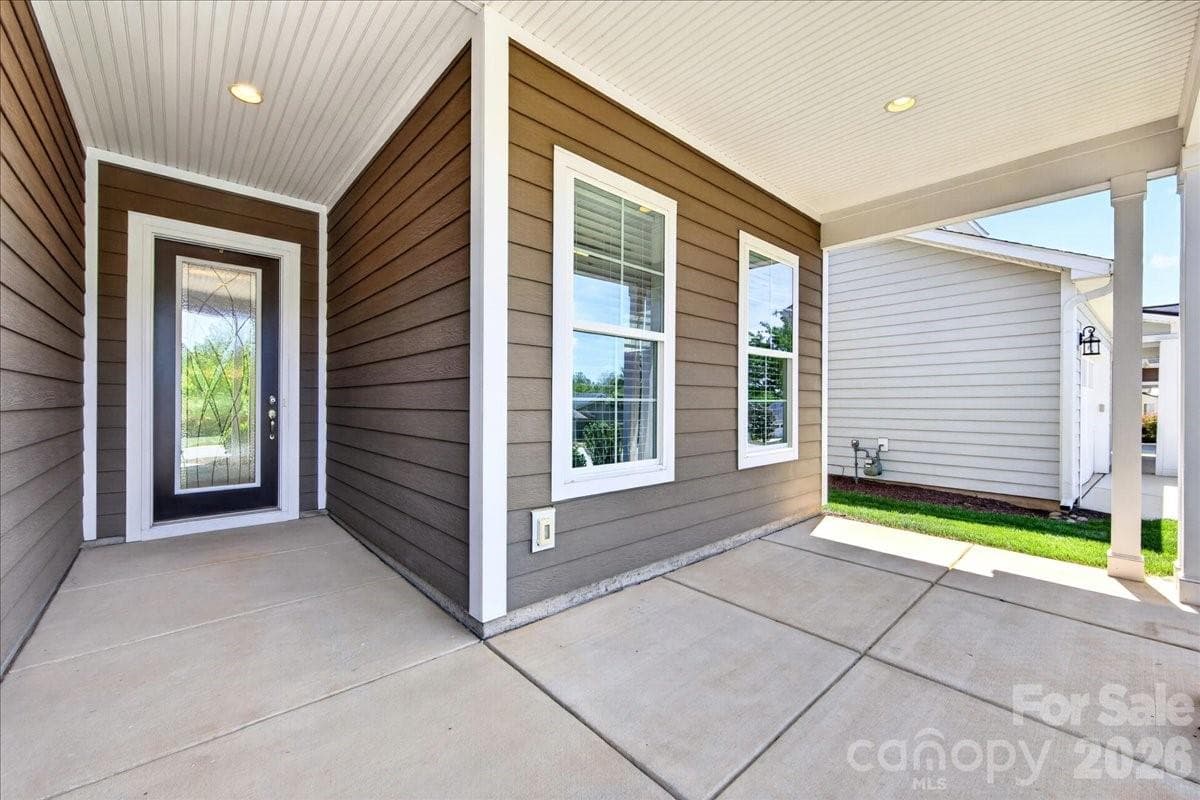
Entry Hallway w/ Stained Glass Front Door - 249 Stone Mountain Way, Denver
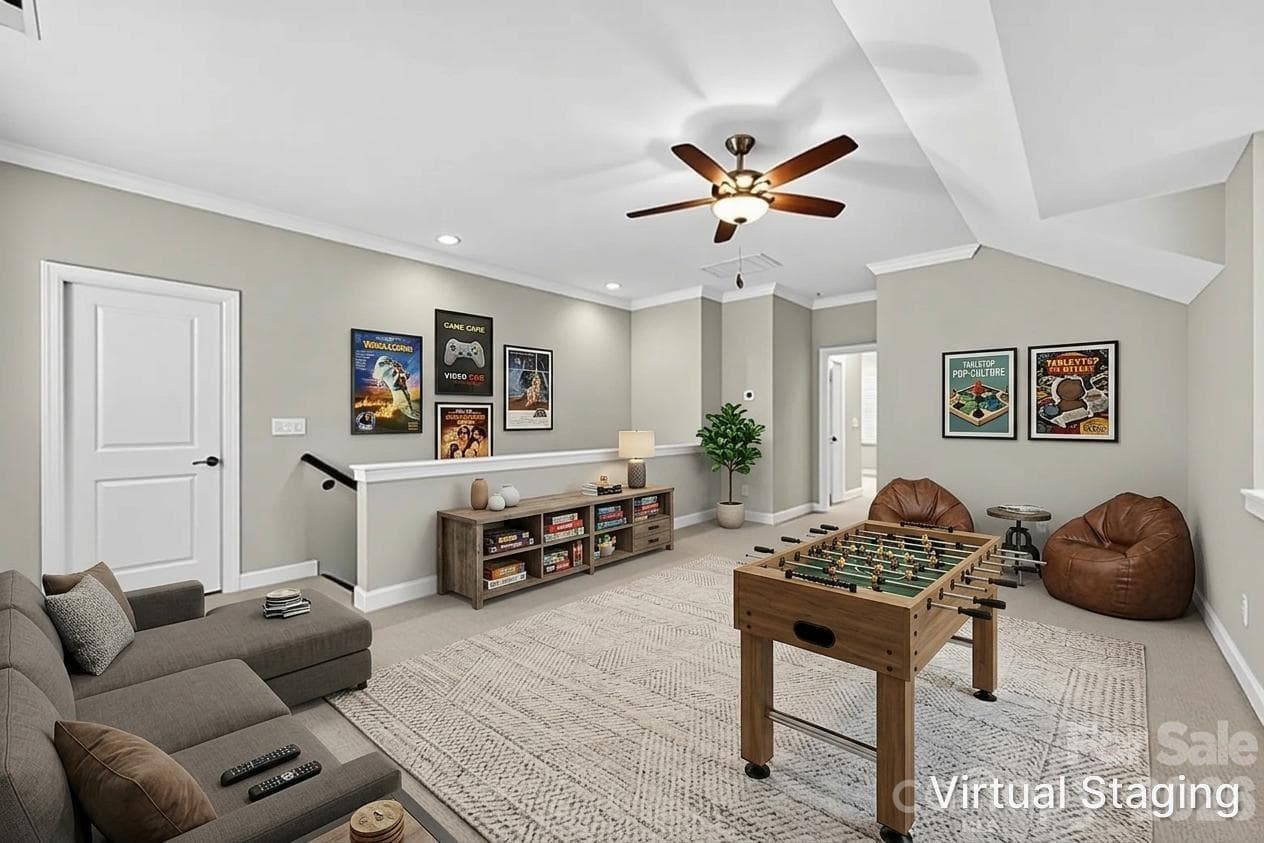
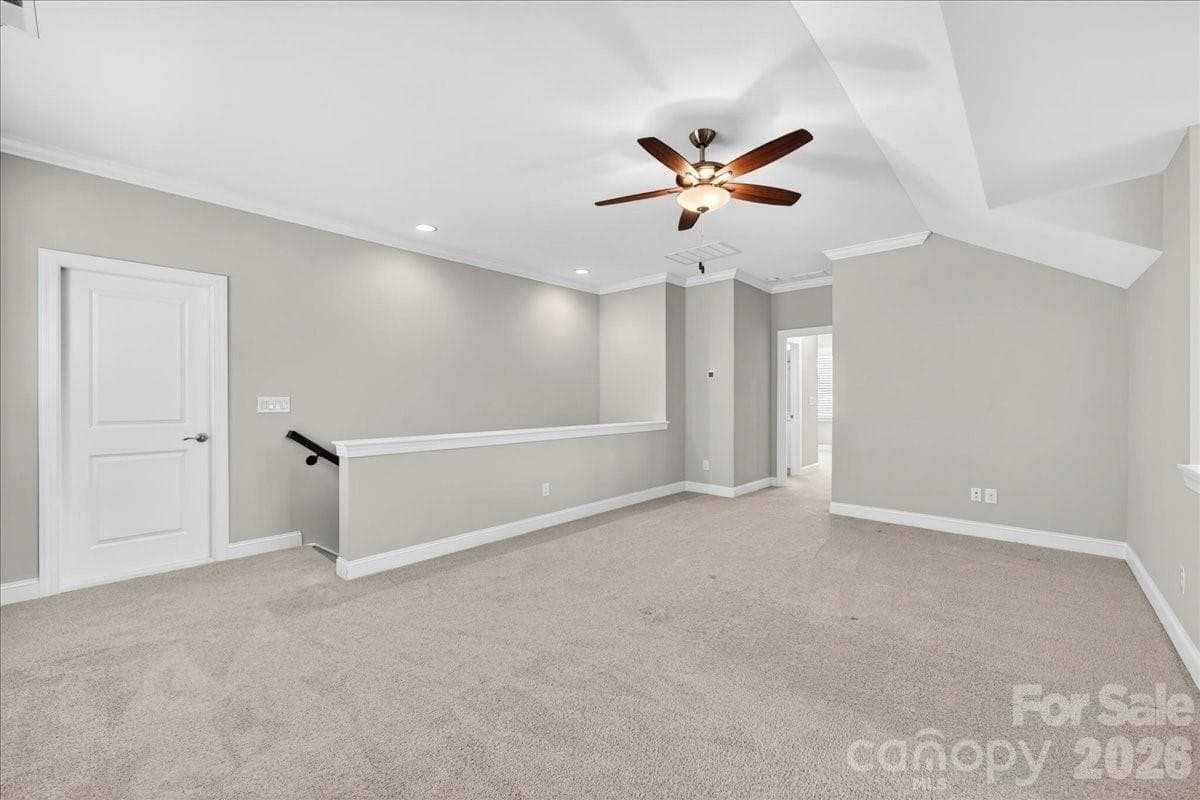
Huge Bonus Space on Upper Level - 249 Stone Mountain Way, Denver
Bonus/Game Rm/Hobby - 249 Stone Mountain Way, Denver
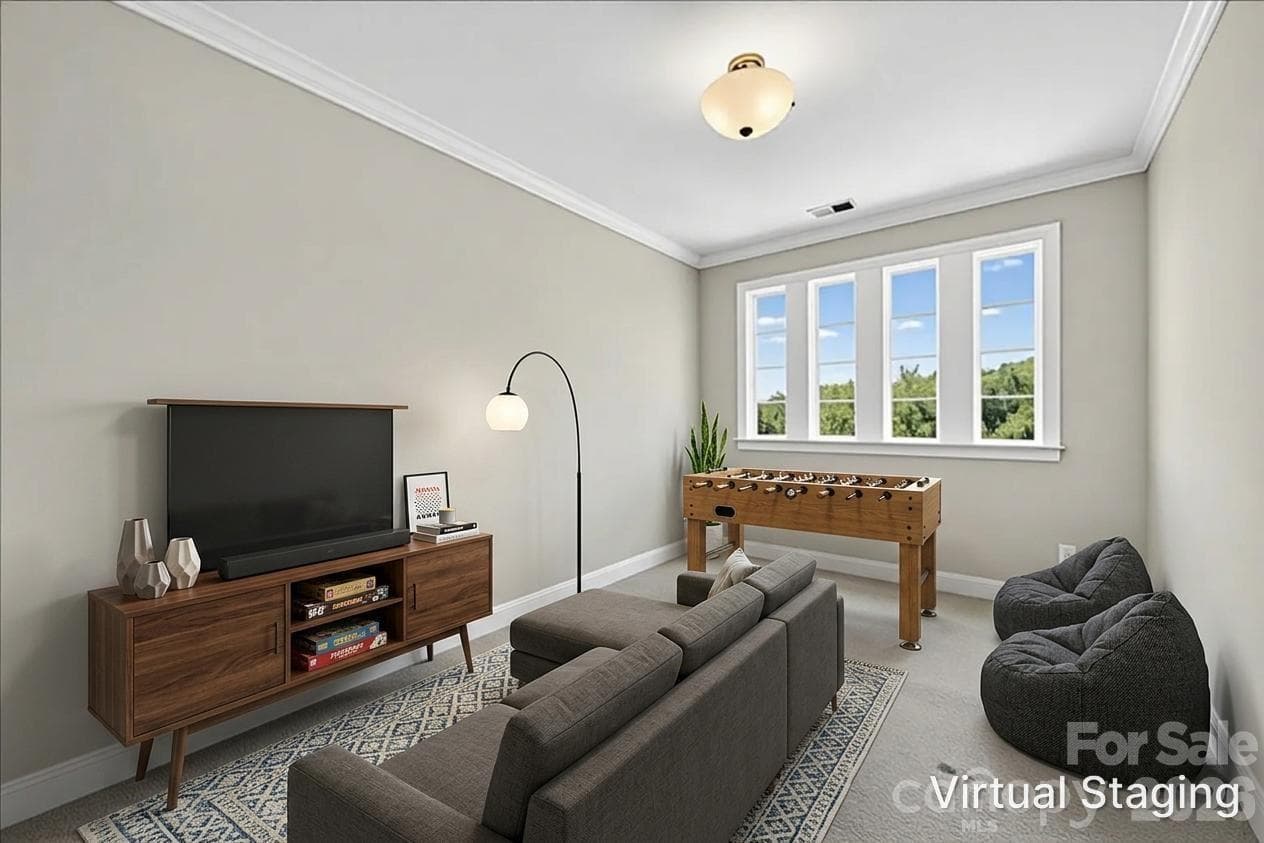
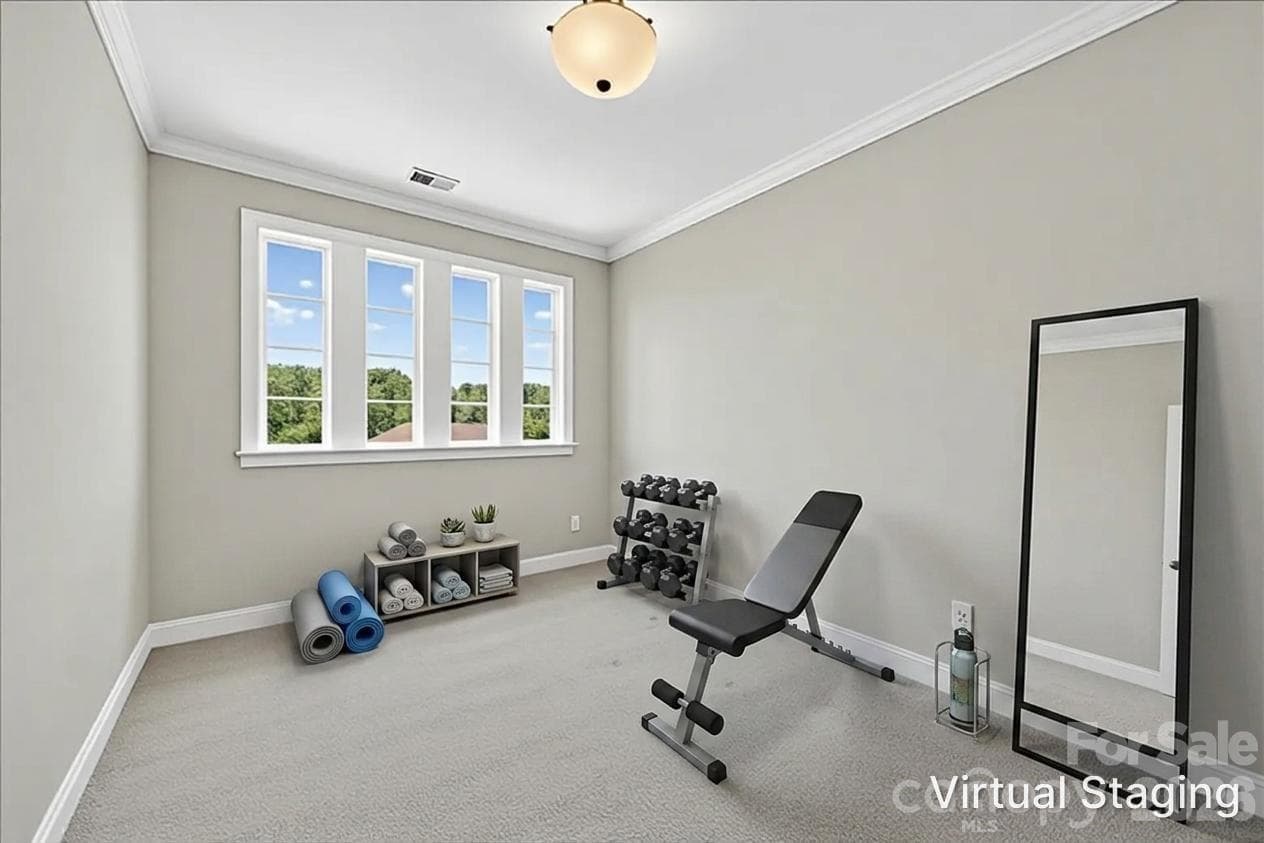
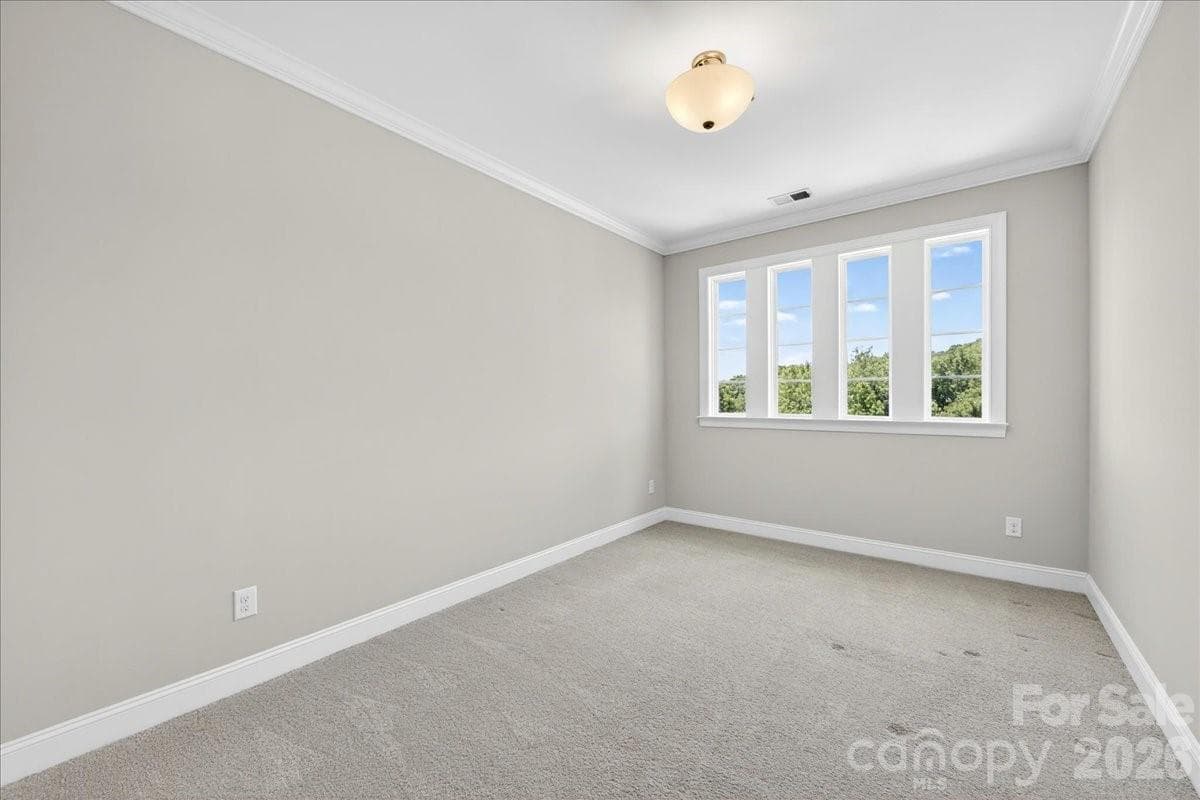
Music/Game/Exercise Apace on Upper Level - 249 Stone Mountain Way, Denver
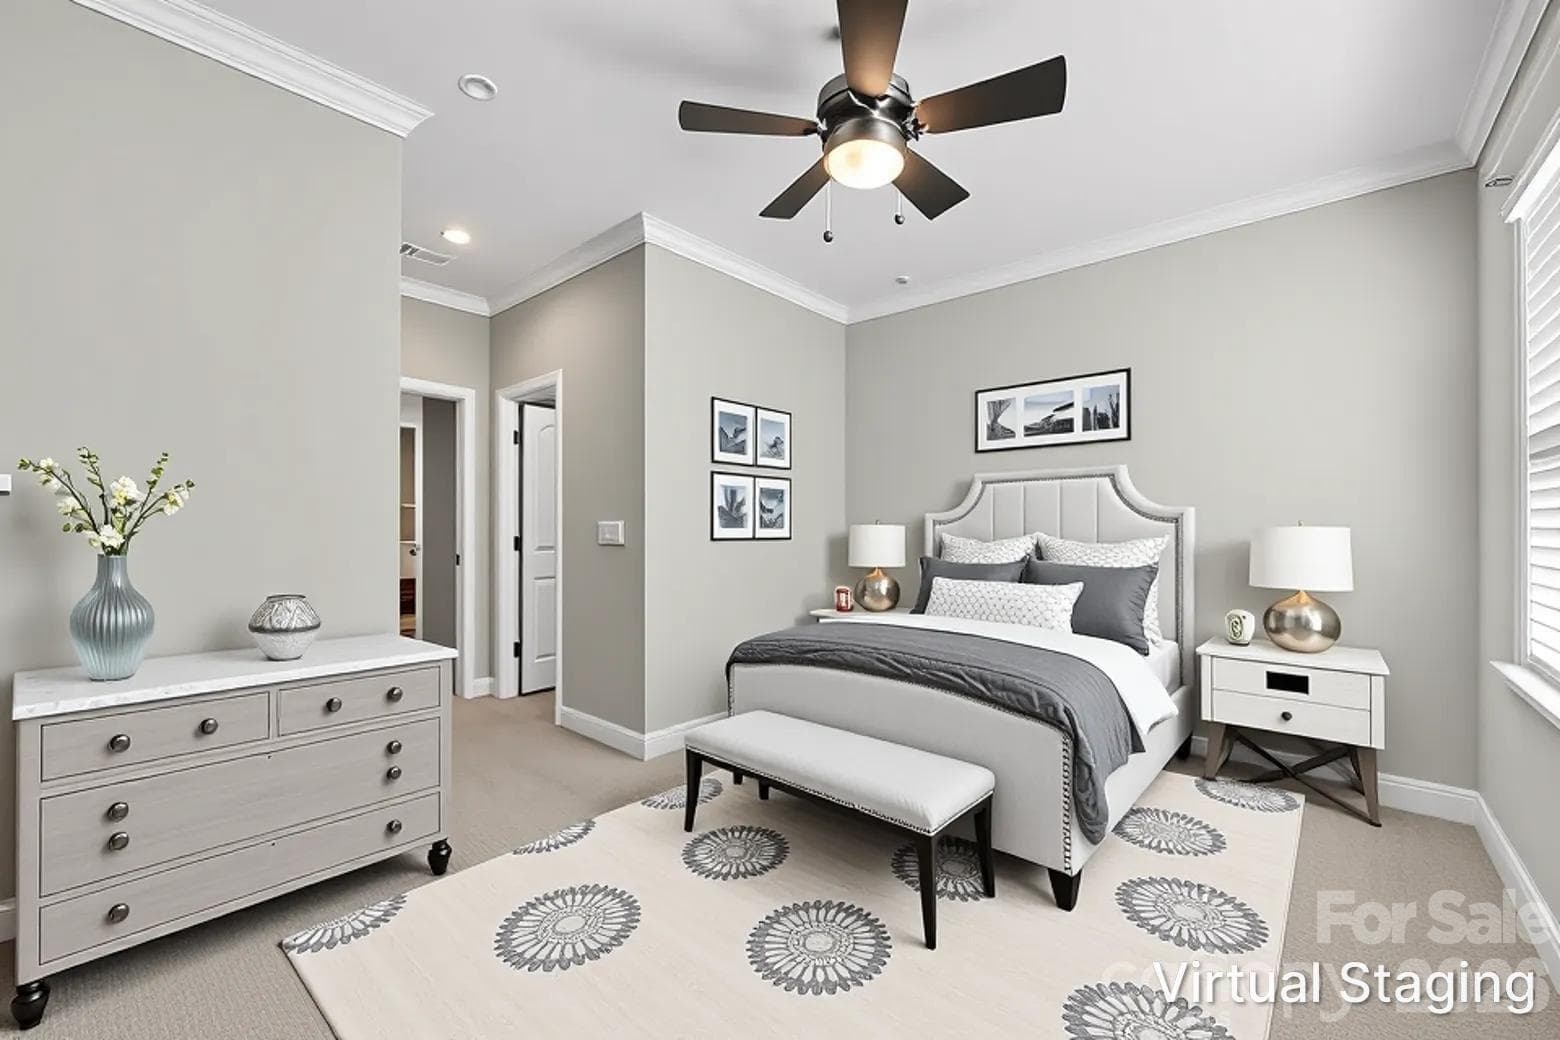
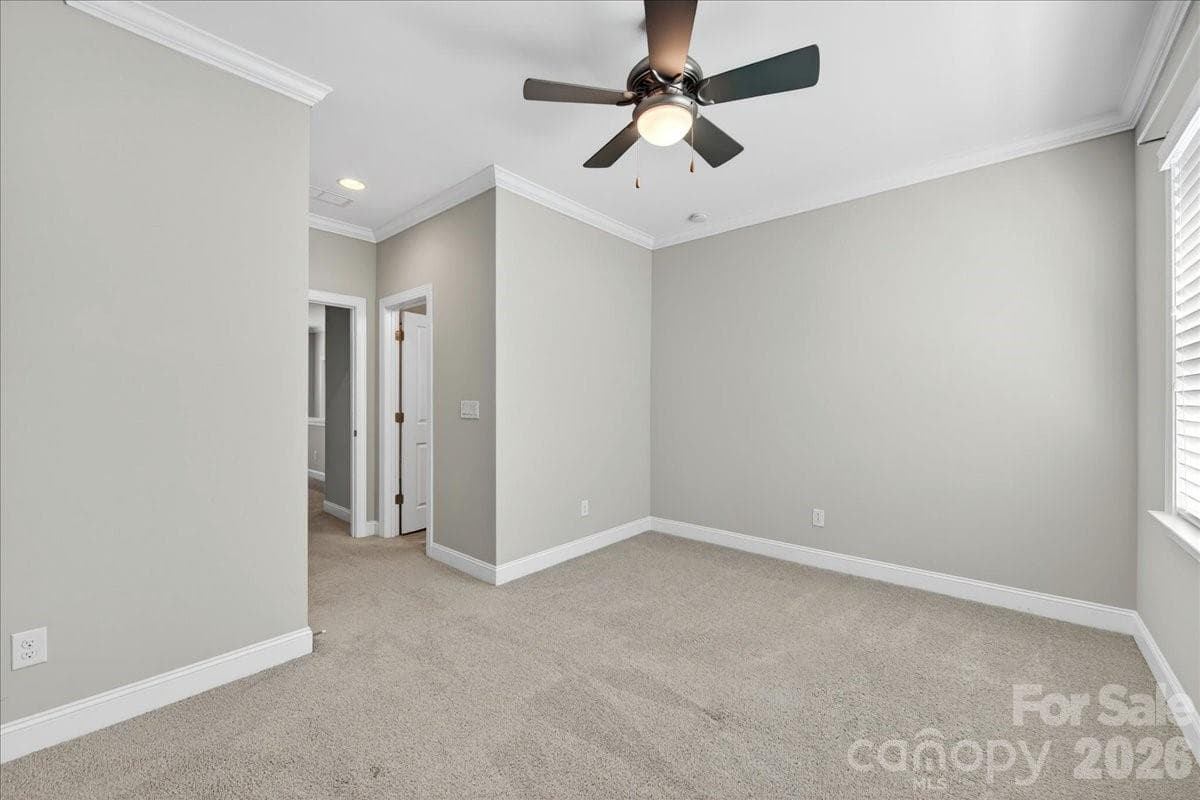
3rd Bedroom on Upper Level - Perfect for Family/Guests - 249 Stone Mountain Way, Denver
3rd Full bath on Upper Level - 249 Stone Mountain Way, Denver
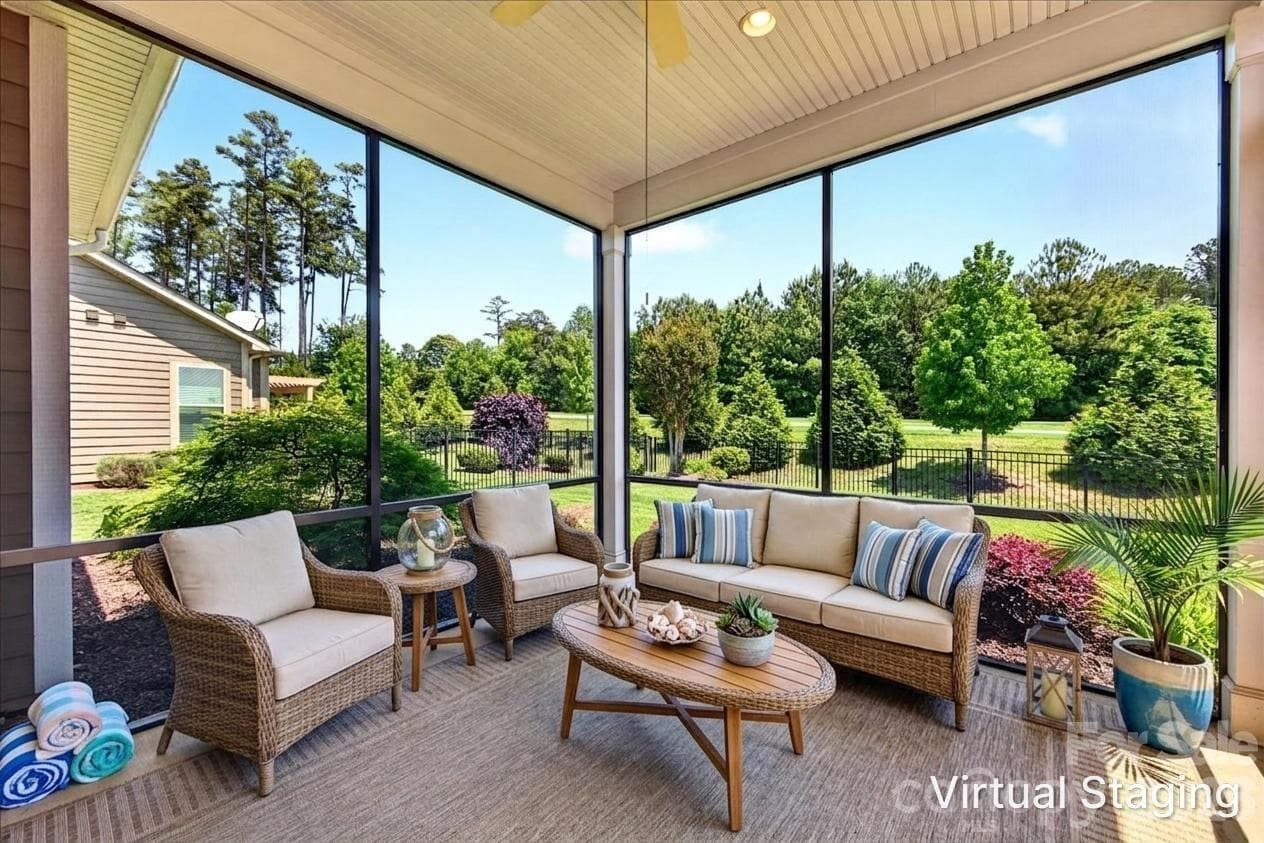
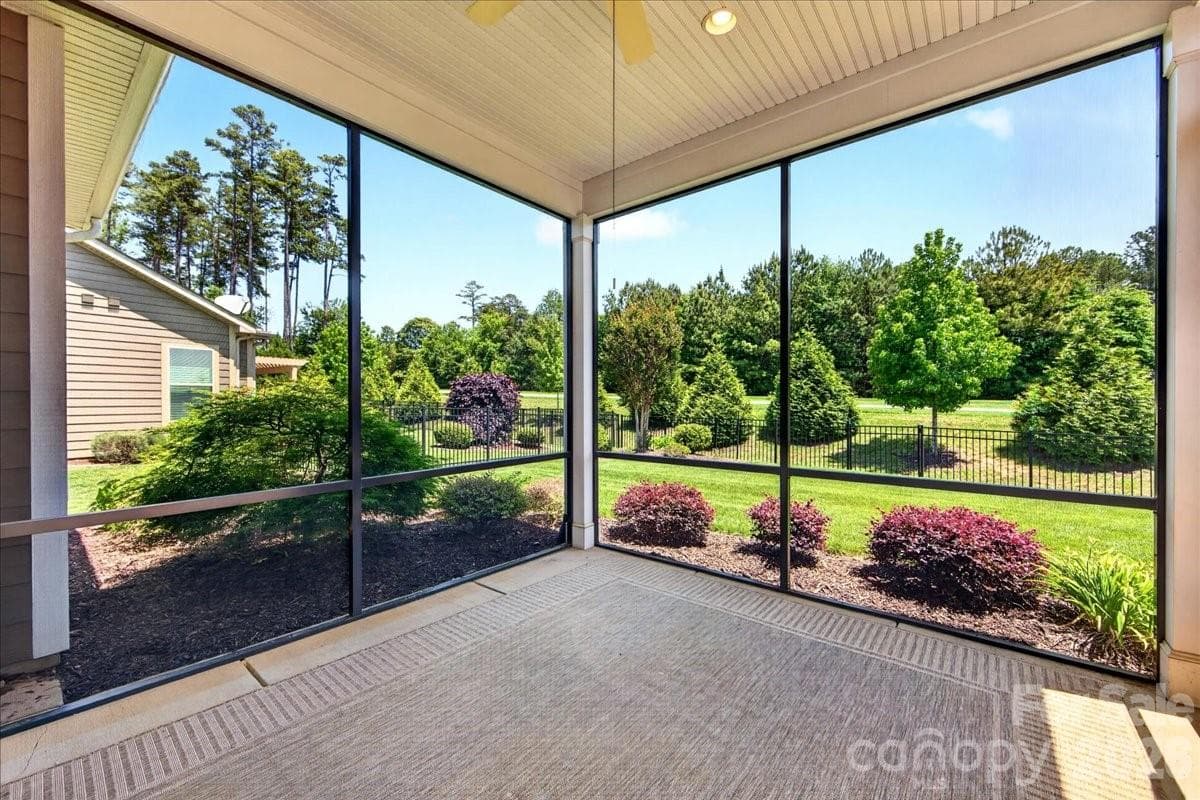
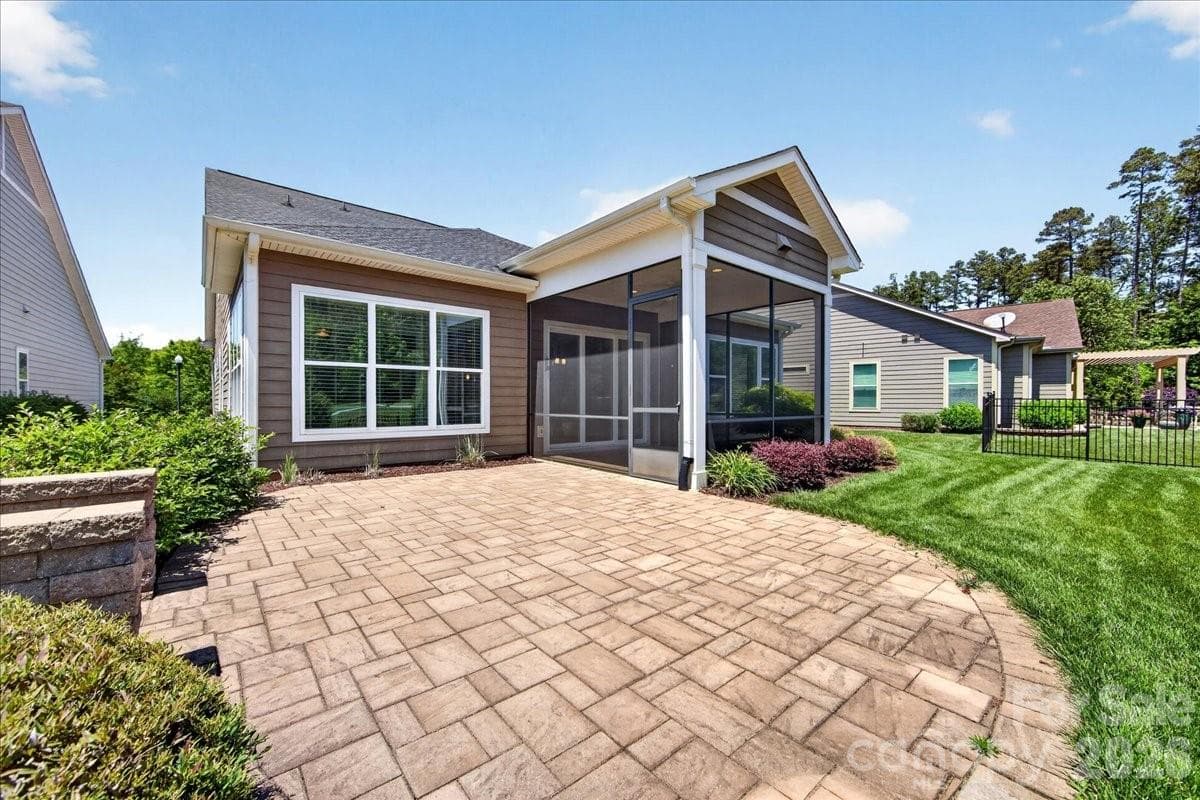
Outdoor Living - Screen-In Patio - 249 Stone Mountain Way, Denver
Screen-In Patio - 249 Stone Mountain Way, Denver
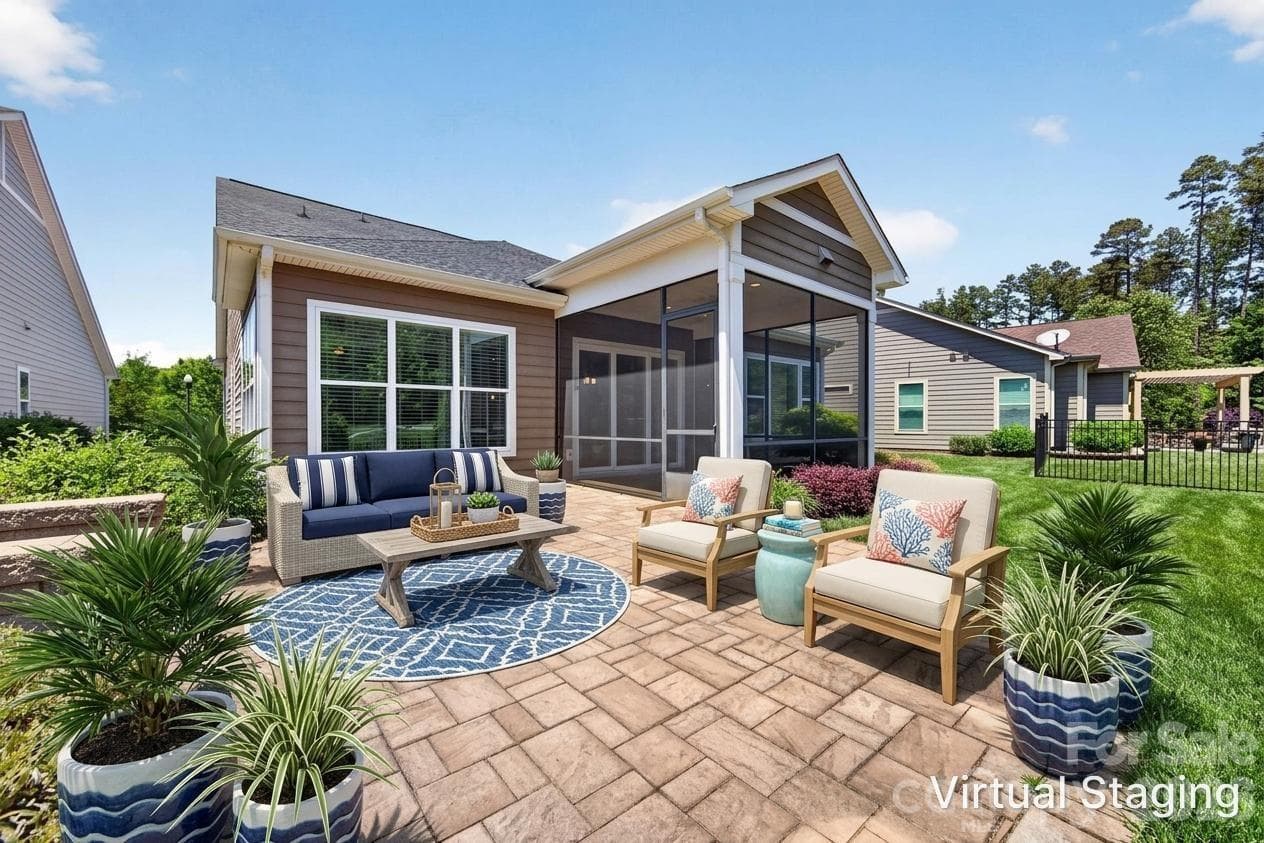
Outdoor Living - Hardscape Patio - 249 Stone Mountain Way, Denver
Hardscape Patio - 249 Stone Mountain Way, Denver
Spacious and Inviting - 249 Stone Mountain Way, Denver
Front Entry - 249 Stone Mountain Way, Denver
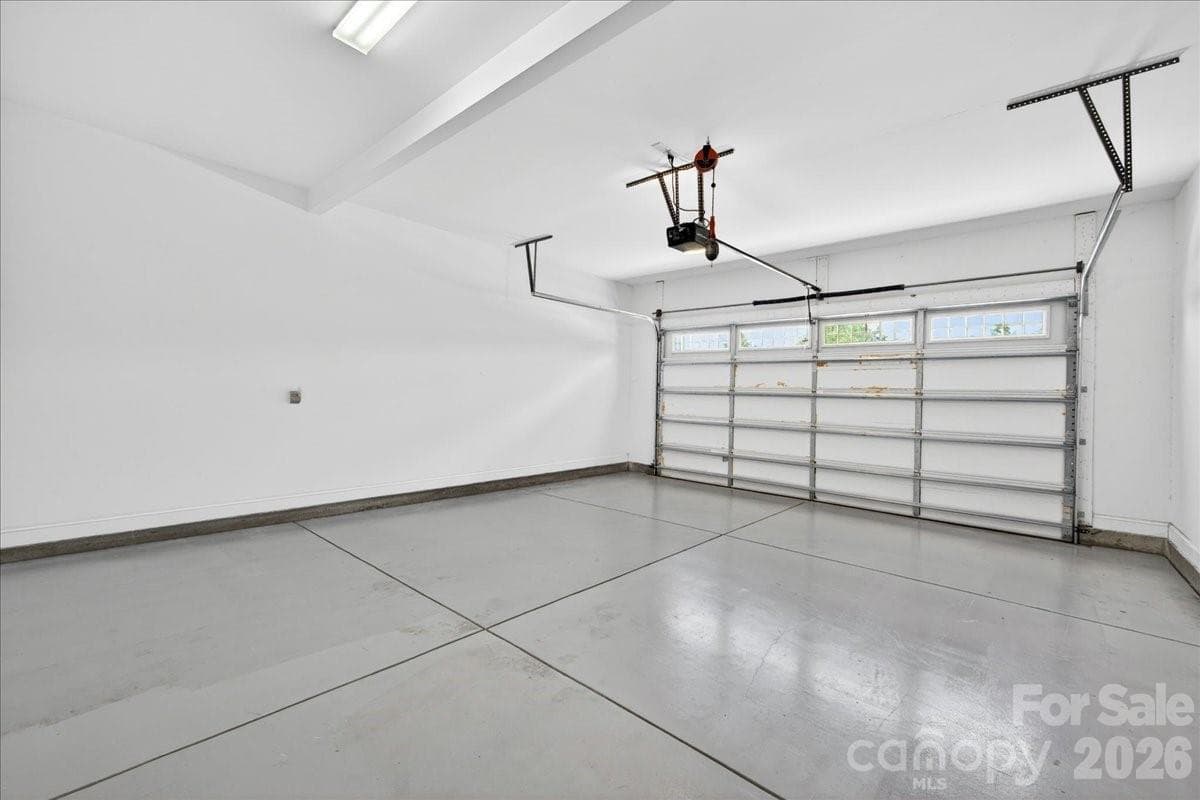
2-car garage w/ Coated Flooring - 249 Stone Mountain Way, Denver
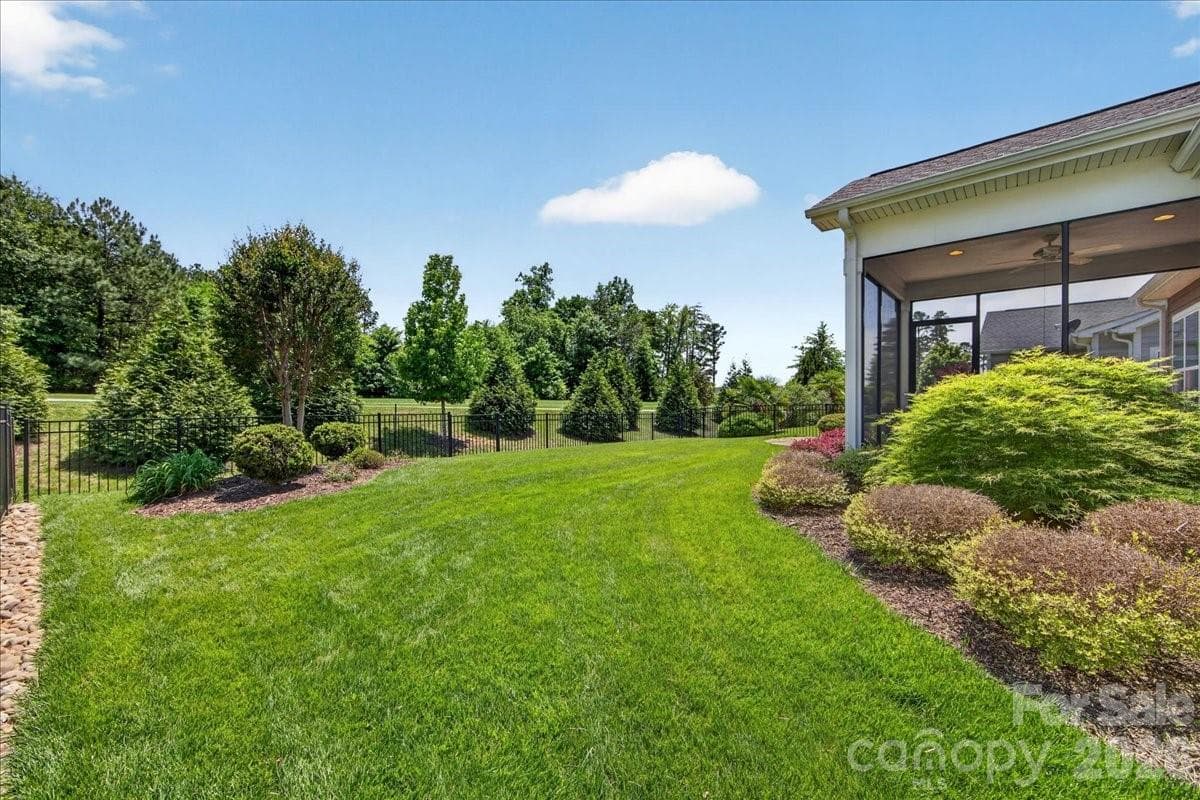
Large Open Backyard - 249 Stone Mountain Way, Denver
Lush Landscaping - 249 Stone Mountain Way, Denver
Welcome Home! - 249 Stone Mountain Way, Denver
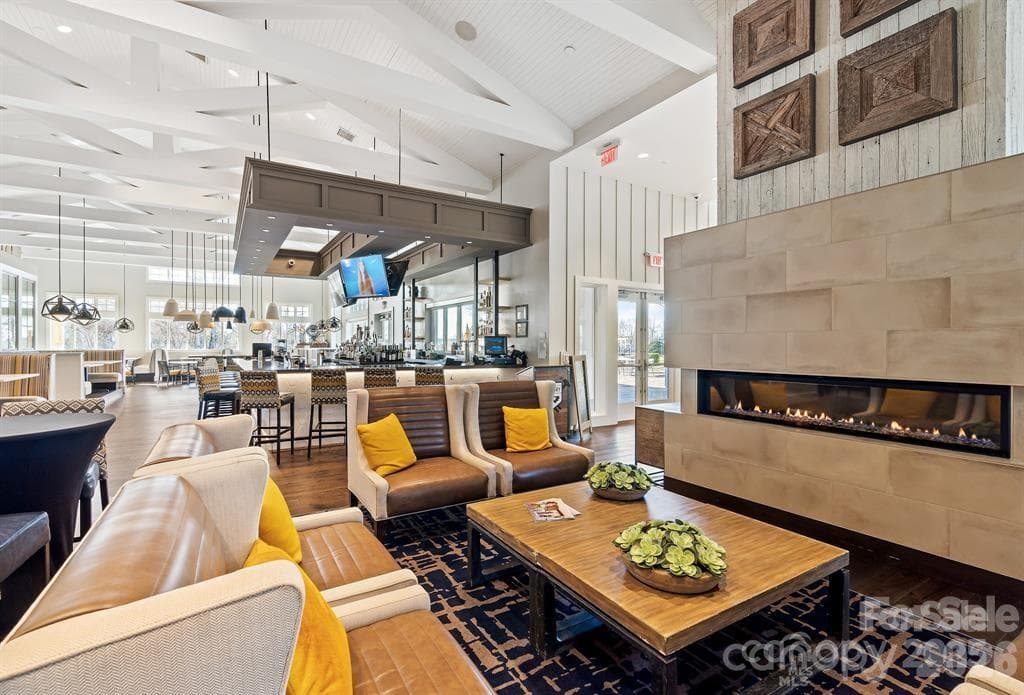
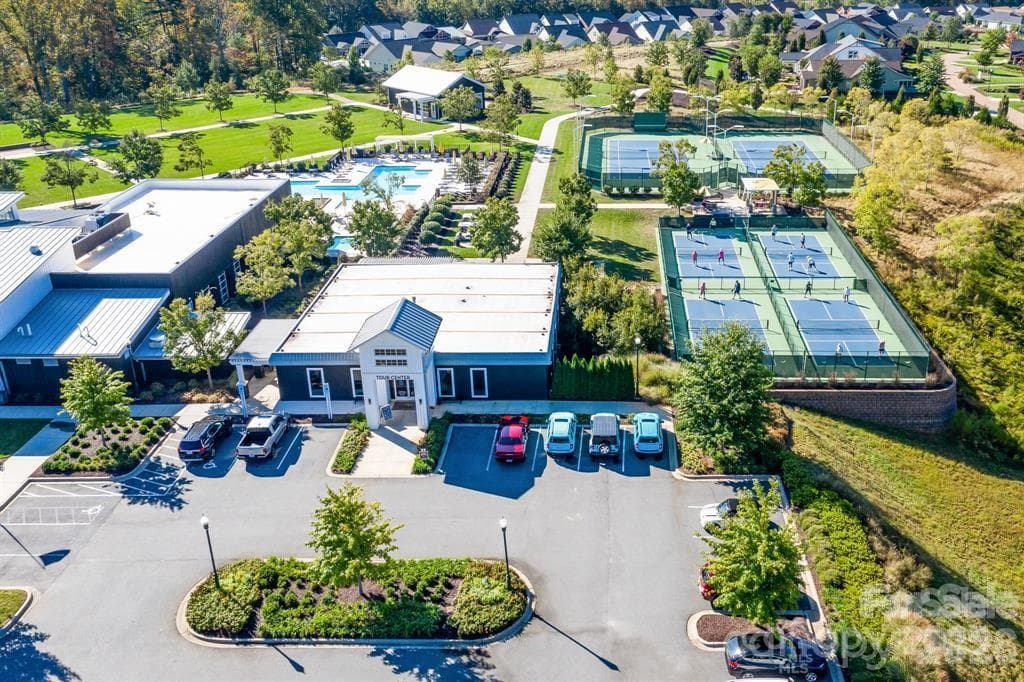
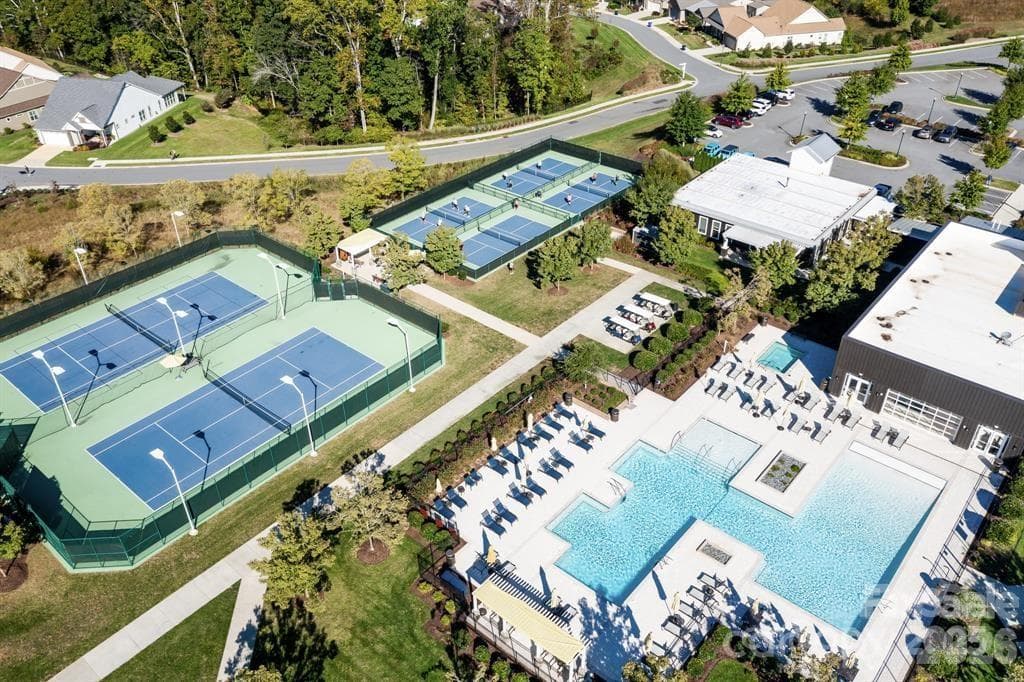
Twin Mills Club - 249 Stone Mountain Way, Denver
Trilogy Facilities - 249 Stone Mountain Way, Denver
Trilogy Lifestyle - 249 Stone Mountain Way, Denver
46 photos

$745,000

249 Stone Mountain Way
Denver, NC 28037
Listed by Bill Washburn · Helen Adams Realty
Bedrooms
3
Bathrooms
3
Living area
2,679 sqft
Year built
2017

About this home

Immaculate and meticulously maintained one-owner home on Premium Lot in exclusive Trilogy - Lake Norman. Enjoy all that the Trilogy lifestyle has to offer in this Graham/Loft open floor plan. Main level features 10’ ceilings and 8’ doors. Custom Stained Glass Front Door. Large Kitchen and Entertainment space flows seamlessly into Great Rm and Dining Area, all integrated w/ Outdoor Living via a rolling glass wall to Screened Porch plus an extended Hardscape area with fireplace. Main Level includes Primary BR Suite plus 2nd Bedroom, Office/Study, 2nd Bath, and Laundry. Upper Level provides all the expanded space you’ll need with a large Bonus/Flex space complete with a Hobby Nook, plus a 3rd Bedroom and Bath. Top it off with large Walk-In Attic space. 2-car garage extended by 4 add'l feet w/ coated flooring. Lush Landscaping with in-ground irrigation and Community provided Lawn Maintenance. This home will truly be your retreat when relaxing after enjoying all the exclusive privileges of the active adult Trilogy membership…a 5-star lifestyle and a stunning Resort Club featuring fitness center, fine dining, recreation, Boat Club and more.

Highlights

Fireplace

Property details

MLS
Canopy MLS
MLS #
CAR4380432
Property type
Single Family Residence
Subdivision
Trilogy Lake Norman
Status
Active
Days on market
144
On market date
May 22, 2026
Stories
N/A
Total bathrooms
3
Garage spaces
2
Parking spaces
N/A
Lot size
N/A
Loading map…

Nearby schools

Within 10 miles. School directory data from the National Center for Education Statistics (NCES), accessed via the Urban Institute Education Data API. Local Score is calculated by INNOVATE Real Estate; where a state rating is shown, it comes from that state's own official school report card.

Elementary
Catawba Springs Elementary
0.55 mi away · Grades -1-5
Nearest school -- attendance-zone data not available here
3.7
Local Score (state rating (2025) blended 70/30 with student-teacher ratio) -- not an official state rating
State rating: B (2025)
Enrollment
514
Student:teacher ratio
16.1:1
District
Lincoln County Schools
Middle
East Lincoln Middle
4.53 mi away · Grades 6-8
Nearest school -- attendance-zone data not available here
3.0
Local Score (state rating (2025) blended 70/30 with student-teacher ratio) -- not an official state rating
State rating: C (2025)
Enrollment
697
Student:teacher ratio
17.4:1
District
Lincoln County Schools
High
East Lincoln High
0.53 mi away · Grades 9-12
Nearest school -- attendance-zone data not available here
3.4
Local Score (state rating (2025) blended 70/30 with student-teacher ratio) -- not an official state rating
State rating: B (2025)
Enrollment
985
Student:teacher ratio
21.0:1
District
Lincoln County Schools

Walkability

Blended score for Denver's center, calculated by INNOVATE Real Estate from two sources: the EPA's National Walkability Index (street network, transit, land-use mix) and Google Places amenity data (what's actually reachable on foot from this point). EPA National Walkability Index only -- nearby-amenity data not cached yet for this area.

42
Somewhat walkable
out of 100
EPA National Walkability Index
8.3 / 20 -- Below average walkable

Mortgage calculator

Estimate only - actual rate and payment depend on your lender, credit, and loan program.

$
%
%
Adjust tax / insurance estimates
% / yr
$
/mo
Est. monthly payment
$4,636/mo
$149,000 down
$596,000 loan
Principal & interest$3,866
Property tax (est.)$621
Home insurance (est.)$150

Similar homes you might like

Data source: Listing information provided by Canopy MLS (carolina) via Trestle/CoreLogic. Last updated 10 days ago.

Information herein deemed reliable but not guaranteed; all measurements, school assignments, HOA fees, taxes, and feature lists are approximate and should be independently verified. Equal Housing Opportunity.