


$619,990
- Bedrooms
- 4
- Bathrooms
- 3
- Living area
- 2,813 sqft
- Year built
- 2026
Highlights
- Property type
- Single Family Residence
- Lot size
- 0.47 acres
- Garage
- 3 spaces
- On market
- 210 days
- Fireplace
- New construction
About this home
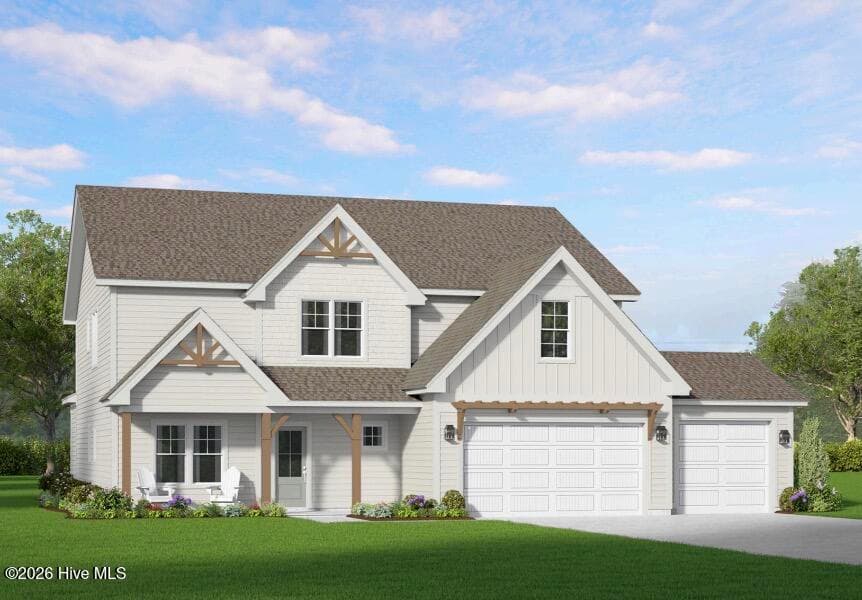
READY December 2026! Start the new year in your stunning Grayson Designer Home! Meet the Grayson floor plan offers formal dining room, private first-floor study, sleek design finishes and 3-car garage! Situated on a homesite 4, a beautiful lot that sits just under 1/2 acre. As you enter, you'll find a formal dining space, allowing you to host friends and family! Continuing on you'll be welcomed into the main living area where the kitchen flows seamlessly into the dining area, family room and leads out to your spacious screen porch and deck. The chef's kitchen boasts quartz counters, gas cooking, a HUGE center island for seating and prep and wonderful walk-in corner pantry. The family room offers loads of natural light and a cozy fireplace and built-ins. Work from home, have guests stay over or need a place to hide the kids' toys? The private first floor study has access to full bath and would work great for any situation. The Primary Suite is found on the second floor and has a large walk-in closet and private bath with double vanity and walk-in tile shower. A flexible loft space, three additional bedrooms, full bathroom with double vanity and conveniently located laundry room completes the second floor. Conveniently located just 20 minutes from Southern Pines, with easy access to Hwy 22, US 501 and US 1. Enjoy nearby healthcare, shopping, dining and recreational options in the Town of Carthage. Home is under construction - photos are from builder's library and shown as an example only (features and options will vary).
Property details
- MLS
- Hive MLS
- MLS #
- 100614645
- Property type
- Single Family Residence
- Subdivision
- Tyson's Trail Estates
- Status
- Active
- Days on market
- 210
- On market date
- November 5, 2026
- Stories
- N/A
- Total bathrooms
- 3
- Garage spaces
- 3
- Parking spaces
- 3
- Lot size
- 0.47 acres
Market position
How this listing compares to current activity in Carthage, from live MLS data.
Mortgage calculator
Estimate only - actual rate and payment depend on your lender, credit, and loan program.
Adjust tax / insurance estimates
Similar homes you might like


Data source: Listing information provided by Hive MLS. Last updated 2 days ago.
Information herein deemed reliable but not guaranteed; all measurements, school assignments, HOA fees, taxes, and feature lists are approximate and should be independently verified. Equal Housing Opportunity.