






$1,025,000
About this home
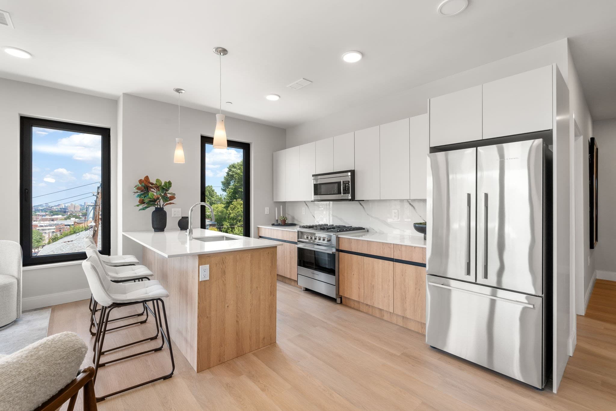
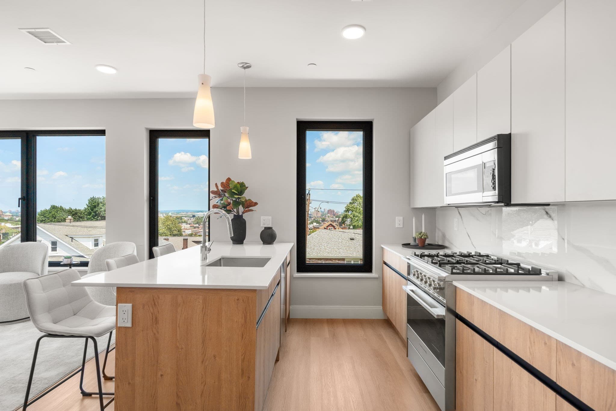
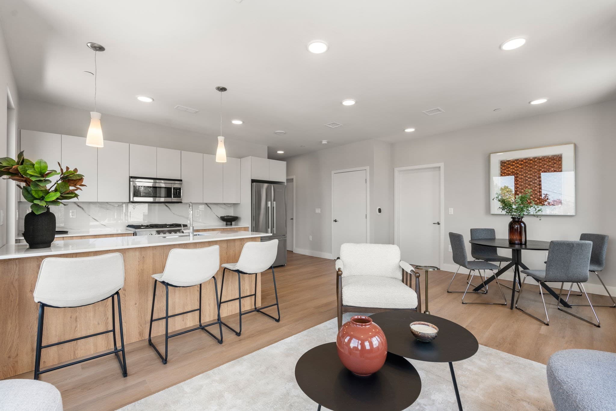
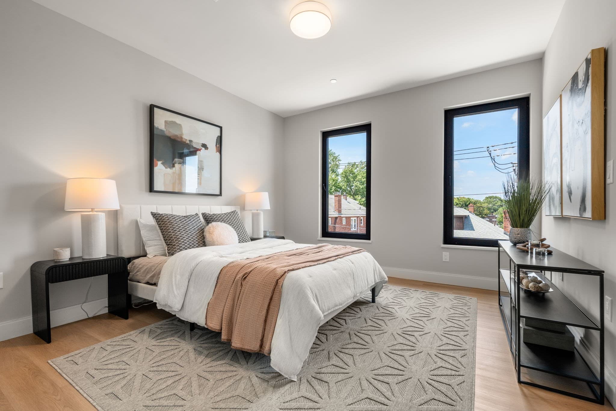
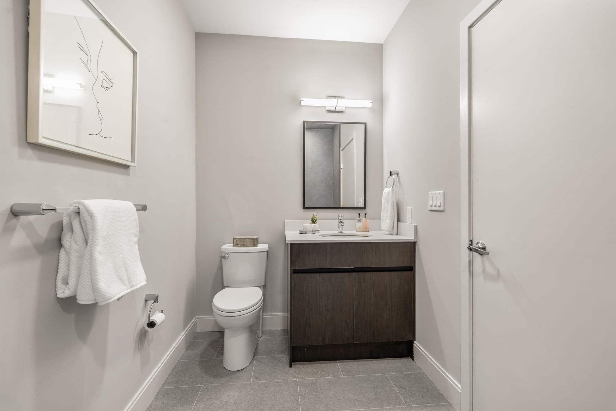
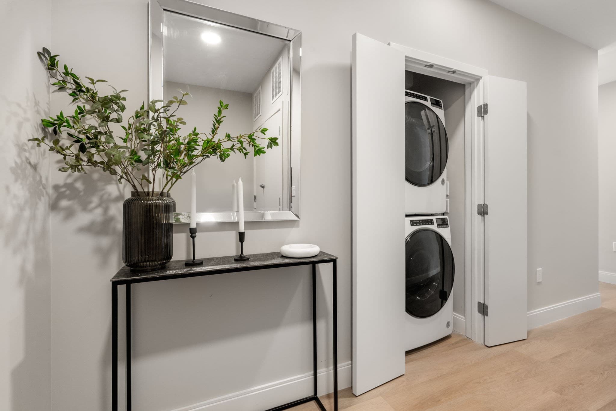
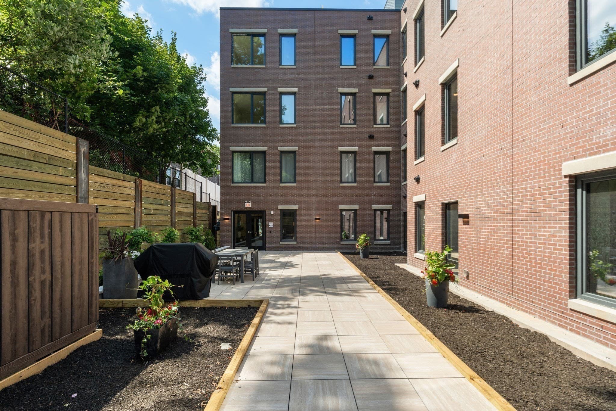
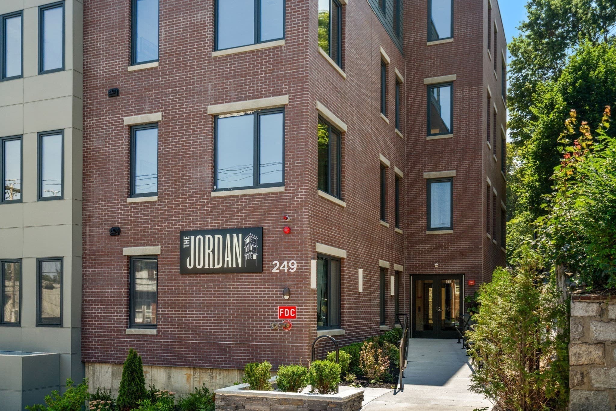
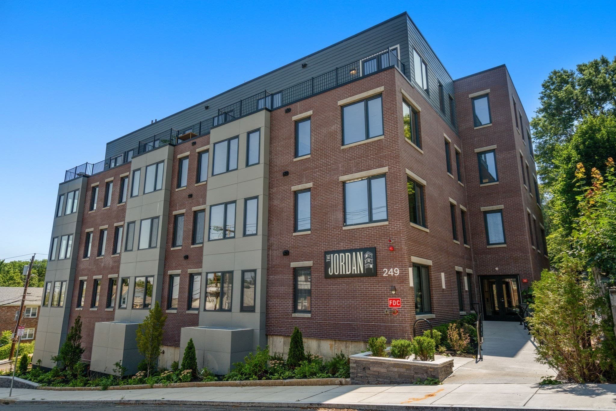
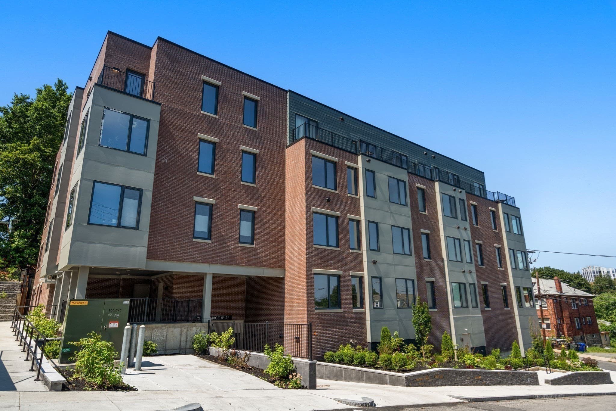
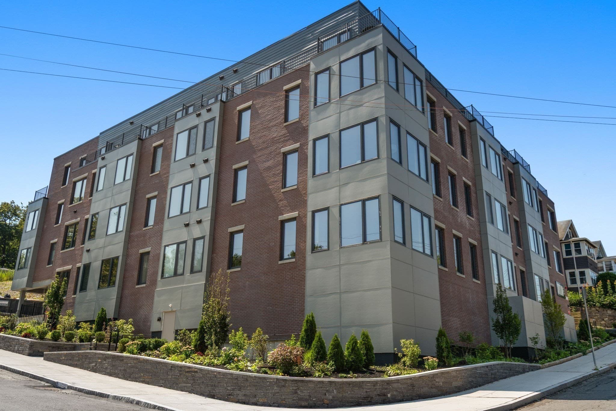
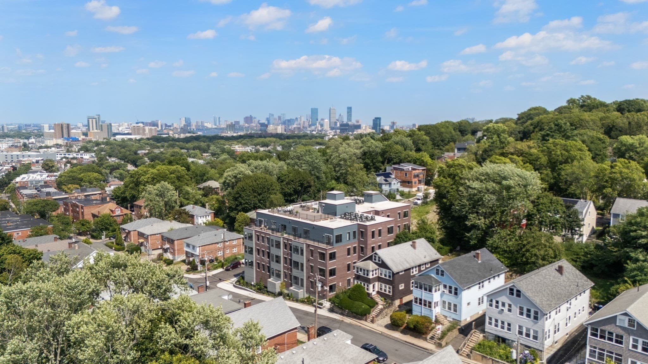
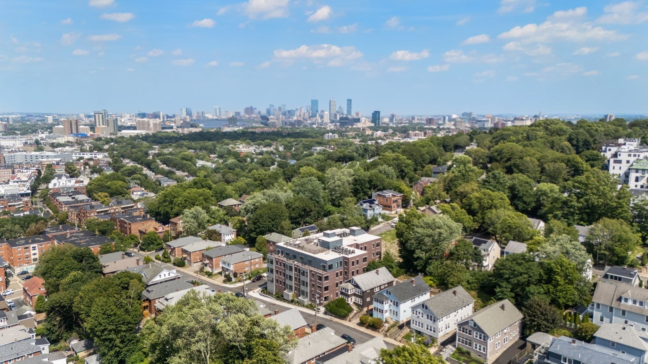
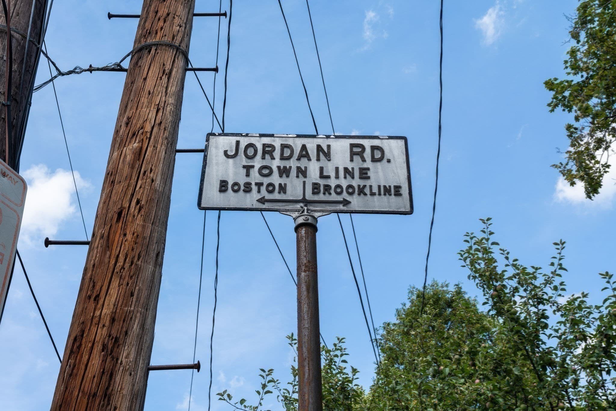
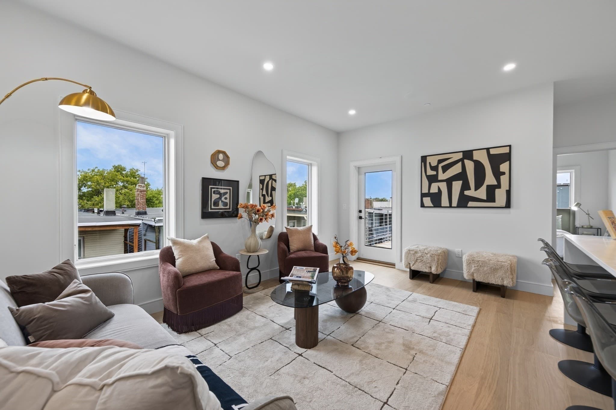
Welcome to The Jordan, Brighton’s newest boutique condominium ideally located on the Brookline town line. This thoughtfully designed two-bedroom, two-bath plus den residence is ideal for today’s flexible lifestyles. The boutique complex features 34 modern units just steps from Whole Foods and public transportation, offering unparalleledconvenience for urban living. Residents enjoy premium amenities, including a landscaped private courtyard, a spacious rooftop terrace with 360° views, a fitness center, resident lounge, and secure underground assigned parking. Each unit showcases open-concept layouts and high-end finishes, with a gourmet kitchen featuring Fisher & Paykel appliances and sleek quartz countertops. With over a dozen unique floor plans, The Jordan offers something for every lifestyle. Don’tmiss this opportunity to experience elevated living in one of Boston’s most desirable neighborhoods.
Highlights
Property details
- MLS
- MLS Property Information Network
- MLS #
- 73521420
- Property type
- Condominium
- Subdivision
- N/A
- Status
- Active
- Days on market
- 158
- On market date
- May 19, 2026
- Stories
- 1
- Total bathrooms
- 2
- Garage spaces
- 1
- Parking spaces
- 1
- Lot size
- N/A
Location
Get directions →Nearby schools
Within 10 miles. School directory data from the National Center for Education Statistics (NCES), accessed via the Urban Institute Education Data API. Local Score is calculated by INNOVATE Real Estate; where a state rating is shown, it comes from that state's own official school report card.
- Enrollment
- 141
- Student:teacher ratio
- 10.1:1
- District
- Boston
- Enrollment
- 262
- Student:teacher ratio
- 7.5:1
- District
- Cambridge
- Enrollment
- 360
- Student:teacher ratio
- 7.7:1
- District
- Boston
Walkability
Blended score for Boston's center, calculated by INNOVATE Real Estate from two sources: the EPA's National Walkability Index (street network, transit, land-use mix) and Google Places amenity data (what's actually reachable on foot from this point). EPA National Walkability Index only -- nearby-amenity data not cached yet for this area.
Market position
How this listing compares to current activity in Boston, from live MLS data.
Mortgage calculator
Estimate only - actual rate and payment depend on your lender, credit, and loan program.
Adjust tax / insurance estimates
Similar homes you might like



Data source: Listing information provided by MLS Property Information Network via Trestle/CoreLogic. Last updated September 21, 2026.
Information herein deemed reliable but not guaranteed; all measurements, school assignments, HOA fees, taxes, and feature lists are approximate and should be independently verified. Equal Housing Opportunity.