


$495,990
About this home
Virtually Staged. Under Construction. Welcome to the Kenilworth RLow Country, a thoughtfully designed home in Reverie at TrailMark offering 2,395 sq. ft. of air-conditioned living space. With a layout that balances privacy and open living, this plan is perfect for both entertaining and everyday comfort. The owner's suite, complete with a rear extension for added space, is thoughtfully separated from the secondary bedrooms to create a private retreat. At the center of the home, the open-concept kitchen, café, and great room flow seamlessly, while a study with French doors provides flexibility for a home office, hobby space, or reading room. Home Highlights Gourmet kitchen + messy kitchen for added functionality Tray ceiling in the great room for architectural detail Stone gray cabinetry with quartz countertops Barn door prep for design flexibility Luxury vinyl/tile flooring throughout Paver driveway and walkways 3-car side-entry garage enhancing curb appeal and storage options
Highlights
Property details
- MLS
- Stellar MLS
- MLS #
- MFRG5106084
- Property type
- Single Family Residence
- Subdivision
- REVERIE AT TRAILMARK
- Status
- Active
- Days on market
- 204
- On market date
- January 1, 2026
- Stories
- N/A
- Total bathrooms
- 2.5
- Garage spaces
- 3
- Parking spaces
- N/A
- Lot size
- 0.12 acres
Market position
How this listing compares to current activity in ST AUGUSTINE, from live MLS data.
Mortgage calculator
Estimate only - actual rate and payment depend on your lender, credit, and loan program.
Adjust tax / insurance estimates
Similar homes you might like
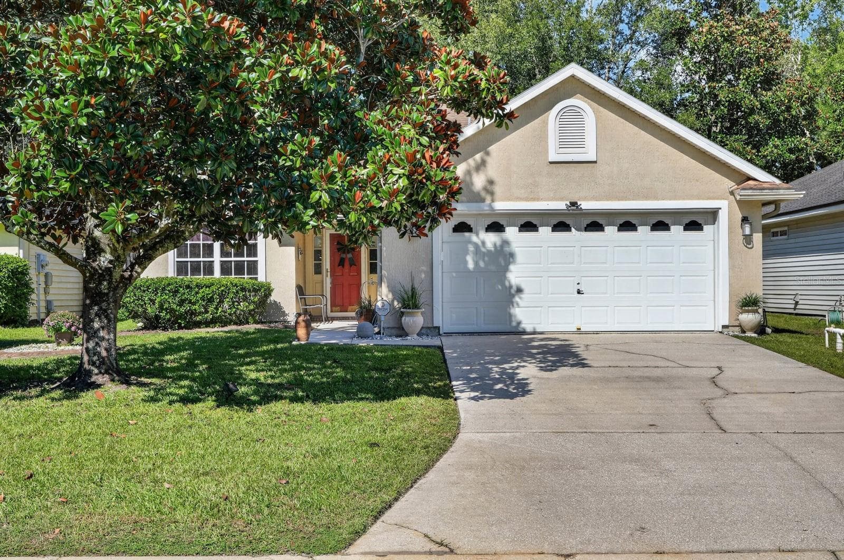
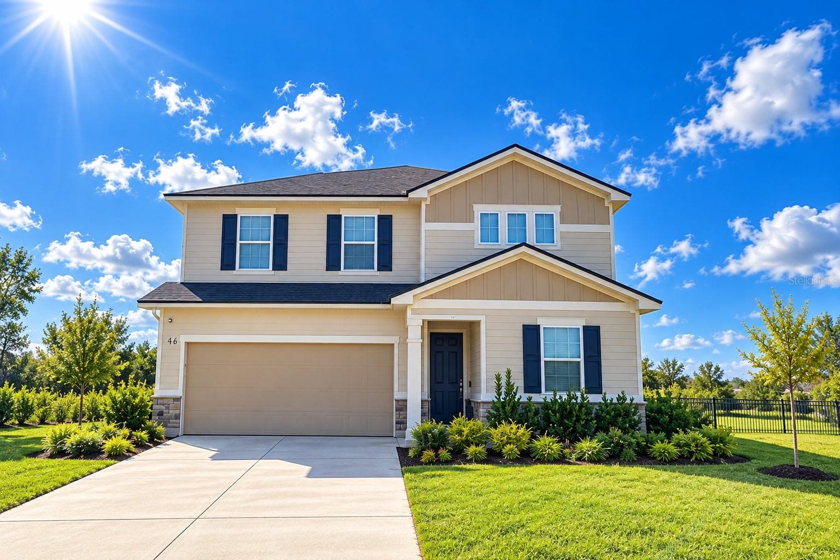
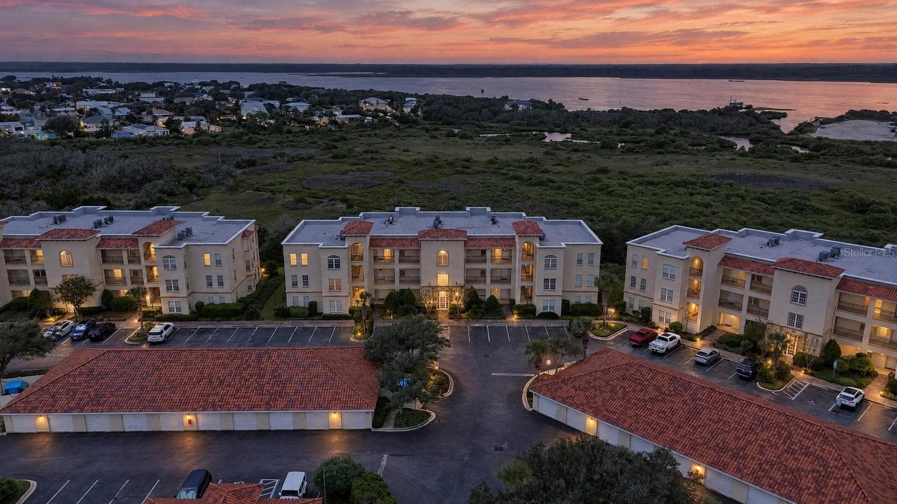
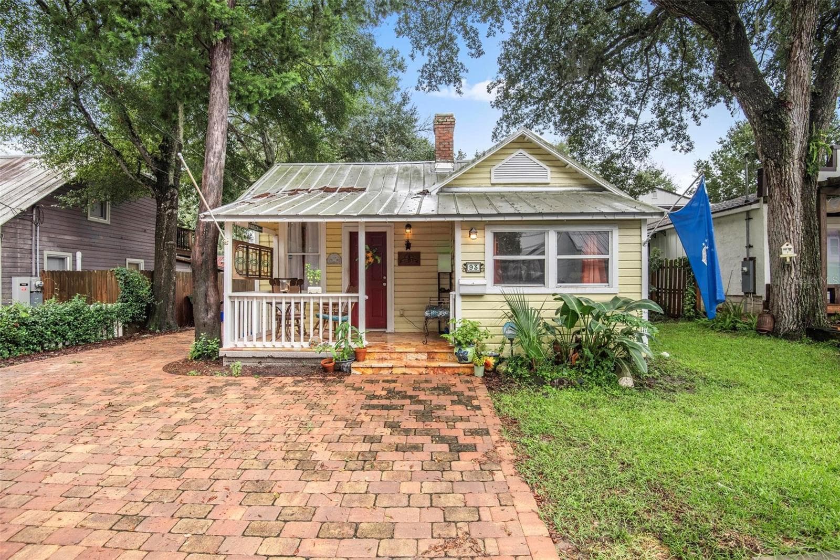
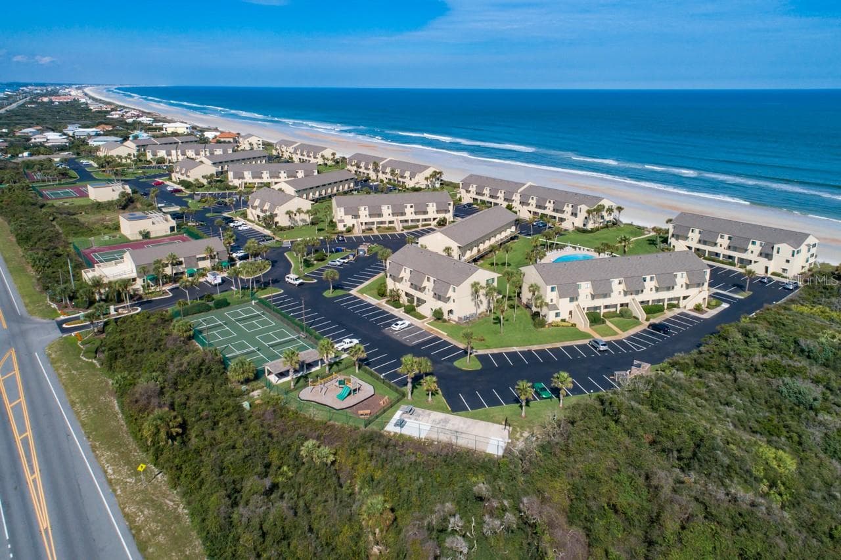
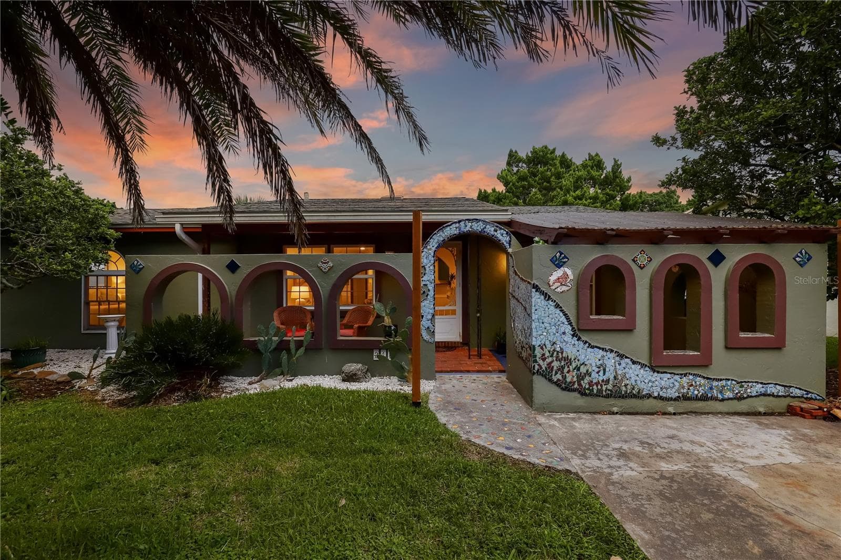
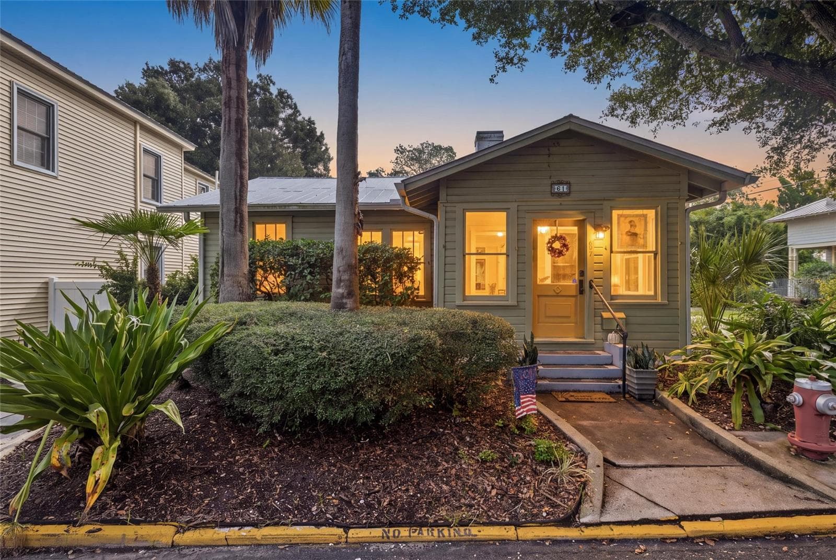
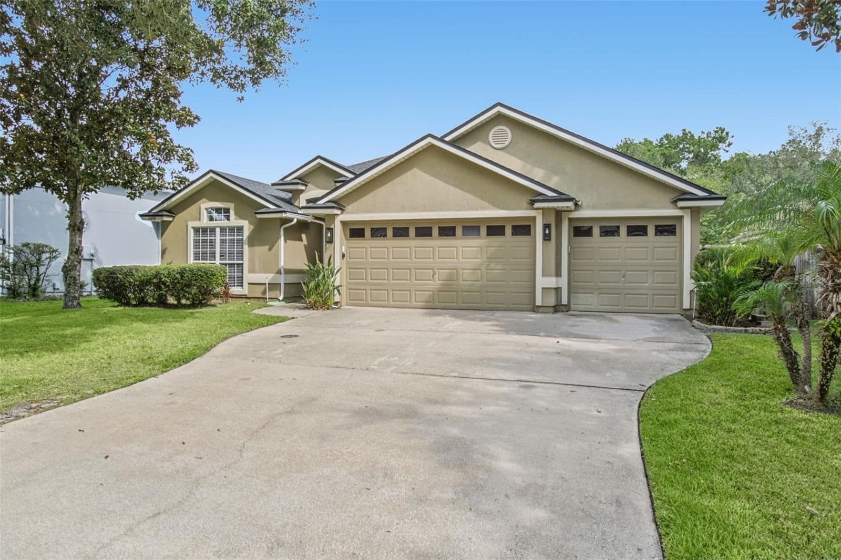
Data source: Listing information provided by Stellar MLS (mfrmls) via Trestle/CoreLogic. Last updated July 24, 2026.
Information herein deemed reliable but not guaranteed; all measurements, school assignments, HOA fees, taxes, and feature lists are approximate and should be independently verified. Equal Housing Opportunity.