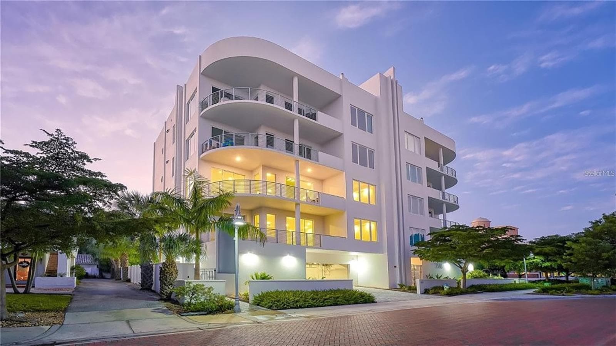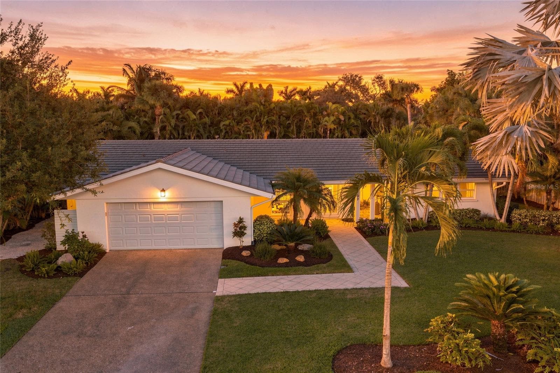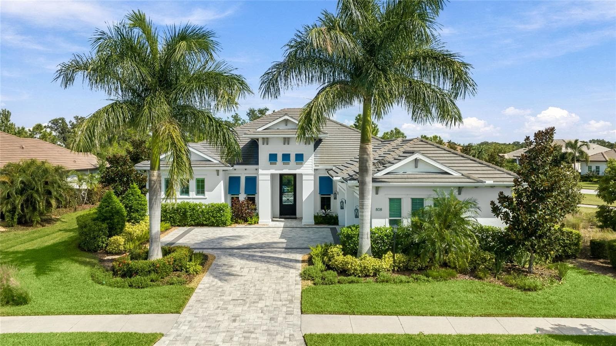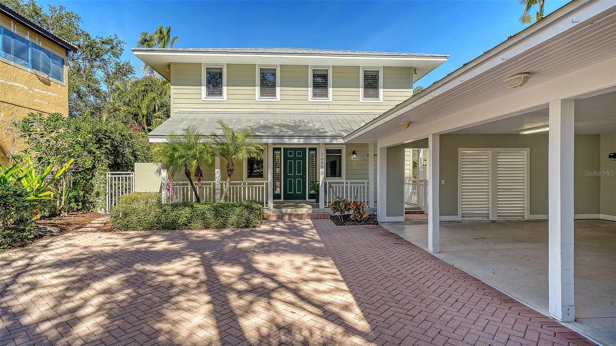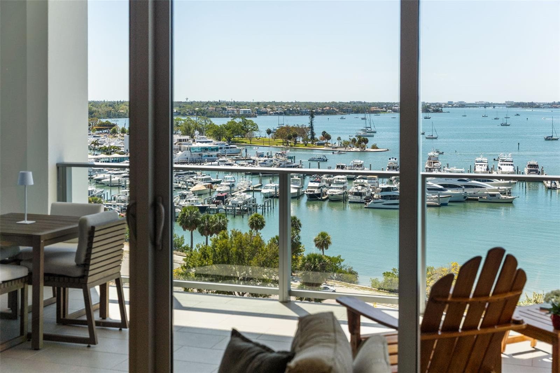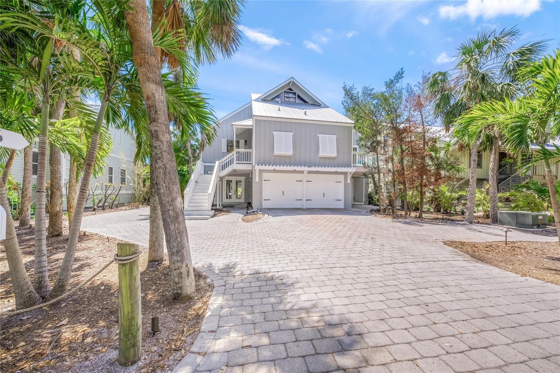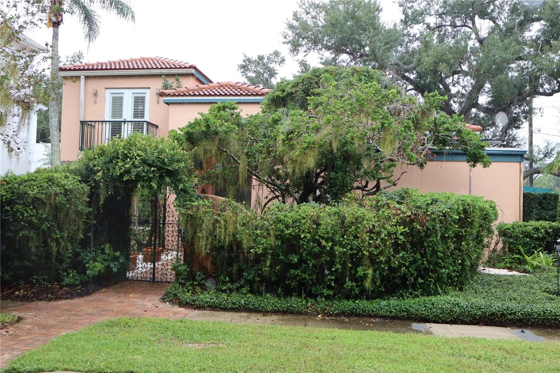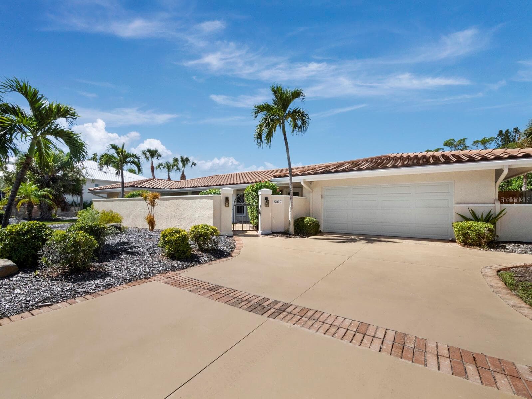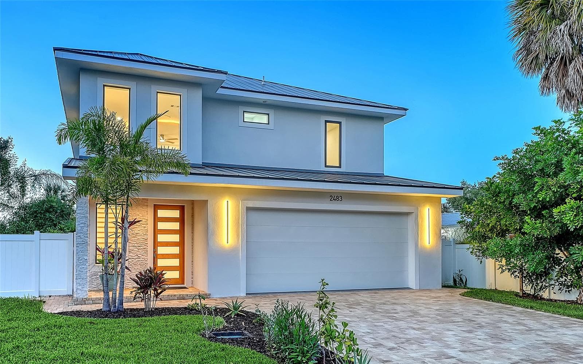
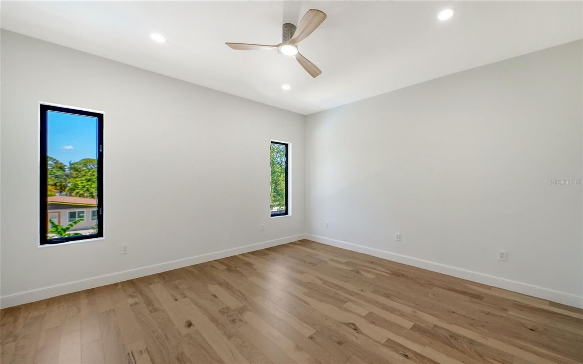
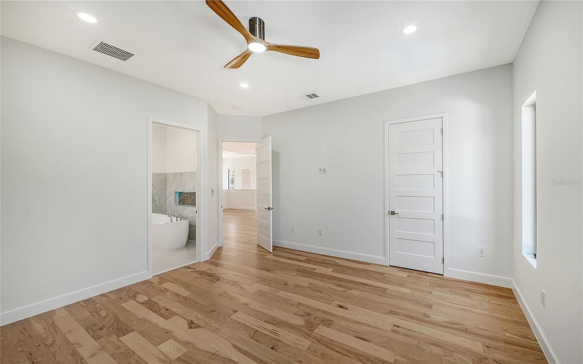
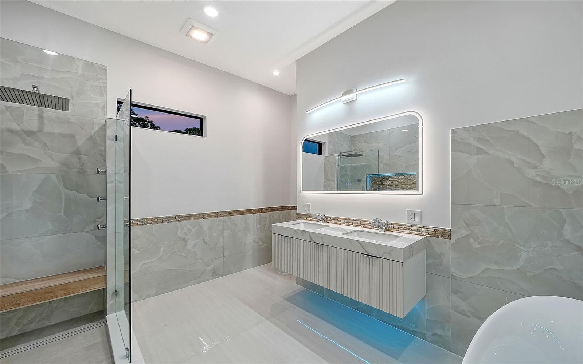
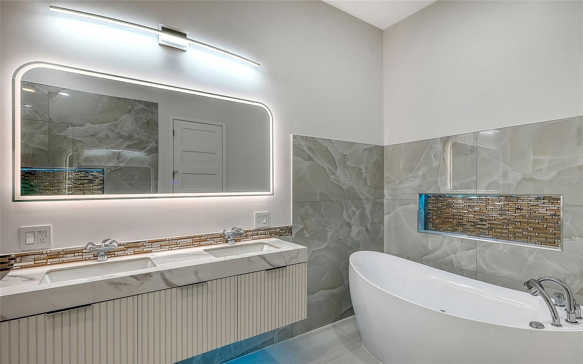
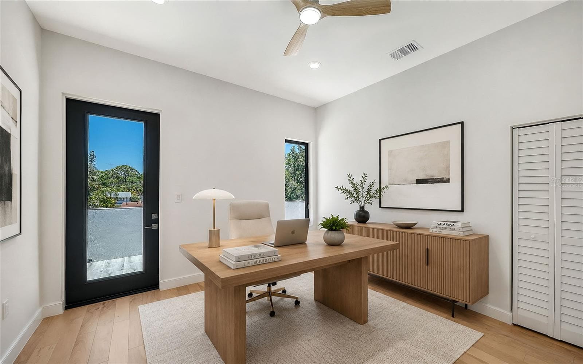
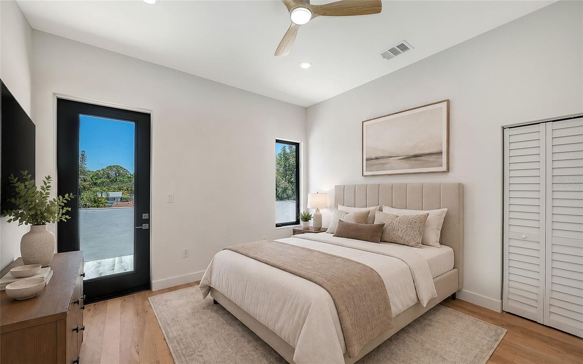
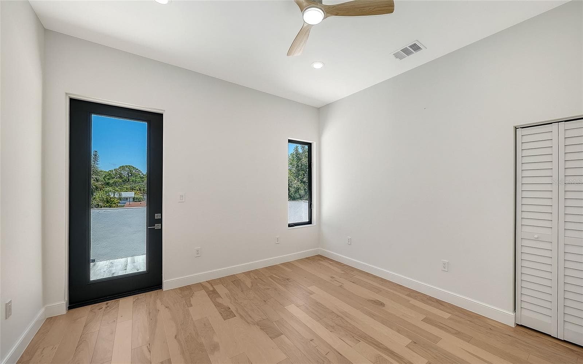
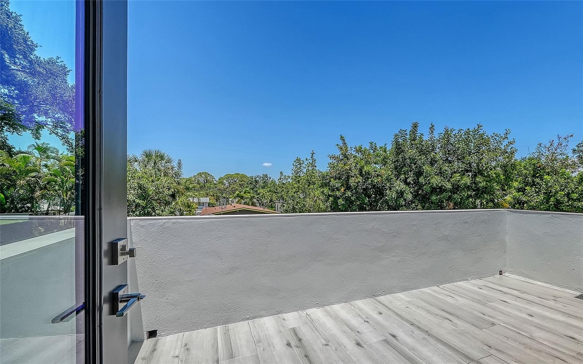
Single Family Residence at 2483 BAY ST, SARASOTA
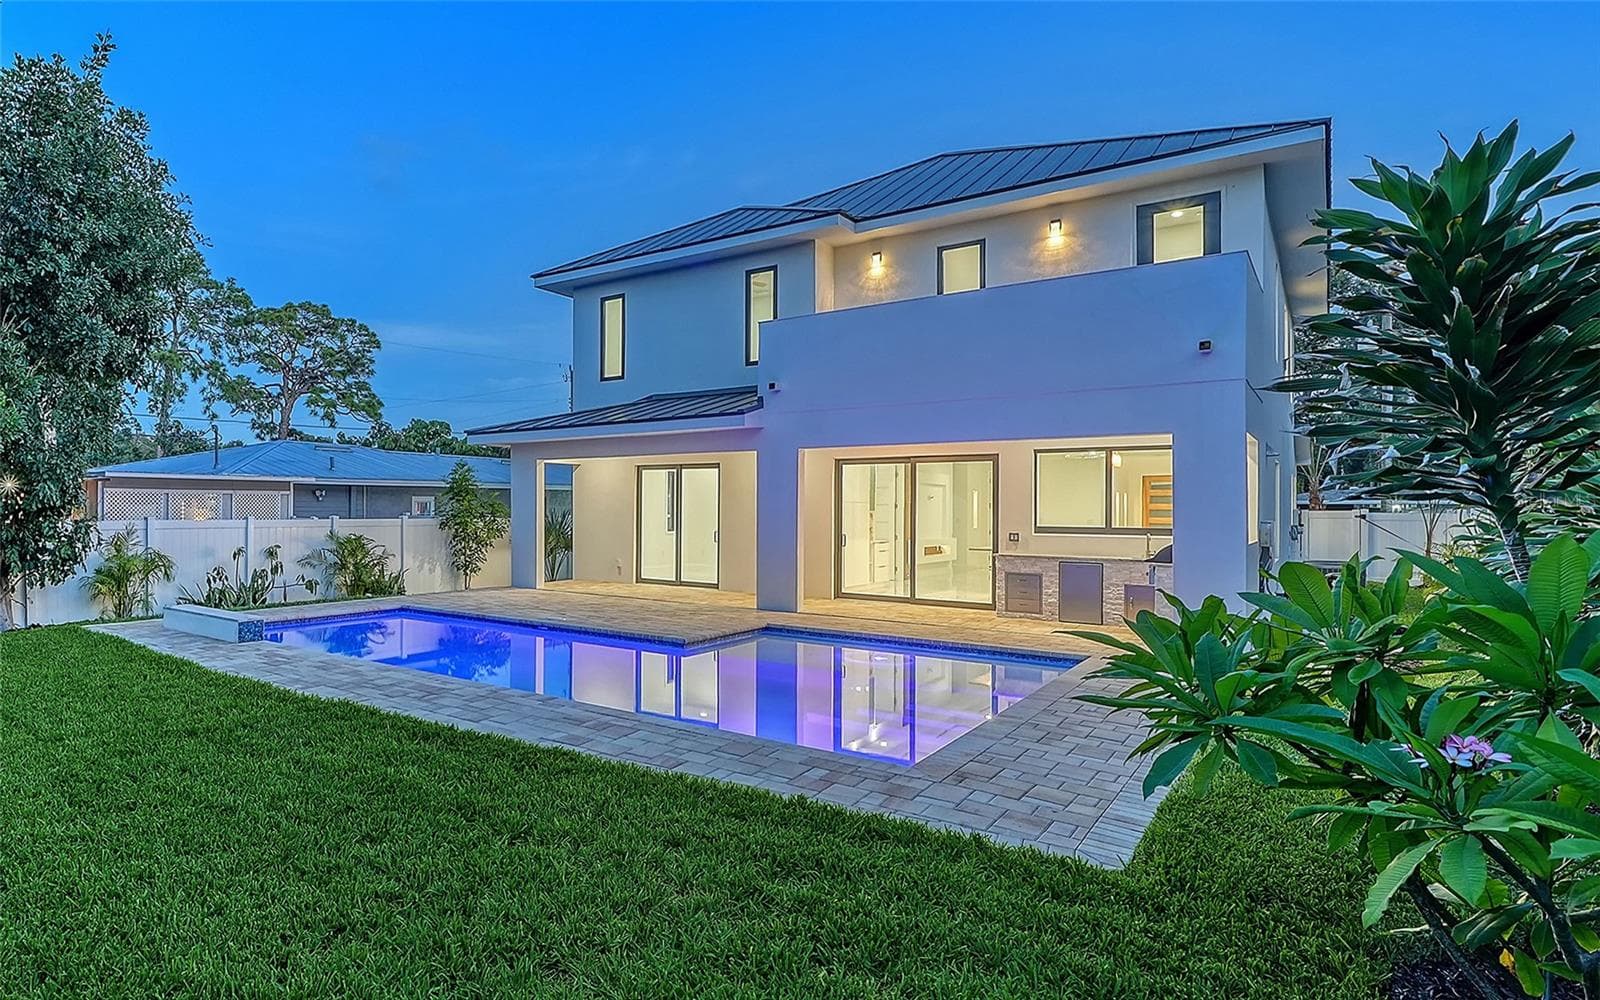
Single Family Residence at 2483 BAY ST, SARASOTA, photo 2 of 56
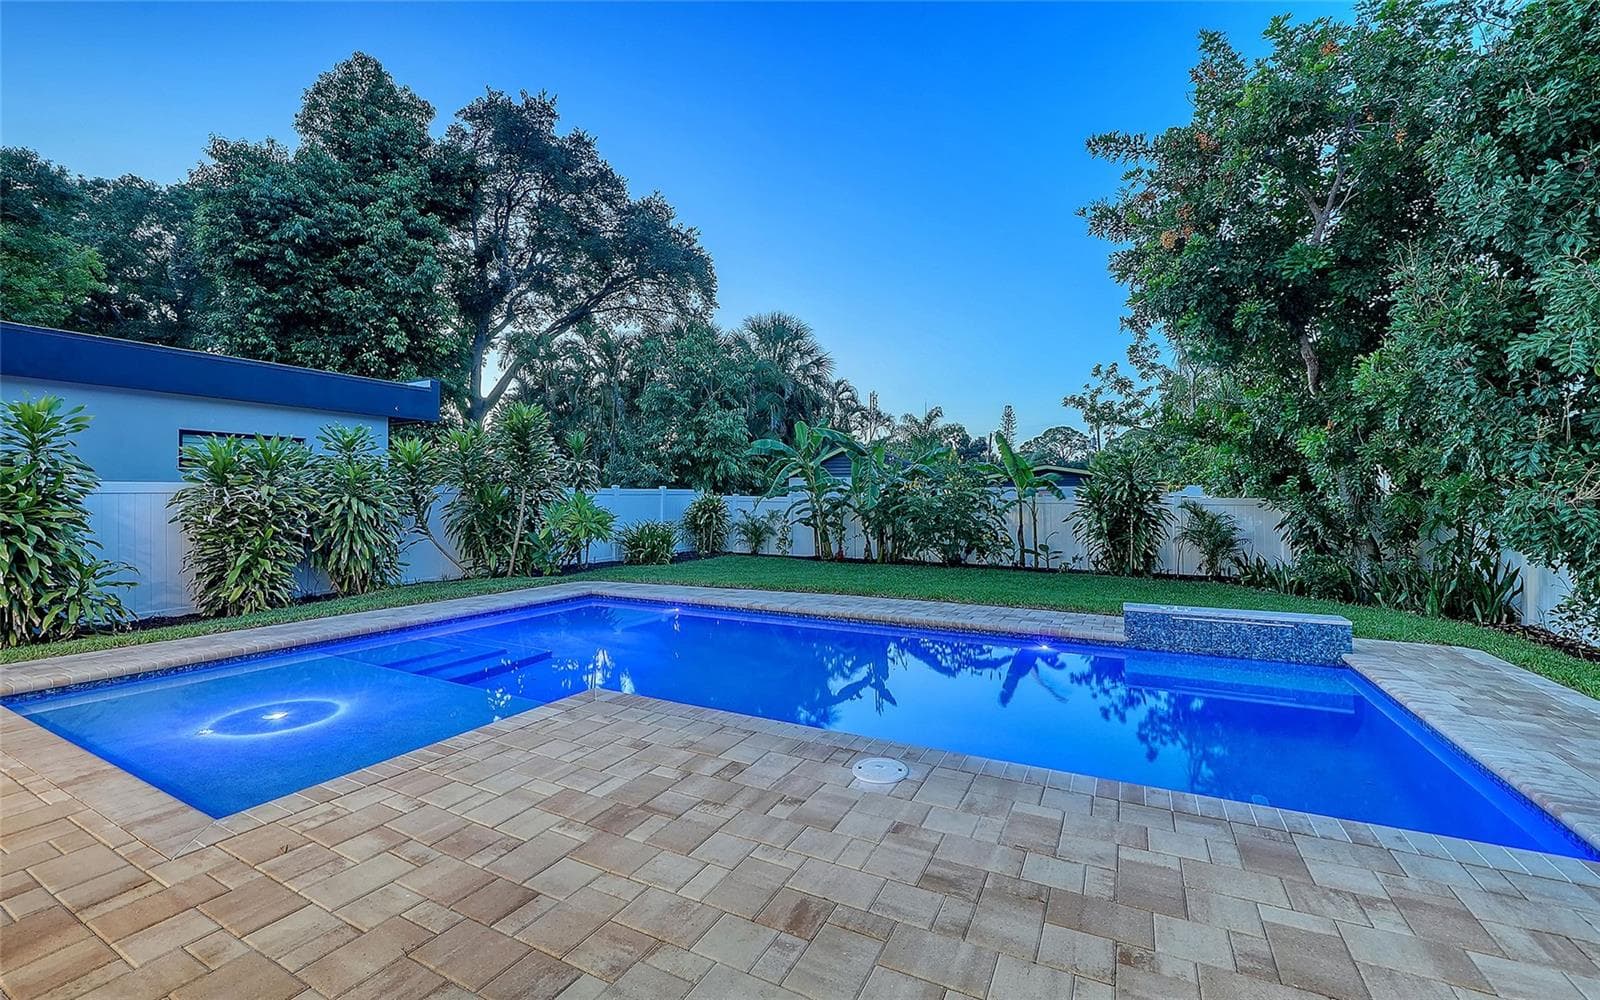
Single Family Residence at 2483 BAY ST, SARASOTA, photo 3 of 56
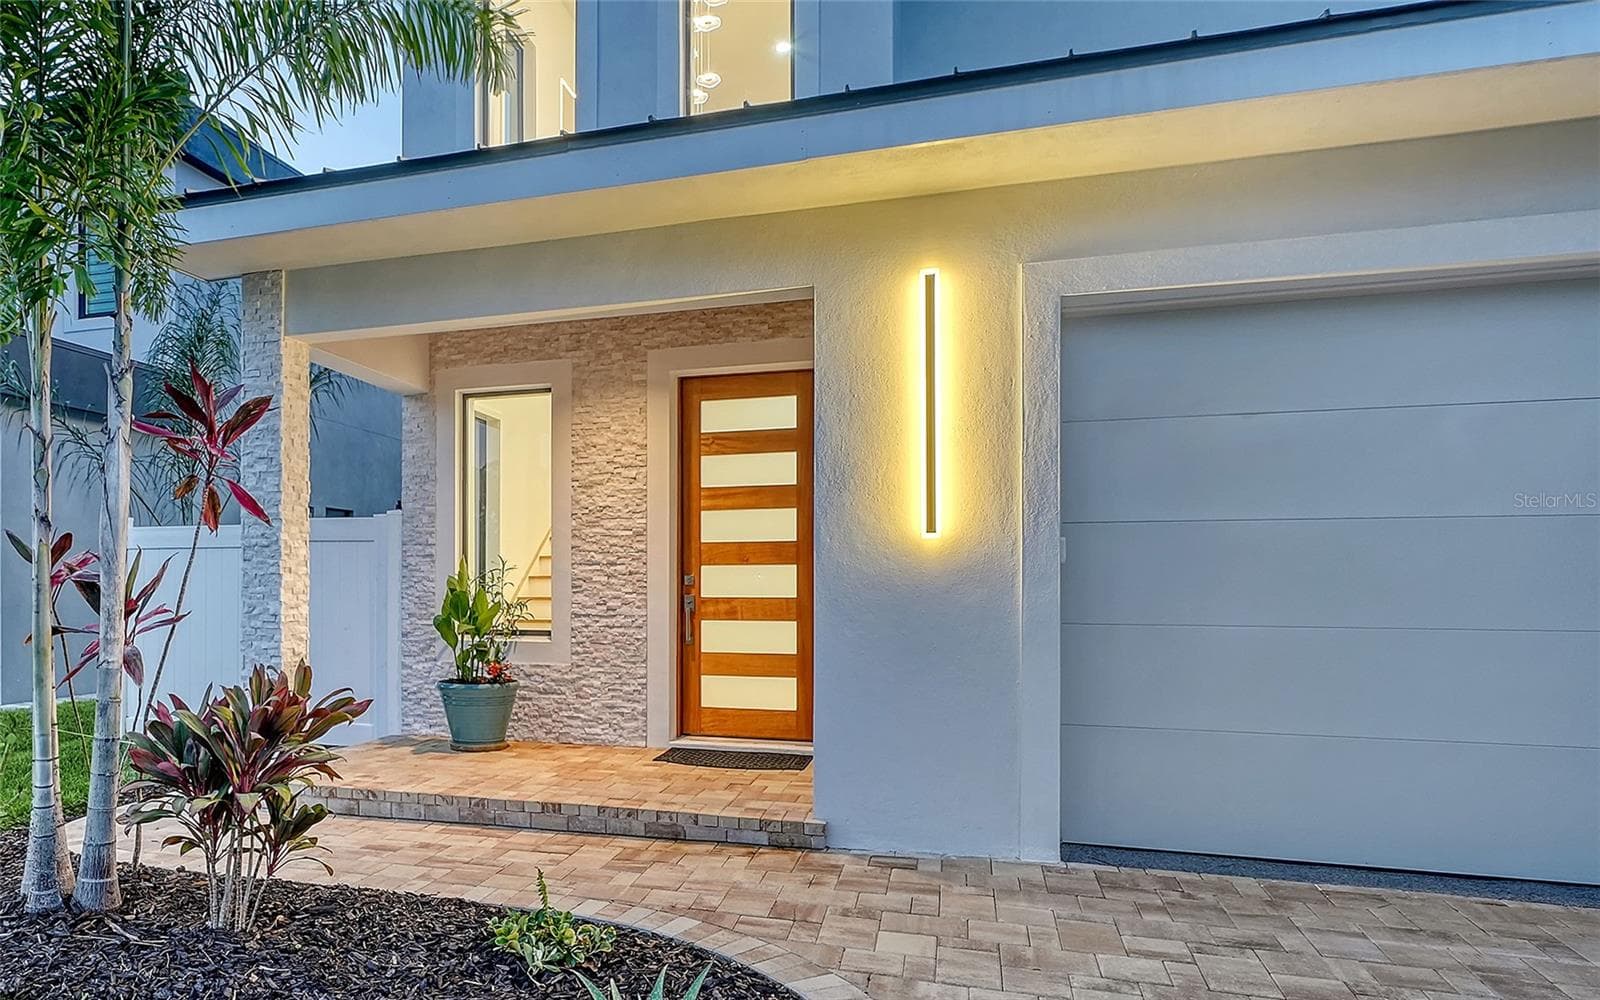
Single Family Residence at 2483 BAY ST, SARASOTA, photo 4 of 56
Single Family Residence at 2483 BAY ST, SARASOTA, photo 5 of 56
Single Family Residence at 2483 BAY ST, SARASOTA, photo 6 of 56
Single Family Residence at 2483 BAY ST, SARASOTA, photo 7 of 56
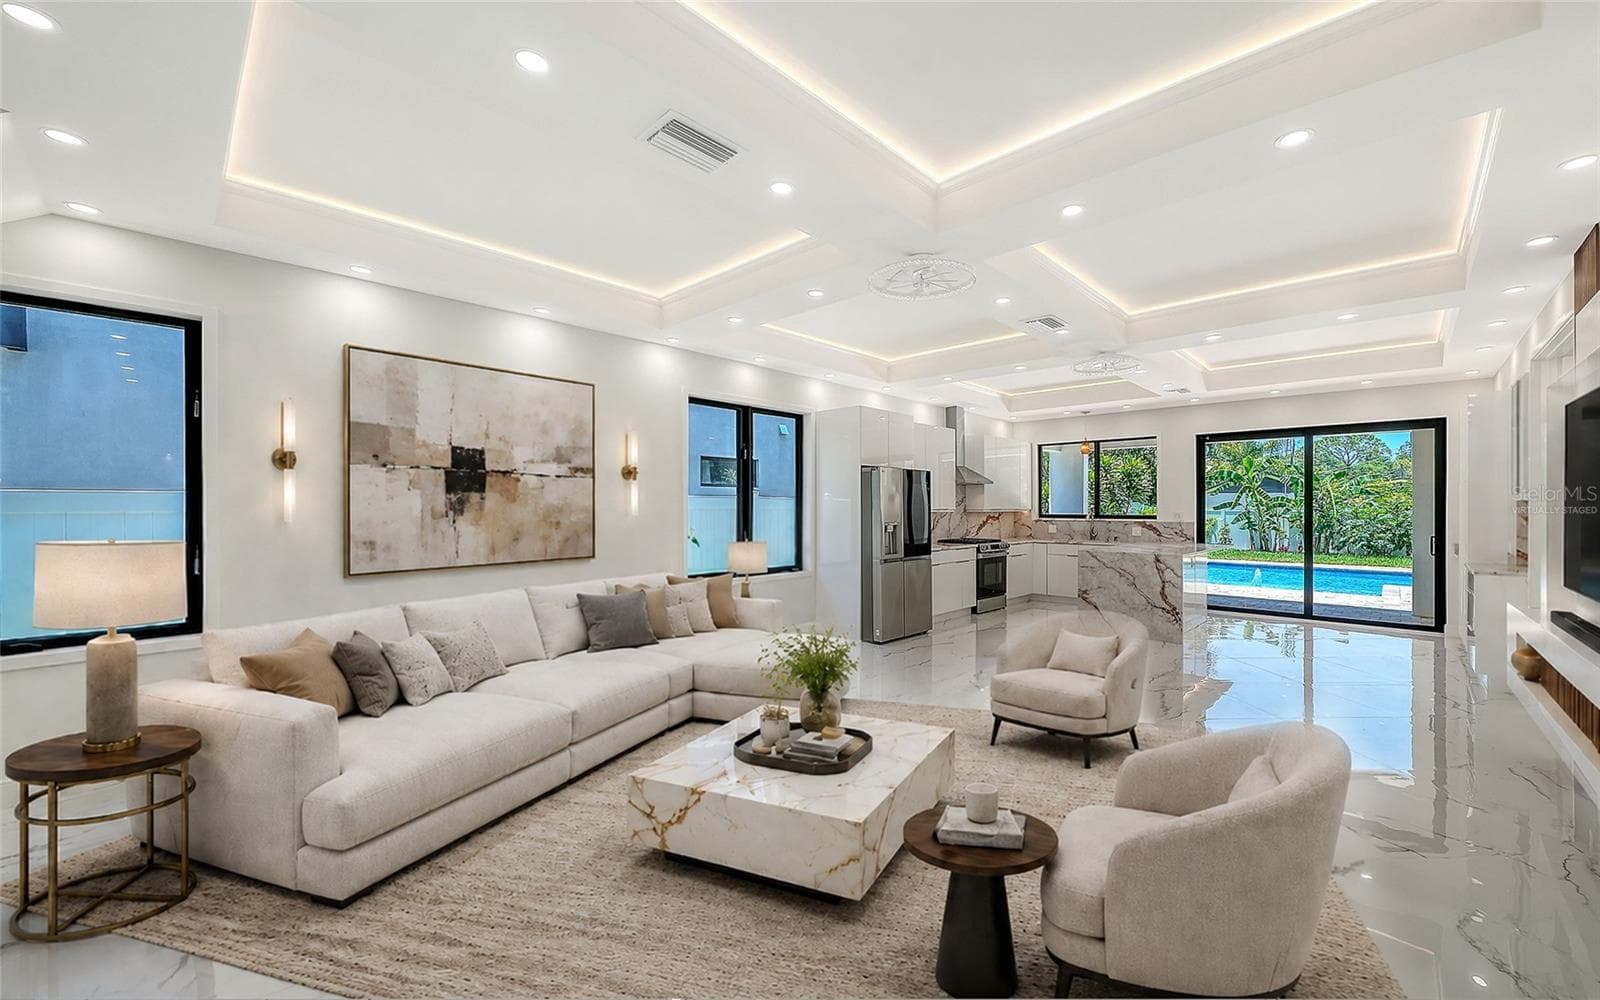
Virtually staged - 2483 BAY ST, SARASOTA
Single Family Residence at 2483 BAY ST, SARASOTA, photo 9 of 56
Single Family Residence at 2483 BAY ST, SARASOTA, photo 10 of 56
Single Family Residence at 2483 BAY ST, SARASOTA, photo 11 of 56
Virtually staged - 2483 BAY ST, SARASOTA
Single Family Residence at 2483 BAY ST, SARASOTA, photo 13 of 56
Single Family Residence at 2483 BAY ST, SARASOTA, photo 14 of 56
Single Family Residence at 2483 BAY ST, SARASOTA, photo 15 of 56
Single Family Residence at 2483 BAY ST, SARASOTA, photo 16 of 56
Single Family Residence at 2483 BAY ST, SARASOTA, photo 17 of 56
Single Family Residence at 2483 BAY ST, SARASOTA, photo 18 of 56
Virtually staged - 2483 BAY ST, SARASOTA
Single Family Residence at 2483 BAY ST, SARASOTA, photo 20 of 56
Single Family Residence at 2483 BAY ST, SARASOTA, photo 21 of 56
Single Family Residence at 2483 BAY ST, SARASOTA, photo 22 of 56
Single Family Residence at 2483 BAY ST, SARASOTA, photo 23 of 56
Single Family Residence at 2483 BAY ST, SARASOTA, photo 24 of 56
Single Family Residence at 2483 BAY ST, SARASOTA, photo 25 of 56
Single Family Residence at 2483 BAY ST, SARASOTA, photo 26 of 56
Virtually staged - 2483 BAY ST, SARASOTA
Single Family Residence at 2483 BAY ST, SARASOTA, photo 28 of 56
Virtually staged - 2483 BAY ST, SARASOTA
Single Family Residence at 2483 BAY ST, SARASOTA, photo 30 of 56
Single Family Residence at 2483 BAY ST, SARASOTA, photo 31 of 56
Virtually staged - 2483 BAY ST, SARASOTA
Single Family Residence at 2483 BAY ST, SARASOTA, photo 33 of 56
Single Family Residence at 2483 BAY ST, SARASOTA, photo 34 of 56
Single Family Residence at 2483 BAY ST, SARASOTA, photo 35 of 56
Single Family Residence at 2483 BAY ST, SARASOTA, photo 36 of 56
Single Family Residence at 2483 BAY ST, SARASOTA, photo 37 of 56
Virtually staged - 2483 BAY ST, SARASOTA
Single Family Residence at 2483 BAY ST, SARASOTA, photo 39 of 56
Single Family Residence at 2483 BAY ST, SARASOTA, photo 40 of 56
Virtually staged - 2483 BAY ST, SARASOTA
Single Family Residence at 2483 BAY ST, SARASOTA, photo 43 of 56
Single Family Residence at 2483 BAY ST, SARASOTA, photo 44 of 56
Single Family Residence at 2483 BAY ST, SARASOTA, photo 45 of 56
Single Family Residence at 2483 BAY ST, SARASOTA, photo 46 of 56
Single Family Residence at 2483 BAY ST, SARASOTA, photo 47 of 56
Single Family Residence at 2483 BAY ST, SARASOTA, photo 48 of 56
Single Family Residence at 2483 BAY ST, SARASOTA, photo 49 of 56
Single Family Residence at 2483 BAY ST, SARASOTA, photo 50 of 56
Single Family Residence at 2483 BAY ST, SARASOTA, photo 51 of 56
Single Family Residence at 2483 BAY ST, SARASOTA, photo 52 of 56
Single Family Residence at 2483 BAY ST, SARASOTA, photo 53 of 56
Single Family Residence at 2483 BAY ST, SARASOTA, photo 54 of 56
Single Family Residence at 2483 BAY ST, SARASOTA, photo 55 of 56
Single Family Residence at 2483 BAY ST, SARASOTA, photo 56 of 56
56 photos

$1,995,000

2483 BAY ST
SARASOTA, FL 34237
Listed by Andrew Tanner · PREMIER SOTHEBY'S INTERNATIONAL REALTY
Bedrooms
4
Bathrooms
3.5
Living area
2,976 sqft
Year built
2026

About this home

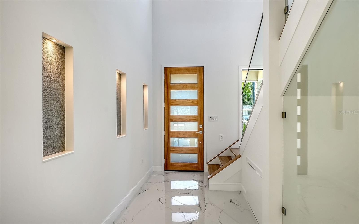
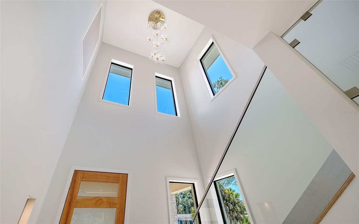
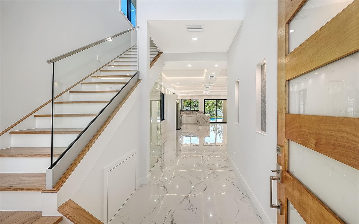
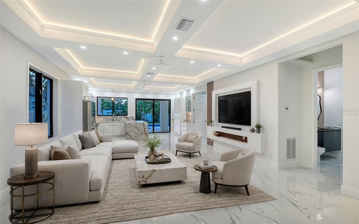
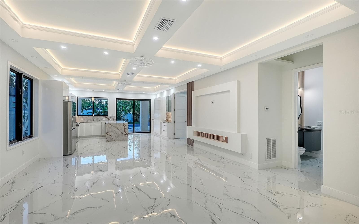
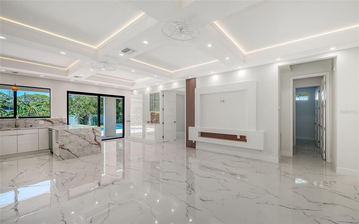
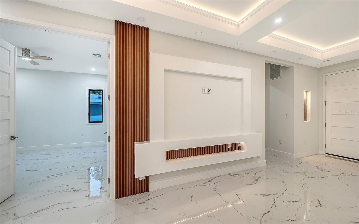
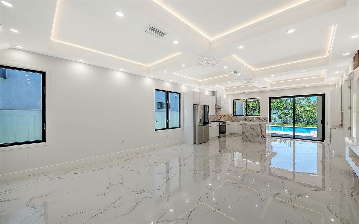
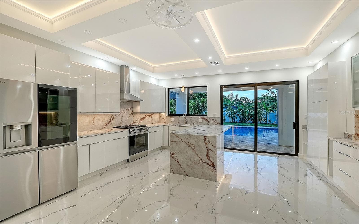
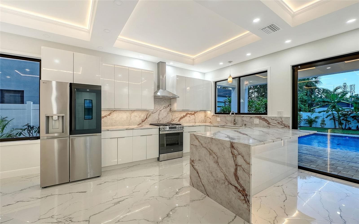
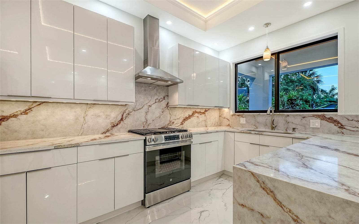
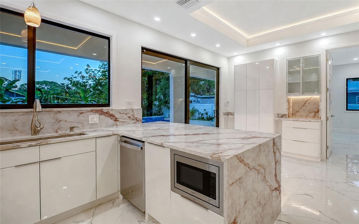
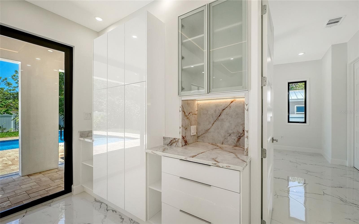
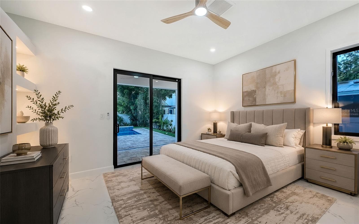
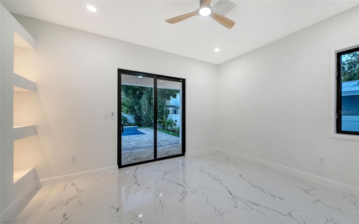
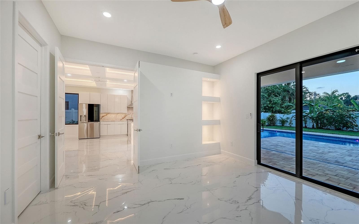
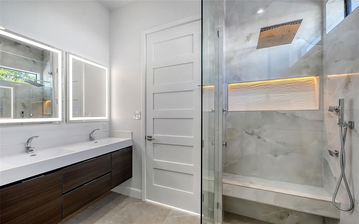
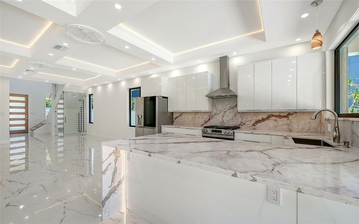
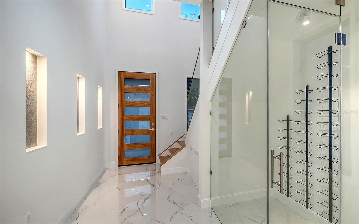
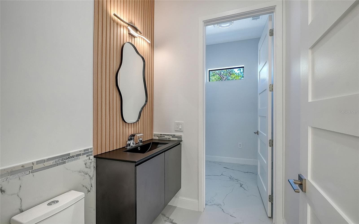
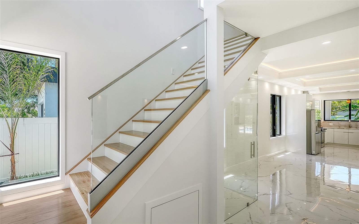
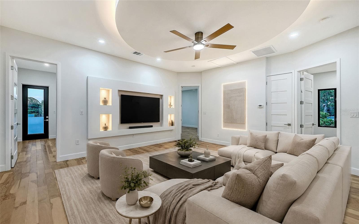
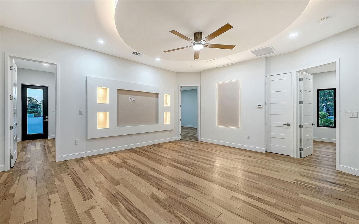
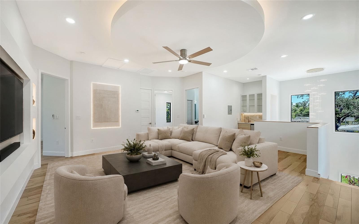
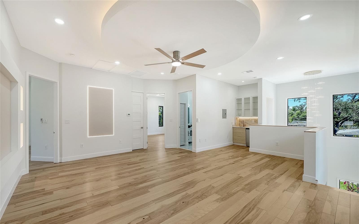
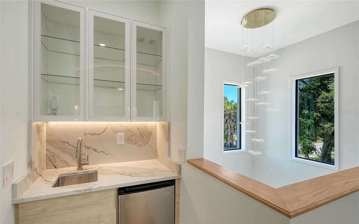
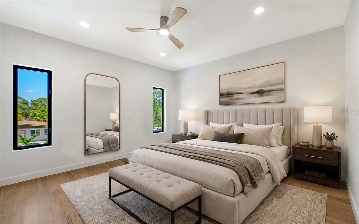
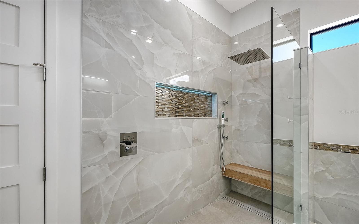
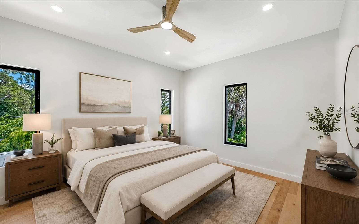
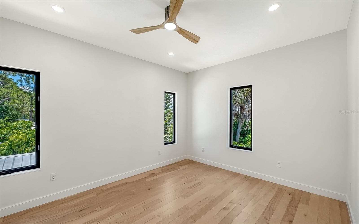
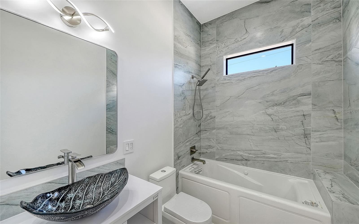
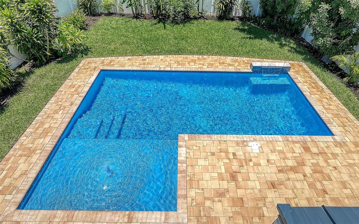
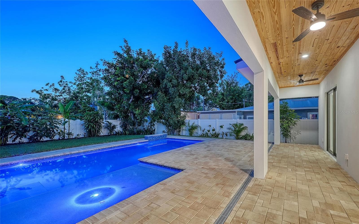
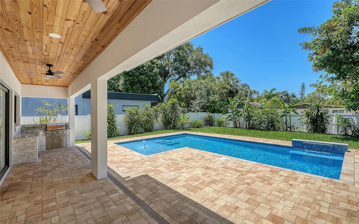
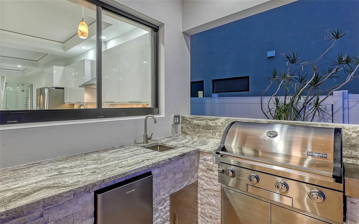
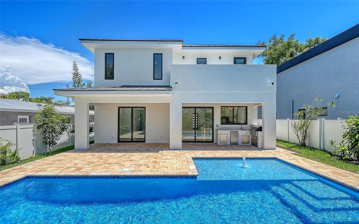
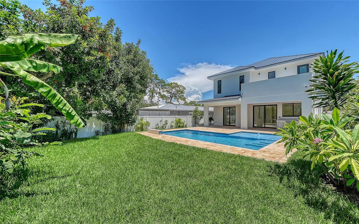
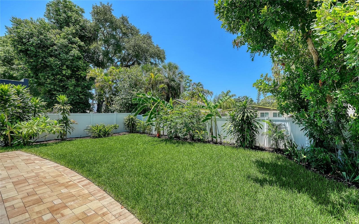
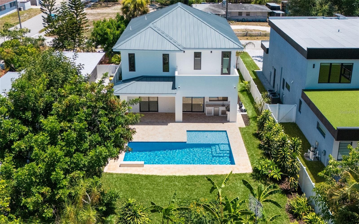
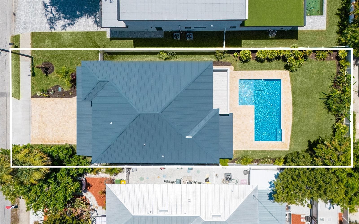
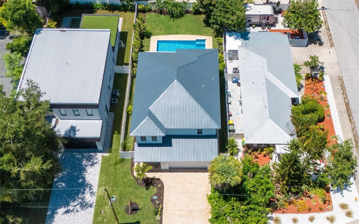
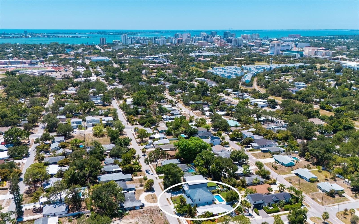
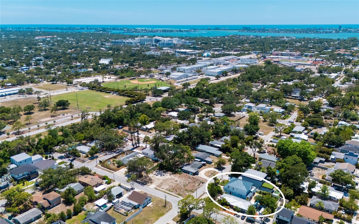
Virtually Staged. Brand new and move-in ready, this four-bedroom, three-and-a-half-bath Alta Vista residence is distinguished by concrete block construction on both floors, a pitched standing seam metal roof, two primary bedroom suites, an outdoor swimming pool with sun shelf and massage waterfall, an outdoor kitchen, and an oversize two-car garage designed to accommodate pickup trucks. Other important features include a climate-controlled wine room, central vacuum, two jetted bathtubs, and brick paver driveway, walkways and foundation border. Built by its owner, a certified general contractor and pool builder who worked alongside his crew from foundation to finish, the home offers 2,976 square feet of air-conditioned living space with a loft and 10-foot ceilings on both levels. R-38 spray foam insulation in the walls and ceilings, impact-resistant windows and sliding doors, dual air-conditioning systems and a 375-gallon propane tank contribute to its substantial construction. A dramatic two-story foyer with chandelier introduces the open-concept first floor. The main living area features a coffered ceiling with cove lighting, 30-by-30-inch high-gloss porcelain tile laid diagonally, illuminated wall niches and 8-foot solid-core interior doors. The home includes two primary bedroom suites, offering flexibility for multigenerational living, long-term guests or a private second-floor retreat. Two jetted bathtubs enhance the spa-like bathroom experience, and engineered hardwood flooring extends throughout the upper level. Natural stained shiplap ceilings finish the covered front entry and lanai. The outdoor living area includes a fully equipped outdoor kitchen overlooking the 28-by-12-foot swimming pool. The pool features a six-foot sun shelf, a massage waterfall and a six-foot-six-inch deep end. The fully fenced and gated backyard extends well beyond the pool, providing additional room for recreation, pets or gardens. A brick paver driveway, matching brick paver walkways and a brick paver foundation border are installed in a geometric ashlar pattern with contrasting accent borders. The oversize two-car garage fits full-size pickup trucks and includes a dedicated electric vehicle charger. Located in Sarasota’s Alta Vista neighborhood, the property is two blocks from the Legacy Trail and approximately one mile from Southside Village, Sarasota Memorial Hospital, Payne Park and downtown Sarasota. Sarasota Bay is within two miles, while Lido Beach and Siesta Key are within six miles. Dining, cultural venues, parks, medical facilities and Sarasota’s principal business corridors are only minutes away.

Highlights

Private poolNew construction

Property details

MLS
Stellar MLS
MLS #
MFRA4698594
Property type
Single Family Residence
Subdivision
ALTA VISTA
Status
Active
Days on market
105
On market date
June 30, 2026
Stories
N/A
Total bathrooms
3.5
Garage spaces
2
Parking spaces
N/A
Lot size
0.16 acres
Loading map…

Nearby schools

Within 10 miles. School directory data from the National Center for Education Statistics (NCES), accessed via the Urban Institute Education Data API. Local Score is calculated by INNOVATE Real Estate; where a state rating is shown, it comes from that state's own official school report card.

Elementary
ALTA VISTA ELEMENTARY SCHOOL
0.23 mi away · Grades -1-5
Nearest school -- attendance-zone data not available here
4.0
Local Score (student-teacher ratio only (preliminary -- will incorporate state test-score data once available)) -- not an official state rating
Enrollment
473
Student:teacher ratio
13.9:1
District
SARASOTA
MiddleCharter
SARASOTA SCHOOL OF ARTS/SCIENCES
1.71 mi away · Grades 6-8
Nearest school -- attendance-zone data not available here
2.0
Local Score (student-teacher ratio only (preliminary -- will incorporate state test-score data once available)) -- not an official state rating
Enrollment
752
Student:teacher ratio
18.8:1
District
SARASOTA
High
SARASOTA HIGH SCHOOL
0.44 mi away · Grades 9-12
Nearest school -- attendance-zone data not available here
2.0
Local Score (student-teacher ratio only (preliminary -- will incorporate state test-score data once available)) -- not an official state rating
Enrollment
2,508
Student:teacher ratio
20.1:1
District
SARASOTA

Walkability

Blended score for SARASOTA's center, calculated by INNOVATE Real Estate from two sources: the EPA's National Walkability Index (street network, transit, land-use mix) and Google Places amenity data (what's actually reachable on foot from this point). 60% EPA National Walkability Index + 40% nearby-amenity density (Google Places).

85
Highly walkable
out of 100
EPA National Walkability Index
16.2 / 20 -- Most walkable
Google Places amenity density
90 / 100
Restaurants & cafes20
Grocery stores2
Parks20
Schools20
Transit stops20
Pharmacies14

Market position

How this listing compares to current activity in SARASOTA, from live MLS data.

On the market 105 days -- 65 fewer days than SARASOTA's current average of 170 days.
For reference, the median list price across 4,668 active listings in SARASOTA right now is $360,000.

Mortgage calculator

Estimate only - actual rate and payment depend on your lender, credit, and loan program.

$
%
%
Adjust tax / insurance estimates
% / yr
$
/mo
Est. monthly payment
$12,164/mo
$399,000 down
$1,596,000 loan
Principal & interest$10,352
Property tax (est.)$1,663
Home insurance (est.)$150

Similar homes you might like

Data source: Listing information provided by Stellar MLS (mfrmls) via Trestle/CoreLogic. Last updated 10 days ago.

Information herein deemed reliable but not guaranteed; all measurements, school assignments, HOA fees, taxes, and feature lists are approximate and should be independently verified. Equal Housing Opportunity.