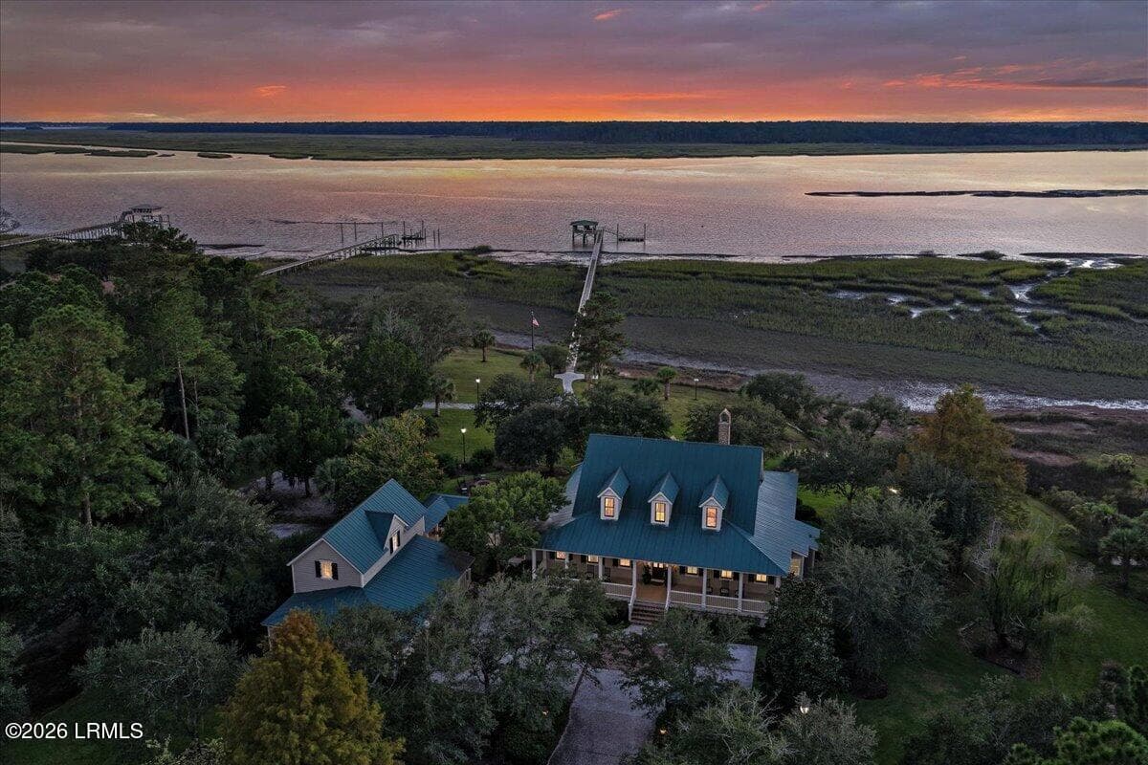
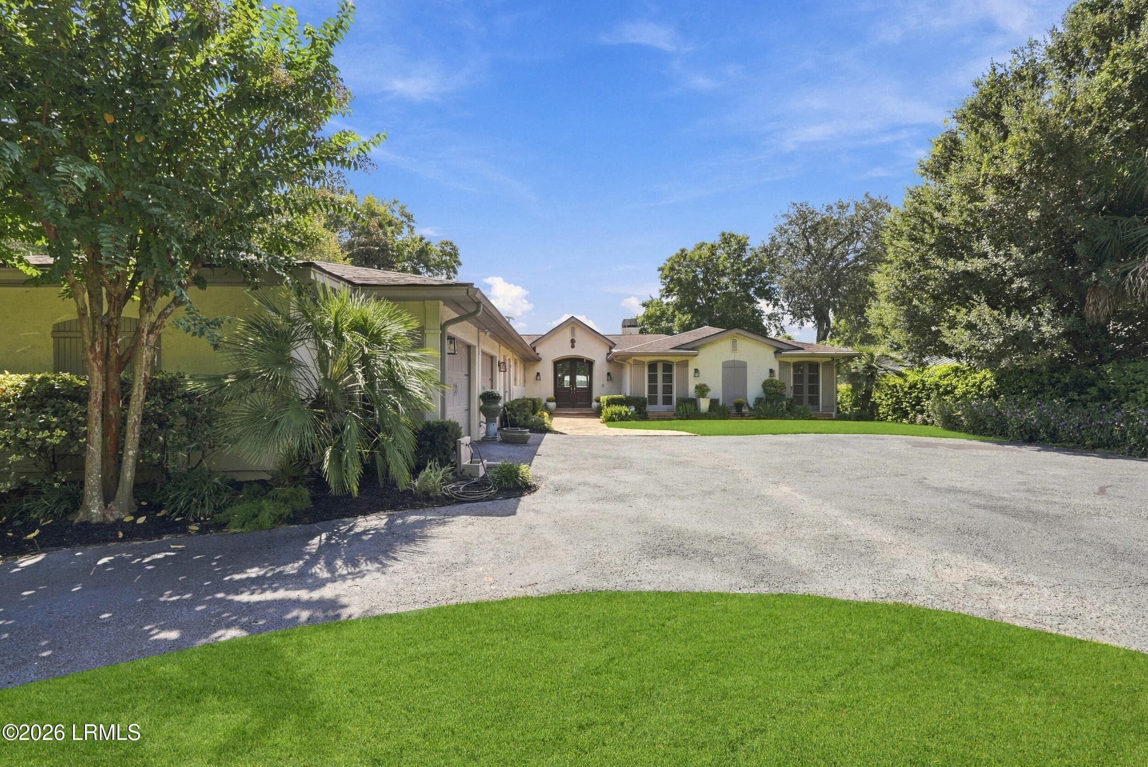
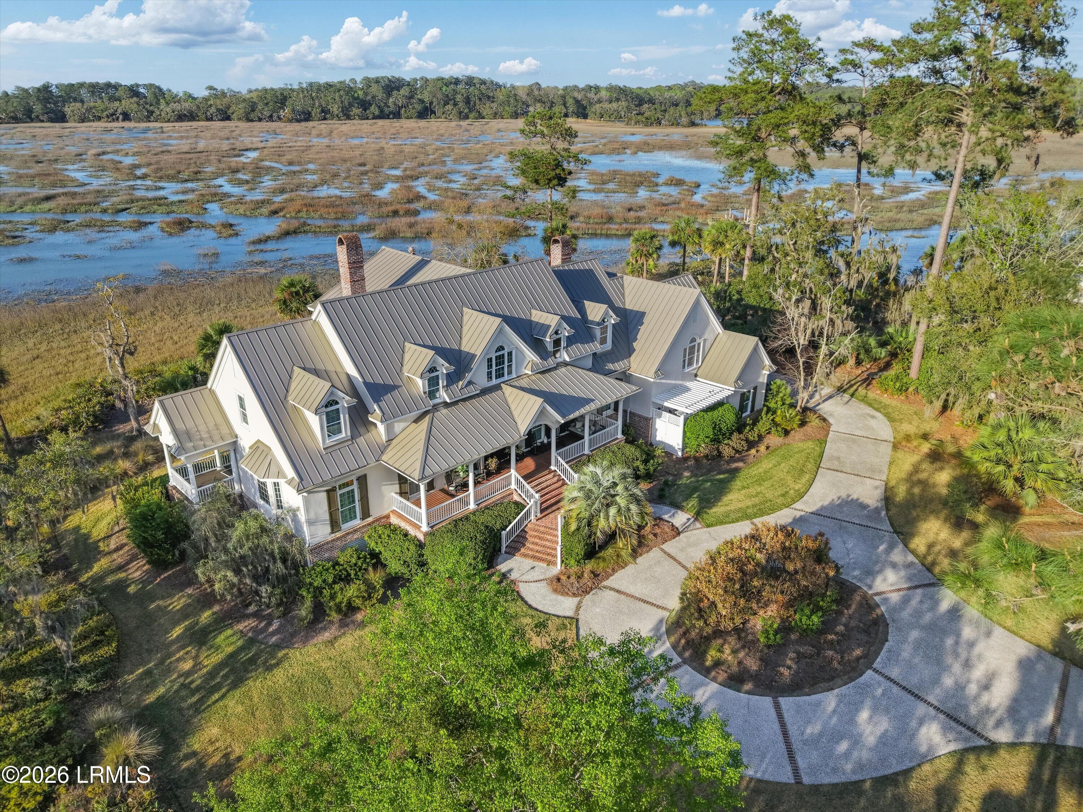
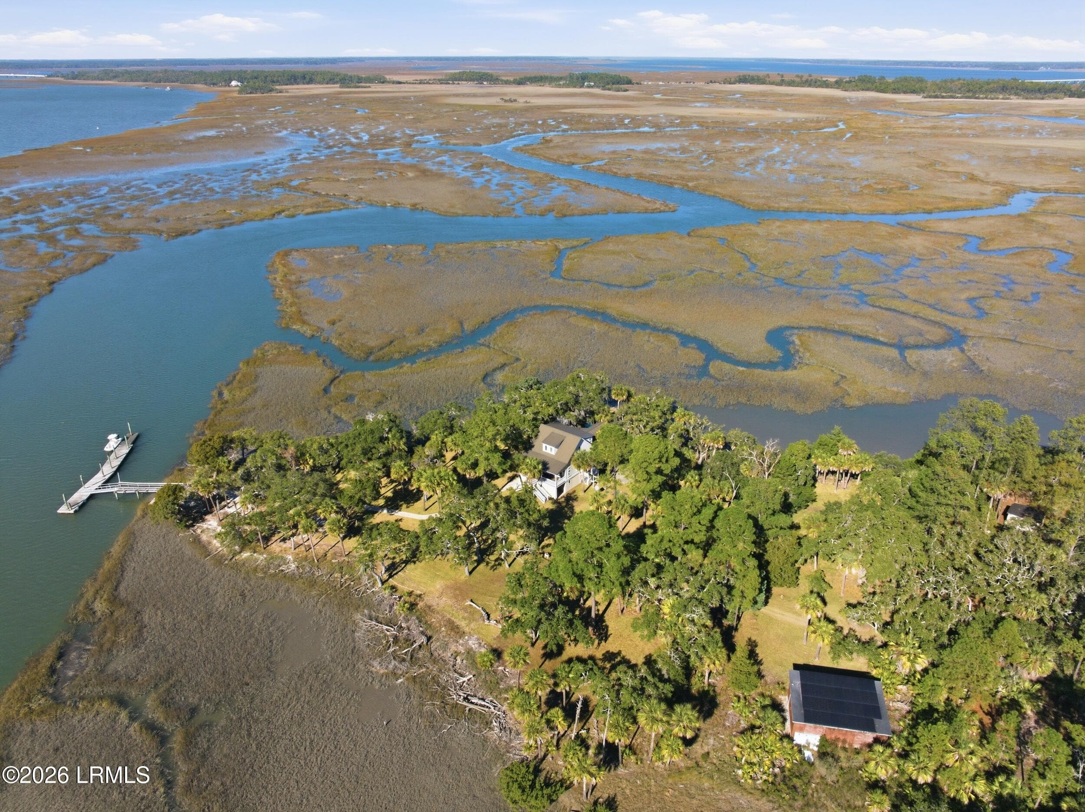
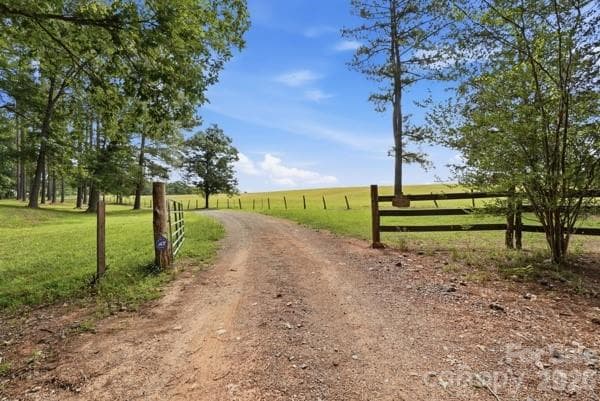
Columbia Northeast at 248 W Arrowleaf Lane, Elgin
Columbia Northeast at 248 W Arrowleaf Lane, Elgin, photo 2 of 83
Columbia Northeast at 248 W Arrowleaf Lane, Elgin, photo 3 of 83
Columbia Northeast at 248 W Arrowleaf Lane, Elgin, photo 4 of 83
Columbia Northeast at 248 W Arrowleaf Lane, Elgin, photo 5 of 83
Columbia Northeast at 248 W Arrowleaf Lane, Elgin, photo 6 of 83
Columbia Northeast at 248 W Arrowleaf Lane, Elgin, photo 7 of 83
Columbia Northeast at 248 W Arrowleaf Lane, Elgin, photo 8 of 83
Columbia Northeast at 248 W Arrowleaf Lane, Elgin, photo 9 of 83
Columbia Northeast at 248 W Arrowleaf Lane, Elgin, photo 10 of 83
Columbia Northeast at 248 W Arrowleaf Lane, Elgin, photo 11 of 83
Columbia Northeast at 248 W Arrowleaf Lane, Elgin, photo 12 of 83
Columbia Northeast at 248 W Arrowleaf Lane, Elgin, photo 13 of 83
Columbia Northeast at 248 W Arrowleaf Lane, Elgin, photo 14 of 83
Columbia Northeast at 248 W Arrowleaf Lane, Elgin, photo 15 of 83
Columbia Northeast at 248 W Arrowleaf Lane, Elgin, photo 16 of 83
Columbia Northeast at 248 W Arrowleaf Lane, Elgin, photo 17 of 83
Columbia Northeast at 248 W Arrowleaf Lane, Elgin, photo 18 of 83
Columbia Northeast at 248 W Arrowleaf Lane, Elgin, photo 19 of 83
Columbia Northeast at 248 W Arrowleaf Lane, Elgin, photo 20 of 83
Columbia Northeast at 248 W Arrowleaf Lane, Elgin, photo 21 of 83
Columbia Northeast at 248 W Arrowleaf Lane, Elgin, photo 22 of 83
Columbia Northeast at 248 W Arrowleaf Lane, Elgin, photo 23 of 83
Columbia Northeast at 248 W Arrowleaf Lane, Elgin, photo 24 of 83
Columbia Northeast at 248 W Arrowleaf Lane, Elgin, photo 25 of 83
Columbia Northeast at 248 W Arrowleaf Lane, Elgin, photo 26 of 83
Columbia Northeast at 248 W Arrowleaf Lane, Elgin, photo 27 of 83
Columbia Northeast at 248 W Arrowleaf Lane, Elgin, photo 28 of 83
Columbia Northeast at 248 W Arrowleaf Lane, Elgin, photo 29 of 83
Columbia Northeast at 248 W Arrowleaf Lane, Elgin, photo 30 of 83
Columbia Northeast at 248 W Arrowleaf Lane, Elgin, photo 31 of 83
Columbia Northeast at 248 W Arrowleaf Lane, Elgin, photo 32 of 83
Columbia Northeast at 248 W Arrowleaf Lane, Elgin, photo 33 of 83
Columbia Northeast at 248 W Arrowleaf Lane, Elgin, photo 34 of 83
Columbia Northeast at 248 W Arrowleaf Lane, Elgin, photo 35 of 83
Columbia Northeast at 248 W Arrowleaf Lane, Elgin, photo 36 of 83
Columbia Northeast at 248 W Arrowleaf Lane, Elgin, photo 37 of 83
Columbia Northeast at 248 W Arrowleaf Lane, Elgin, photo 38 of 83
Columbia Northeast at 248 W Arrowleaf Lane, Elgin, photo 39 of 83
Columbia Northeast at 248 W Arrowleaf Lane, Elgin, photo 40 of 83
Columbia Northeast at 248 W Arrowleaf Lane, Elgin, photo 41 of 83
Columbia Northeast at 248 W Arrowleaf Lane, Elgin, photo 42 of 83
Columbia Northeast at 248 W Arrowleaf Lane, Elgin, photo 43 of 83
Columbia Northeast at 248 W Arrowleaf Lane, Elgin, photo 44 of 83
Columbia Northeast at 248 W Arrowleaf Lane, Elgin, photo 45 of 83
Columbia Northeast at 248 W Arrowleaf Lane, Elgin, photo 46 of 83
Columbia Northeast at 248 W Arrowleaf Lane, Elgin, photo 47 of 83
Columbia Northeast at 248 W Arrowleaf Lane, Elgin, photo 48 of 83
Columbia Northeast at 248 W Arrowleaf Lane, Elgin, photo 49 of 83
Columbia Northeast at 248 W Arrowleaf Lane, Elgin, photo 50 of 83
Columbia Northeast at 248 W Arrowleaf Lane, Elgin, photo 51 of 83
Columbia Northeast at 248 W Arrowleaf Lane, Elgin, photo 52 of 83
Columbia Northeast at 248 W Arrowleaf Lane, Elgin, photo 53 of 83
Columbia Northeast at 248 W Arrowleaf Lane, Elgin, photo 54 of 83
Columbia Northeast at 248 W Arrowleaf Lane, Elgin, photo 55 of 83
Columbia Northeast at 248 W Arrowleaf Lane, Elgin, photo 56 of 83
Columbia Northeast at 248 W Arrowleaf Lane, Elgin, photo 57 of 83
Columbia Northeast at 248 W Arrowleaf Lane, Elgin, photo 58 of 83
Columbia Northeast at 248 W Arrowleaf Lane, Elgin, photo 59 of 83
Columbia Northeast at 248 W Arrowleaf Lane, Elgin, photo 60 of 83
Columbia Northeast at 248 W Arrowleaf Lane, Elgin, photo 61 of 83
Columbia Northeast at 248 W Arrowleaf Lane, Elgin, photo 62 of 83
Columbia Northeast at 248 W Arrowleaf Lane, Elgin, photo 63 of 83
Columbia Northeast at 248 W Arrowleaf Lane, Elgin, photo 64 of 83
Columbia Northeast at 248 W Arrowleaf Lane, Elgin, photo 65 of 83
Columbia Northeast at 248 W Arrowleaf Lane, Elgin, photo 66 of 83
Columbia Northeast at 248 W Arrowleaf Lane, Elgin, photo 67 of 83
Columbia Northeast at 248 W Arrowleaf Lane, Elgin, photo 68 of 83
Columbia Northeast at 248 W Arrowleaf Lane, Elgin, photo 69 of 83
Columbia Northeast at 248 W Arrowleaf Lane, Elgin, photo 70 of 83
Columbia Northeast at 248 W Arrowleaf Lane, Elgin, photo 71 of 83
Columbia Northeast at 248 W Arrowleaf Lane, Elgin, photo 72 of 83
Columbia Northeast at 248 W Arrowleaf Lane, Elgin, photo 73 of 83
Columbia Northeast at 248 W Arrowleaf Lane, Elgin, photo 74 of 83
Columbia Northeast at 248 W Arrowleaf Lane, Elgin, photo 75 of 83
Columbia Northeast at 248 W Arrowleaf Lane, Elgin, photo 76 of 83
Columbia Northeast at 248 W Arrowleaf Lane, Elgin, photo 77 of 83
Columbia Northeast at 248 W Arrowleaf Lane, Elgin, photo 78 of 83
Columbia Northeast at 248 W Arrowleaf Lane, Elgin, photo 79 of 83
Columbia Northeast at 248 W Arrowleaf Lane, Elgin, photo 80 of 83
Columbia Northeast at 248 W Arrowleaf Lane, Elgin, photo 81 of 83
Columbia Northeast at 248 W Arrowleaf Lane, Elgin, photo 82 of 83
Columbia Northeast at 248 W Arrowleaf Lane, Elgin, photo 83 of 83
83 photos

$4,500,000

248 W Arrowleaf Lane
Elgin, SC 29045
Bedrooms
6
Bathrooms
6
Living area
11,010 sqft
Year built
2024

About this home

Nestled behind a private gated drive on 2.02 secluded acres, The Sanctuary Estate is a 2024 custom-built brick residence overlooking the fourth & fifth holes of the Tom Fazio championship golf course within Woodcreek Farms. Surrounded by fairway, lake and sunset views, this exceptional property blends timeless architecture, superb craftsmanship and resort-style living in a setting of extraordinary privacy. Thoughtfully designed around two distinct wings, the home provides exceptional versatility for everyday living & entertaining. The primary wing is defined by soaring 14-foot detailed ceilings, floor-to-ceiling custom bookcases, a gas fireplace, and expansive windows that frame the golf course. At the heart of the home, the gourmet kitchen features luxury appliances, custom cabinetry, workspace and a concealed walk-in pantry with a grocery pass-through. Privately positioned yet seamlessly connected, the expansive second wing offers the flexibility of an in-law or au pair suite, private guest quarters or an executive office retreat. Complete with private exterior entrances, living spaces, a full second kitchen with distinctive stained-glass cabinetry, a spa-inspired bath and abundant natural light, it provides a level of independence rarely found in a residence of this caliber. The walk-out lower level is designed for relaxation and recreation with nine-foot ceilings, a media and billiards lounge, dedicated fitness room, wet bar, custom full bath & entertaining space. An oversized four-car garage with dual Tesla charging stations adds modern convenience. Outside, the estate transforms into a private resort. A stunning pool is surrounded by spacious lounge areas, a fully equipped outdoor kitchen and a charming pool house, positioned to capture sweeping views across the fairways and peaceful lake. As evening falls, golden sunsets create a spectacular backdrop for gatherings beneath the Carolina sky, while the screened porch & fireplace are an intimate place to unwind. Just 2 hours from Charleston, 3 hours from Atlanta and 1.5 hours from Charlotte, The Sanctuary Estate is more than a home—it's a destination where privacy, craftsmanship & natural beauty converge.

Property details

MLS
Consolidated MLS
MLS #
641695
Property type
Columbia Northeast
Subdivision
WOODCREEK FARMS - REDBAY
Status
Active
Days on market
55
On market date
August 27, 2026
Stories
2
Total bathrooms
6
Garage spaces
4
Parking spaces
N/A
Lot size
2.02 acres
Loading map…

Nearby schools

Within 10 miles. School directory data from the National Center for Education Statistics (NCES), accessed via the Urban Institute Education Data API. Local Score is calculated by INNOVATE Real Estate; where a state rating is shown, it comes from that state's own official school report card.

Elementary
Catawba Trail Elementary
1.07 mi away · Grades -1-5
Zoned school (attendance boundary, 2015-16 data)
4.0
Local Score (state rating (2025) blended 70/30 with student-teacher ratio) -- not an official state rating
State rating: Good (2025)
Enrollment
577
Student:teacher ratio
14.4:1
District
Richland 02
Middle
Leslie M. Stover Middle
5.01 mi away · Grades 6-8
Nearest school -- attendance-zone data not available here
3.0
Local Score (state rating (2025) blended 70/30 with student-teacher ratio) -- not an official state rating
State rating: Average (2025)
Enrollment
705
Student:teacher ratio
17.2:1
District
Kershaw 01
High
Spring Valley High
3.25 mi away · Grades 9-12
Zoned school (attendance boundary, 2015-16 data)
3.0
Local Score (state rating (2025) blended 70/30 with student-teacher ratio) -- not an official state rating
State rating: Average (2025)
Enrollment
2,158
Student:teacher ratio
17.7:1
District
Richland 02

Walkability

Blended score for Elgin's center, calculated by INNOVATE Real Estate from two sources: the EPA's National Walkability Index (street network, transit, land-use mix) and Google Places amenity data (what's actually reachable on foot from this point). 60% EPA National Walkability Index + 40% nearby-amenity density (Google Places).

11
Very car-dependent
out of 100
EPA National Walkability Index
3.7 / 20 -- Least walkable
Google Places amenity density
0 / 100
Restaurants & cafes0
Grocery stores0
Parks0
Schools0
Transit stops0
Pharmacies0

Market position

How this listing compares to current activity in Elgin, from live MLS data.

On the market 55 days -- 3 fewer days than Elgin's current average of 58 days.
For reference, the median list price across 217 active listings in Elgin right now is $309,900.

Mortgage calculator

Estimate only - actual rate and payment depend on your lender, credit, and loan program.

$
%
%
Adjust tax / insurance estimates
% / yr
$
/mo
Est. monthly payment
$27,250/mo
$900,000 down
$3,600,000 loan
Principal & interest$23,350
Property tax (est.)$3,750
Home insurance (est.)$150

Similar homes you might like

Data source: Listing information provided by Consolidated MLS (COLUMBIA) via Trestle/CoreLogic. Last updated 2 days ago.

Information herein deemed reliable but not guaranteed; all measurements, school assignments, HOA fees, taxes, and feature lists are approximate and should be independently verified. Equal Housing Opportunity.