
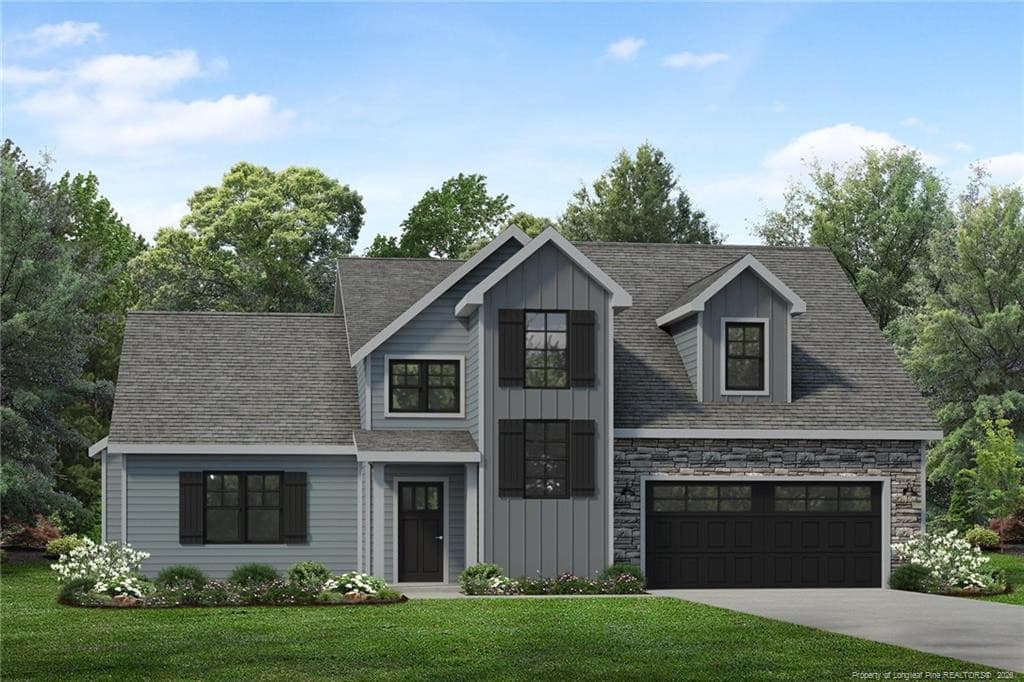


$442,400
- Bedrooms
- 4
- Bathrooms
- 2.5
- Living area
- N/A
- Year built
- 2027
Highlights
- Property type
- Single Family Residence
- Lot size
- 0.68 acres
- Garage
- 2 spaces
- On market
- 59 days
- Fireplace
- New construction
About this home
$10,000* FALL BUILDER SPECIAL - LIMITED TIME OFFER *Get $10,000 in Builder/Lender Incentives when you purchase one of our beautiful move-in ready homes or contract a Pre-Sale | *Offer is subject to financing total purchase price with the preferred lender | Magnolia Hills Lot 54 | Anconia with Architect Design Inspiration | Builder will include a side-by-side refrigerator, 2" faux wood blinds, ceiling fans, a finished garage, and gutters. Welcome to Magnolia Hills Lot 54, featuring the Anconia floor plan with Architect Design Inspiration and a crawlspace foundation. This thoughtfully designed home features a 2-story foyer, vaulted living room ceiling, formal dining room, and first-floor Master Suite with a spacious walk-in closet. The gourmet kitchen includes a 5-piece stainless steel appliance package with refrigerator, range, dishwasher, microwave, and wine cooler, along with a decorative range hood.Upstairs, you'll find a large loft, additional bedrooms, and a second-floor laundry room. The Master Bath features a tiled shower with glass shower door and freestanding soaking tub, creating a beautiful retreat.Additional features include striking black exterior windows and the convenience of a crawlspace foundation, adding both style and functionality to this exceptional home.Please note: All photos in this listing are virtually staged images of another completed home featuring the same Anconia floor plan. They are provided for representation purposes only, and actual finishes, selections, and details may vary. Photos do NOT show Freestanding Soaking Tub in the Master Bath. Approved lender contributes 0.5% of the loan amount toward closing costs, subject to terms.
Property details
- MLS
- Doorify MLS
- MLS #
- LP768069
- Property type
- Single Family Residence
- Subdivision
- N/A
- Status
- Active
- Days on market
- 59
- On market date
- August 20, 2026
- Stories
- N/A
- Total bathrooms
- 2.5
- Garage spaces
- 2
- Parking spaces
- N/A
- Lot size
- 0.68 acres
Location
Get directions →Nearby schools
Within 10 miles. School directory data from the National Center for Education Statistics (NCES), accessed via the Urban Institute Education Data API. Local Score is calculated by INNOVATE Real Estate; where a state rating is shown, it comes from that state's own official school report card.
- Enrollment
- 932
- Student:teacher ratio
- 14.8:1
- District
- Harnett County Schools
- Enrollment
- 942
- Student:teacher ratio
- 16.5:1
- District
- Harnett County Schools
- Enrollment
- 1,322
- Student:teacher ratio
- 18.4:1
- District
- Harnett County Schools
Walkability
Blended score for Cameron's center, calculated by INNOVATE Real Estate from two sources: the EPA's National Walkability Index (street network, transit, land-use mix) and Google Places amenity data (what's actually reachable on foot from this point). EPA National Walkability Index only -- nearby-amenity data not available for this area.
Market position
How this listing compares to current activity in Cameron, from live MLS data.
Mortgage calculator
Estimate only - actual rate and payment depend on your lender, credit, and loan program.
Adjust tax / insurance estimates
Similar homes you might like


Data source: Listing information provided by Doorify MLS. Last updated September 30, 2026.
Information herein deemed reliable but not guaranteed; all measurements, school assignments, HOA fees, taxes, and feature lists are approximate and should be independently verified. Equal Housing Opportunity.