Single Family Residence at 248 Margaret Lane, Waynesboro
Single Family Residence at 248 Margaret Lane, Waynesboro, photo 2 of 61
Single Family Residence at 248 Margaret Lane, Waynesboro, photo 3 of 61
Single Family Residence at 248 Margaret Lane, Waynesboro, photo 4 of 61
Single Family Residence at 248 Margaret Lane, Waynesboro, photo 5 of 61
Single Family Residence at 248 Margaret Lane, Waynesboro, photo 6 of 61
Single Family Residence at 248 Margaret Lane, Waynesboro, photo 7 of 61
Single Family Residence at 248 Margaret Lane, Waynesboro, photo 8 of 61
Single Family Residence at 248 Margaret Lane, Waynesboro, photo 9 of 61
Single Family Residence at 248 Margaret Lane, Waynesboro, photo 10 of 61
Single Family Residence at 248 Margaret Lane, Waynesboro, photo 11 of 61
Single Family Residence at 248 Margaret Lane, Waynesboro, photo 12 of 61
Single Family Residence at 248 Margaret Lane, Waynesboro, photo 13 of 61
Single Family Residence at 248 Margaret Lane, Waynesboro, photo 14 of 61
Single Family Residence at 248 Margaret Lane, Waynesboro, photo 15 of 61
Single Family Residence at 248 Margaret Lane, Waynesboro, photo 16 of 61
Single Family Residence at 248 Margaret Lane, Waynesboro, photo 17 of 61
Single Family Residence at 248 Margaret Lane, Waynesboro, photo 18 of 61
Single Family Residence at 248 Margaret Lane, Waynesboro, photo 19 of 61
Single Family Residence at 248 Margaret Lane, Waynesboro, photo 20 of 61
Single Family Residence at 248 Margaret Lane, Waynesboro, photo 21 of 61
Single Family Residence at 248 Margaret Lane, Waynesboro, photo 22 of 61
Single Family Residence at 248 Margaret Lane, Waynesboro, photo 23 of 61
Single Family Residence at 248 Margaret Lane, Waynesboro, photo 24 of 61
Single Family Residence at 248 Margaret Lane, Waynesboro, photo 25 of 61
Single Family Residence at 248 Margaret Lane, Waynesboro, photo 26 of 61
Single Family Residence at 248 Margaret Lane, Waynesboro, photo 27 of 61
Single Family Residence at 248 Margaret Lane, Waynesboro, photo 28 of 61
Single Family Residence at 248 Margaret Lane, Waynesboro, photo 29 of 61
Single Family Residence at 248 Margaret Lane, Waynesboro, photo 30 of 61
Single Family Residence at 248 Margaret Lane, Waynesboro, photo 31 of 61
Single Family Residence at 248 Margaret Lane, Waynesboro, photo 32 of 61
Single Family Residence at 248 Margaret Lane, Waynesboro, photo 33 of 61
Single Family Residence at 248 Margaret Lane, Waynesboro, photo 34 of 61
Single Family Residence at 248 Margaret Lane, Waynesboro, photo 35 of 61
Single Family Residence at 248 Margaret Lane, Waynesboro, photo 36 of 61
Single Family Residence at 248 Margaret Lane, Waynesboro, photo 37 of 61
Single Family Residence at 248 Margaret Lane, Waynesboro, photo 38 of 61
Single Family Residence at 248 Margaret Lane, Waynesboro, photo 39 of 61
Single Family Residence at 248 Margaret Lane, Waynesboro, photo 40 of 61
Single Family Residence at 248 Margaret Lane, Waynesboro, photo 41 of 61
Single Family Residence at 248 Margaret Lane, Waynesboro, photo 42 of 61
Single Family Residence at 248 Margaret Lane, Waynesboro, photo 43 of 61
Single Family Residence at 248 Margaret Lane, Waynesboro, photo 44 of 61
Single Family Residence at 248 Margaret Lane, Waynesboro, photo 45 of 61
Single Family Residence at 248 Margaret Lane, Waynesboro, photo 46 of 61
Single Family Residence at 248 Margaret Lane, Waynesboro, photo 47 of 61
Single Family Residence at 248 Margaret Lane, Waynesboro, photo 48 of 61
Single Family Residence at 248 Margaret Lane, Waynesboro, photo 49 of 61
Single Family Residence at 248 Margaret Lane, Waynesboro, photo 50 of 61
Single Family Residence at 248 Margaret Lane, Waynesboro, photo 51 of 61
Single Family Residence at 248 Margaret Lane, Waynesboro, photo 52 of 61
Single Family Residence at 248 Margaret Lane, Waynesboro, photo 53 of 61
Single Family Residence at 248 Margaret Lane, Waynesboro, photo 54 of 61
Single Family Residence at 248 Margaret Lane, Waynesboro, photo 55 of 61
Single Family Residence at 248 Margaret Lane, Waynesboro, photo 56 of 61
Single Family Residence at 248 Margaret Lane, Waynesboro, photo 57 of 61
Single Family Residence at 248 Margaret Lane, Waynesboro, photo 58 of 61
Single Family Residence at 248 Margaret Lane, Waynesboro, photo 59 of 61
Single Family Residence at 248 Margaret Lane, Waynesboro, photo 60 of 61
Single Family Residence at 248 Margaret Lane, Waynesboro, photo 61 of 61
61 photos

$649,000

Bedrooms
4
Bathrooms
2.5
Living area
2,302 sqft
Year built
2024
248 Margaret Lane
Waynesboro, GA 30830
Listed by Mary Yelton Realty, Llc

Highlights

Property type
Single Family Residence
Lot size
38.42 acres
Garage
3 spaces
On market
1 day
  • Fireplace

About this home

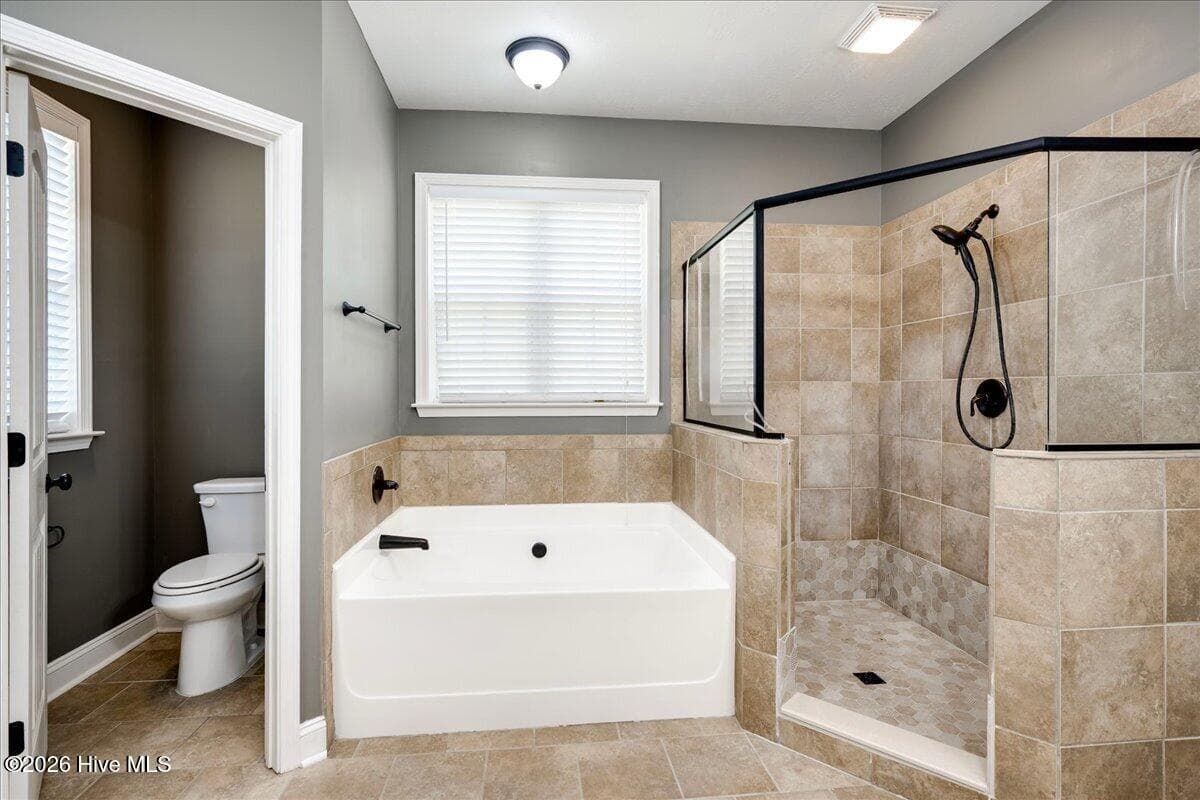
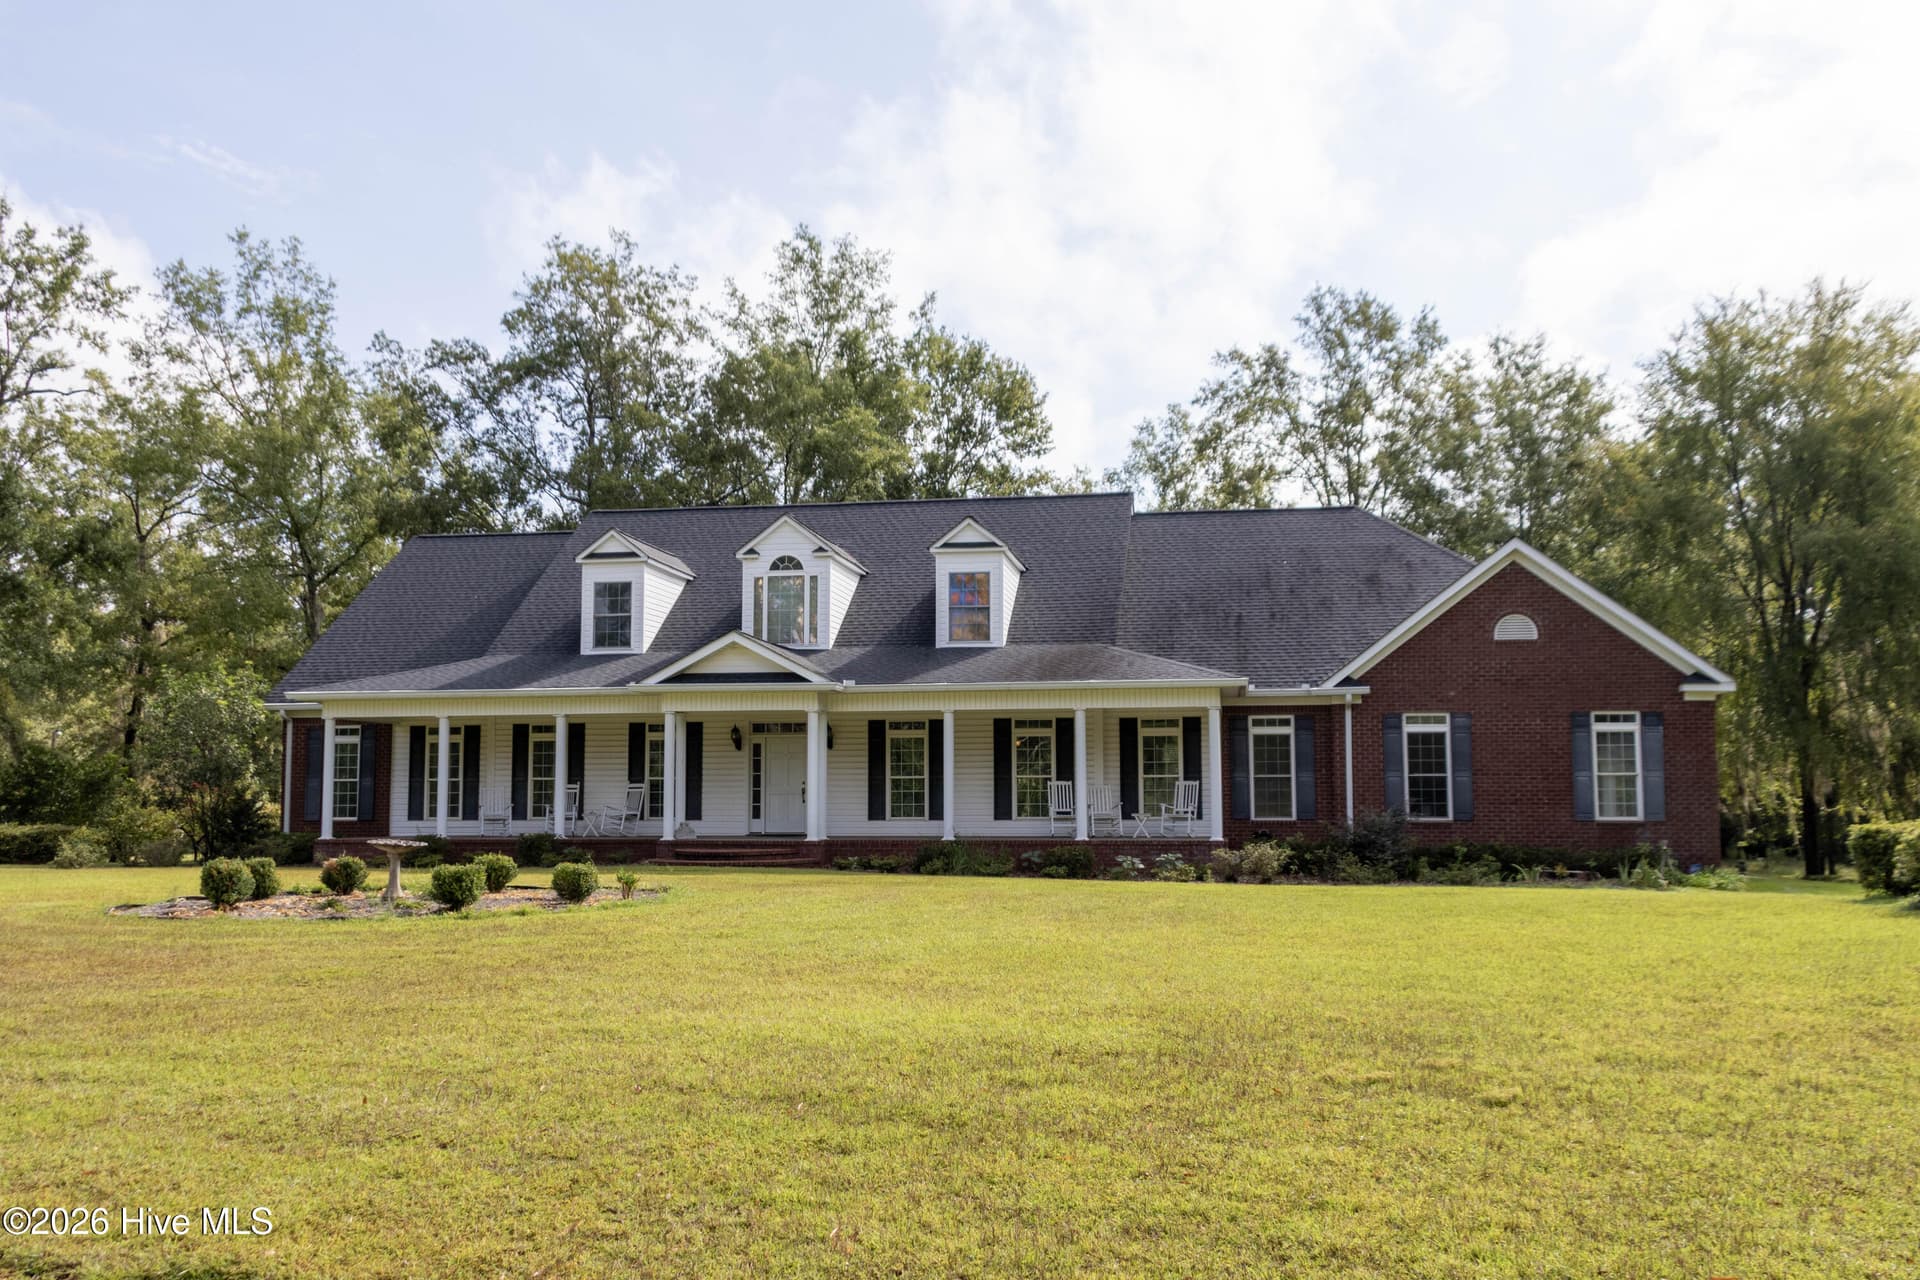
Custom-built farmhouse on 38.42 acres situated among beautiful agricultural landscape of western Burke County, Georgia, offering excellent potential for horses, hunting and more. This high-end custom build with 4 bedrooms and 2.5 baths combines quality craftsmanship, stylish design choices and smart functionality in 2,302 heated square feet, plus wonderful outdoor living space and a three-bay attached garage. Double glass-panel front doors lead to an entry foyer and the living room at the heart of the home, featuring a vaulted ceiling and anchored by a brick fireplace with gas logs. A glass-panel door continues the living space to the outdoors, where the covered back porch with tongue-and-groove ceilings and wood-burning fireplace offers a perfect dining and sitting area to take in the view. The well-appointed kitchen is sure to be a highlight, with so much thought put into the custom stained knotty Alder cabinetry, quartz counters, tile backsplash, double wall ovens, gas cooktop and a pantry that's worth featuring in itself...a well-designed walk-in space with custom built-in cabinetry and counters, workspace and generous storage. A large center island overlooks the living area, offering a large apron-front farmhouse sink, prep space and seating...sure to be a gravitational center for gatherings in the home. The adjacent dining room is accented by a stylish chandelier and a bank of windows spanning the back wall. The primary suite continues to impress, with its ensuite bathroom that stepped up the design several notches. His & hers vanities flank the entry, while the space is anchored by a central walk-in shower and a stand-alone soaking tub. A private water closet provides privacy, and the spacious walk-in closet has entry from the bathroom and access to the laundry room for great efficiency. The split floorplan positions the three spare bedrooms on the opposite side of the home, all with easy access to an adjacent hall bathroom that offers a double vanity with the same beautiful cabinetry and counters, wonderful storage and a separate tub/shower and toilet space. Laundry chores are made more enjoyable in a smart space. The home's laundry room is spacious and includes a storage closet, custom cabinets, utility sink and wood shelving. A half bath is situated in the entry hall from the garage. The three-bay garage delivers excellent storage space for vehicles, hobby gear, ATVs and more. The property offers so much potential, with its established grass it he fields/pastures and existing farm structures including the traditional-style 7,000 sq-ft barn and an additional 3,000 sq ft shed. Whether you need stalls, covered work area, equipment storage or simply the coolest potential gathering spot, this barn offers so many possibilities. The property stretches back past a perennial stream and has been a haven for ducks, doves, deer and other wildlife. This canvas offers a new owner the chance to cultivate it in the direction of their choosing, whether for wildlife, hunting right out your own backdoor, hobby farming, gardening or simply enjoying the quiet and calm of rural surroundings. Truly a unique set up and excellent offering for rural lifestyle.

Property details

MLS
Hive MLS
MLS #
100614030
Property type
Single Family Residence
Subdivision
N/A
Status
Active
Days on market
1
On market date
November 2, 2026
Stories
N/A
Total bathrooms
2.5
Garage spaces
3
Parking spaces
3
Lot size
38.42 acres
Loading map…

Nearby schools

Within 10 miles. School directory data from the National Center for Education Statistics (NCES), accessed via the Urban Institute Education Data API. Local Score is calculated by INNOVATE Real Estate; where a state rating is shown, it comes from that state's own official school report card.

Elementary
Waynesboro Primary School
8.81 mi away · Grades -1-2
Nearest school -- attendance-zone data not available here
4.0
Local Score (student-teacher ratio only (preliminary -- will incorporate state test-score data once available)) -- not an official state rating
Enrollment
987
Student:teacher ratio
14.5:1
District
Burke County
Middle
Burke County Middle School
8.82 mi away · Grades 6-8
Nearest school -- attendance-zone data not available here
4.0
Local Score (student-teacher ratio only (preliminary -- will incorporate state test-score data once available)) -- not an official state rating
Enrollment
907
Student:teacher ratio
13.3:1
District
Burke County
High
Burke County High School
9.06 mi away · Grades 9-12
Nearest school -- attendance-zone data not available here
3.0
Local Score (student-teacher ratio only (preliminary -- will incorporate state test-score data once available)) -- not an official state rating
Enrollment
1,214
Student:teacher ratio
15.2:1
District
Burke County

Walkability

Blended score for Waynesboro's center, calculated by INNOVATE Real Estate from two sources: the EPA's National Walkability Index (street network, transit, land-use mix) and Google Places amenity data (what's actually reachable on foot from this point). EPA National Walkability Index only -- nearby-amenity data not cached yet for this area.

18
Very car-dependent
out of 100
EPA National Walkability Index
3.5 / 20 -- Least walkable

Market position

How this listing compares to current activity in Waynesboro, from live MLS data.

On the market 1 days -- 186 fewer days than Waynesboro's current average of 187 days.
For reference, the median list price across 69 active listings in Waynesboro right now is $219,000.

Mortgage calculator

Estimate only - actual rate and payment depend on your lender, credit, and loan program.

Adjust tax / insurance estimates
Est. monthly payment
$4,058/mo
$129,800 down
$519,200 loan
Principal & interest$3,368
Property tax (est.)$541
Home insurance (est.)$150

Similar homes you might like

Data source: Listing information provided by Hive MLS. Last updated 3 days ago.

Information herein deemed reliable but not guaranteed; all measurements, school assignments, HOA fees, taxes, and feature lists are approximate and should be independently verified. Equal Housing Opportunity.