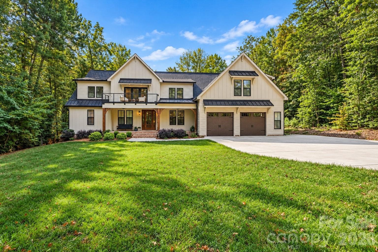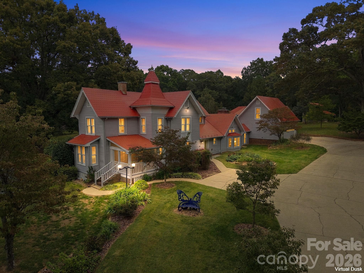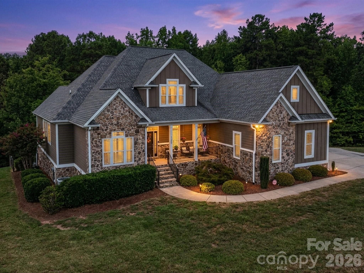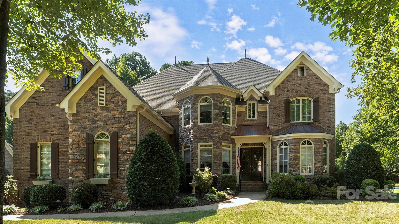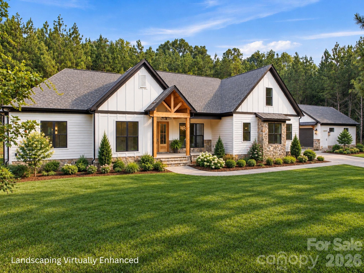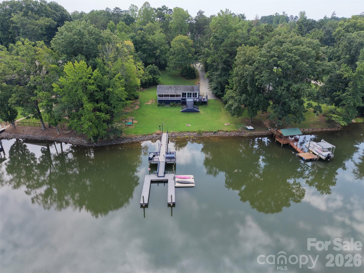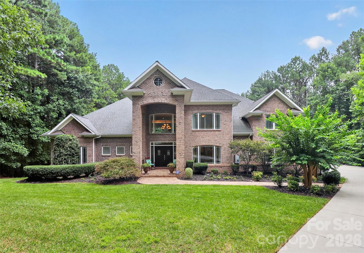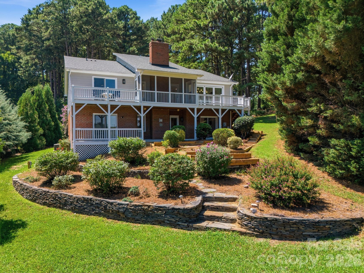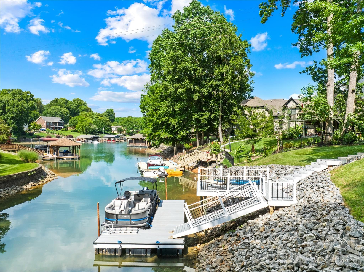
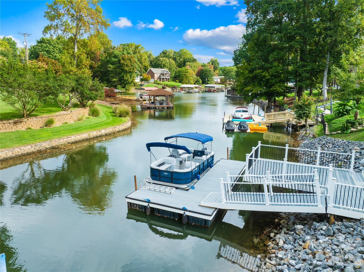
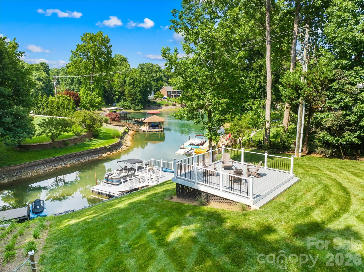
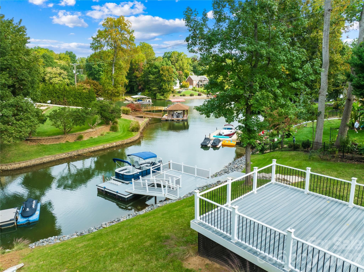
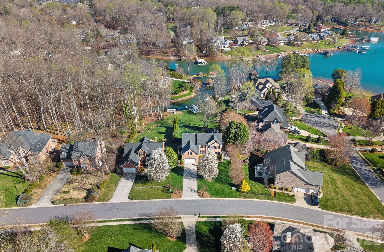
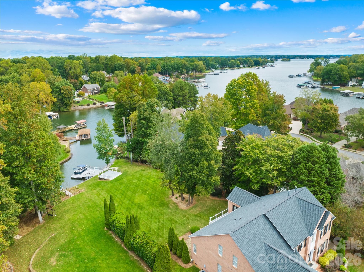
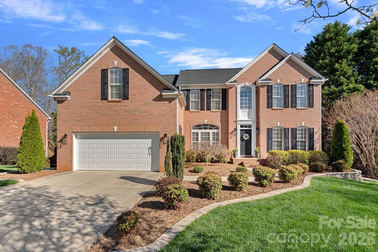
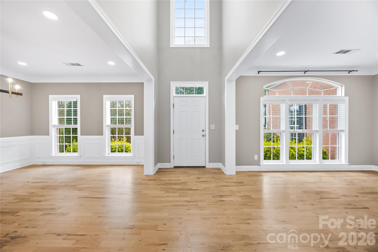
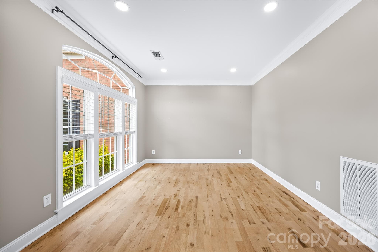
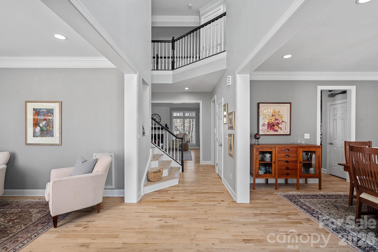
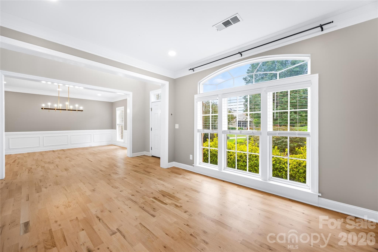
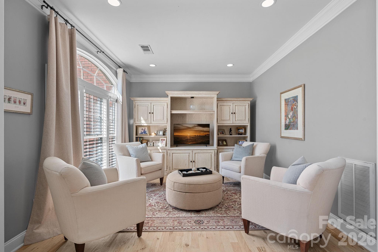
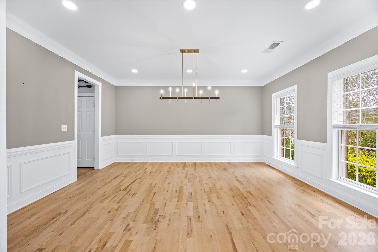
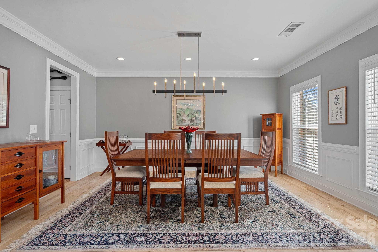
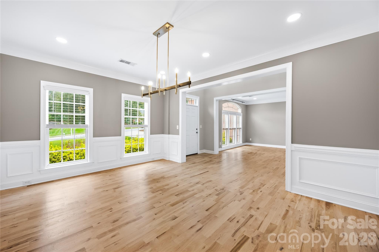
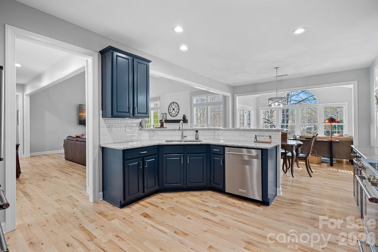
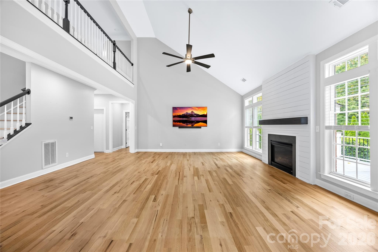
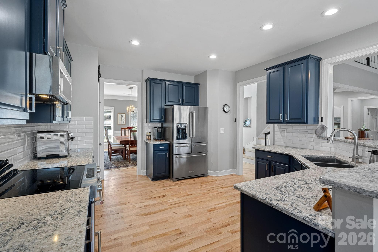
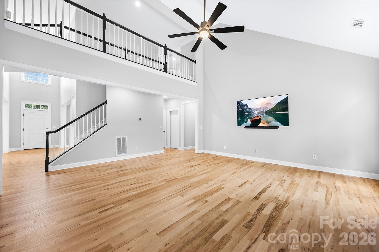
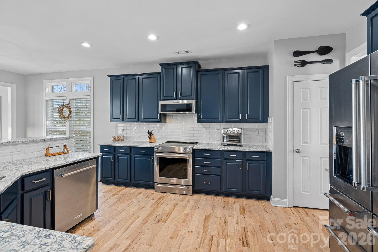
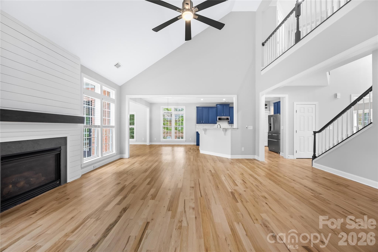
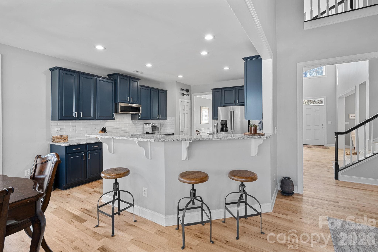
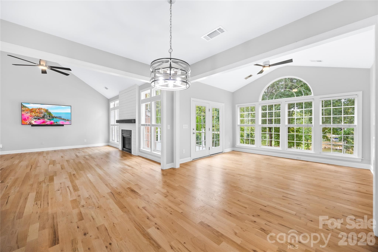
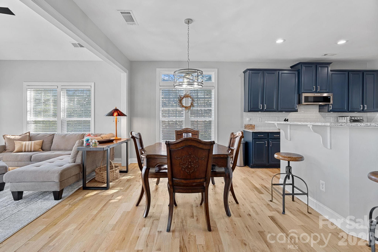
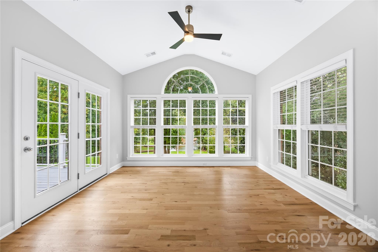
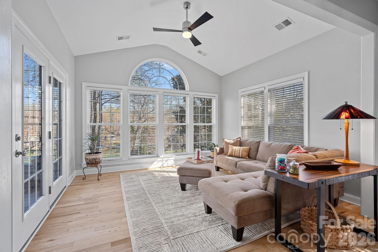
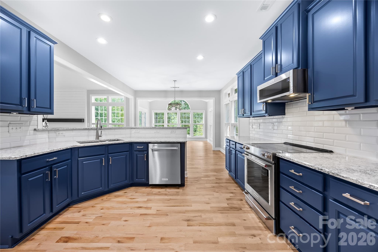
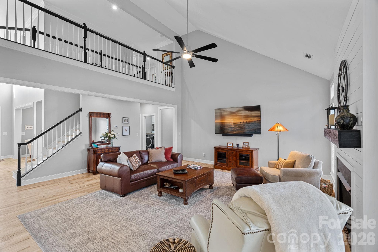
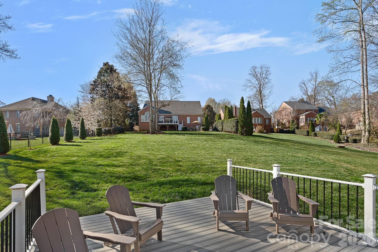
Single Family Residence at 2474 Green Point Lane, Denver
Single Family Residence at 2474 Green Point Lane, Denver, photo 2 of 80
Single Family Residence at 2474 Green Point Lane, Denver, photo 3 of 80
Single Family Residence at 2474 Green Point Lane, Denver, photo 4 of 80
Single Family Residence at 2474 Green Point Lane, Denver, photo 5 of 80
Single Family Residence at 2474 Green Point Lane, Denver, photo 6 of 80
Single Family Residence at 2474 Green Point Lane, Denver, photo 7 of 80
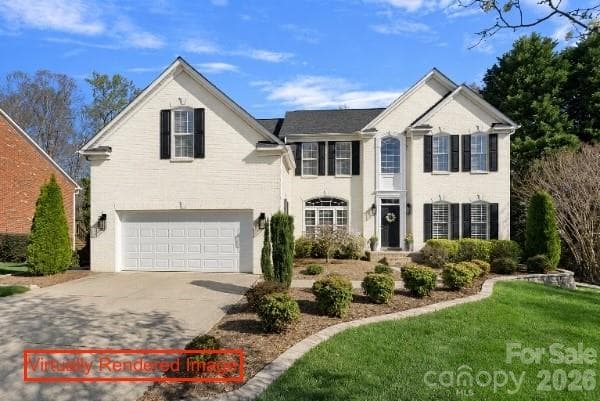
Virtually rendered image showing a potential exterior paint color. Any exterior modifications are subject to HOA review and approval. Buyer should verify approval requirements independently. - 2474 Green Point Lane, Denver
Single Family Residence at 2474 Green Point Lane, Denver, photo 9 of 80
Single Family Residence at 2474 Green Point Lane, Denver, photo 10 of 80
Single Family Residence at 2474 Green Point Lane, Denver, photo 11 of 80
Single Family Residence at 2474 Green Point Lane, Denver, photo 12 of 80
Single Family Residence at 2474 Green Point Lane, Denver, photo 13 of 80
Single Family Residence at 2474 Green Point Lane, Denver, photo 14 of 80
Single Family Residence at 2474 Green Point Lane, Denver, photo 15 of 80
Single Family Residence at 2474 Green Point Lane, Denver, photo 16 of 80
Single Family Residence at 2474 Green Point Lane, Denver, photo 17 of 80
Single Family Residence at 2474 Green Point Lane, Denver, photo 18 of 80
Single Family Residence at 2474 Green Point Lane, Denver, photo 19 of 80
Single Family Residence at 2474 Green Point Lane, Denver, photo 20 of 80
Single Family Residence at 2474 Green Point Lane, Denver, photo 21 of 80
Single Family Residence at 2474 Green Point Lane, Denver, photo 22 of 80
Single Family Residence at 2474 Green Point Lane, Denver, photo 23 of 80
Single Family Residence at 2474 Green Point Lane, Denver, photo 24 of 80
Single Family Residence at 2474 Green Point Lane, Denver, photo 25 of 80
Single Family Residence at 2474 Green Point Lane, Denver, photo 26 of 80
Single Family Residence at 2474 Green Point Lane, Denver, photo 27 of 80
Single Family Residence at 2474 Green Point Lane, Denver, photo 28 of 80
Single Family Residence at 2474 Green Point Lane, Denver, photo 29 of 80
Single Family Residence at 2474 Green Point Lane, Denver, photo 30 of 80
Single Family Residence at 2474 Green Point Lane, Denver, photo 31 of 80
Single Family Residence at 2474 Green Point Lane, Denver, photo 32 of 80
Single Family Residence at 2474 Green Point Lane, Denver, photo 33 of 80
Single Family Residence at 2474 Green Point Lane, Denver, photo 34 of 80
Single Family Residence at 2474 Green Point Lane, Denver, photo 35 of 80
Single Family Residence at 2474 Green Point Lane, Denver, photo 36 of 80
Single Family Residence at 2474 Green Point Lane, Denver, photo 37 of 80
Single Family Residence at 2474 Green Point Lane, Denver, photo 38 of 80
Single Family Residence at 2474 Green Point Lane, Denver, photo 39 of 80
Single Family Residence at 2474 Green Point Lane, Denver, photo 40 of 80
Single Family Residence at 2474 Green Point Lane, Denver, photo 41 of 80
Single Family Residence at 2474 Green Point Lane, Denver, photo 42 of 80
Single Family Residence at 2474 Green Point Lane, Denver, photo 43 of 80
Single Family Residence at 2474 Green Point Lane, Denver, photo 44 of 80
Single Family Residence at 2474 Green Point Lane, Denver, photo 45 of 80
Single Family Residence at 2474 Green Point Lane, Denver, photo 46 of 80
Single Family Residence at 2474 Green Point Lane, Denver, photo 47 of 80
Single Family Residence at 2474 Green Point Lane, Denver, photo 48 of 80
Single Family Residence at 2474 Green Point Lane, Denver, photo 49 of 80
Single Family Residence at 2474 Green Point Lane, Denver, photo 50 of 80
Single Family Residence at 2474 Green Point Lane, Denver, photo 51 of 80
Single Family Residence at 2474 Green Point Lane, Denver, photo 52 of 80
Single Family Residence at 2474 Green Point Lane, Denver, photo 53 of 80
Single Family Residence at 2474 Green Point Lane, Denver, photo 54 of 80
Single Family Residence at 2474 Green Point Lane, Denver, photo 55 of 80
Single Family Residence at 2474 Green Point Lane, Denver, photo 56 of 80
Single Family Residence at 2474 Green Point Lane, Denver, photo 57 of 80
Single Family Residence at 2474 Green Point Lane, Denver, photo 58 of 80
Single Family Residence at 2474 Green Point Lane, Denver, photo 59 of 80
Single Family Residence at 2474 Green Point Lane, Denver, photo 60 of 80
Single Family Residence at 2474 Green Point Lane, Denver, photo 61 of 80
Single Family Residence at 2474 Green Point Lane, Denver, photo 62 of 80
Single Family Residence at 2474 Green Point Lane, Denver, photo 63 of 80
Single Family Residence at 2474 Green Point Lane, Denver, photo 64 of 80
Single Family Residence at 2474 Green Point Lane, Denver, photo 65 of 80
Single Family Residence at 2474 Green Point Lane, Denver, photo 66 of 80
Single Family Residence at 2474 Green Point Lane, Denver, photo 67 of 80
Single Family Residence at 2474 Green Point Lane, Denver, photo 68 of 80
Single Family Residence at 2474 Green Point Lane, Denver, photo 69 of 80
Single Family Residence at 2474 Green Point Lane, Denver, photo 70 of 80
Single Family Residence at 2474 Green Point Lane, Denver, photo 71 of 80
Single Family Residence at 2474 Green Point Lane, Denver, photo 72 of 80
Single Family Residence at 2474 Green Point Lane, Denver, photo 73 of 80
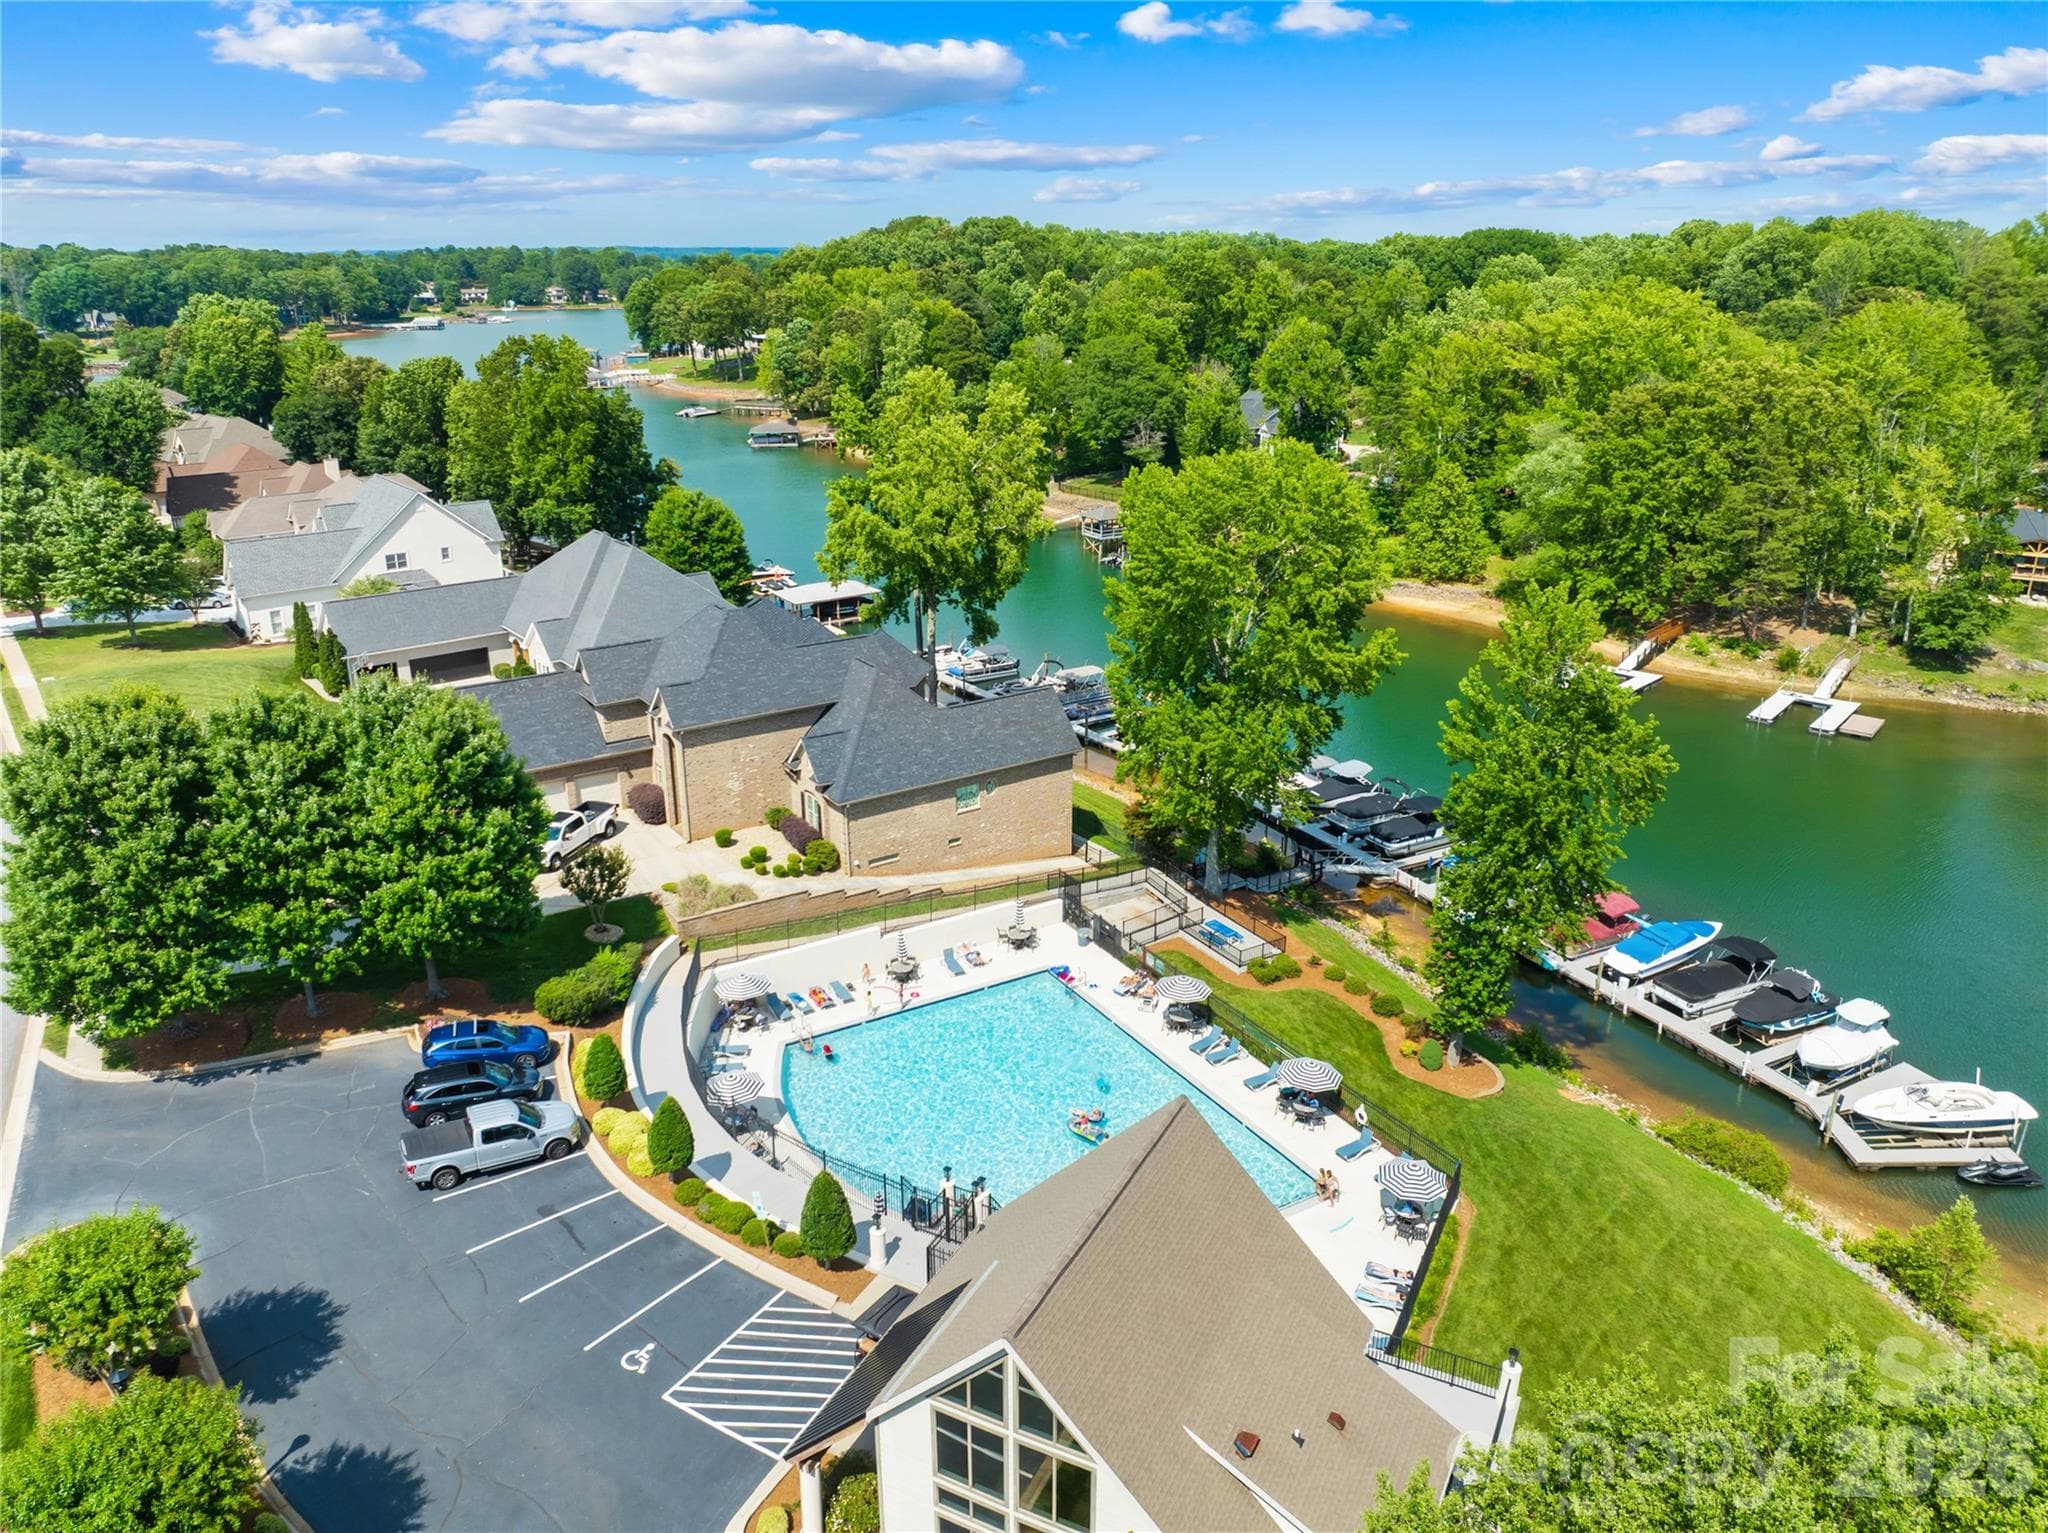
Community Pool - 2474 Green Point Lane, Denver
Single Family Residence at 2474 Green Point Lane, Denver, photo 75 of 80
Single Family Residence at 2474 Green Point Lane, Denver, photo 76 of 80
Single Family Residence at 2474 Green Point Lane, Denver, photo 77 of 80
Single Family Residence at 2474 Green Point Lane, Denver, photo 78 of 80
Single Family Residence at 2474 Green Point Lane, Denver, photo 79 of 80
Single Family Residence at 2474 Green Point Lane, Denver, photo 80 of 80
80 photos

$1,460,000

2474 Green Point Lane
Denver, NC 28037
Listed by Kelly Giovanelli · EXP Realty LLC Mooresville
Bedrooms
4
Bathrooms
3.5
Living area
3,477 sqft
Year built
2005

About this home

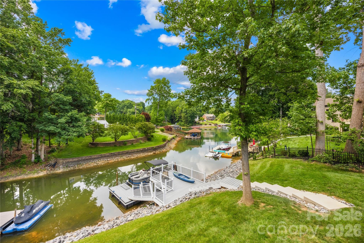
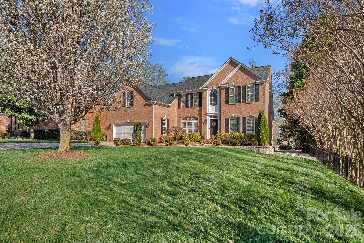
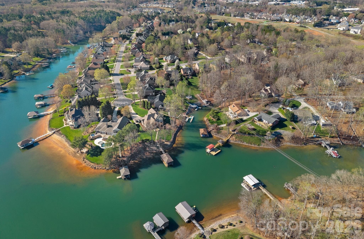
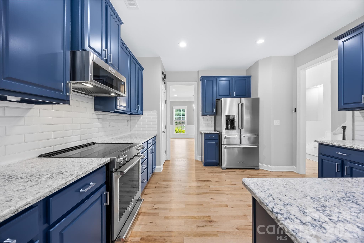
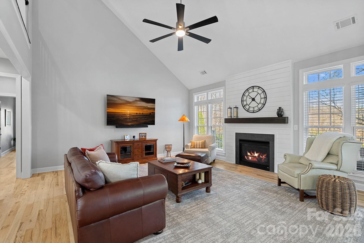
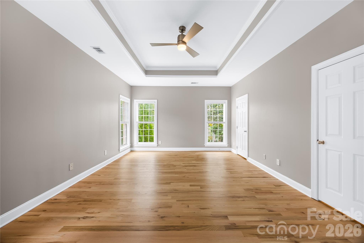
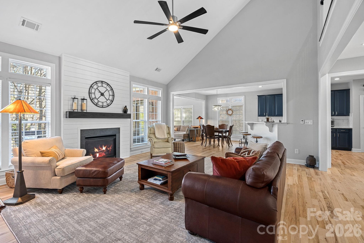
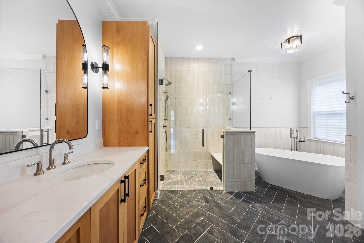
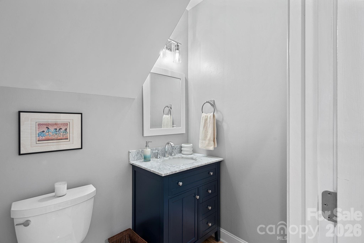
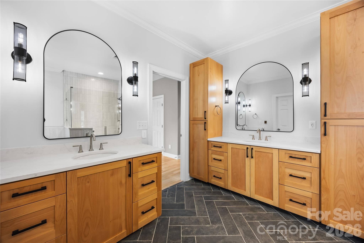
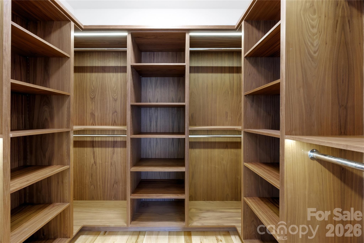
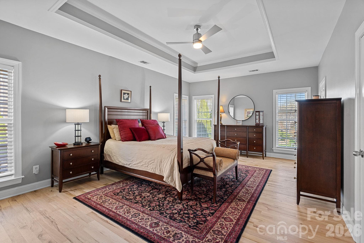
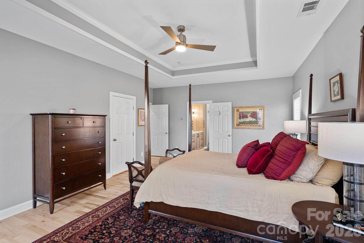
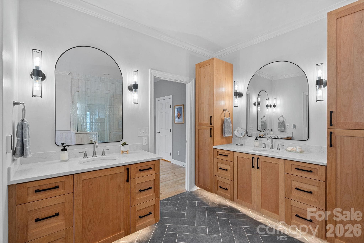
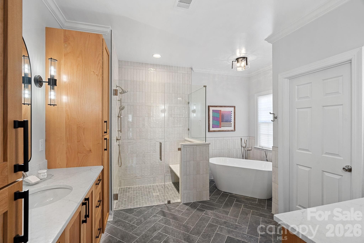
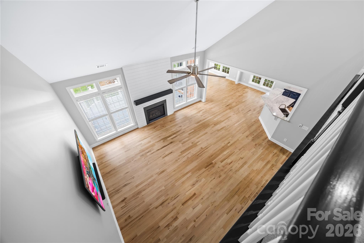
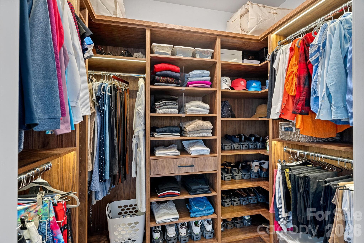
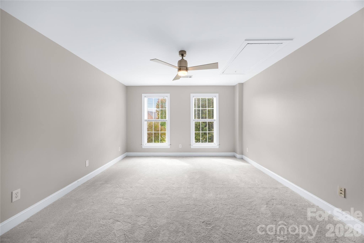
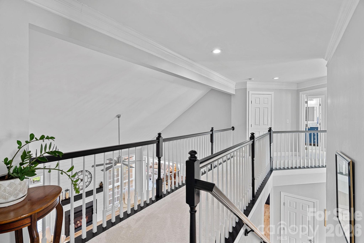
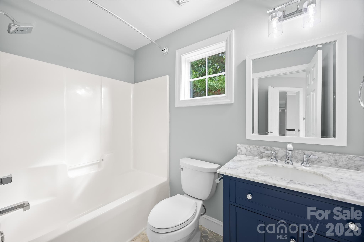
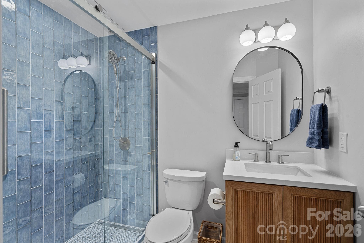
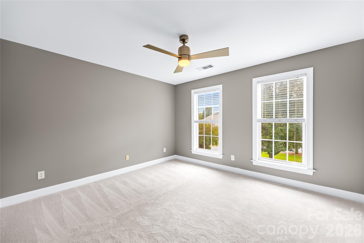
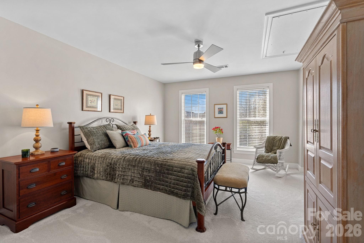
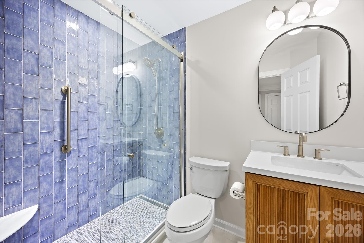
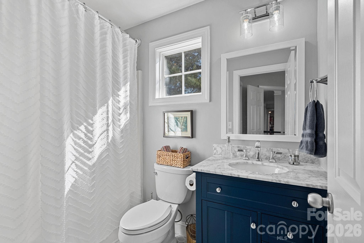
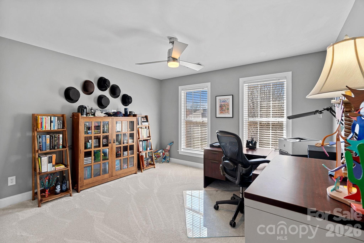
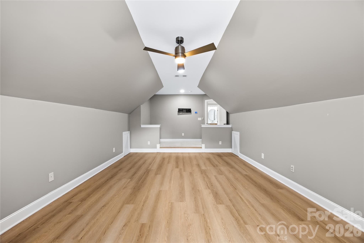
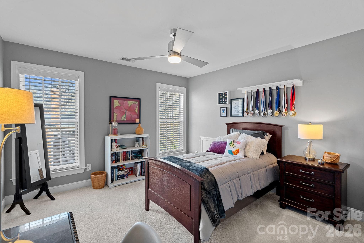
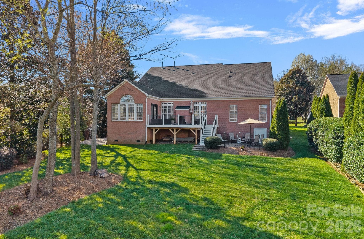
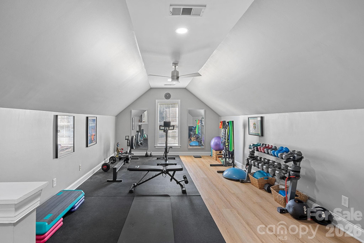
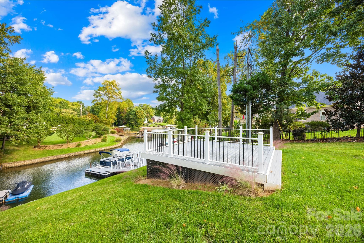
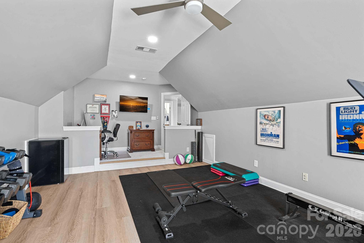
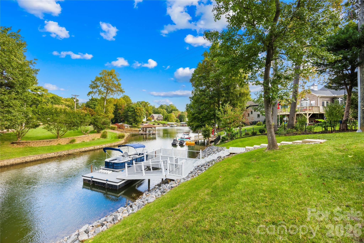
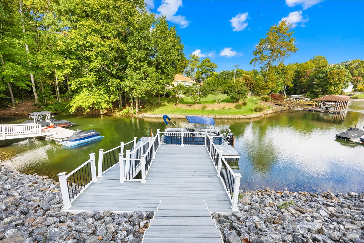
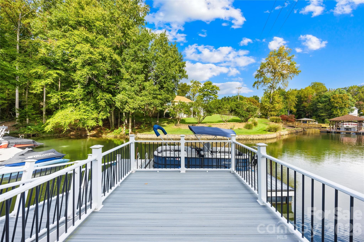
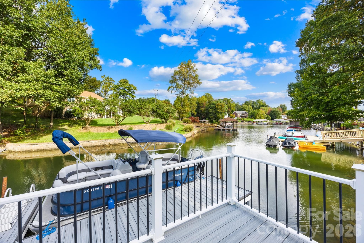
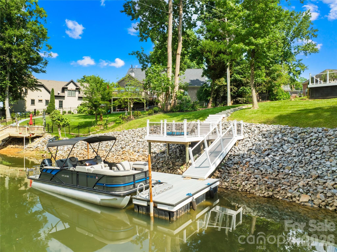
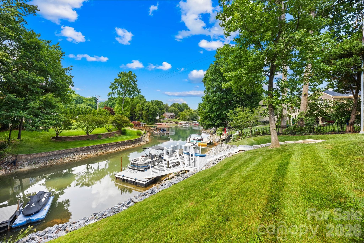
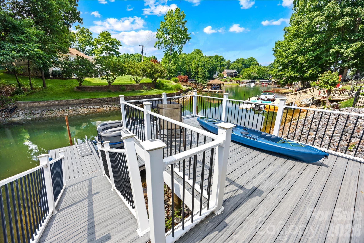
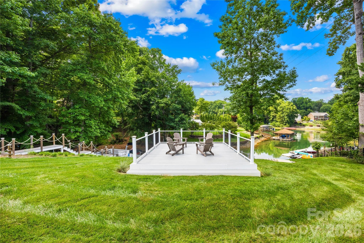
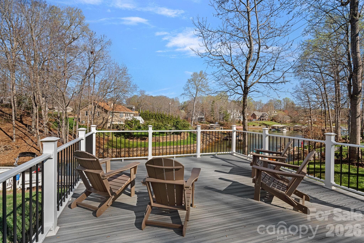
Stunning full-brick waterfront retreat with a private dock and modern upgrades! This 4-bedroom, 3.5-bath home features the primary suite on the main level, complete with new hardwood floors, custom cabinetry in both walk-in closets, and a fully renovated bathroom with custom tile work, a soaking tub, heated floors, and designer cabinetry. Upstairs, you'll find three bedrooms, including one ensuite, and a newly remodeled secondary bathroom with a fully tiled shower, new tile flooring, and a new vanity. A versatile bonus room offers flexible space for a gym, office, media room, or playroom. Additional updates include a fully encapsulated crawl space with a dehumidifier, a newly insulated garage door, and custom garage storage. The dock and riprap were replaced in 2024. Roof, HVAC & Furnace Units (2022). Enjoy your private waterfront setting along with community amenities, including a clubhouse, pool, and boat storage. Thoughtful renovations, functional design, and waterfront access provide the perfect balance of comfort and convenience with easy access to Charlotte. This is one you don’t want to miss!

Highlights

Fireplace

Property details

MLS
Canopy MLS
MLS #
CAR4356317
Property type
Single Family Residence
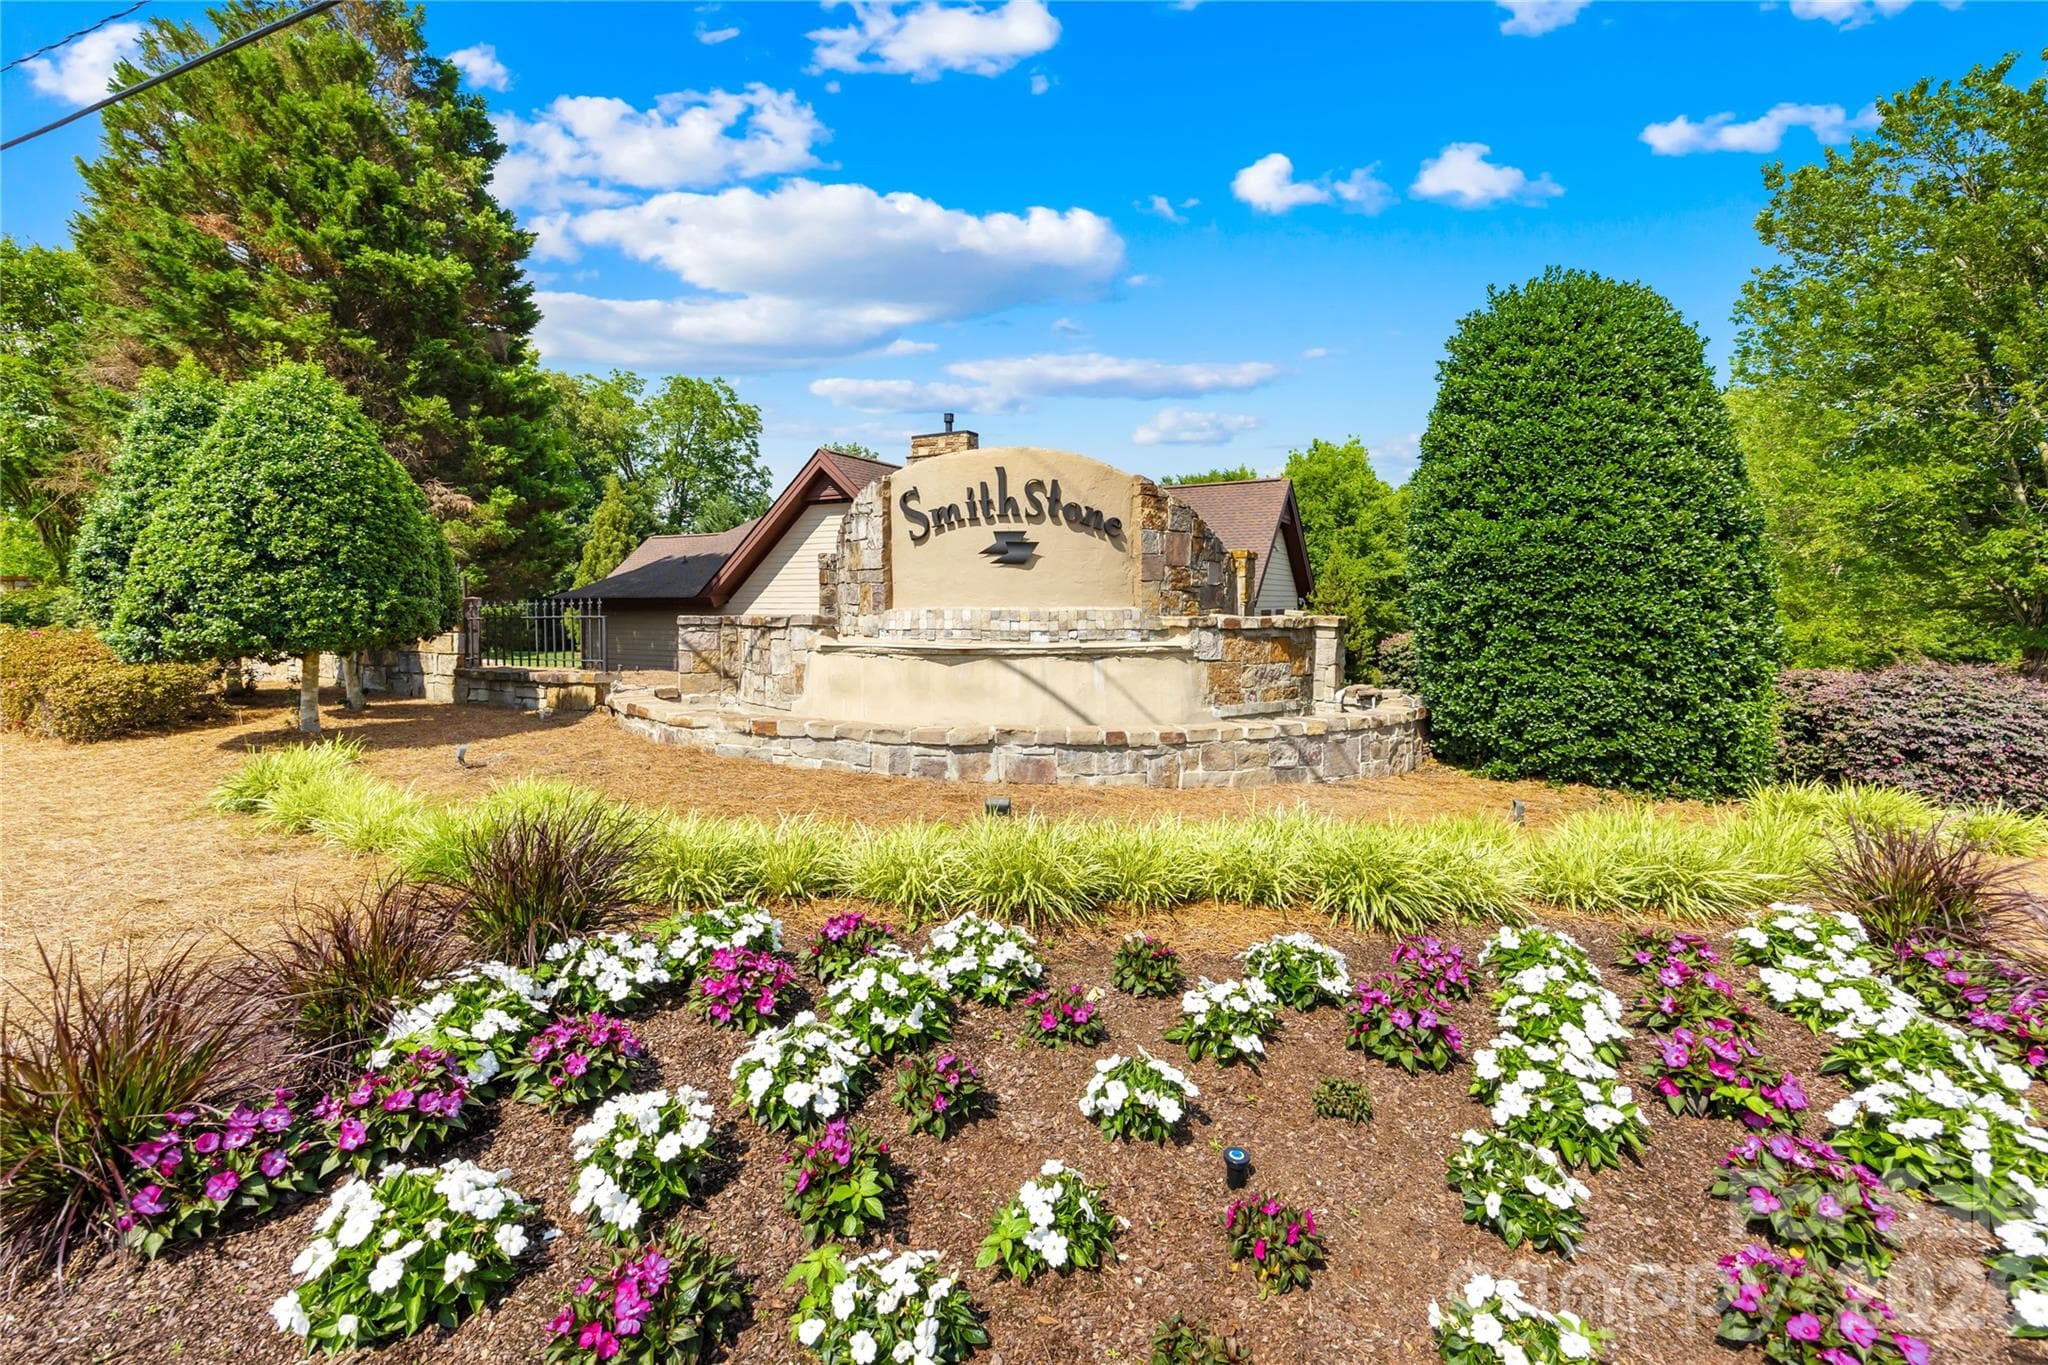
Subdivision
Smithstone
Status
Active
Days on market
224
On market date
March 11, 2026
Stories
N/A
Total bathrooms
3.5
Garage spaces
2
Parking spaces
N/A
Lot size
N/A
Loading map…

Nearby schools

Within 10 miles. School directory data from the National Center for Education Statistics (NCES), accessed via the Urban Institute Education Data API. Local Score is calculated by INNOVATE Real Estate; where a state rating is shown, it comes from that state's own official school report card.

ElementaryCharter
West Lake Preparatory Academy
1.46 mi away · Grades 0-8
Nearest school -- attendance-zone data not available here
3.0
Local Score (state rating (2025) blended 70/30 with student-teacher ratio) -- not an official state rating
State rating: C (2025)
Enrollment
423
Student:teacher ratio
17.6:1
District
West Lake Preparatory Academy
Middle
East Lincoln Middle
6.07 mi away · Grades 6-8
Nearest school -- attendance-zone data not available here
3.0
Local Score (state rating (2025) blended 70/30 with student-teacher ratio) -- not an official state rating
State rating: C (2025)
Enrollment
697
Student:teacher ratio
17.4:1
District
Lincoln County Schools
High
East Lincoln High
3.33 mi away · Grades 9-12
Nearest school -- attendance-zone data not available here
3.4
Local Score (state rating (2025) blended 70/30 with student-teacher ratio) -- not an official state rating
State rating: B (2025)
Enrollment
985
Student:teacher ratio
21.0:1
District
Lincoln County Schools

Walkability

Blended score for Denver's center, calculated by INNOVATE Real Estate from two sources: the EPA's National Walkability Index (street network, transit, land-use mix) and Google Places amenity data (what's actually reachable on foot from this point). 60% EPA National Walkability Index + 40% nearby-amenity density (Google Places).

30
Car-dependent
out of 100
EPA National Walkability Index
6.3 / 20 -- Below average walkable
Google Places amenity density
28 / 100
Restaurants & cafes3
Grocery stores1
Parks0
Schools5
Transit stops0
Pharmacies0

Mortgage calculator

Estimate only - actual rate and payment depend on your lender, credit, and loan program.

$
%
%
Adjust tax / insurance estimates
% / yr
$
/mo
Est. monthly payment
$8,942/mo
$292,000 down
$1,168,000 loan
Principal & interest$7,576
Property tax (est.)$1,217
Home insurance (est.)$150

Similar homes you might like

Data source: Listing information provided by Canopy MLS (carolina) via Trestle/CoreLogic. Last updated 2 days ago.

Information herein deemed reliable but not guaranteed; all measurements, school assignments, HOA fees, taxes, and feature lists are approximate and should be independently verified. Equal Housing Opportunity.