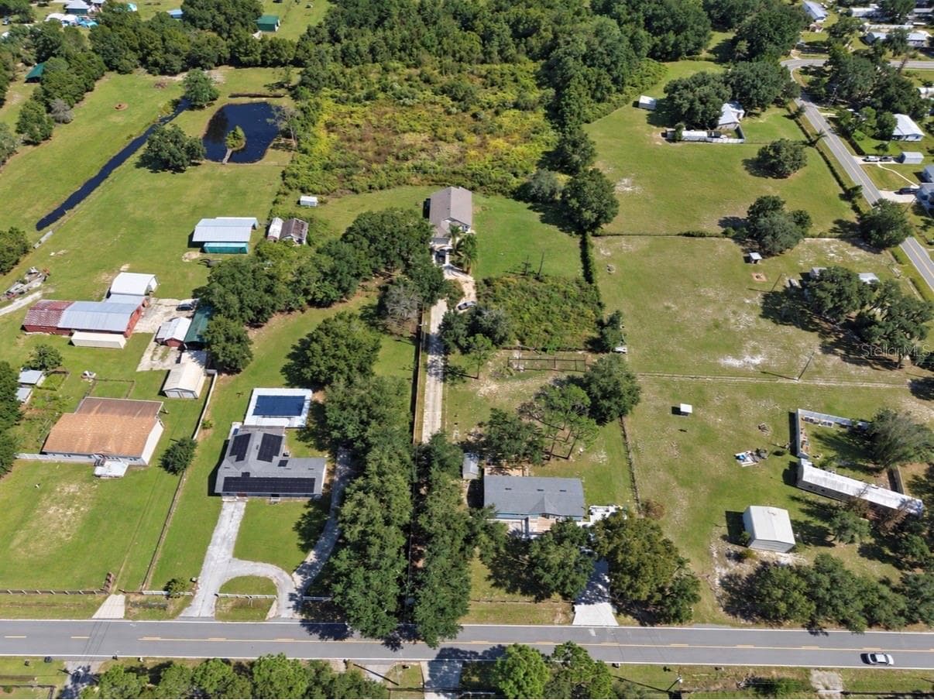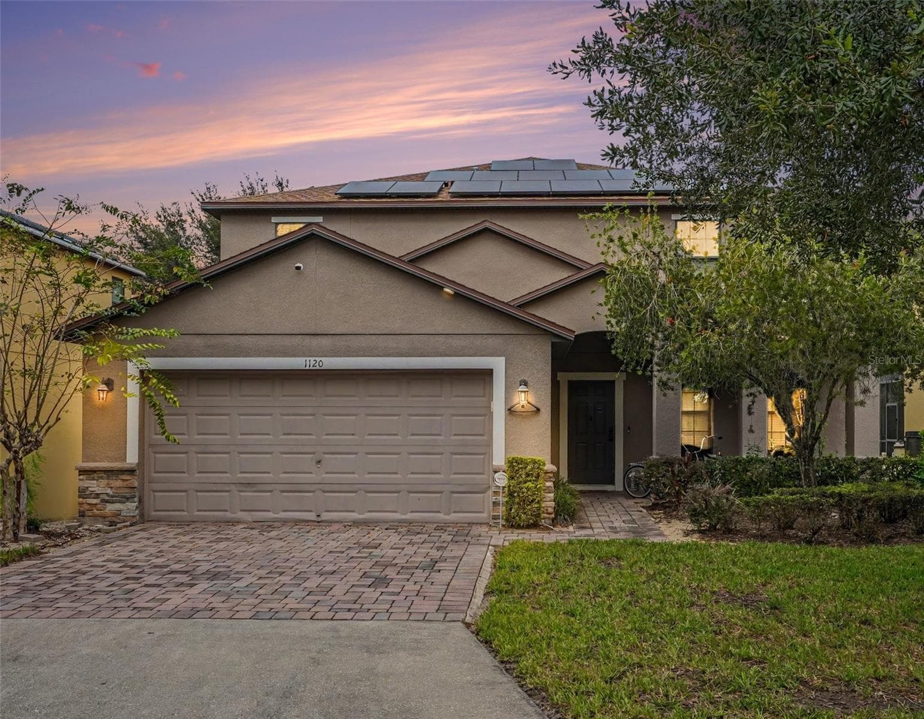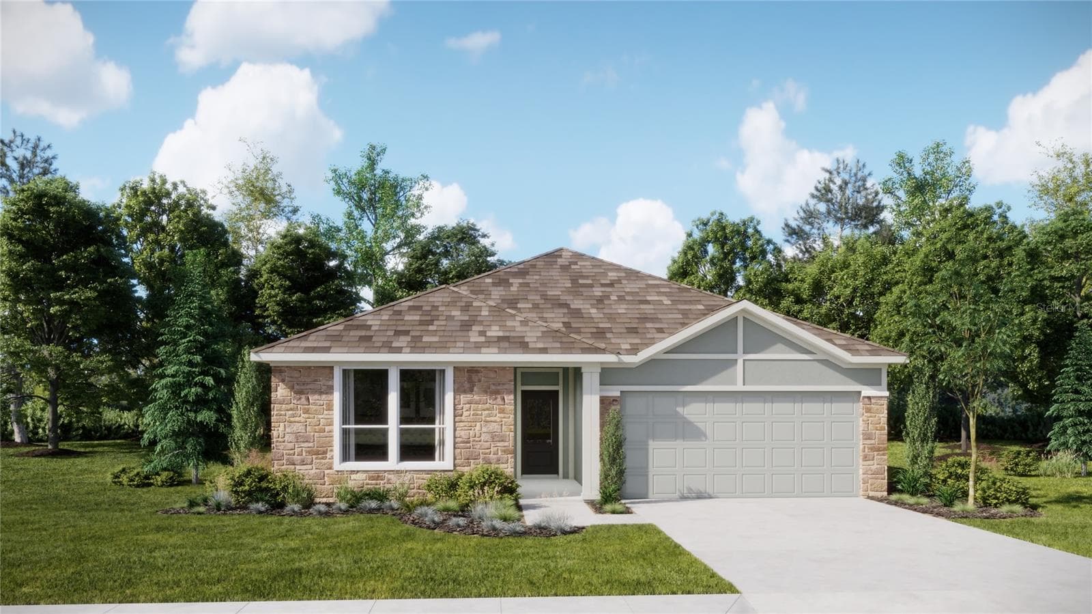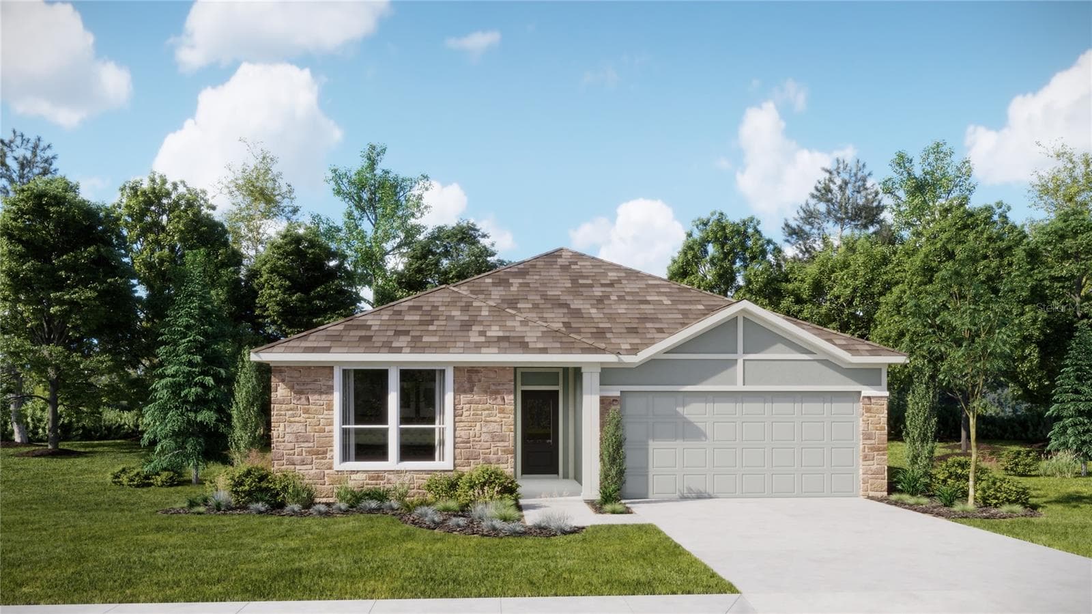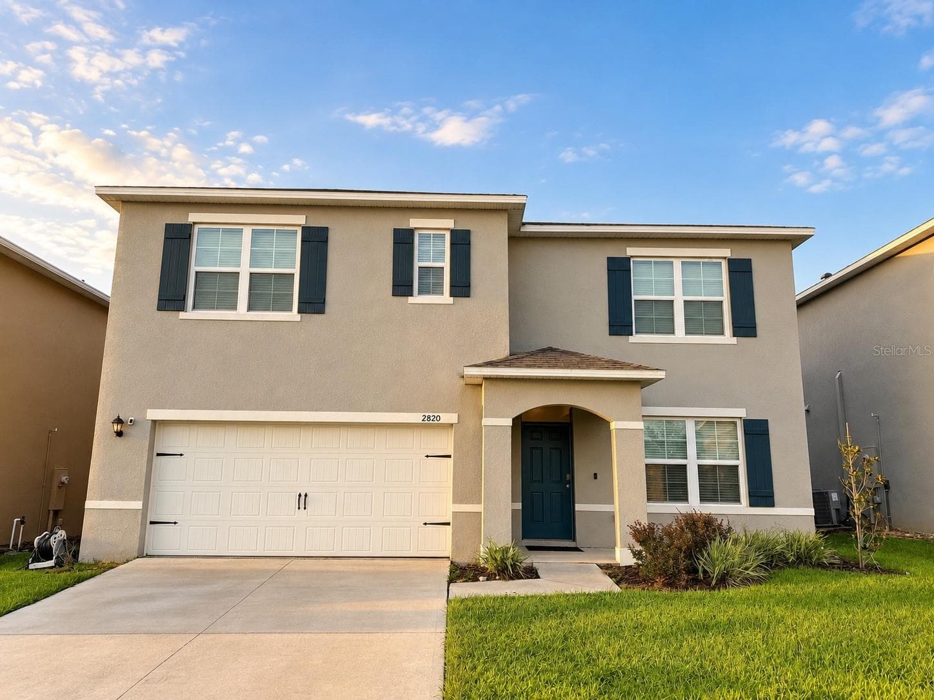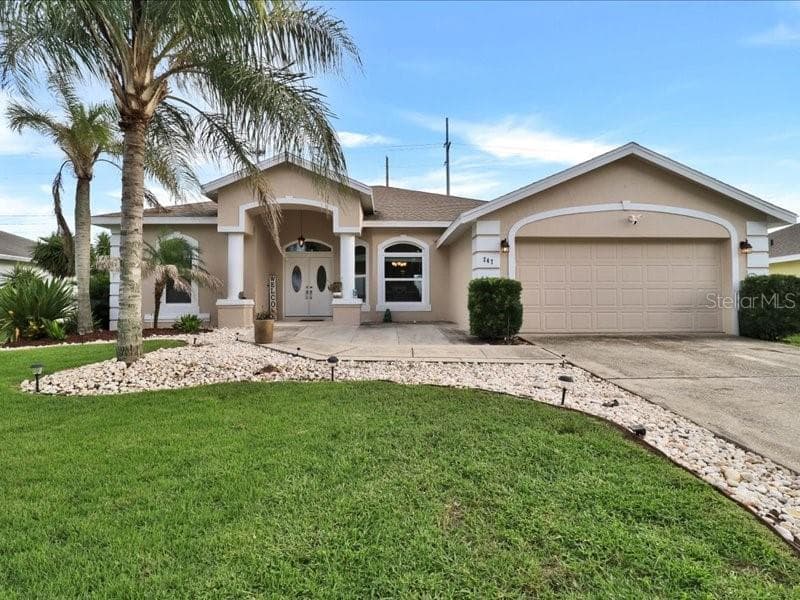
Exterior Front of 247 Westwind - 247 WESTWIND DR, DAVENPORT
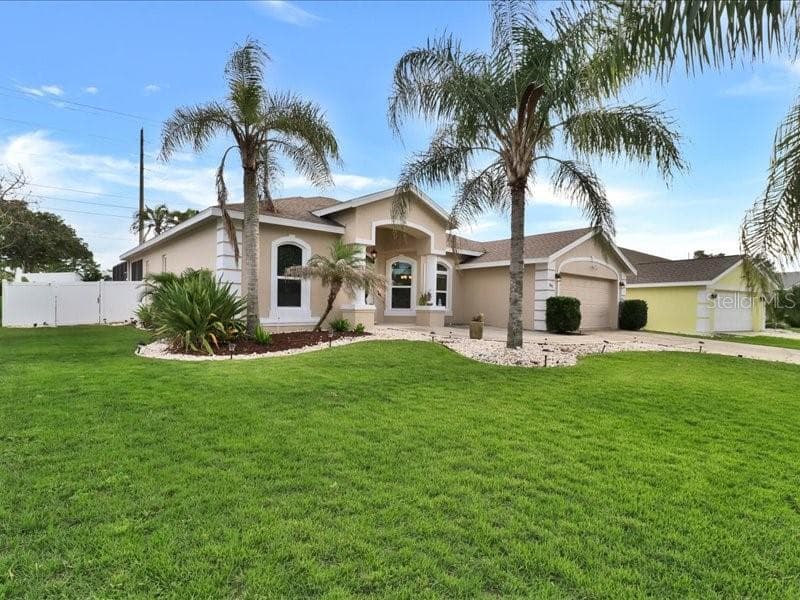
Single Family Residence at 247 WESTWIND DR, DAVENPORT, photo 2 of 40
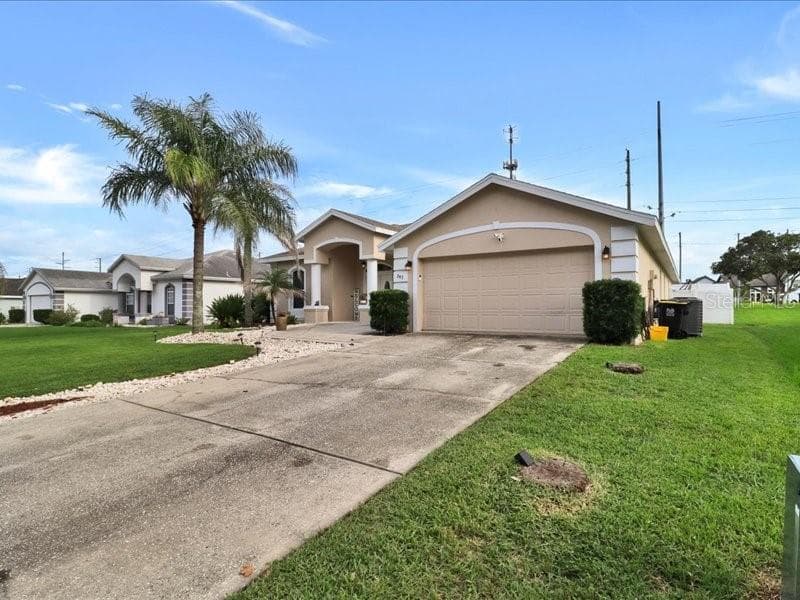
Single Family Residence at 247 WESTWIND DR, DAVENPORT, photo 3 of 40
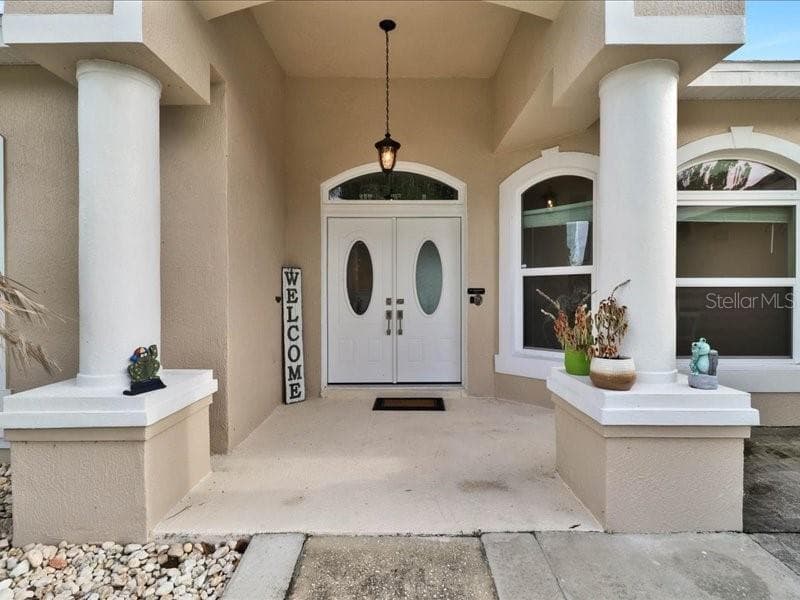
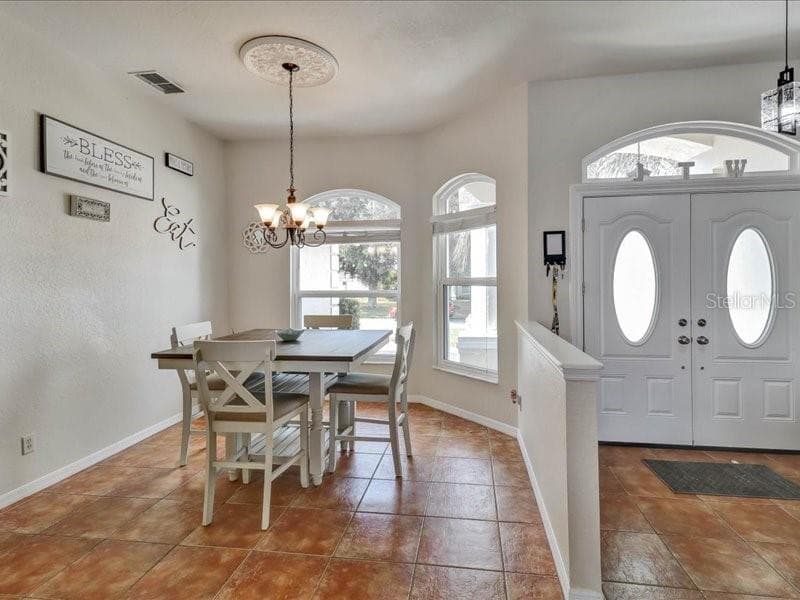
Front Door with plenty of space for sitting space - 247 WESTWIND DR, DAVENPORT
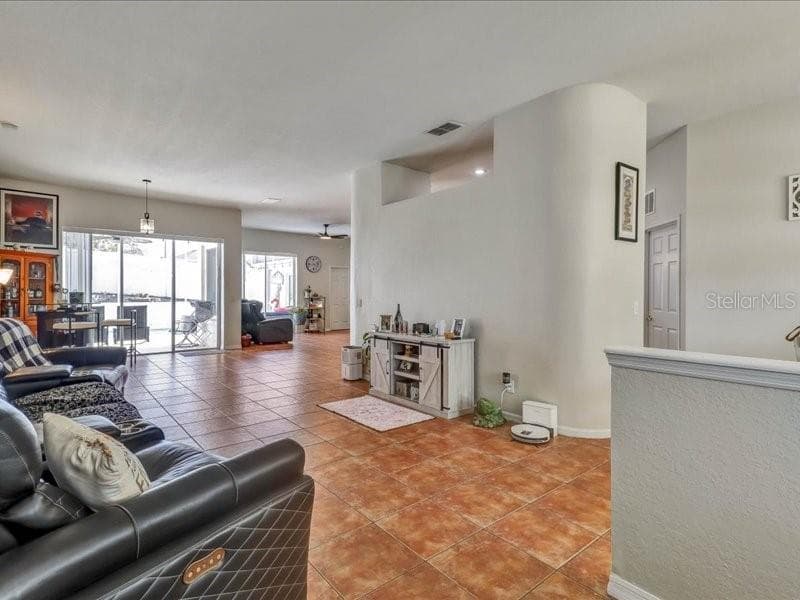
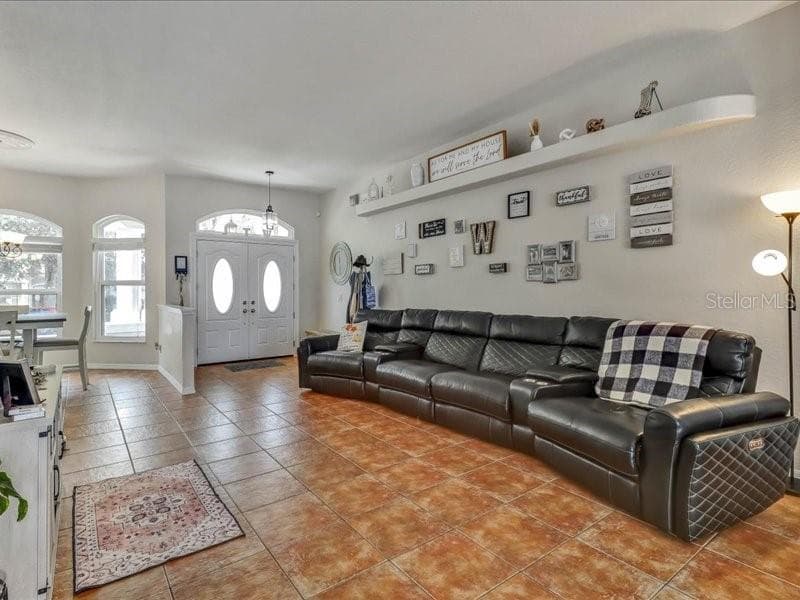
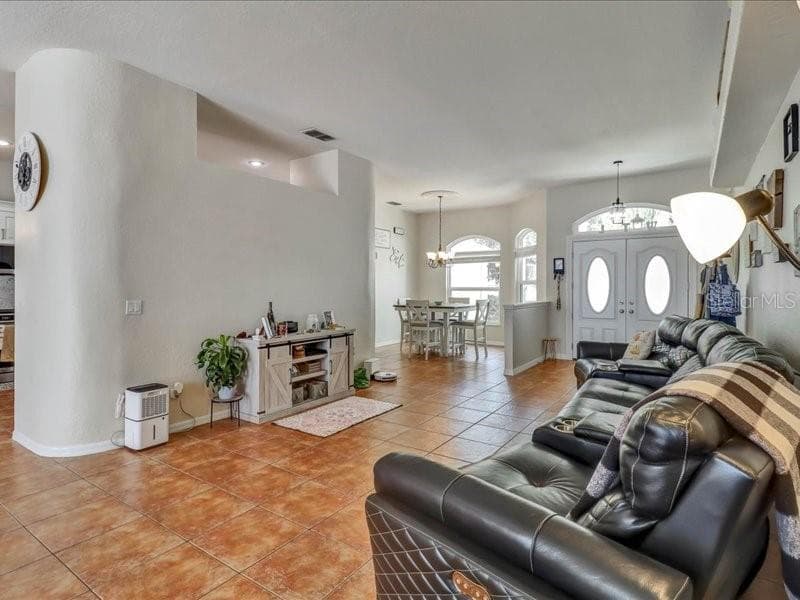
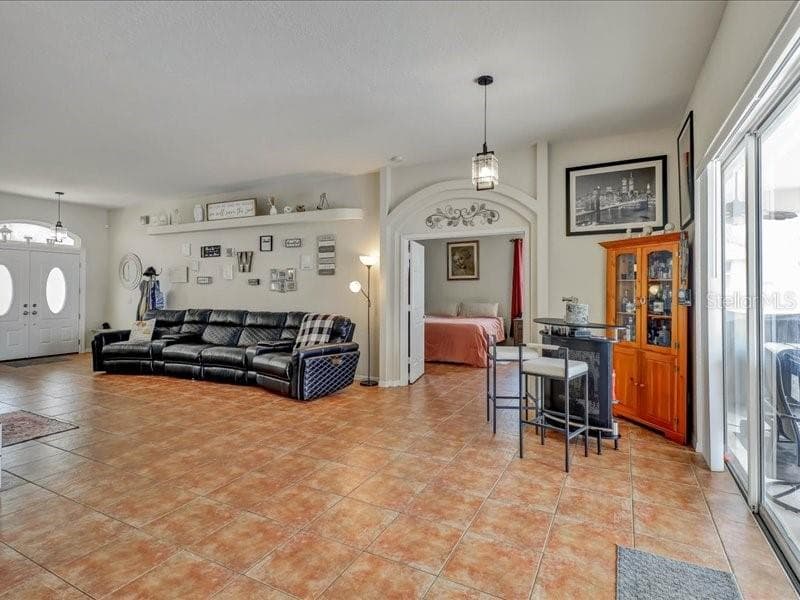
Living Room - 247 WESTWIND DR, DAVENPORT
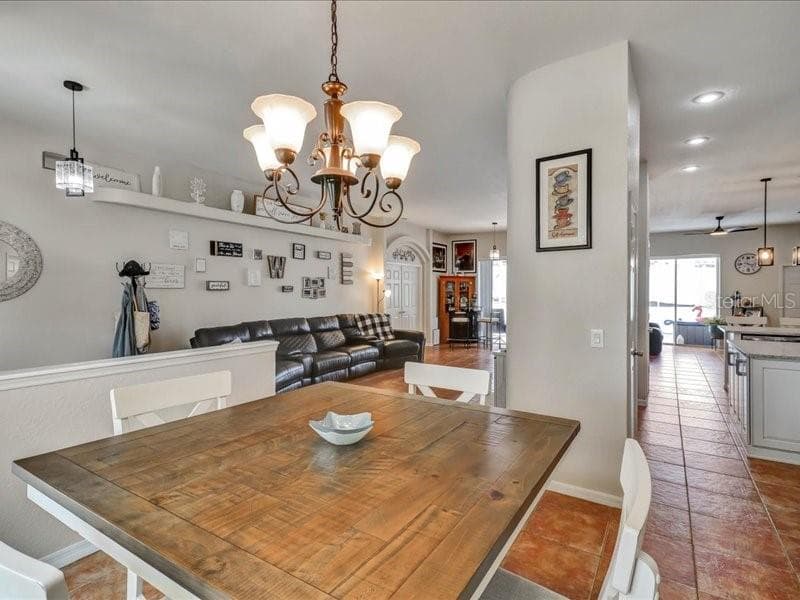
Dining Room - 247 WESTWIND DR, DAVENPORT
Single Family Residence at 247 WESTWIND DR, DAVENPORT, photo 8 of 40
Single Family Residence at 247 WESTWIND DR, DAVENPORT, photo 9 of 40
Single Family Residence at 247 WESTWIND DR, DAVENPORT, photo 10 of 40
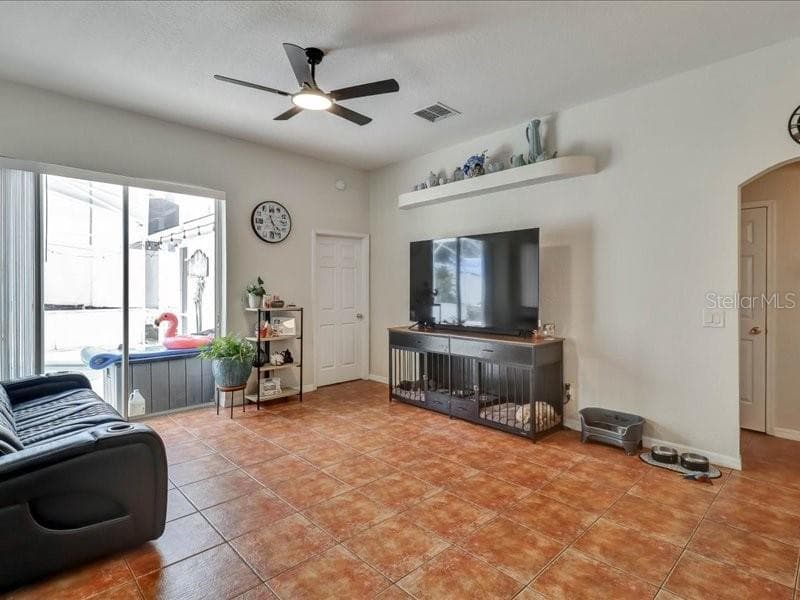
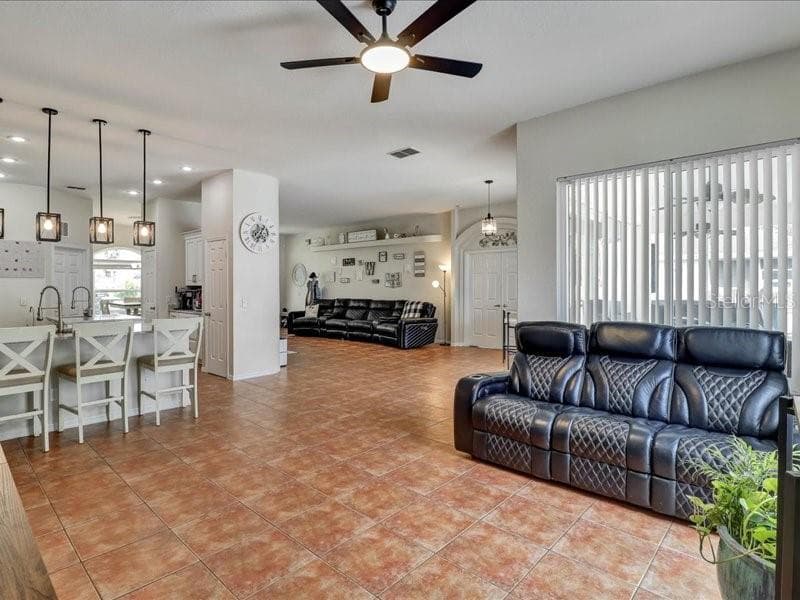
Family Room - 247 WESTWIND DR, DAVENPORT
Single Family Residence at 247 WESTWIND DR, DAVENPORT, photo 12 of 40
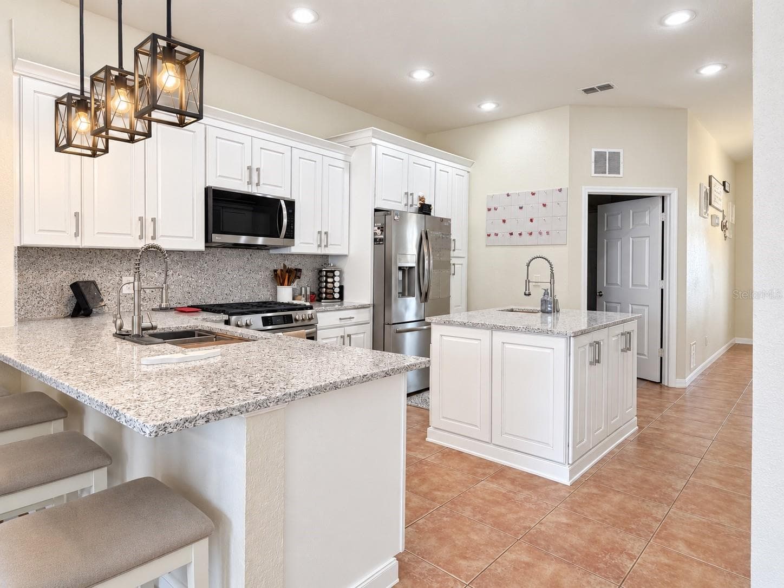
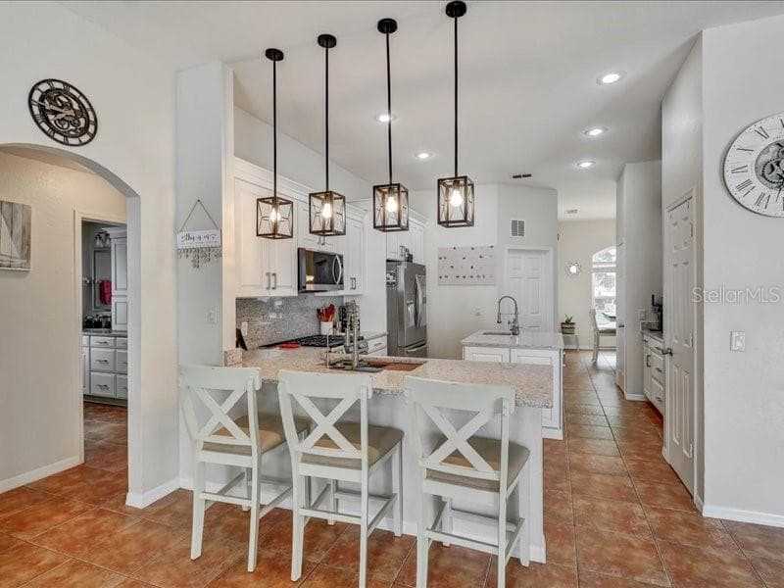
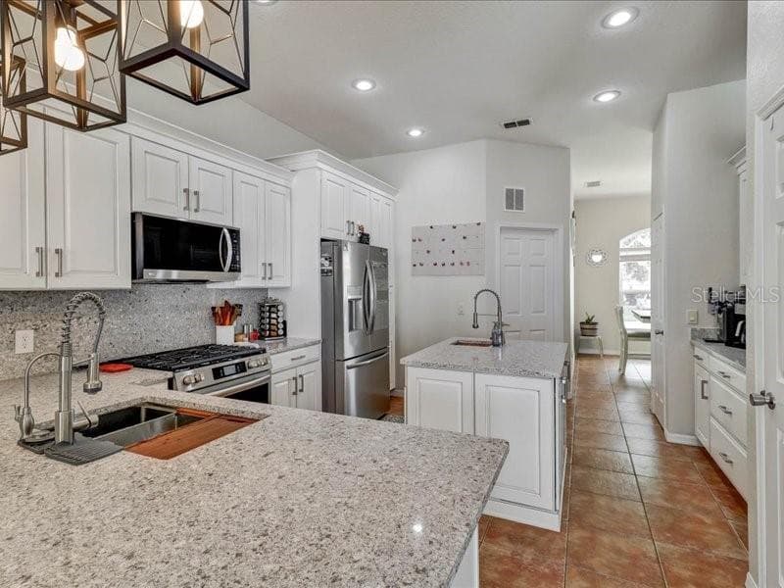
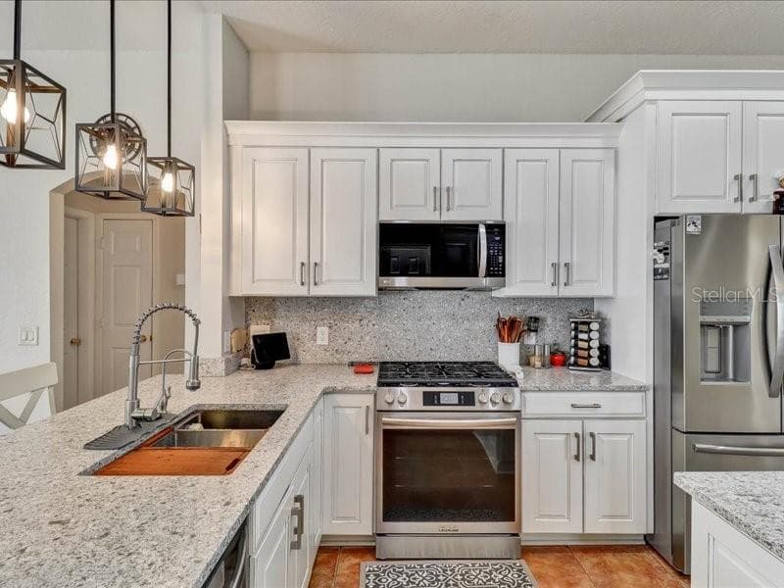
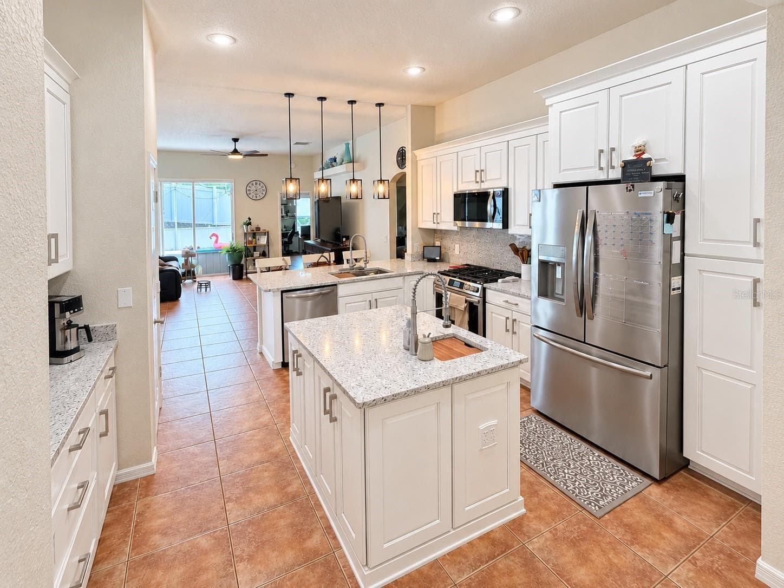
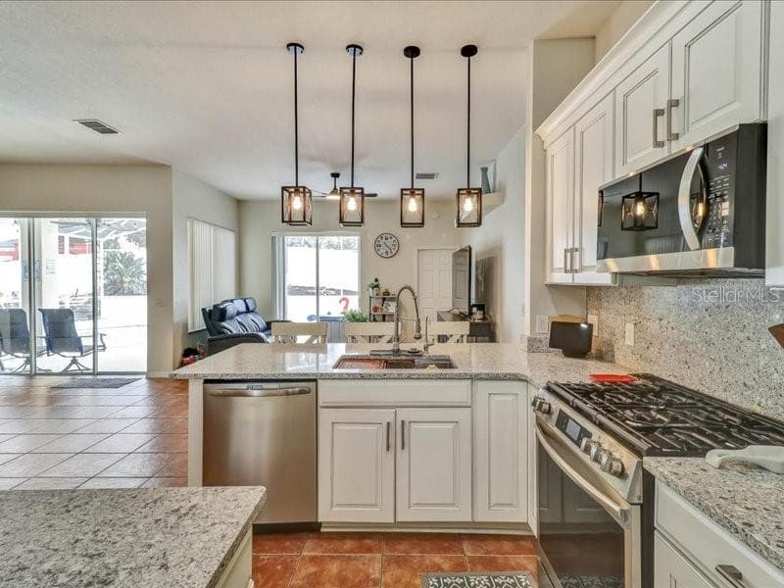
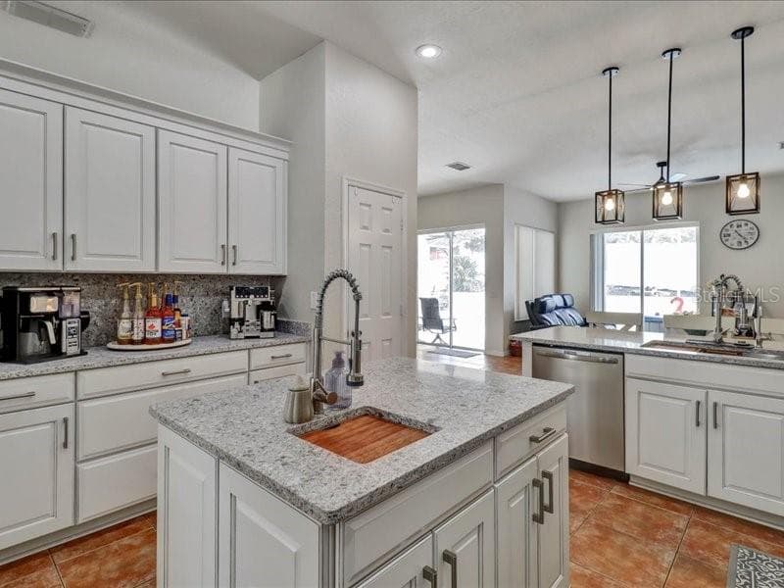
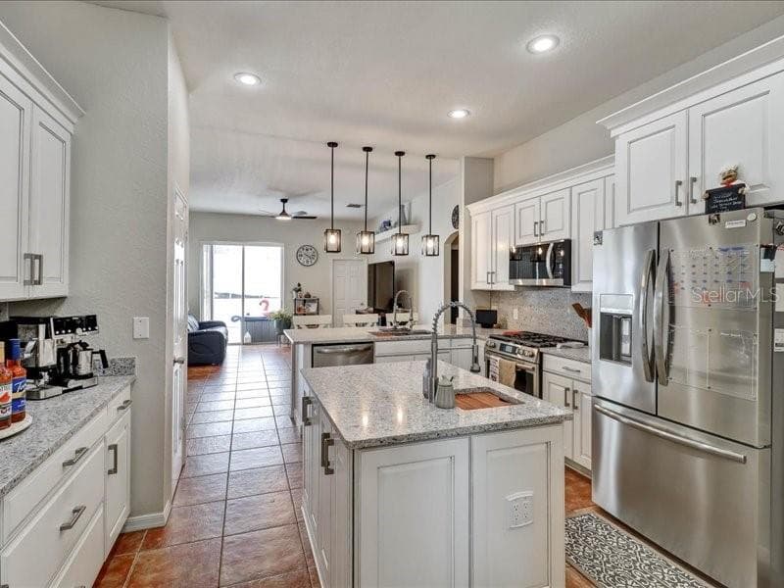
The updated kitchen features new cabinets and countertops, stainless steel appliances, soft-close cabinetry, pull-out storage for pots and pans, pull-out spice storage, Lazy Susan corner storage, additional counter seating, and a center island with prep sink. - 247 WESTWIND DR, DAVENPORT
Single Family Residence at 247 WESTWIND DR, DAVENPORT, photo 14 of 40
Single Family Residence at 247 WESTWIND DR, DAVENPORT, photo 15 of 40
Single Family Residence at 247 WESTWIND DR, DAVENPORT, photo 16 of 40
The updated kitchen features new cabinets and countertops, stainless steel appliances, soft-close cabinetry, pull-out storage for pots and pans, pull-out spice storage, Lazy Susan corner storage, additional counter seating, and a center island with prep sink. - 247 WESTWIND DR, DAVENPORT
Single Family Residence at 247 WESTWIND DR, DAVENPORT, photo 18 of 40
Single Family Residence at 247 WESTWIND DR, DAVENPORT, photo 19 of 40
Single Family Residence at 247 WESTWIND DR, DAVENPORT, photo 20 of 40
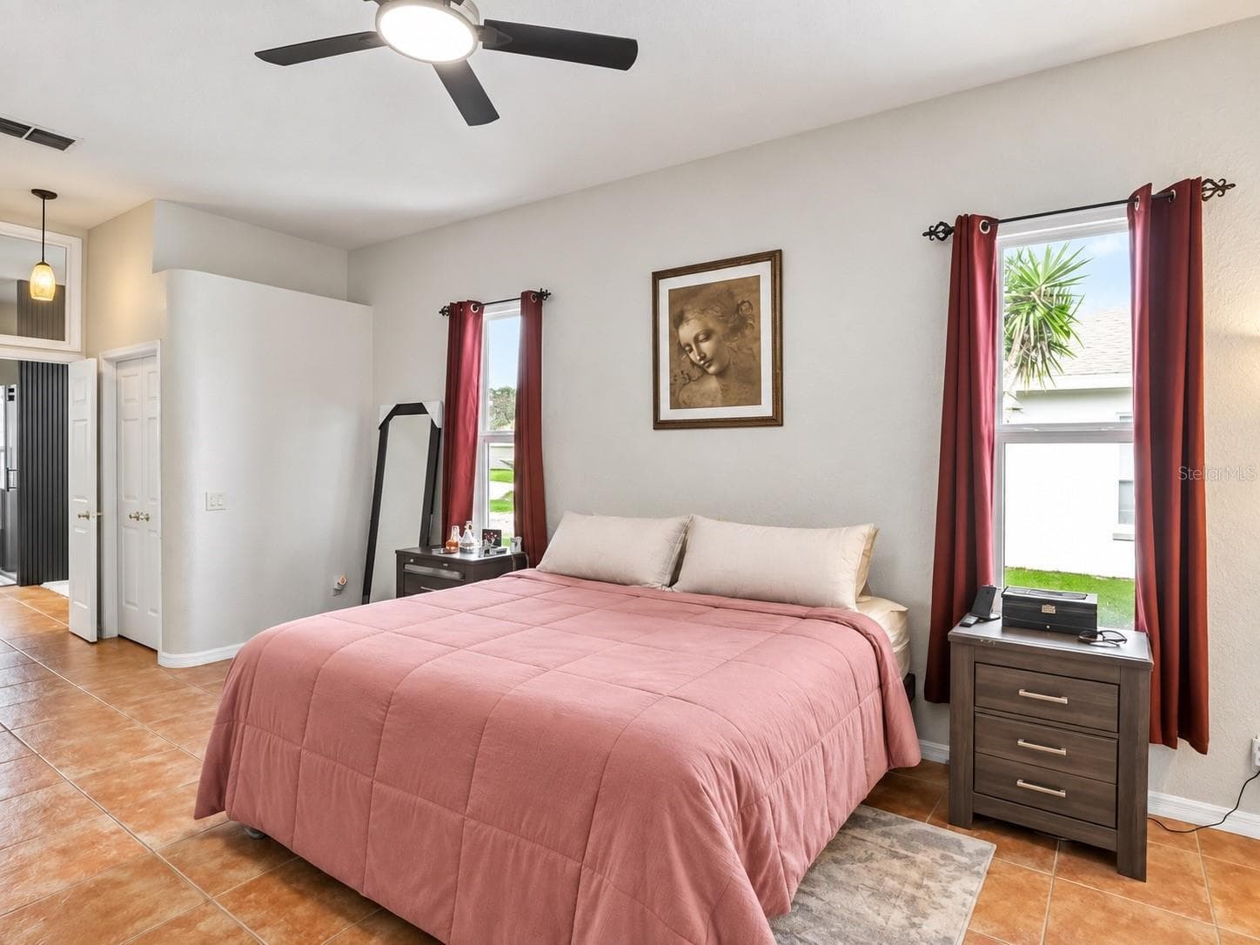
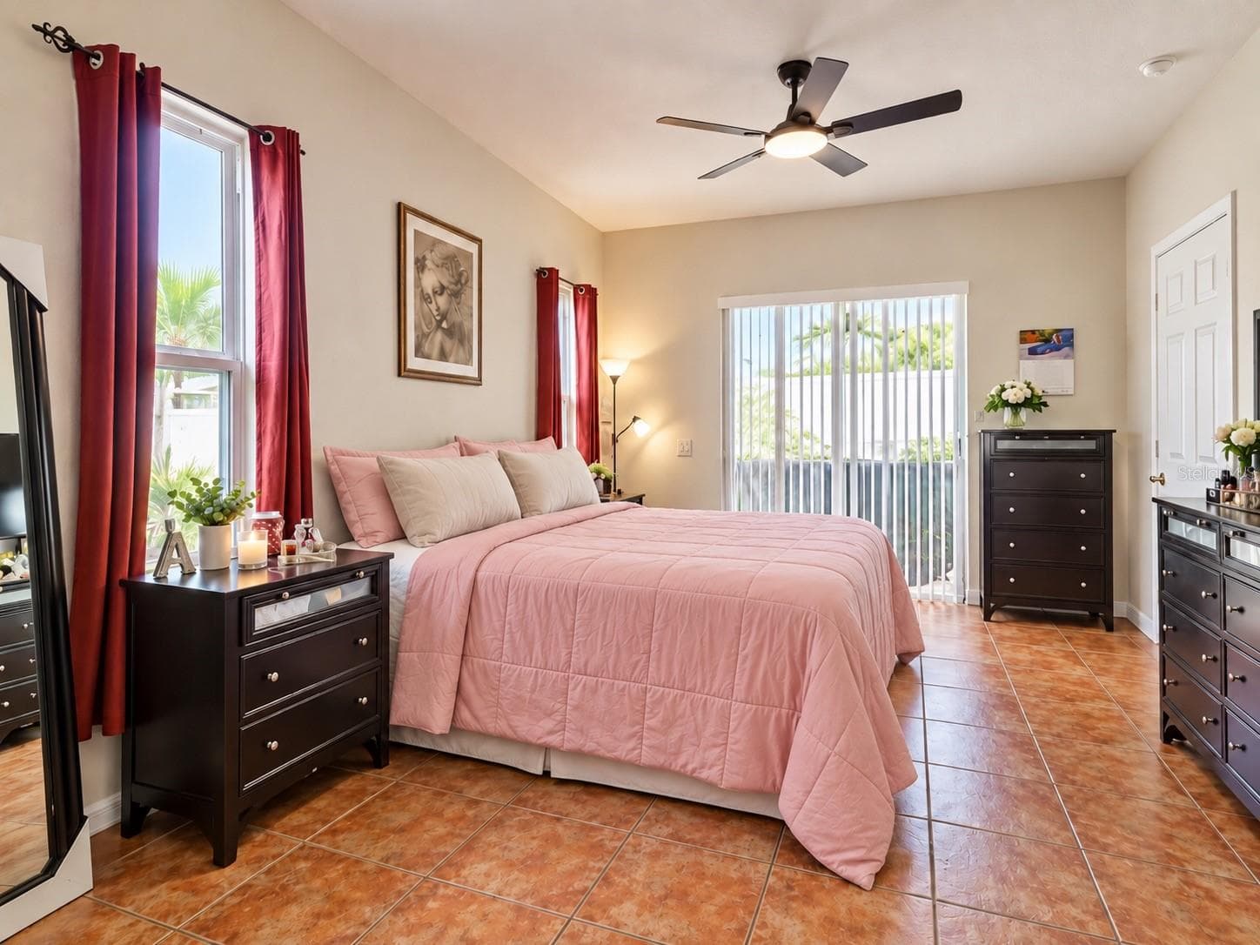
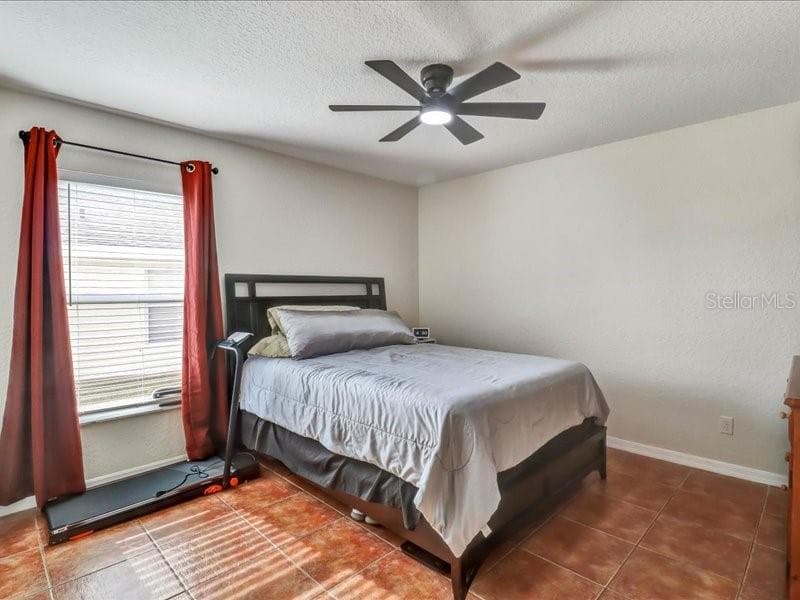
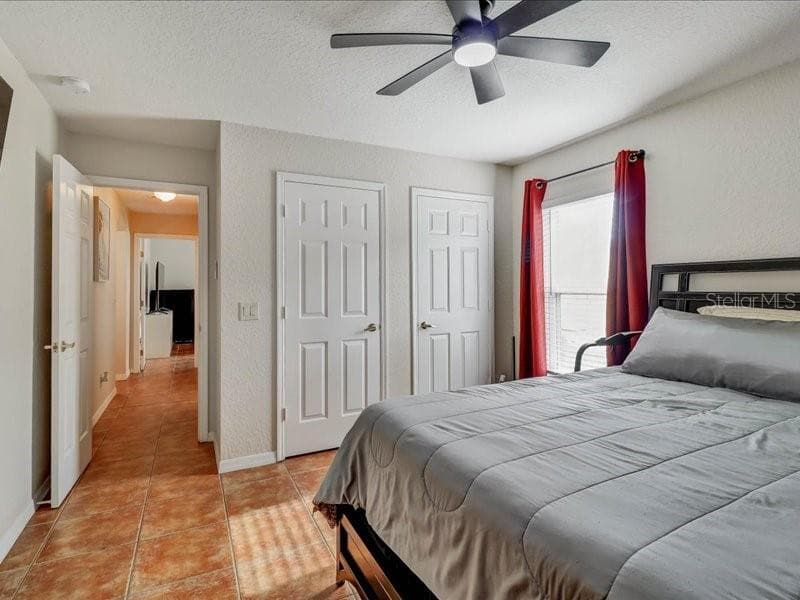
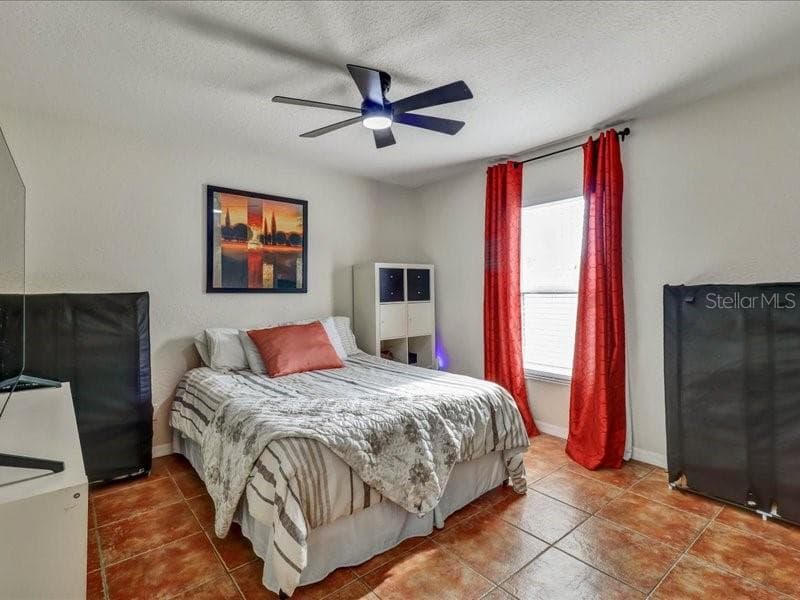
Primary Bedroom - 247 WESTWIND DR, DAVENPORT
Single Family Residence at 247 WESTWIND DR, DAVENPORT, photo 22 of 40
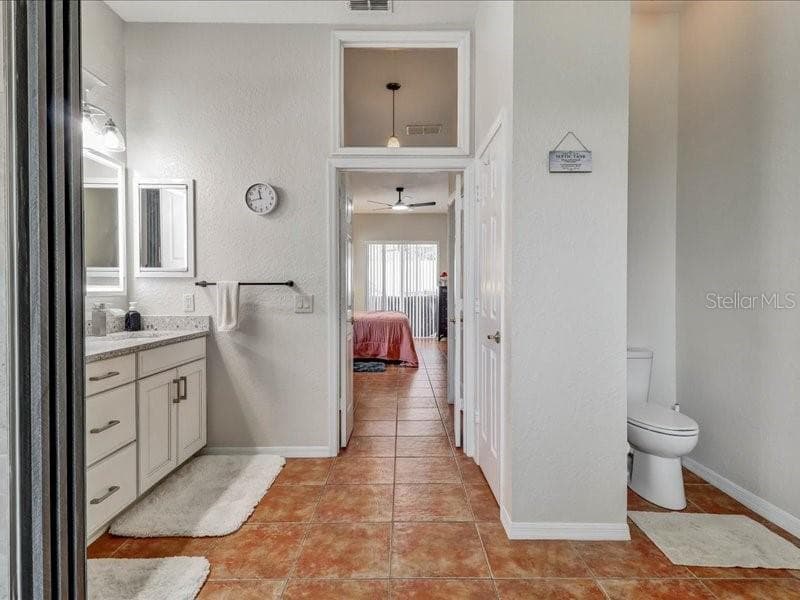
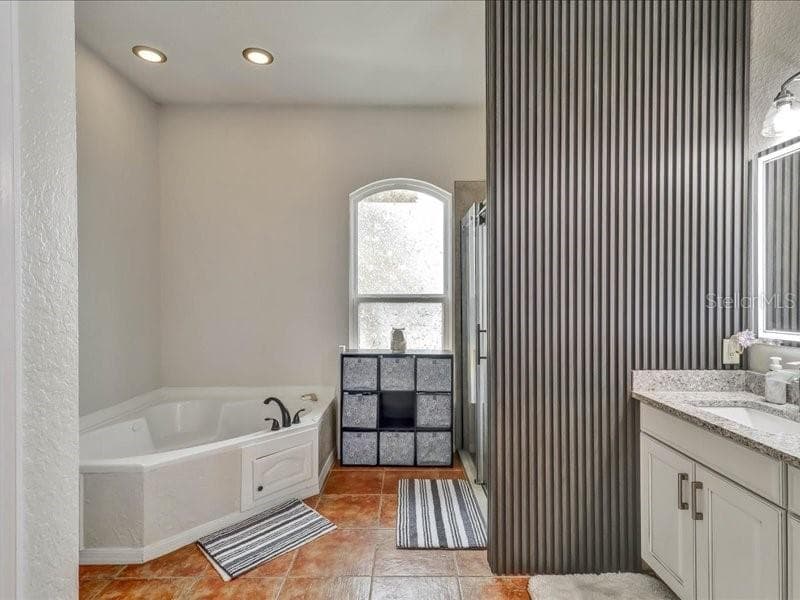
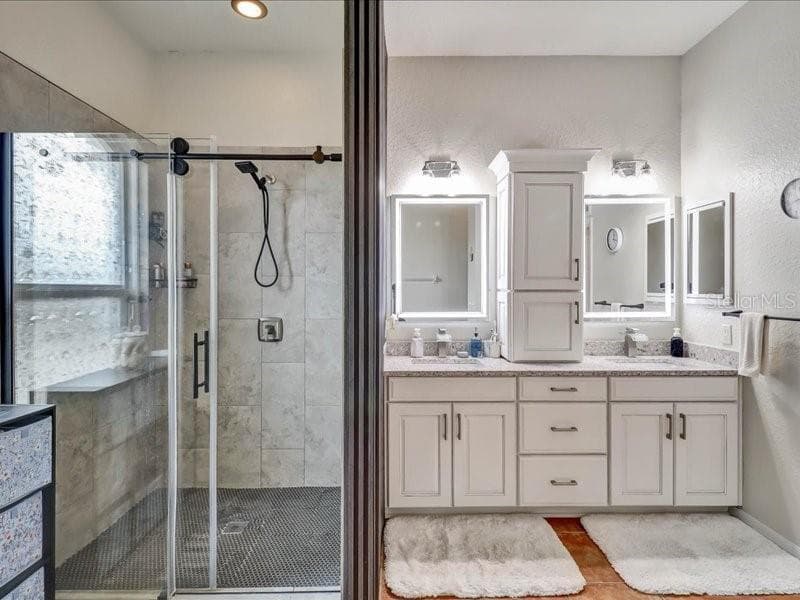
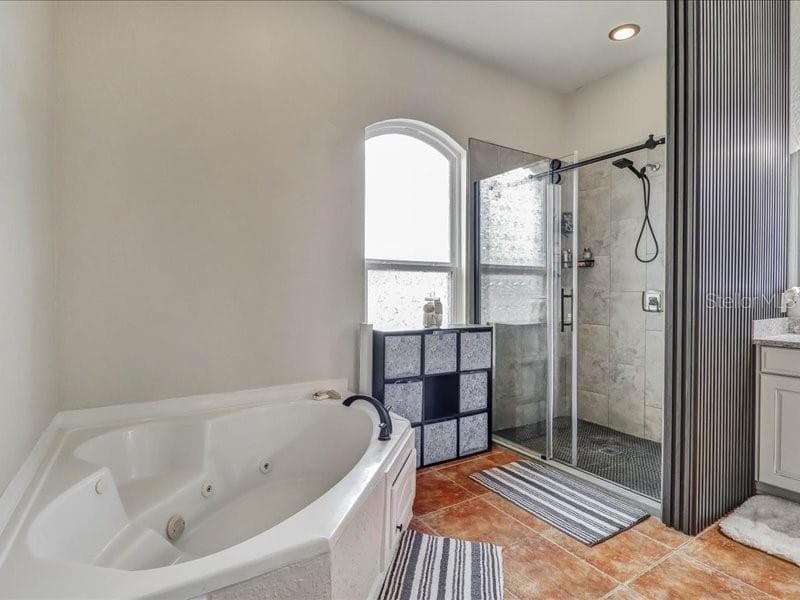
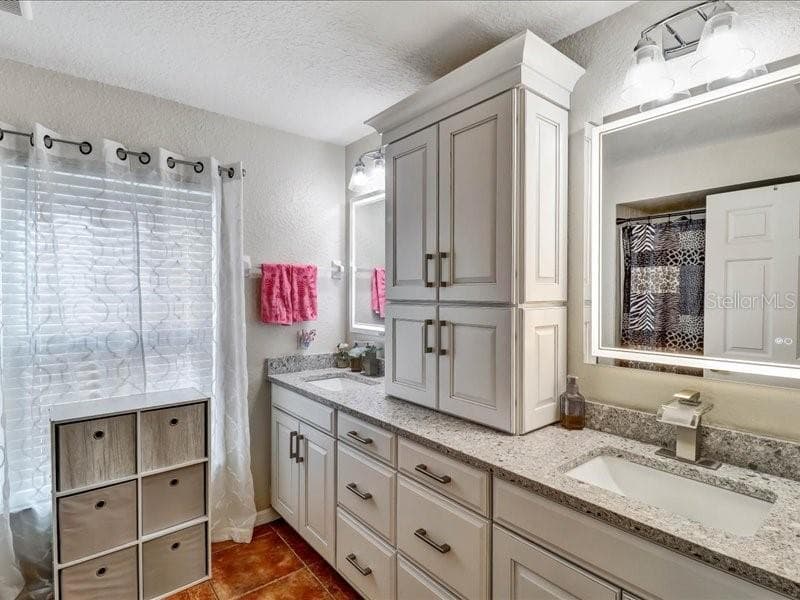
Primary Bathroom - 247 WESTWIND DR, DAVENPORT
Single Family Residence at 247 WESTWIND DR, DAVENPORT, photo 24 of 40
Single Family Residence at 247 WESTWIND DR, DAVENPORT, photo 25 of 40
Single Family Residence at 247 WESTWIND DR, DAVENPORT, photo 26 of 40
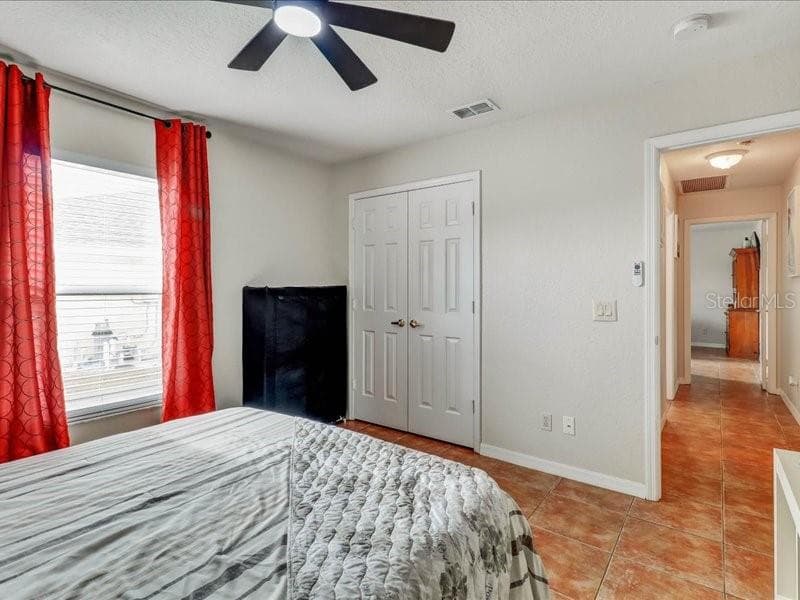
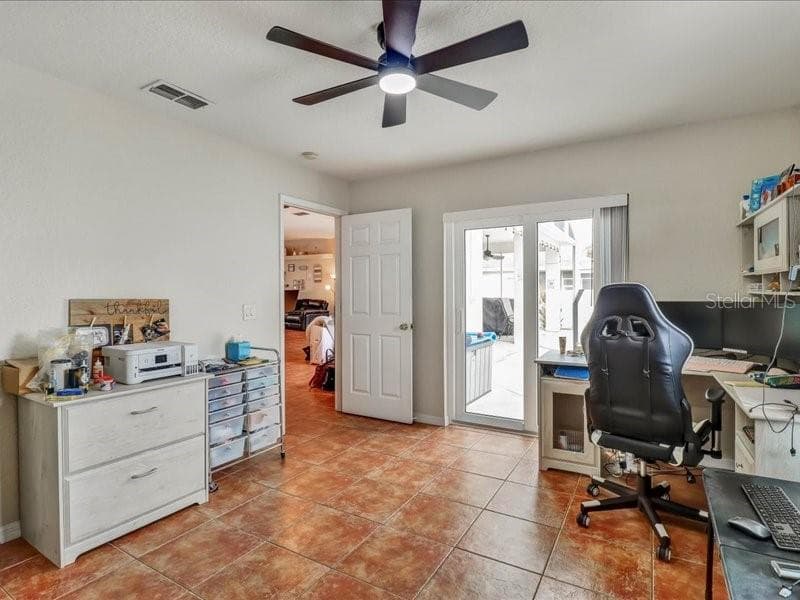
Room 2 - 247 WESTWIND DR, DAVENPORT
Single Family Residence at 247 WESTWIND DR, DAVENPORT, photo 28 of 40
Secondary Bathroom - 247 WESTWIND DR, DAVENPORT
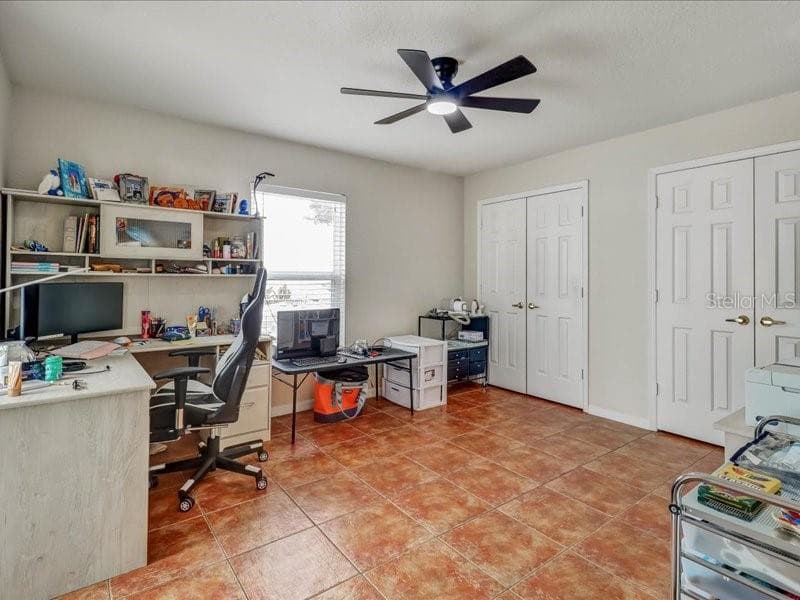
Room 3 - 247 WESTWIND DR, DAVENPORT
Single Family Residence at 247 WESTWIND DR, DAVENPORT, photo 31 of 40
Room 4 - 247 WESTWIND DR, DAVENPORT
Single Family Residence at 247 WESTWIND DR, DAVENPORT, photo 33 of 40
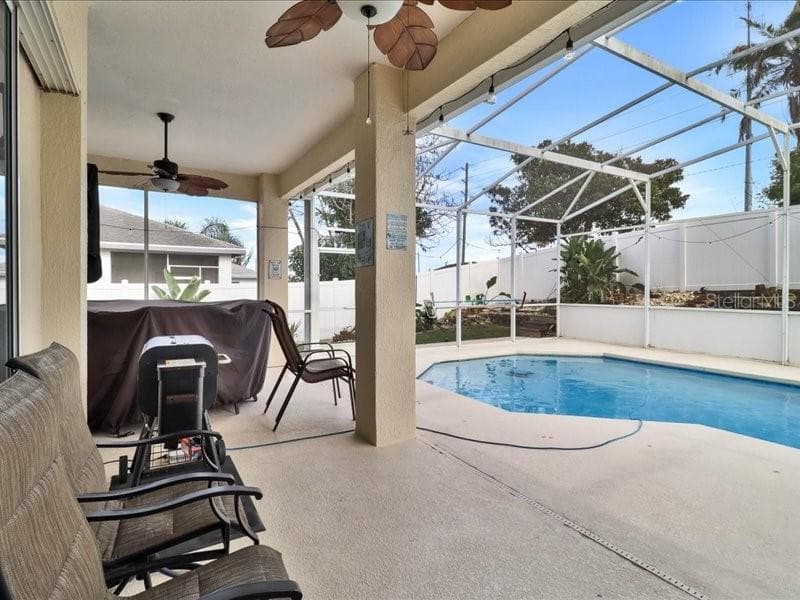
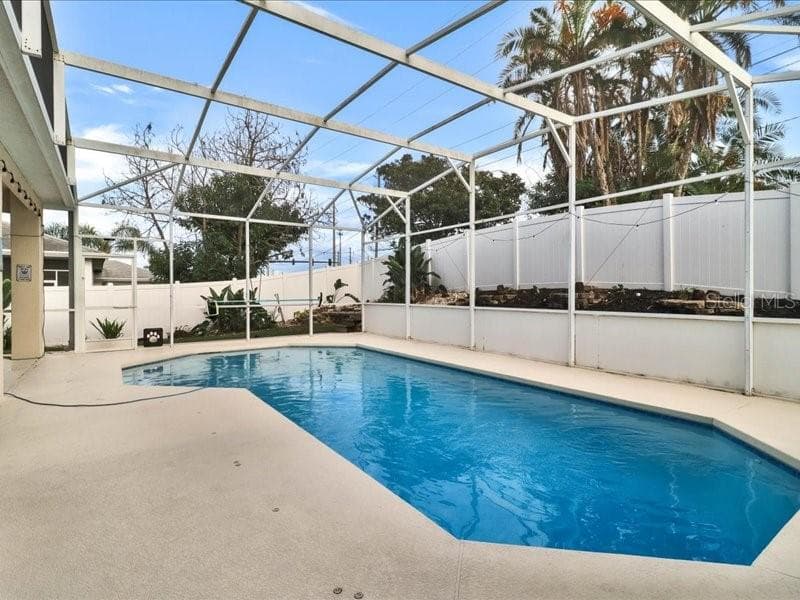
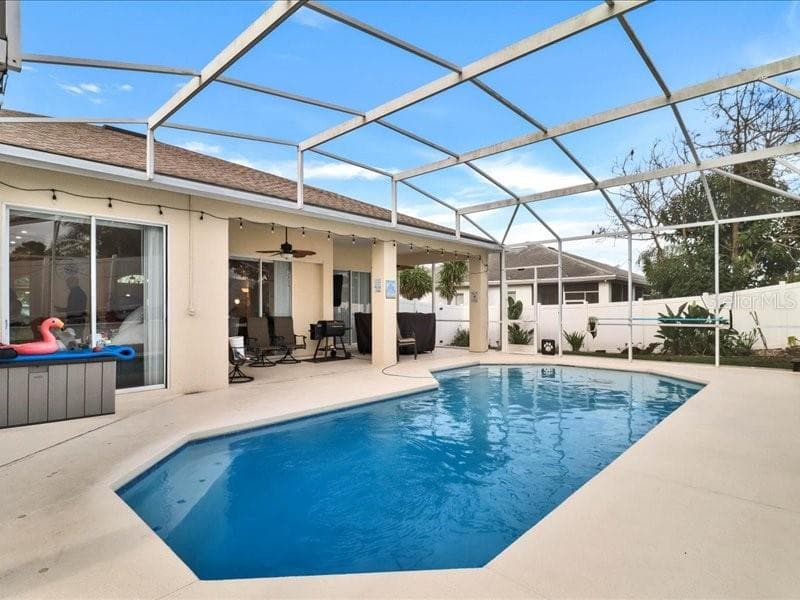
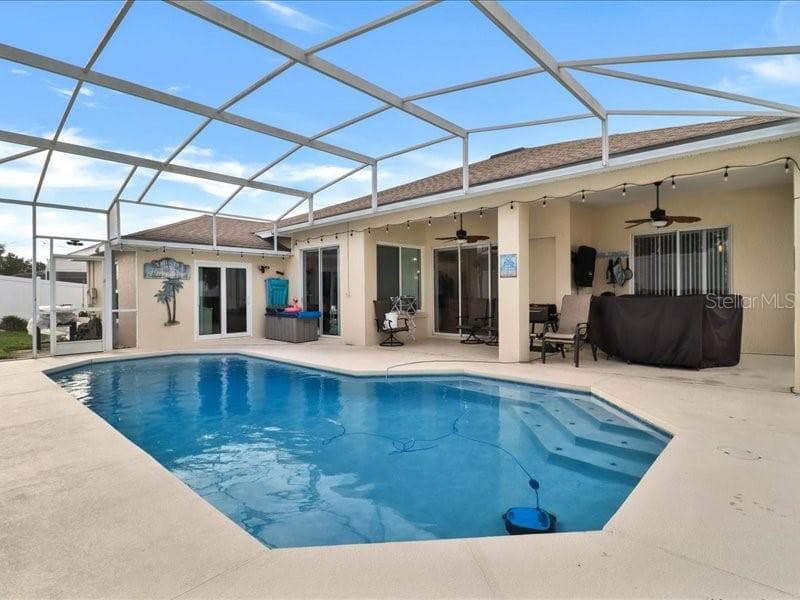
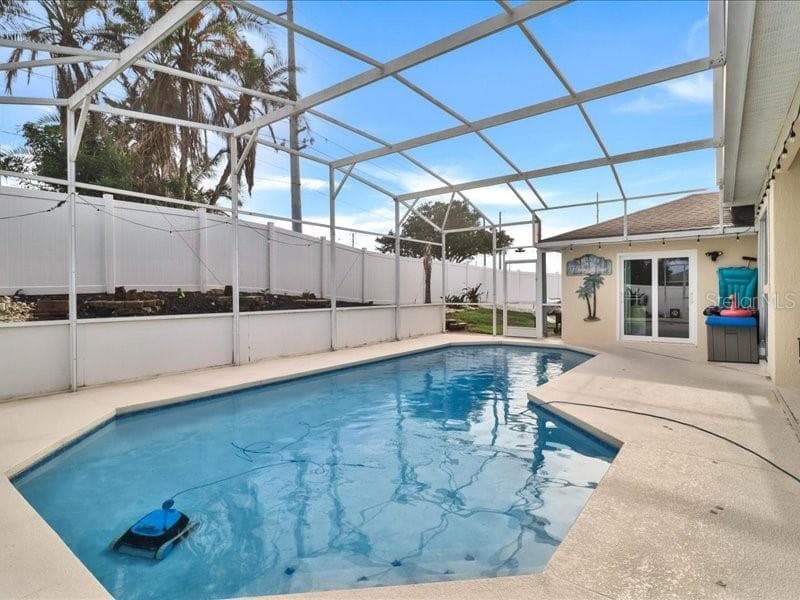
Saltwater Pool - 247 WESTWIND DR, DAVENPORT
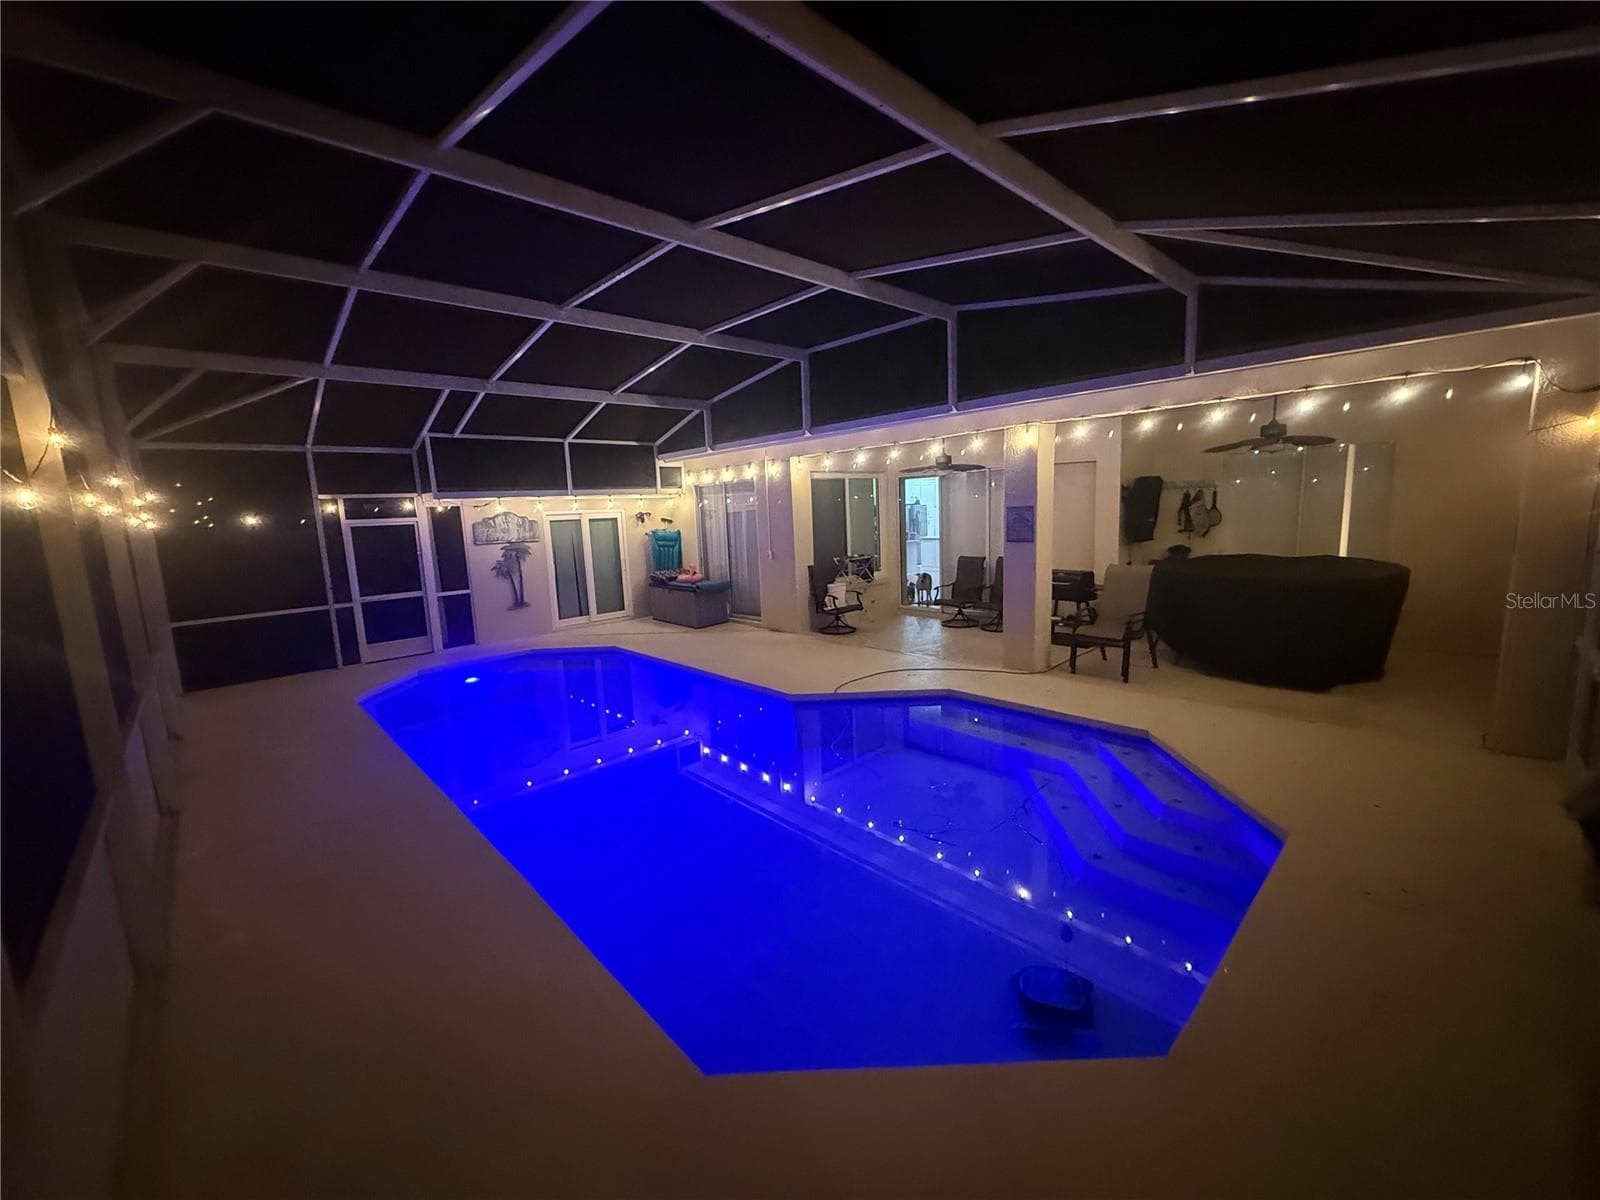
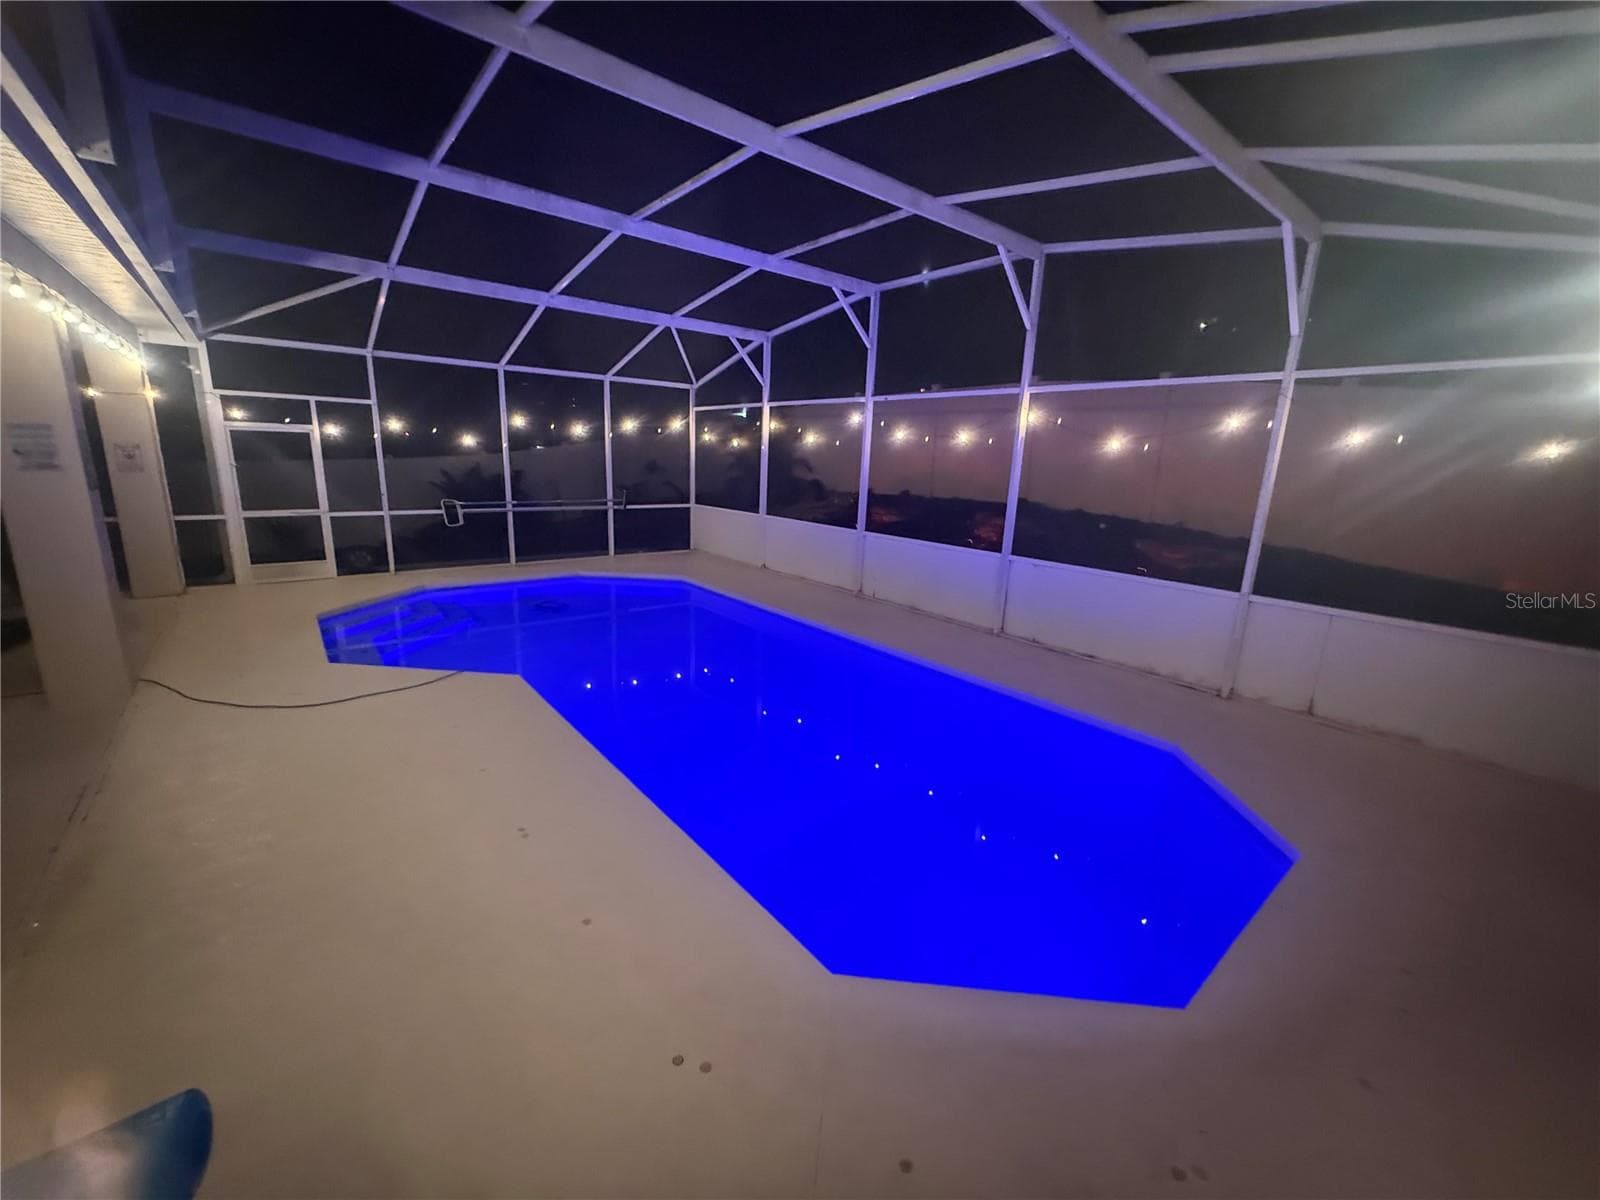
Upgraded Lighting - 247 WESTWIND DR, DAVENPORT
Single Family Residence at 247 WESTWIND DR, DAVENPORT, photo 40 of 40
40 photos

$497,900

247 WESTWIND DR
DAVENPORT, FL 33896
Listed by Antonio Bartolomei · REALTY HUB
Bedrooms
4
Bathrooms
2
Living area
2,375 sqft
Year built
1997

About this home

NEW PRICE + SELLER OFFERING A $19,000 CREDIT TOWARD A PERMANENT INTEREST RATE BUYDOWN (SUBJECT TO LENDER APPROVAL)! What does that mean for you? This credit is used to lower your interest rate for the entire life of the loan, not just the first few years. A lower rate means a lower monthly payment, more savings over time, and more money in your pocket every month, all without paying for it yourself. Ask your lender how much you could save based on your down payment and credit. Welcome home to 247 Westwind Drive in Loma Del Sol, a charming 4-bedroom, 2-bath pool home with over $140K in seller improvements already done. All it’s missing is you! With 2,375 square feet, there’s room for everything: a split-bedroom floor plan, high ceilings, separate formal living and dining rooms, and an open kitchen and family room, so you can chat while you cook. The updated kitchen features new cabinets and countertops, stainless steel appliances, and a center island with a prep sink and extra seating. Everything has its place, with soft-close cabinetry, pull-out drawers for pots and pans, a pull-out spice rack, and a Lazy Susan corner cabinet. The primary suite is your own little retreat, with split closets and a remodeled en-suite bathroom. Out back, your own oasis awaits: a screened saltwater pool with color-changing lights, a resurfaced finish, a freshly painted deck, and a new pump, all inside a fenced backyard. Best of all, the big stuff is already taken care of: new HVAC, new double-pane windows, a new front door and sliding glass door, and a whole-house water treatment system. Plus new fans, blinds, light fixtures, and bathroom mirrors, fresh interior and exterior paint, an EV charger, and a 2-car attached garage. This home is ready to welcome you!

Highlights

Private pool

Property details

MLS
Stellar MLS
MLS #
MFRO6442330
Property type
Single Family Residence
Subdivision
LOMA DEL SOL
Status
Active
Days on market
26
On market date
September 16, 2026
Stories
N/A
Total bathrooms
2
Garage spaces
2
Parking spaces
N/A
Lot size
0.28 acres
Loading map…

Nearby schools

Within 10 miles. School directory data from the National Center for Education Statistics (NCES), accessed via the Urban Institute Education Data API. Local Score is calculated by INNOVATE Real Estate; where a state rating is shown, it comes from that state's own official school report card.

Elementary
BELLA CITTA ELEMENTARY
1.36 mi away · Grades -1-5
Nearest school -- attendance-zone data not available here
3.0
Local Score (student-teacher ratio only (preliminary -- will incorporate state test-score data once available)) -- not an official state rating
Enrollment
705
Student:teacher ratio
15.3:1
District
POLK
Middle
None found nearby
HighCharter
FOUR CORNERS UPPER SCHOOL
1.23 mi away · Grades 6-12
Nearest school -- attendance-zone data not available here
Not yet rated
Local Score not yet available for this school
Enrollment
1,297
District
OSCEOLA

Walkability

Blended score for DAVENPORT's center, calculated by INNOVATE Real Estate from two sources: the EPA's National Walkability Index (street network, transit, land-use mix) and Google Places amenity data (what's actually reachable on foot from this point). 60% EPA National Walkability Index + 40% nearby-amenity density (Google Places).

47
Somewhat walkable
out of 100
EPA National Walkability Index
6.8 / 20 -- Below average walkable
Google Places amenity density
65 / 100
Restaurants & cafes13
Grocery stores0
Parks0
Schools4
Transit stops4
Pharmacies3

Market position

How this listing compares to current activity in DAVENPORT, from live MLS data.

On the market 26 days -- 73 fewer days than DAVENPORT's current average of 99 days.
For reference, the median list price across 2,958 active listings in DAVENPORT right now is $335,000.

Mortgage calculator

Estimate only - actual rate and payment depend on your lender, credit, and loan program.

$
%
%
Adjust tax / insurance estimates
% / yr
$
/mo
Est. monthly payment
$3,148/mo
$99,580 down
$398,320 loan
Principal & interest$2,583
Property tax (est.)$415
Home insurance (est.)$150

Similar homes you might like

Data source: Listing information provided by Stellar MLS (mfrmls) via Trestle/CoreLogic. Last updated 11 days ago.

Information herein deemed reliable but not guaranteed; all measurements, school assignments, HOA fees, taxes, and feature lists are approximate and should be independently verified. Equal Housing Opportunity.