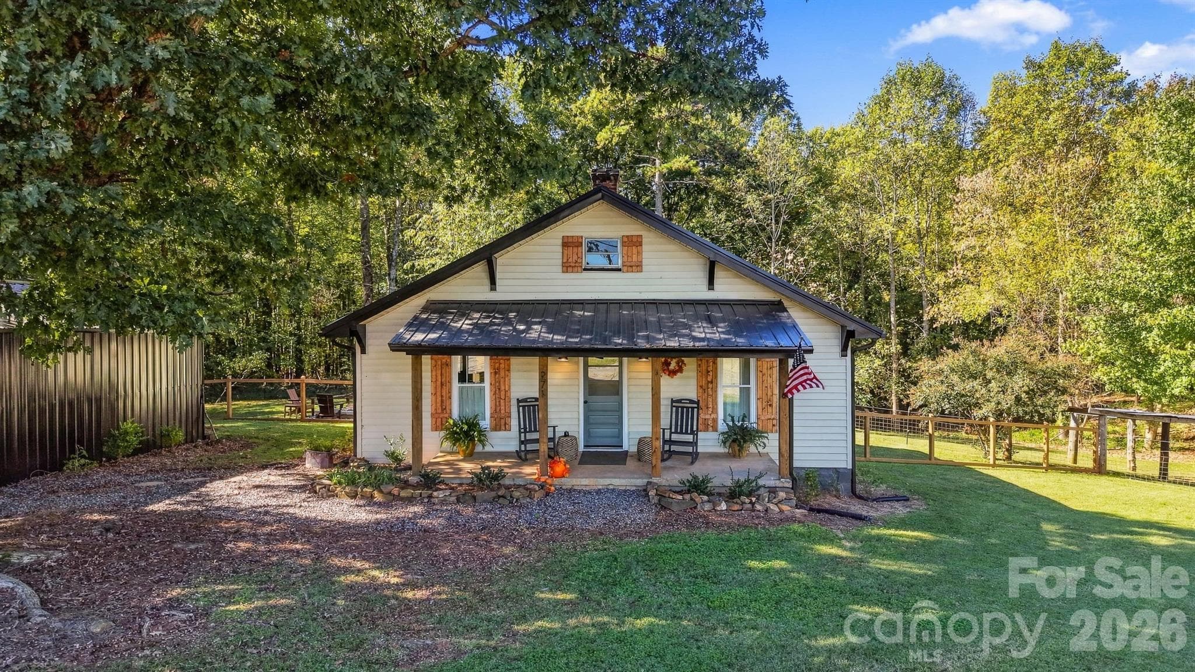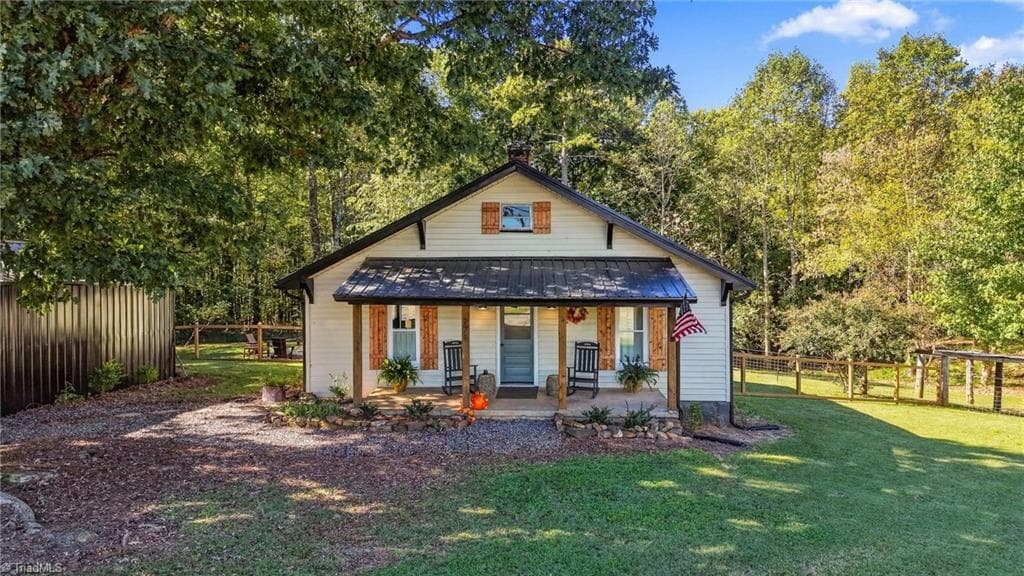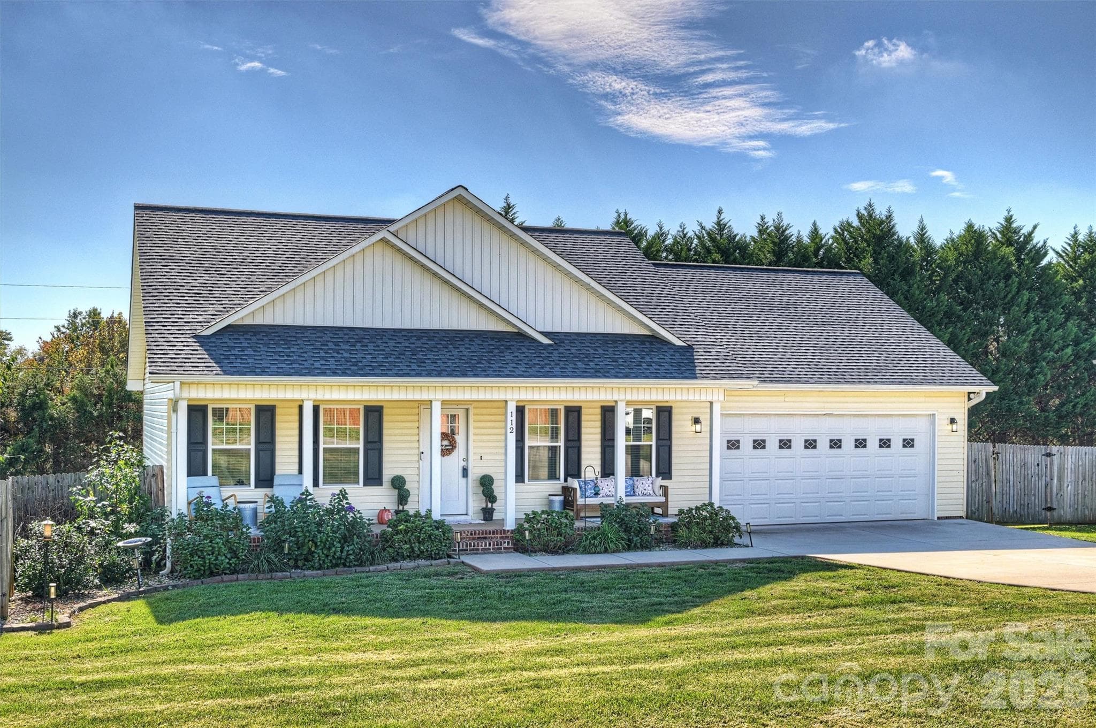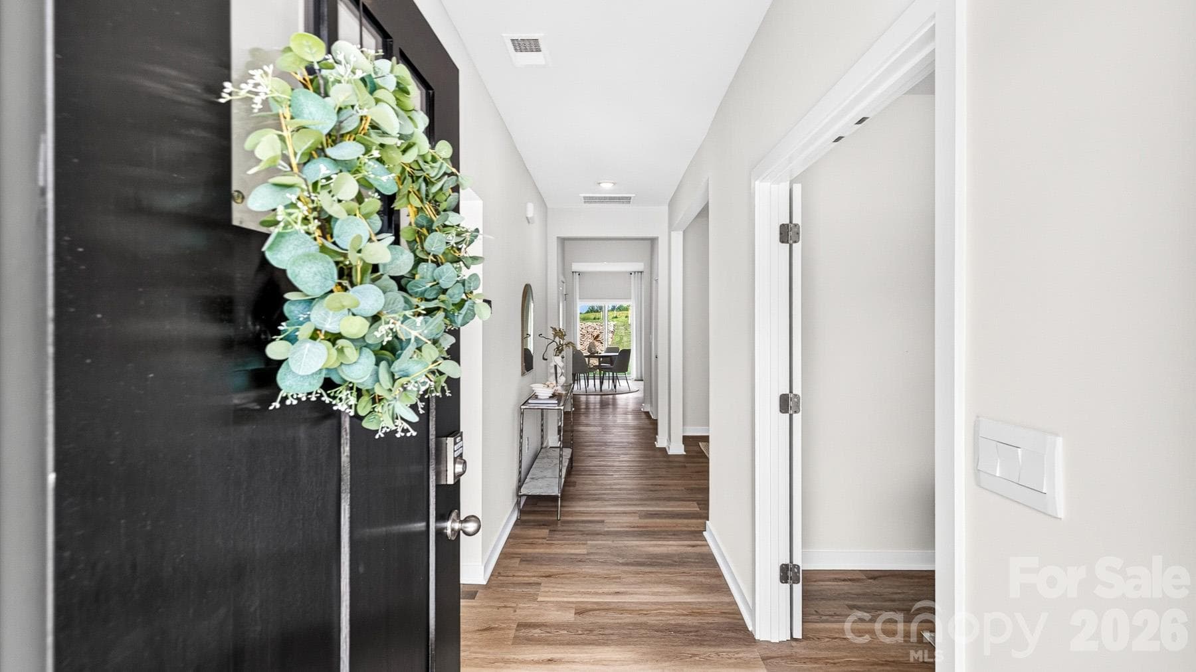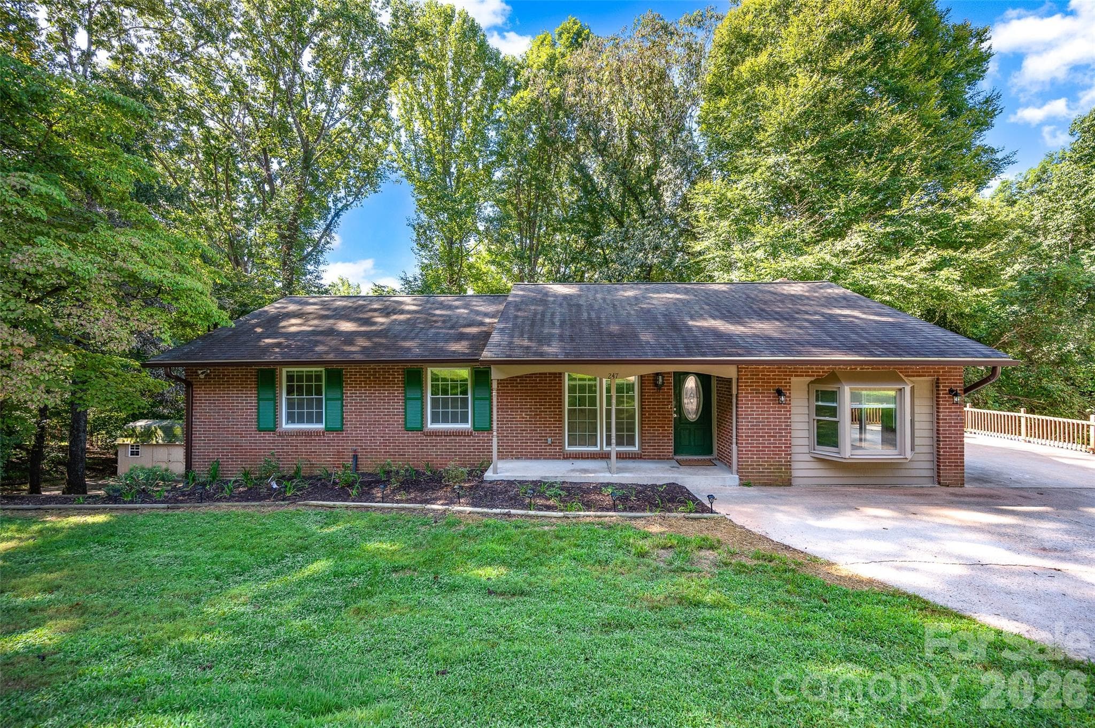
Welcome to 247 Spring Shore - 247 Spring Shore Road, Statesville
Entrance to Spring Shore - 247 Spring Shore Road, Statesville
Main driveway - 247 Spring Shore Road, Statesville
Community Docks and ramp - 247 Spring Shore Road, Statesville
Boat Launch area at end of Mimosa - 247 Spring Shore Road, Statesville
view of the boat docks - 247 Spring Shore Road, Statesville
Second driveway to Outbuilding - 247 Spring Shore Road, Statesville
Main driveway and parking area - 247 Spring Shore Road, Statesville
View of sunken living area and entryway/sitting room/dining - 247 Spring Shore Road, Statesville
Sunken living room with corner fireplace and sliding doors to parking area - 247 Spring Shore Road, Statesville
Another view of the living room toward the dining area - 247 Spring Shore Road, Statesville
Virtually Staged Ideas for Room Use - 247 Spring Shore Road, Statesville
Dining/Breakfast area with fireplace and doors to the back deck - 247 Spring Shore Road, Statesville
Back deck with seasonal waterviews of the lake - 247 Spring Shore Road, Statesville
Single Family Residence at 247 Spring Shore Road, Statesville, photo 15 of 48
Sit up bar in kitchen - 247 Spring Shore Road, Statesville
Granite tops, stainless steel appliances - 247 Spring Shore Road, Statesville
Single Family Residence at 247 Spring Shore Road, Statesville, photo 18 of 48
Single Family Residence at 247 Spring Shore Road, Statesville, photo 19 of 48
Primary Bedroom - 247 Spring Shore Road, Statesville
Primary with 1/2 bath - 247 Spring Shore Road, Statesville
updated primary 1/2 barth - 247 Spring Shore Road, Statesville
Bedroom 2 - 247 Spring Shore Road, Statesville
Bedroom 3 - 247 Spring Shore Road, Statesville
updated main full bath with new walk-in shower - 247 Spring Shore Road, Statesville
Hall to bedrooms - 247 Spring Shore Road, Statesville
Basement living room area/rec room - 247 Spring Shore Road, Statesville
Double door to outside patio - 247 Spring Shore Road, Statesville
Another view of the basement living area - 247 Spring Shore Road, Statesville
Full bath in the basement - 247 Spring Shore Road, Statesville
Bonus room in basement with closet - 247 Spring Shore Road, Statesville
Laundry room in basement and exit to outside - 247 Spring Shore Road, Statesville
Single Family Residence at 247 Spring Shore Road, Statesville, photo 33 of 48
View from the outbuilding - 247 Spring Shore Road, Statesville
Outbuilding - 247 Spring Shore Road, Statesville
Single Family Residence at 247 Spring Shore Road, Statesville, photo 36 of 48
Plenty of parking - 247 Spring Shore Road, Statesville
Lots of trees for privacy and shade - 247 Spring Shore Road, Statesville
Single Family Residence at 247 Spring Shore Road, Statesville, photo 39 of 48
aerial to show how close the lake is - 247 Spring Shore Road, Statesville
Single Family Residence at 247 Spring Shore Road, Statesville, photo 41 of 48
Single Family Residence at 247 Spring Shore Road, Statesville, photo 42 of 48
Single Family Residence at 247 Spring Shore Road, Statesville, photo 43 of 48
turnaround at the community boat area - 247 Spring Shore Road, Statesville
Single Family Residence at 247 Spring Shore Road, Statesville, photo 45 of 48
Close proximity to Lake Norman State Park - 247 Spring Shore Road, Statesville
Single Family Residence at 247 Spring Shore Road, Statesville, photo 47 of 48
Single Family Residence at 247 Spring Shore Road, Statesville, photo 48 of 48
48 photos

$369,000

247 Spring Shore Road
Statesville, NC 28677
Listed by Sonya Leonard · Keller Williams Unified
Bedrooms
3
Bathrooms
2.5
Living area
2,540 sqft
Year built
1974

About this home

Lake Norman community boat access, mature established community and wooded privacy! No HOA and minimal restrictions. Newly updated 3 BR brick ranch with a full basement. The seller has given this home a refresh with newly painted interior and exterior trim. This open floor plan gives you lots of options for room configurations. Open area just inside the front door could be used as dining, office or living area. Sunken living room is open and light filled with a corner gas fireplace. The kitchen features stainless steel appliances, lots of countertop space, pantry, breakfast bar, tile backsplash and tile floors. Breakfast/dining area adjoins the kitchen with another gas fireplace and access to the back deck with a peek at Lake Norman through the trees year round. Primary bedroom with updated 1/2 bath. 2 additional bedrooms complete the main level New Gutters and the main bathroom completely redone with a new walk-in tile shower. The lower walk out basement adds an additional 1000+ s.f. of living space with a recreation/living area, 3rd gas fireolace, utility room, finished bed/bonus room and the laundry room. Walk out onto a concrete patio to access the lower driveway and outbuilding that is wired 110/220v and fully insulated. 2 driveways and an expanded parking area. Community amenities included a community dock, boat ramp and pier and located just minutes from Lake Norman State Park! Short term rentals allowed!

Highlights

Fireplace

Property details

MLS
Canopy MLS
MLS #
CAR4423514
Property type
Single Family Residence
Subdivision
Spring Shore
Status
Active
Days on market
15
On market date
September 10, 2026
Stories
N/A
Total bathrooms
2.5
Garage spaces
N/A
Parking spaces
N/A
Lot size
N/A
Loading map…

Nearby schools

Within 10 miles. School directory data from the National Center for Education Statistics (NCES), accessed via the Urban Institute Education Data API. Local Score is calculated by INNOVATE Real Estate; where a state rating is shown, it comes from that state's own official school report card.

Elementary
Troutman Elementary
4.76 mi away · Grades -1-5
Zoned school (attendance boundary, 2015-16 data)
3.0
Local Score (state rating (2025) blended 70/30 with student-teacher ratio) -- not an official state rating
State rating: C (2025)
Enrollment
666
Student:teacher ratio
15.9:1
District
Iredell-Statesville Schools
Middle
Oakwood School IB School
9.24 mi away · Grades 6-8
Zoned school (attendance boundary, 2015-16 data)
3.7
Local Score (state rating (2025) blended 70/30 with student-teacher ratio) -- not an official state rating
State rating: B (2025)
Enrollment
449
Student:teacher ratio
15.5:1
District
Iredell-Statesville Schools
High
Career Academy and Technical School
5.07 mi away · Grades 6-12
Zoned school (attendance boundary, 2015-16 data)
3.6
Local Score (state rating (2025) blended 70/30 with student-teacher ratio) -- not an official state rating
State rating: C (2025)
Enrollment
149
Student:teacher ratio
9.3:1
District
Iredell-Statesville Schools

Walkability

Blended score for Statesville's center, calculated by INNOVATE Real Estate from two sources: the EPA's National Walkability Index (street network, transit, land-use mix) and Google Places amenity data (what's actually reachable on foot from this point). EPA National Walkability Index only -- nearby-amenity data not cached yet for this area.

22
Car-dependent
out of 100
EPA National Walkability Index
4.3 / 20 -- Least walkable

Market position

How this listing compares to current activity in Statesville, from live MLS data.

On the market 15 days -- 76 fewer days than Statesville's current average of 91 days.
For reference, the median list price across 659 active listings in Statesville right now is $315,000.

Mortgage calculator

Estimate only - actual rate and payment depend on your lender, credit, and loan program.

$
%
%
Adjust tax / insurance estimates
% / yr
$
/mo
Est. monthly payment
$2,372/mo
$73,800 down
$295,200 loan
Principal & interest$1,915
Property tax (est.)$308
Home insurance (est.)$150

Similar homes you might like

Data source: Listing information provided by Canopy MLS (carolina) via Trestle/CoreLogic. Last updated 28 days ago.

Information herein deemed reliable but not guaranteed; all measurements, school assignments, HOA fees, taxes, and feature lists are approximate and should be independently verified. Equal Housing Opportunity.