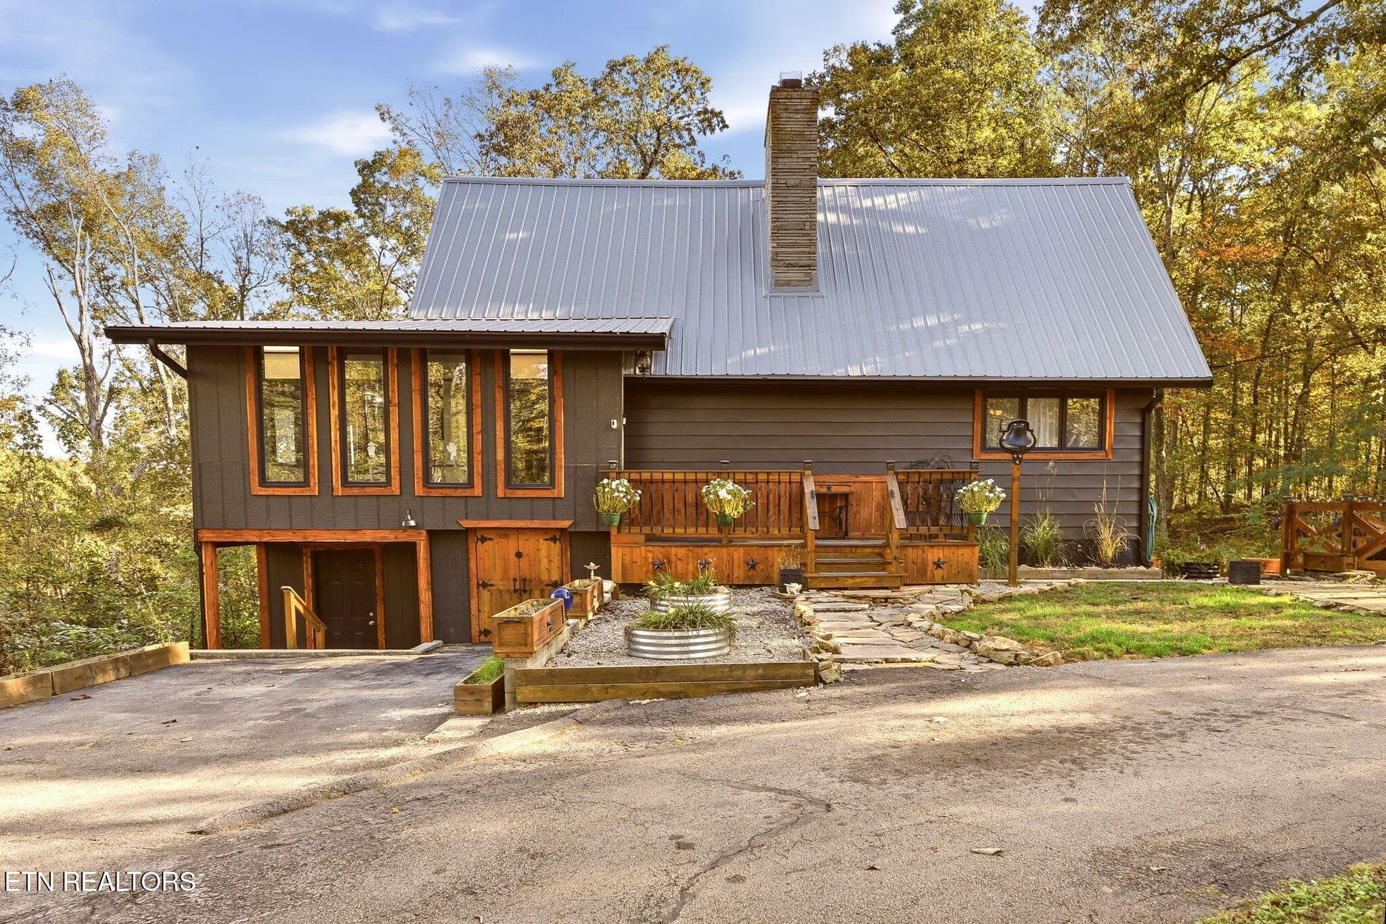
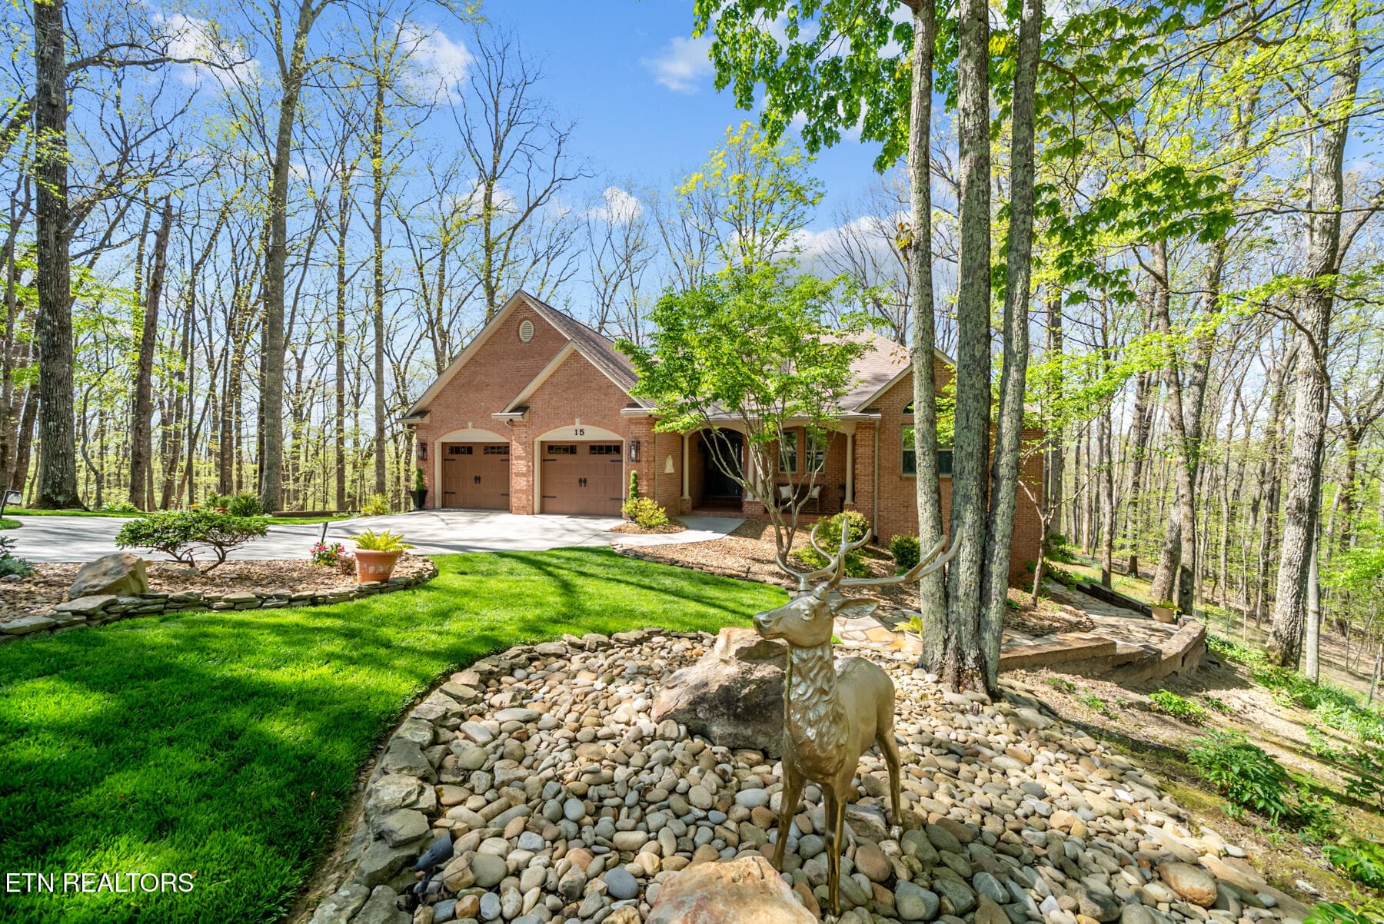
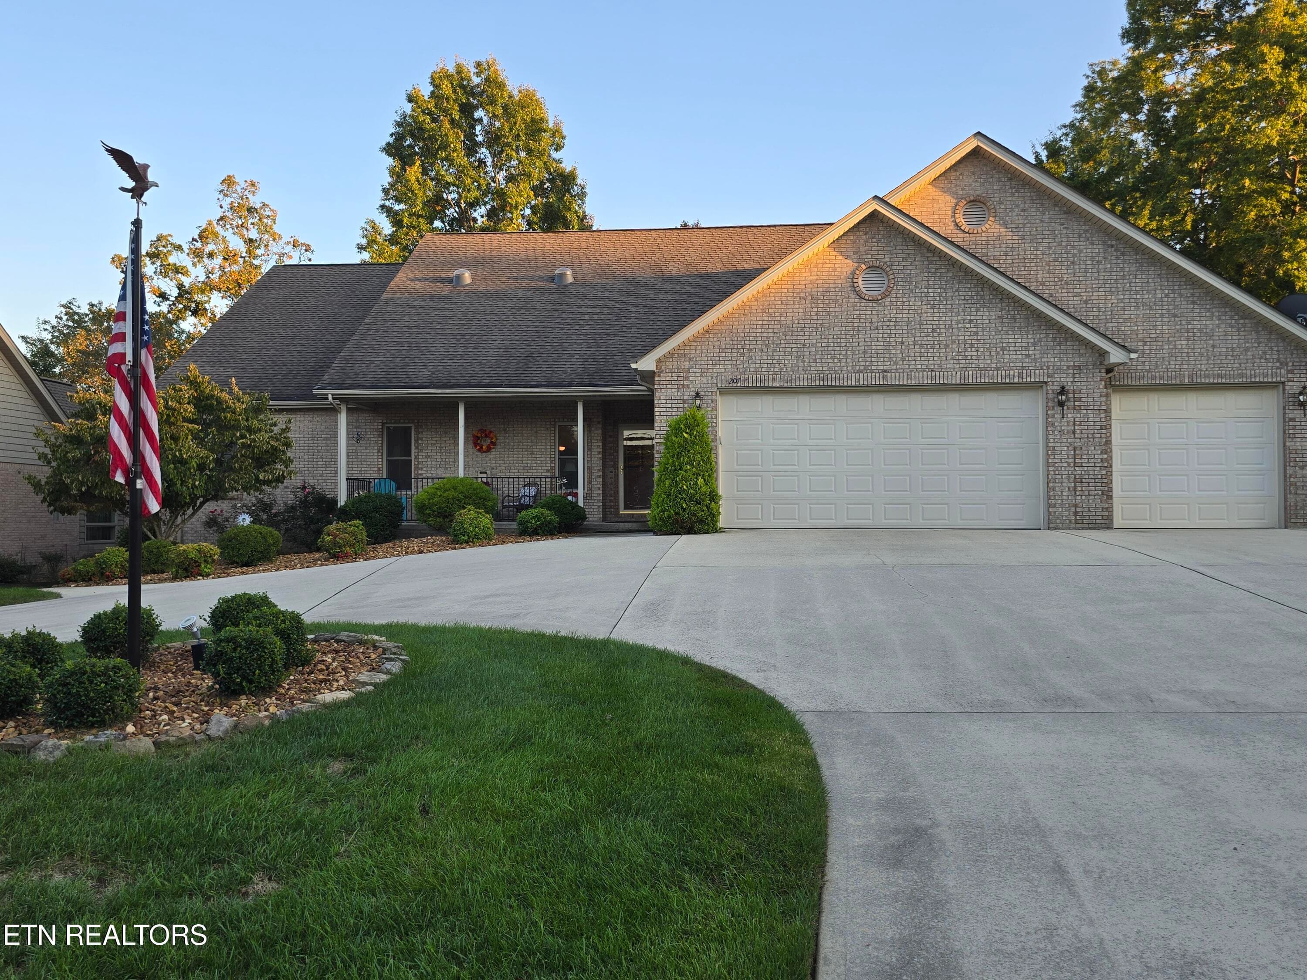
Front of House - 247 Cline Rd, Crossville, TN 38571
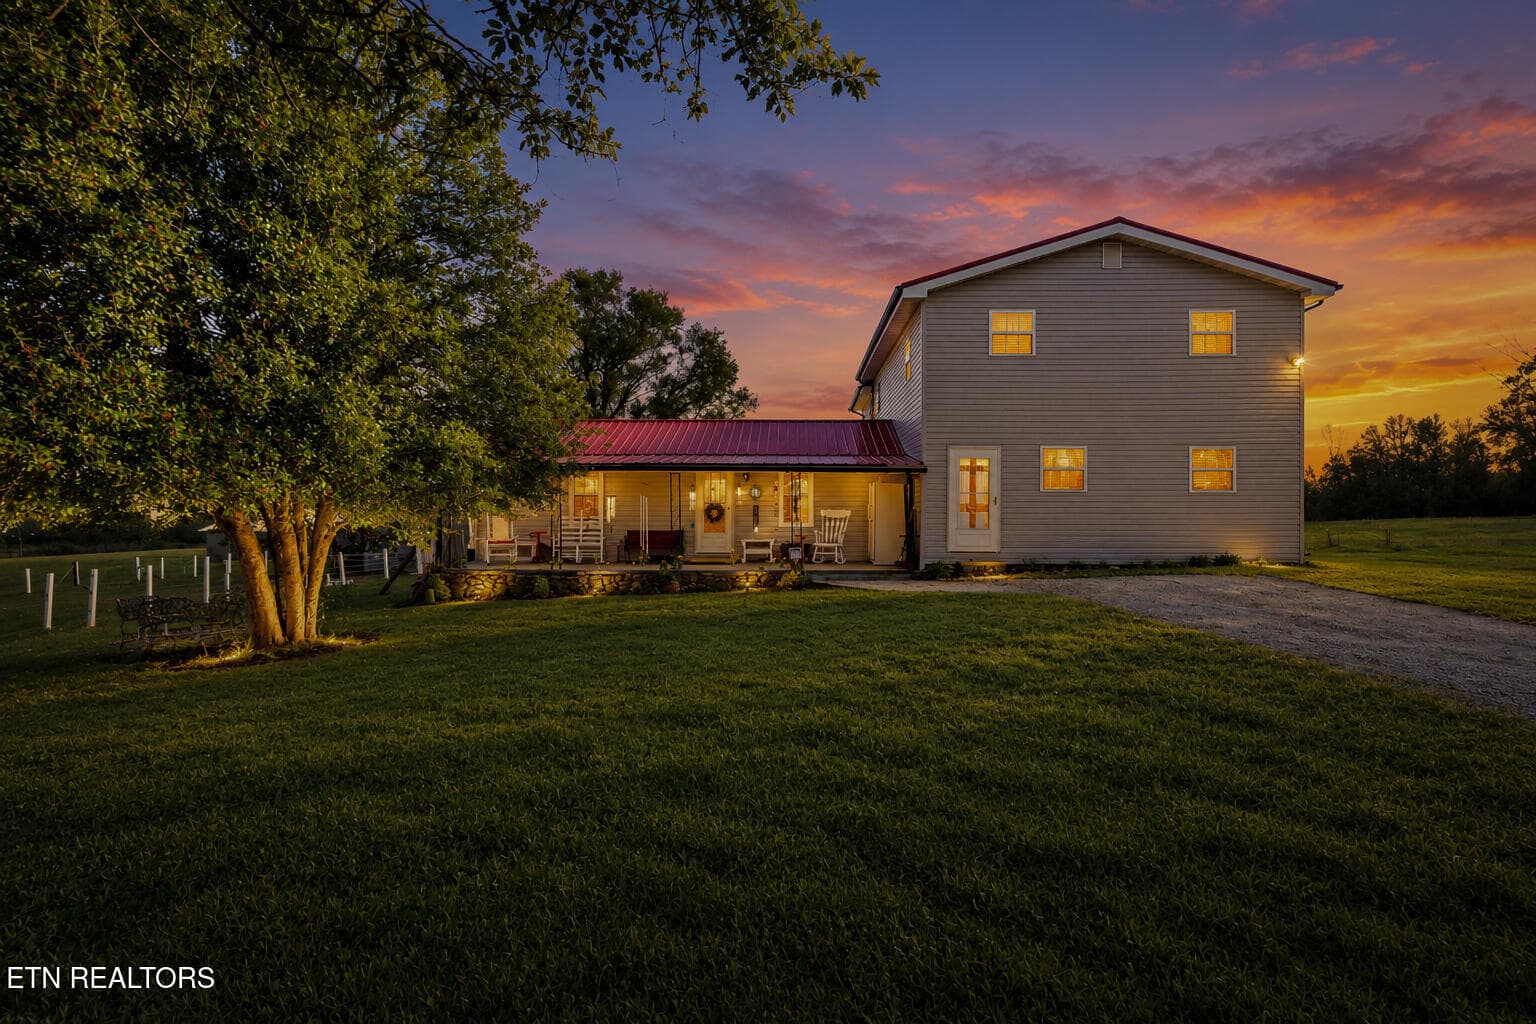
Twilight - 247 Cline Rd, Crossville, TN 38571
Front of House - 247 Cline Rd, Crossville, TN 38571
Property Lines - 247 Cline Rd, Crossville, TN 38571
Entrance - 247 Cline Rd, Crossville, TN 38571
Foyer - 247 Cline Rd, Crossville, TN 38571
Living Room - 247 Cline Rd, Crossville, TN 38571
Kitchen - 247 Cline Rd, Crossville, TN 38571
Dining Area - 247 Cline Rd, Crossville, TN 38571
Master Bedroom - 247 Cline Rd, Crossville, TN 38571
Master Bathroom - 247 Cline Rd, Crossville, TN 38571
Bedroom - 247 Cline Rd, Crossville, TN 38571
Bathroom - 247 Cline Rd, Crossville, TN 38571
Screened Porch - 247 Cline Rd, Crossville, TN 38571
n44a2832-n44a2836 - 247 Cline Rd, Crossville, TN 38571
Garage - 247 Cline Rd, Crossville, TN 38571
Floor Plan - 247 Cline Rd, Crossville, TN 38571
Back of House - 247 Cline Rd, Crossville, TN 38571
Outbuilding - 247 Cline Rd, Crossville, TN 38571
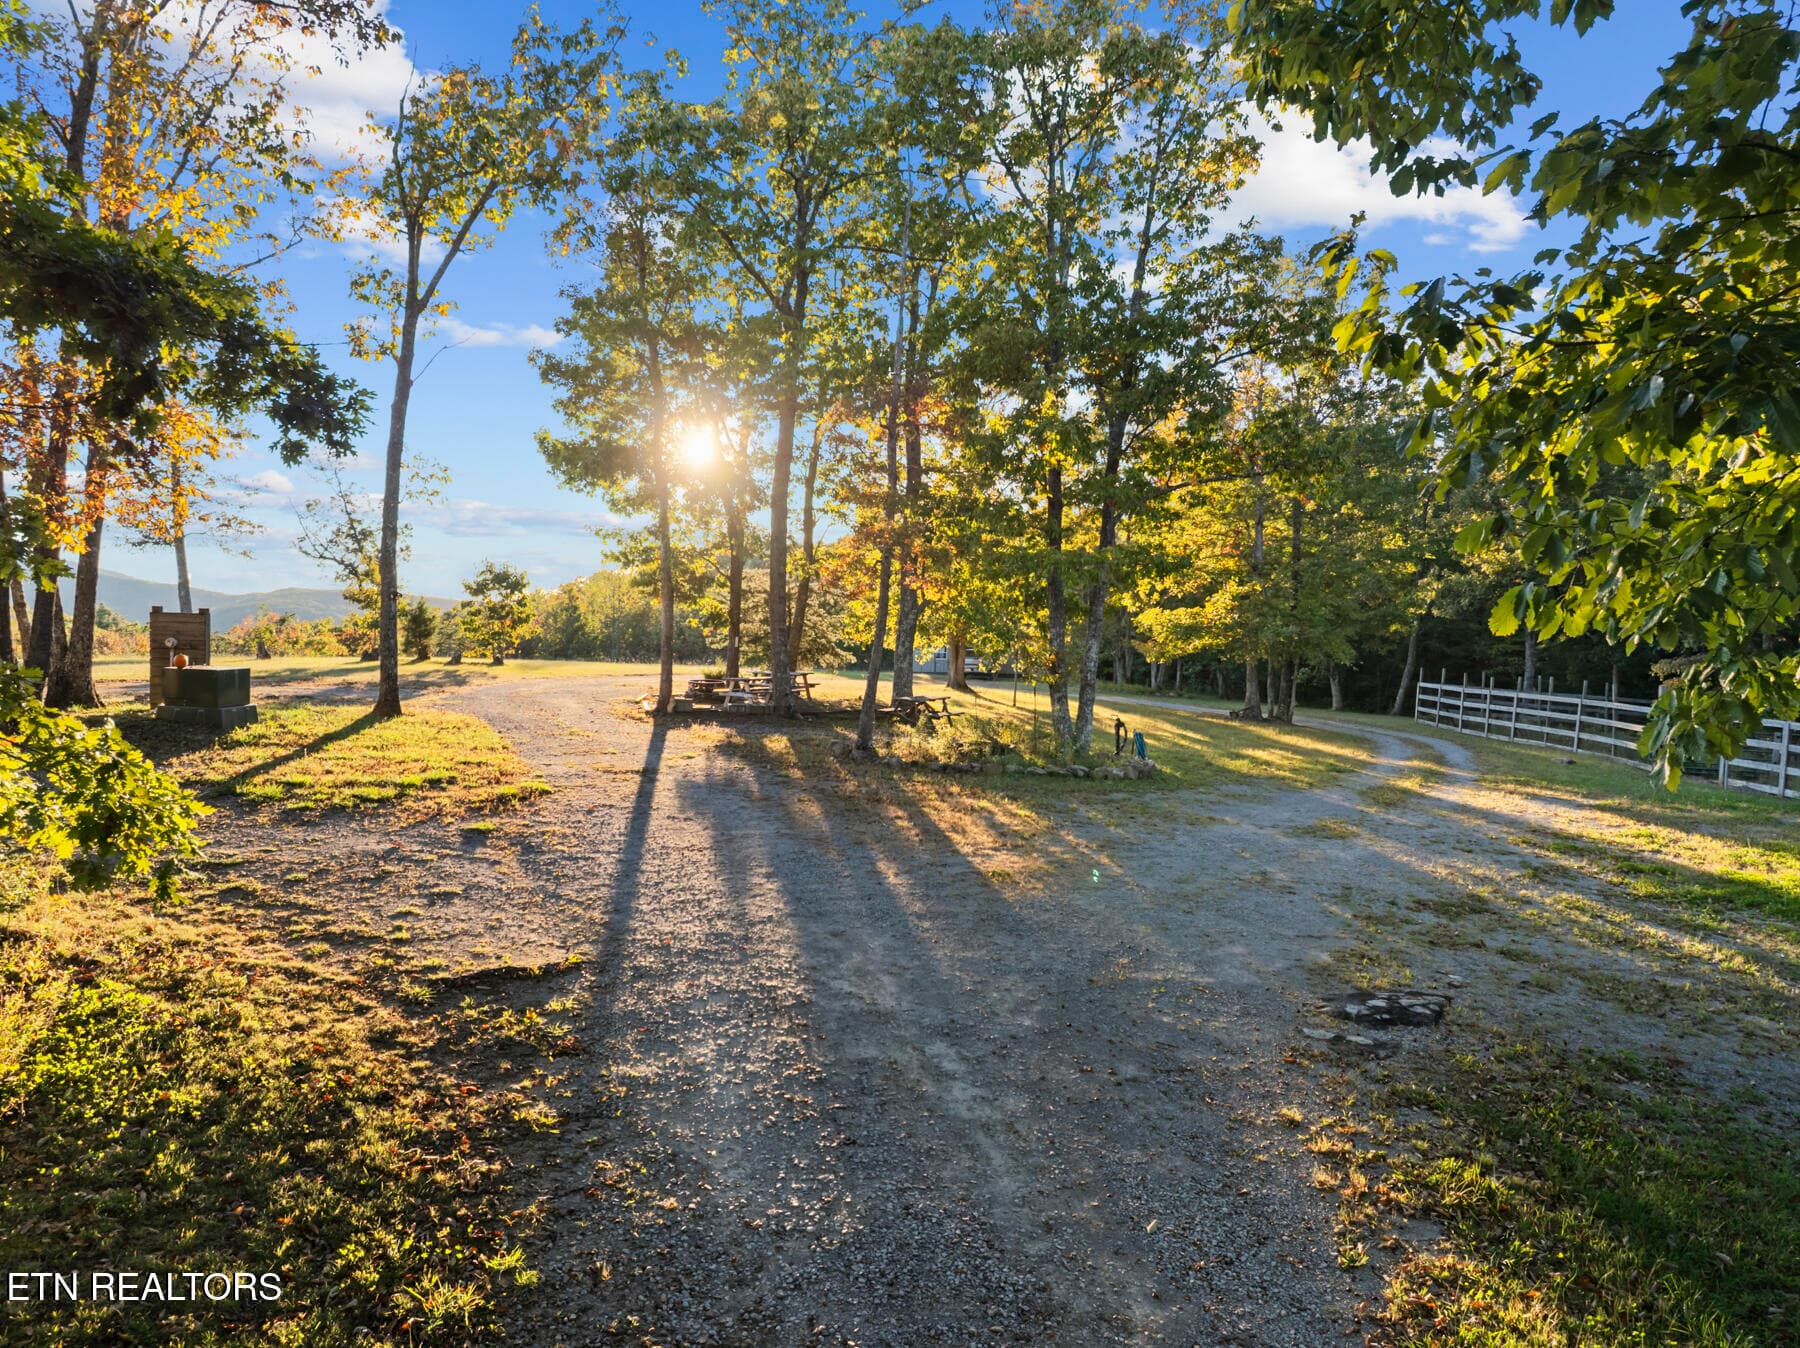
Driveway - 247 Cline Rd, Crossville, TN 38571
Yard - 247 Cline Rd, Crossville, TN 38571
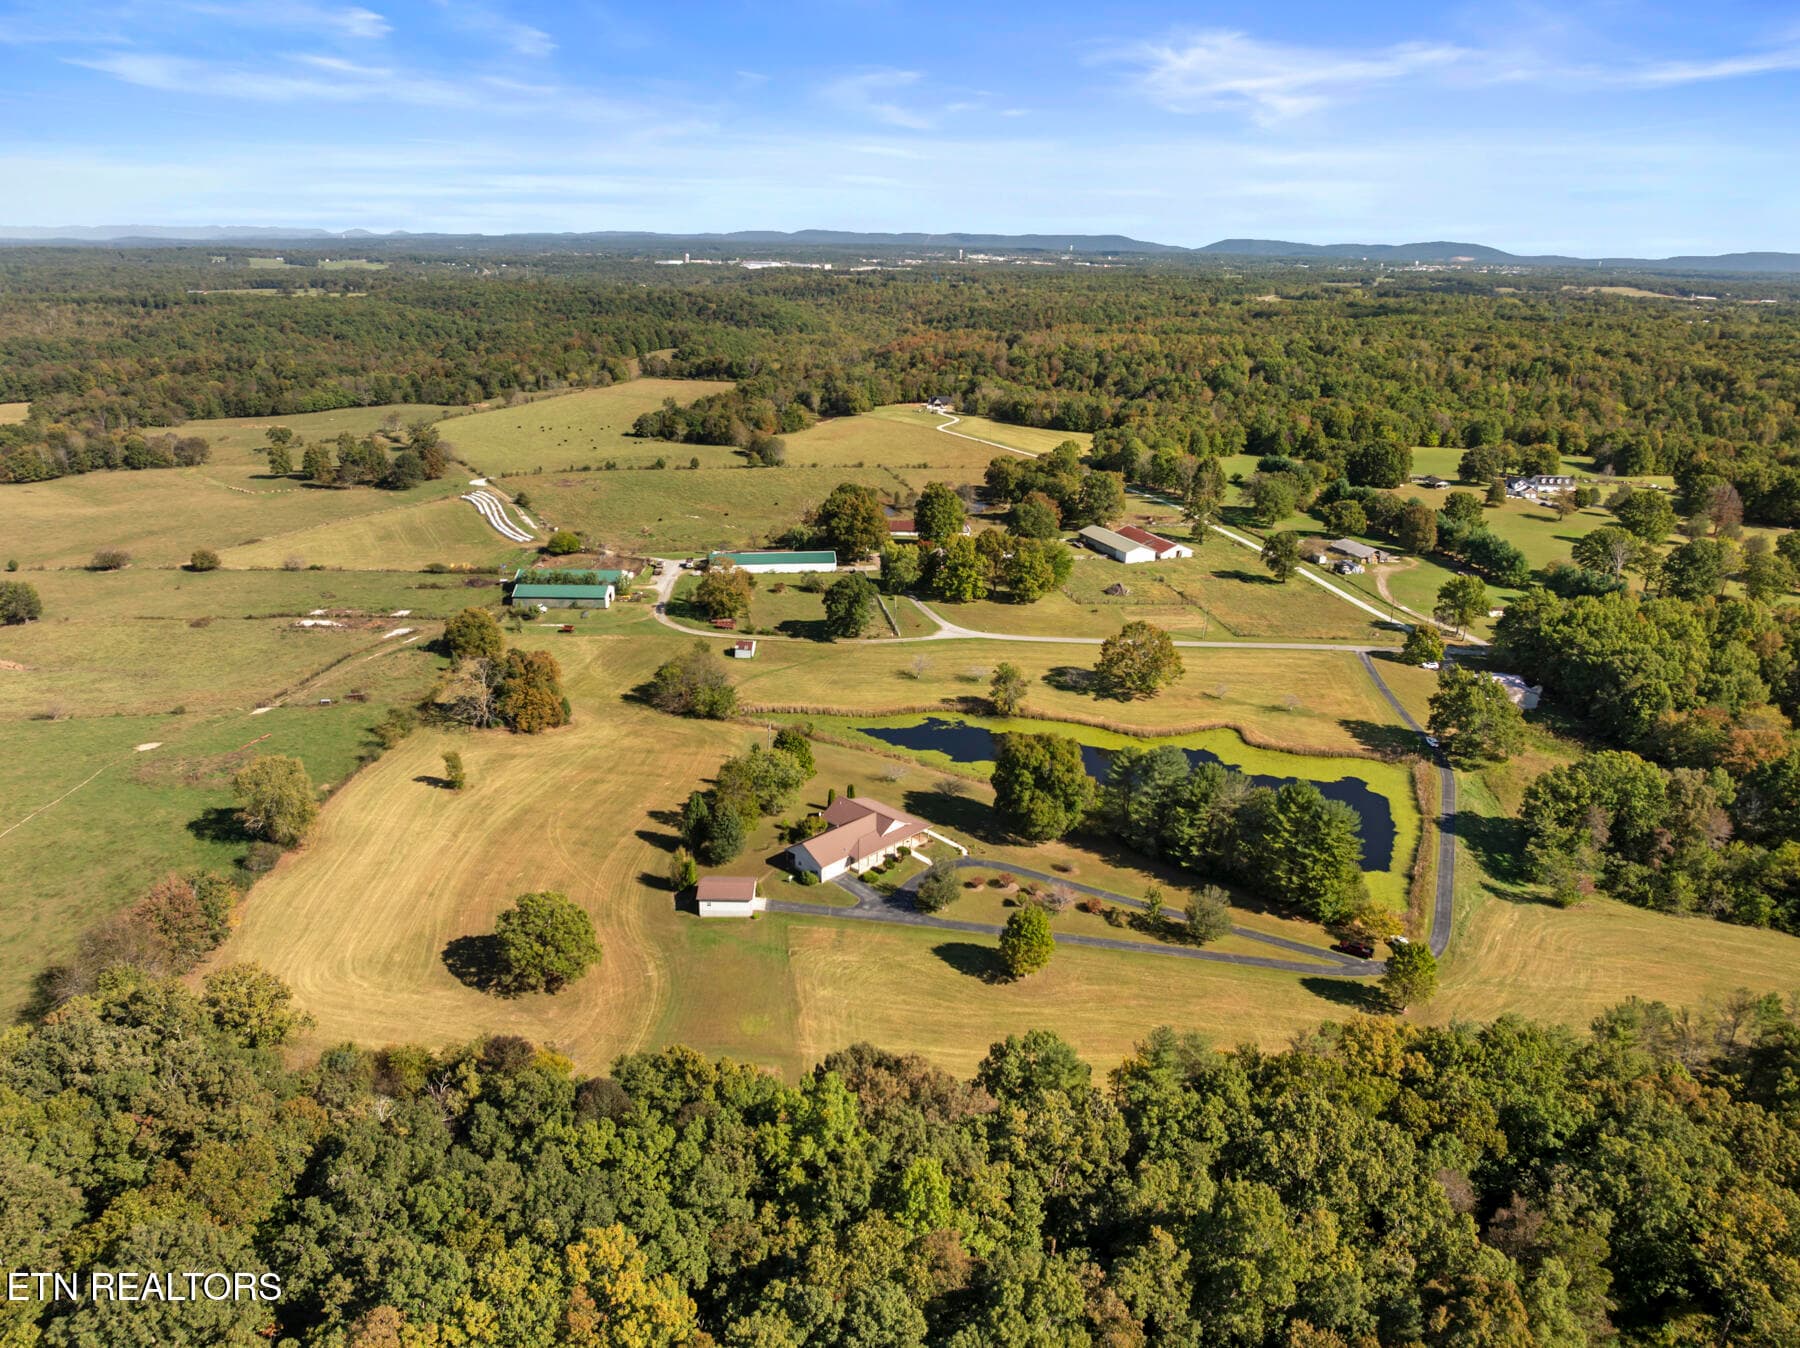
Aerial View - 247 Cline Rd, Crossville, TN 38571
45 photos

$599,900

247 Cline Rd, Crossville, TN 38571
Crossville, TN 38571
Listed by Rick Potter · CENTURY 21 Realty Group, LLC
Bedrooms
2
Bathrooms
2.5
Living area
N/A
Year built
2010

About this home

Welcome to this truly unique 2,200-square-foot home, beautifully situated on 4.25 acres and filled with quality craftsmanship and thoughtful details throughout. Offering 2 bedrooms with a bonus room and 2 bathrooms, this home features beautiful hardwood flooring throughout and a warm, inviting living room centered around a stunning stone gas fireplace. Both bathrooms offer impressive features of their own. The guest bathroom showcases a beautiful walk-in shower, while the spacious primary bathroom features a gorgeous freestanding tub, creating the perfect place to relax and unwind. One of the home's standout spaces is the screened-in porch. With finished flooring and plenty of room to make it your own, this versatile area is ideal for relaxing, entertaining, or creating a cozy outdoor living space to enjoy throughout the seasons. Set on 4.25 acres, this distinctive property offers plenty of room to enjoy the outdoors while still providing the comfort and character of a beautifully crafted home. From the quality finishes to the unique details and inviting spaces, this is not your typical property and is truly one you need to see in person to appreciate! (Buyer to verify all information before making an informed offer. )

Highlights

Fireplace

Property details

MLS
East Tennessee REALTORS® MLS
MLS #
1356260
Property type
Single Family Residence
Subdivision
N/A
Status
Active
Days on market
30
On market date
September 21, 2026
Stories
N/A
Total bathrooms
2.5
Garage spaces
2
Parking spaces
N/A
Lot size
4.25 acres
Loading map…

Nearby schools

Within 10 miles. School directory data from the National Center for Education Statistics (NCES), accessed via the Urban Institute Education Data API. Local Score is calculated by INNOVATE Real Estate; where a state rating is shown, it comes from that state's own official school report card.

Elementary
North Cumberland Elementary
2.87 mi away · Grades -1-8
Nearest school -- attendance-zone data not available here
3.0
Local Score (student-teacher ratio only (preliminary -- will incorporate state test-score data once available)) -- not an official state rating
Enrollment
576
Student:teacher ratio
17.5:1
District
Cumberland County
Middle
None found nearby
High
Stone Memorial High School
2.61 mi away · Grades 9-12
Nearest school -- attendance-zone data not available here
3.0
Local Score (student-teacher ratio only (preliminary -- will incorporate state test-score data once available)) -- not an official state rating
Enrollment
1,004
Student:teacher ratio
17.3:1
District
Cumberland County

Walkability

Blended score for Crossville's center, calculated by INNOVATE Real Estate from two sources: the EPA's National Walkability Index (street network, transit, land-use mix) and Google Places amenity data (what's actually reachable on foot from this point). EPA National Walkability Index only -- nearby-amenity data not cached yet for this area.

25
Car-dependent
out of 100
EPA National Walkability Index
5.0 / 20 -- Least walkable

Market position

How this listing compares to current activity in Crossville, from live MLS data.

On the market 30 days -- 190 fewer days than Crossville's current average of 220 days.
For reference, the median list price across 1,047 active listings in Crossville right now is $219,950.

Mortgage calculator

Estimate only - actual rate and payment depend on your lender, credit, and loan program.

$
%
%
Adjust tax / insurance estimates
% / yr
$
/mo
Est. monthly payment
$3,763/mo
$119,980 down
$479,920 loan
Principal & interest$3,113
Property tax (est.)$500
Home insurance (est.)$150

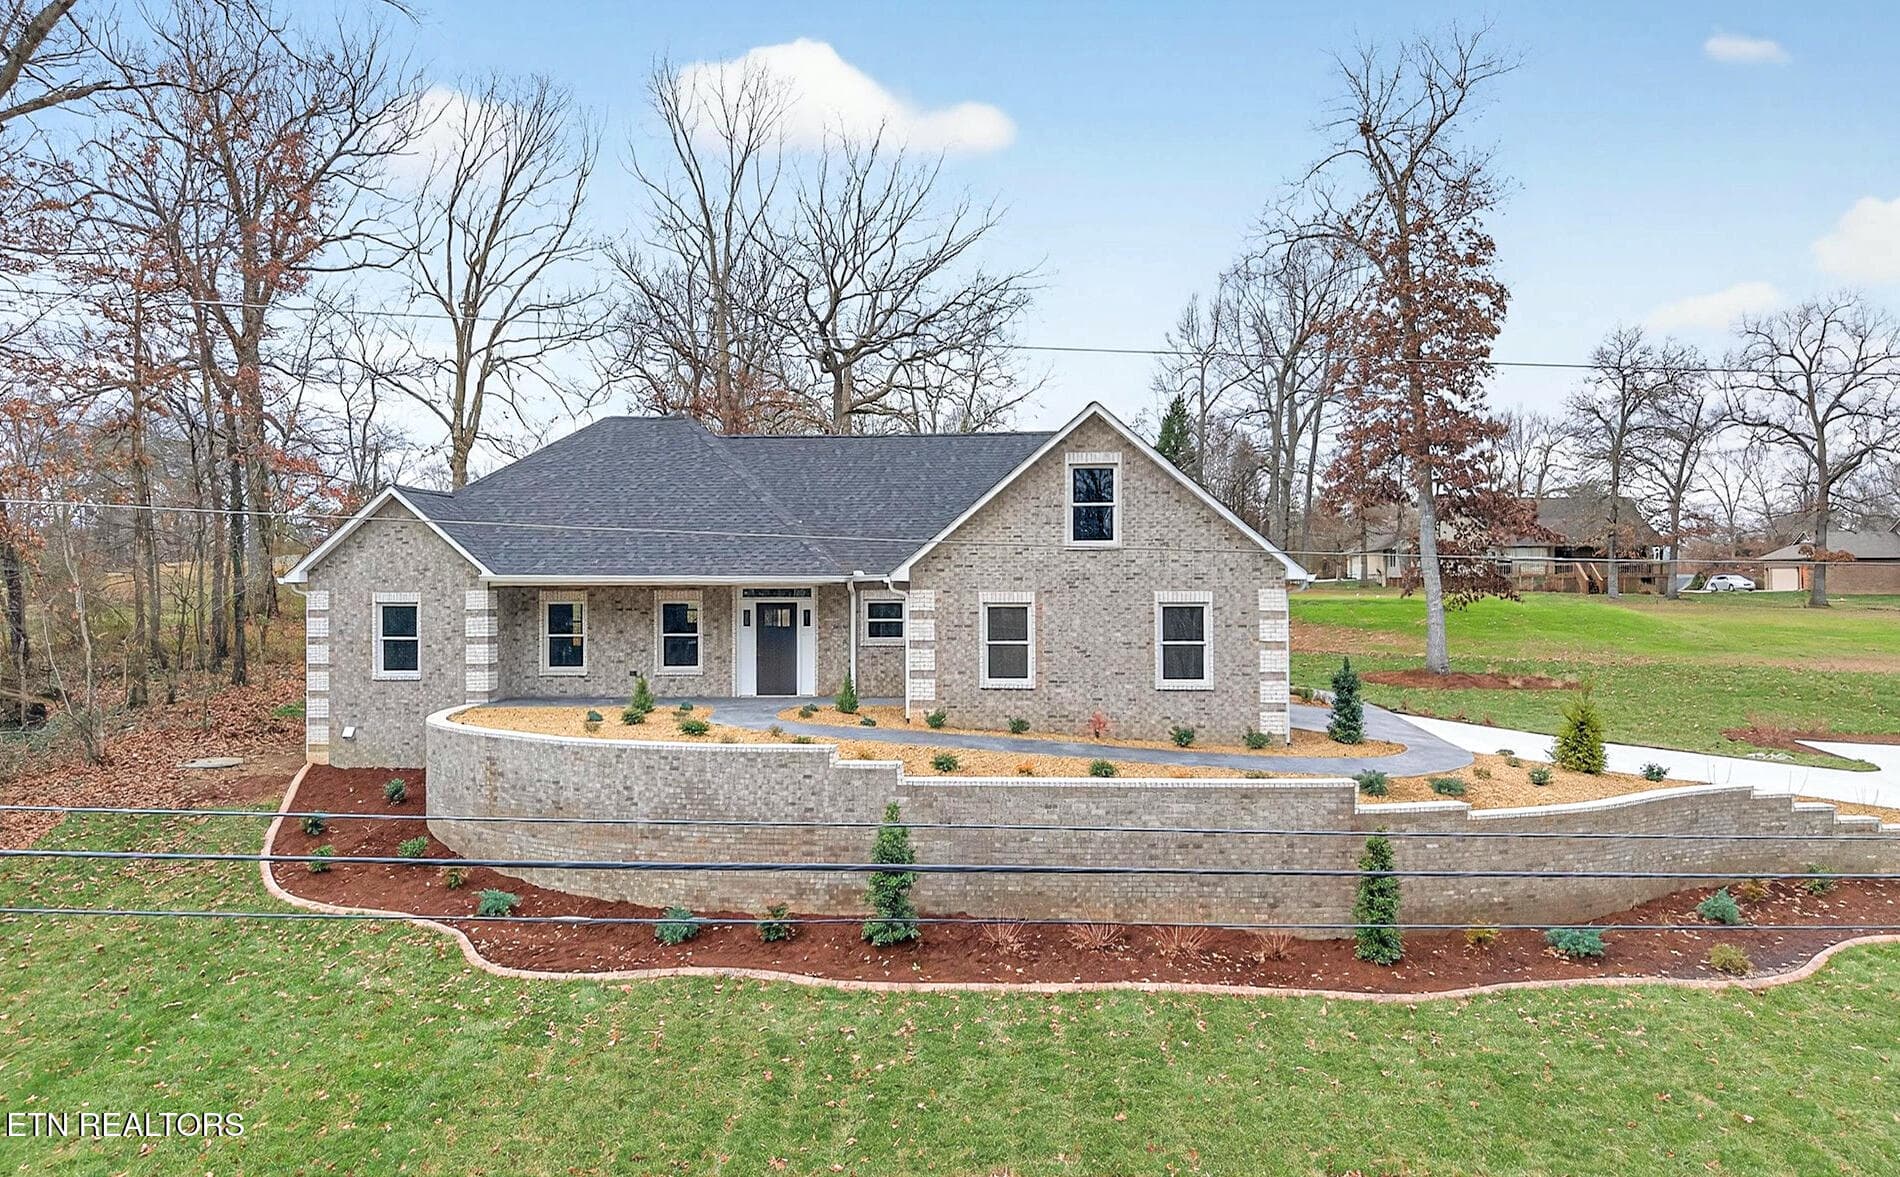
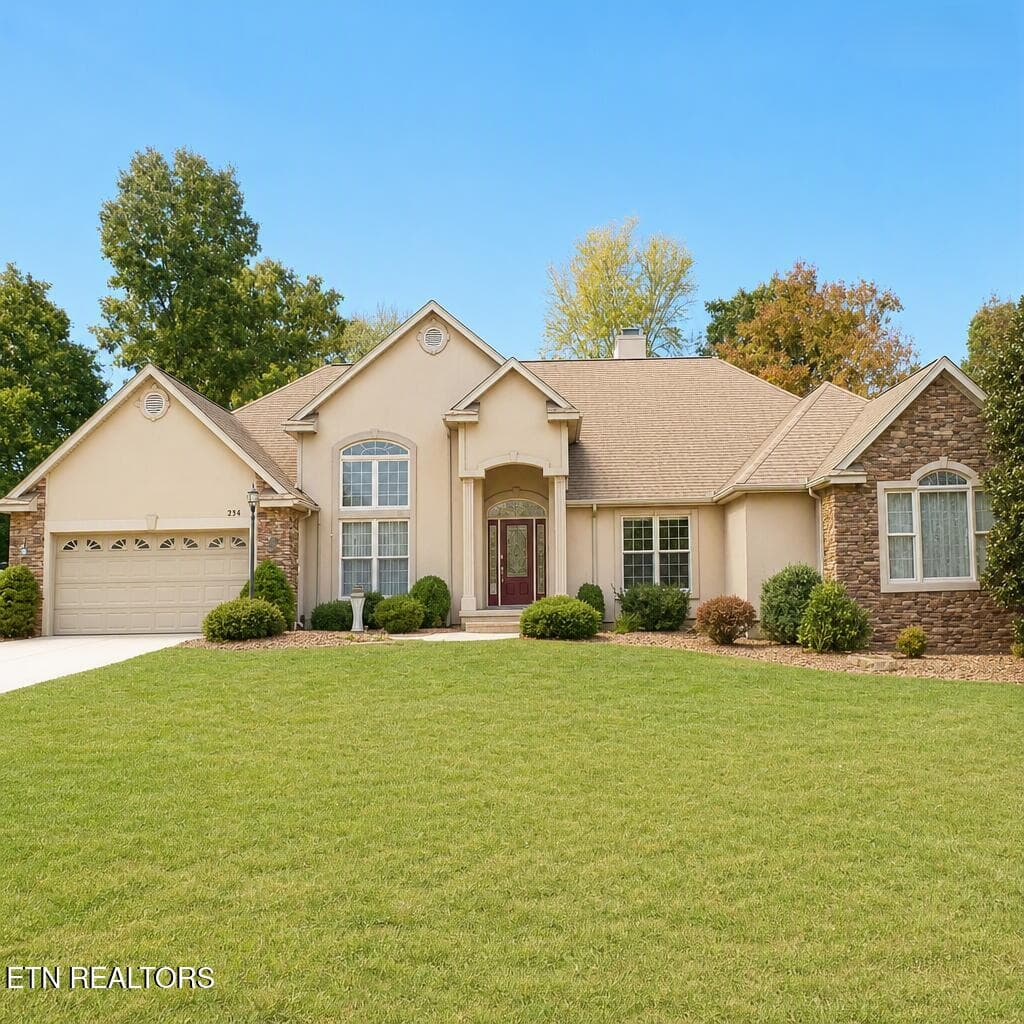
Similar homes you might like

Data source: Listing information provided by East Tennessee REALTORS® MLS via Trestle/CoreLogic. Last updated 4 days ago.

Information herein deemed reliable but not guaranteed; all measurements, school assignments, HOA fees, taxes, and feature lists are approximate and should be independently verified. Equal Housing Opportunity.