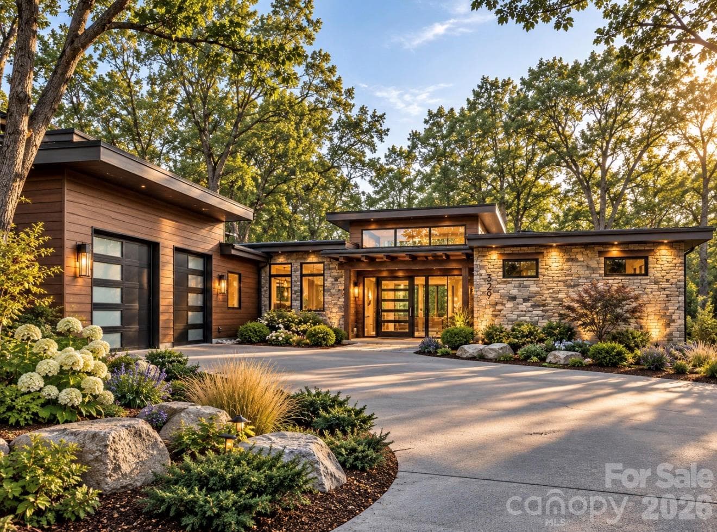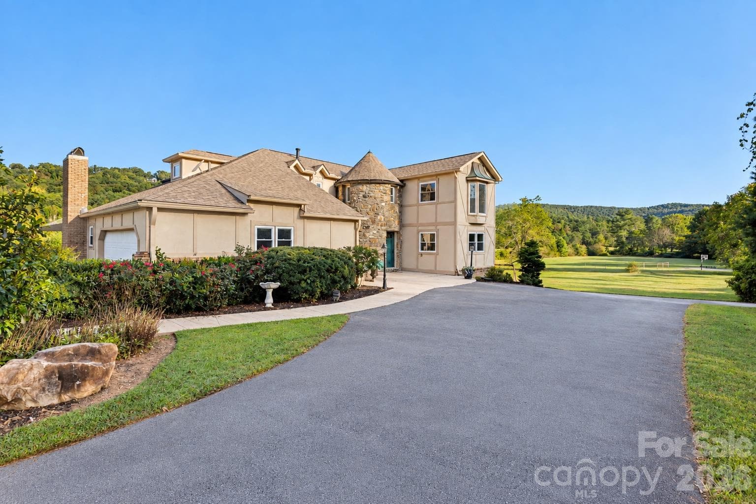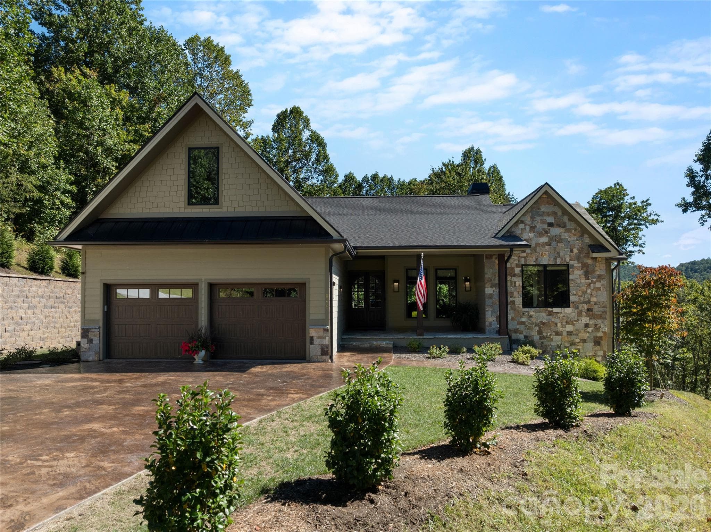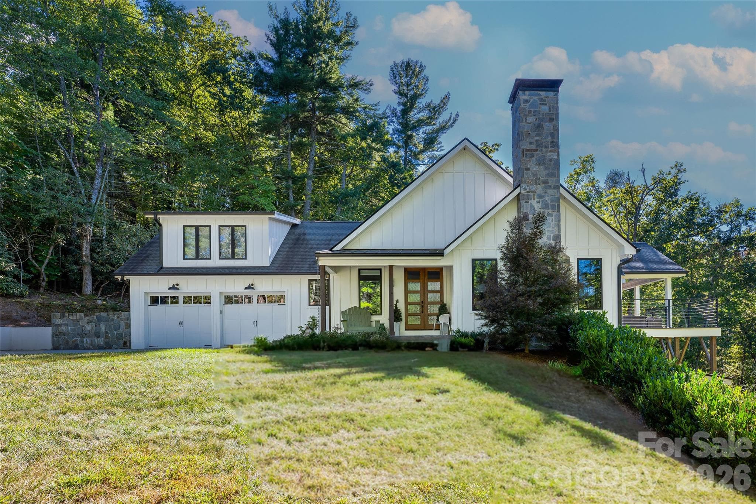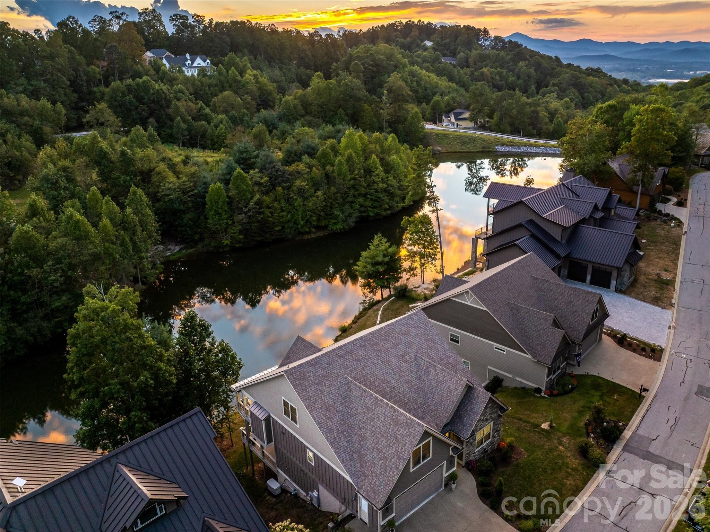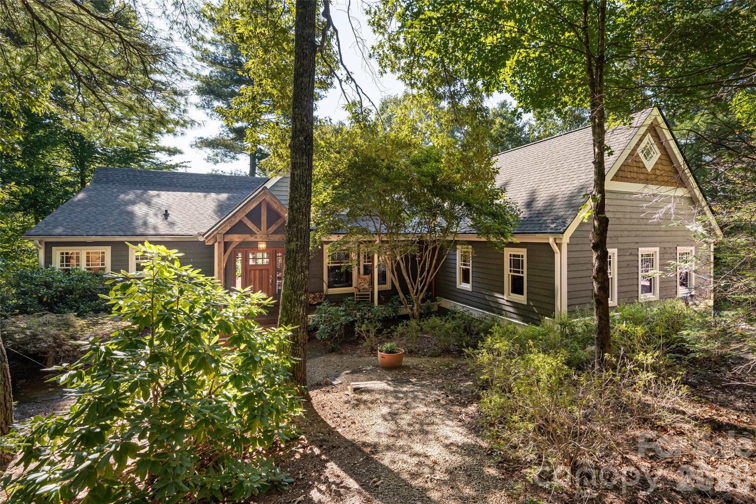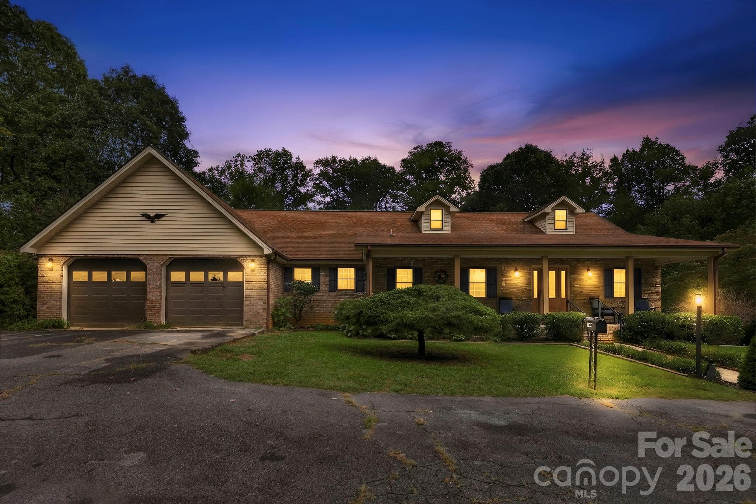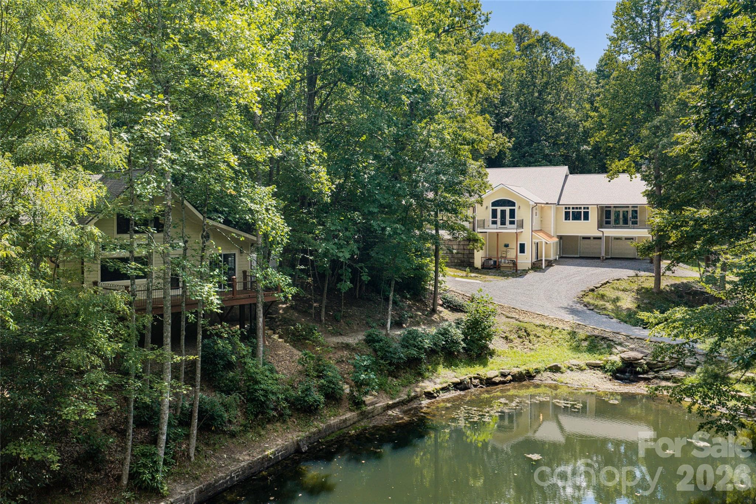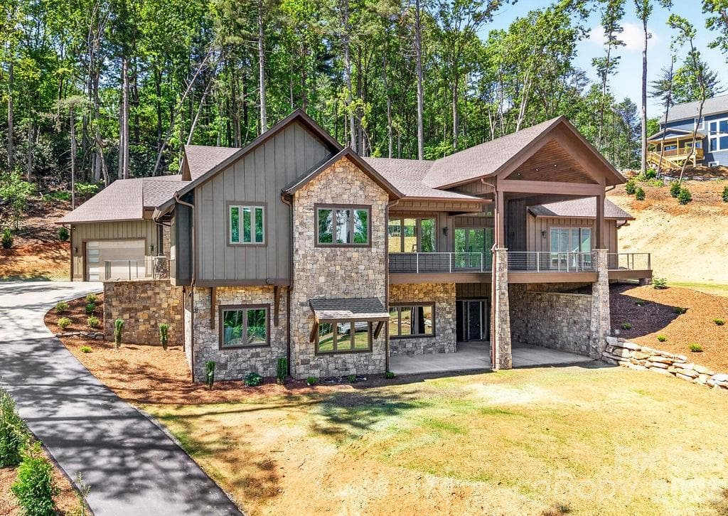
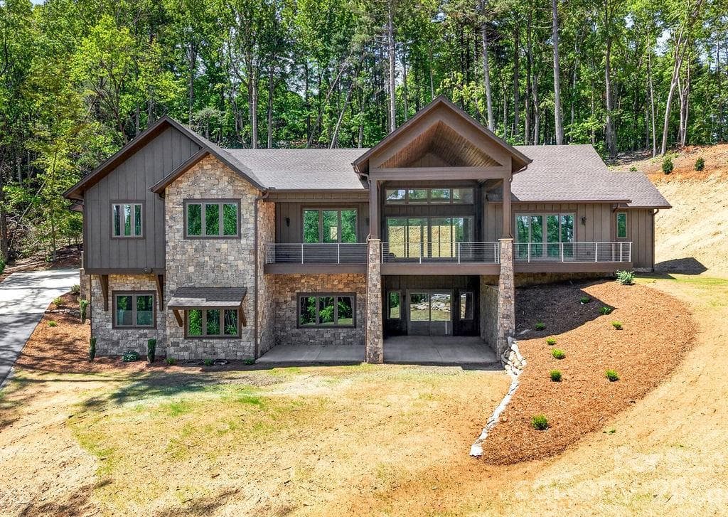
Single Family Residence at 246 Northview Drive, Hendersonville
Single Family Residence at 246 Northview Drive, Hendersonville, photo 2 of 47
Single Family Residence at 246 Northview Drive, Hendersonville, photo 3 of 47
Single Family Residence at 246 Northview Drive, Hendersonville, photo 4 of 47
Single Family Residence at 246 Northview Drive, Hendersonville, photo 5 of 47
Single Family Residence at 246 Northview Drive, Hendersonville, photo 6 of 47
Single Family Residence at 246 Northview Drive, Hendersonville, photo 7 of 47
Single Family Residence at 246 Northview Drive, Hendersonville, photo 8 of 47
Single Family Residence at 246 Northview Drive, Hendersonville, photo 9 of 47
Single Family Residence at 246 Northview Drive, Hendersonville, photo 10 of 47
Single Family Residence at 246 Northview Drive, Hendersonville, photo 11 of 47
Single Family Residence at 246 Northview Drive, Hendersonville, photo 12 of 47
Single Family Residence at 246 Northview Drive, Hendersonville, photo 13 of 47
Single Family Residence at 246 Northview Drive, Hendersonville, photo 14 of 47
Single Family Residence at 246 Northview Drive, Hendersonville, photo 15 of 47
Single Family Residence at 246 Northview Drive, Hendersonville, photo 16 of 47
Single Family Residence at 246 Northview Drive, Hendersonville, photo 17 of 47
Single Family Residence at 246 Northview Drive, Hendersonville, photo 18 of 47
Single Family Residence at 246 Northview Drive, Hendersonville, photo 19 of 47
Single Family Residence at 246 Northview Drive, Hendersonville, photo 20 of 47
Single Family Residence at 246 Northview Drive, Hendersonville, photo 21 of 47
Single Family Residence at 246 Northview Drive, Hendersonville, photo 22 of 47
Single Family Residence at 246 Northview Drive, Hendersonville, photo 23 of 47
Single Family Residence at 246 Northview Drive, Hendersonville, photo 24 of 47
Single Family Residence at 246 Northview Drive, Hendersonville, photo 25 of 47
Single Family Residence at 246 Northview Drive, Hendersonville, photo 26 of 47
Single Family Residence at 246 Northview Drive, Hendersonville, photo 27 of 47
Single Family Residence at 246 Northview Drive, Hendersonville, photo 28 of 47
Single Family Residence at 246 Northview Drive, Hendersonville, photo 29 of 47
Single Family Residence at 246 Northview Drive, Hendersonville, photo 30 of 47
Single Family Residence at 246 Northview Drive, Hendersonville, photo 31 of 47
Single Family Residence at 246 Northview Drive, Hendersonville, photo 32 of 47
Single Family Residence at 246 Northview Drive, Hendersonville, photo 33 of 47
Single Family Residence at 246 Northview Drive, Hendersonville, photo 34 of 47
Single Family Residence at 246 Northview Drive, Hendersonville, photo 35 of 47
Single Family Residence at 246 Northview Drive, Hendersonville, photo 36 of 47
Single Family Residence at 246 Northview Drive, Hendersonville, photo 37 of 47
Single Family Residence at 246 Northview Drive, Hendersonville, photo 38 of 47
Single Family Residence at 246 Northview Drive, Hendersonville, photo 39 of 47
Single Family Residence at 246 Northview Drive, Hendersonville, photo 40 of 47
Single Family Residence at 246 Northview Drive, Hendersonville, photo 41 of 47
Single Family Residence at 246 Northview Drive, Hendersonville, photo 42 of 47
Single Family Residence at 246 Northview Drive, Hendersonville, photo 43 of 47
Single Family Residence at 246 Northview Drive, Hendersonville, photo 44 of 47
Single Family Residence at 246 Northview Drive, Hendersonville, photo 45 of 47
Single Family Residence at 246 Northview Drive, Hendersonville, photo 46 of 47
Single Family Residence at 246 Northview Drive, Hendersonville, photo 47 of 47
47 photos

$1,650,000

246 Northview Drive
Hendersonville, NC 28791
Listed by Derek Hawkins · Keller Williams Mtn Partners, LLC
Bedrooms
5
Bathrooms
3.5
Living area
5,367 sqft
Year built
2026

About this home

Perched on over an acre of beautifully landscaped Blue Ridge mountain land in the exclusive Northview neighborhood, this NEW mountain-modern masterpiece blends dramatic architecture with refined livability. Thoughtful design maximizes natural light and views with soaring ceiling heights, expansive windows, and premium finishes throughout. From the moment you arrive, the cut stone exterior entrance and flagstone porch create a striking first impression, complemented by durable LP Smart siding engineered for anti-fade, anti-mold and anti-microbial performance. Built with 2x6 framing, spray foam insulation, a poured concrete foundation reinforced with rebar, an extensive drainage and waterproofing system, 2 HVAC systems, On-demand natural gas water heater, Anderson casement windows, and a whole house Generator, this home was constructed for longevity and peace of mind. Inside, 10 foot ceilings and 8 foot solid wood doors create an airy, upscale ambiance. The 3/4 inch solid white oak flooring flows beautifully throughout the main living areas, accented by substantial three piece base molding and custom soft close dovetail cabinetry. The open, chef’s kitchen is equipped for culinary personalities: quartzite countertops, a spacious island, huge walk-in pantry, 48 inch natural gas range, and premium THOR stainless appliances that flow into generous living and dining areas — perfect for entertaining or relaxed mountain living. Three bedrooms and 2.5 baths on the main level provide single-floor convenience, with a total of five bedrooms and 3.5 baths across the home. The Primary suite is a retreat highlighted by a private Trex deck, dual custom finished walk-in closets, linen closet, separate toilet room, Spa inspired bath with Bahia Quartzite and a huge shower with dual shower heads and a waterfall feature. The heated walkout basement expands your living space with 12 foot ceilings, a special living area with TV box, wet bar with sink and mini-fridge plus a dedicated wine/safe room. Outdoor living is extraordinary: over 1,500 square feet of Trex decking and concrete patios feature sleek stainless cable railings and multiple entertaining zones. Ample storage on both the main and lower levels keeps the interior uncluttered, while rich exterior stonework anchors the home in its natural setting. Ideally located between Hendersonville and Asheville, this residence offers privacy, winter mountain vistas, and immediate access to the region’s dining, arts, and outdoor recreation — a modern sanctuary for those who seek luxury and authenticity in equal measure. Location is less than 12 minutes to Asheville Regional Airport, breweries, grocery stores, world class healthcare, Mills River Park, and Interstate 26,

Highlights

FireplaceNew construction

Property details

MLS
Canopy MLS
MLS #
CAR4361098
Property type
Single Family Residence
Subdivision
Northview
Status
Active
Days on market
59
On market date
May 13, 2026
Stories
N/A
Total bathrooms
3.5
Garage spaces
3
Parking spaces
N/A
Lot size
N/A
Loading map…

Nearby schools

Within 10 miles. School directory data from the National Center for Education Statistics (NCES), accessed via the Urban Institute Education Data API. Local Score is calculated by INNOVATE Real Estate; where a state rating is shown, it comes from that state's own official school report card.

Elementary
Hendersonville Elementary
4.46 mi away · Grades 0-5
Zoned school (attendance boundary, 2015-16 data)
4.0
Local Score (state rating (2025) blended 70/30 with student-teacher ratio) -- not an official state rating
State rating: B (2025)
Enrollment
321
Student:teacher ratio
14.6:1
District
Henderson County Schools
Middle
Rugby Middle
1.37 mi away · Grades 6-8
Zoned school (attendance boundary, 2015-16 data)
4.0
Local Score (state rating (2025) blended 70/30 with student-teacher ratio) -- not an official state rating
State rating: B (2025)
Enrollment
784
Student:teacher ratio
14.5:1
District
Henderson County Schools
High
Henderson County Early College
7.34 mi away · Grades 9-13
Zoned school (attendance boundary, 2015-16 data)
3.8
Local Score (state rating (2025) blended 70/30 with student-teacher ratio) -- not an official state rating
State rating: A (2025)
Enrollment
204
Student:teacher ratio
34.0:1
District
Henderson County Schools

Walkability

Blended score for Hendersonville's center, calculated by INNOVATE Real Estate from two sources: the EPA's National Walkability Index (street network, transit, land-use mix) and Google Places amenity data (what's actually reachable on foot from this point). 60% EPA National Walkability Index + 40% nearby-amenity density (Google Places).

19
Very car-dependent
out of 100
EPA National Walkability Index
4.5 / 20 -- Least walkable
Google Places amenity density
14 / 100
Restaurants & cafes3
Grocery stores0
Parks0
Schools0
Transit stops2
Pharmacies0

Market position

How this listing compares to current activity in Hendersonville, from live MLS data.

On the market 59 days -- 76 fewer days than Hendersonville's current average of 135 days.
For reference, the median list price across 815 active listings in Hendersonville right now is $399,900.

Mortgage calculator

Estimate only - actual rate and payment depend on your lender, credit, and loan program.

$
%
%
Adjust tax / insurance estimates
% / yr
$
/mo
Est. monthly payment
$10,086/mo
$330,000 down
$1,320,000 loan
Principal & interest$8,561
Property tax (est.)$1,375
Home insurance (est.)$150

Similar homes you might like

Data source: Listing information provided by Canopy MLS (carolina) via Trestle/CoreLogic. Last updated July 11, 2026.

Information herein deemed reliable but not guaranteed; all measurements, school assignments, HOA fees, taxes, and feature lists are approximate and should be independently verified. Equal Housing Opportunity.