


$1,275,000
- Bedrooms
- 3
- Bathrooms
- 2.5
- Living area
- 2,875 sqft
- Year built
- 1900
Highlights
- Property type
- Condex
- On market
- 1 day
- Fireplace
About this home
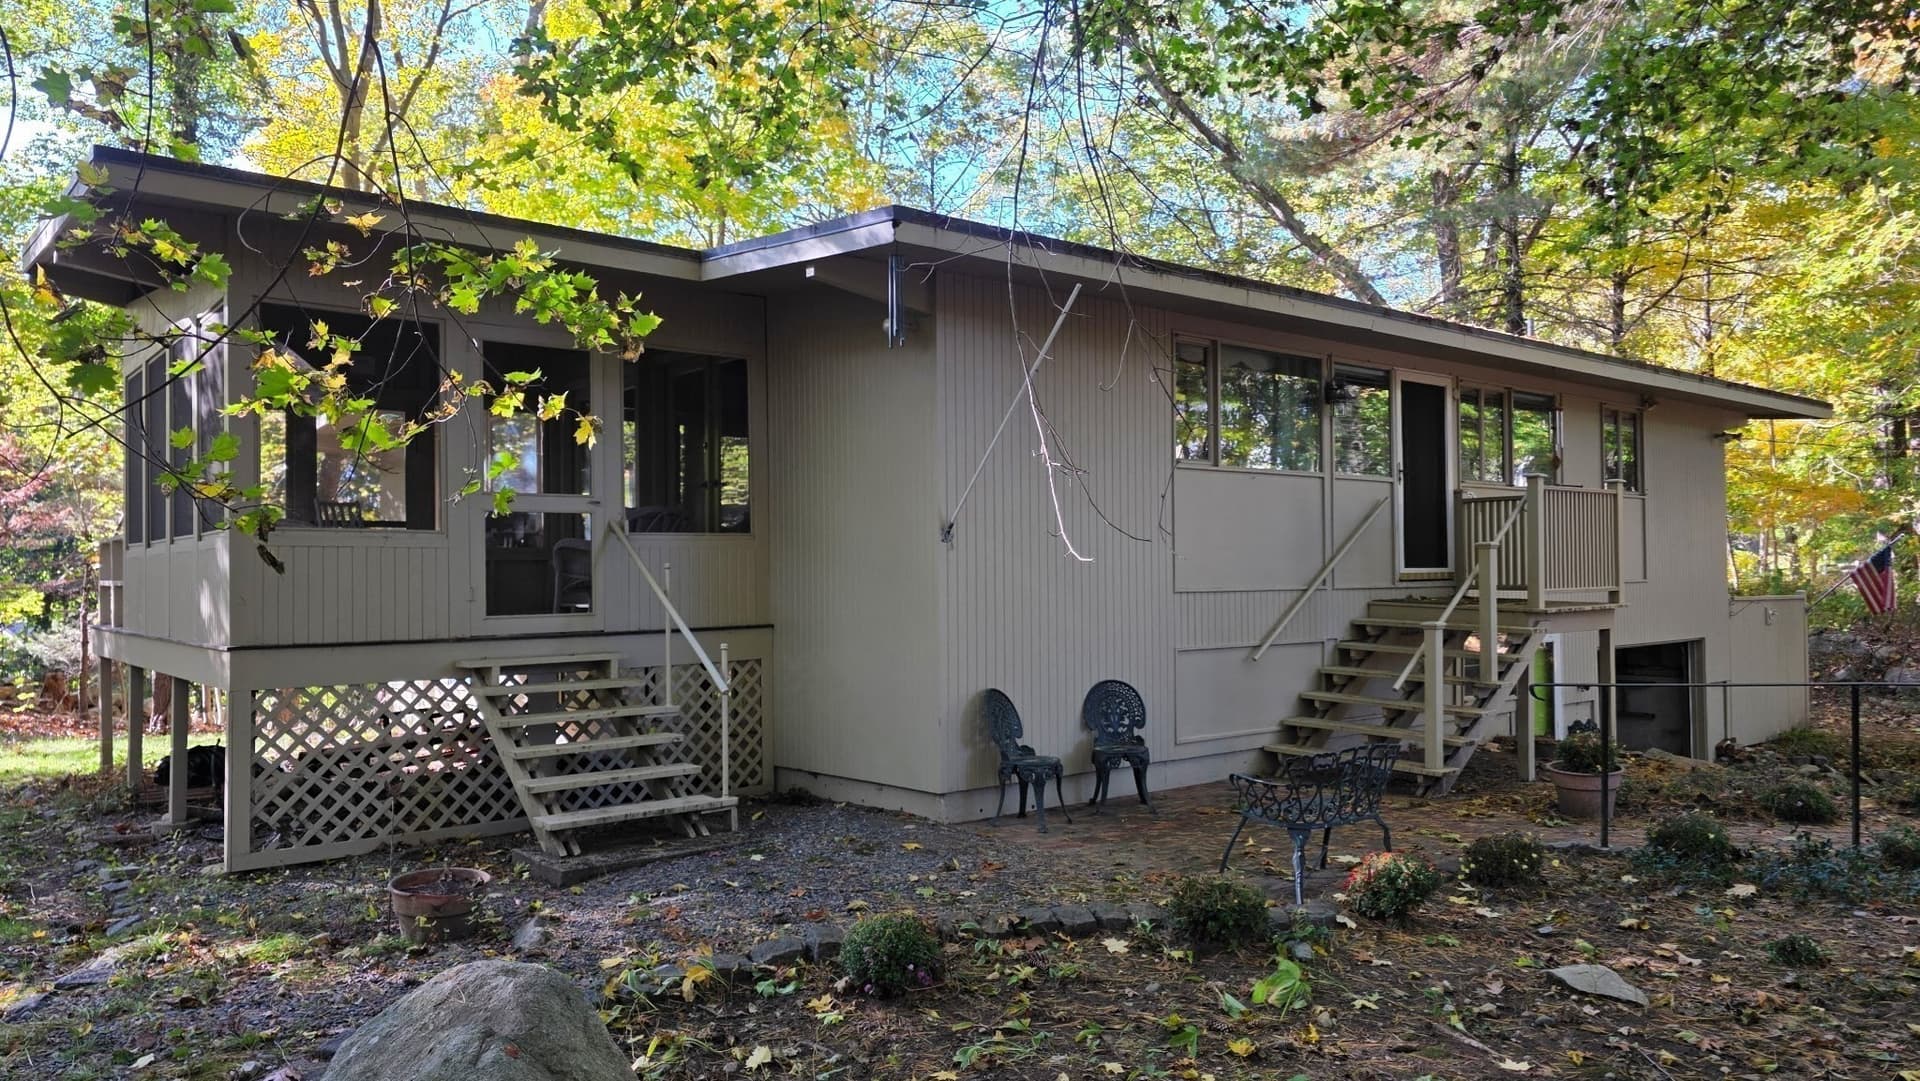
Historic Charm and Modern Updates in Hingham CenterWelcome to 246 Main Street, Unit 1, a rare 8-room, 3-bedroom, 2.5-bathroom condominium set in the heart of desirable Hingham Center. Originally built in 1900 as one of the buildings belonging to the historic Pear Tree Hill Dairy Farm, this residence pairs rich local history with thoughtful modern updates and everyday convenience.Showcasing classic Nantucket-style shingle architecture, the home is surrounded by extensive mature plantings that provide both curb appeal and natural privacy. A charming screened-in front porch welcomes you inside, offering a comfortable spot to relax outdoors. Inside, oversized windows and multiple skylights fill the interior with natural light, highlighting the hardwood floors that run throughout the living spaces.The layout flows smoothly into an updated kitchen featuring granite countertops and stainless-steel appliances, alongside renovated bathrooms. Practicality meets comfort with a dedicated mudroom and workshop area providing valuable extra workspace and storage, plus rare off-street parking for up to 5 cars. Step out onto your private patio for outdoor living and entertaining.Enjoy an unbeatable location close to local amenities, including the Town Hall, Senior Center, playgrounds, pickleball, tennis and basketball courts, and athletic fields. Walk right to the end of the shared driveway to watch the historic July Fourth Parade, or take a short stroll to Atlantic Bagel, local shops, the public library, pharmacy, and banks, with vibrant downtown Hingham just moments away. Don't miss this opportunity to own a piece of Hingham history with modern comfort!
Property details
- MLS
- MLS Property Information Network
- MLS #
- 73601999
- Property type
- Condex
- Subdivision
- N/A
- Status
- Active
- Days on market
- 1
- On market date
- November 13, 2026
- Stories
- 2
- Total bathrooms
- 2.5
- Garage spaces
- N/A
- Parking spaces
- 5
- Lot size
- N/A
Location
Get directions →Nearby schools
Within 10 miles. School directory data from the National Center for Education Statistics (NCES), accessed via the Urban Institute Education Data API. Local Score is calculated by INNOVATE Real Estate; where a state rating is shown, it comes from that state's own official school report card.
- Enrollment
- 489
- Student:teacher ratio
- 11.9:1
- District
- Hingham
- Enrollment
- 784
- Student:teacher ratio
- 10.5:1
- District
- Weymouth
- Enrollment
- 1,205
- Student:teacher ratio
- 12.7:1
- District
- Hingham
Walkability
Blended score for Hingham's center, calculated by INNOVATE Real Estate from two sources: the EPA's National Walkability Index (street network, transit, land-use mix) and Google Places amenity data (what's actually reachable on foot from this point). 60% EPA National Walkability Index + 40% nearby-amenity density (Google Places).
Market position
How this listing compares to current activity in Hingham, from live MLS data.
Mortgage calculator
Estimate only - actual rate and payment depend on your lender, credit, and loan program.
Adjust tax / insurance estimates
Similar homes you might like




Data source: Listing information provided by MLS Property Information Network. Last updated 1 days ago.
Information herein deemed reliable but not guaranteed; all measurements, school assignments, HOA fees, taxes, and feature lists are approximate and should be independently verified. Equal Housing Opportunity.