
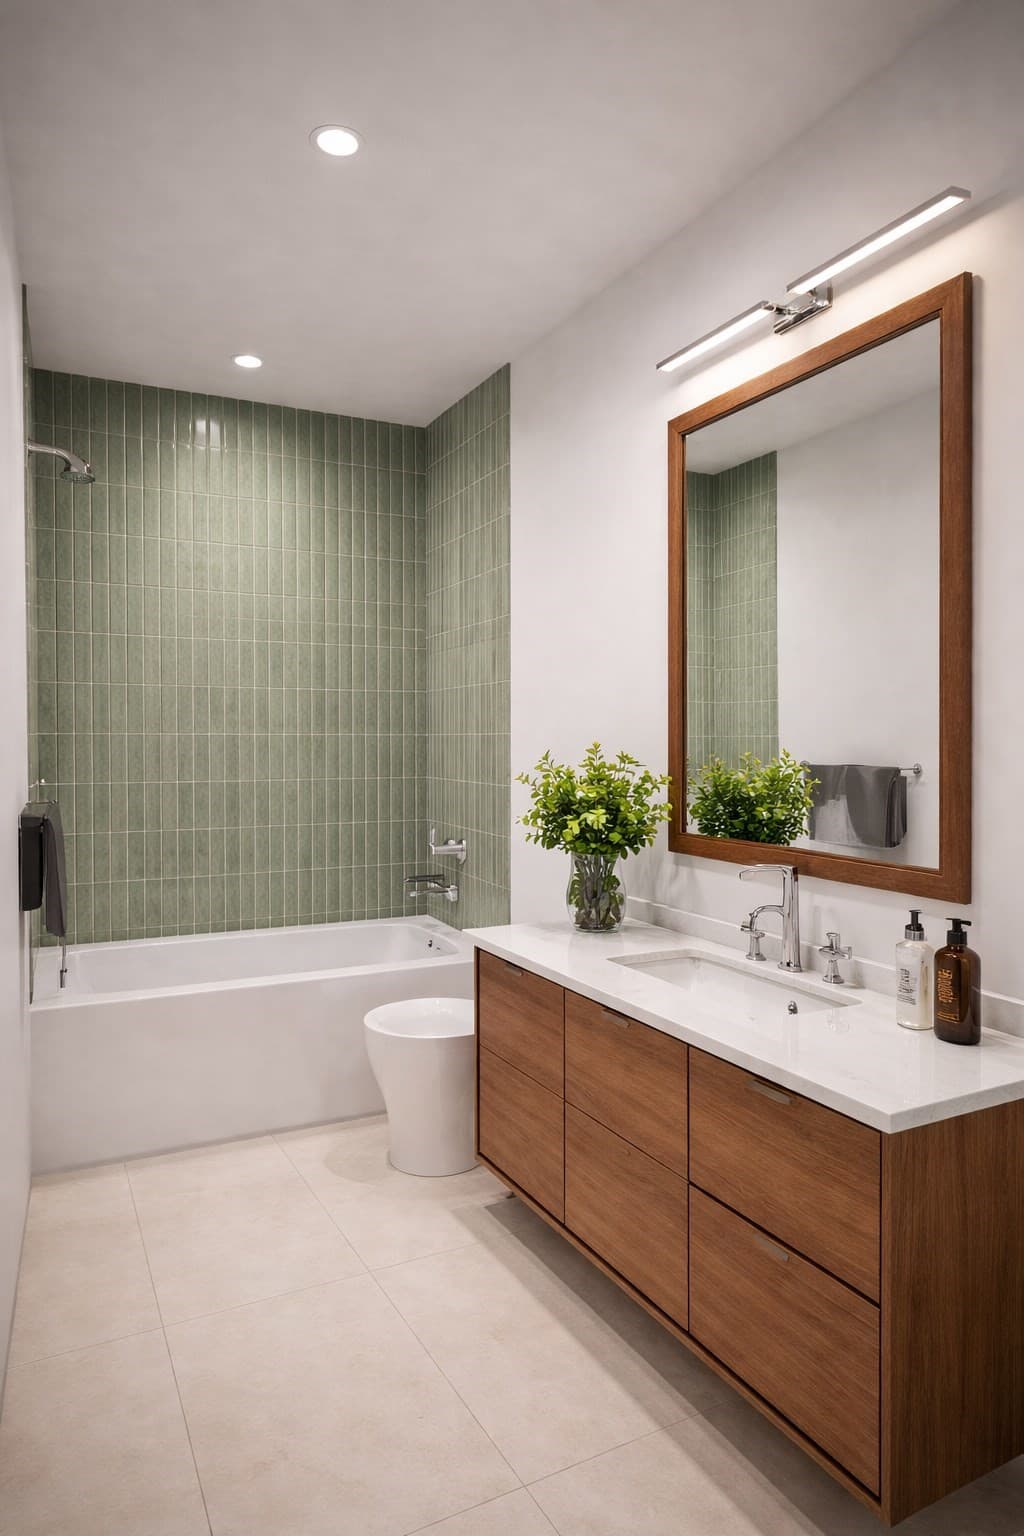
$724,900
About this home
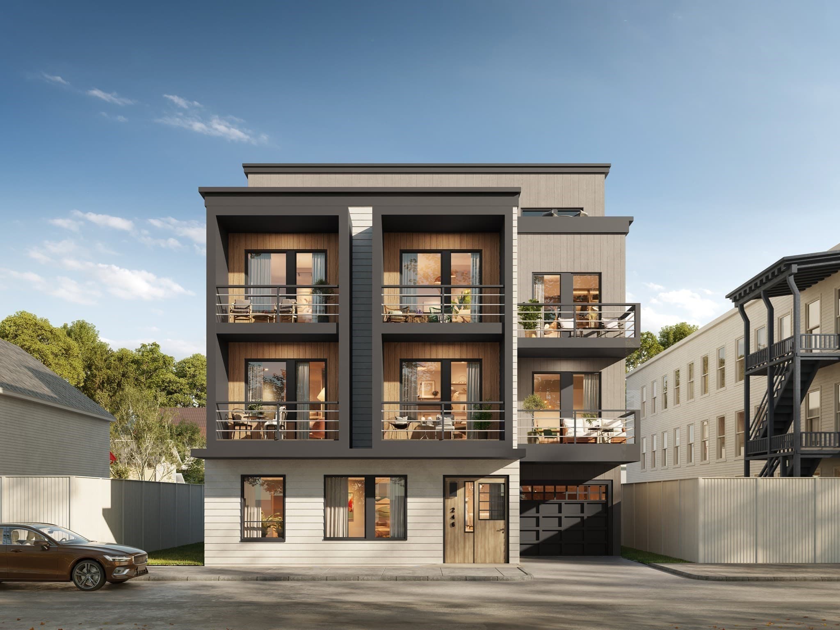
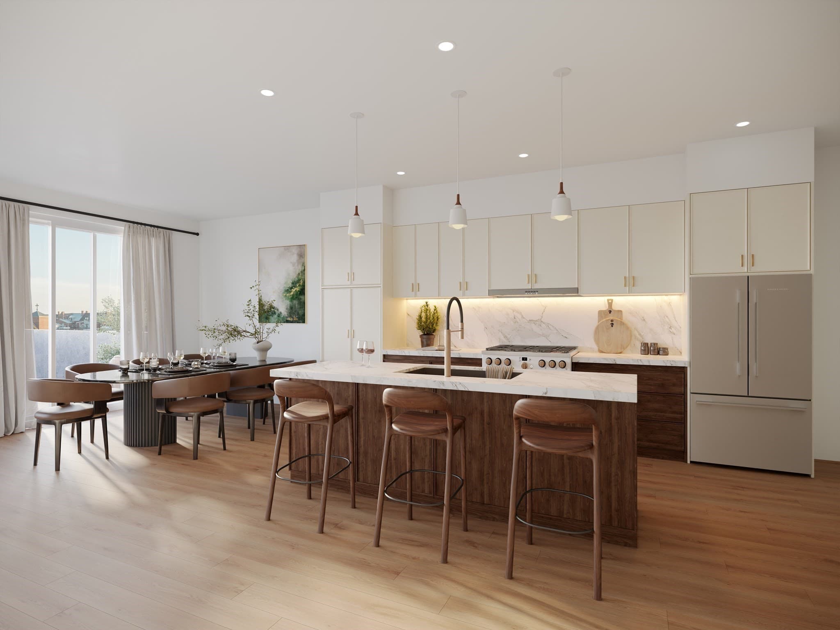
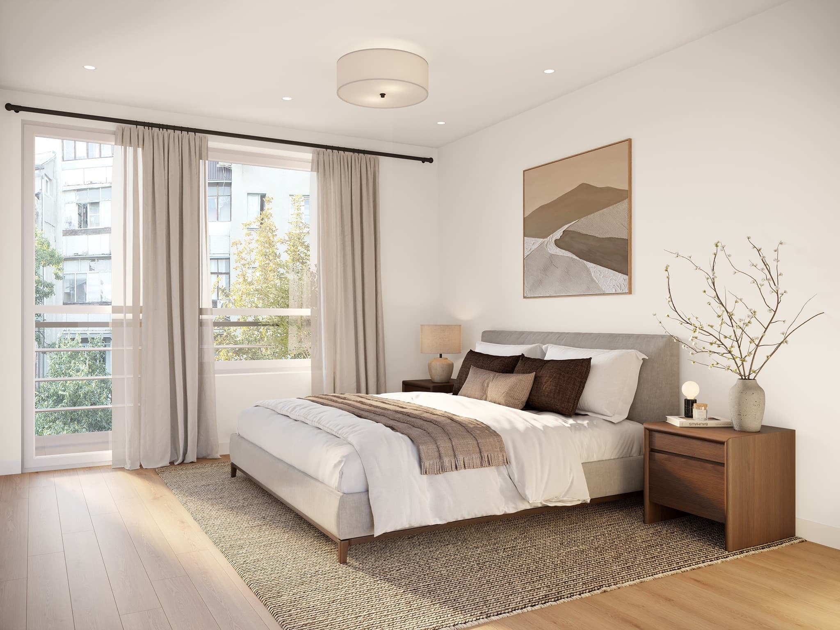
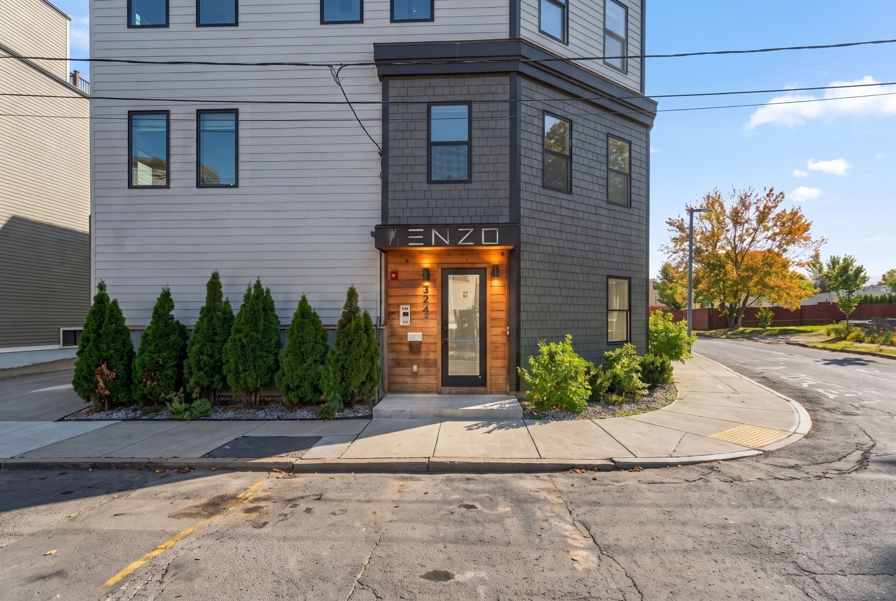
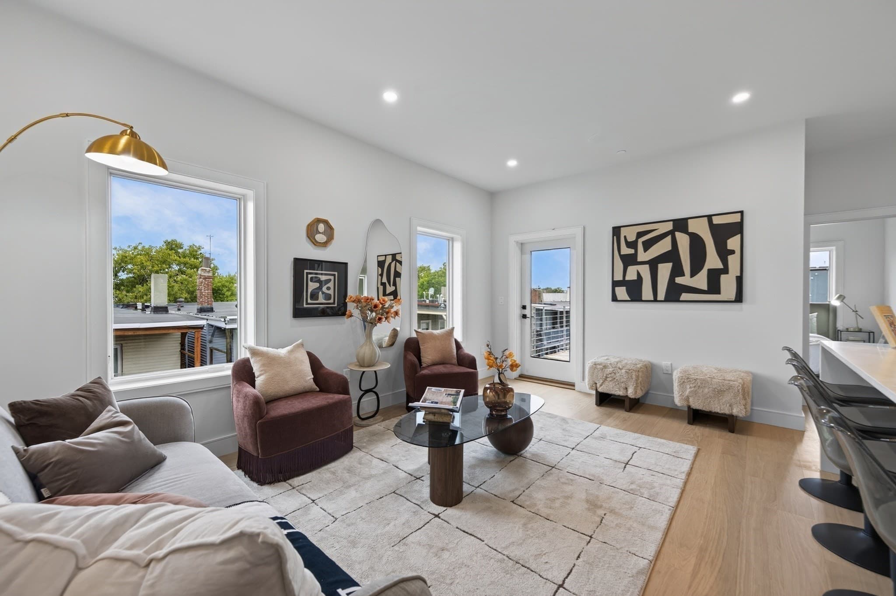
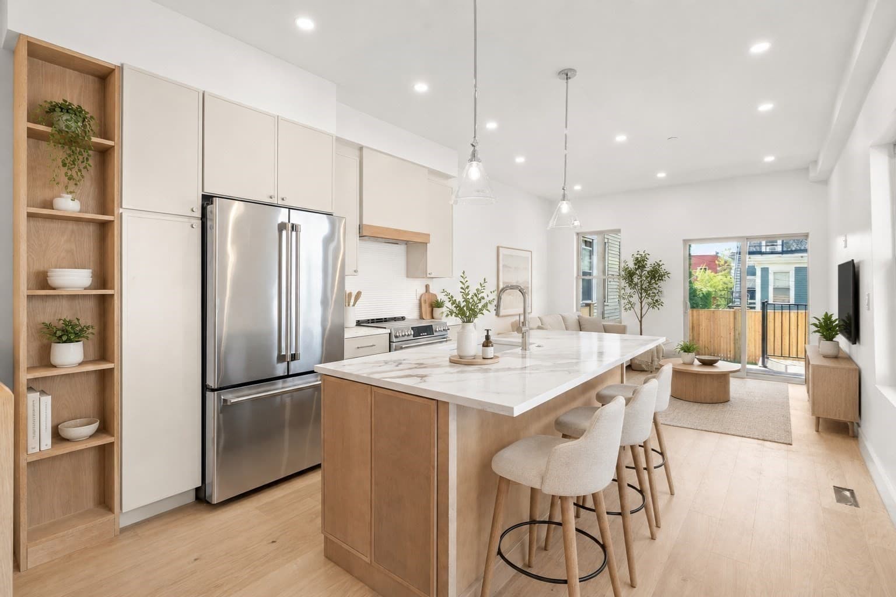
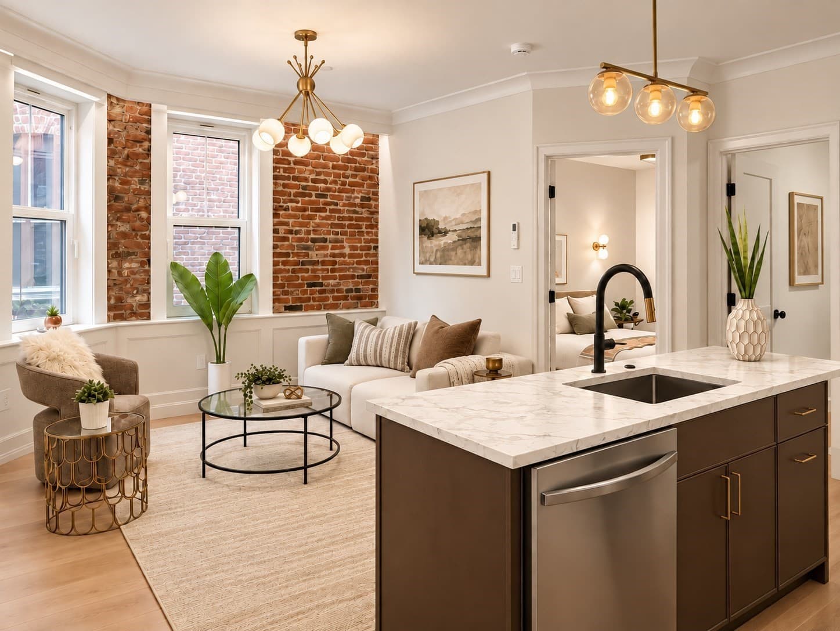
The moment you walk into Unit 5 at 246 Havre, the first thing you'll notice are the tall ceilings, the bright European windows on every side, and the deck off your living space. As a corner unit, the natural light here is something else entirely. There's 879 SF of thoughtfully planned living space with real separation between the bedrooms and a kitchen worth cooking in: quartz countertops, rich custom walnut cabinetry, and a gas range. Engineered hardwood throughout, in-unit W/D, and deeded garage parking round out a home that's as easy to live in as it is to love. Delivering Fall 2026, and we're offering a $15k closing credit to get the right buyer to the table. Six units are already reserved and we have 2 remaining two-bedrooms! Come find your new home before the rush of the holiday season!
Property details
- MLS
- MLS Property Information Network
- MLS #
- 73575052
- Property type
- Condominium
- Subdivision
- N/A
- Status
- Active
- Days on market
- 43
- On market date
- September 10, 2026
- Stories
- 1
- Total bathrooms
- 2
- Garage spaces
- 1
- Parking spaces
- 1
- Lot size
- N/A
Location
Get directions →Nearby schools
Within 10 miles. School directory data from the National Center for Education Statistics (NCES), accessed via the Urban Institute Education Data API. Local Score is calculated by INNOVATE Real Estate; where a state rating is shown, it comes from that state's own official school report card.
- Enrollment
- 404
- Student:teacher ratio
- 13.0:1
- District
- Boston
- Enrollment
- 540
- Student:teacher ratio
- 12.3:1
- District
- Chelsea
- Enrollment
- 1,111
- Student:teacher ratio
- 12.2:1
- District
- Boston
Walkability
Blended score for Boston's center, calculated by INNOVATE Real Estate from two sources: the EPA's National Walkability Index (street network, transit, land-use mix) and Google Places amenity data (what's actually reachable on foot from this point). 60% EPA National Walkability Index + 40% nearby-amenity density (Google Places).
Market position
How this listing compares to current activity in Boston, from live MLS data.
Mortgage calculator
Estimate only - actual rate and payment depend on your lender, credit, and loan program.
Adjust tax / insurance estimates
Similar homes you might like
Data source: Listing information provided by MLS Property Information Network via Trestle/CoreLogic. Last updated September 14, 2026.
Information herein deemed reliable but not guaranteed; all measurements, school assignments, HOA fees, taxes, and feature lists are approximate and should be independently verified. Equal Housing Opportunity.