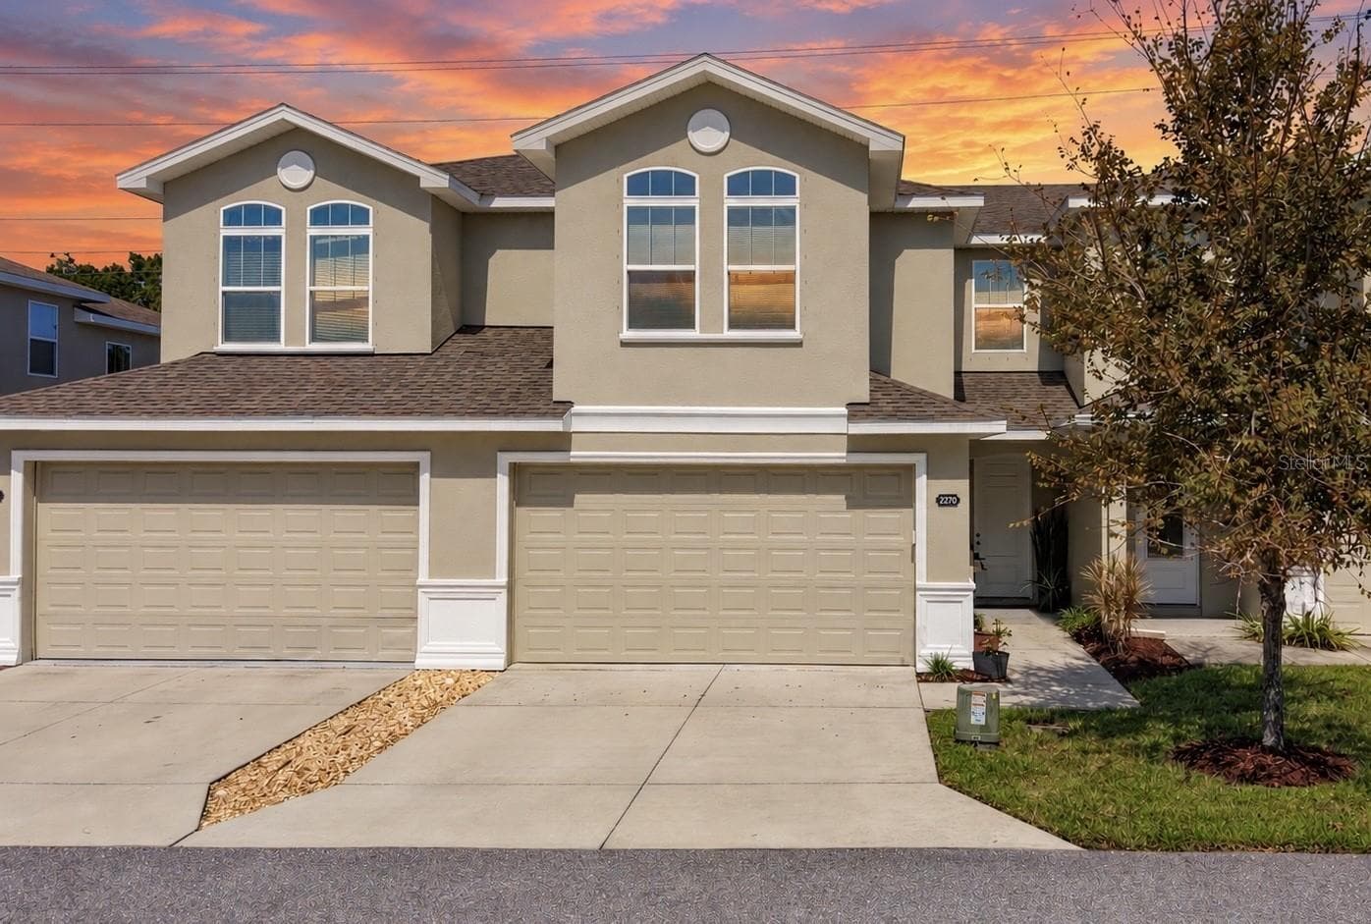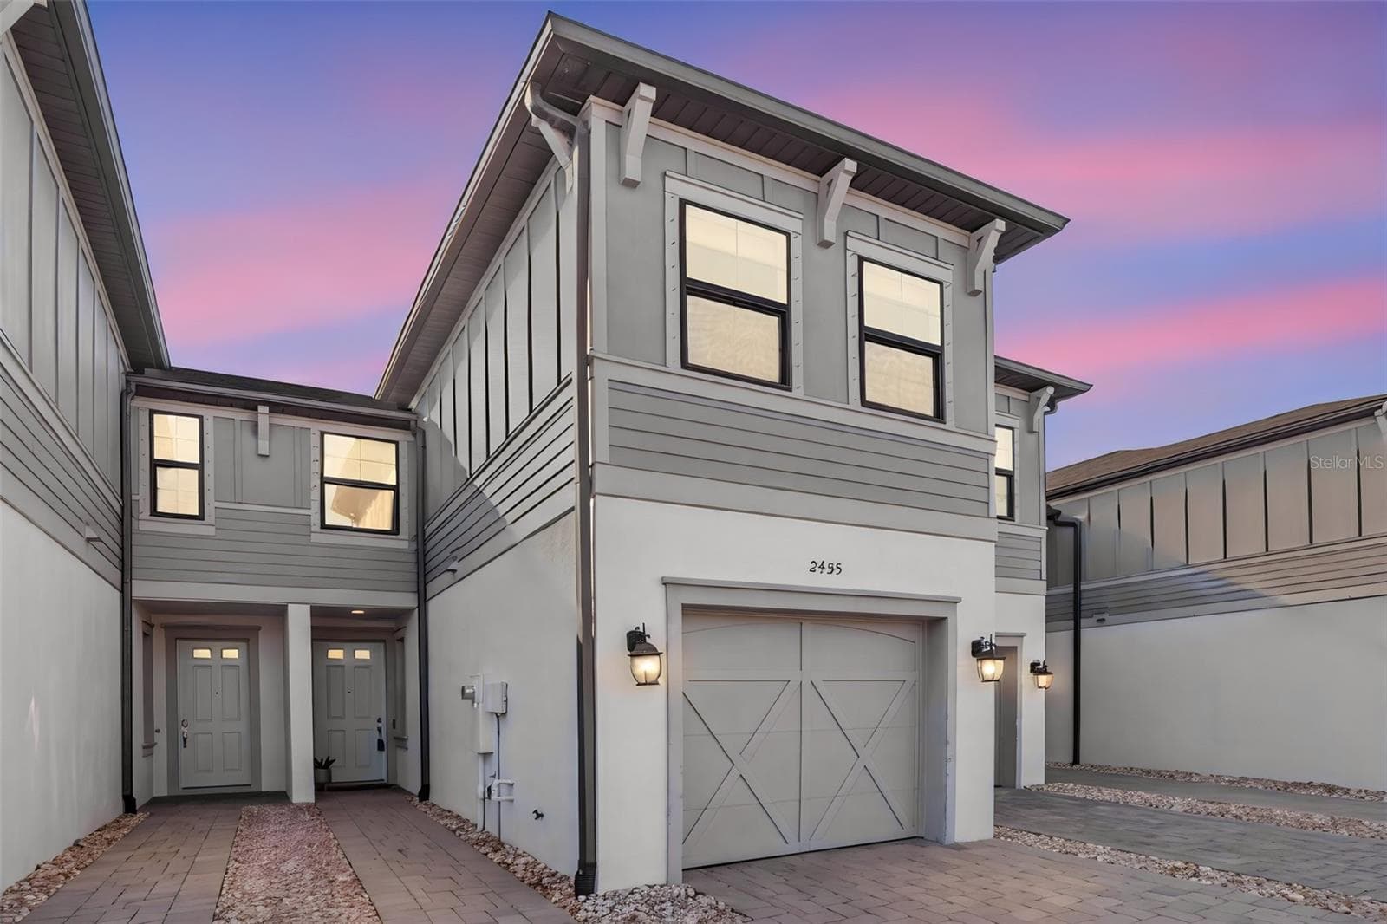
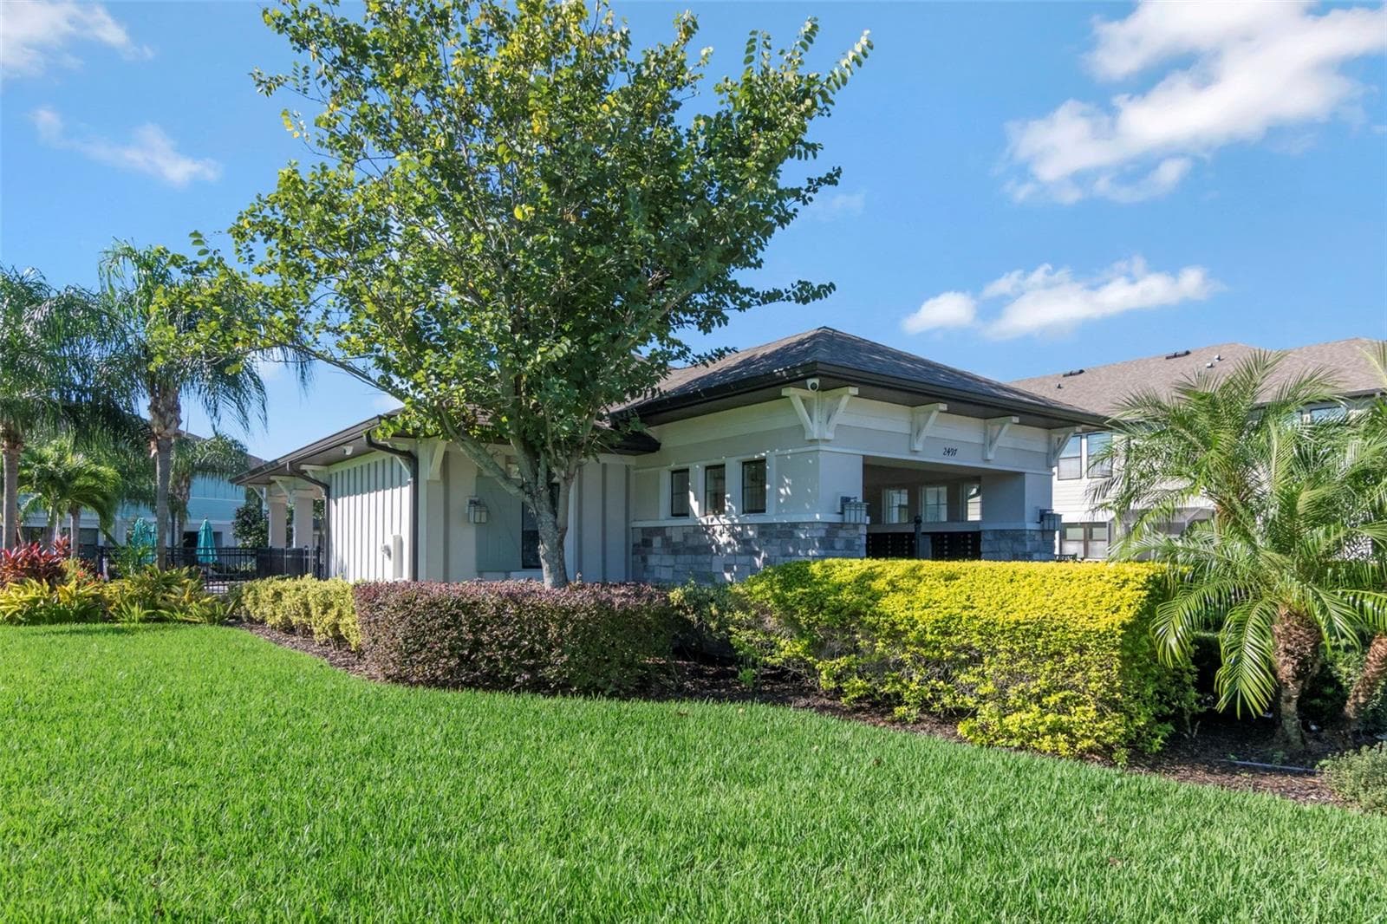
Front Exposure - 2455 GOLDEN PASTURE CIR, CLEARWATER
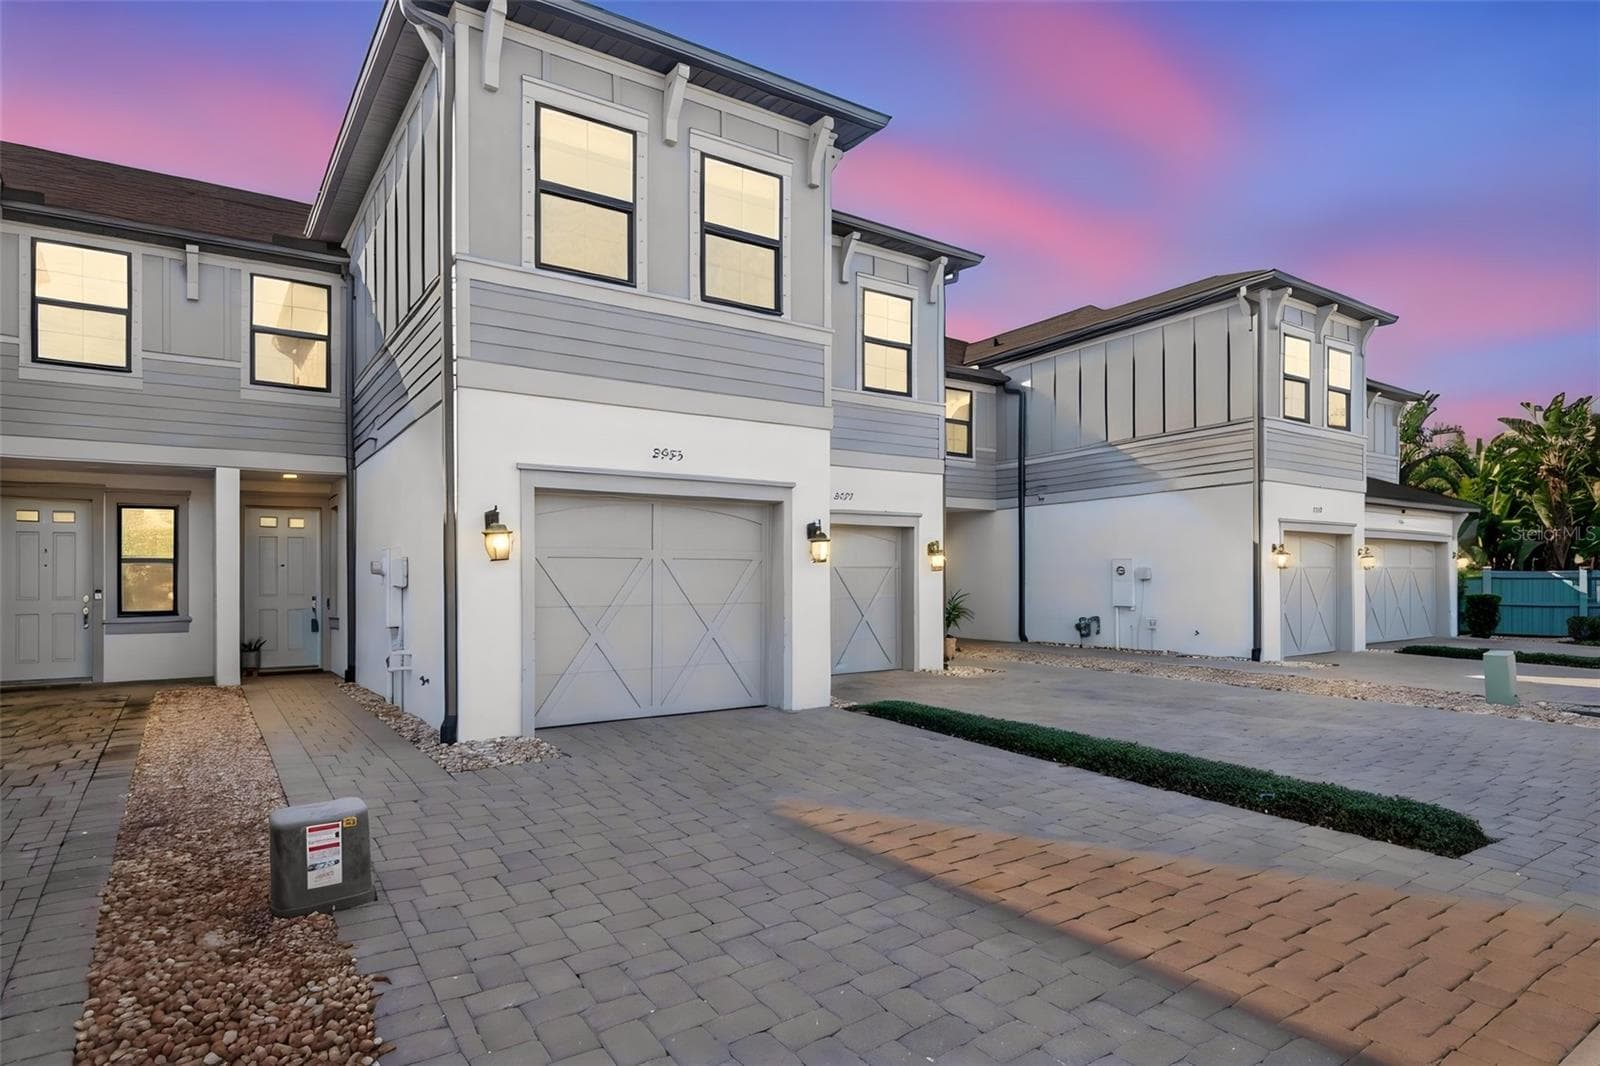
Townhouse at 2455 GOLDEN PASTURE CIR, CLEARWATER, photo 2 of 35
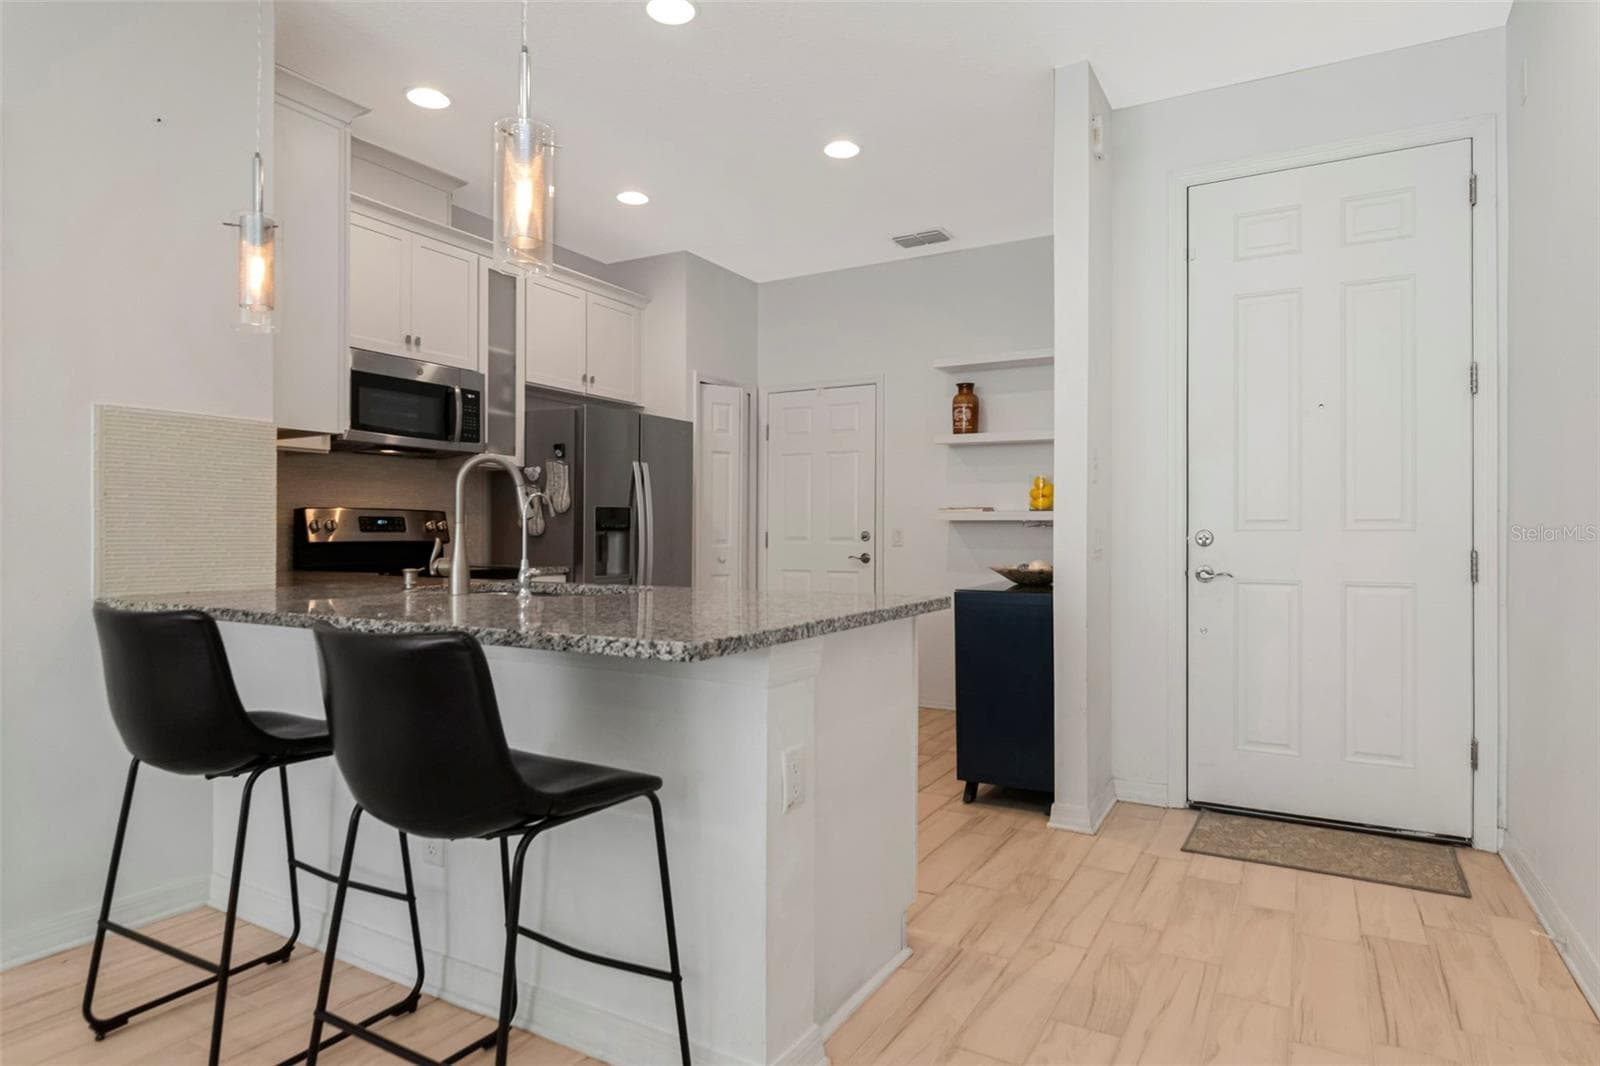
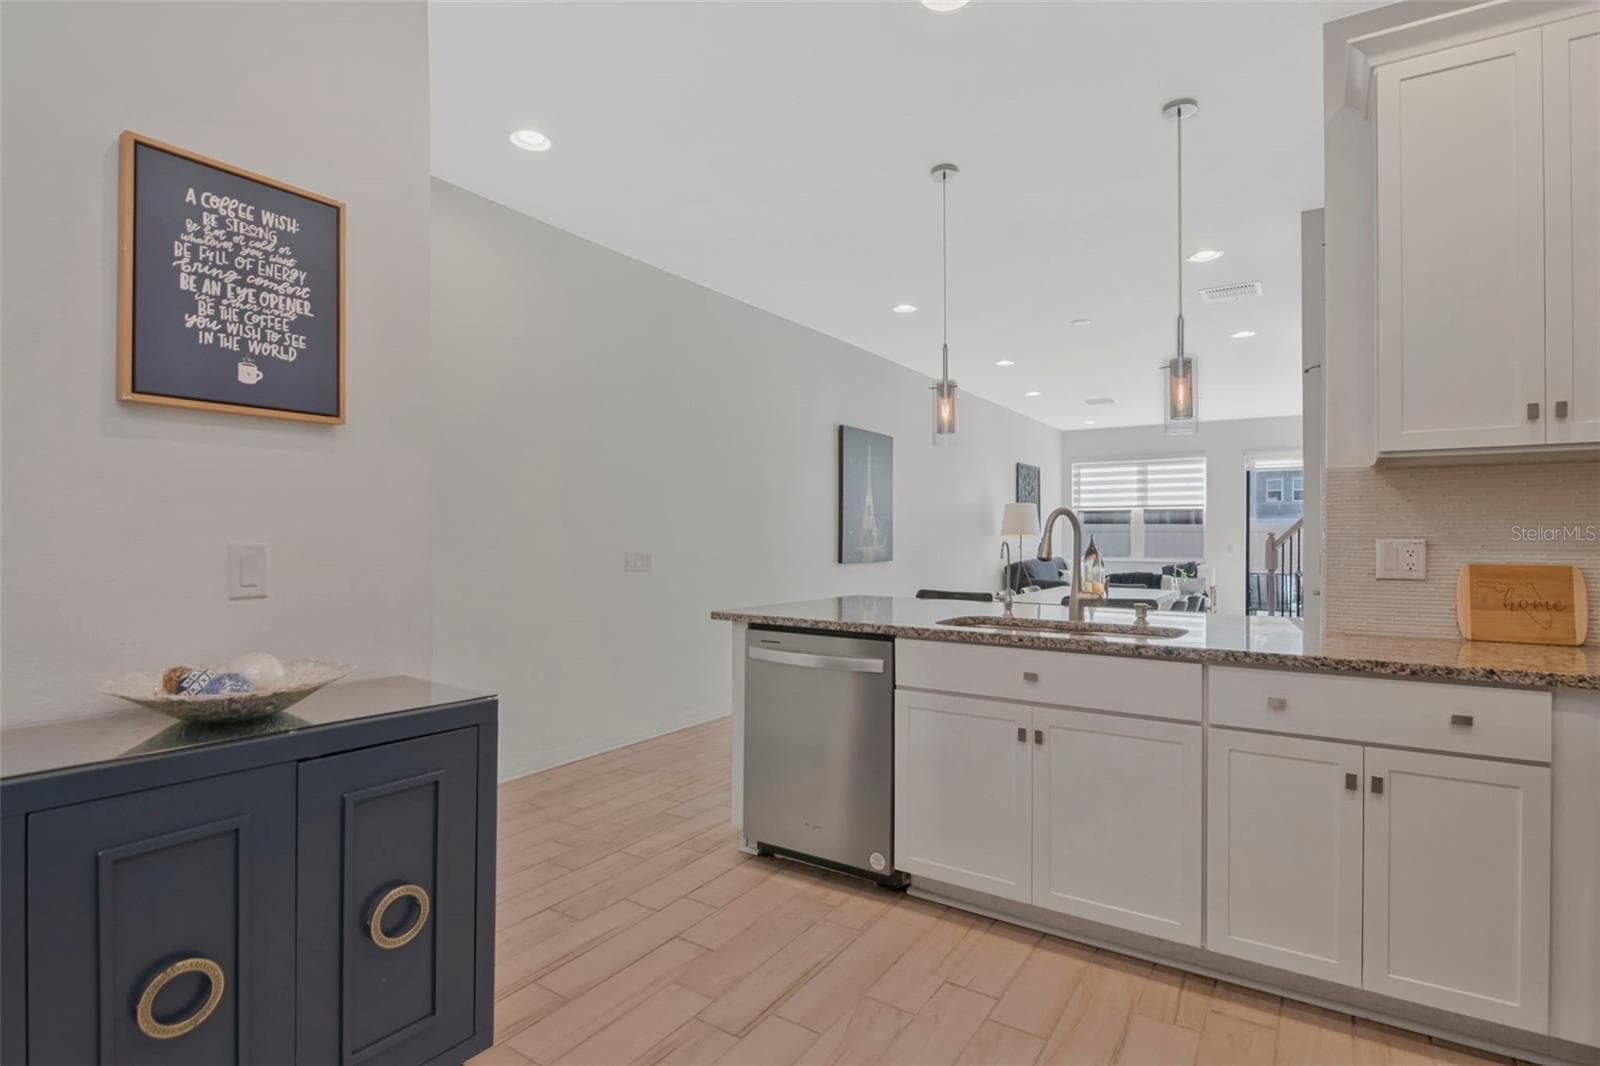
A welcoming entryway featuring a stylish breakfast bar. - 2455 GOLDEN PASTURE CIR, CLEARWATER
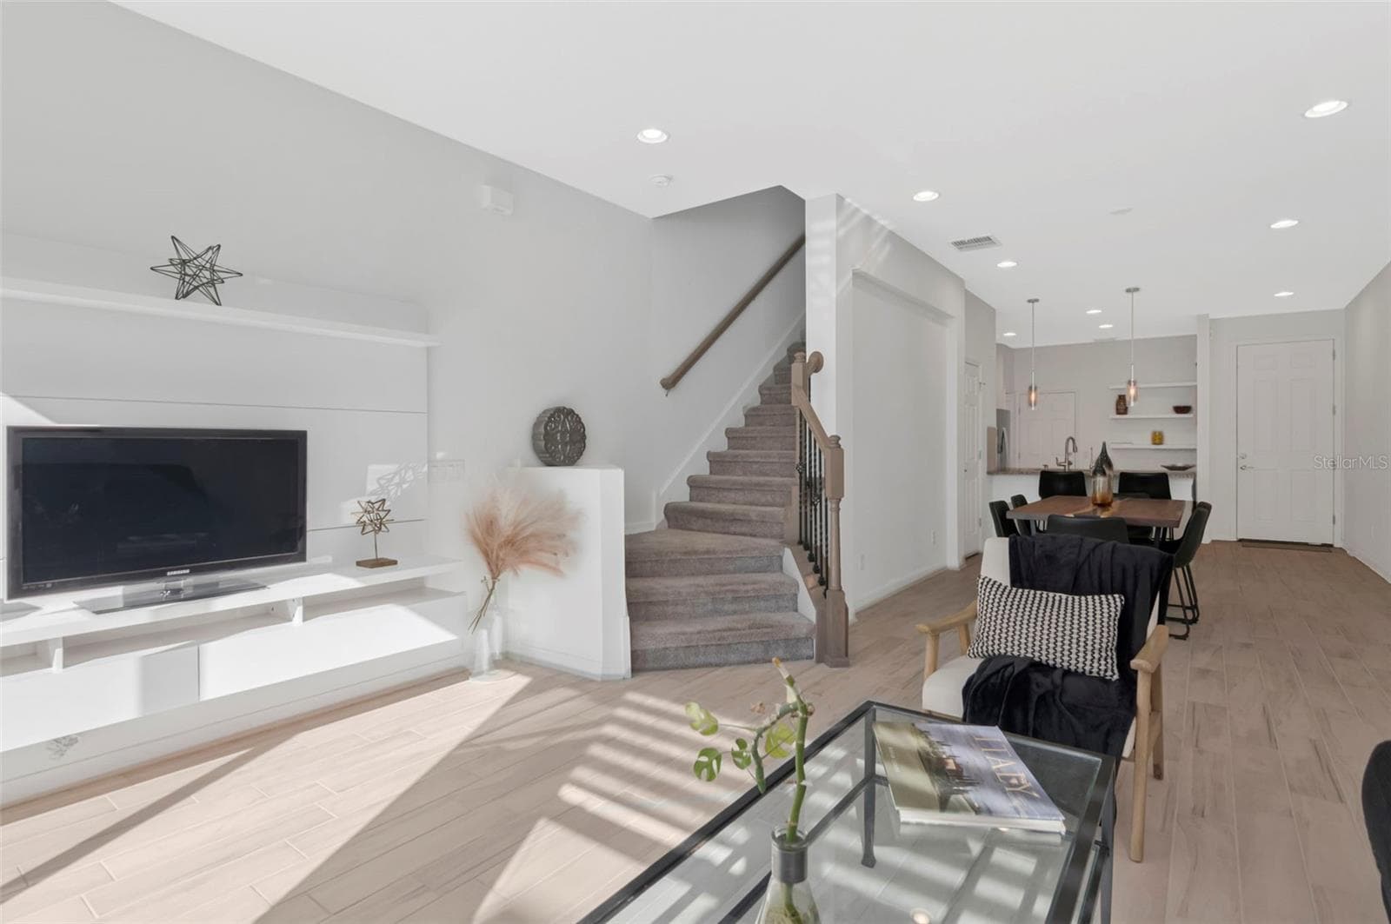
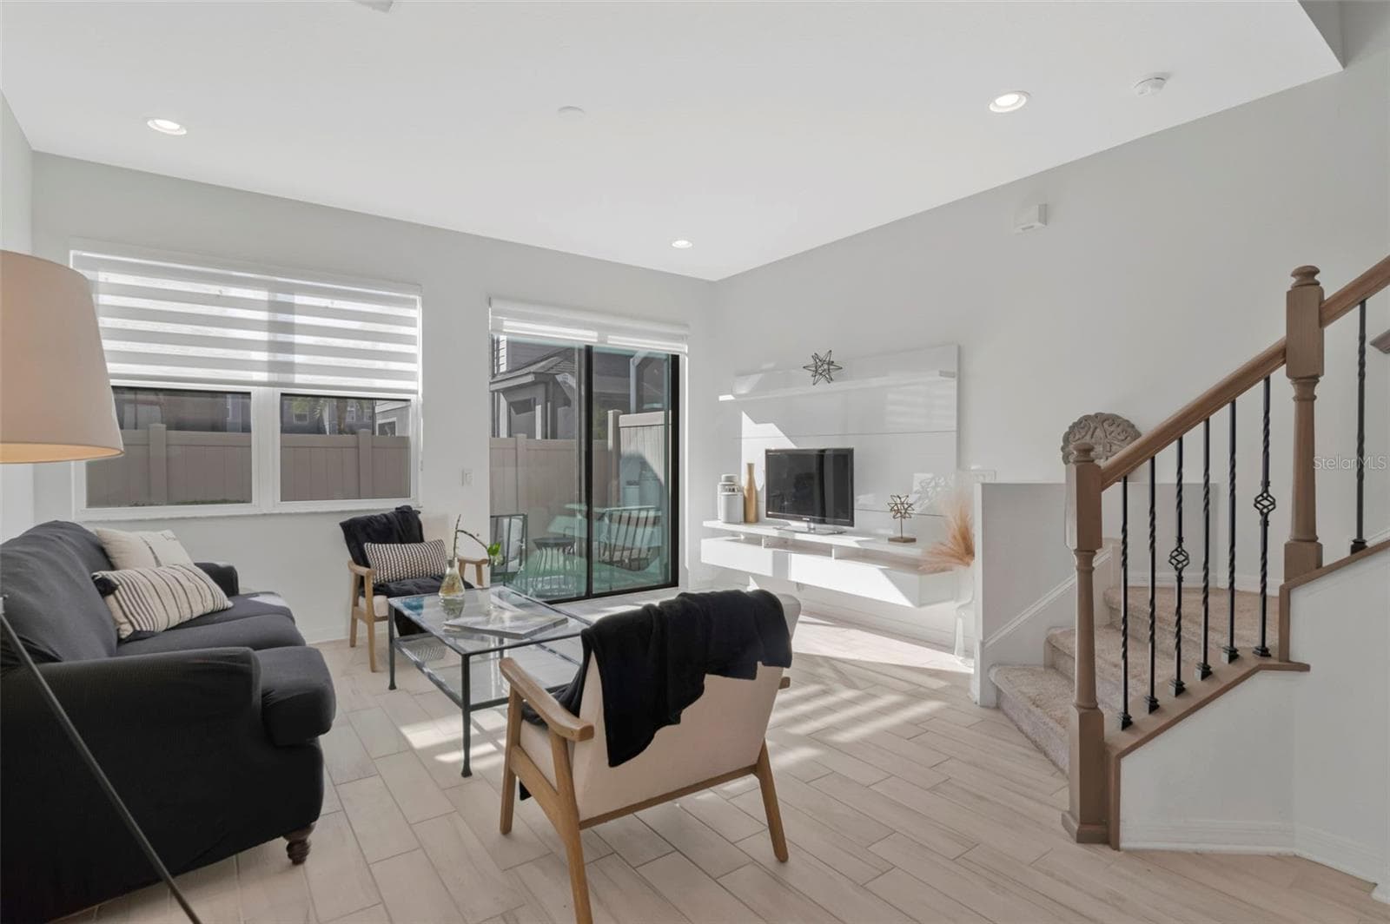
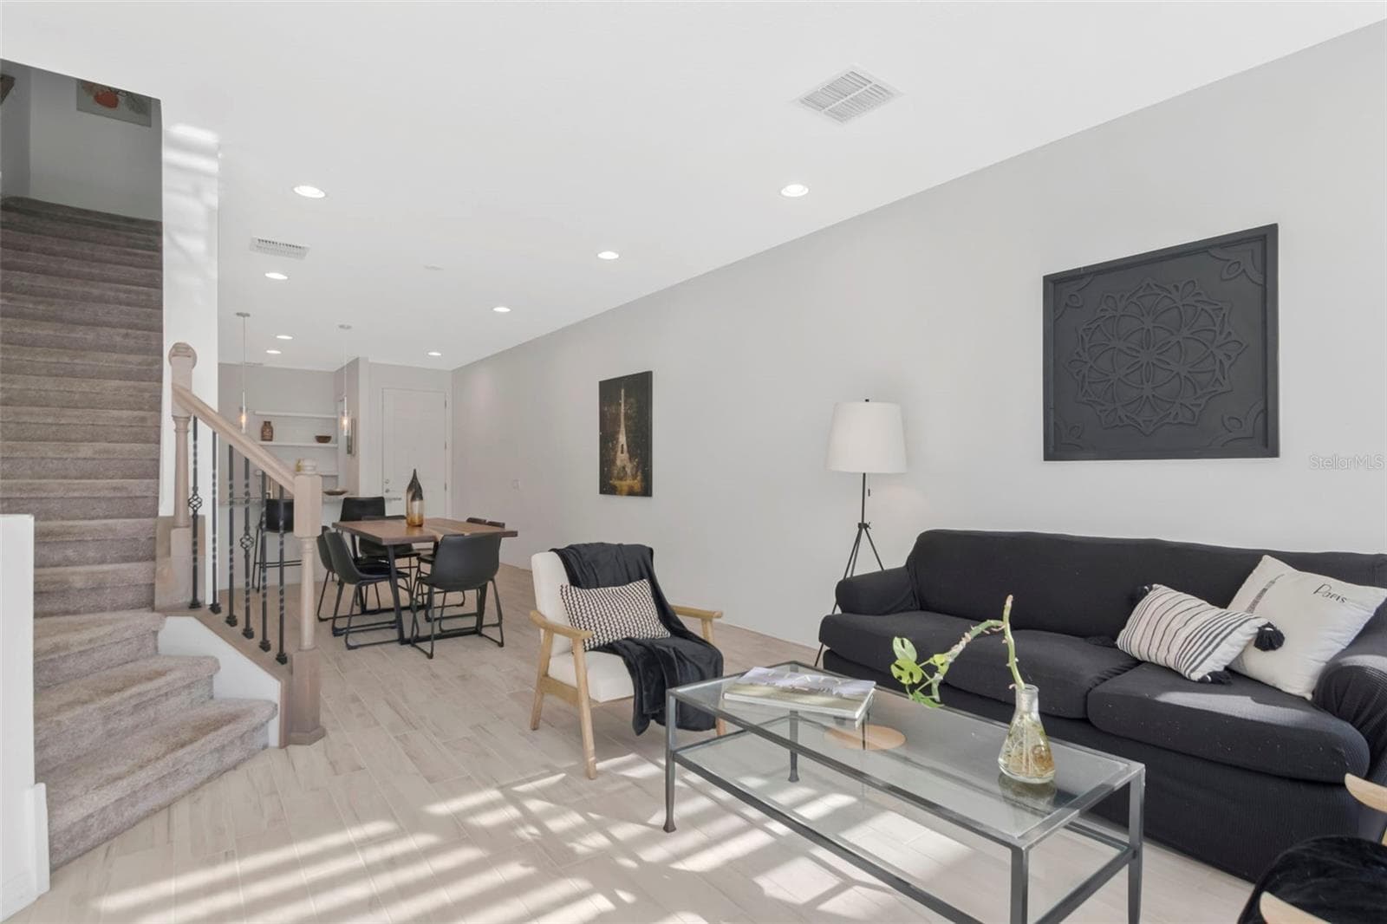
Spacious living area filled with natural light, featuring a staircase leading to the second floor. - 2455 GOLDEN PASTURE CIR, CLEARWATER
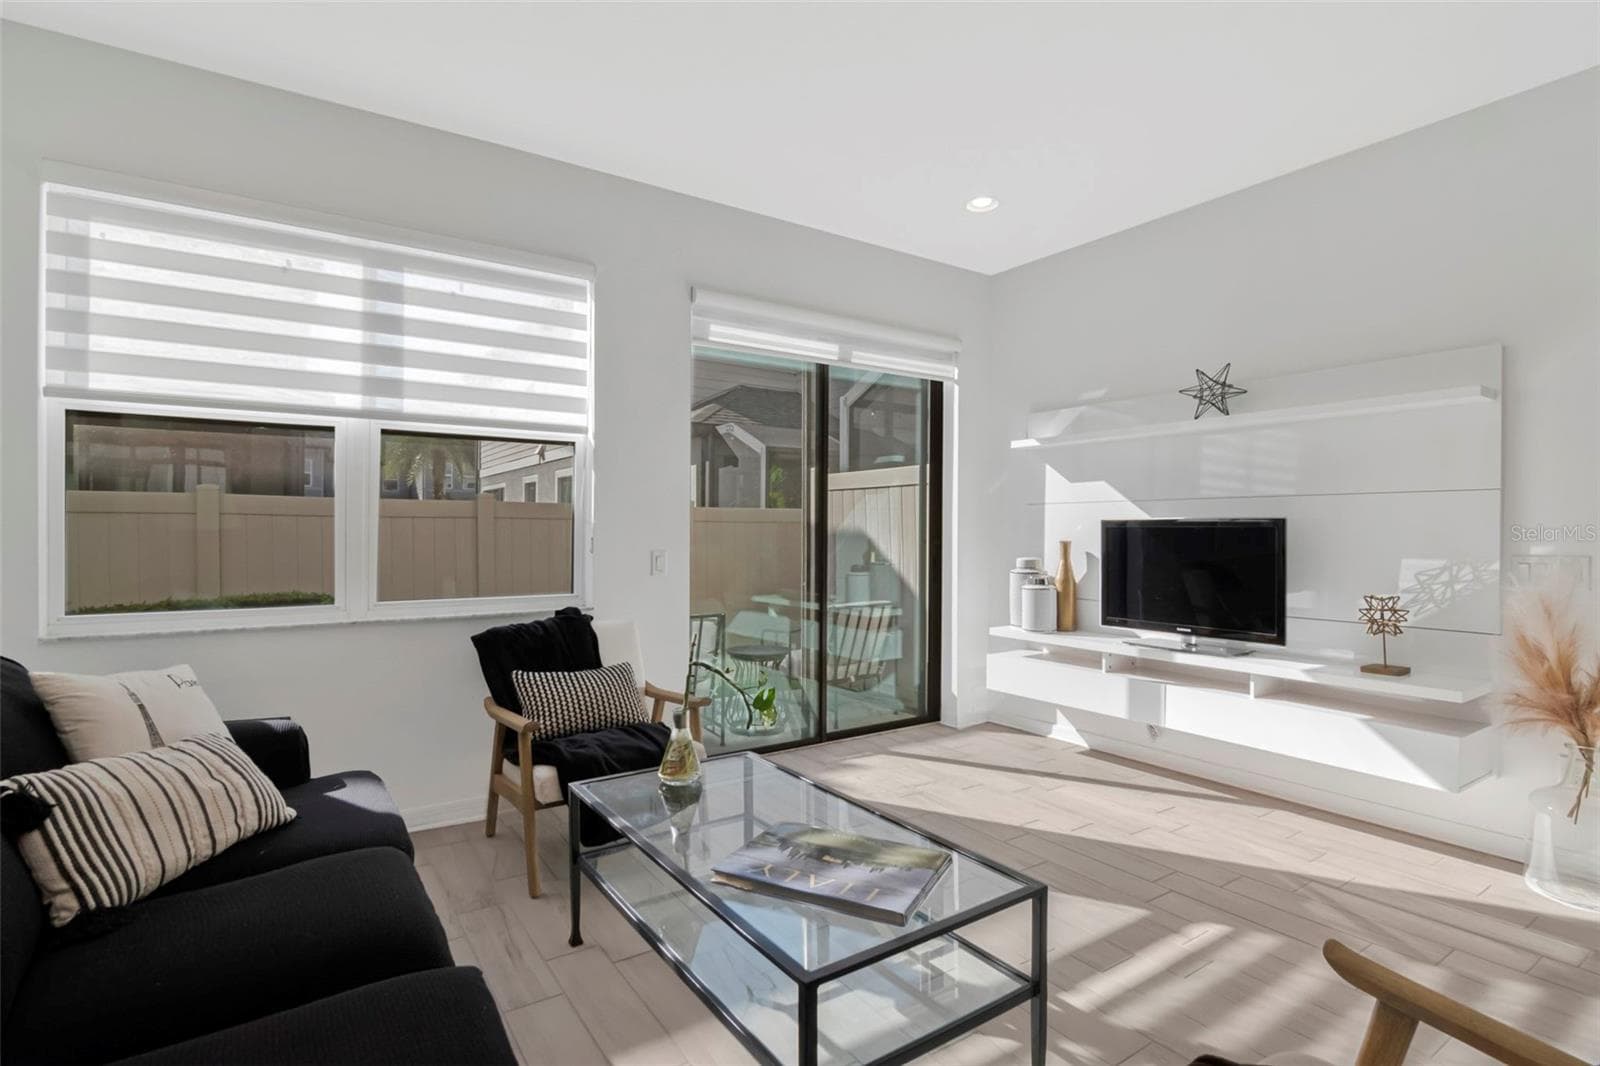
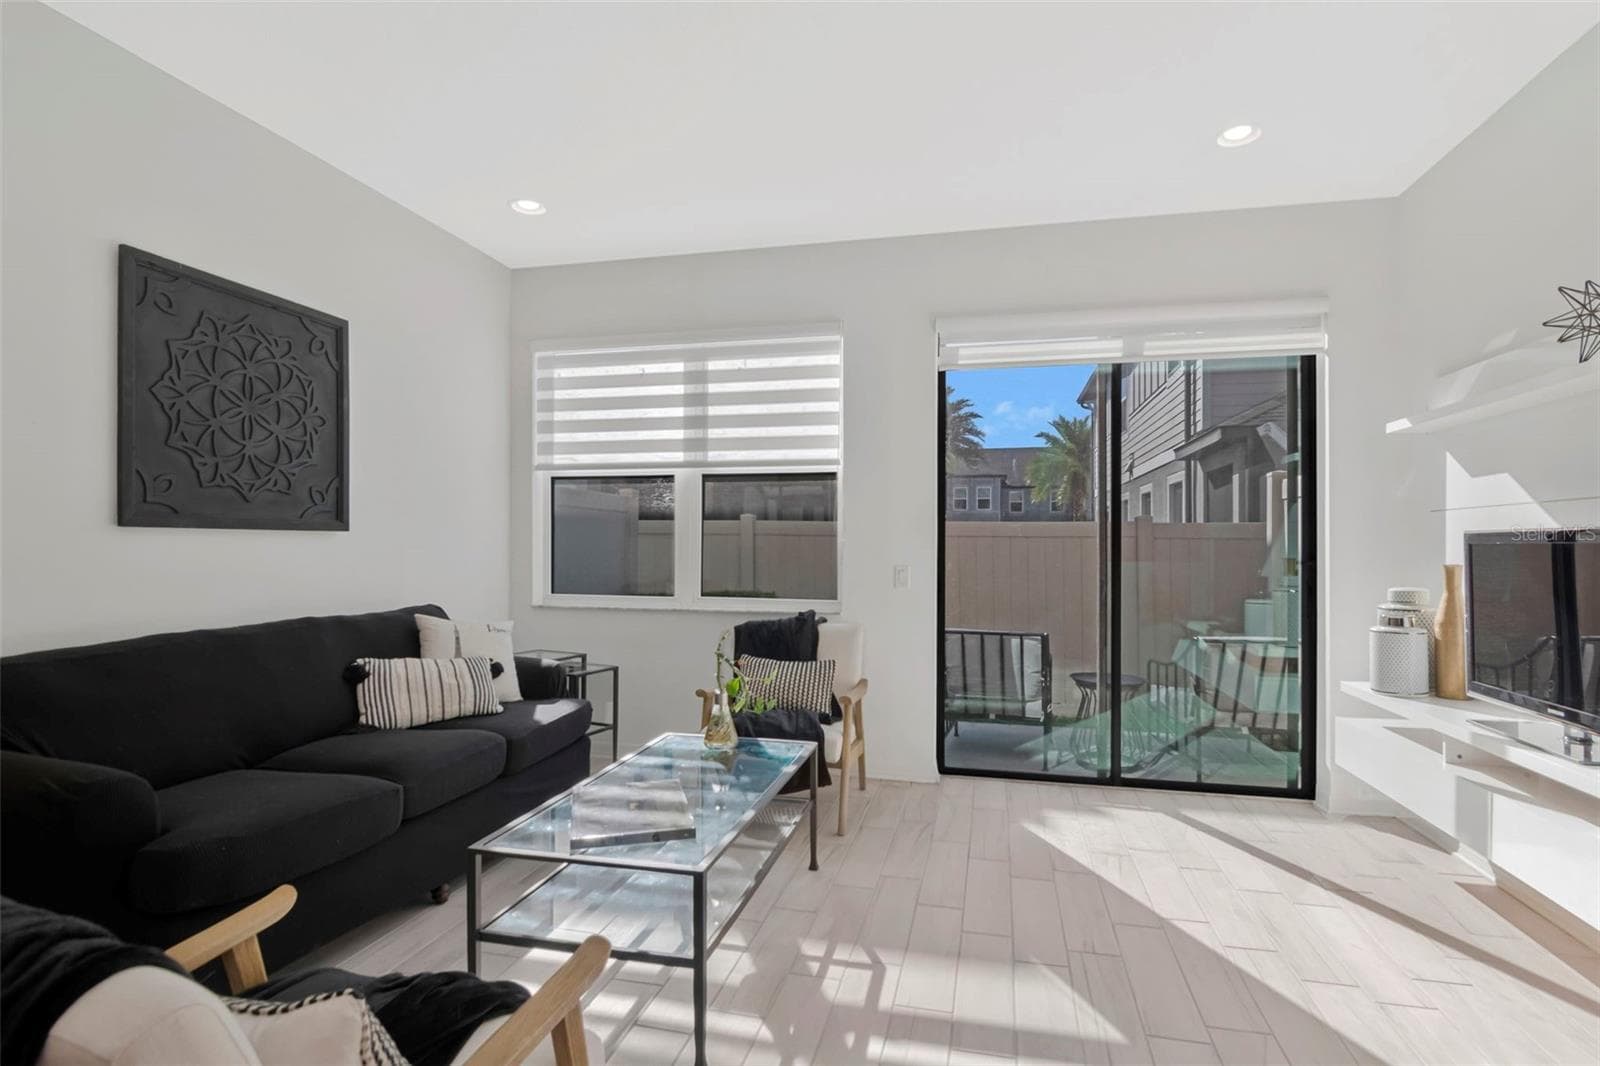
Bright, sun-filled living area - 2455 GOLDEN PASTURE CIR, CLEARWATER
Bright and airy living room filled with abundant natural light. - 2455 GOLDEN PASTURE CIR, CLEARWATER
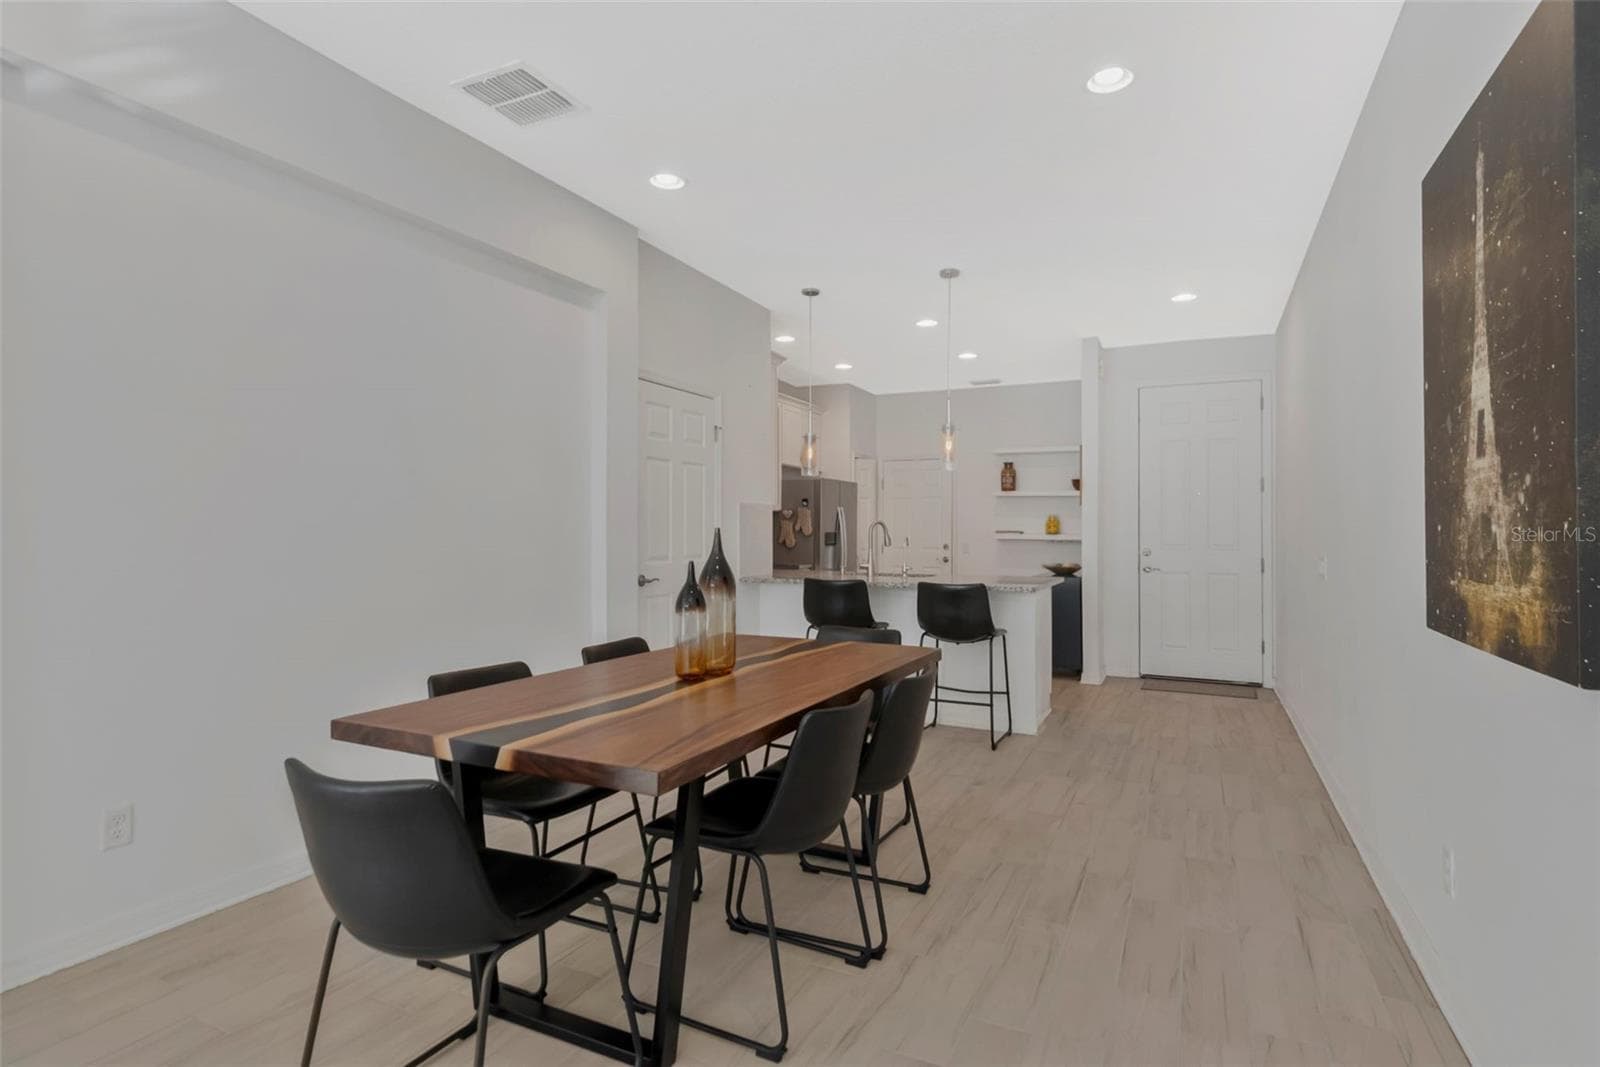
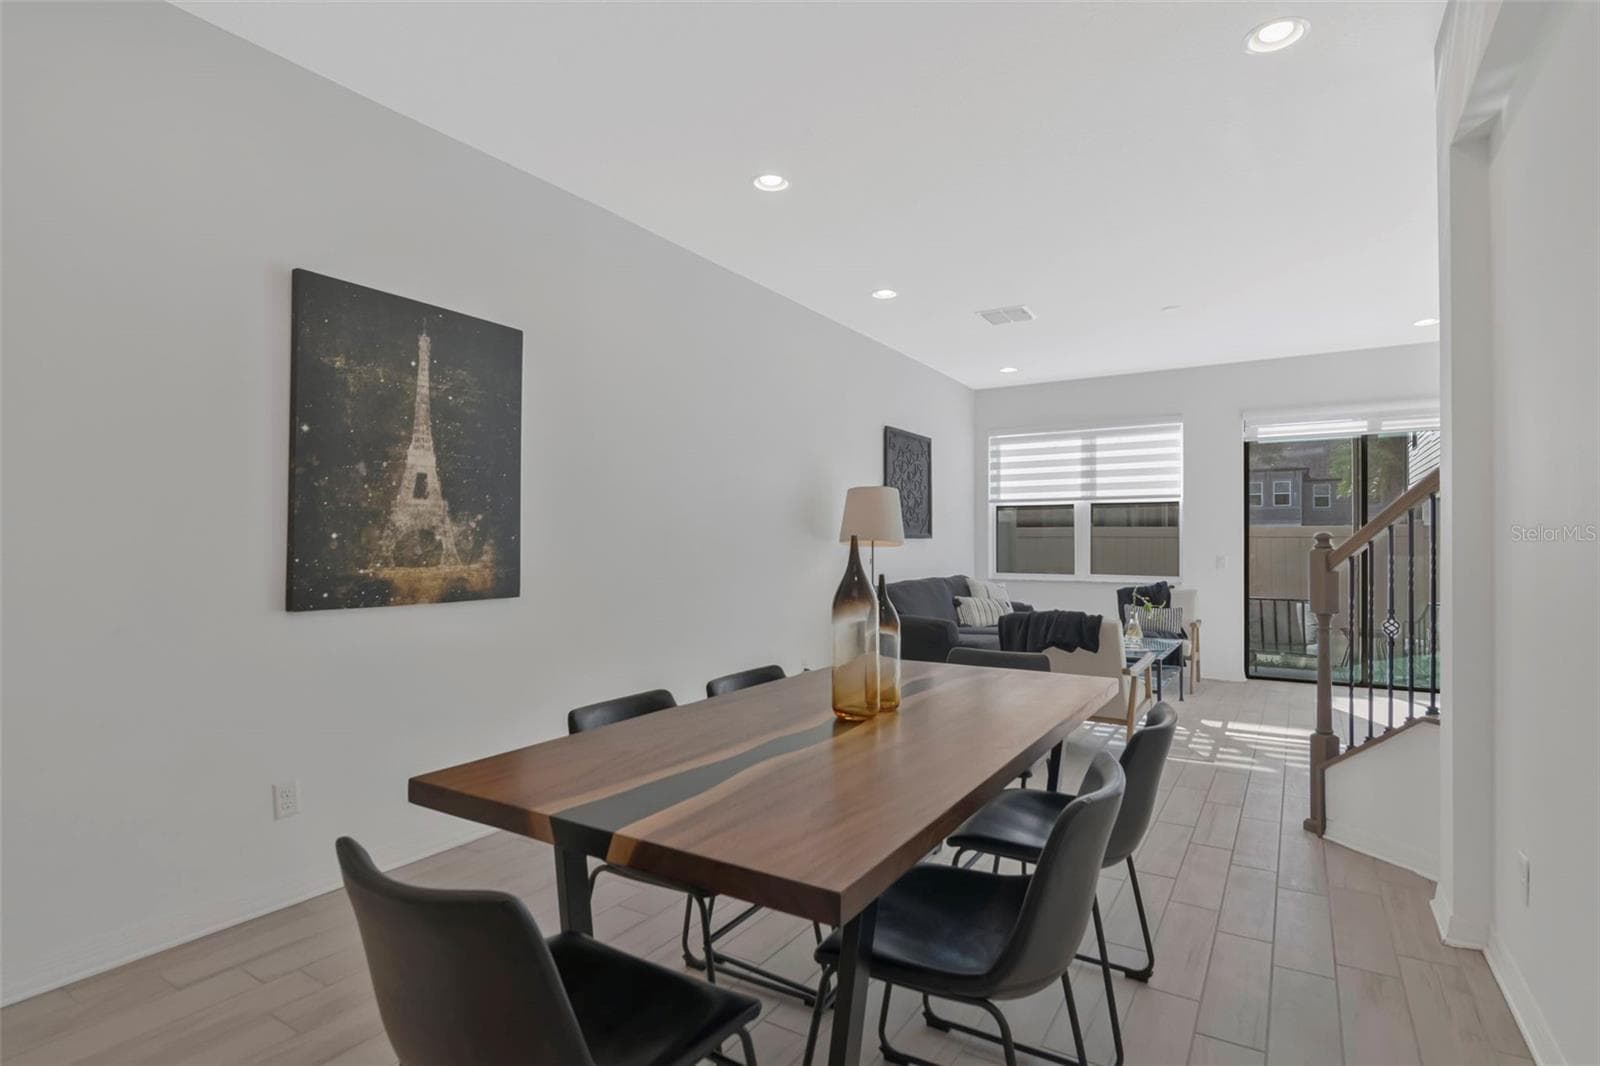
Charming breakfast and dining area with crisp white walls and elegant tile flooring. - 2455 GOLDEN PASTURE CIR, CLEARWATER
Townhouse at 2455 GOLDEN PASTURE CIR, CLEARWATER, photo 8 of 35
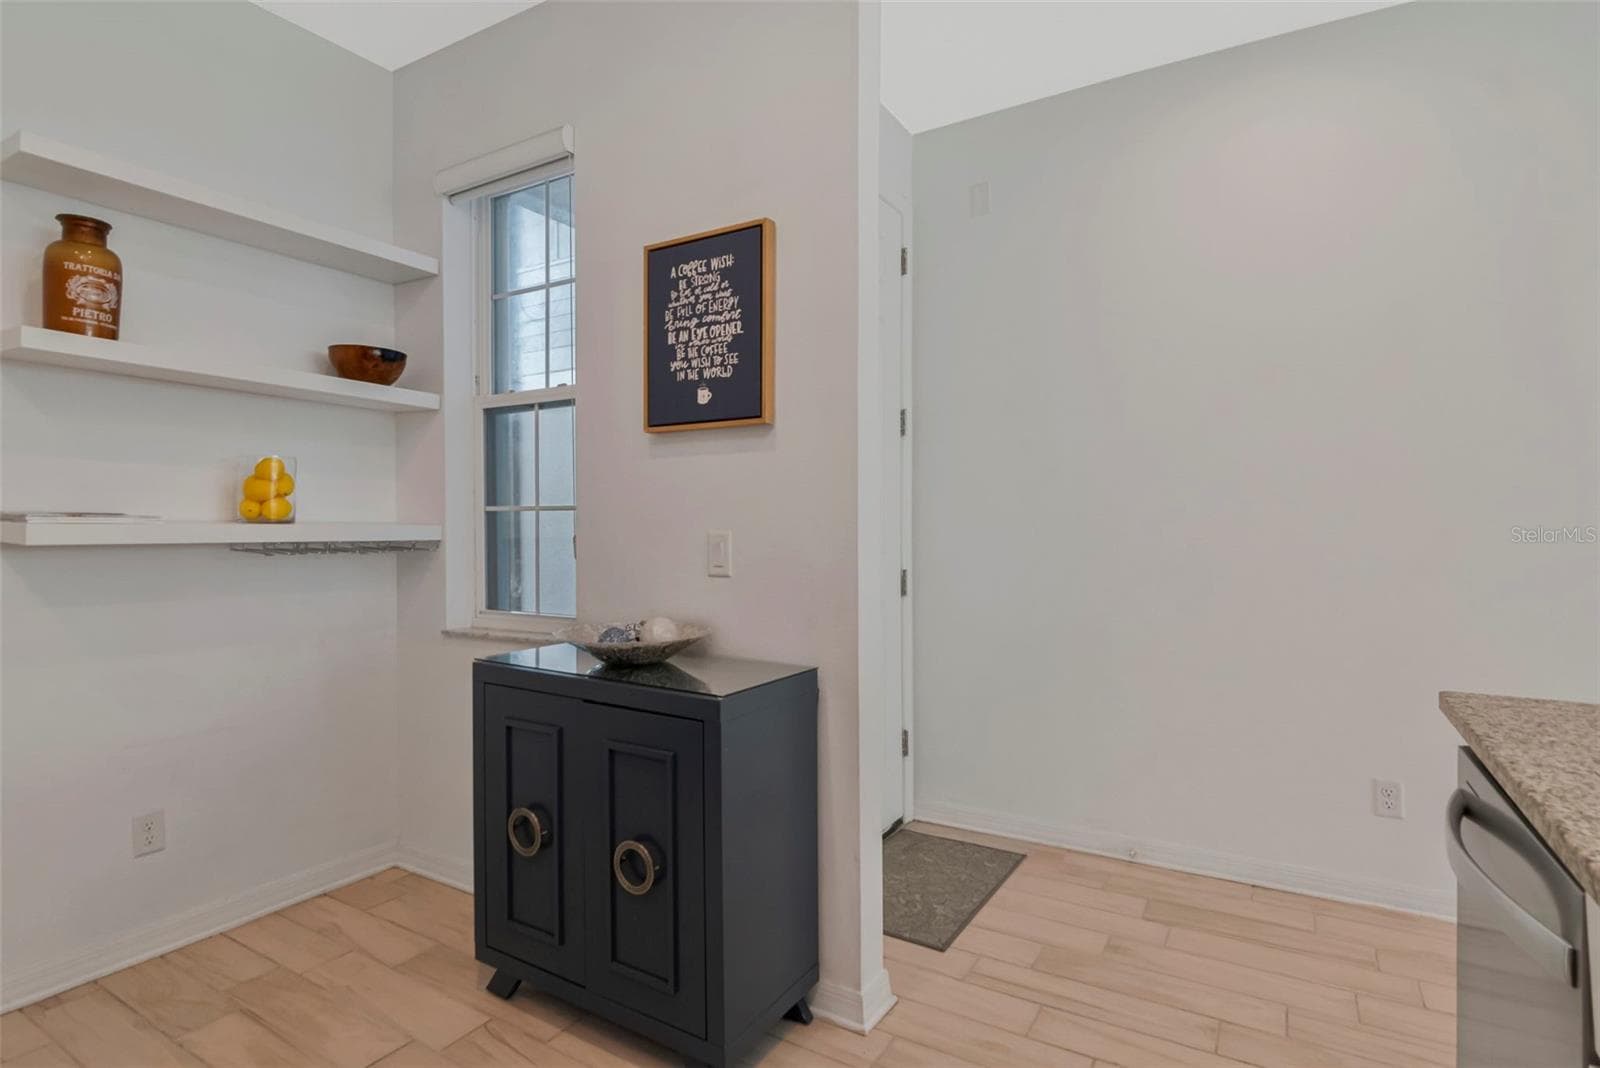
Inviting foyer offering a warm welcome and a seamless transition into the Kitchen and main living area. - 2455 GOLDEN PASTURE CIR, CLEARWATER
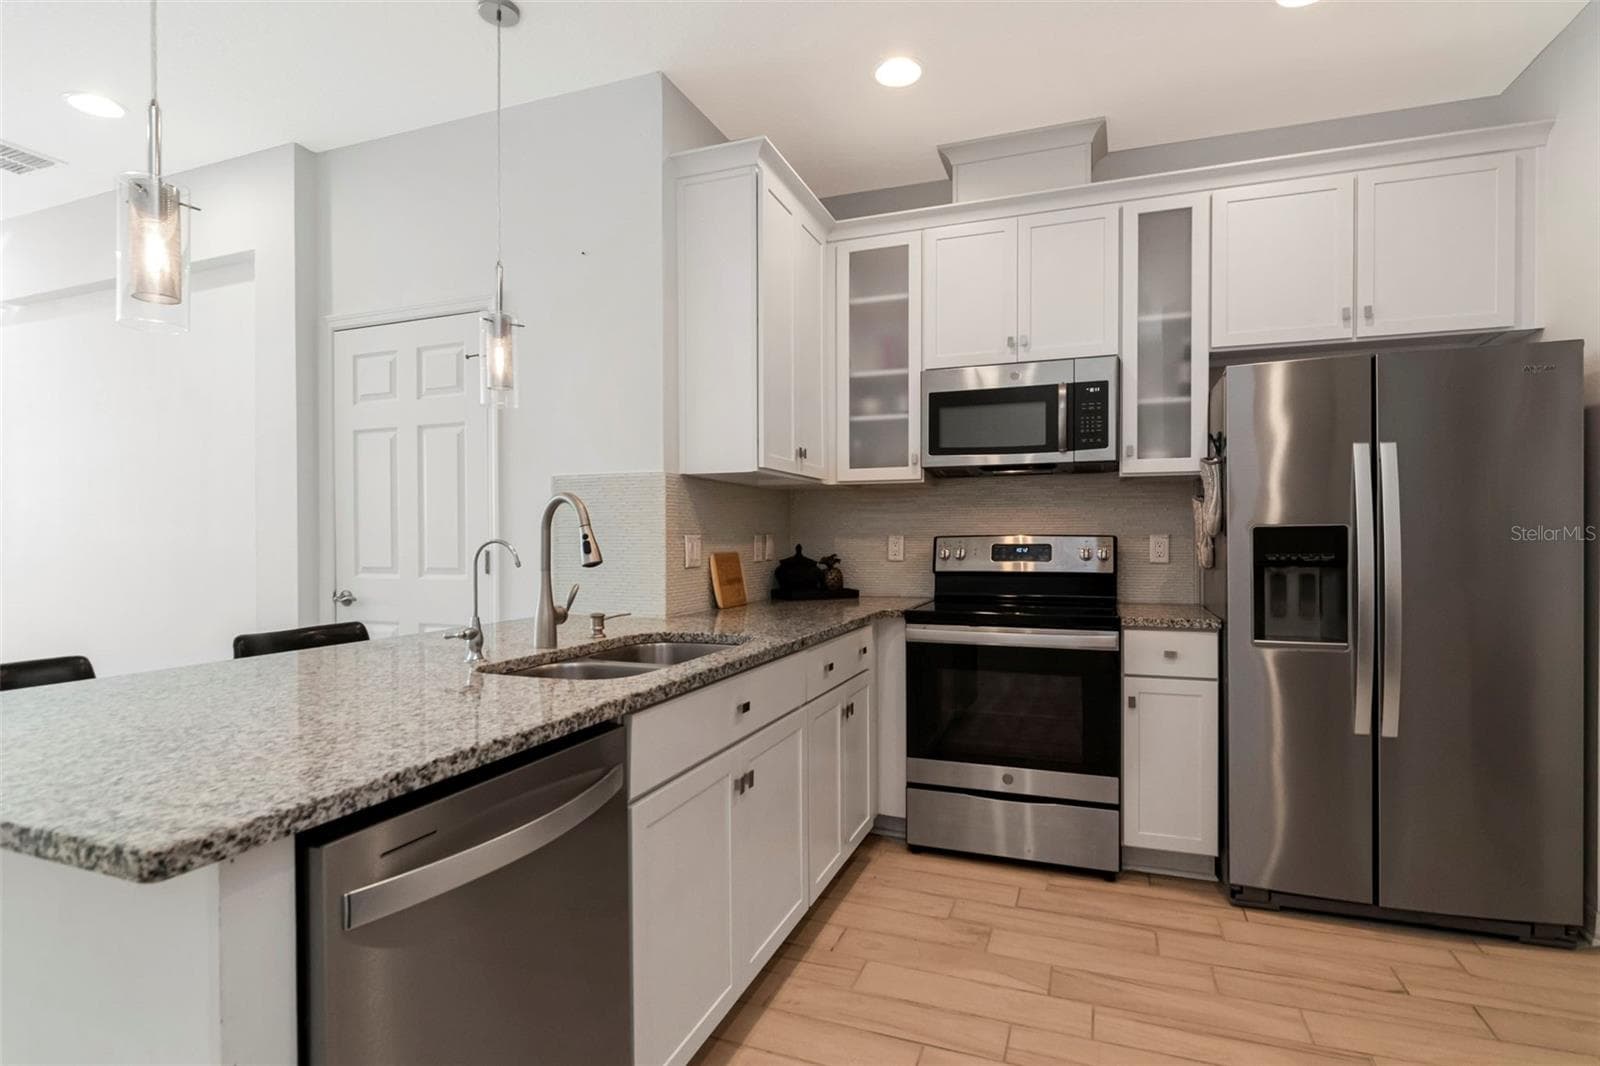
Stylish kitchen with white cabinetry, granite countertops, and stainless steel appliances. - 2455 GOLDEN PASTURE CIR, CLEARWATER
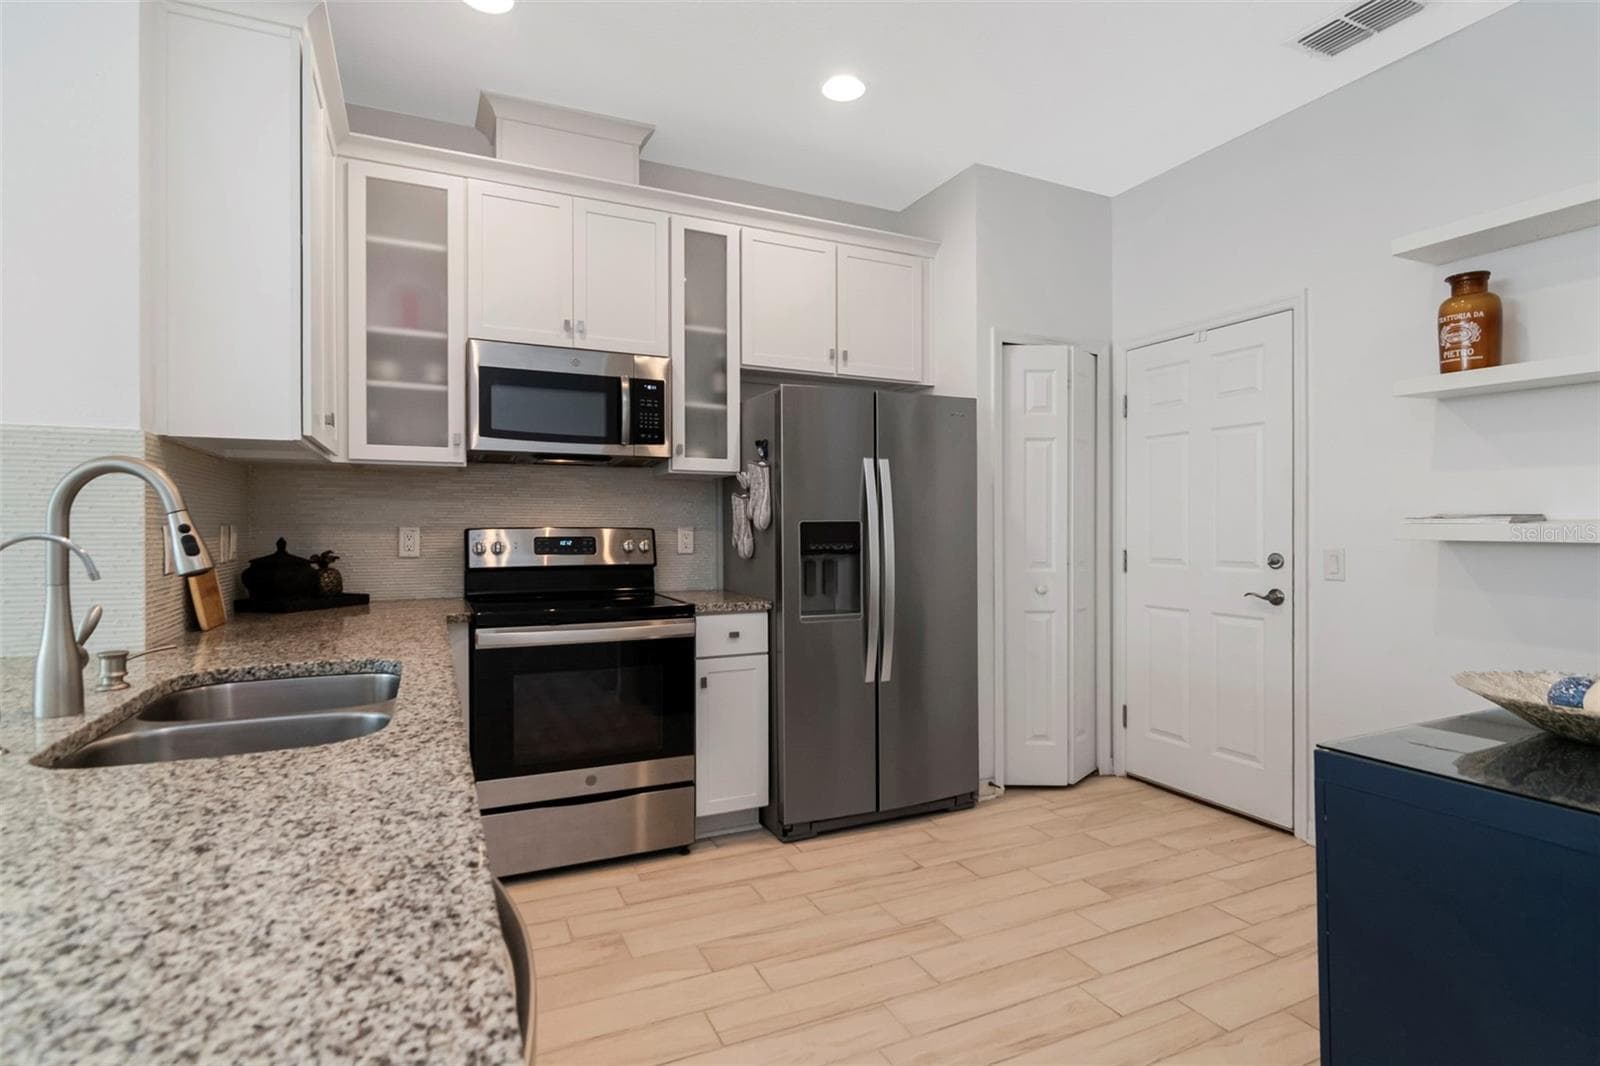
Kitchen area with convenient access to the garage. - 2455 GOLDEN PASTURE CIR, CLEARWATER
Townhouse at 2455 GOLDEN PASTURE CIR, CLEARWATER, photo 12 of 35
Townhouse at 2455 GOLDEN PASTURE CIR, CLEARWATER, photo 13 of 35
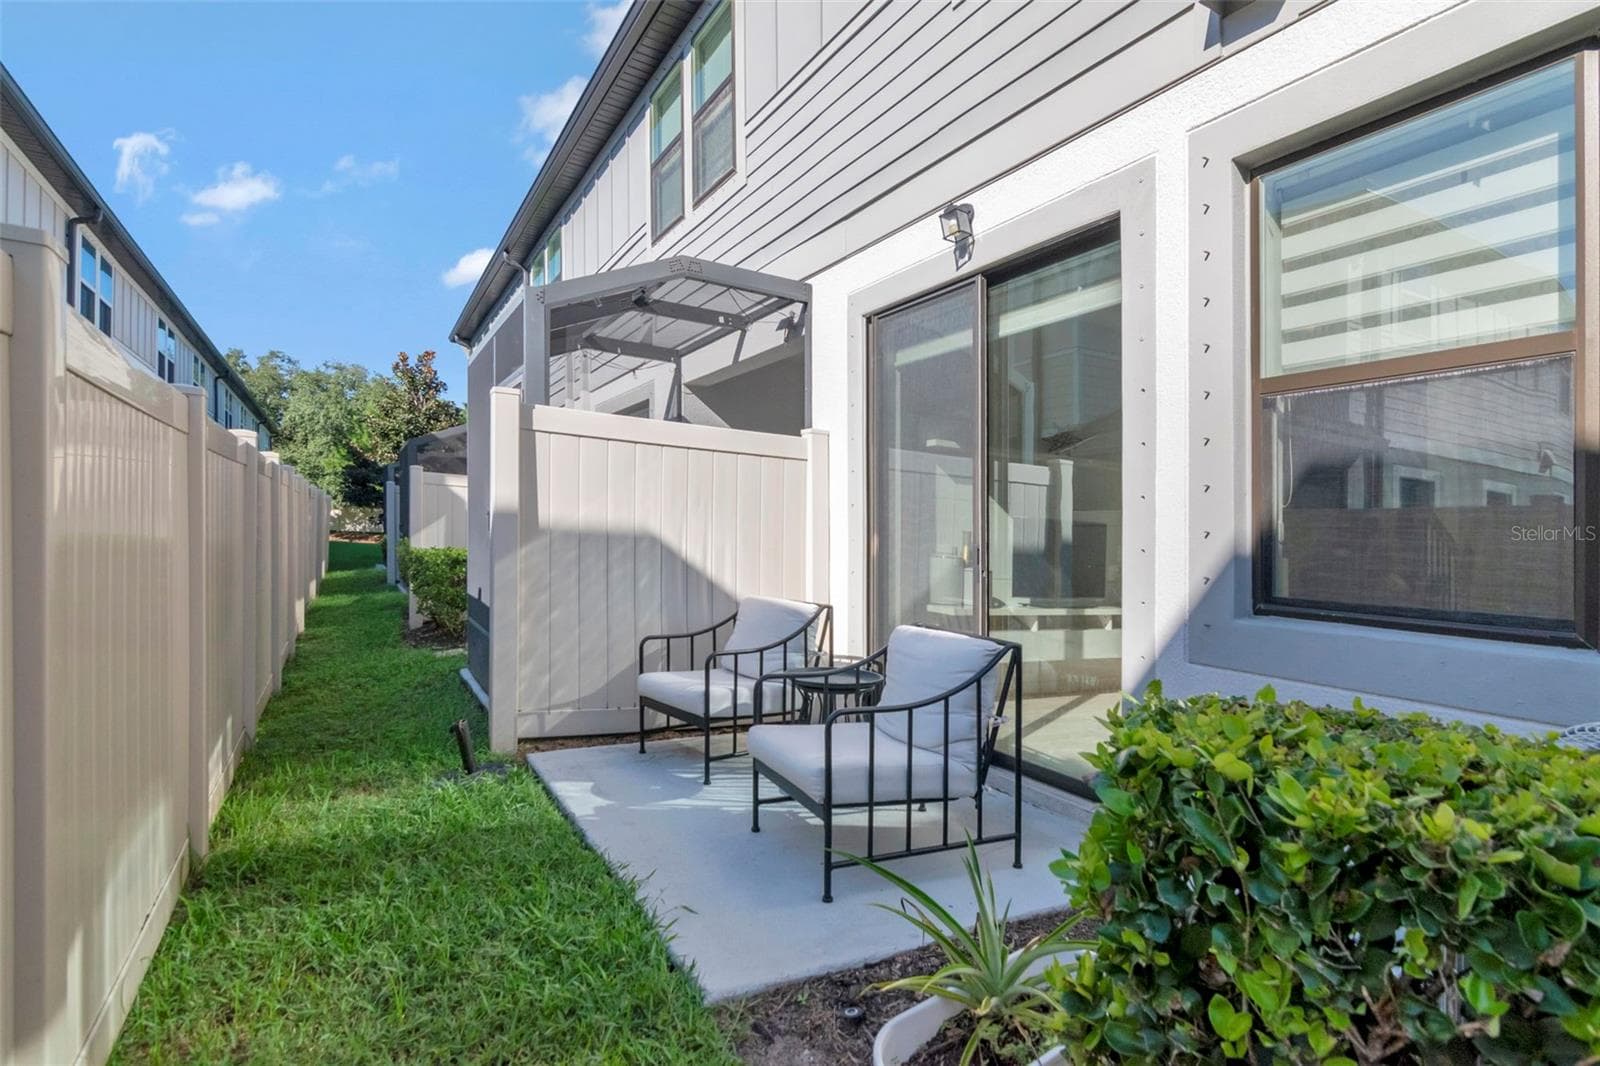
Cozy outdoor patio, perfect for relaxing and enjoying the fresh air. - 2455 GOLDEN PASTURE CIR, CLEARWATER
Townhouse at 2455 GOLDEN PASTURE CIR, CLEARWATER, photo 15 of 35
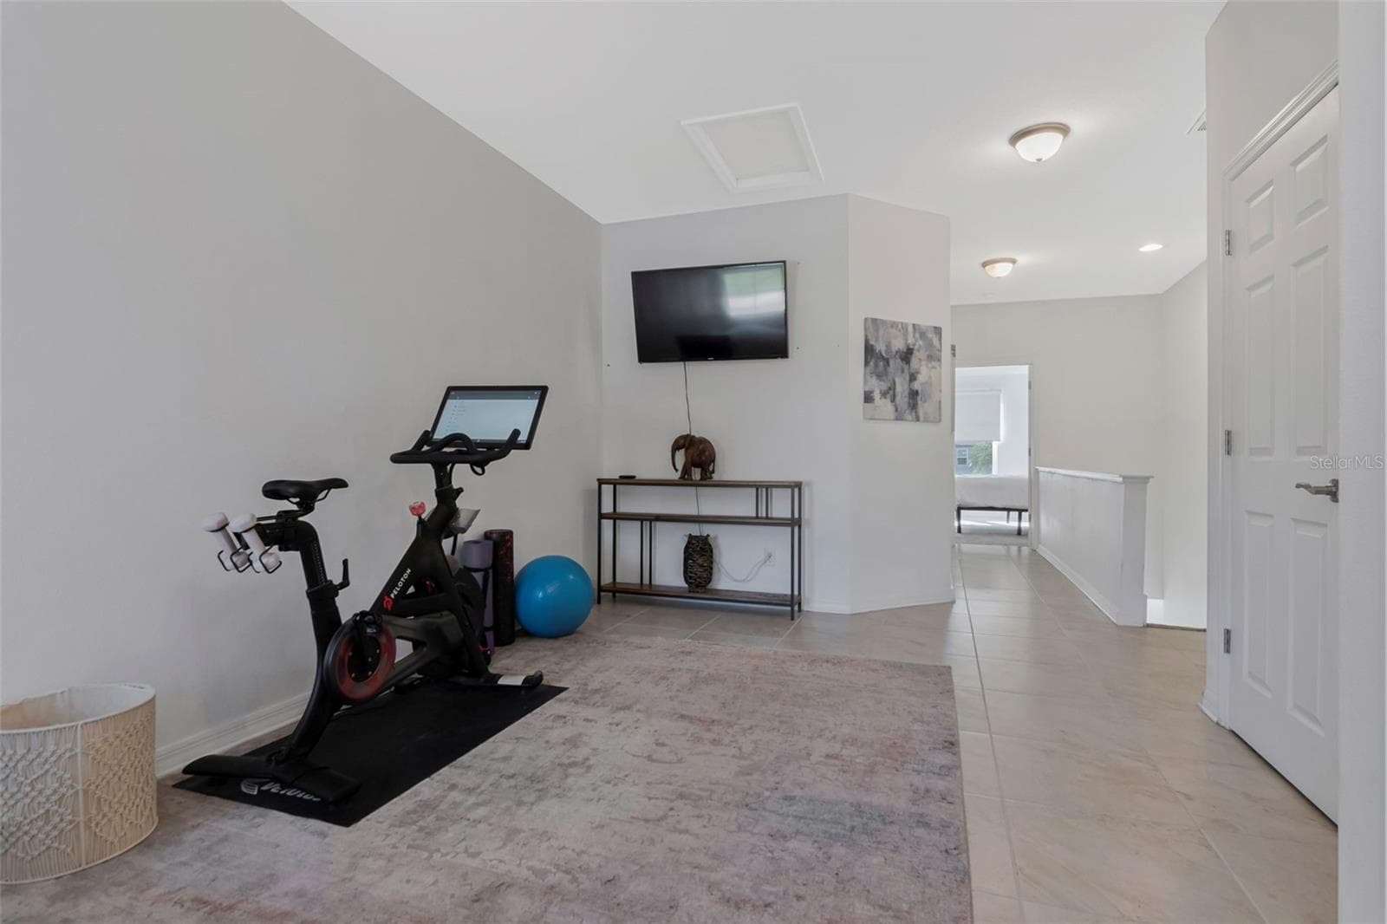
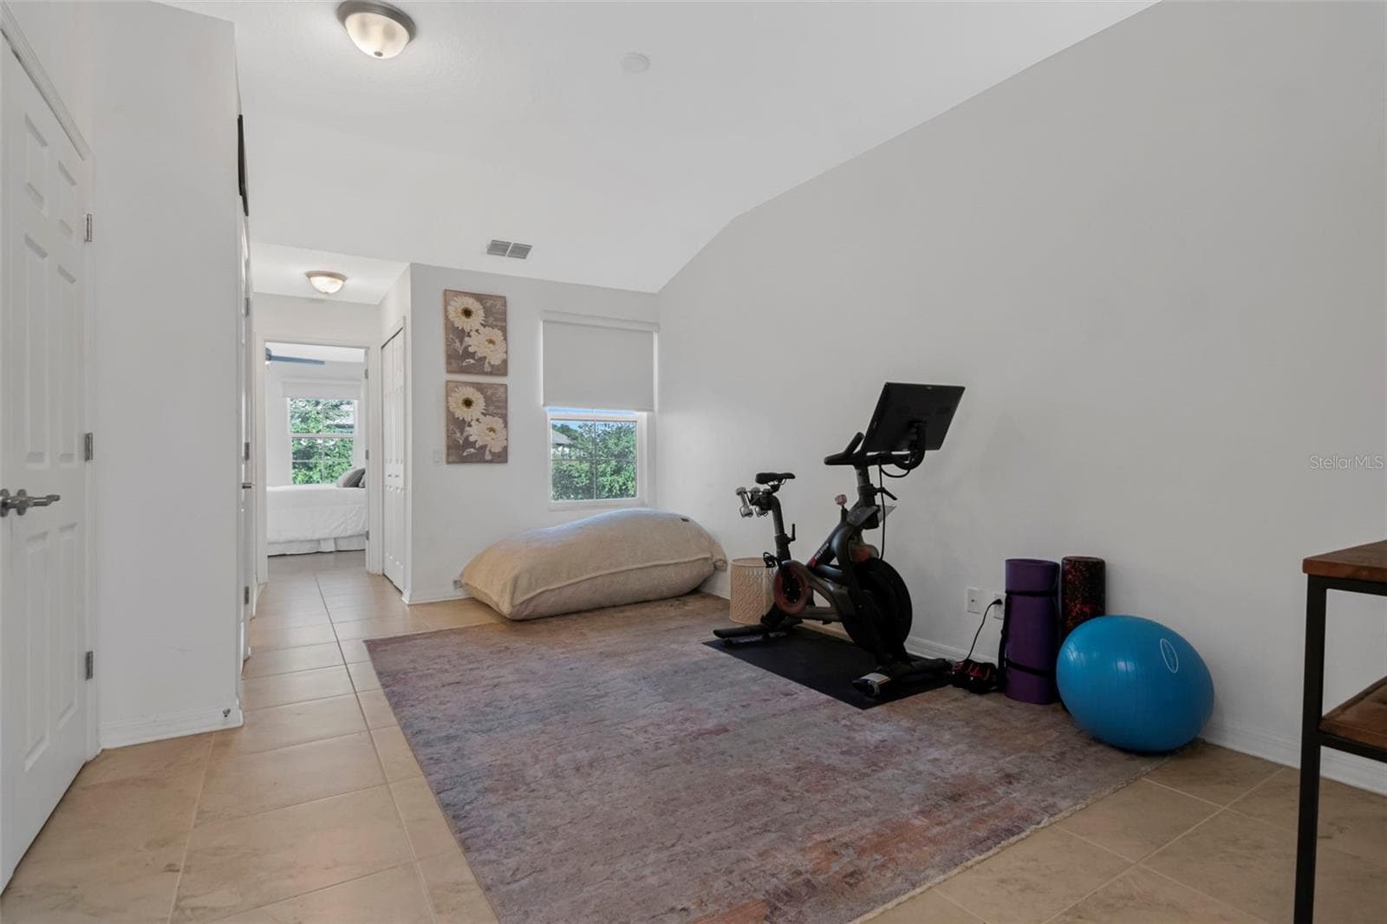
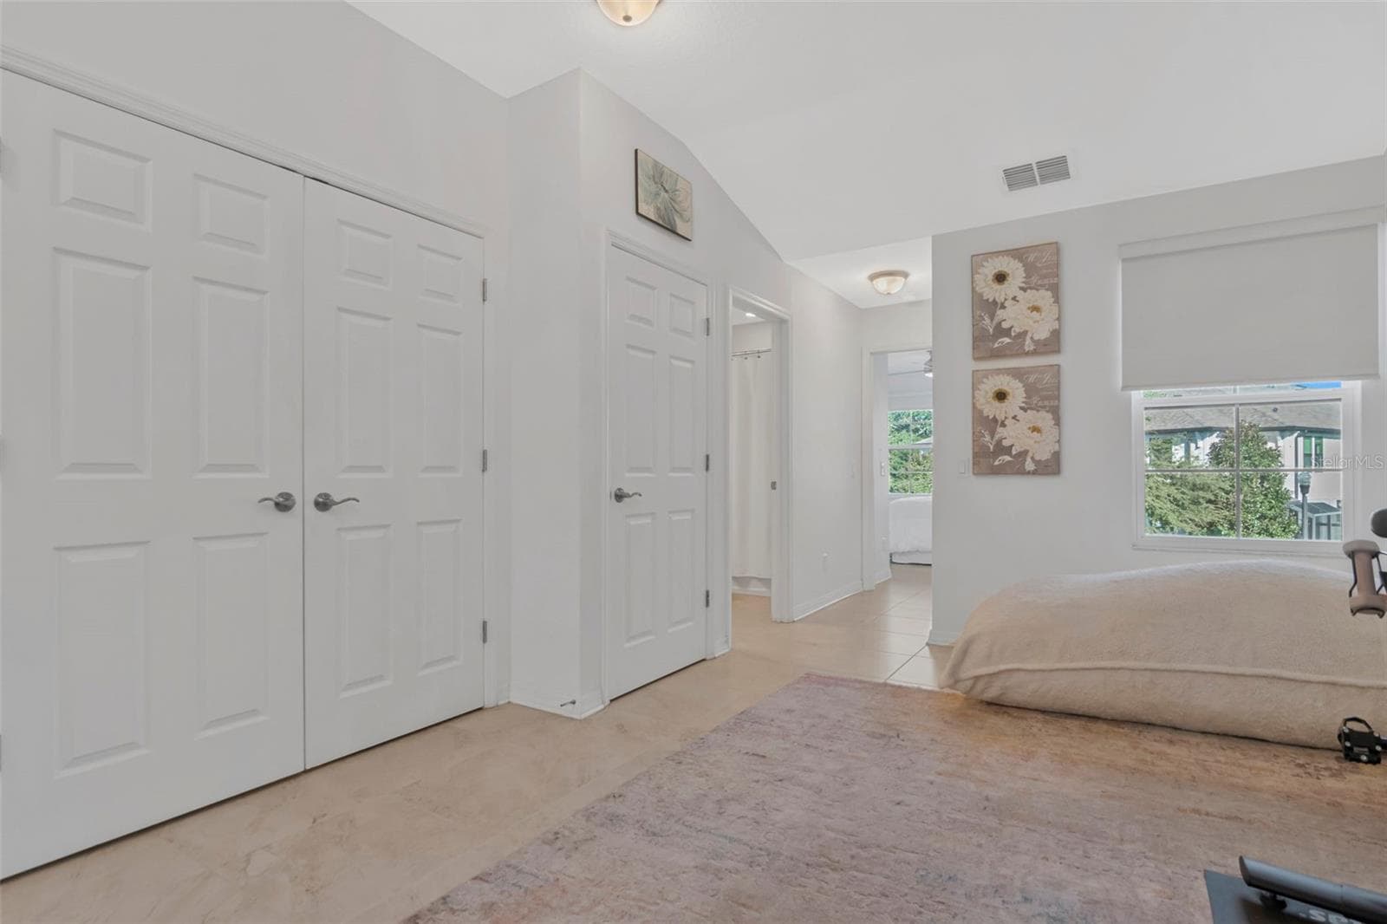
Versatile upstairs loft with tile flooring, currently used as a workout area. - 2455 GOLDEN PASTURE CIR, CLEARWATER
Townhouse at 2455 GOLDEN PASTURE CIR, CLEARWATER, photo 17 of 35
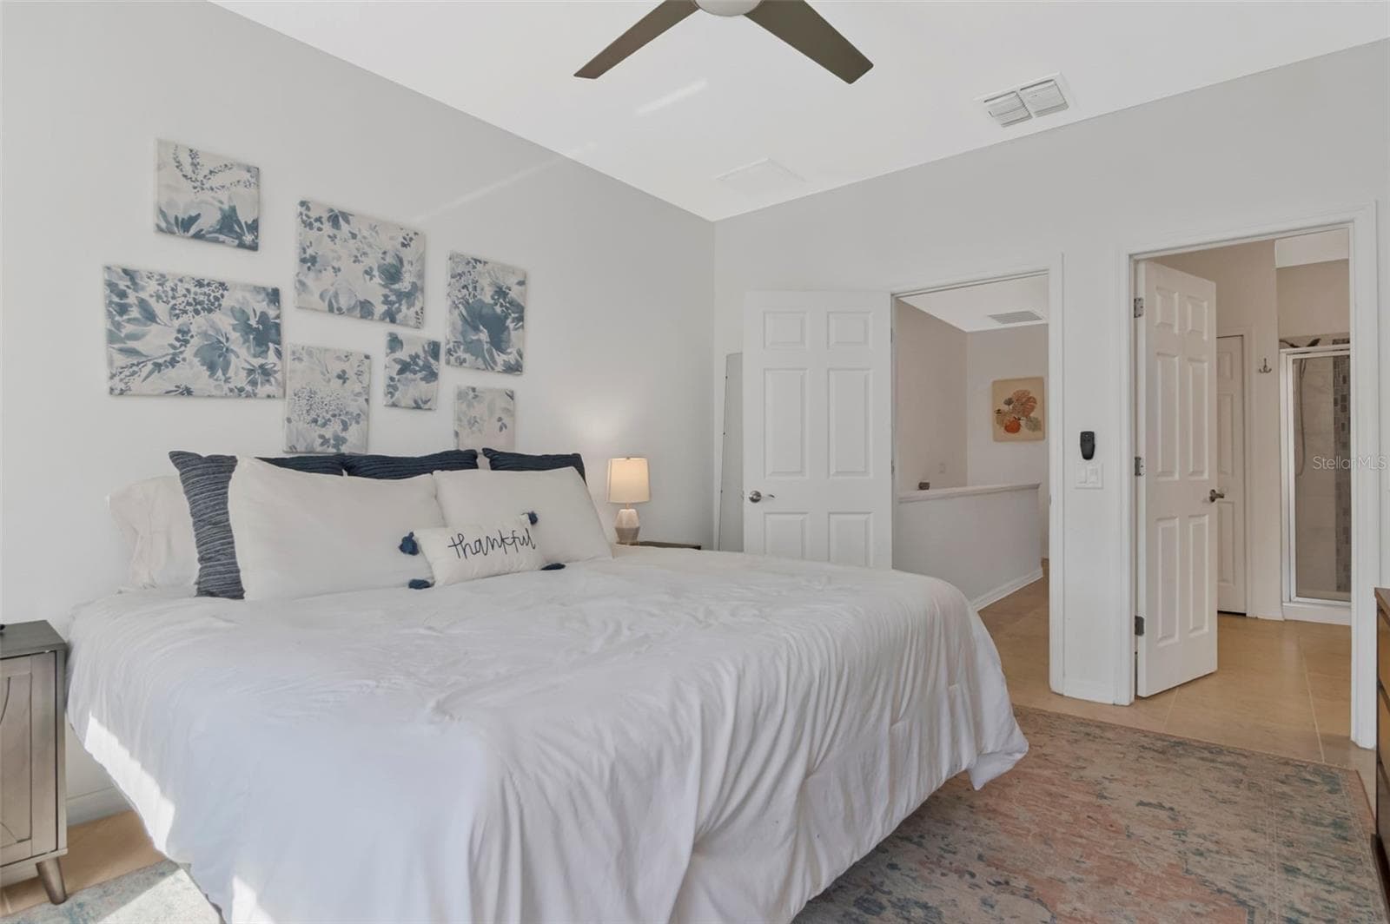
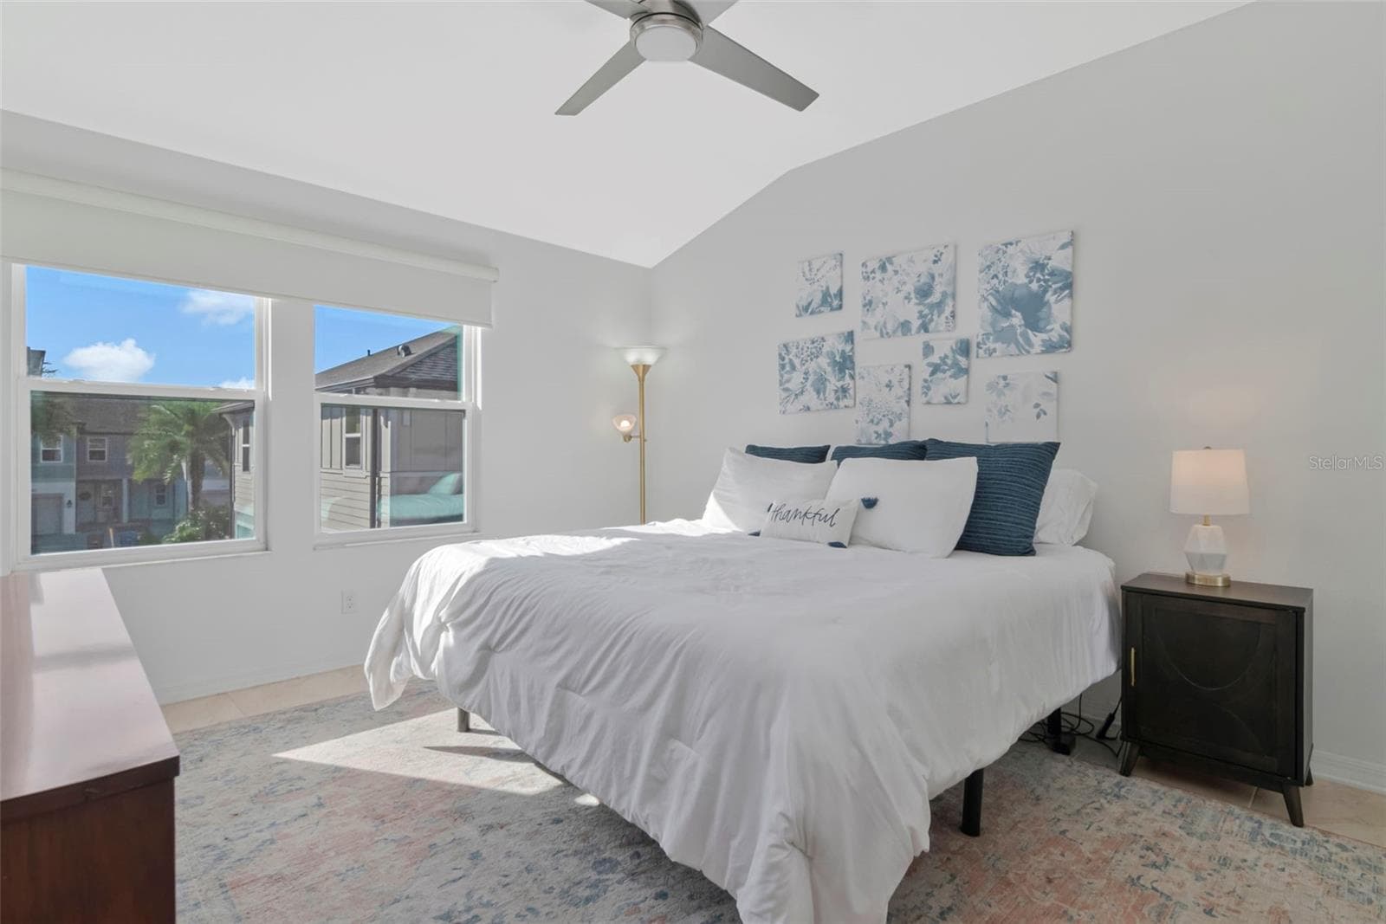
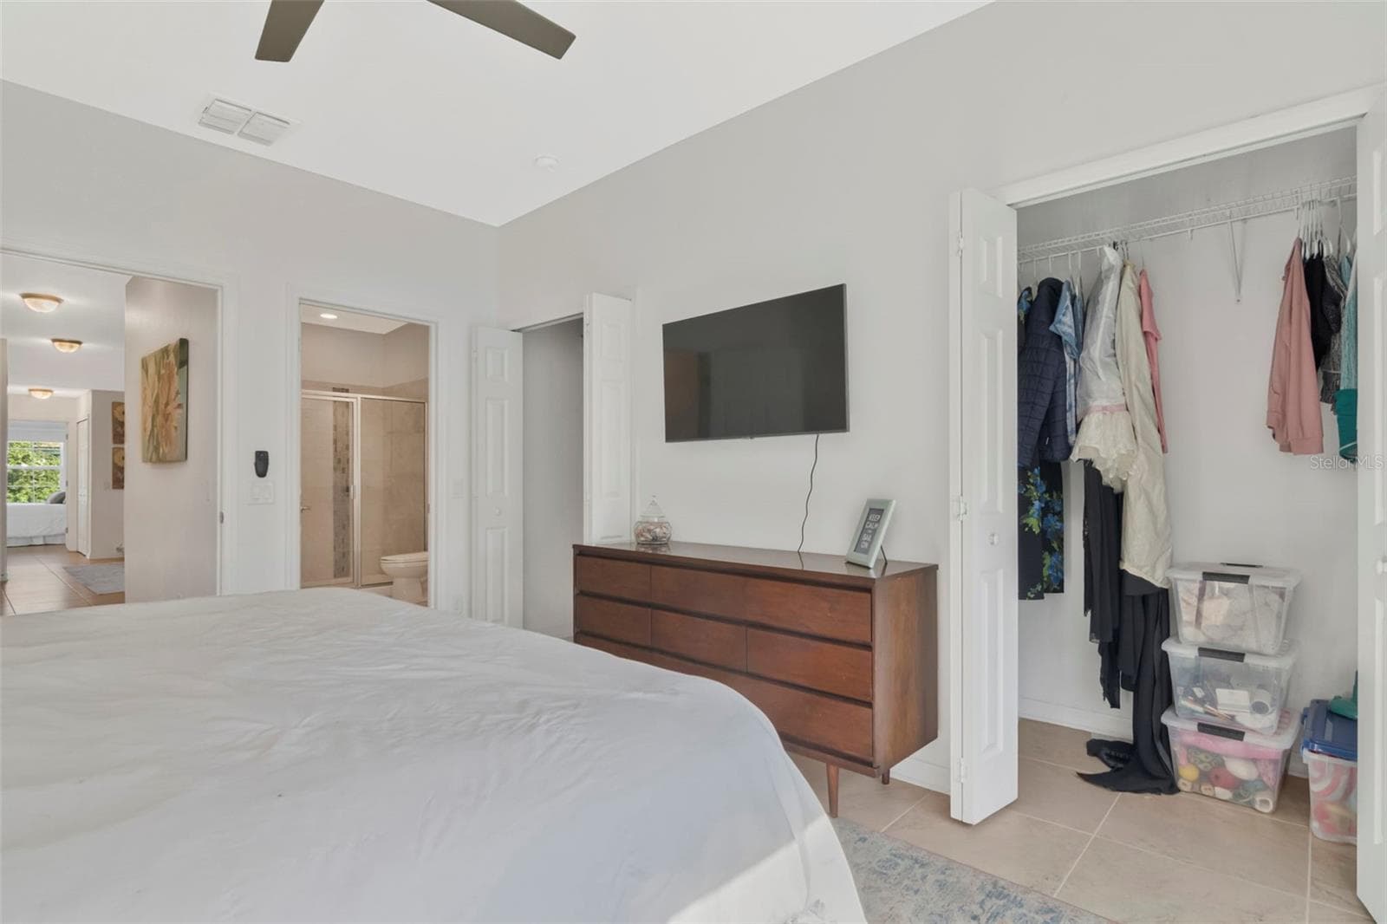
Spacious primary bedroom filled with natural light, featuring an en-suite bathroom and double closets. - 2455 GOLDEN PASTURE CIR, CLEARWATER
Townhouse at 2455 GOLDEN PASTURE CIR, CLEARWATER, photo 19 of 35
Townhouse at 2455 GOLDEN PASTURE CIR, CLEARWATER, photo 20 of 35
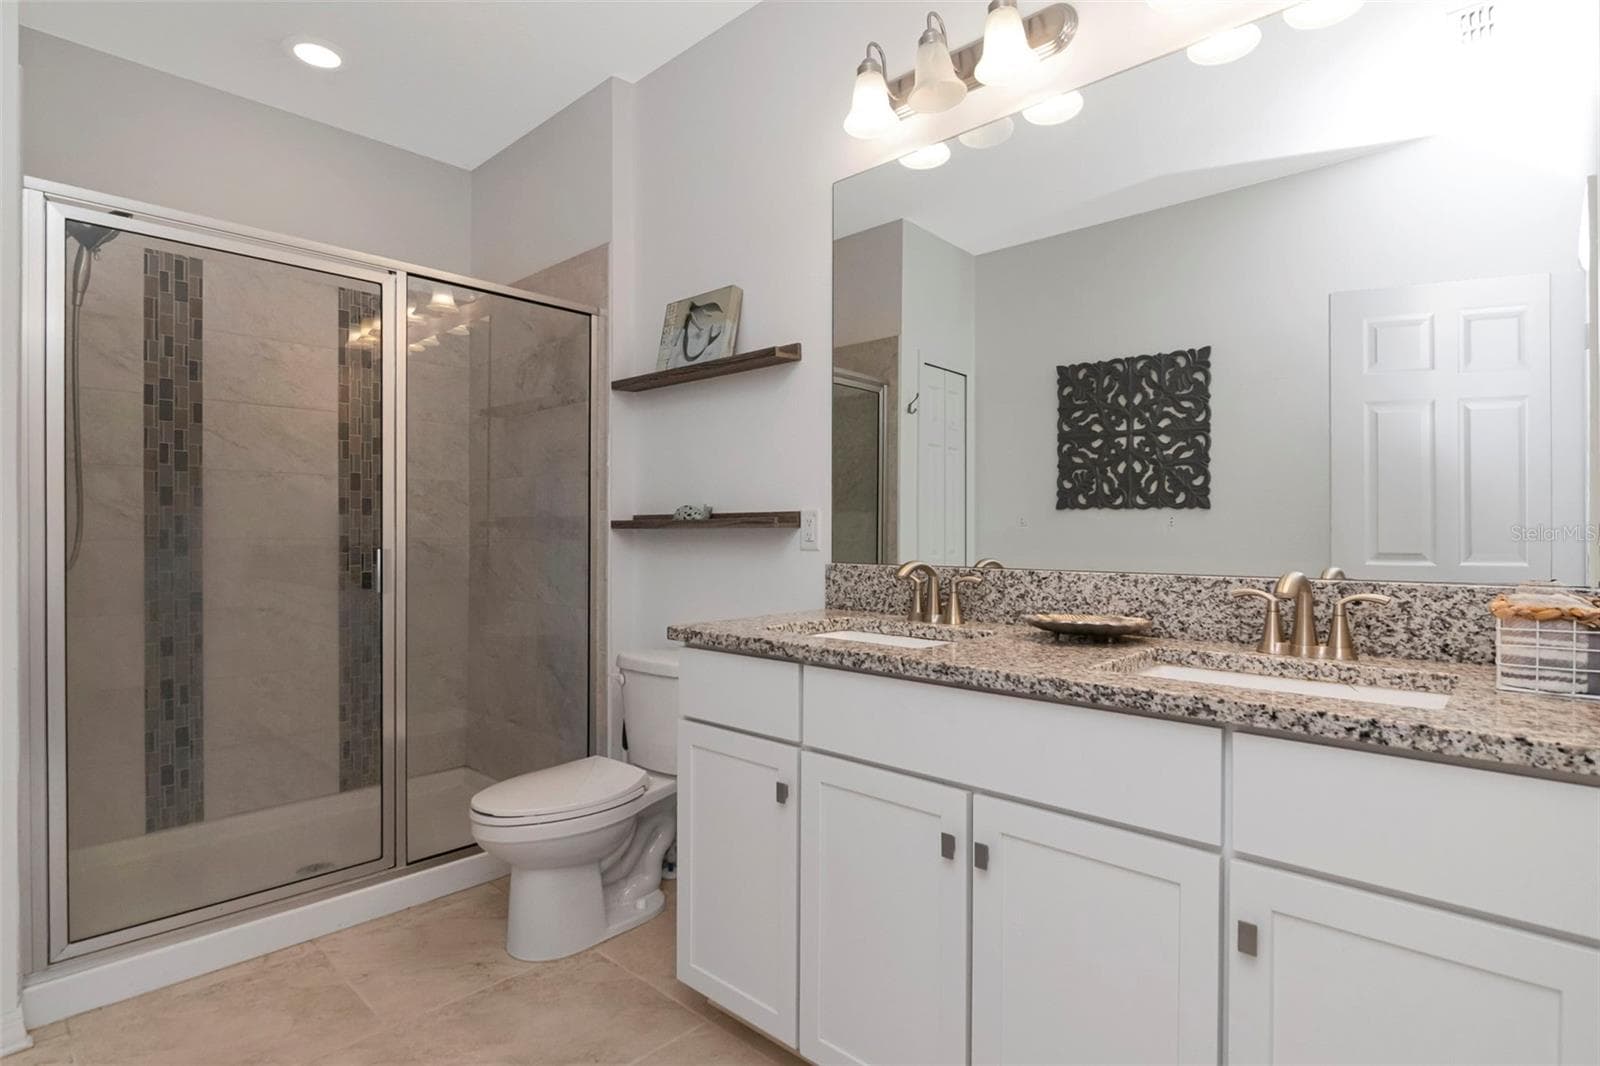
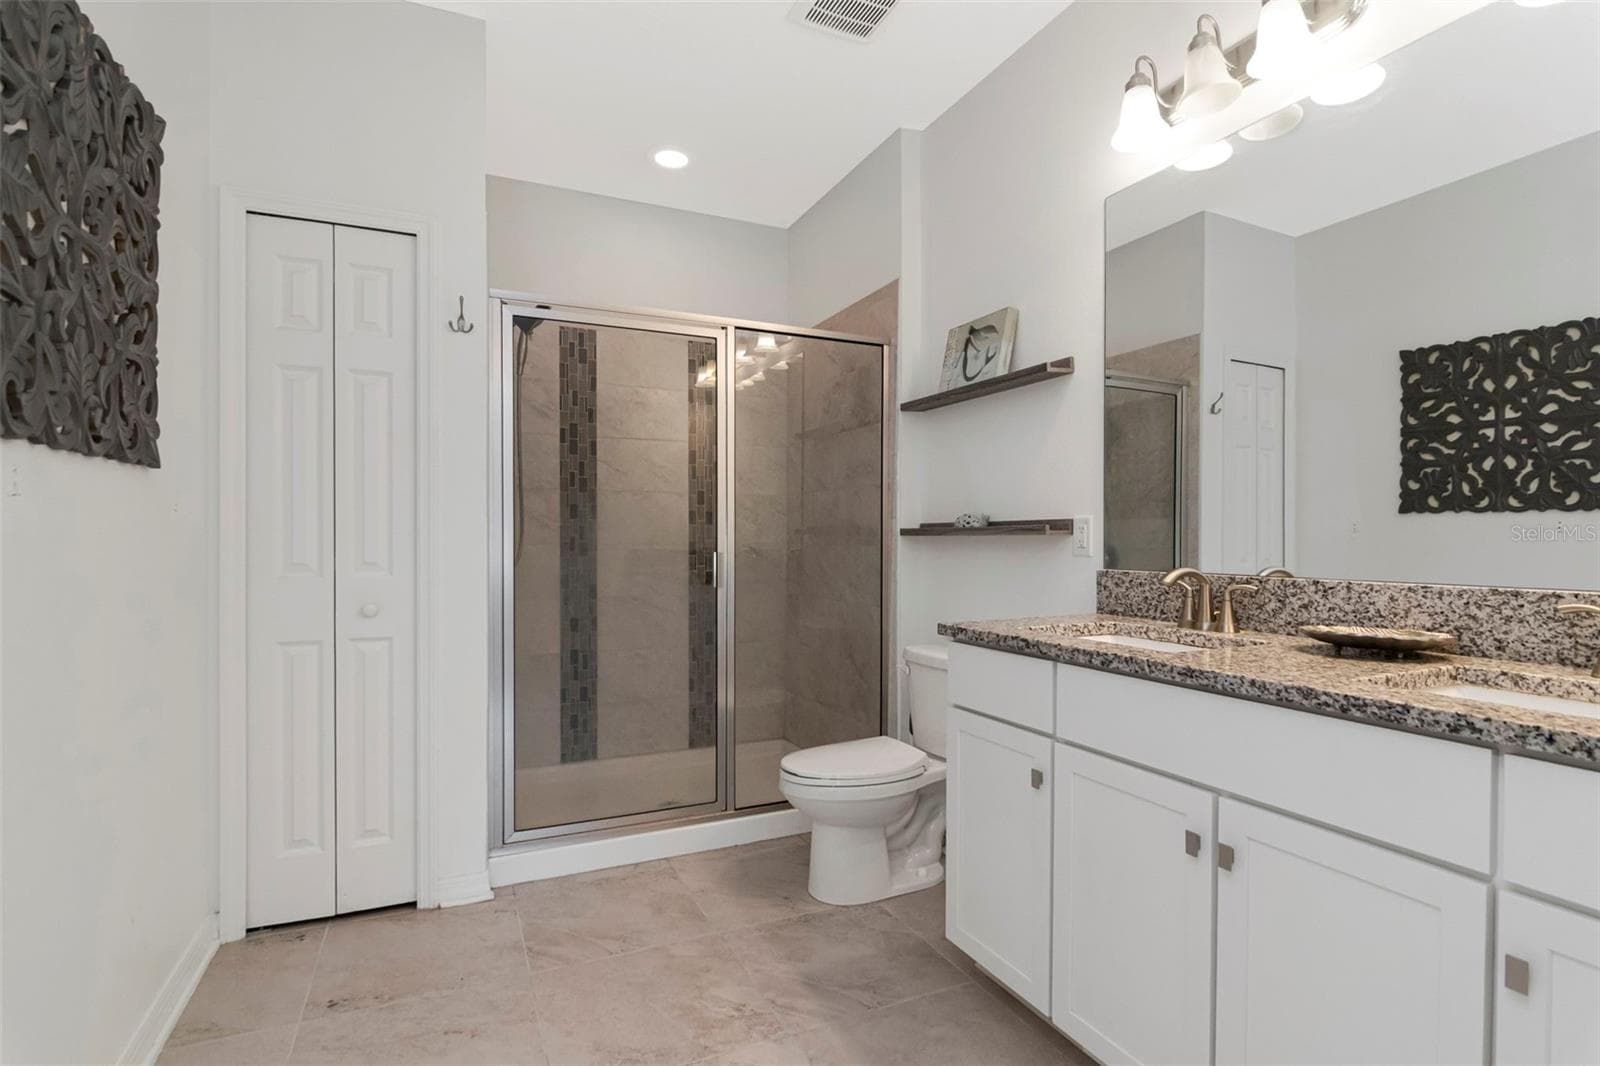
Primary en-suite bathroom featuring granite countertops and a beautifully tiled walk-in shower. - 2455 GOLDEN PASTURE CIR, CLEARWATER
Townhouse at 2455 GOLDEN PASTURE CIR, CLEARWATER, photo 22 of 35
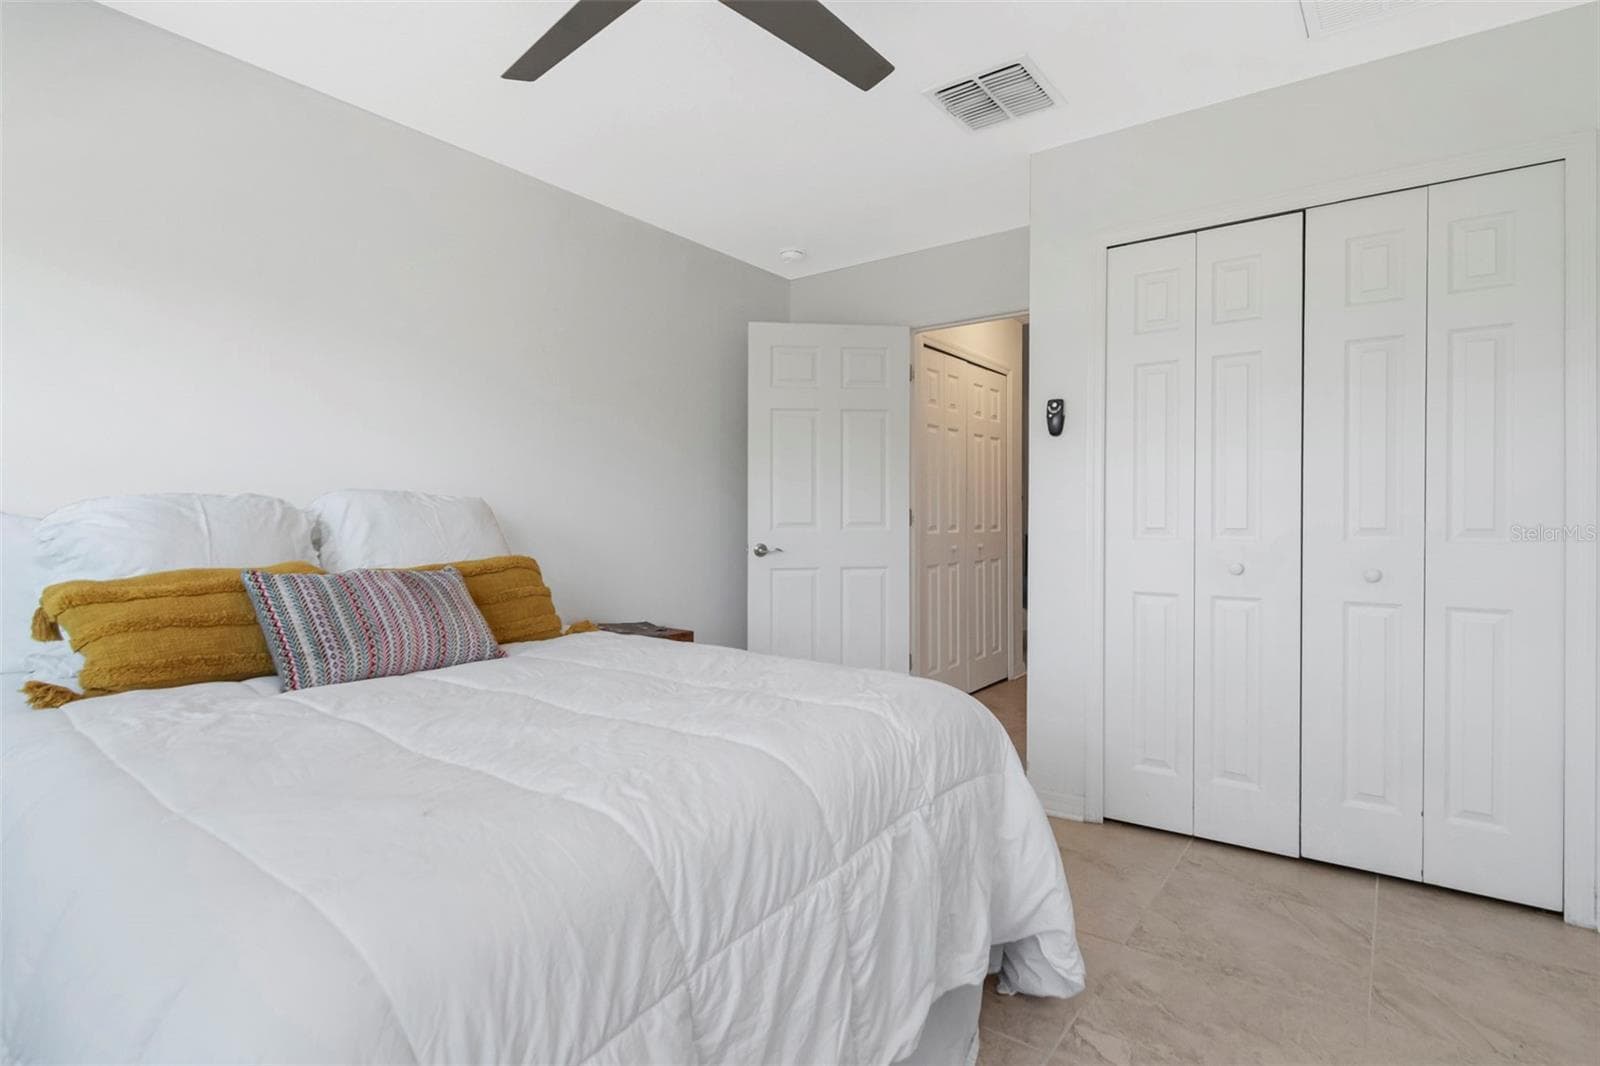
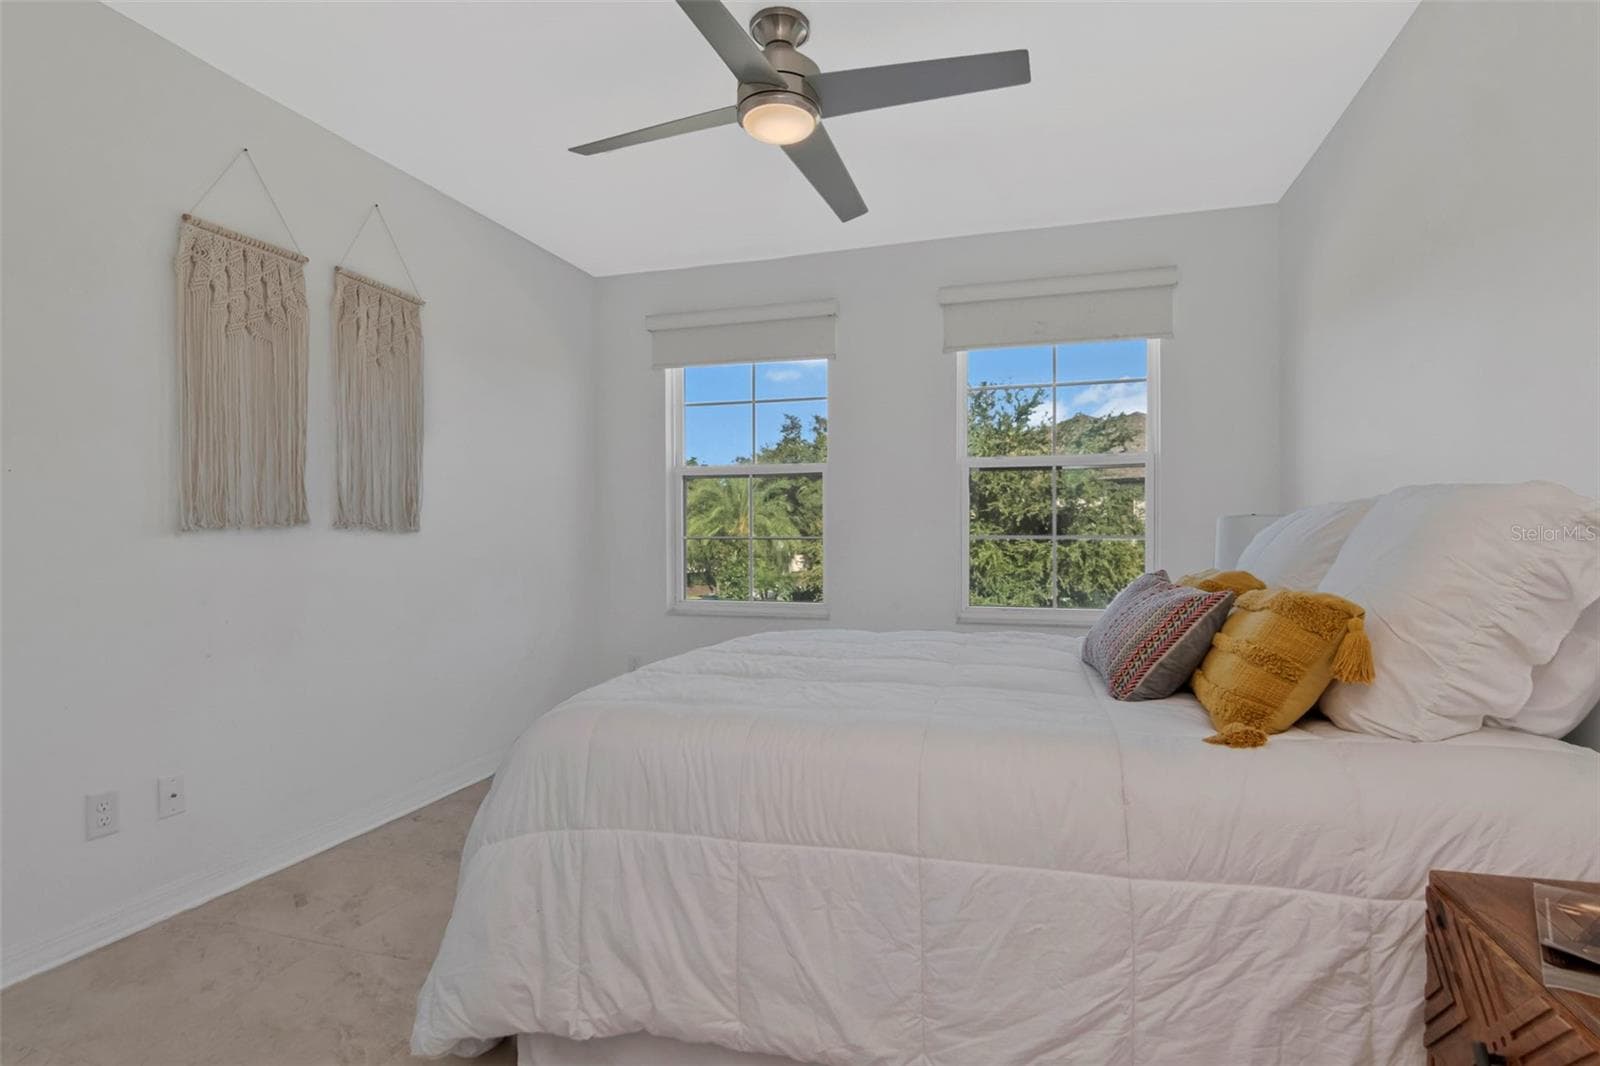
Second bedroom - 2455 GOLDEN PASTURE CIR, CLEARWATER
Townhouse at 2455 GOLDEN PASTURE CIR, CLEARWATER, photo 24 of 35
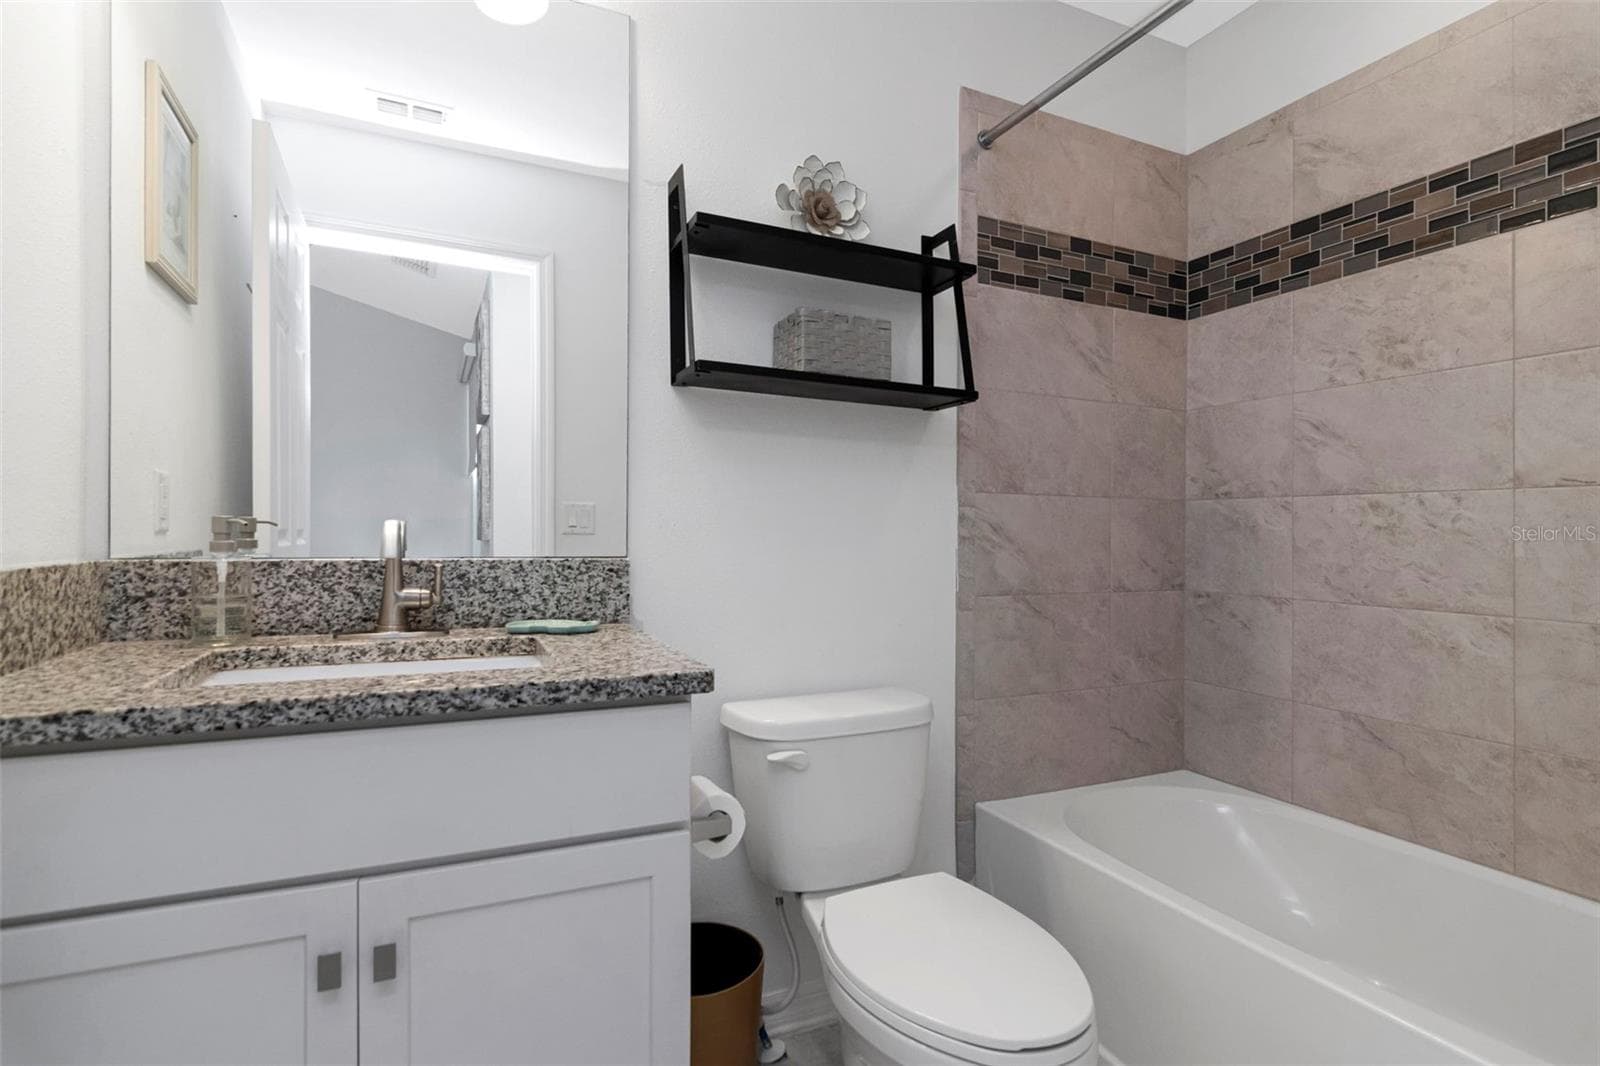
Second bathroom featuring a granite countertop and tiled tub/shower combination - 2455 GOLDEN PASTURE CIR, CLEARWATER
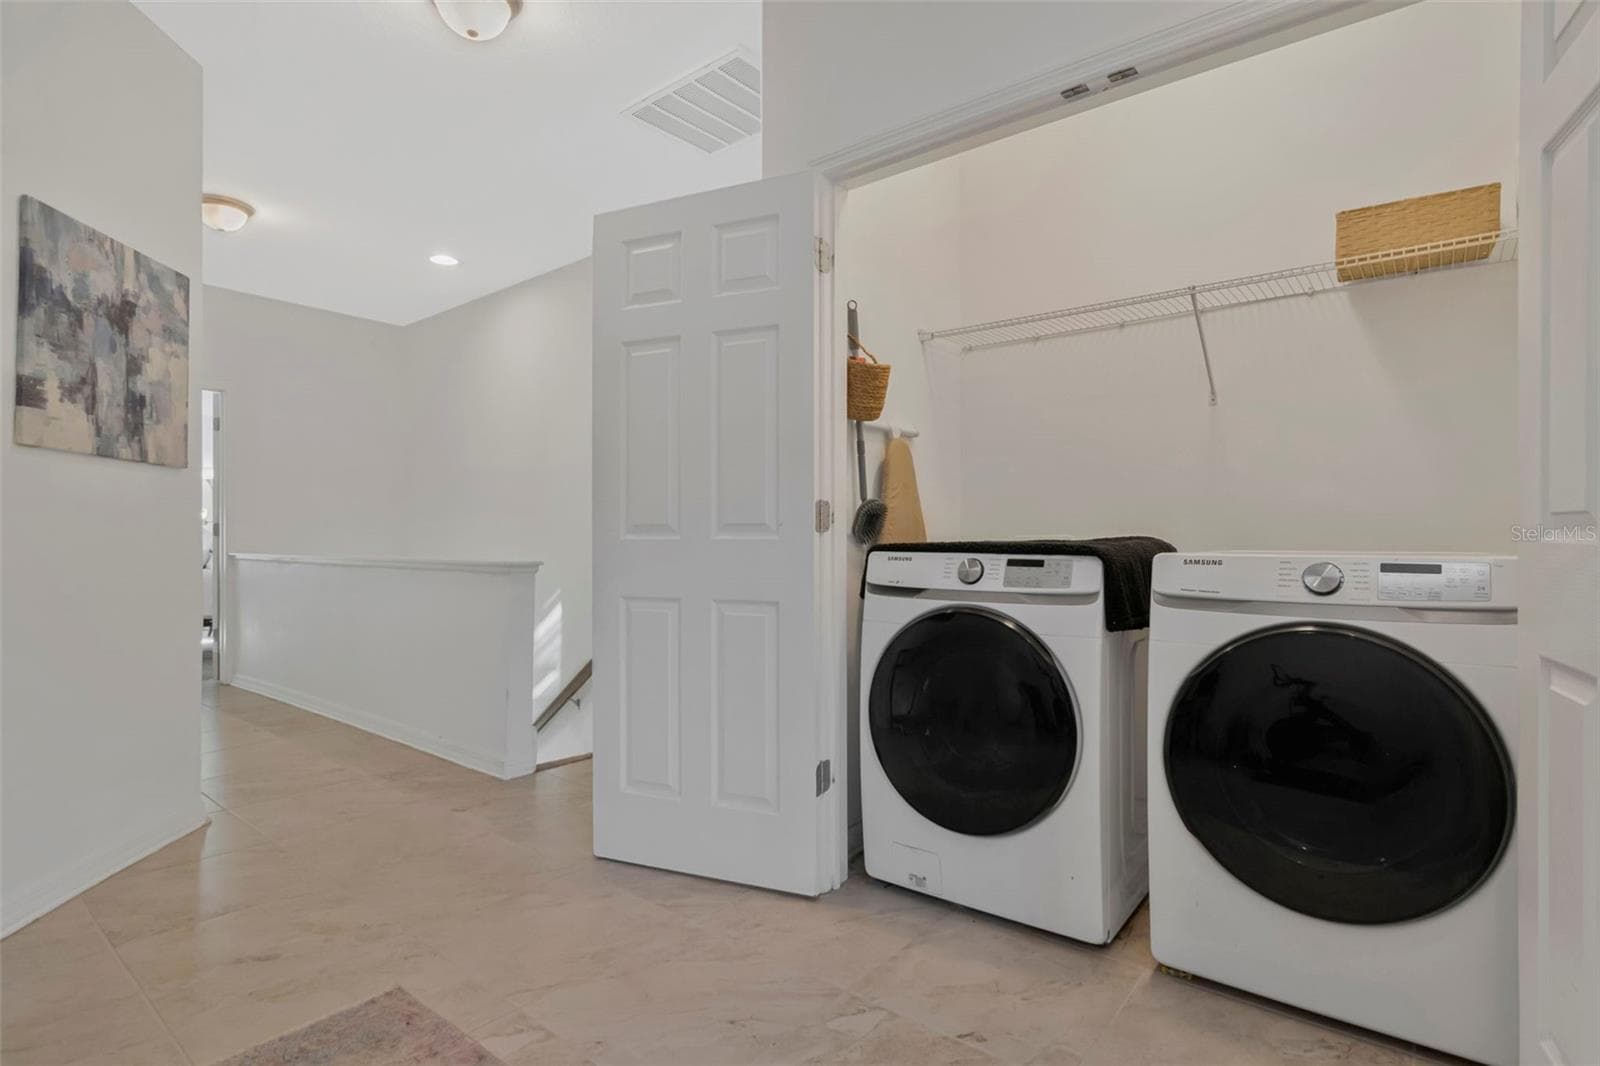
Versatile upstairs loft with convenient access to the laundry closet. - 2455 GOLDEN PASTURE CIR, CLEARWATER
Laundry area - 2455 GOLDEN PASTURE CIR, CLEARWATER
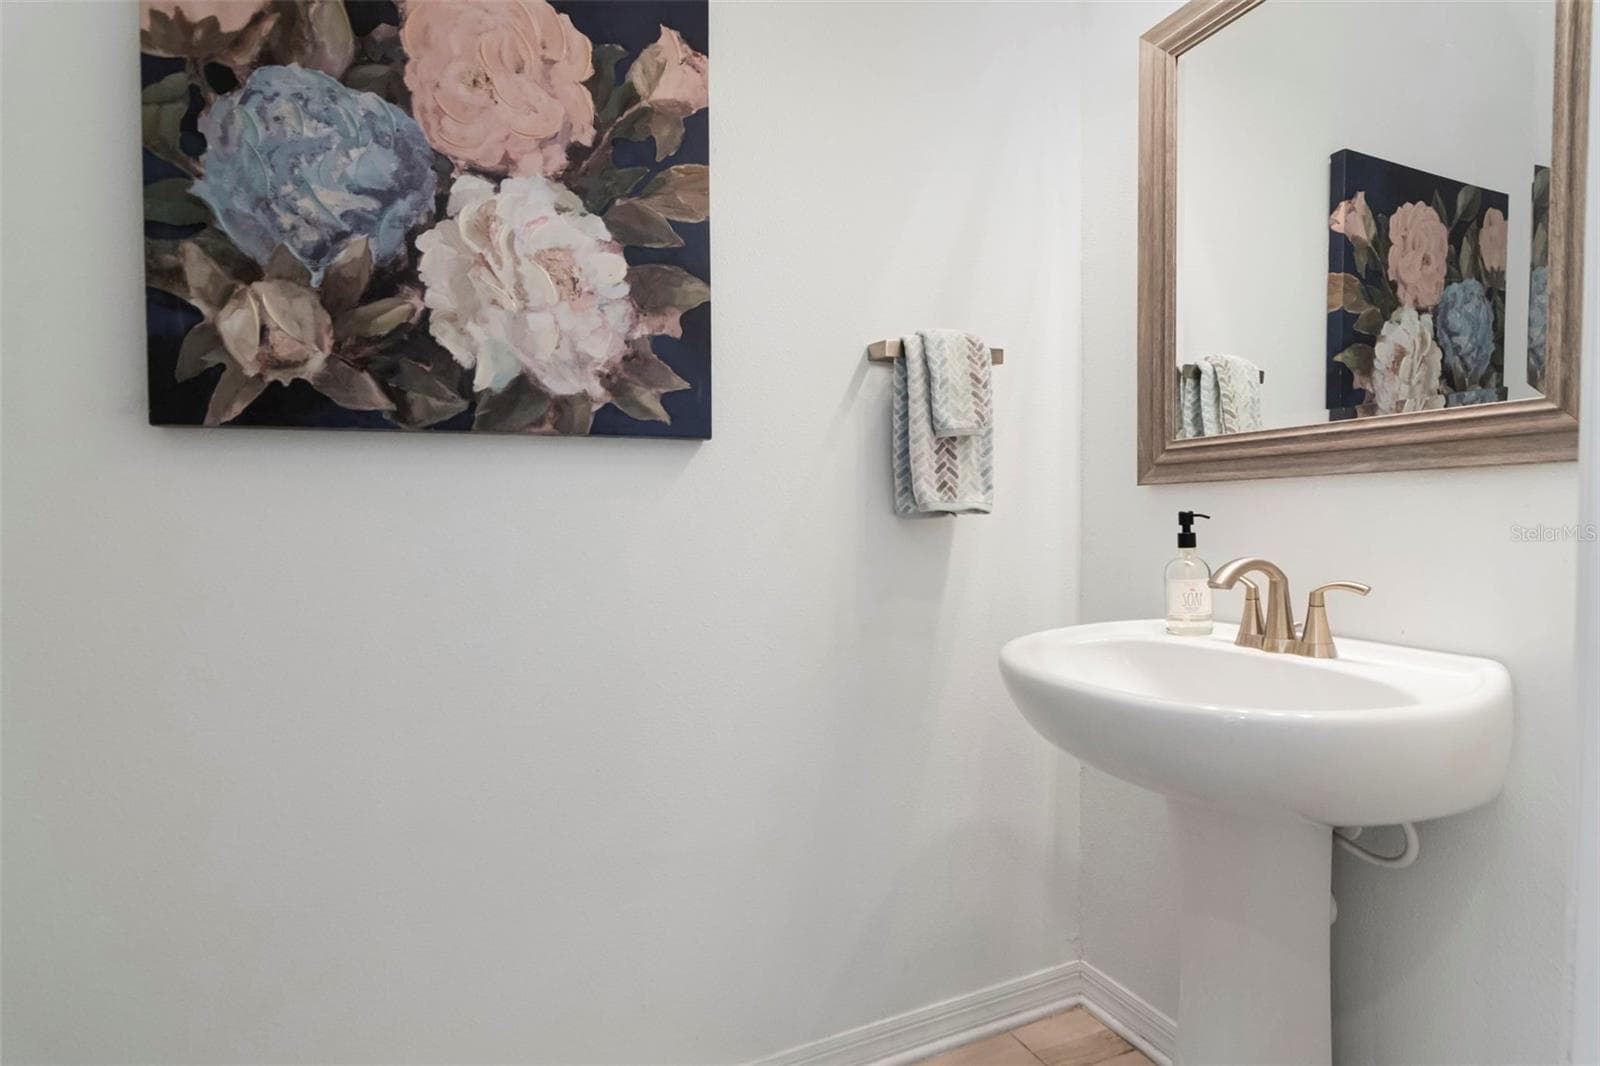
Convenient half bath on the main floor. - 2455 GOLDEN PASTURE CIR, CLEARWATER
Townhouse at 2455 GOLDEN PASTURE CIR, CLEARWATER, photo 29 of 35
Townhouse at 2455 GOLDEN PASTURE CIR, CLEARWATER, photo 30 of 35
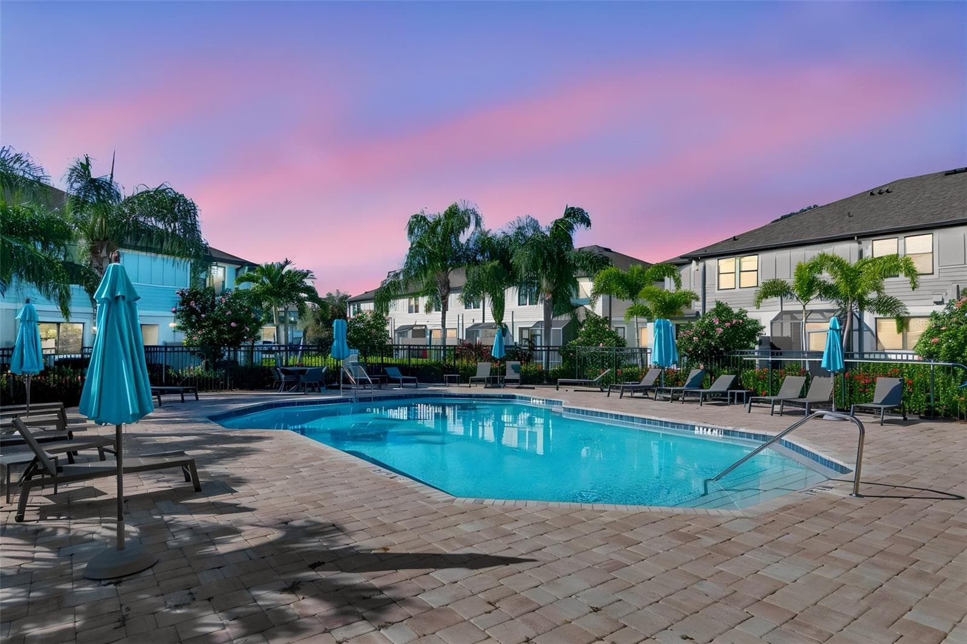
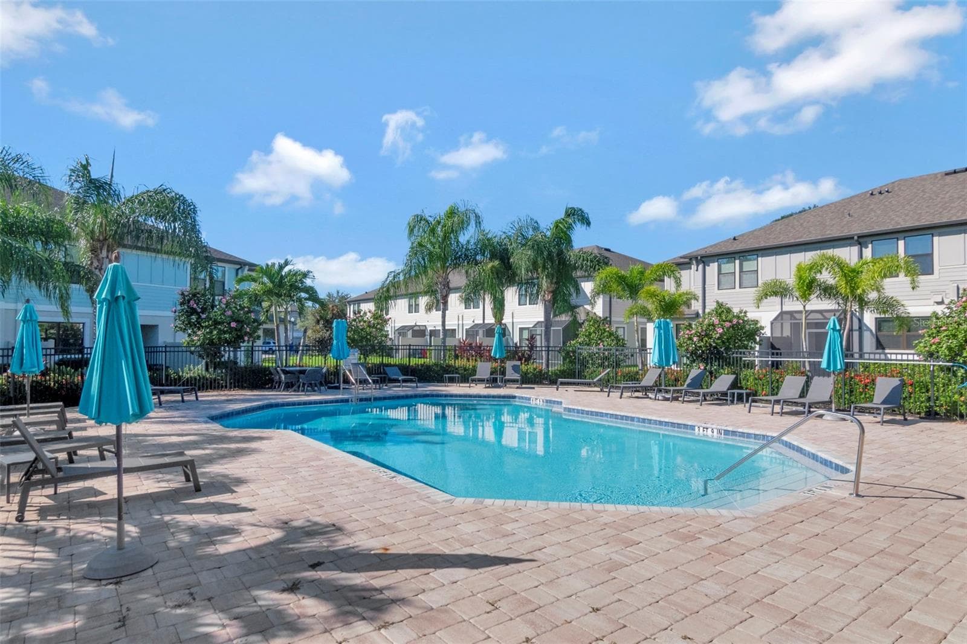
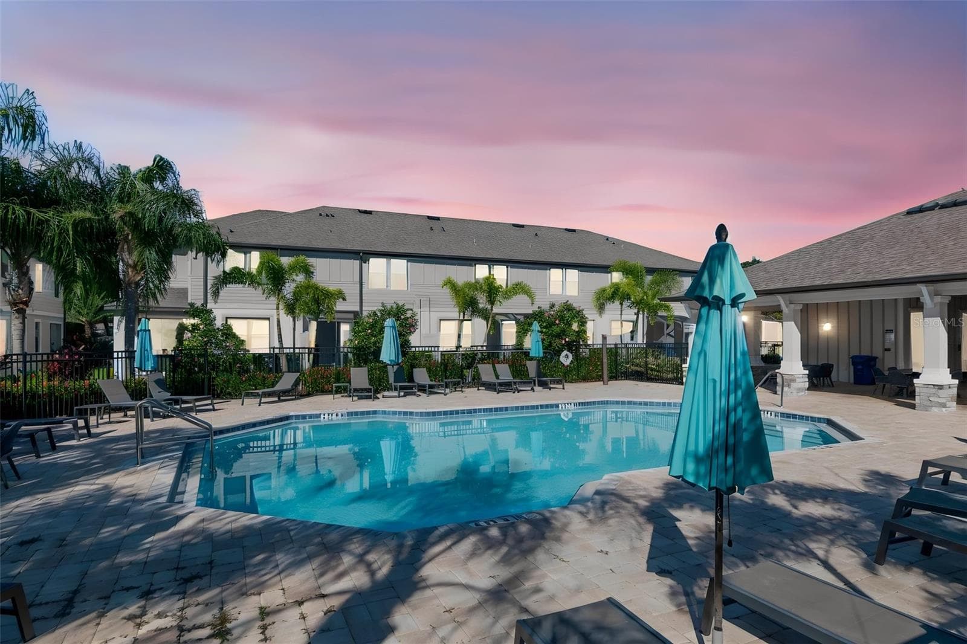
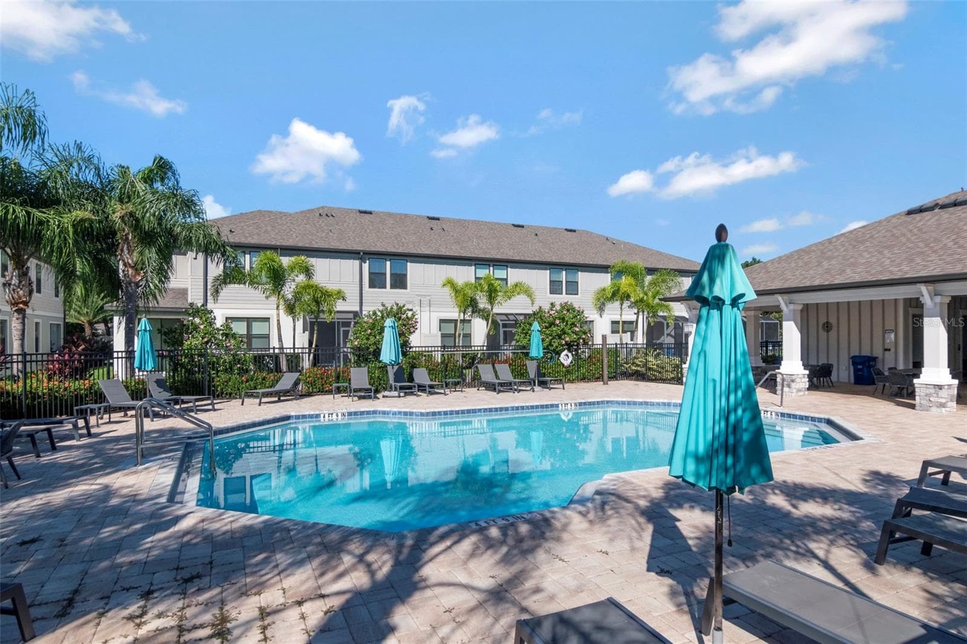
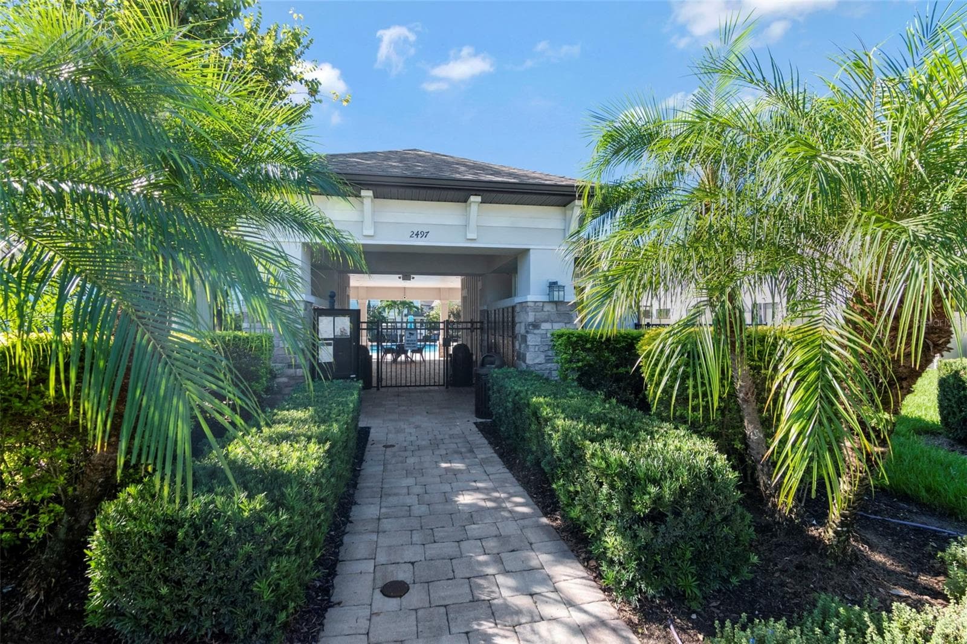
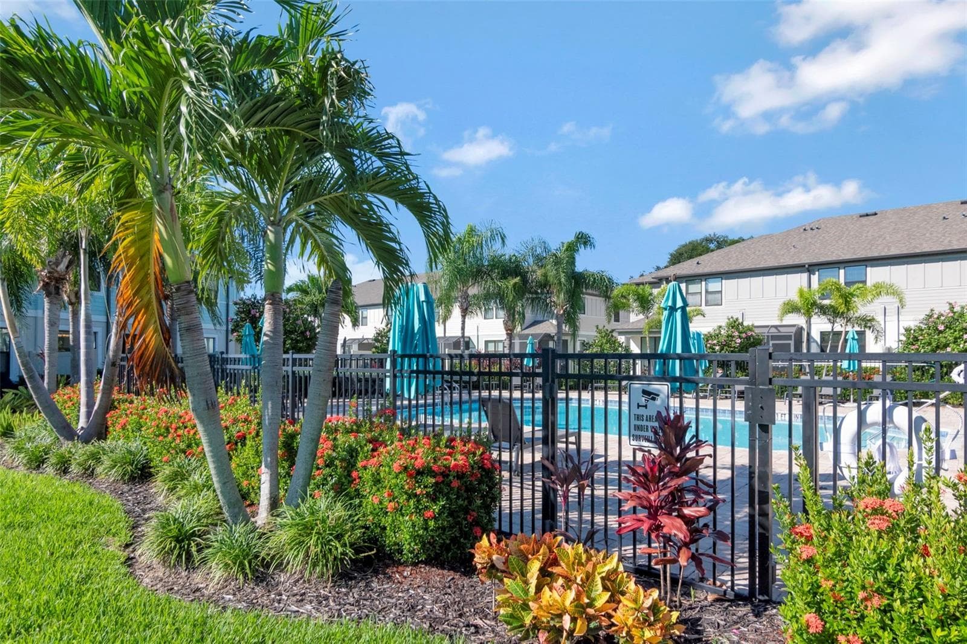
Community Pool - 2455 GOLDEN PASTURE CIR, CLEARWATER
Townhouse at 2455 GOLDEN PASTURE CIR, CLEARWATER, photo 32 of 35
Community / Pool area - 2455 GOLDEN PASTURE CIR, CLEARWATER
Townhouse at 2455 GOLDEN PASTURE CIR, CLEARWATER, photo 34 of 35
Townhouse at 2455 GOLDEN PASTURE CIR, CLEARWATER, photo 35 of 35
35 photos

$379,000

2455 GOLDEN PASTURE CIR
CLEARWATER, FL 33764
Listed by Rhina Cortes
Bedrooms
2
Bathrooms
2.5
Living area
1,571 sqft
Year built
2019

About this home

Coastal style, flexible living space, and easy-care tile on both levels, all in the pet-friendly, gated community of Towns at Belleair Grove! This inviting Clearwater townhome offers 2 bedrooms, 2.5 bathrooms, and 1,571 square feet thoughtfully arranged for comfortable everyday living. Tile flooring extends through the main living areas, both bedrooms, and the spacious upstairs loft, a practical advantage for pet owners, making cleanup of pet hair and tracked-in dirt easier. Nine-foot ceilings create an airy feel, while the open main level connects the kitchen, dining area, and living room for easy entertaining and relaxed evenings. The kitchen features stainless steel appliances, 42-inch cabinets with crown molding, and a breakfast bar for casual meals or conversation while preparing dinner. Wood-look ceramic tile adds warmth and continuity to the living spaces, and a convenient downstairs half bath serves guests. Upstairs, the generous central loft adds flexibility to the floor plan. Currently arranged as a home gym, this space can also serve as a home office, media lounge, reading retreat, or hobby area. The spacious primary bedroom features an en-suite bathroom, while the second bedroom and additional full bathroom complete the upstairs layout. Tucked toward the back of the community and across the street from the community pool, this home makes an afternoon swim an easy addition to your routine. Enjoy a convenient central Pinellas County location near shopping and dining, with easy access to charming downtown Dunedin, Clearwater Beach, and other Gulf beaches. St. Pete–Clearwater International Airport and Tampa International Airport provides convenient travel options, while St. Petersburg and Tampa expand your choices for dining, entertainment, and recreation. Discover a home that combines versatile spaces, practical flooring, and convenient community amenities. Schedule your private showing today!

Property details

MLS
Stellar MLS
MLS #
MFRTB8559336
Property type
Townhouse
Subdivision
TOWNS AT BELLEAIR GROVE
Status
Active
Days on market
1
On market date
October 19, 2026
Stories
N/A
Total bathrooms
2.5
Garage spaces
1
Parking spaces
N/A
Lot size
0.03 acres
Loading map…

Nearby schools

Within 10 miles. School directory data from the National Center for Education Statistics (NCES), accessed via the Urban Institute Education Data API. Local Score is calculated by INNOVATE Real Estate; where a state rating is shown, it comes from that state's own official school report card.

Elementary
BELCHER ELEMENTARY SCHOOL
0.78 mi away · Grades -1-5
Nearest school -- attendance-zone data not available here
4.0
Local Score (student-teacher ratio only (preliminary -- will incorporate state test-score data once available)) -- not an official state rating
Enrollment
554
Student:teacher ratio
12.9:1
District
PINELLAS
Middle
OAK GROVE MIDDLE SCHOOL
1.07 mi away · Grades 6-8
Nearest school -- attendance-zone data not available here
2.0
Local Score (student-teacher ratio only (preliminary -- will incorporate state test-score data once available)) -- not an official state rating
Enrollment
918
Student:teacher ratio
18.4:1
District
PINELLAS
High
CLEARWATER HIGH SCHOOL
2.04 mi away · Grades 9-12
Nearest school -- attendance-zone data not available here
2.0
Local Score (student-teacher ratio only (preliminary -- will incorporate state test-score data once available)) -- not an official state rating
Enrollment
1,563
Student:teacher ratio
20.3:1
District
PINELLAS

Walkability

Blended score for CLEARWATER's center, calculated by INNOVATE Real Estate from two sources: the EPA's National Walkability Index (street network, transit, land-use mix) and Google Places amenity data (what's actually reachable on foot from this point). 60% EPA National Walkability Index + 40% nearby-amenity density (Google Places).

76
Walkable
out of 100
EPA National Walkability Index
13.3 / 20 -- Above average walkable
Google Places amenity density
90 / 100
Restaurants & cafes20
Grocery stores4
Parks1
Schools15
Transit stops20
Pharmacies3

Market position

How this listing compares to current activity in CLEARWATER, from live MLS data.

On the market 1 days -- 105 fewer days than CLEARWATER's current average of 106 days.
For reference, the median list price across 1,947 active listings in CLEARWATER right now is $224,900.

Mortgage calculator

Estimate only - actual rate and payment depend on your lender, credit, and loan program.

$
%
%
Adjust tax / insurance estimates
% / yr
$
/mo
Est. monthly payment
$2,432/mo
$75,800 down
$303,200 loan
Principal & interest$1,967
Property tax (est.)$316
Home insurance (est.)$150

Similar homes you might like

Data source: Listing information provided by Stellar MLS (mfrmls) via Trestle/CoreLogic. Last updated 3 days ago.

Information herein deemed reliable but not guaranteed; all measurements, school assignments, HOA fees, taxes, and feature lists are approximate and should be independently verified. Equal Housing Opportunity.