









$479,000
About this home
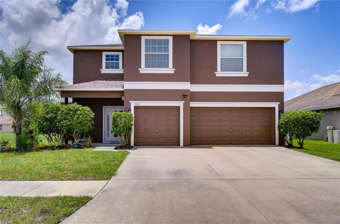
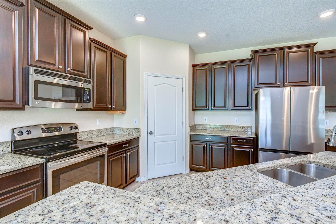
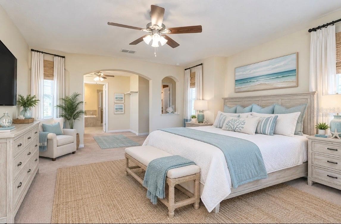
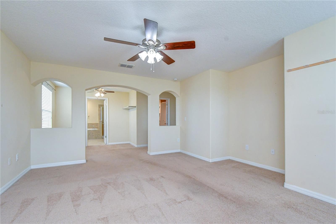
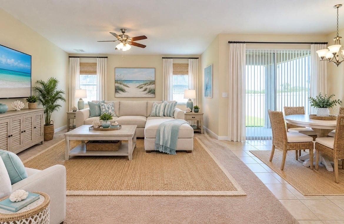
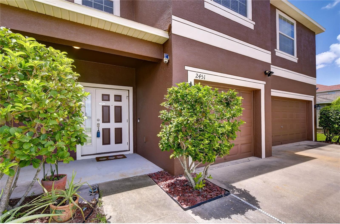
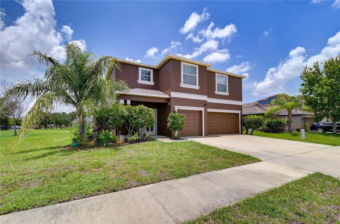
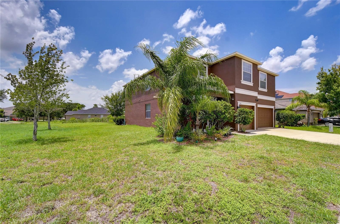
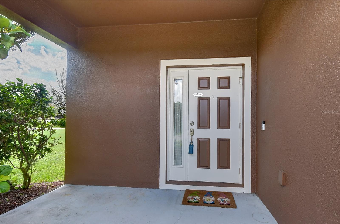
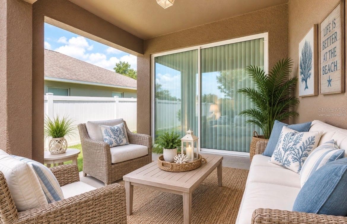
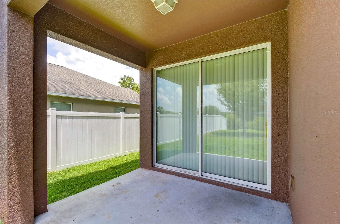
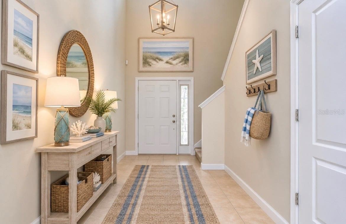
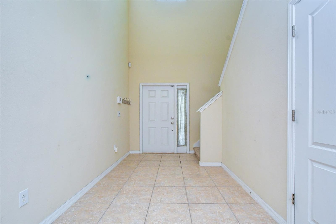
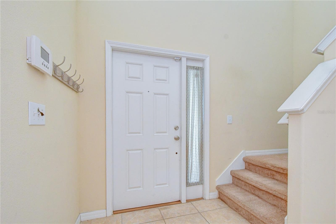
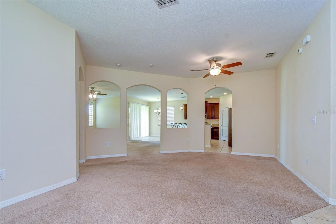
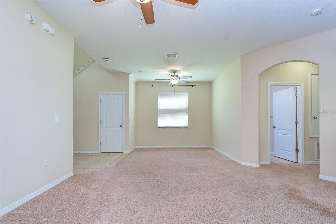
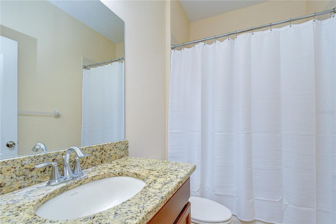
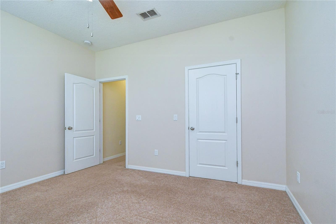
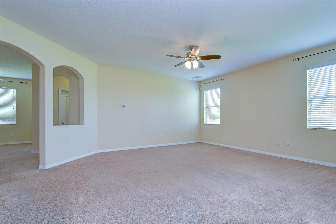
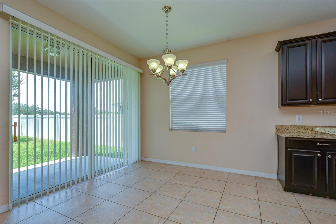
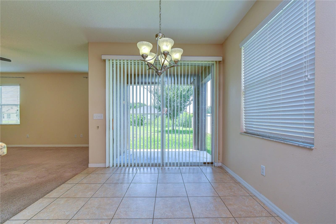
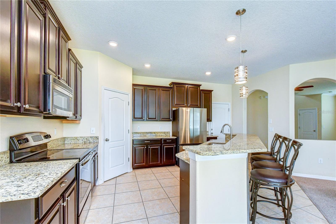
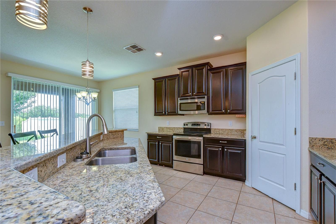
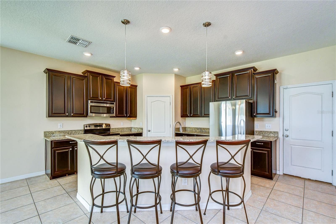
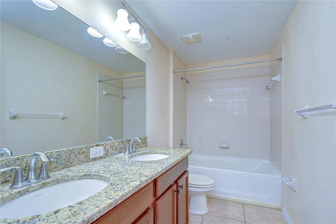
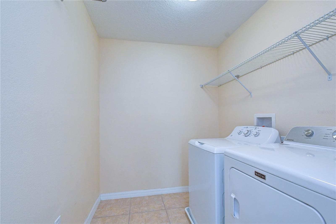
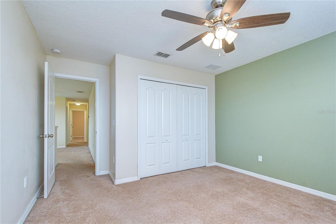
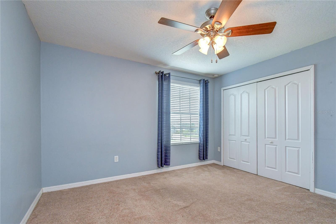
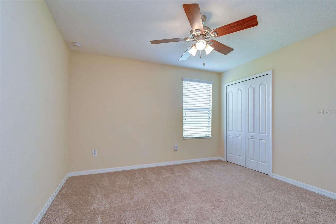
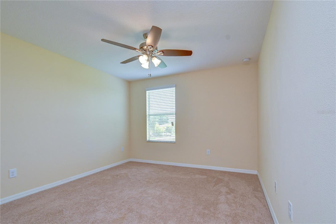
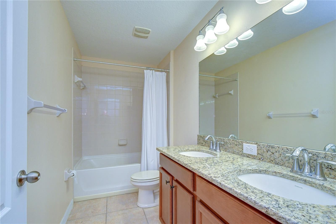
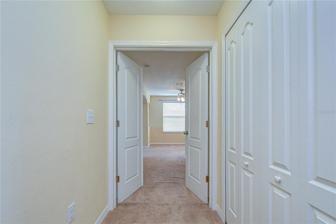
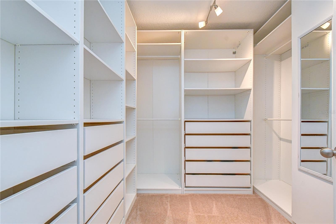
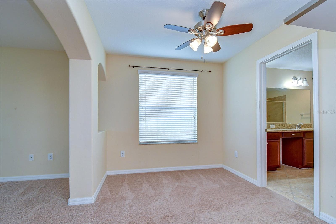
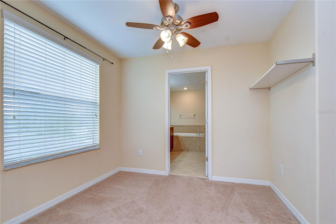
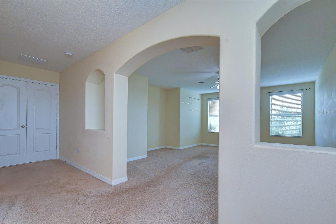
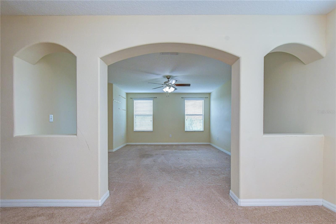
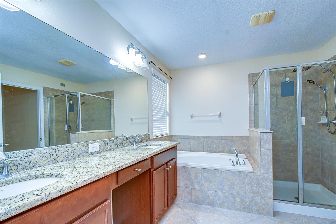
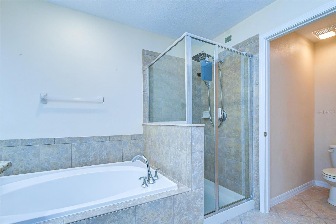
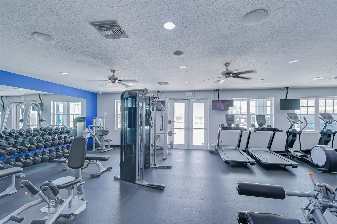
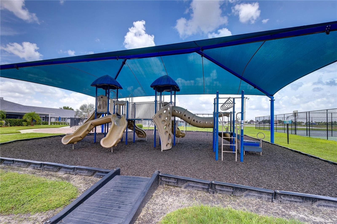
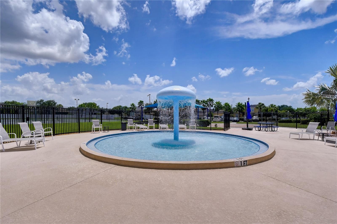
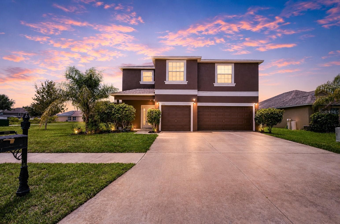
USDA ELIGIBLE! Discover the opportunity to make 2451 Dakota Rock your own! This home offers the perfect combination of value, flexibility, and buyer incentives. Seller is offering a concession toward buyer closing costs PLUS an additional flooring concession, giving you the opportunity to select flooring that fits your personal style. For buyers looking to maximize their purchasing power, this home is USDA eligible, potentially allowing qualified buyers to purchase with little to no money down, subject to lender and USDA guidelines. The home offers a comfortable layout, inviting living spaces, and plenty of potential to personalize without taking on a major renovation. Use the seller's flooring concession to create the look you want from the moment you move in. USDA eligibility + closing cost assistance + flooring concession = an exceptional opportunity for qualified buyers. Don't miss your chance to turn this home into your own while taking advantage of seller incentives designed to make the purchase easier and more affordable! Welcome to 2451 Dakota Rock Drive — where space, location and lifestyle come together! This exceptional 6-bedroom, 4-bath residence offers 3,310 square feet of beautifully designed living space on an oversized lot in desirable River Bend. With a 3-car garage and an ideal location directly across from the community amenities, this home delivers both everyday convenience and resort-style living. Step inside to a spacious open-concept layout featuring a generous kitchen with granite countertops, rich cabinetry, stainless steel appliances and a large walk-in pantry. The expansive primary suite offers a relaxing retreat with a luxurious en-suite bath, oversized walk-in closet and additional flexible space perfect for a sitting area, office, reading room or private retreat. With six bedrooms, there is room for everyone — including guests, a home office, hobby space or multigenerational living. The flexible floor plan provides exceptional versatility while maintaining comfortable gathering spaces for entertaining. Outside, the oversized lot provides plenty of room to enjoy Florida living, while the three-car garage offers abundant parking and storage. Best of all, step outside and you’re just across the street from River Bend’s resort-style amenities, including two community pools, tennis courts, clubhouse and playground. Conveniently located near I-75, shopping, dining, schools and Tampa Bay-area attractions, this is a rare opportunity to own a spacious home with an unbeatable combination of size, amenities and location. Come see why 2451 Dakota Rock Drive stands out from the rest — schedule your private showing today!
Property details
- MLS
- Stellar MLS
- MLS #
- MFRTB8529406
- Property type
- Single Family Residence
- Subdivision
- RIVER BEND PH 4B
- Status
- Active
- Days on market
- 85
- On market date
- July 22, 2026
- Stories
- N/A
- Total bathrooms
- 4
- Garage spaces
- 3
- Parking spaces
- N/A
- Lot size
- 0.39 acres
Location
Get directions →Nearby schools
Within 10 miles. School directory data from the National Center for Education Statistics (NCES), accessed via the Urban Institute Education Data API. Local Score is calculated by INNOVATE Real Estate; where a state rating is shown, it comes from that state's own official school report card.
- Enrollment
- 741
- Student:teacher ratio
- 16.1:1
- District
- HILLSBOROUGH
- Enrollment
- 1,792
- Student:teacher ratio
- 20.8:1
- District
- HILLSBOROUGH
- Enrollment
- 2,259
- Student:teacher ratio
- 22.1:1
- District
- HILLSBOROUGH
Walkability
Blended score for RUSKIN's center, calculated by INNOVATE Real Estate from two sources: the EPA's National Walkability Index (street network, transit, land-use mix) and Google Places amenity data (what's actually reachable on foot from this point). 60% EPA National Walkability Index + 40% nearby-amenity density (Google Places).
Market position
How this listing compares to current activity in RUSKIN, from live MLS data.
Mortgage calculator
Estimate only - actual rate and payment depend on your lender, credit, and loan program.
Adjust tax / insurance estimates
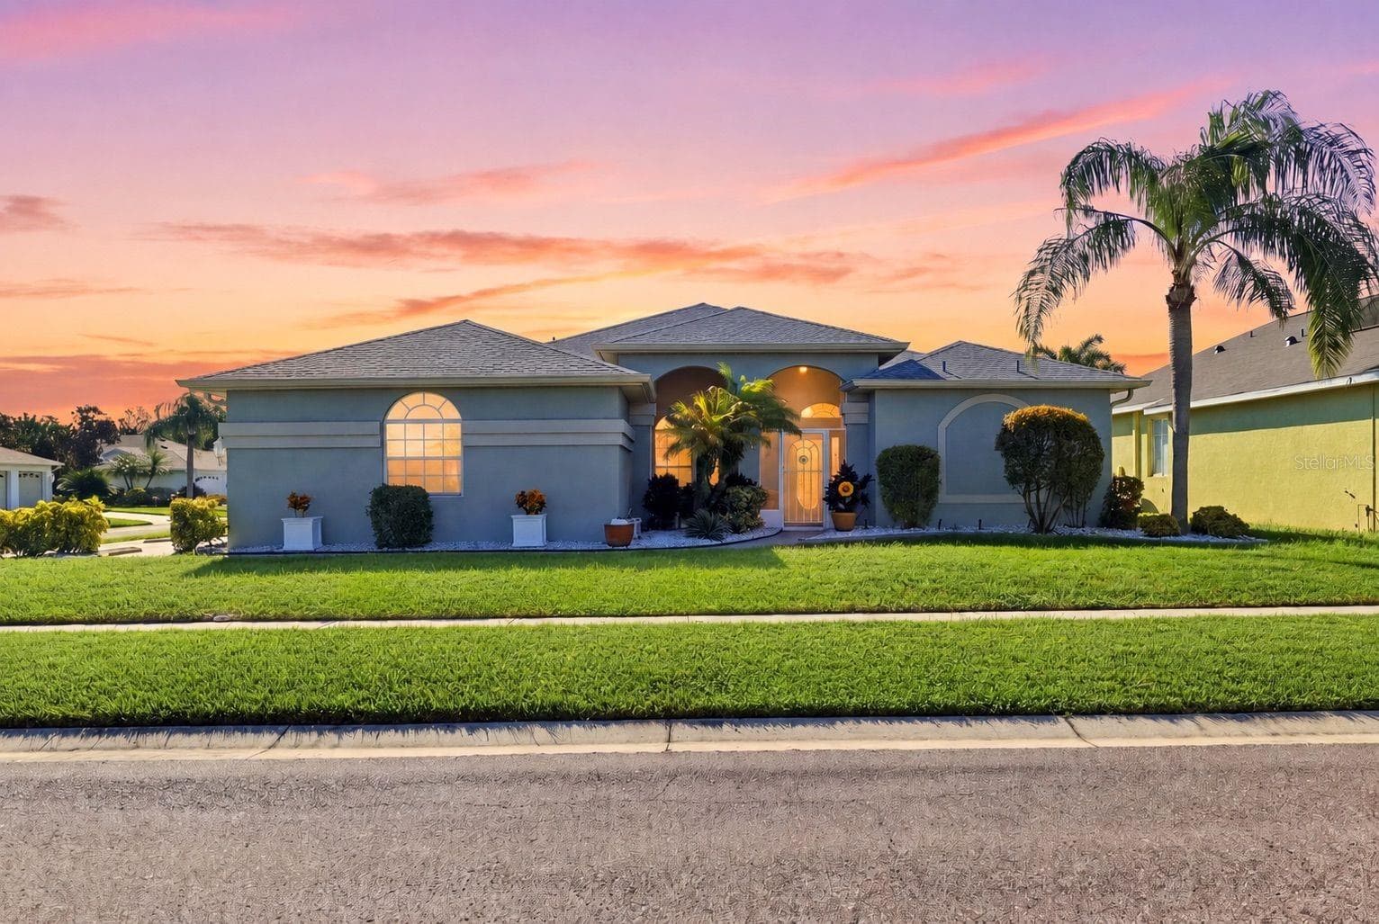
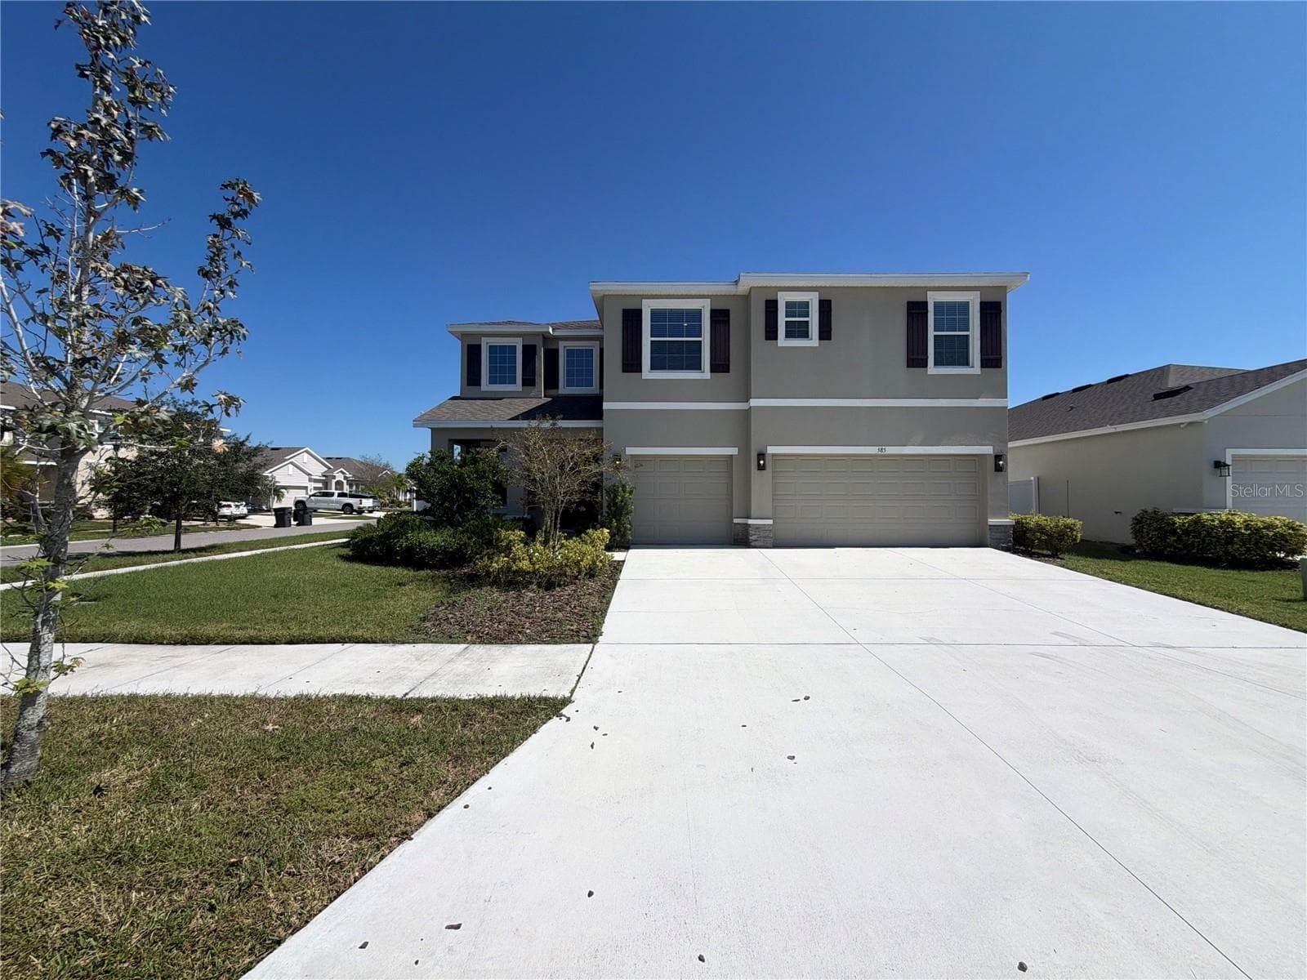
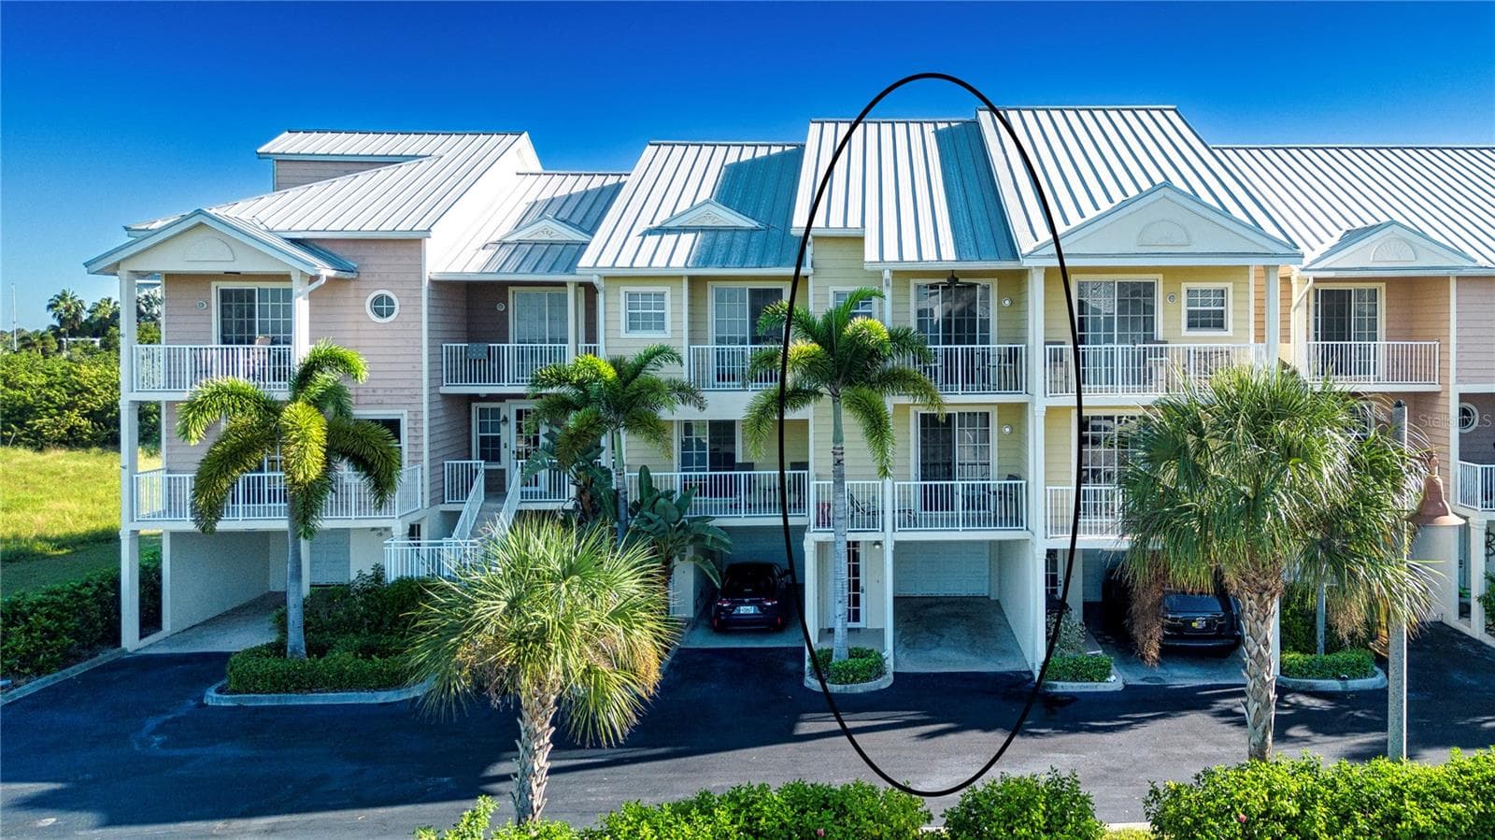
Similar homes you might like
Data source: Listing information provided by Stellar MLS (mfrmls) via Trestle/CoreLogic. Last updated 8 days ago.
Information herein deemed reliable but not guaranteed; all measurements, school assignments, HOA fees, taxes, and feature lists are approximate and should be independently verified. Equal Housing Opportunity.