Back
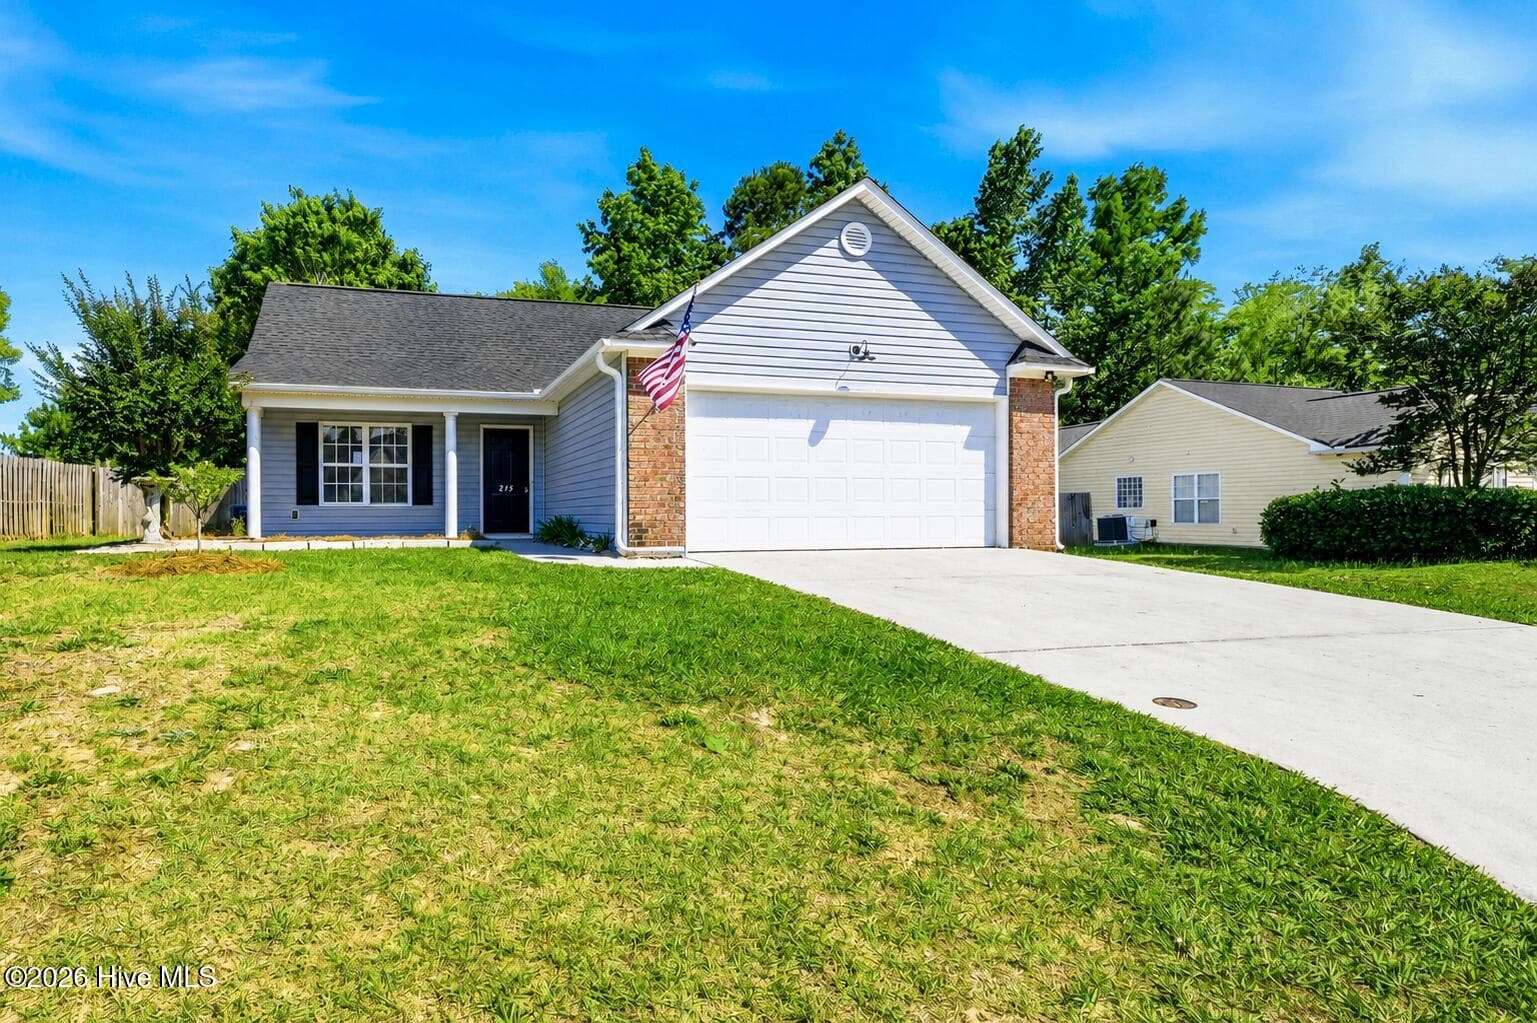
Front Exterior - 245 Windchime Way, Leland
Rear Exterior - 245 Windchime Way, Leland
Virtually Staged Living Room - 245 Windchime Way, Leland
Living Room - 245 Windchime Way, Leland
Kitchen - 245 Windchime Way, Leland
Virtually Staged Office/Sunroom - 245 Windchime Way, Leland
Office/Sunroom - 245 Windchime Way, Leland
Virtually Staged 3 Season Room - 245 Windchime Way, Leland
3 Season Room - 245 Windchime Way, Leland
Primary Bedroom - 245 Windchime Way, Leland
Primary Bathroom - 245 Windchime Way, Leland
Living Room - 245 Windchime Way, Leland
Kitchen - 245 Windchime Way, Leland
Dining Room - 245 Windchime Way, Leland
Office/Sunroom - 245 Windchime Way, Leland
Primary Bedroom - 245 Windchime Way, Leland
Primary Closet - 245 Windchime Way, Leland
Bedroom 2 - 245 Windchime Way, Leland
Guest Bathroom - 245 Windchime Way, Leland
Laundry Room - 245 Windchime Way, Leland
Front Entry - 245 Windchime Way, Leland
3 Season Room - 245 Windchime Way, Leland
Backyard - 245 Windchime Way, Leland
Front Exterior - 245 Windchime Way, Leland
Front Porch - 245 Windchime Way, Leland
Floor Plan-245 Windchime Way - 245 Windchime Way, Leland
Magnolia Greens Front Entrance - 245 Windchime Way, Leland
Golf, Pool, Pickleball/Tennis - 245 Windchime Way, Leland
Community Pool, Pickleball & Tennis - 245 Windchime Way, Leland
Aerial Clubhouse Pool 2 - 245 Windchime Way, Leland
Pool, Pickleball, & Tennis - 245 Windchime Way, Leland
Tennis & Pickleball Courts - 245 Windchime Way, Leland
Pool 2 Aerial - 245 Windchime Way, Leland
Pool 2 - 245 Windchime Way, Leland
Indoor Pool - 245 Windchime Way, Leland
Clubhouse - 245 Windchime Way, Leland
Fitness Center - 245 Windchime Way, Leland
Clubhouse - 245 Windchime Way, Leland
Golf Course - 245 Windchime Way, Leland
Pro Shop & Blossoms Restaurant - 245 Windchime Way, Leland
Driving Range - 245 Windchime Way, Leland
Golf Course - 245 Windchime Way, Leland
Aerial Golf Course - 245 Windchime Way, Leland
Aerial Pro Shop & Restaurant - 245 Windchime Way, Leland
Pro Shop & Restaurant - 245 Windchime Way, Leland
74 photos

$319,000

Under contract
Bedrooms
2
Bathrooms
2
Living area
1,408 sqft
Year built
2004
245 Windchime Way
Leland, NC 28451
Listed by Coldwell Banker Sea Coast Advantage

Highlights

Property type
Townhouse
Lot size
0.04 acres
Garage
1 space
On market
8 days
  • Fireplace

About this home

A renovated kitchen and primary bath, a sunroom, and a separate Eze-Breeze screened porch enhance this two-bedroom, two-bath home in Magnolia Greens. The kitchen features new cabinetry, granite countertops, a tile backsplash, pantry, and a solar tube for added natural light. The combined living and dining area features skylights above the dining space, living room built-ins, and a gas fireplace with blower, while LVP flooring flows throughout the interior. The primary bedroom includes a walk-in closet with built-ins, and the renovated primary bath features a granite vanity and tiled shower. A tile-floored sunroom provides additional space to unwind, while the separate Eze-Breeze screened porch offers another inviting spot to relax. A wide common area behind the home adds a sense of privacy. Laundry cabinetry and a built-in pantry provide practical storage, and the roof was replaced in 2019. Magnolia Greens offers indoor and outdoor pools, a fitness center, tennis and pickleball courts, sidewalks, and an on-site public restaurant, with golf available separately. Lawn care and exterior building maintenance are included in association dues, with shopping, dining, historic downtown Wilmington, and area beaches within easy reach.

Property details

MLS
Hive MLS
MLS #
100615819
Property type
Townhouse
Subdivision
Magnolia Greens
Status
Under contract
Days on market
8 days
On market date
November 11, 2026
Stories
N/A
Total bathrooms
2
Garage spaces
1
Parking spaces
1
Lot size
0.04 acres
Loading map…

Nearby schools

Within 10 miles. School directory data from the National Center for Education Statistics (NCES), accessed via the Urban Institute Education Data API. Local Score is calculated by INNOVATE Real Estate; where a state rating is shown, it comes from that state's own official school report card.

Elementary
Belville Elementary
3.14 mi away · Grades PK-5
Zoned school (attendance boundary, 2015-16 data)
3.3
Local Score (state rating (2025) blended 70/30 with student-teacher ratio), not an official state rating
State rating: C (2025)
Enrollment
708
Student:teacher ratio
14.8:1
District
Brunswick County Schools
Middle
Leland Middle
0.38 mi away · Grades 6-8
Zoned school (attendance boundary, 2015-16 data)
2.3
Local Score (state rating (2025) blended 70/30 with student-teacher ratio), not an official state rating
State rating: D (2025)
Enrollment
787
Student:teacher ratio
16.4:1
District
Brunswick County Schools
High
Brunswick County Early College
17.31 mi away · Grades 9-13
Zoned school (attendance boundary, 2015-16 data)
3.8
Local Score (state rating (2025) blended 70/30 with student-teacher ratio), not an official state rating
State rating: A (2025)
Enrollment
365
Student:teacher ratio
33.2:1
District
Brunswick County Schools

Walkability

Blended score for Leland's center, calculated by INNOVATE Real Estate from two sources: the EPA's National Walkability Index (street network, transit, land-use mix) and Google Places amenity data (what's actually reachable on foot from this point). EPA National Walkability Index only (nearby-amenity data not cached yet for this area).

34
Car-dependent
out of 100
EPA National Walkability Index
6.8 / 20 (Below average walkable)

Market position

How this listing compares to current activity in Leland, from live MLS data.

On the market 8 days, 72 fewer days than Leland's current average of 80 days.
For reference, the median list price across 804 active listings in Leland right now is $406,063.

Mortgage calculator

Estimate only - actual rate and payment depend on your lender, credit, and loan program.

Adjust tax / insurance estimates
Est. monthly payment
$2,071/mo
$63,800 down
$255,200 loan
Principal & interest$1,655
Property tax (est.)$266
Home insurance (est.)$150

Similar homes you might like

Data source: Listing information provided by Hive MLS. Last updated 2 days ago.

Information herein deemed reliable but not guaranteed; all measurements, school assignments, HOA fees, taxes, and feature lists are approximate and should be independently verified. Equal Housing Opportunity.