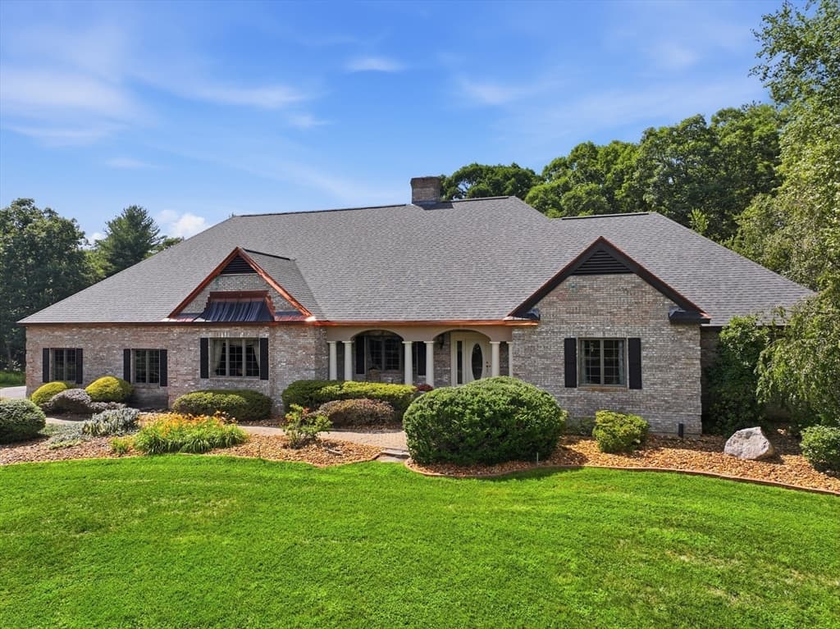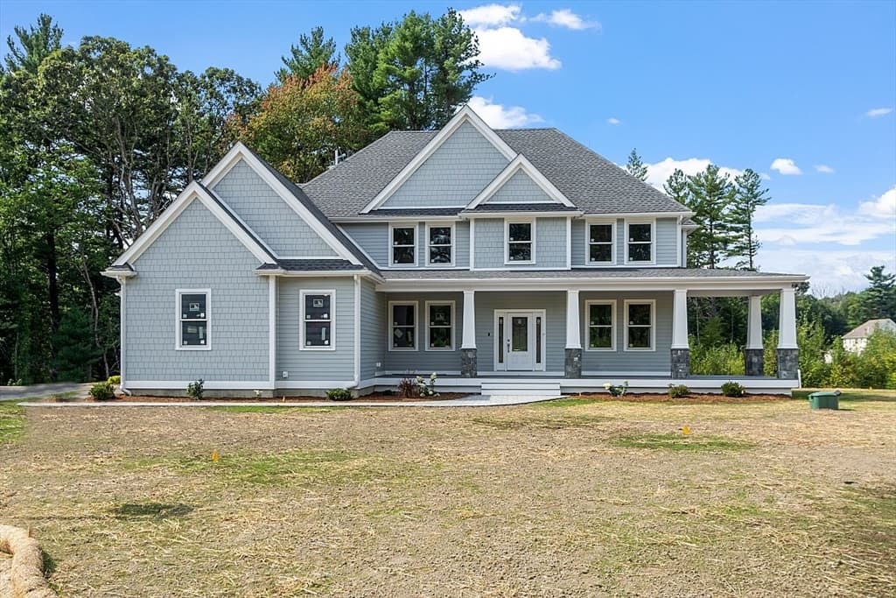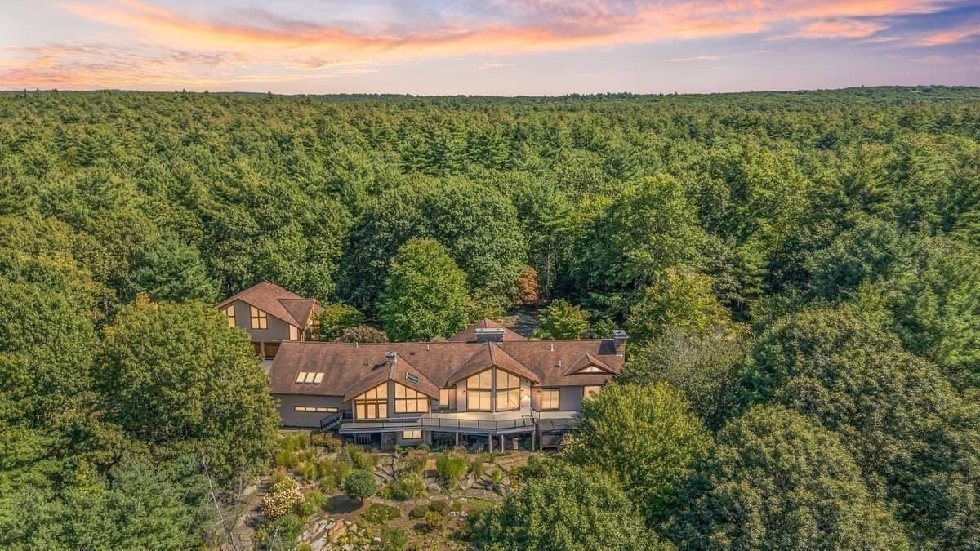
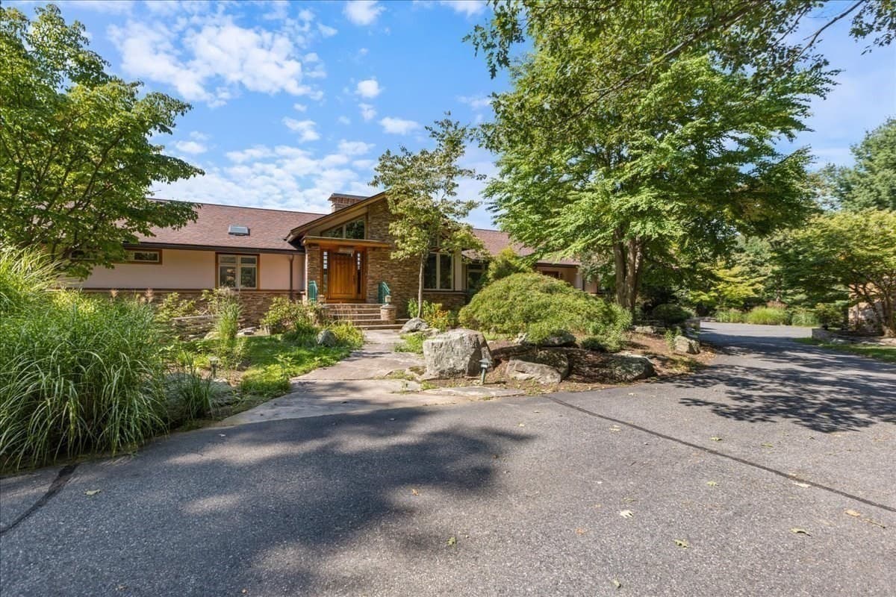
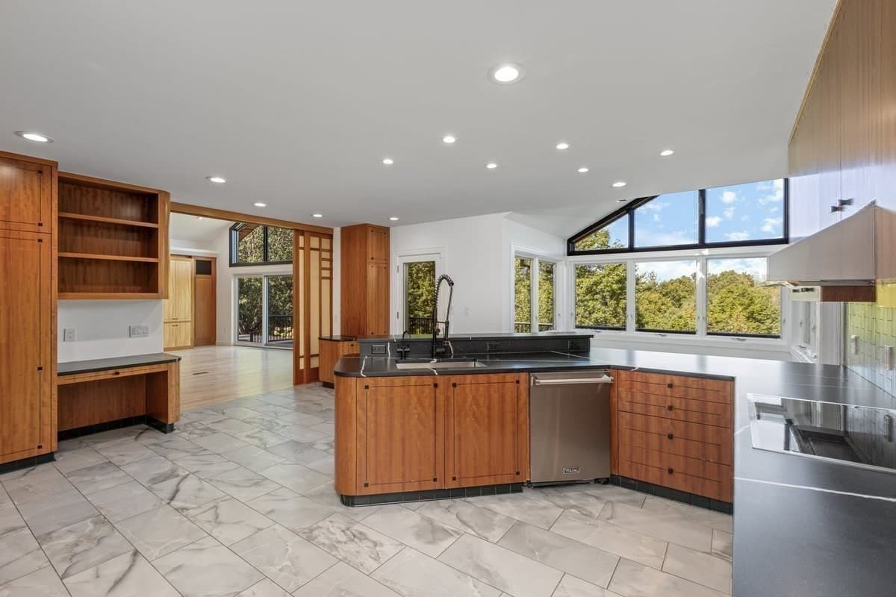
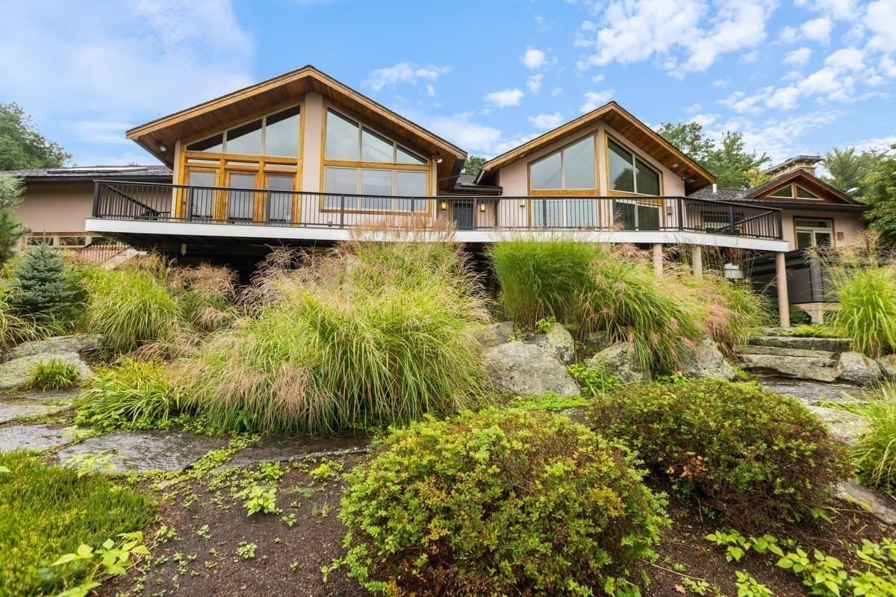
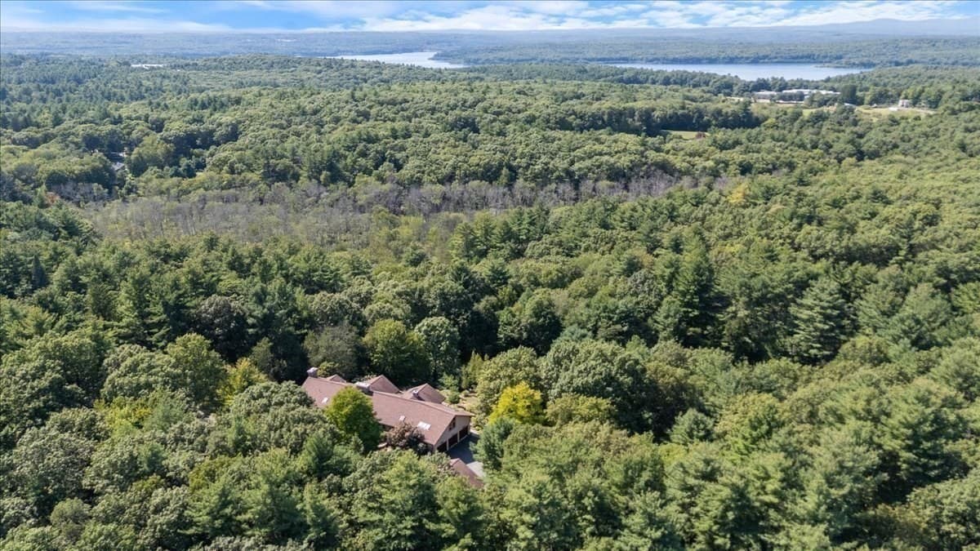
Single Family Residence at 245 Linden Street, Boylston MA 01505
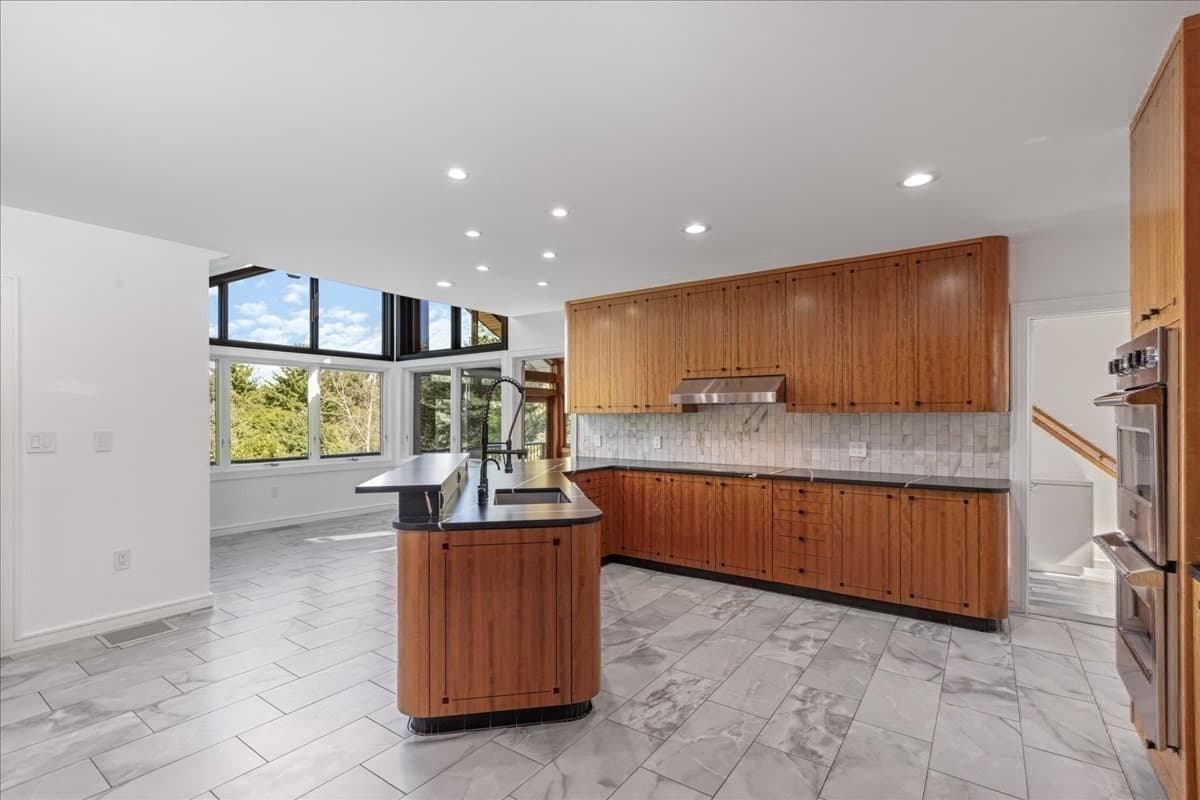
Single Family Residence at 245 Linden Street, Boylston MA 01505, photo 2 of 42
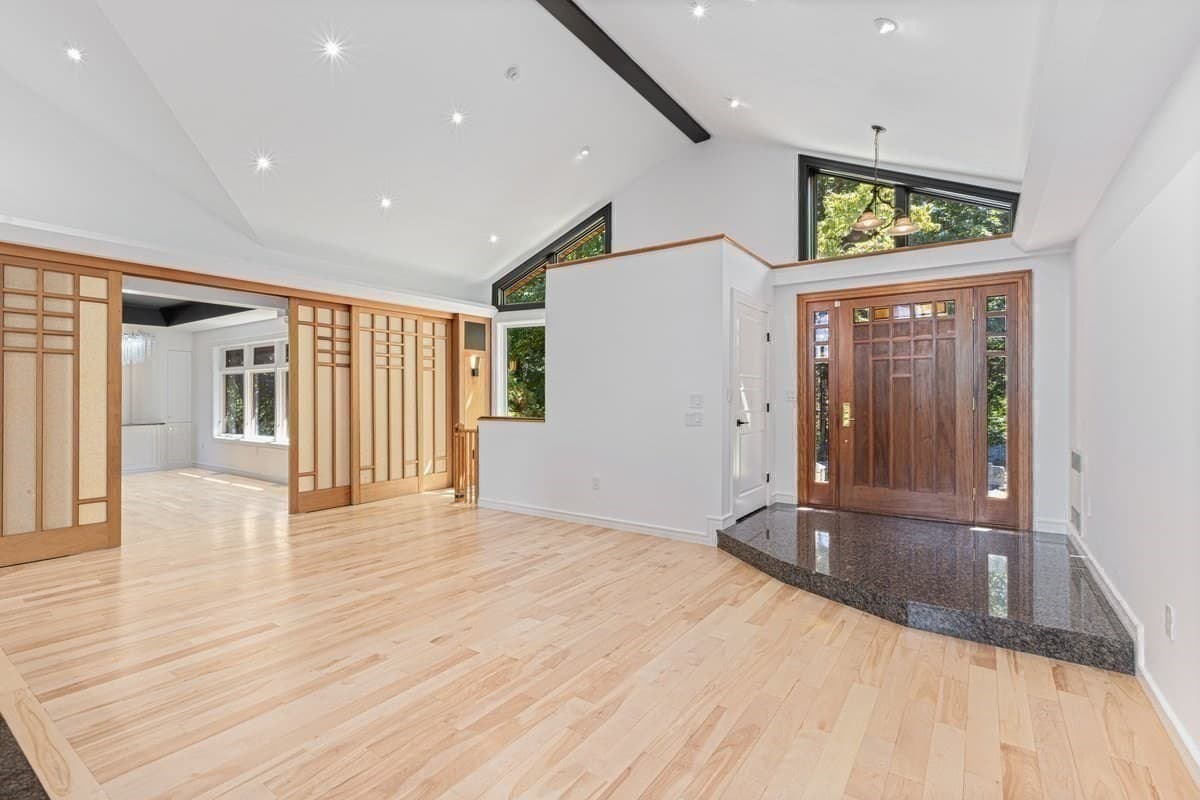
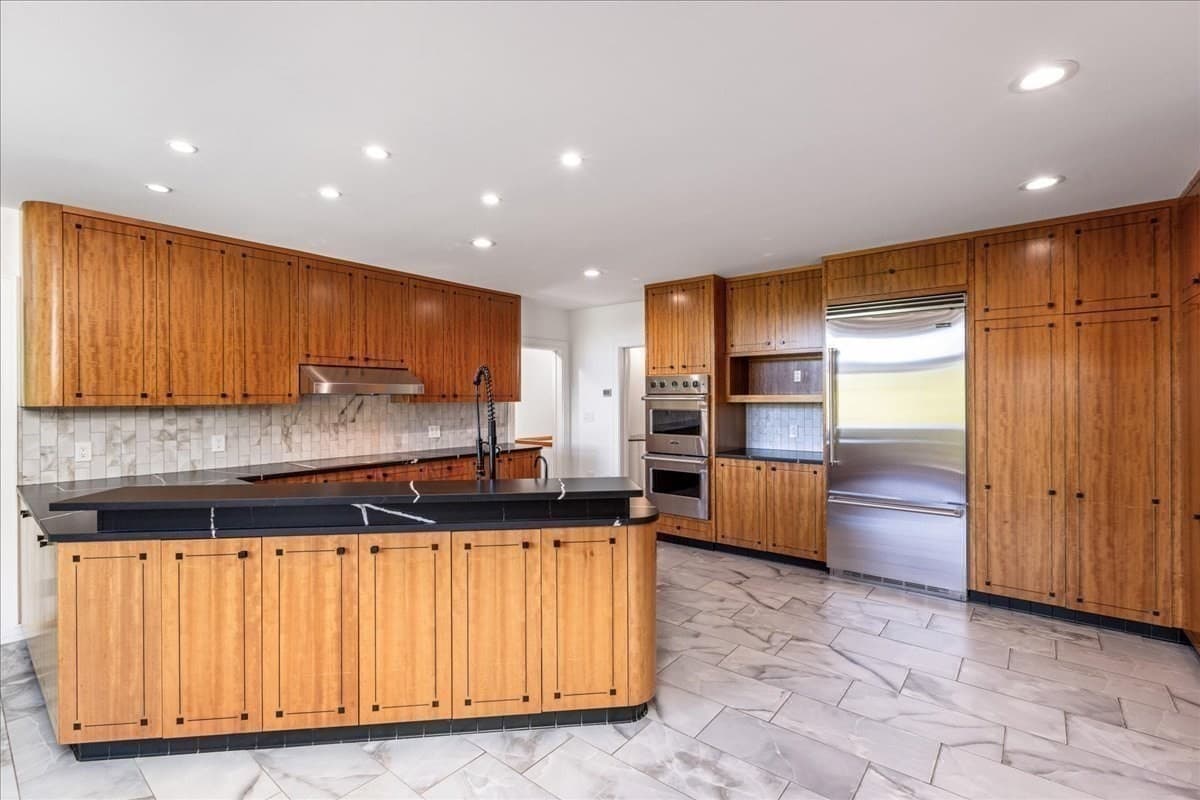
Single Family Residence at 245 Linden Street, Boylston MA 01505, photo 3 of 42
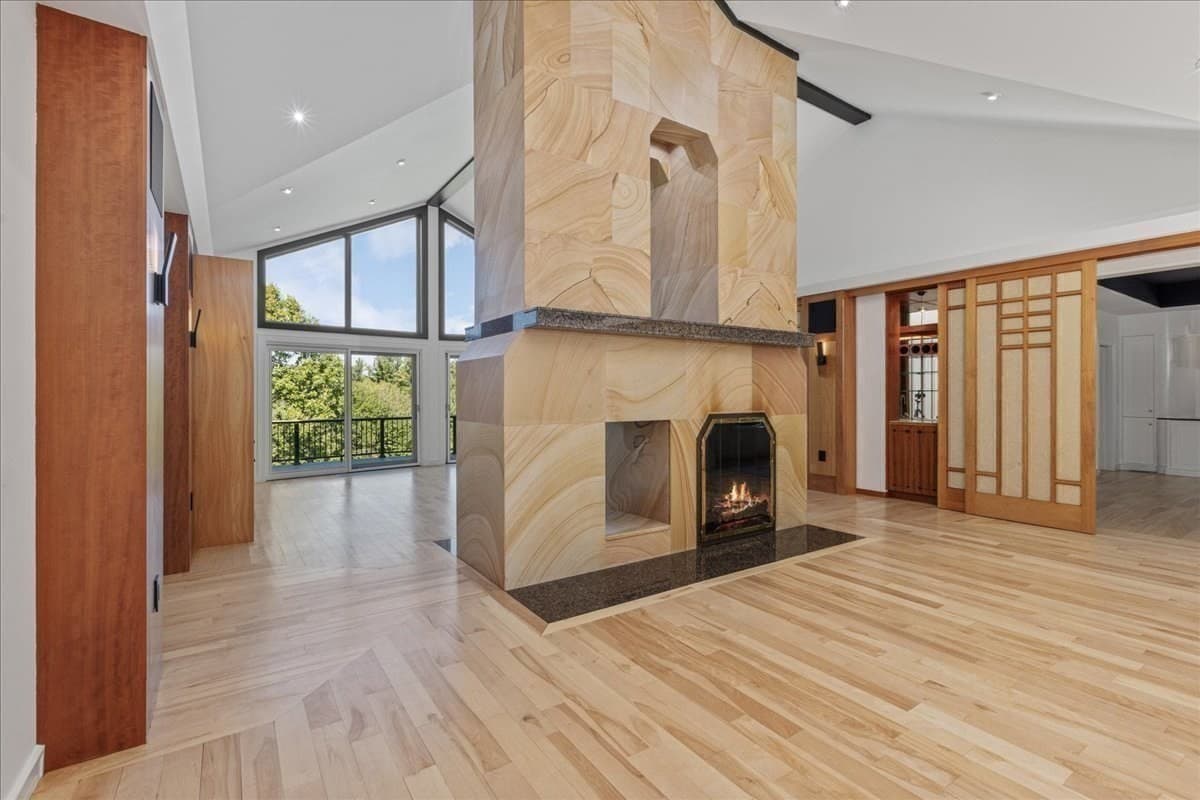
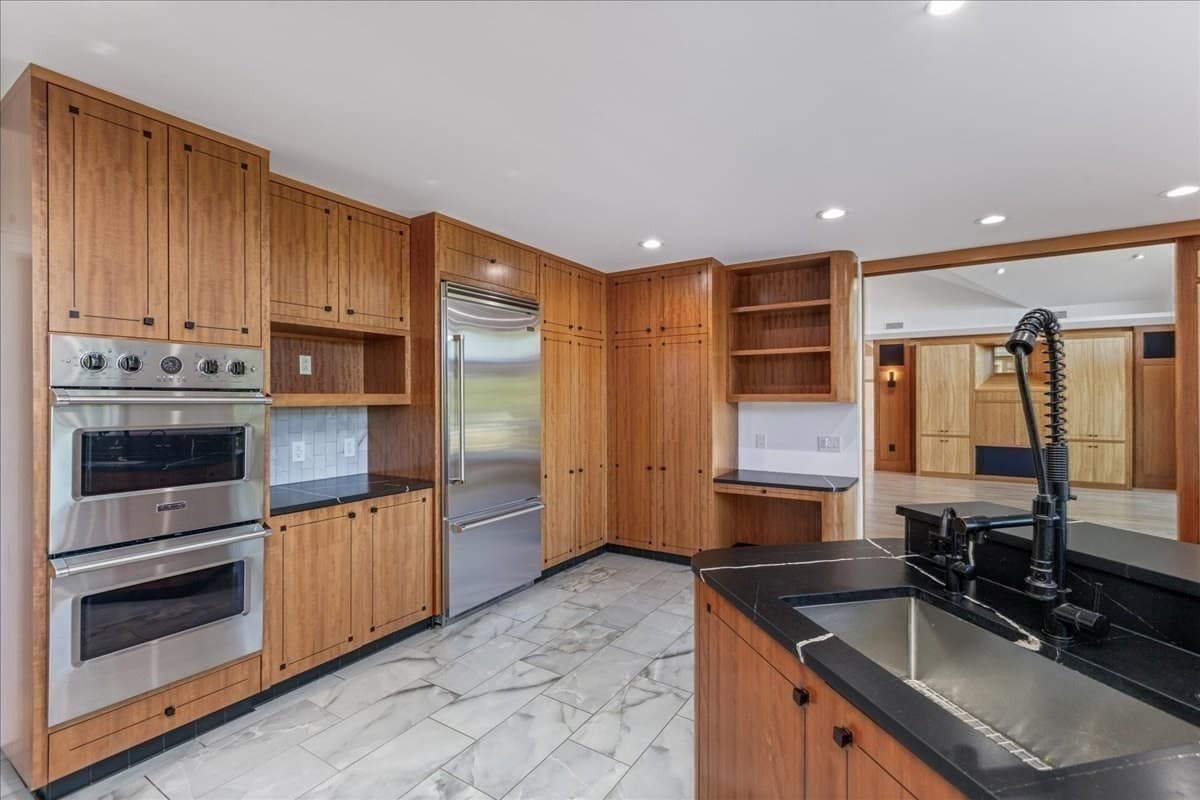
Single Family Residence at 245 Linden Street, Boylston MA 01505, photo 4 of 42
Single Family Residence at 245 Linden Street, Boylston MA 01505, photo 5 of 42
Single Family Residence at 245 Linden Street, Boylston MA 01505, photo 6 of 42
Single Family Residence at 245 Linden Street, Boylston MA 01505, photo 7 of 42
Single Family Residence at 245 Linden Street, Boylston MA 01505, photo 8 of 42
Single Family Residence at 245 Linden Street, Boylston MA 01505, photo 9 of 42
Single Family Residence at 245 Linden Street, Boylston MA 01505, photo 10 of 42
Single Family Residence at 245 Linden Street, Boylston MA 01505, photo 11 of 42
Single Family Residence at 245 Linden Street, Boylston MA 01505, photo 12 of 42
Single Family Residence at 245 Linden Street, Boylston MA 01505, photo 13 of 42
Single Family Residence at 245 Linden Street, Boylston MA 01505, photo 14 of 42
Single Family Residence at 245 Linden Street, Boylston MA 01505, photo 15 of 42
Single Family Residence at 245 Linden Street, Boylston MA 01505, photo 16 of 42
Single Family Residence at 245 Linden Street, Boylston MA 01505, photo 17 of 42
Single Family Residence at 245 Linden Street, Boylston MA 01505, photo 18 of 42
Single Family Residence at 245 Linden Street, Boylston MA 01505, photo 19 of 42
Single Family Residence at 245 Linden Street, Boylston MA 01505, photo 20 of 42
Single Family Residence at 245 Linden Street, Boylston MA 01505, photo 21 of 42
Single Family Residence at 245 Linden Street, Boylston MA 01505, photo 22 of 42
Single Family Residence at 245 Linden Street, Boylston MA 01505, photo 23 of 42
Single Family Residence at 245 Linden Street, Boylston MA 01505, photo 24 of 42
Single Family Residence at 245 Linden Street, Boylston MA 01505, photo 25 of 42
Single Family Residence at 245 Linden Street, Boylston MA 01505, photo 26 of 42
Single Family Residence at 245 Linden Street, Boylston MA 01505, photo 27 of 42
Single Family Residence at 245 Linden Street, Boylston MA 01505, photo 28 of 42
Single Family Residence at 245 Linden Street, Boylston MA 01505, photo 29 of 42
Single Family Residence at 245 Linden Street, Boylston MA 01505, photo 30 of 42
Single Family Residence at 245 Linden Street, Boylston MA 01505, photo 31 of 42
Single Family Residence at 245 Linden Street, Boylston MA 01505, photo 32 of 42
Single Family Residence at 245 Linden Street, Boylston MA 01505, photo 33 of 42
Single Family Residence at 245 Linden Street, Boylston MA 01505, photo 34 of 42
Single Family Residence at 245 Linden Street, Boylston MA 01505, photo 35 of 42
Single Family Residence at 245 Linden Street, Boylston MA 01505, photo 36 of 42
Single Family Residence at 245 Linden Street, Boylston MA 01505, photo 37 of 42
Single Family Residence at 245 Linden Street, Boylston MA 01505, photo 38 of 42
Single Family Residence at 245 Linden Street, Boylston MA 01505, photo 39 of 42
Single Family Residence at 245 Linden Street, Boylston MA 01505, photo 40 of 42
Single Family Residence at 245 Linden Street, Boylston MA 01505, photo 41 of 42
Single Family Residence at 245 Linden Street, Boylston MA 01505, photo 42 of 42
42 photos

$1,695,000

245 Linden Street, Boylston MA 01505
Boylston, MA 01505
Listed by Jacqueline Buia
Bedrooms
5
Bathrooms
4
Living area
6,649 sqft
Year built
1993

About this home

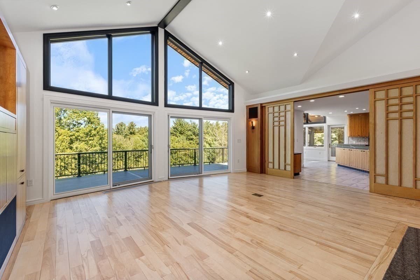
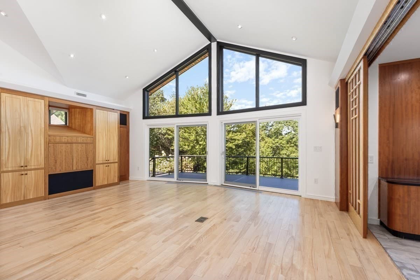
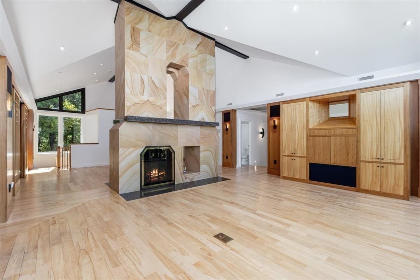
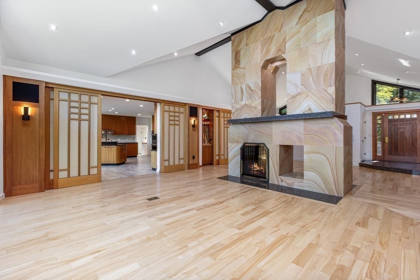
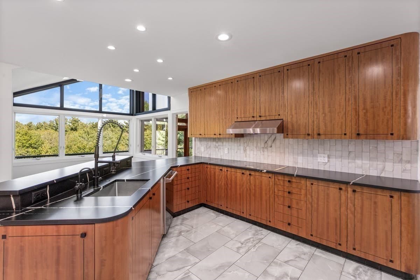
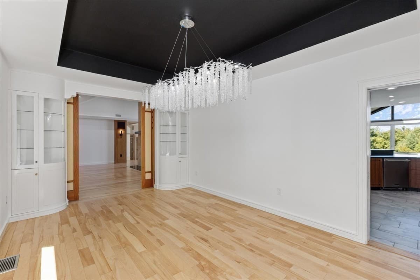
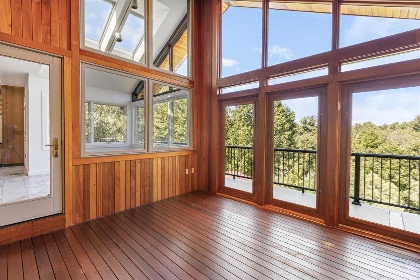
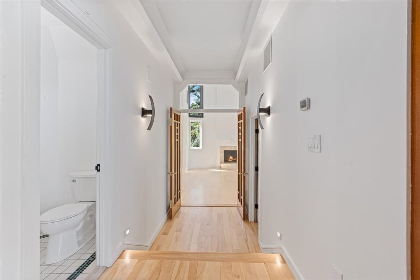
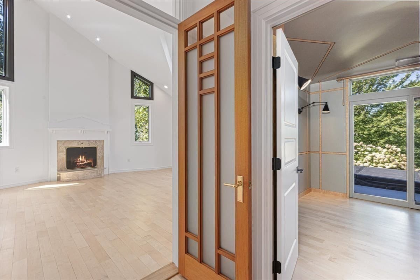
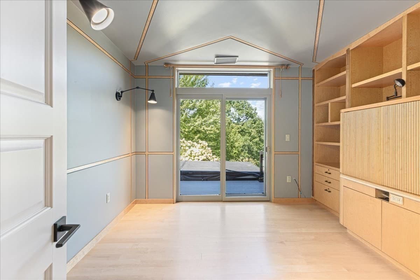
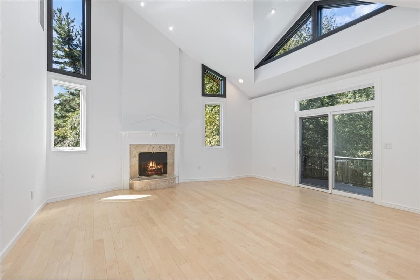
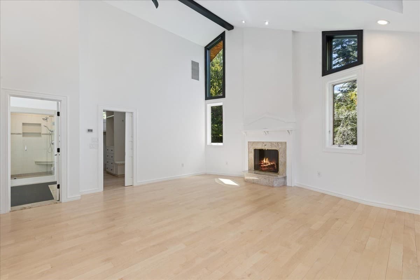
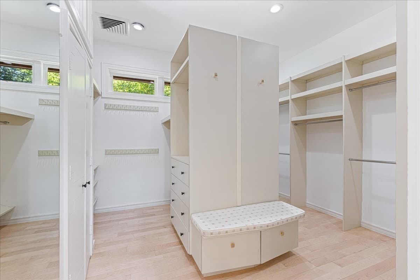
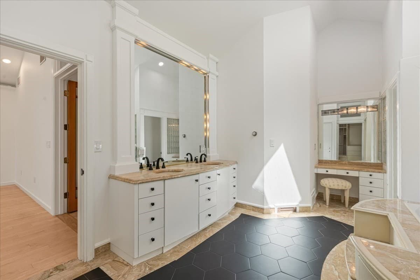
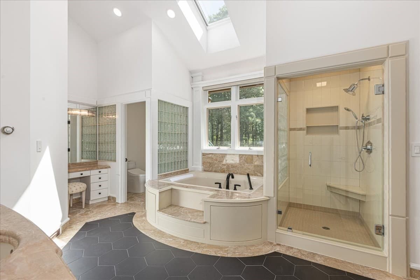
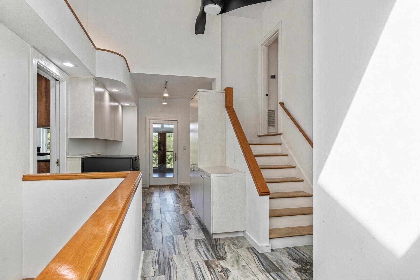
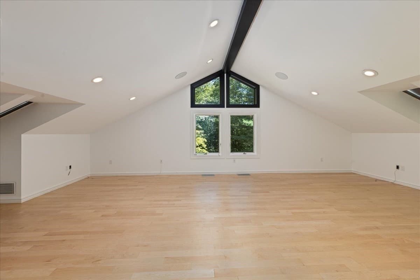
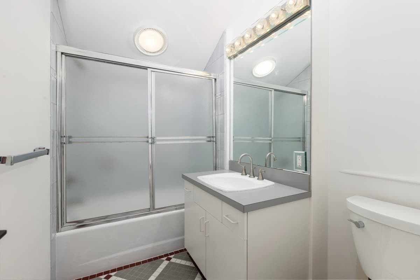
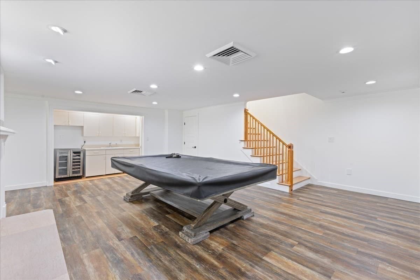
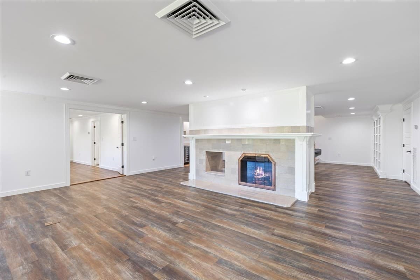
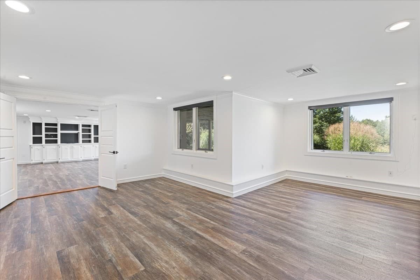
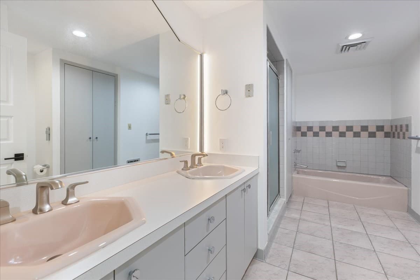
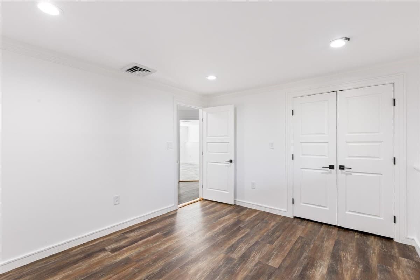
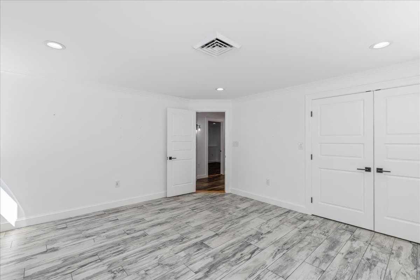
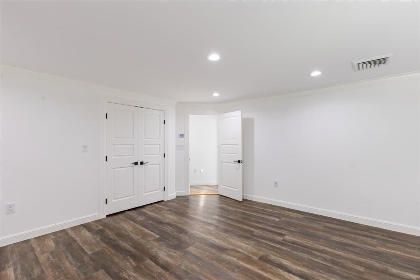
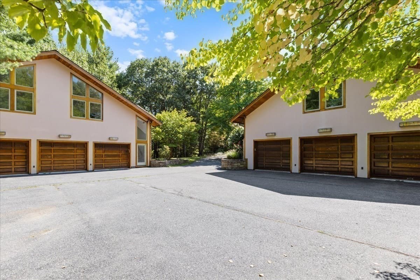
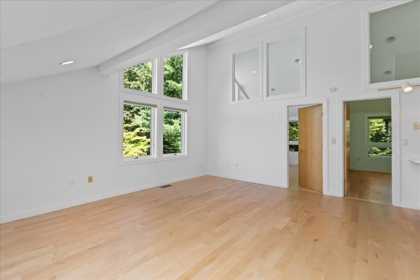
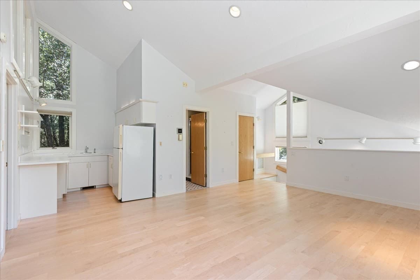
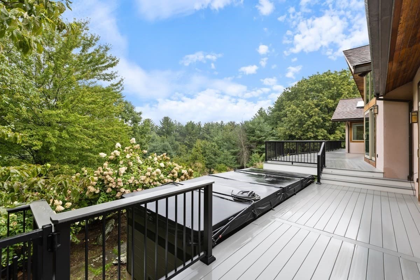
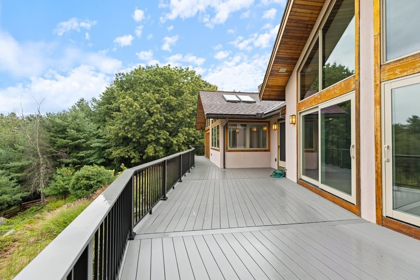
Welcome to 245 Linden Street, your own 32-acre private retreat just 40 miles from Boston. This custom Contemporary sits perched on a knoll with sweeping sunset views. Inside, soaring cathedral ceilings, walls of glass, rich custom woodwork, and a sculptural two-sided stone fireplace set a tone you simply cannot replicate. The oversized, flexible floor plan is built for the way people live today: work from home, multigenerational living, or endless room to host and entertain. Over 6,000 square feet unfold across three levels, from the expansive main-level living to a private upper-level bedroom with its own full bath, down to a fully finished walk-out lower level built for gathering, with a front-to-back living area and wet bar, a bonus room ideal as a home gym, three additional bedrooms, a full and a half bath, and abundant storage. The fireplaced primary suite opens directly onto the deck that spans the entire back of the house, your private spot to unwind and take in the evening skies, with a swim spa just steps away. Outside, a detached three-car garage is topped by a private three-room guest suite with its own kitchenette and full bath, perfect for guests, an au pair, or an artist's studio. Car enthusiasts will love the six garage spaces and EV outlet. A newer on-demand generator offers added peace of mind. Nature lovers and birdwatchers will love their own private garden area and plentiful acres to explore, with miles of conservation land and hiking nearby, including the Wachusett Reservoir, Summer Star Wildlife Sanctuary, and the New England Botanic Garden at Tower Hill. Space, privacy, and pedigree rarely come together like this. Showings begin at the Open Houses Saturday 9/19 & Sunday 9/20 from 12:00-2:00 PM.

Highlights

ViewFireplace

Property details

MLS
MLS Property Information Network
MLS #
73574261
Property type
Single Family Residence
Subdivision
N/A
Status
Active
Days on market
37
On market date
September 14, 2026
Stories
N/A
Total bathrooms
4
Garage spaces
5
Parking spaces
30
Lot size
32.65 acres
Loading map…

Nearby schools

Within 10 miles. School directory data from the National Center for Education Statistics (NCES), accessed via the Urban Institute Education Data API. Local Score is calculated by INNOVATE Real Estate; where a state rating is shown, it comes from that state's own official school report card.

Elementary
Boylston Elementary School
2.94 mi away · Grades -1-5
Nearest school -- attendance-zone data not available here
4.0
Local Score (student-teacher ratio only (preliminary -- will incorporate state test-score data once available)) -- not an official state rating
Enrollment
304
Student:teacher ratio
12.2:1
District
Berlin-Boylston
Middle
Clinton Middle School
2.94 mi away · Grades 5-8
Nearest school -- attendance-zone data not available here
4.0
Local Score (student-teacher ratio only (preliminary -- will incorporate state test-score data once available)) -- not an official state rating
Enrollment
578
Student:teacher ratio
12.6:1
District
Clinton
High
Tahanto Regional High
0.75 mi away · Grades 6-12
Nearest school -- attendance-zone data not available here
5.0
Local Score (student-teacher ratio only (preliminary -- will incorporate state test-score data once available)) -- not an official state rating
Enrollment
533
Student:teacher ratio
11.3:1
District
Berlin-Boylston

Walkability

Blended score for Boylston's center, calculated by INNOVATE Real Estate from two sources: the EPA's National Walkability Index (street network, transit, land-use mix) and Google Places amenity data (what's actually reachable on foot from this point). 60% EPA National Walkability Index + 40% nearby-amenity density (Google Places).

24
Car-dependent
out of 100
EPA National Walkability Index
6.2 / 20 -- Below average walkable
Google Places amenity density
13 / 100
Restaurants & cafes1
Grocery stores0
Parks1
Schools1
Transit stops0
Pharmacies0

Mortgage calculator

Estimate only - actual rate and payment depend on your lender, credit, and loan program.

$
%
%
Adjust tax / insurance estimates
% / yr
$
/mo
Est. monthly payment
$10,357/mo
$339,000 down
$1,356,000 loan
Principal & interest$8,795
Property tax (est.)$1,413
Home insurance (est.)$150

Similar homes you might like

Data source: Listing information provided by MLS Property Information Network via Trestle/CoreLogic. Last updated September 18, 2026.

Information herein deemed reliable but not guaranteed; all measurements, school assignments, HOA fees, taxes, and feature lists are approximate and should be independently verified. Equal Housing Opportunity.