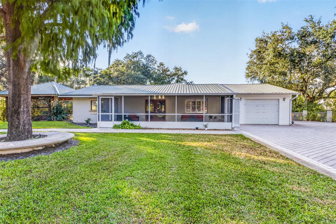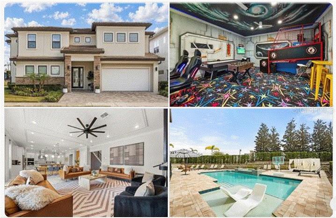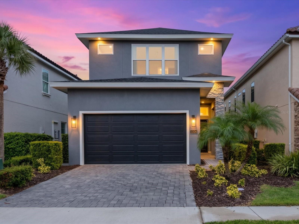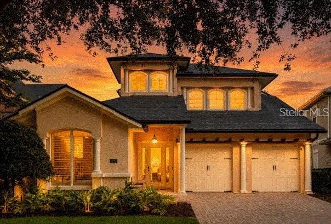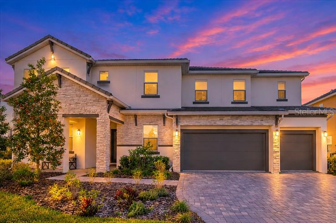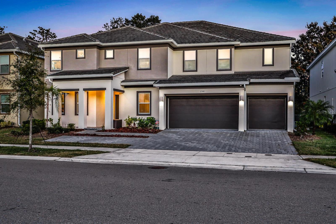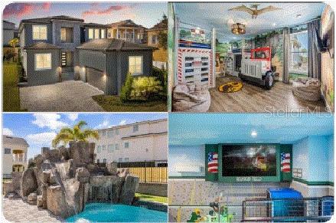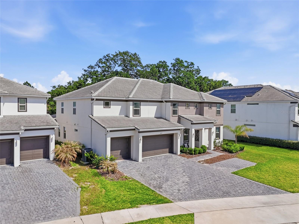
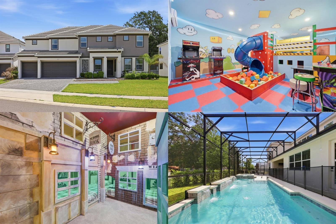
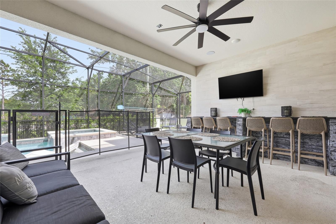
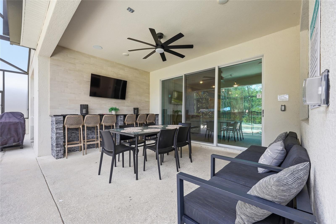
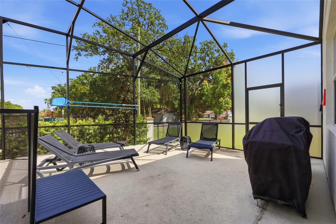
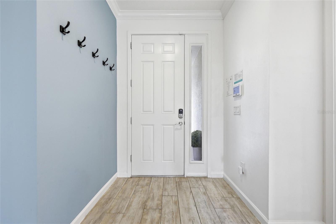
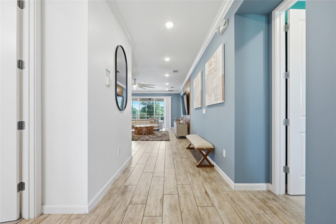
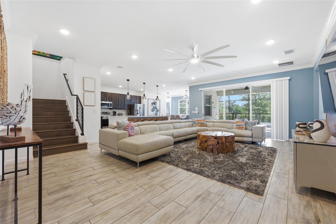
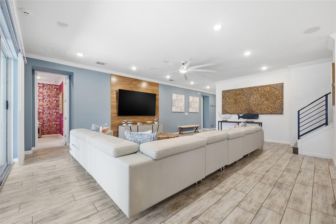
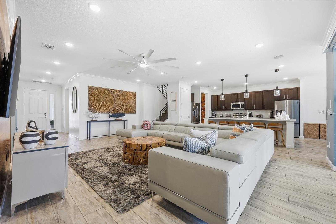
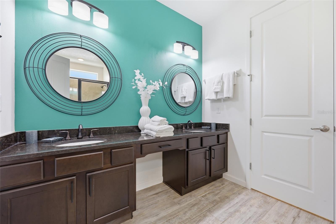
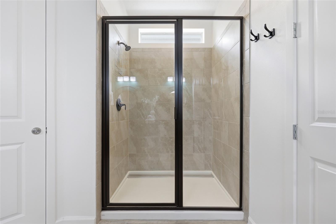
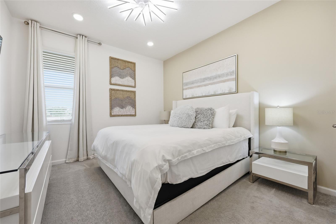
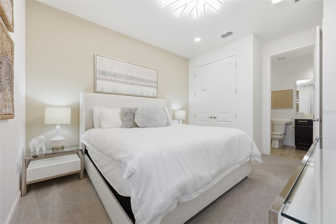
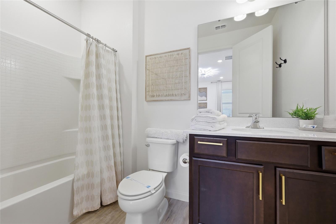
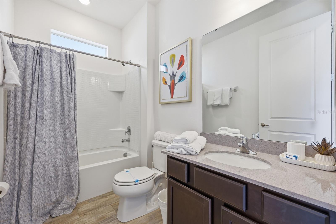
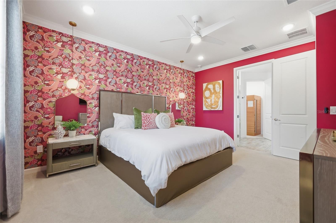
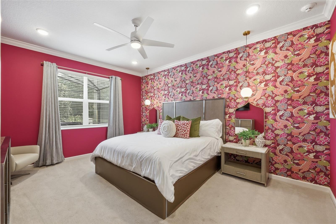
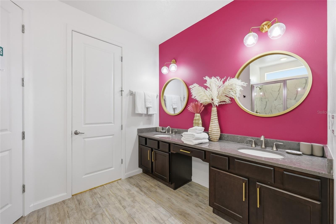
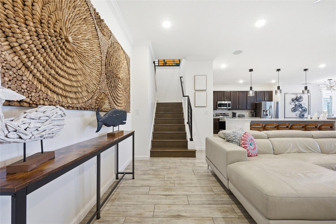
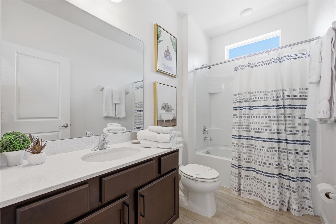
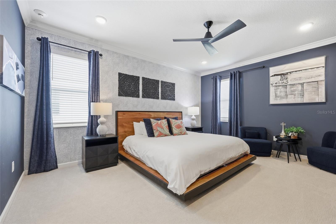
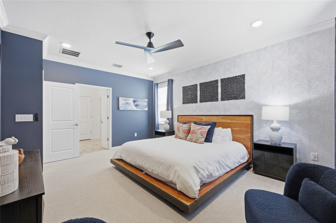
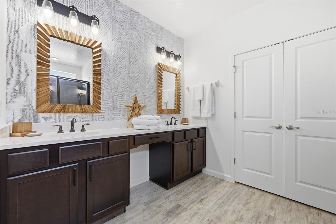
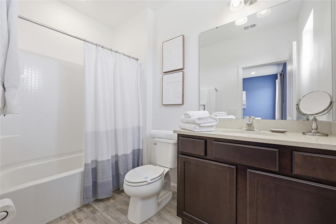
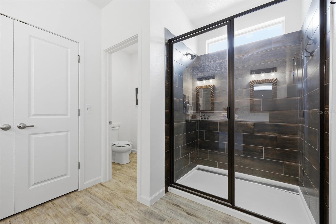
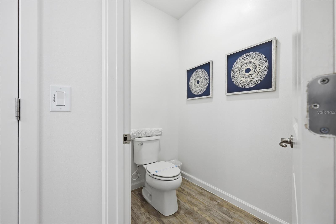
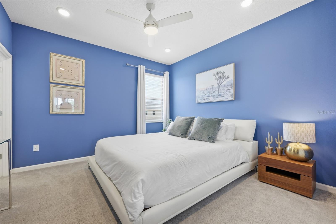
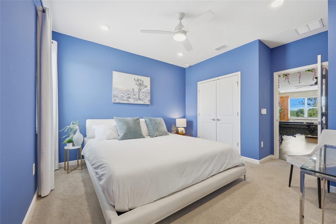
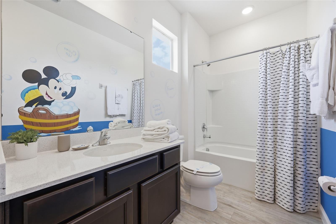
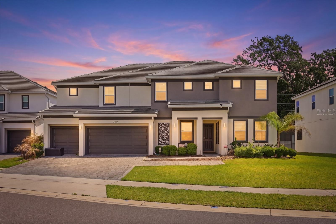
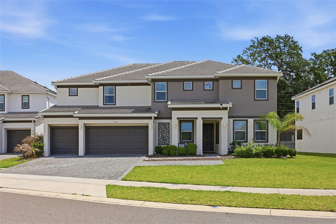
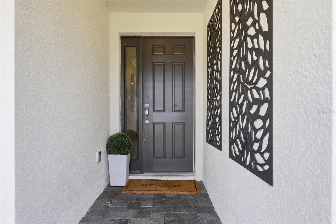
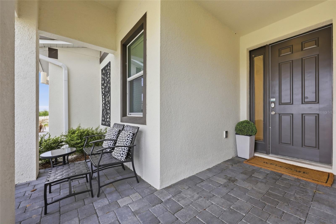
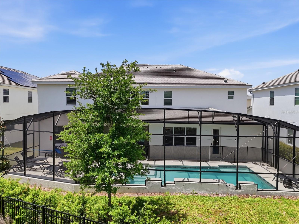
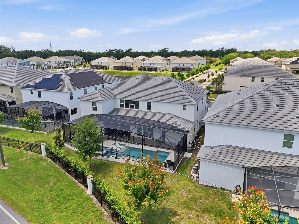
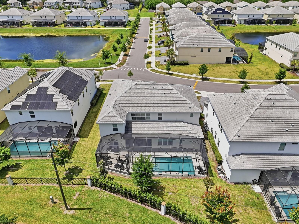
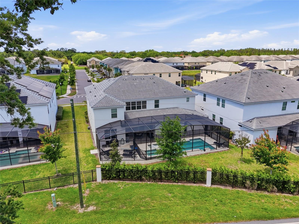
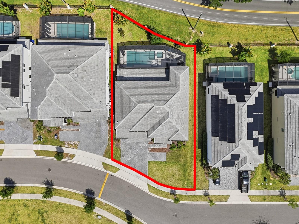
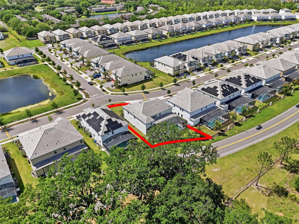
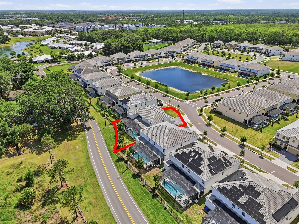
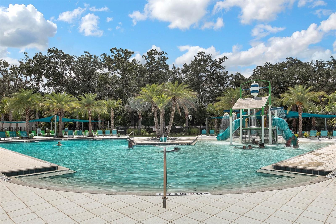
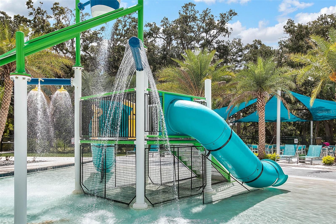
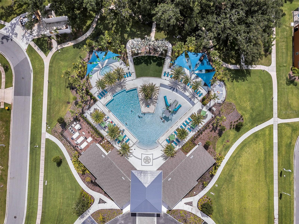
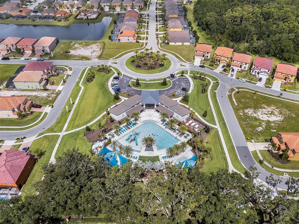
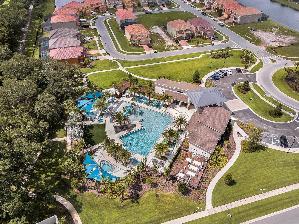
Single Family Residence at 2437 SHANTI DR, KISSIMMEE
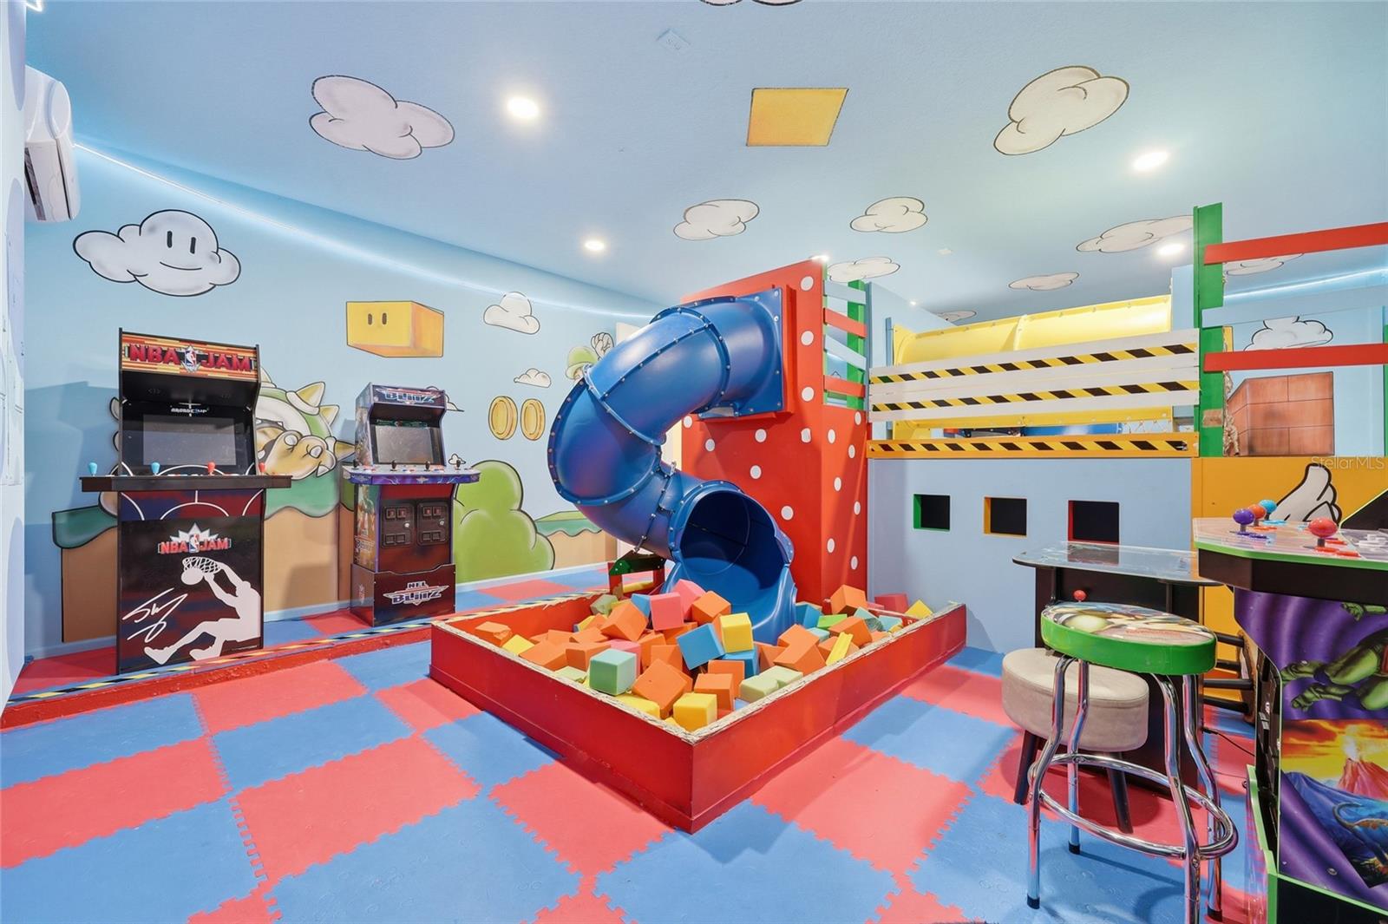
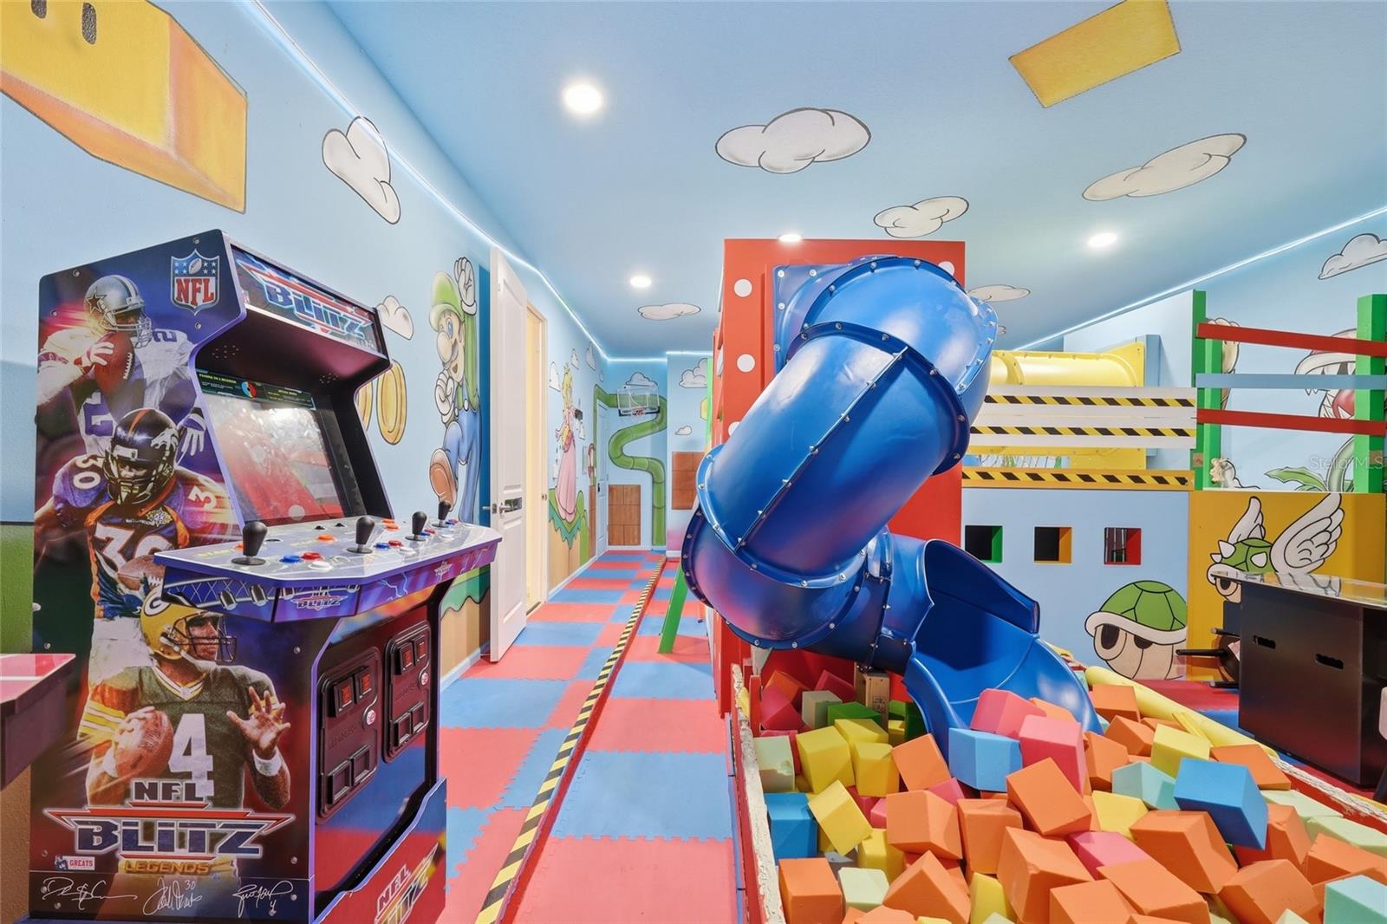
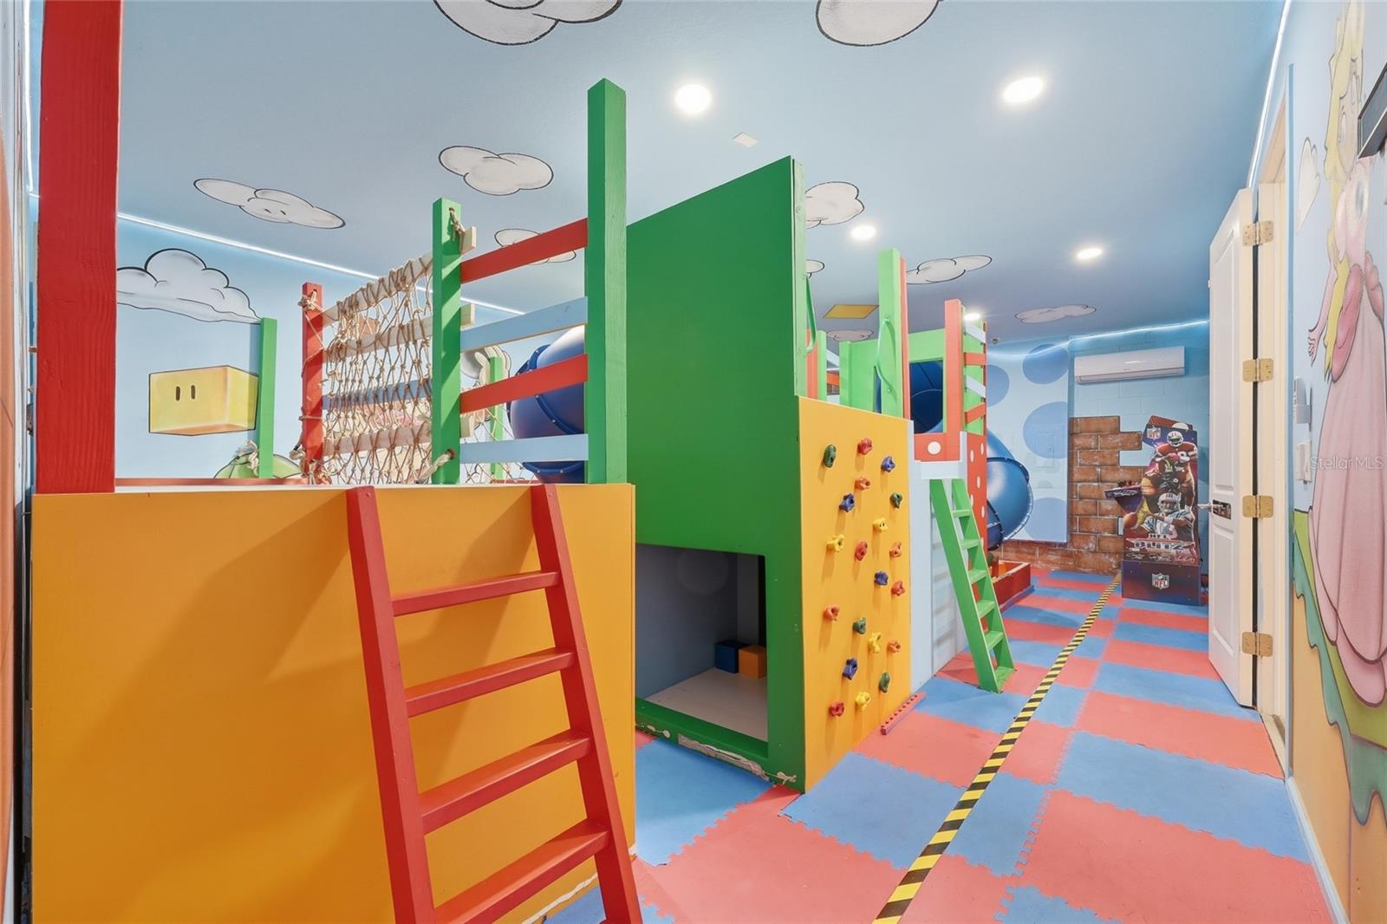
Kid's Playroom - 2437 SHANTI DR, KISSIMMEE
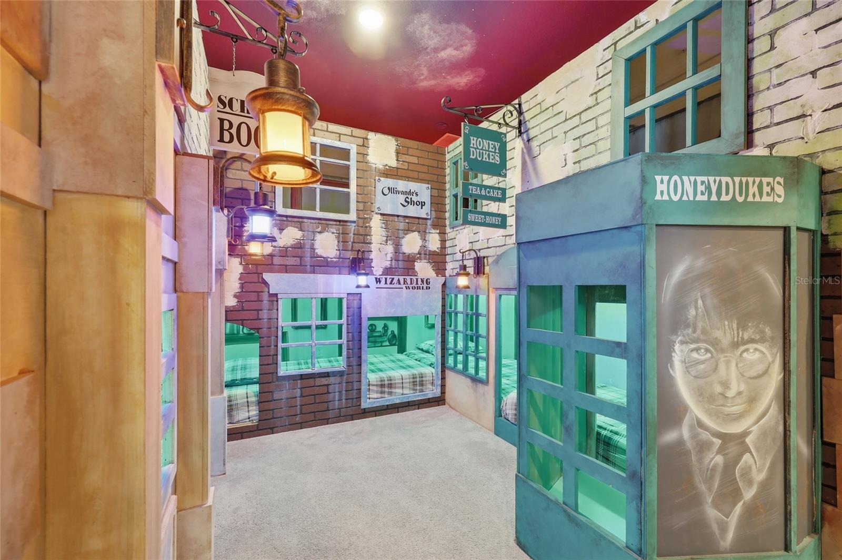
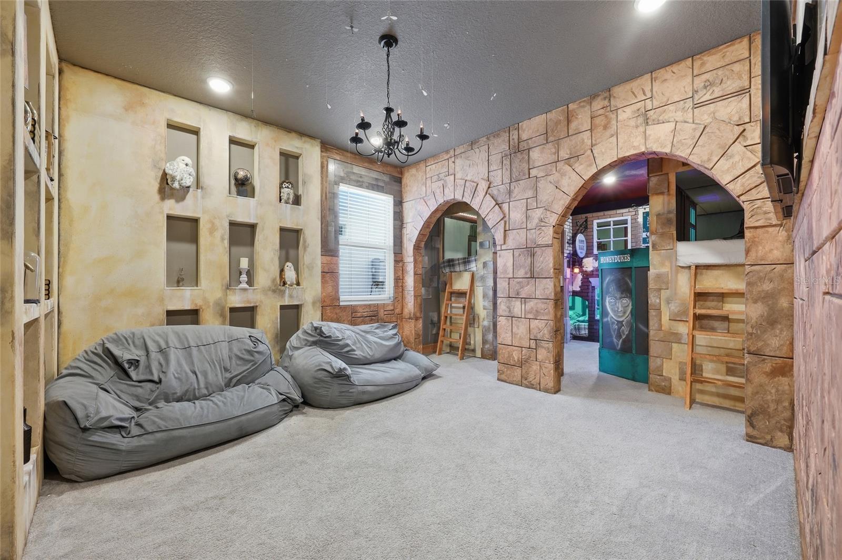
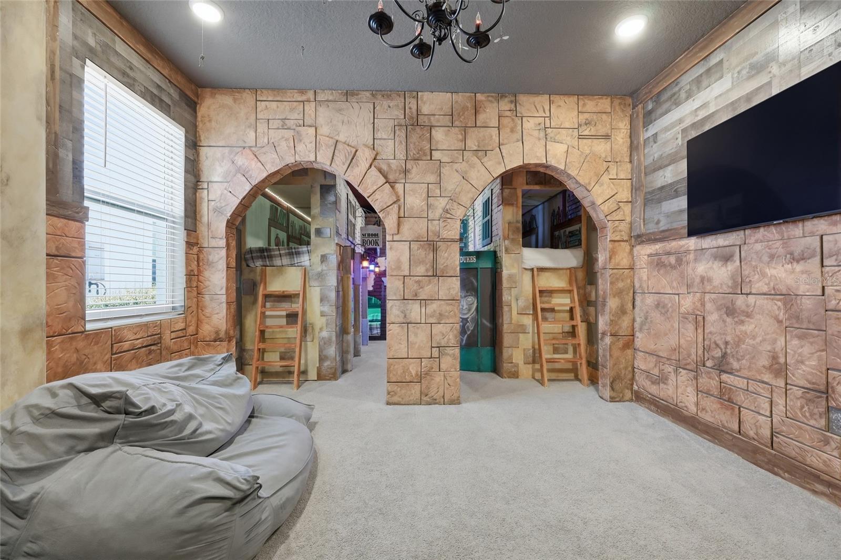
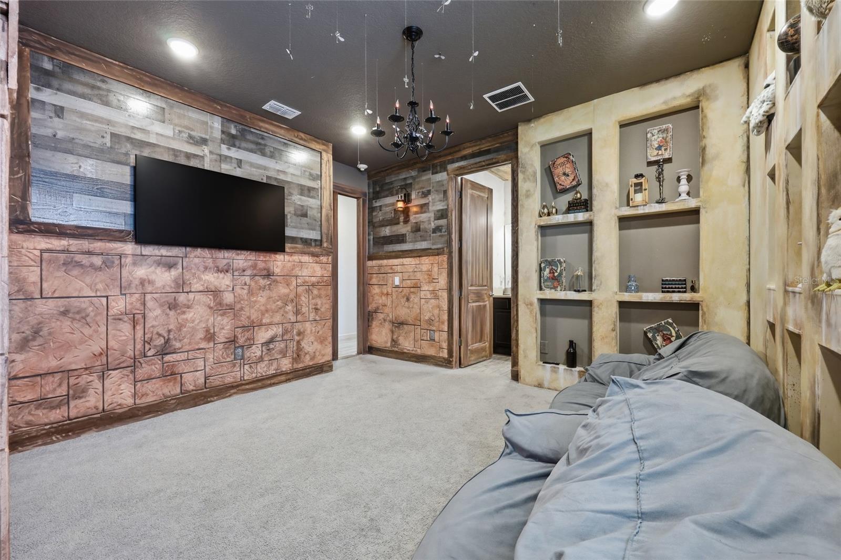
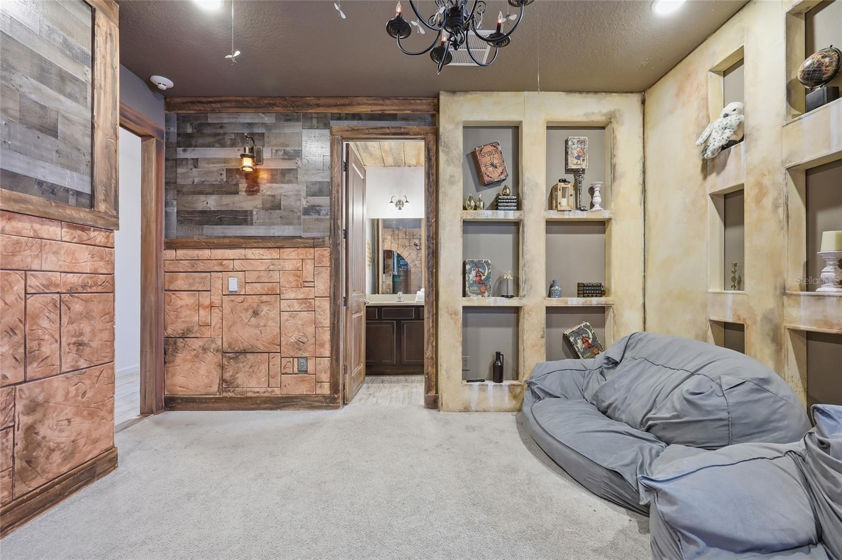
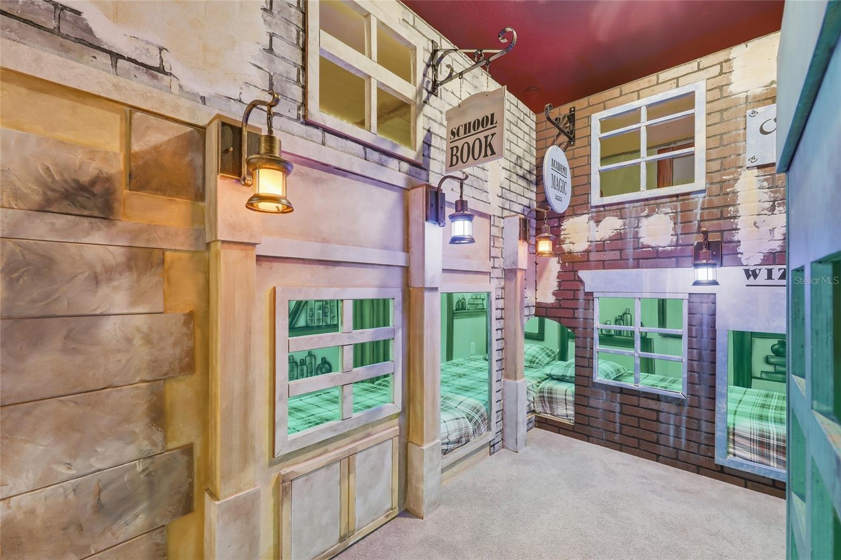
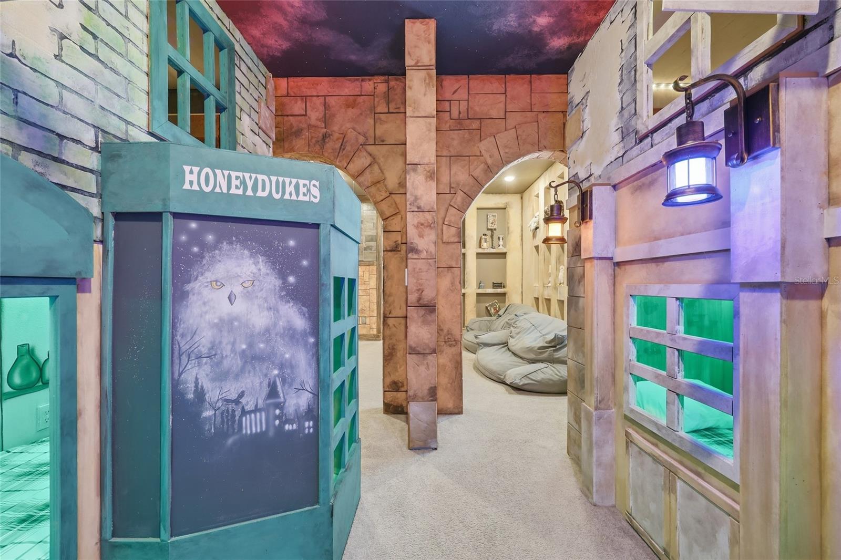
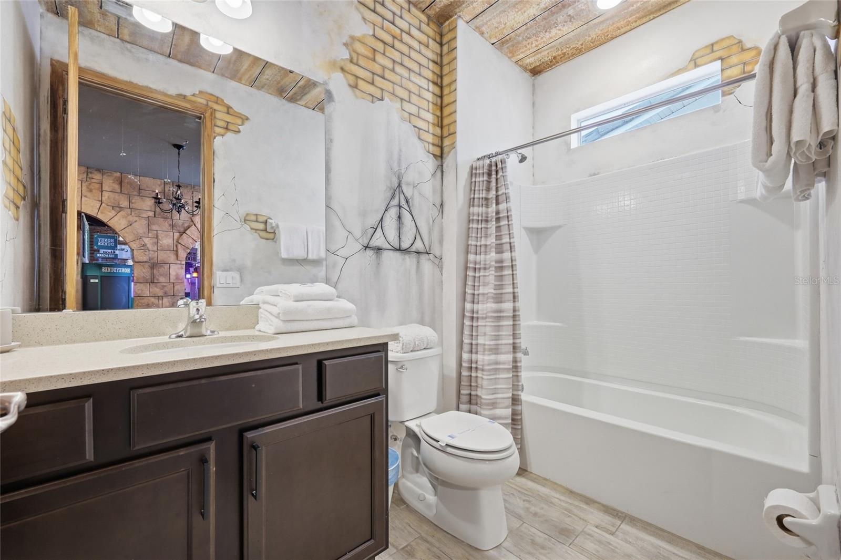
Downstairs Hidden Kids Harry Potter Bedroom - 2437 SHANTI DR, KISSIMMEE
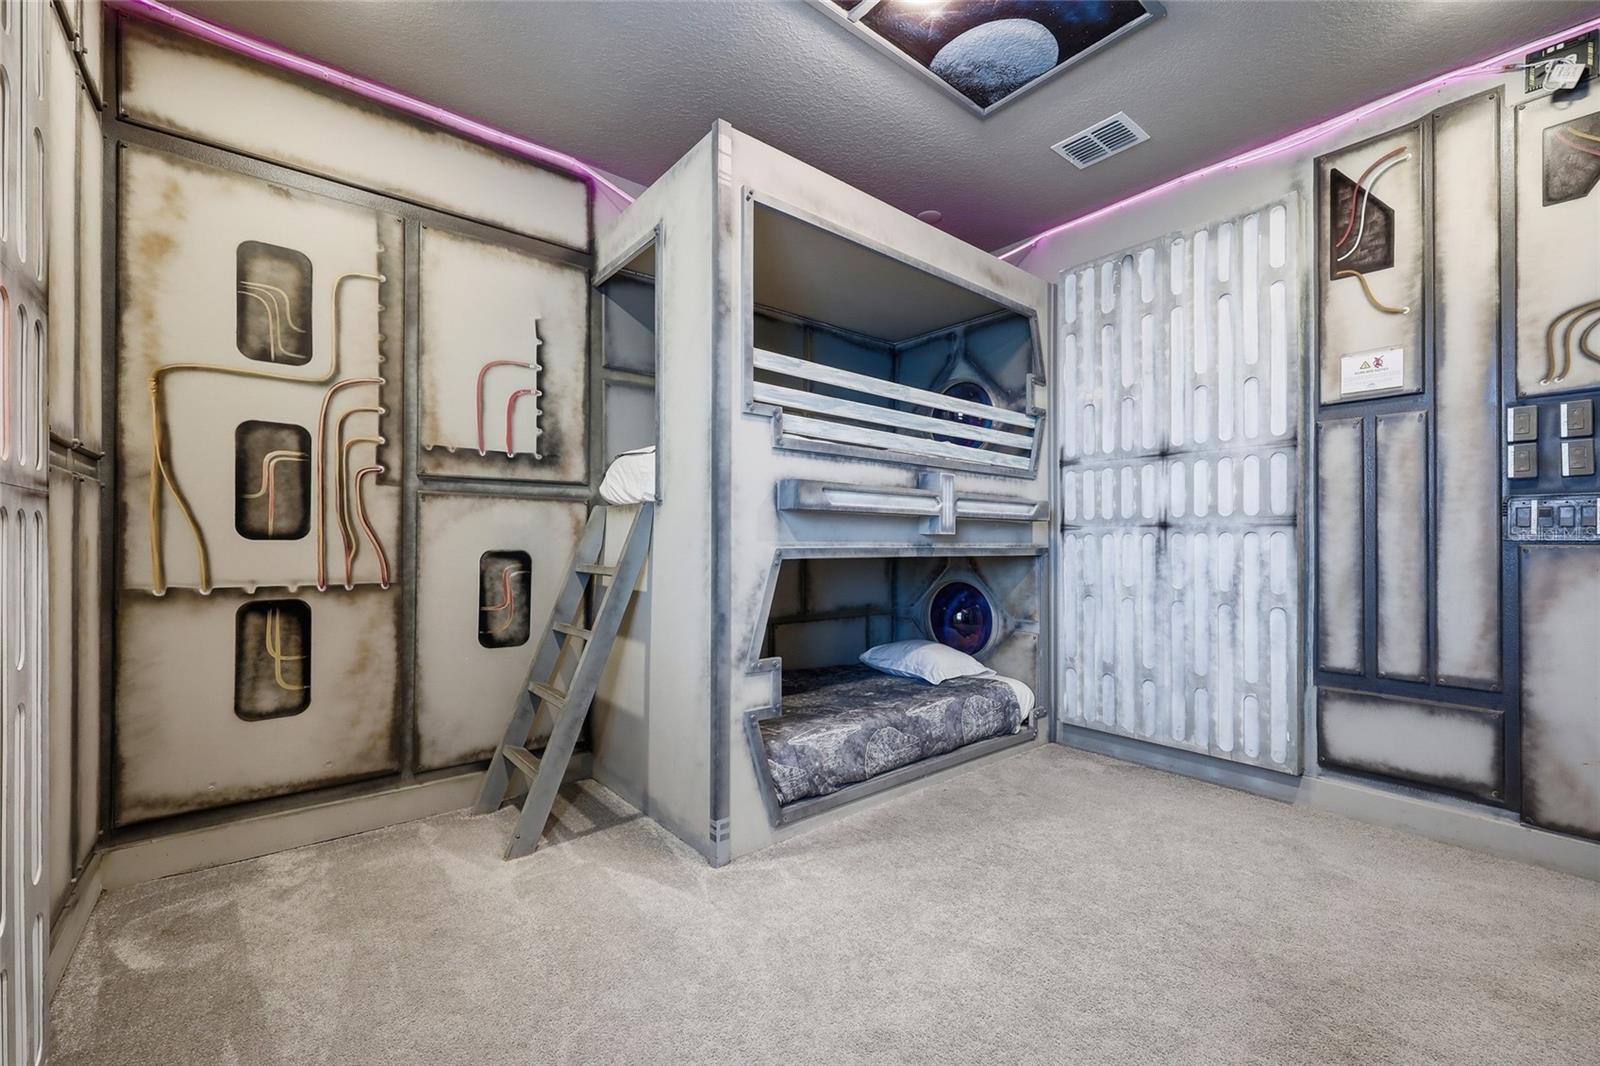
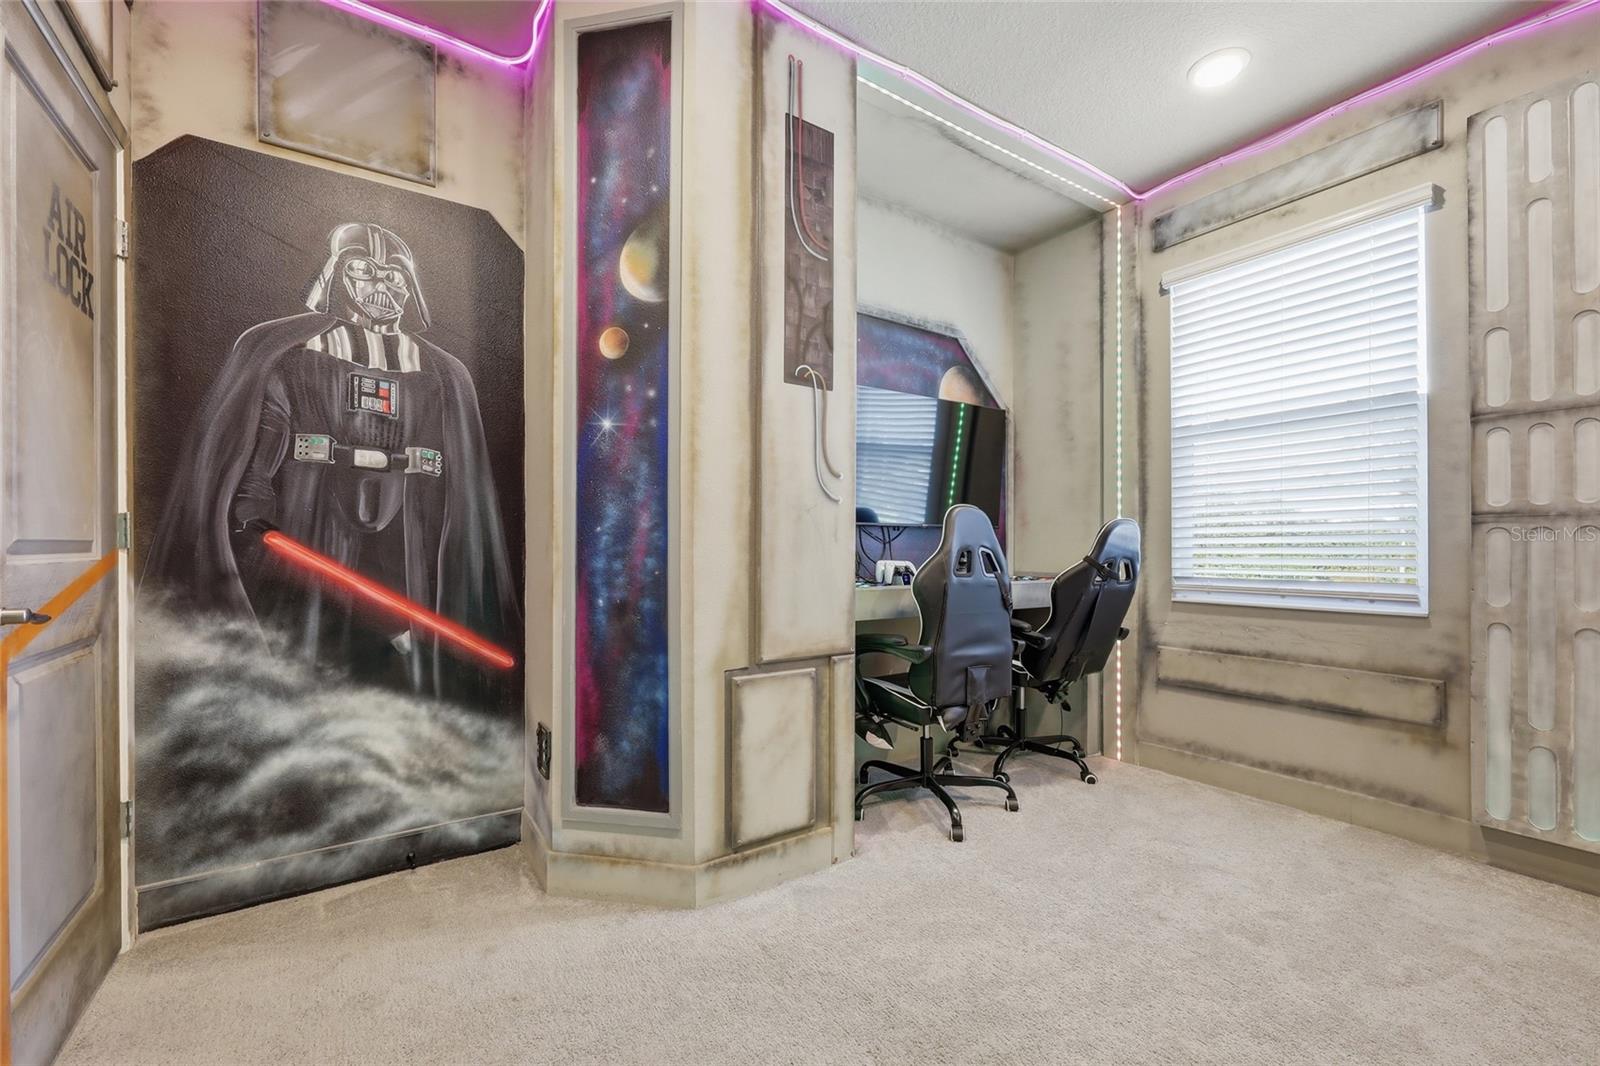
Star Wars Bunk Room - 2437 SHANTI DR, KISSIMMEE
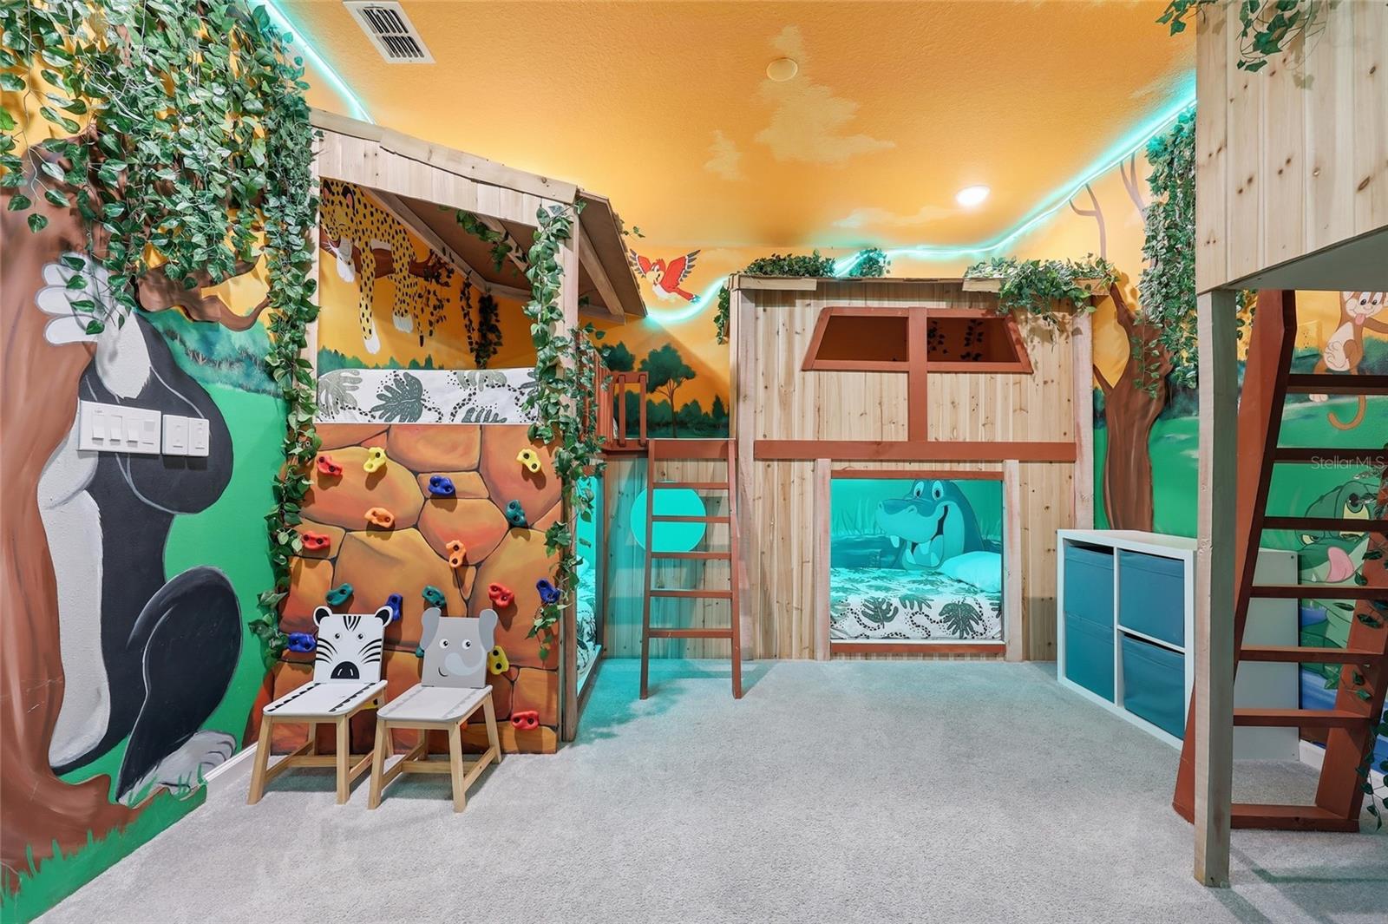
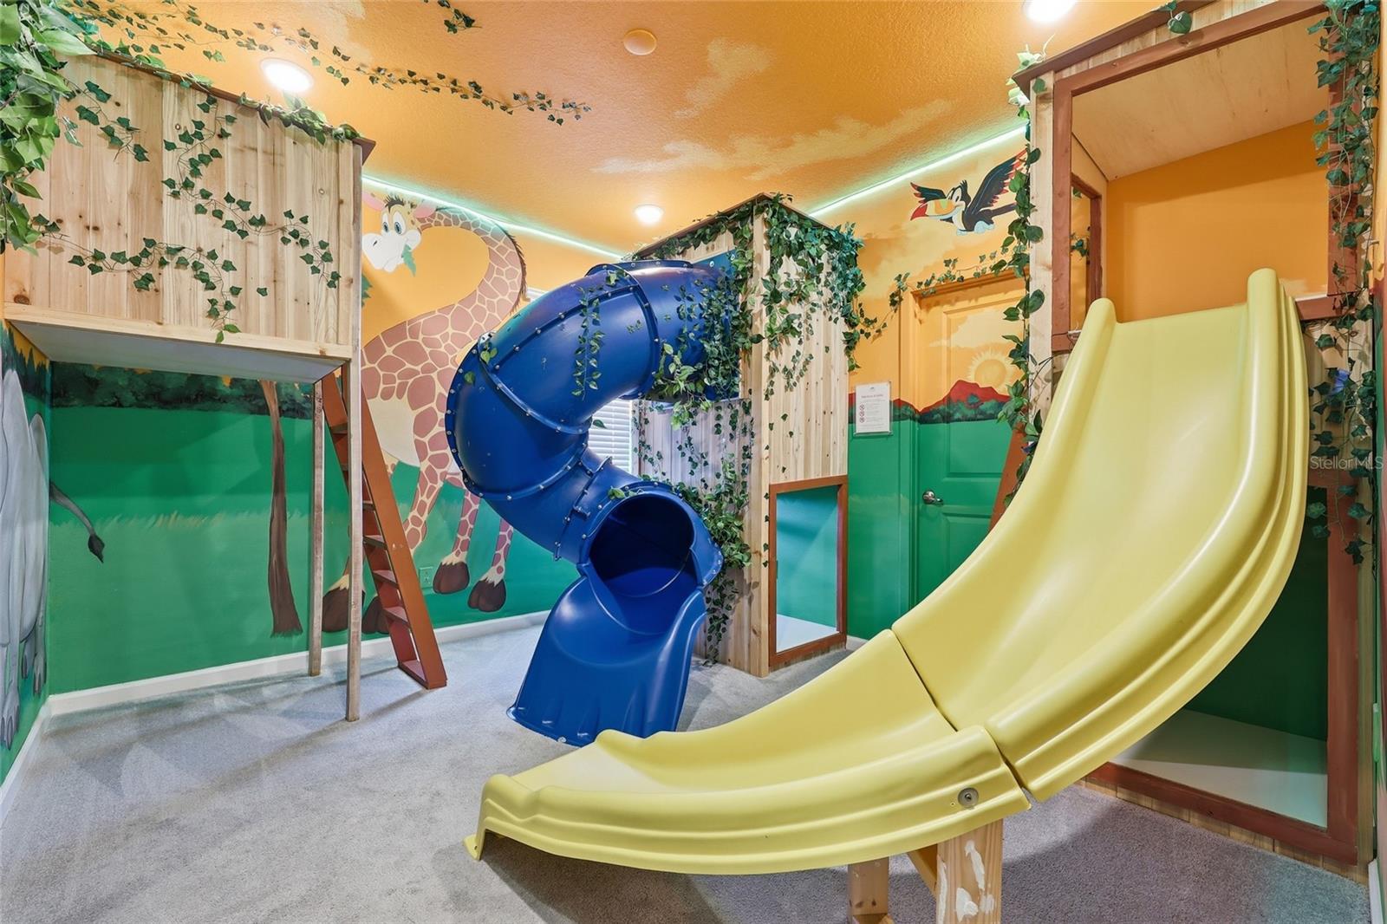
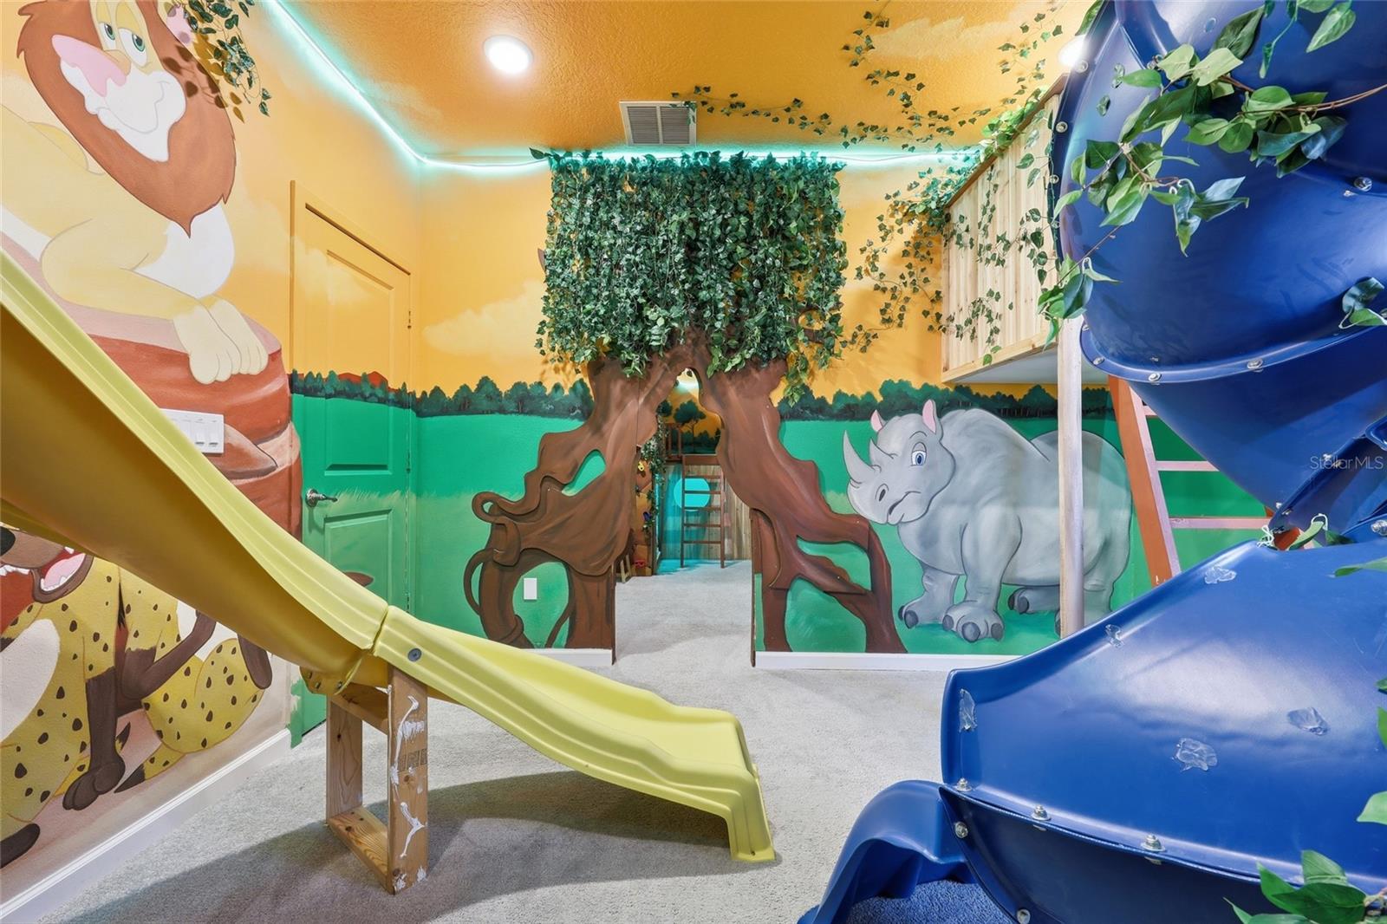
Jungle Bunk Room - 2437 SHANTI DR, KISSIMMEE
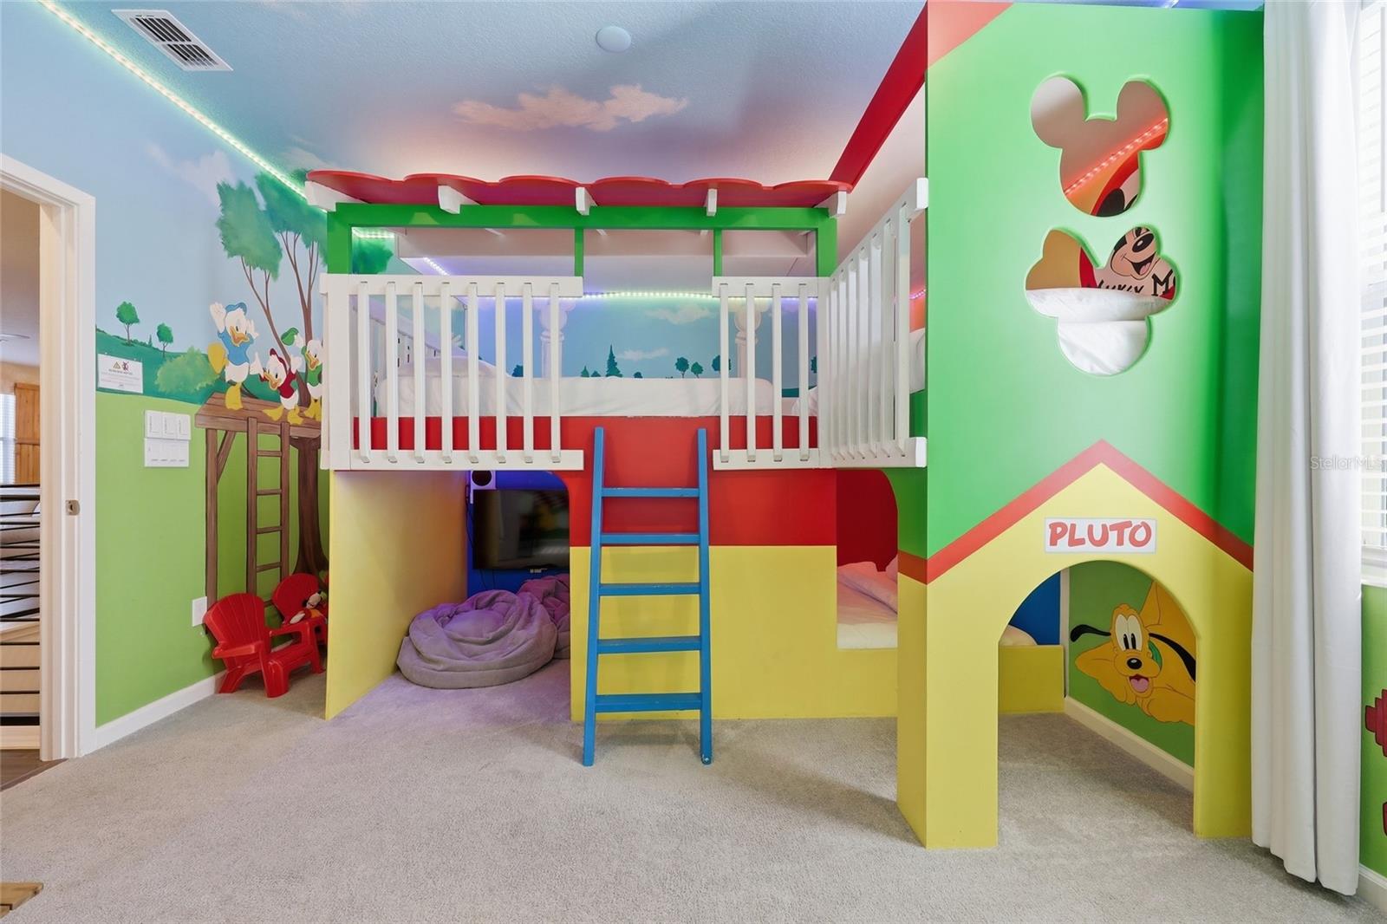
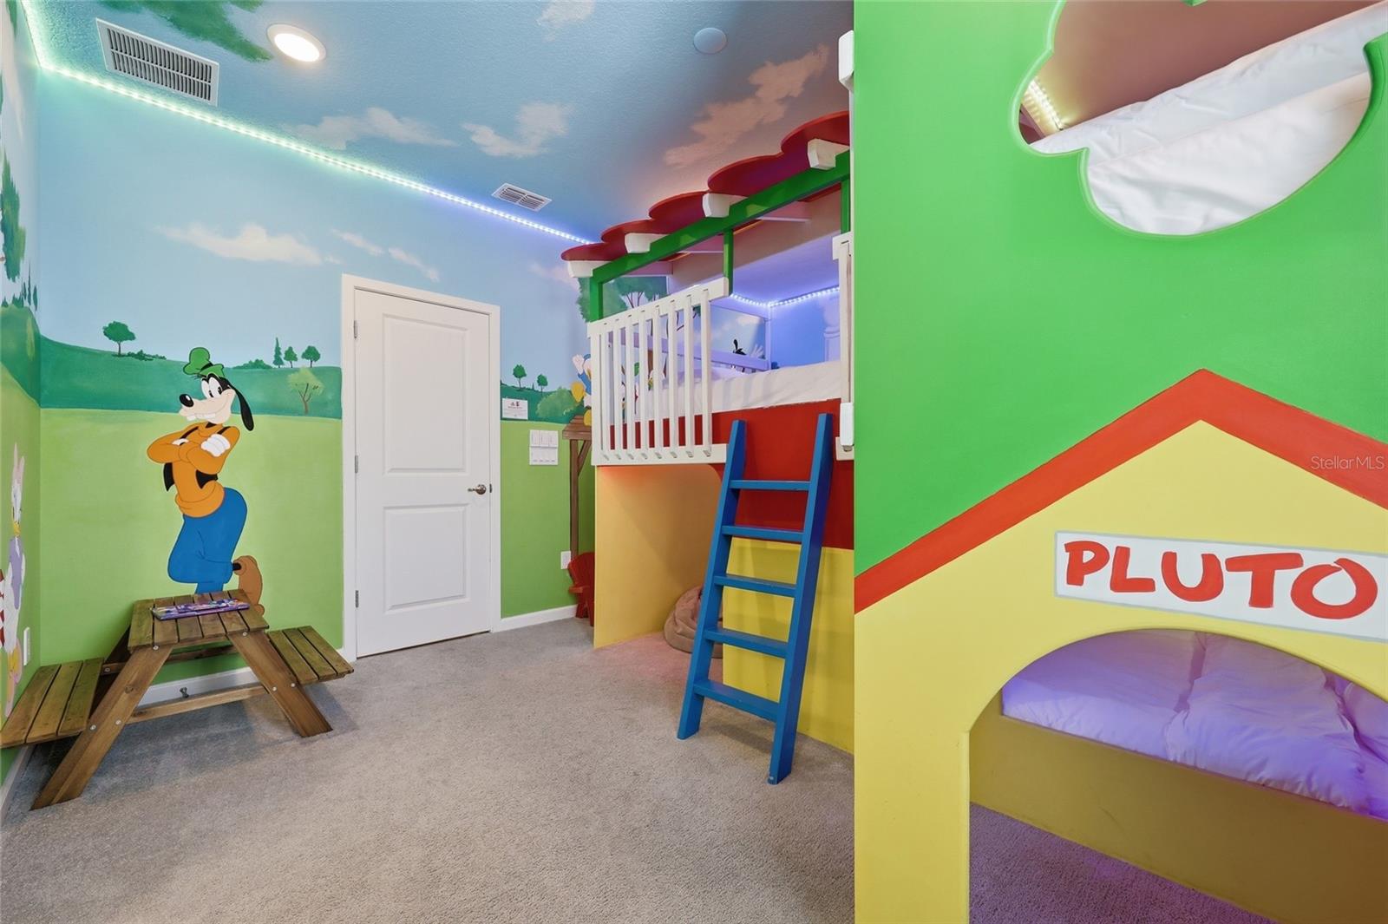
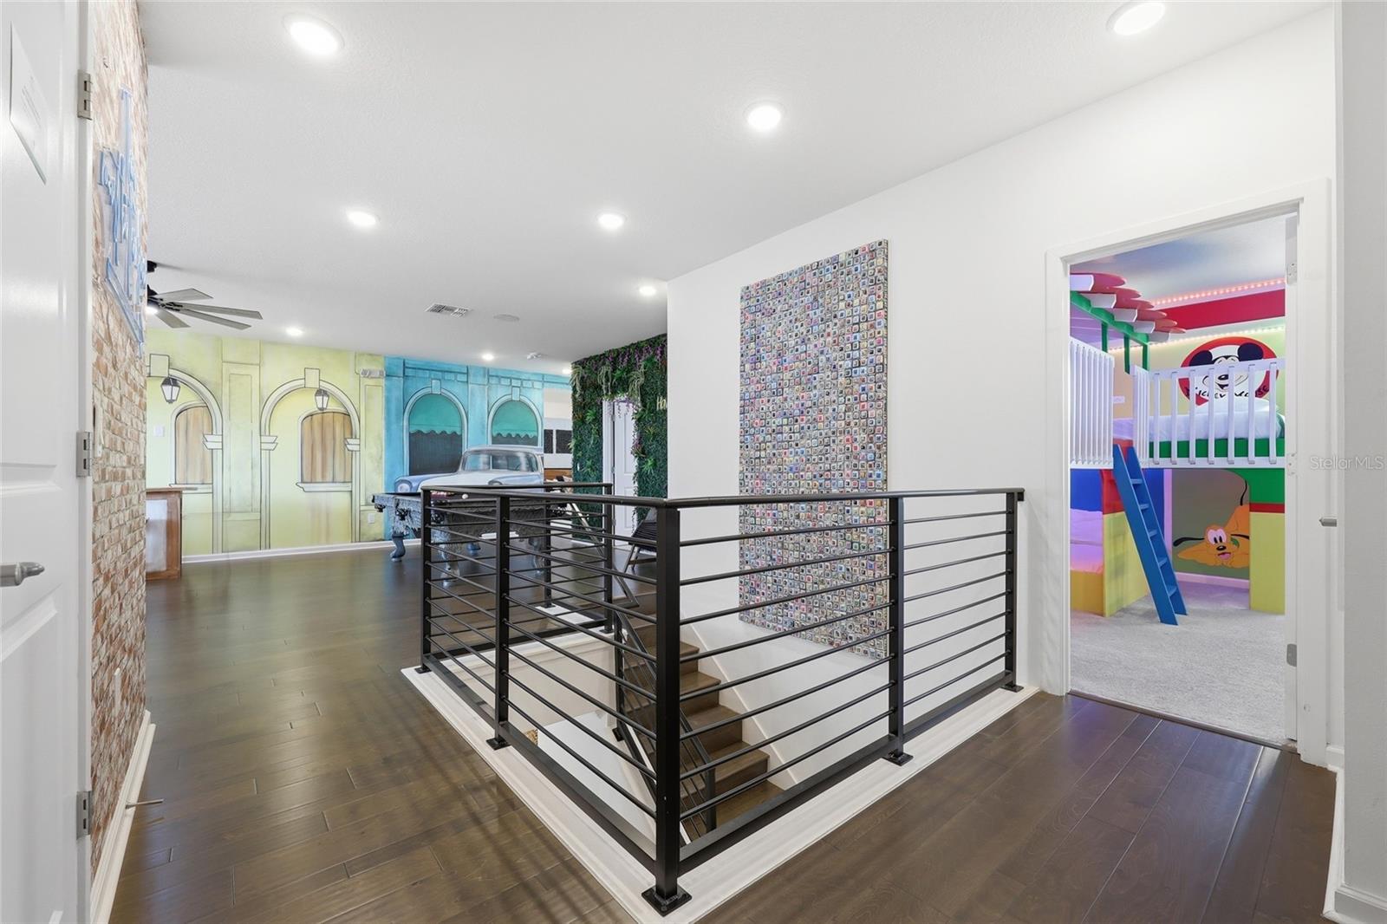
Mickey-themed Custom Bunk - 2437 SHANTI DR, KISSIMMEE
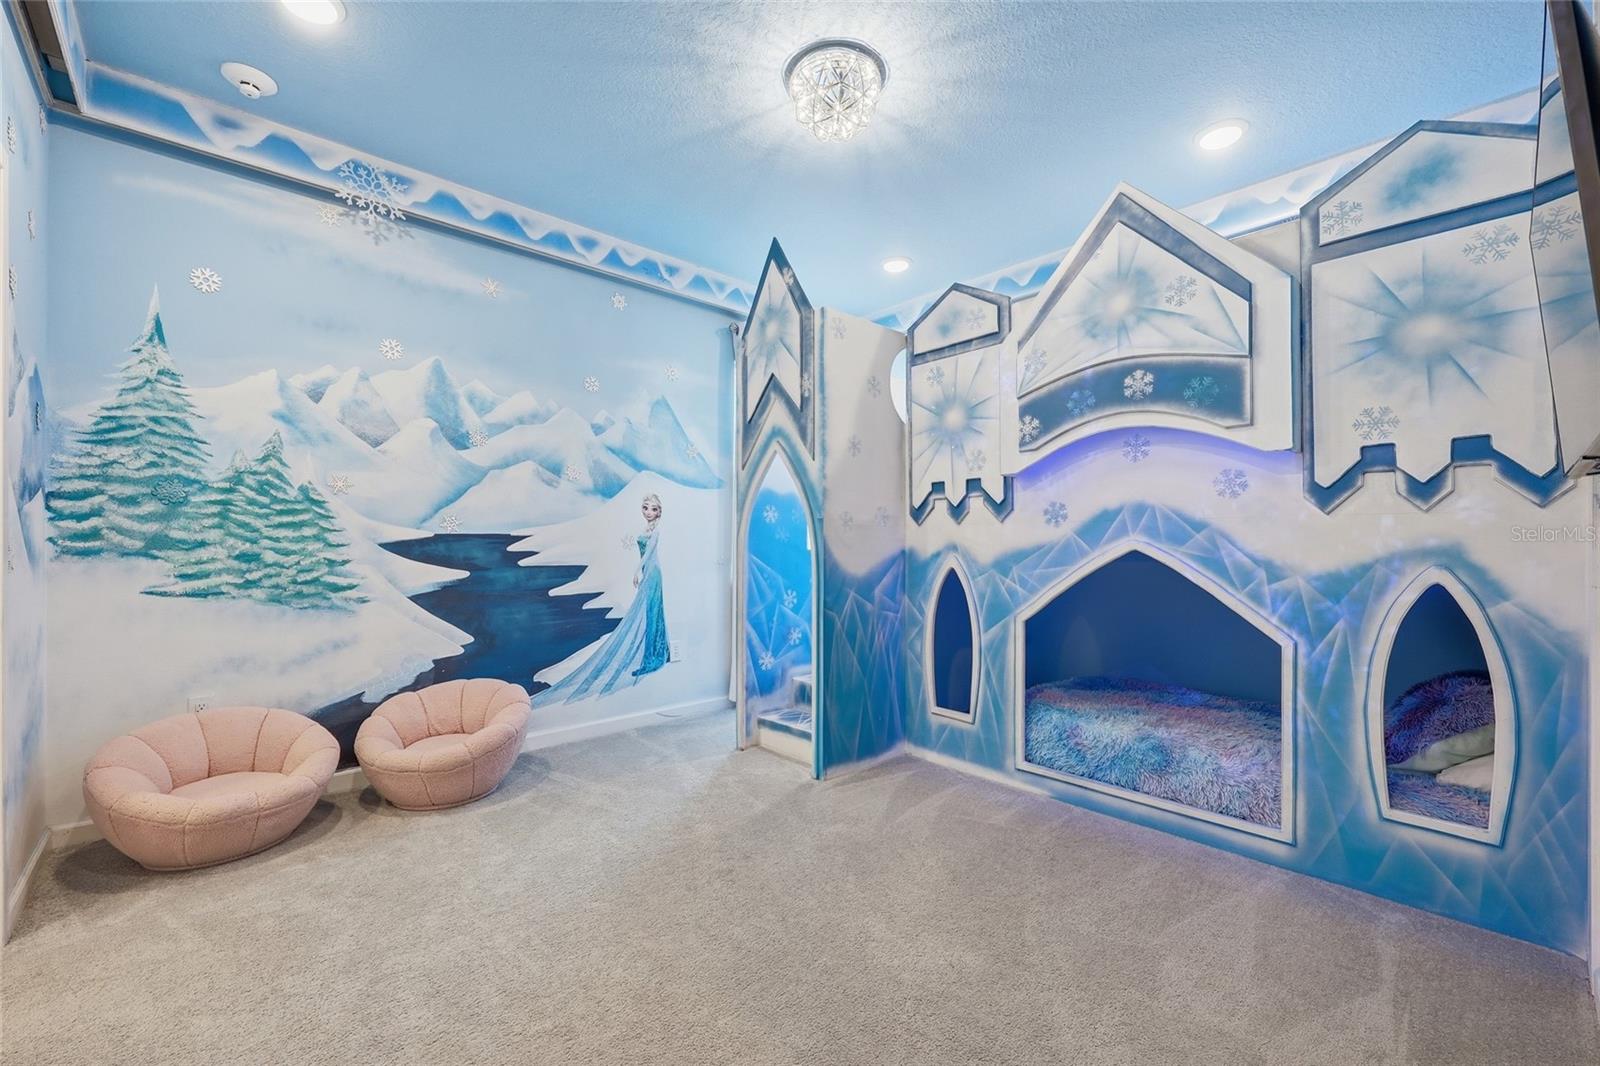
Frozen Bunk Room - 2437 SHANTI DR, KISSIMMEE
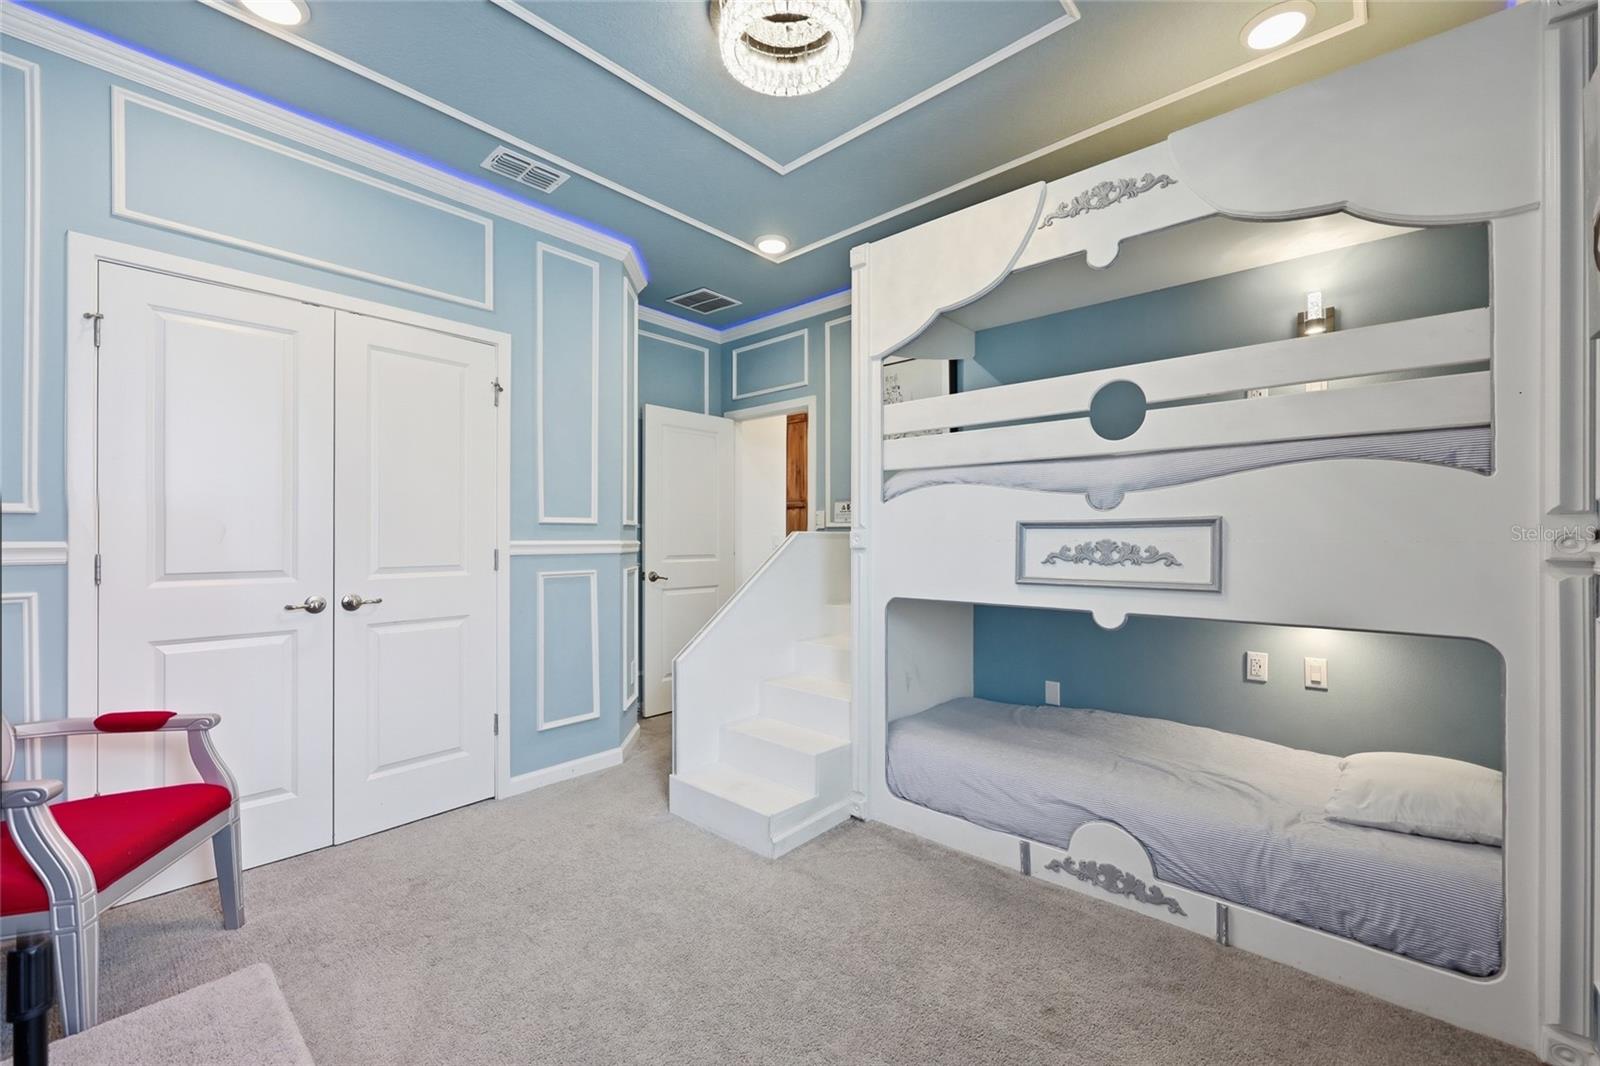
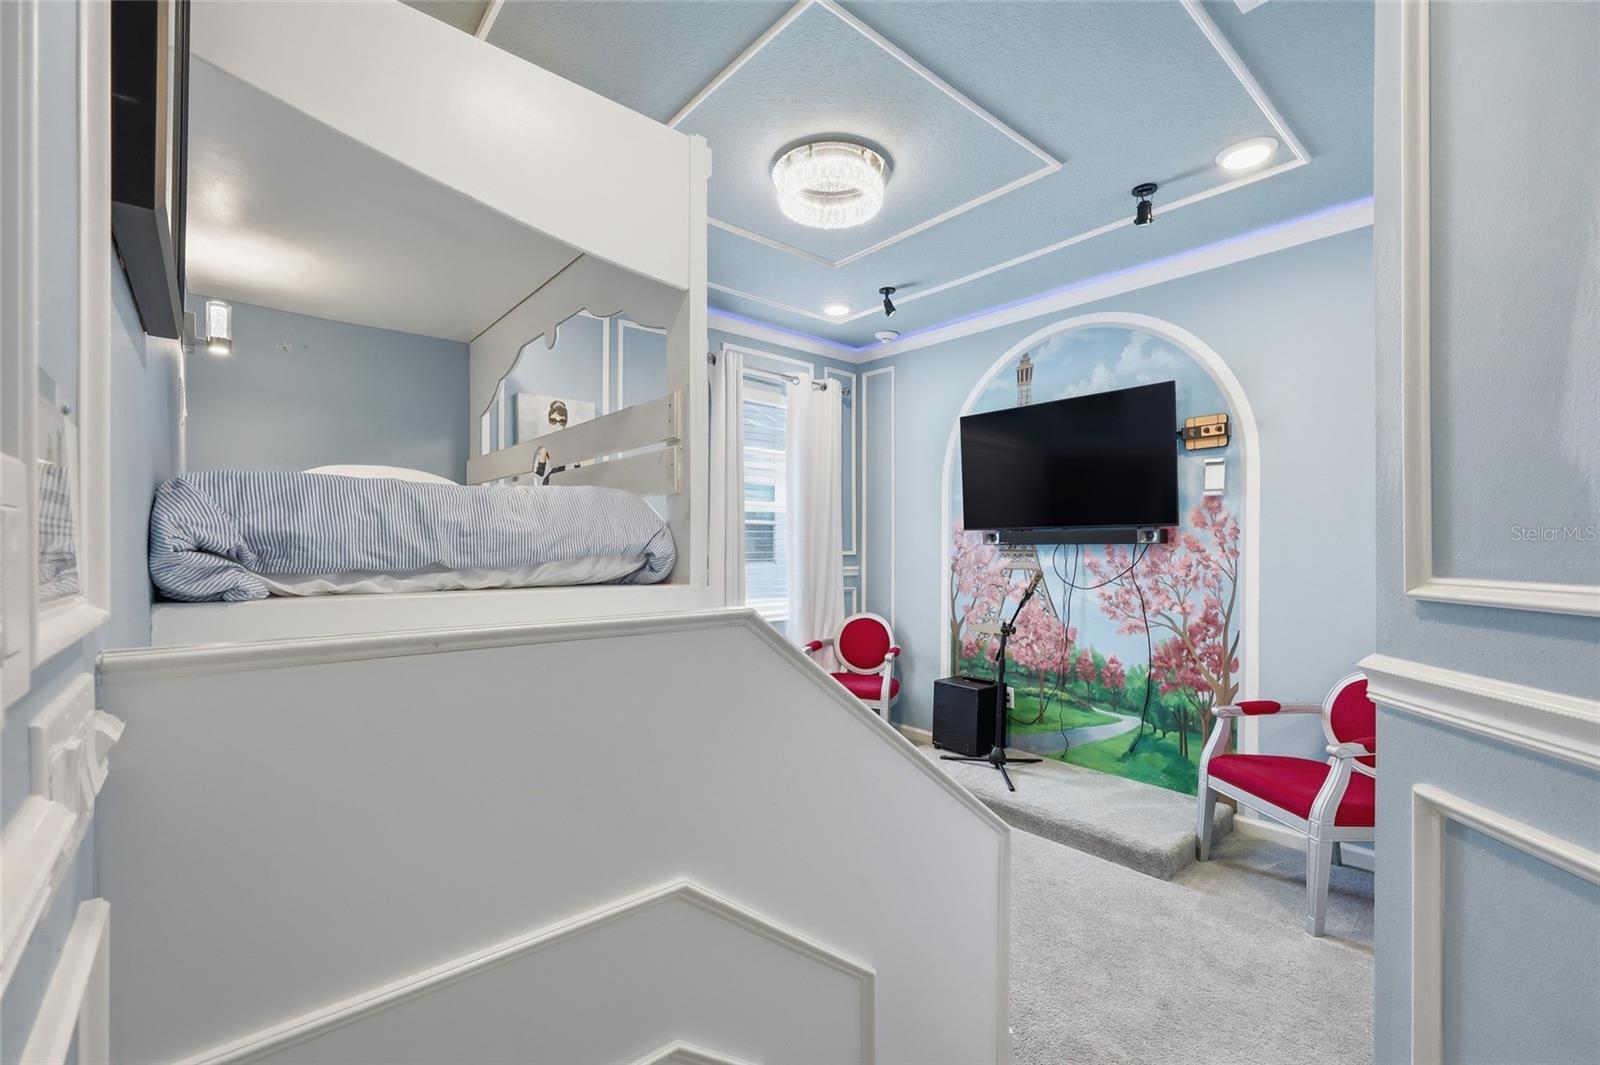
Paris Bunk Room - 2437 SHANTI DR, KISSIMMEE
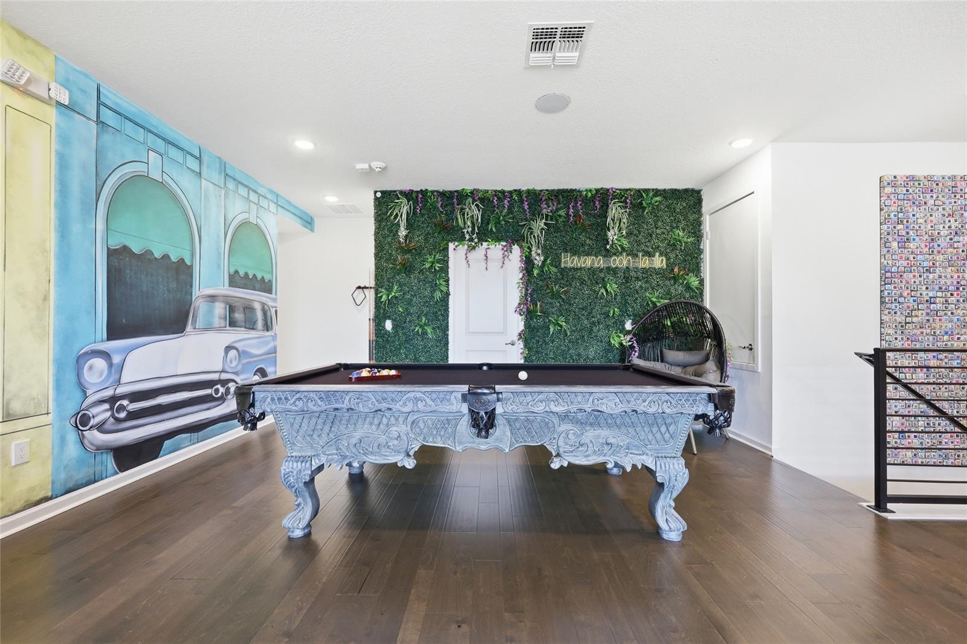
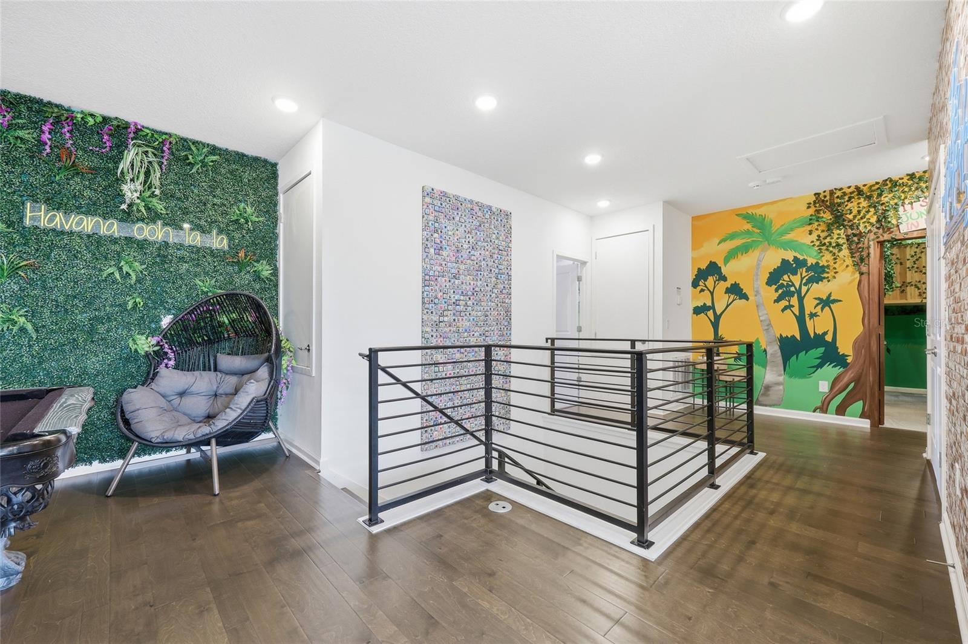
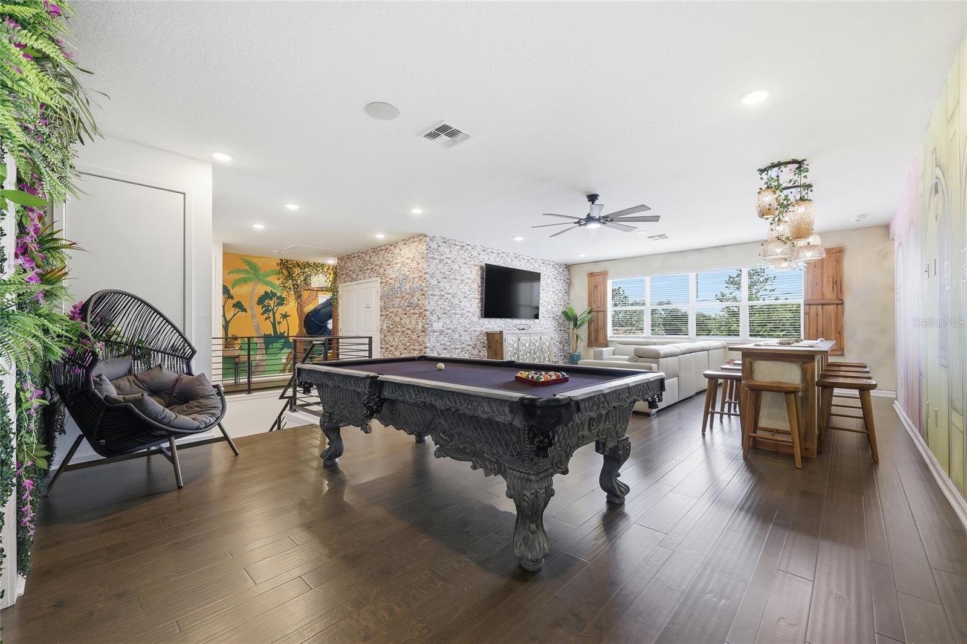
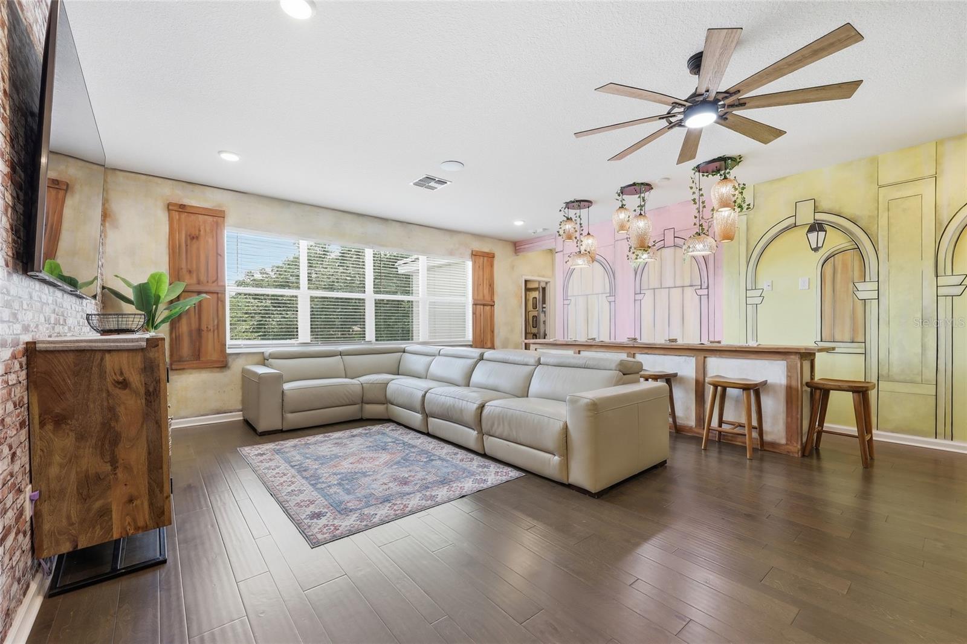
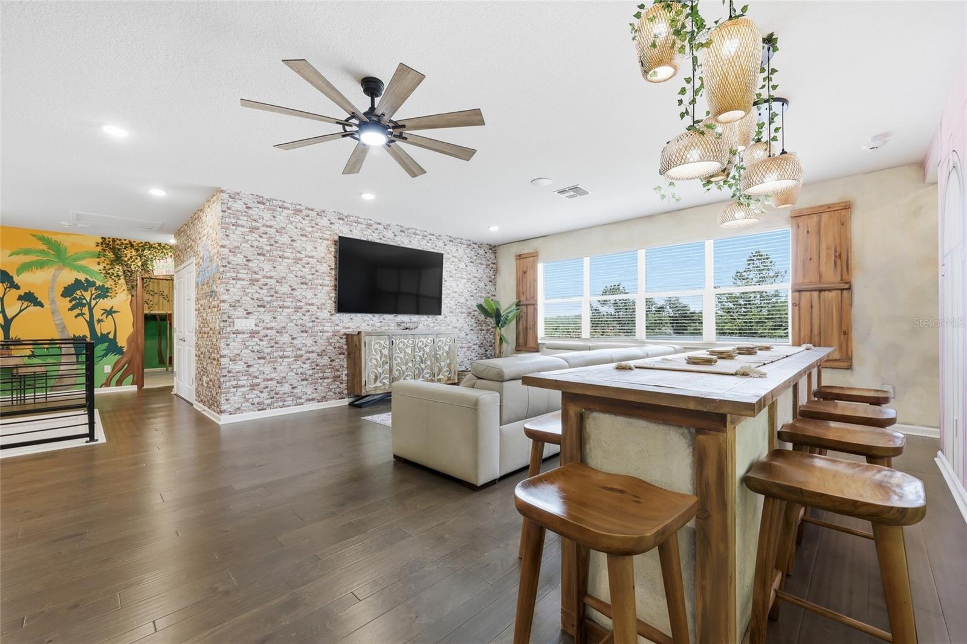
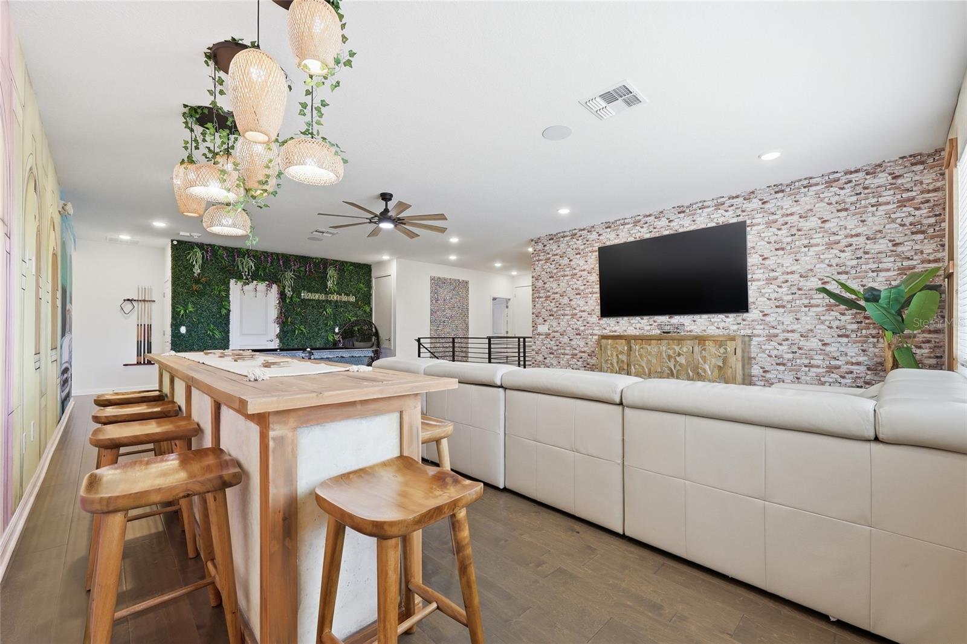
Upstairs Loft - 2437 SHANTI DR, KISSIMMEE
Single Family Residence at 2437 SHANTI DR, KISSIMMEE, photo 11 of 95
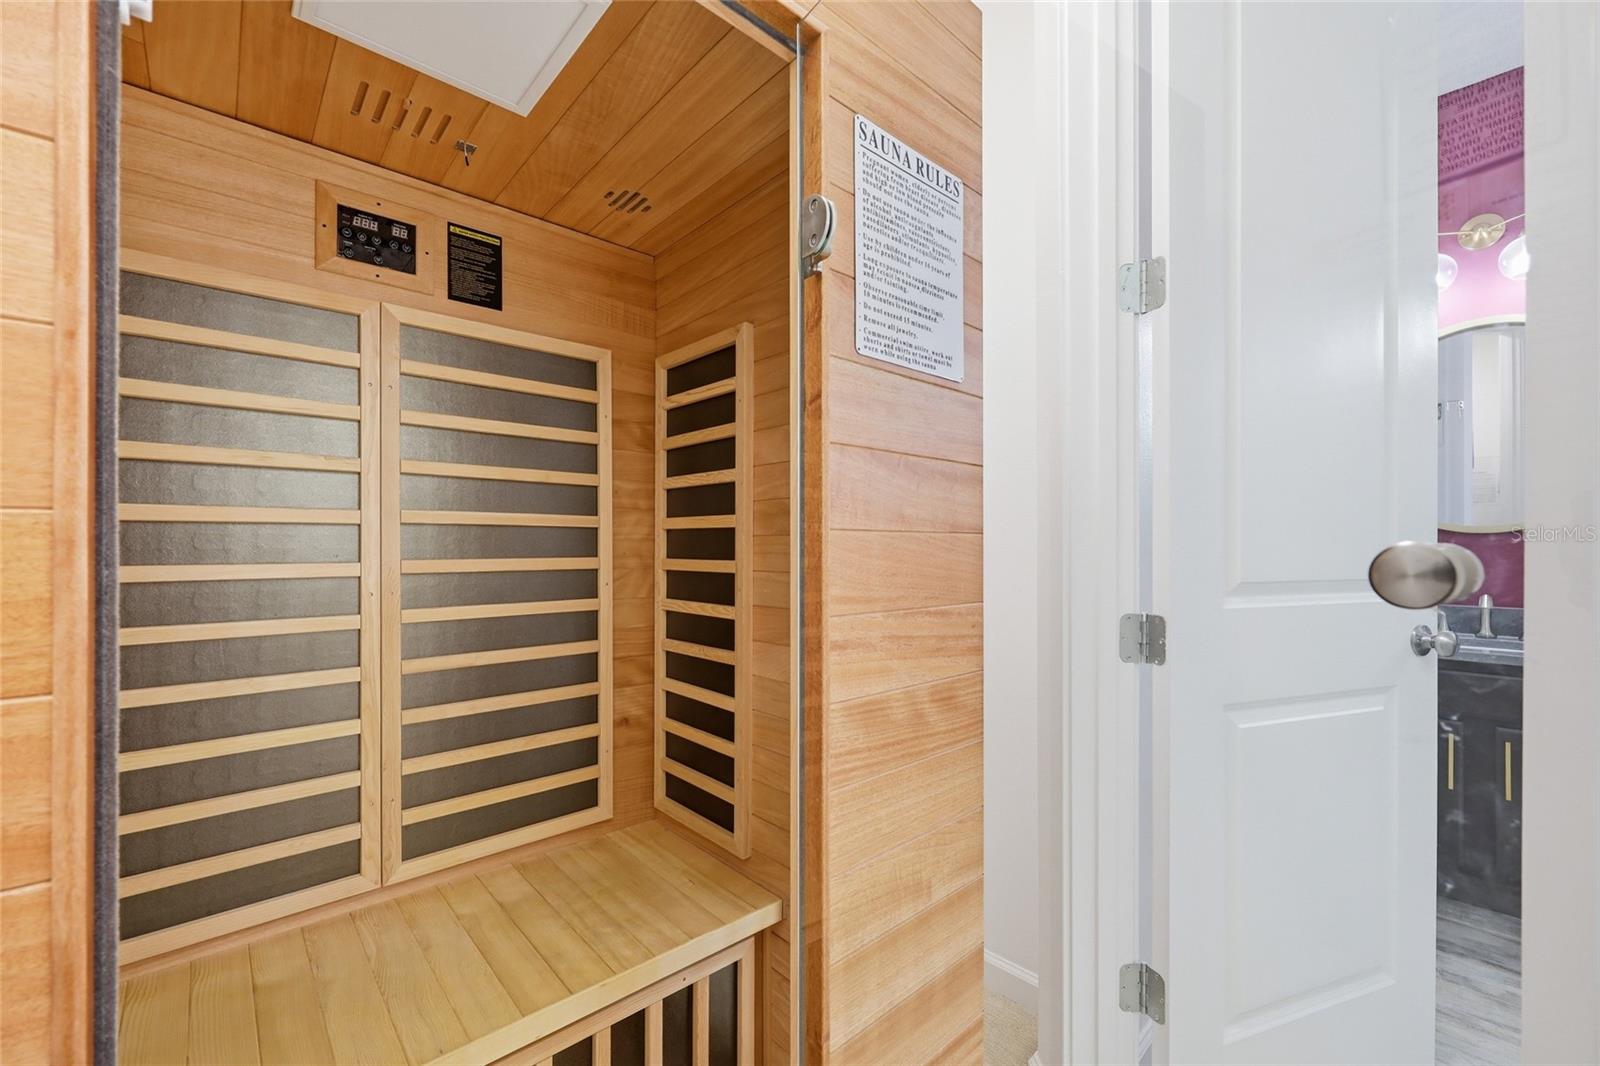
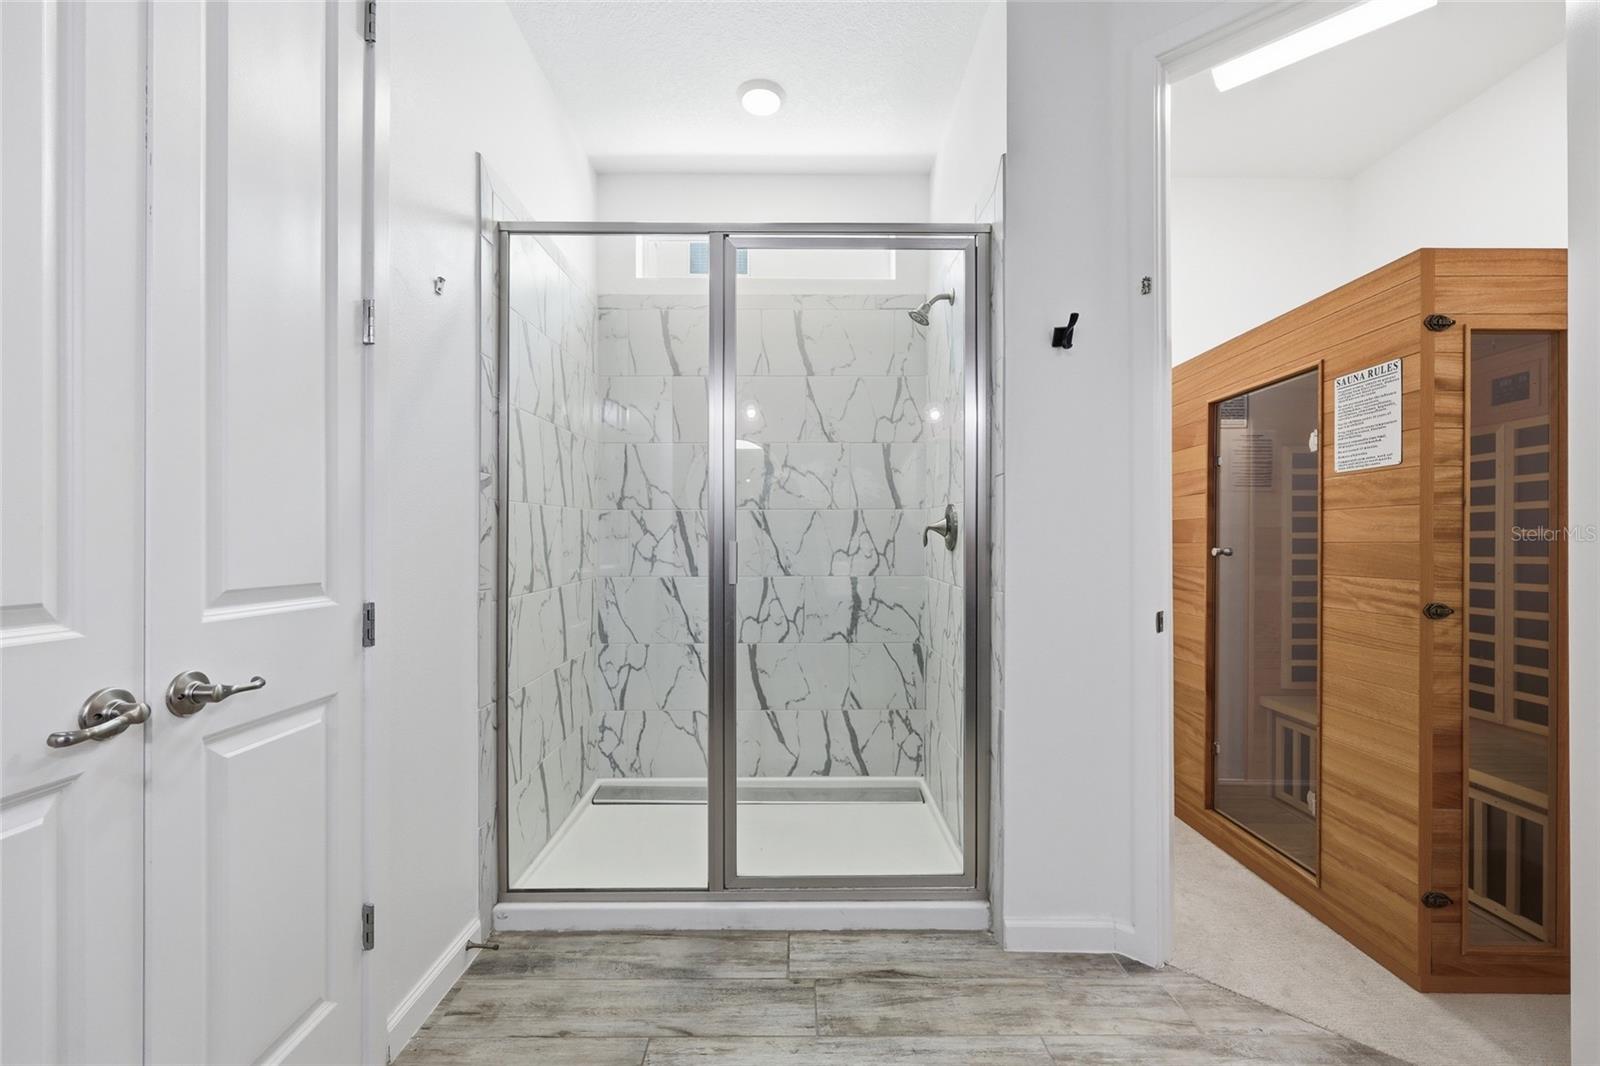
Infrared Sauna- 1st floor master - 2437 SHANTI DR, KISSIMMEE
Single Family Residence at 2437 SHANTI DR, KISSIMMEE, photo 13 of 95
Kids’ Playroom - 2437 SHANTI DR, KISSIMMEE
Downstairs Hidden Kids Master Bedroom - 2437 SHANTI DR, KISSIMMEE
Downstairs Hidden Kids Harry Potter Bedroom - 2437 SHANTI DR, KISSIMMEE
Single Family Residence at 2437 SHANTI DR, KISSIMMEE, photo 22 of 95
Star Wars Bunk Room - 2437 SHANTI DR, KISSIMMEE
Jungle Bunk Room - 2437 SHANTI DR, KISSIMMEE
Mickey-themed Custom Bunk - 2437 SHANTI DR, KISSIMMEE
Single Family Residence at 2437 SHANTI DR, KISSIMMEE, photo 26 of 95
Single Family Residence at 2437 SHANTI DR, KISSIMMEE, photo 27 of 95
Paris Bunk Room - 2437 SHANTI DR, KISSIMMEE
Upstairs Loft - 2437 SHANTI DR, KISSIMMEE
Single Family Residence at 2437 SHANTI DR, KISSIMMEE, photo 35 of 95
Single Family Residence at 2437 SHANTI DR, KISSIMMEE, photo 36 of 95
Single Family Residence at 2437 SHANTI DR, KISSIMMEE, photo 37 of 95
Single Family Residence at 2437 SHANTI DR, KISSIMMEE, photo 38 of 95
Single Family Residence at 2437 SHANTI DR, KISSIMMEE, photo 39 of 95
Single Family Residence at 2437 SHANTI DR, KISSIMMEE, photo 40 of 95
Single Family Residence at 2437 SHANTI DR, KISSIMMEE, photo 41 of 95
Single Family Residence at 2437 SHANTI DR, KISSIMMEE, photo 42 of 95
Single Family Residence at 2437 SHANTI DR, KISSIMMEE, photo 43 of 95
Single Family Residence at 2437 SHANTI DR, KISSIMMEE, photo 44 of 95
Hidden Kid's Master Bedroom Access - 2437 SHANTI DR, KISSIMMEE
Single Family Residence at 2437 SHANTI DR, KISSIMMEE, photo 46 of 95
Single Family Residence at 2437 SHANTI DR, KISSIMMEE, photo 47 of 95
Single Family Residence at 2437 SHANTI DR, KISSIMMEE, photo 48 of 95
Single Family Residence at 2437 SHANTI DR, KISSIMMEE, photo 49 of 95
Single Family Residence at 2437 SHANTI DR, KISSIMMEE, photo 50 of 95
Single Family Residence at 2437 SHANTI DR, KISSIMMEE, photo 51 of 95
Single Family Residence at 2437 SHANTI DR, KISSIMMEE, photo 52 of 95
Single Family Residence at 2437 SHANTI DR, KISSIMMEE, photo 53 of 95
Single Family Residence at 2437 SHANTI DR, KISSIMMEE, photo 54 of 95
Single Family Residence at 2437 SHANTI DR, KISSIMMEE, photo 55 of 95
Single Family Residence at 2437 SHANTI DR, KISSIMMEE, photo 56 of 95
Single Family Residence at 2437 SHANTI DR, KISSIMMEE, photo 57 of 95
Single Family Residence at 2437 SHANTI DR, KISSIMMEE, photo 58 of 95
Single Family Residence at 2437 SHANTI DR, KISSIMMEE, photo 59 of 95
Single Family Residence at 2437 SHANTI DR, KISSIMMEE, photo 60 of 95
Single Family Residence at 2437 SHANTI DR, KISSIMMEE, photo 61 of 95
Single Family Residence at 2437 SHANTI DR, KISSIMMEE, photo 62 of 95
Infrared Sauna - 2437 SHANTI DR, KISSIMMEE
Single Family Residence at 2437 SHANTI DR, KISSIMMEE, photo 64 of 95
Single Family Residence at 2437 SHANTI DR, KISSIMMEE, photo 65 of 95
Single Family Residence at 2437 SHANTI DR, KISSIMMEE, photo 66 of 95
Single Family Residence at 2437 SHANTI DR, KISSIMMEE, photo 67 of 95
Single Family Residence at 2437 SHANTI DR, KISSIMMEE, photo 68 of 95
Single Family Residence at 2437 SHANTI DR, KISSIMMEE, photo 69 of 95
Single Family Residence at 2437 SHANTI DR, KISSIMMEE, photo 70 of 95
Single Family Residence at 2437 SHANTI DR, KISSIMMEE, photo 71 of 95
Single Family Residence at 2437 SHANTI DR, KISSIMMEE, photo 72 of 95
Single Family Residence at 2437 SHANTI DR, KISSIMMEE, photo 73 of 95
Single Family Residence at 2437 SHANTI DR, KISSIMMEE, photo 74 of 95
Single Family Residence at 2437 SHANTI DR, KISSIMMEE, photo 75 of 95
Single Family Residence at 2437 SHANTI DR, KISSIMMEE, photo 76 of 95
Single Family Residence at 2437 SHANTI DR, KISSIMMEE, photo 77 of 95
Single Family Residence at 2437 SHANTI DR, KISSIMMEE, photo 78 of 95
Single Family Residence at 2437 SHANTI DR, KISSIMMEE, photo 79 of 95
Single Family Residence at 2437 SHANTI DR, KISSIMMEE, photo 80 of 95
Single Family Residence at 2437 SHANTI DR, KISSIMMEE, photo 81 of 95
Single Family Residence at 2437 SHANTI DR, KISSIMMEE, photo 82 of 95
Single Family Residence at 2437 SHANTI DR, KISSIMMEE, photo 83 of 95
Single Family Residence at 2437 SHANTI DR, KISSIMMEE, photo 84 of 95
Single Family Residence at 2437 SHANTI DR, KISSIMMEE, photo 85 of 95
Single Family Residence at 2437 SHANTI DR, KISSIMMEE, photo 86 of 95
Single Family Residence at 2437 SHANTI DR, KISSIMMEE, photo 87 of 95
Single Family Residence at 2437 SHANTI DR, KISSIMMEE, photo 88 of 95
Single Family Residence at 2437 SHANTI DR, KISSIMMEE, photo 89 of 95
Single Family Residence at 2437 SHANTI DR, KISSIMMEE, photo 90 of 95
Single Family Residence at 2437 SHANTI DR, KISSIMMEE, photo 91 of 95
Single Family Residence at 2437 SHANTI DR, KISSIMMEE, photo 92 of 95
Single Family Residence at 2437 SHANTI DR, KISSIMMEE, photo 93 of 95
Single Family Residence at 2437 SHANTI DR, KISSIMMEE, photo 94 of 95
Single Family Residence at 2437 SHANTI DR, KISSIMMEE, photo 95 of 95
95 photos

$1,699,000

2437 SHANTI DR
KISSIMMEE, FL 34746
Listed by Kelly French · PALM CIRCLE REALTY
Bedrooms
13
Bathrooms
11
Living area
5,504 sqft
Year built
2023

About this home

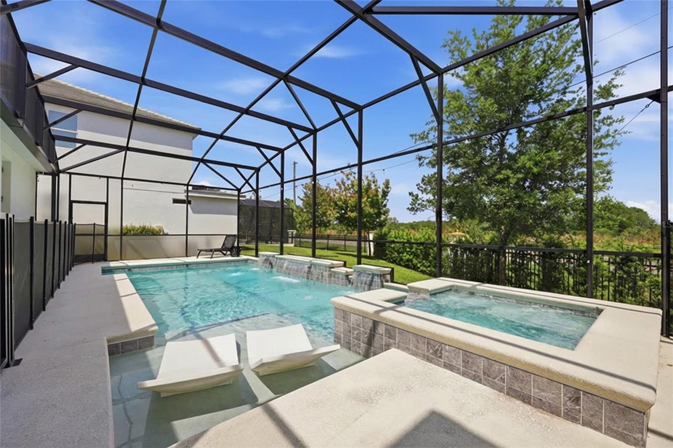
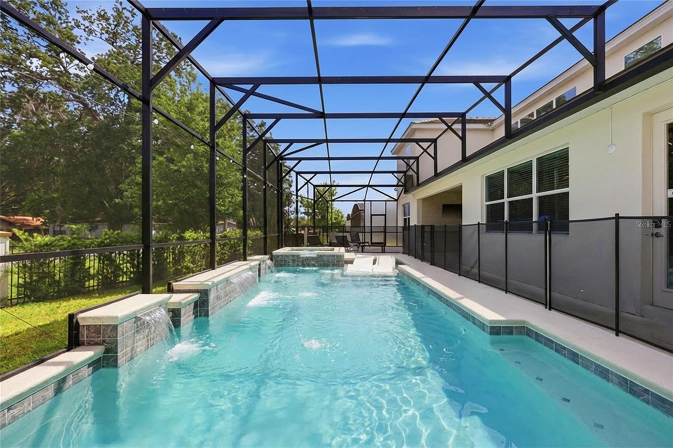
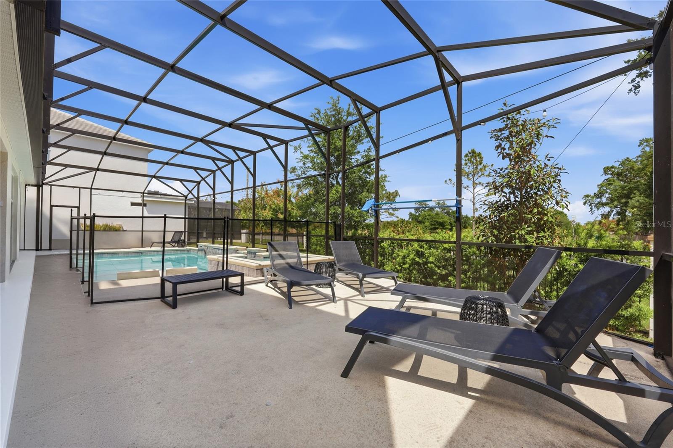
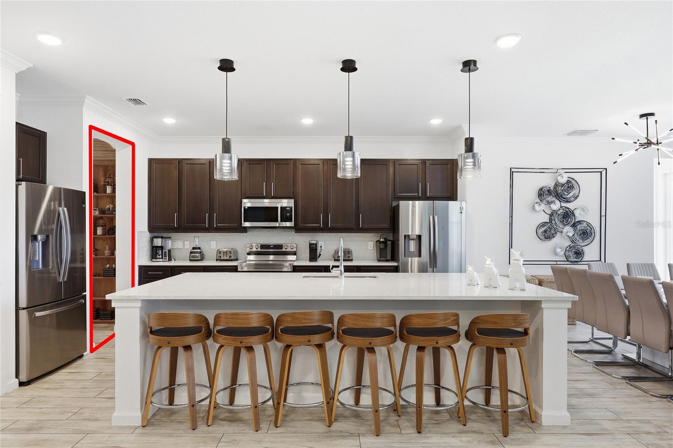
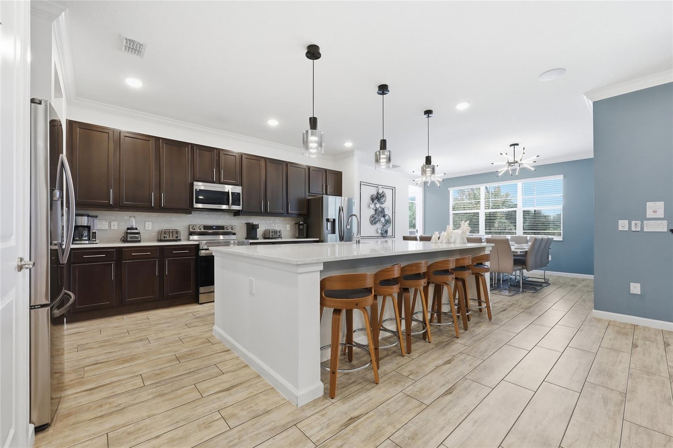
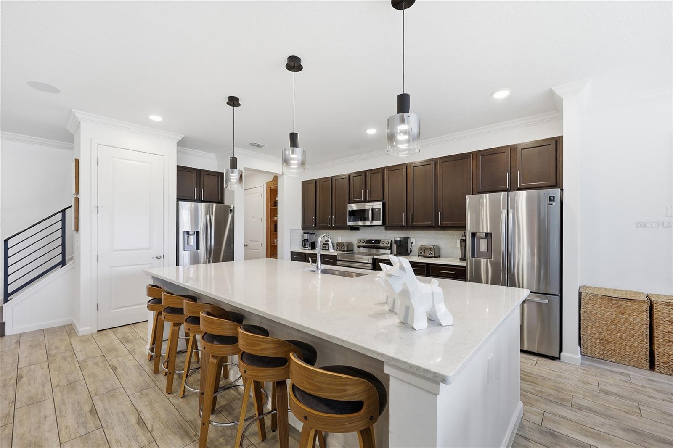
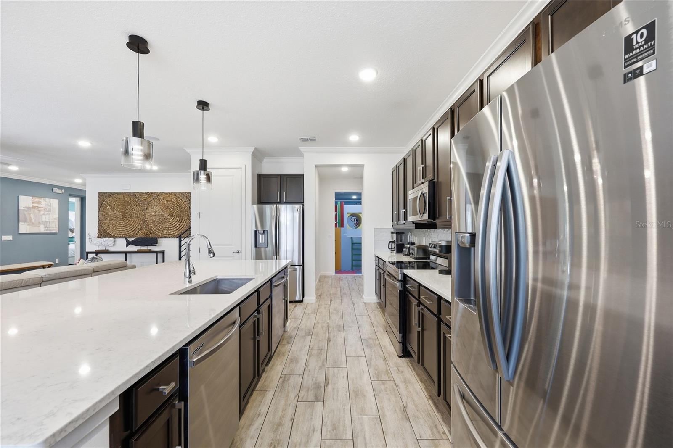
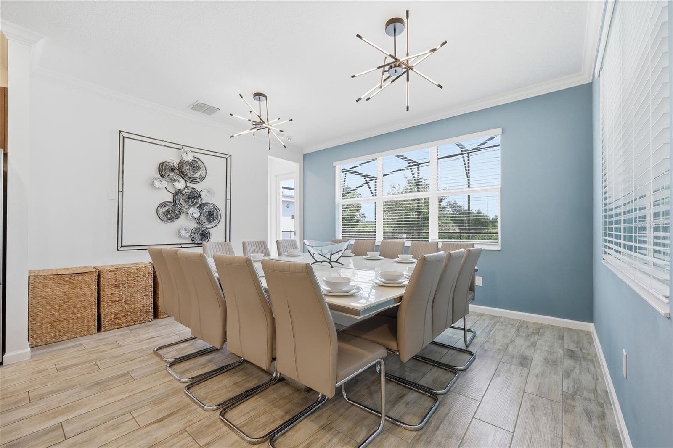
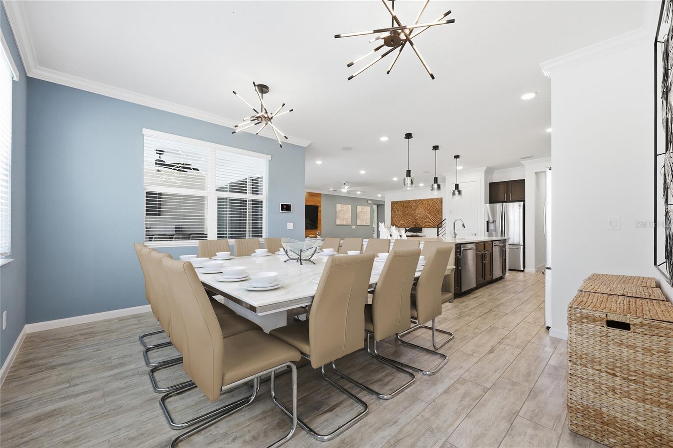
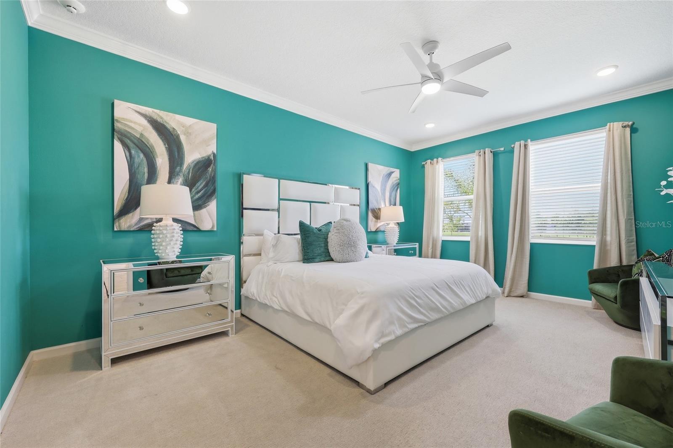
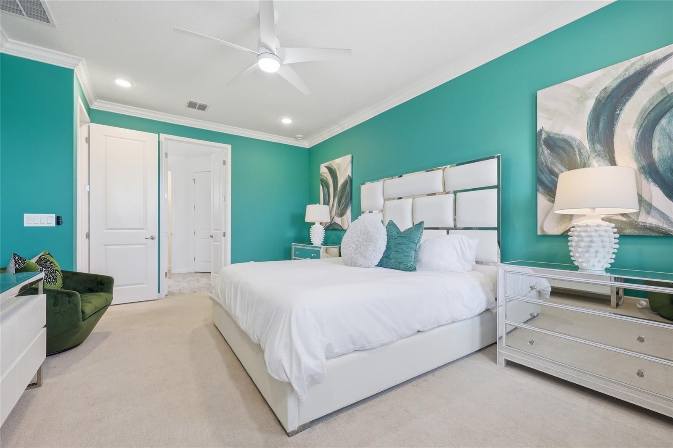
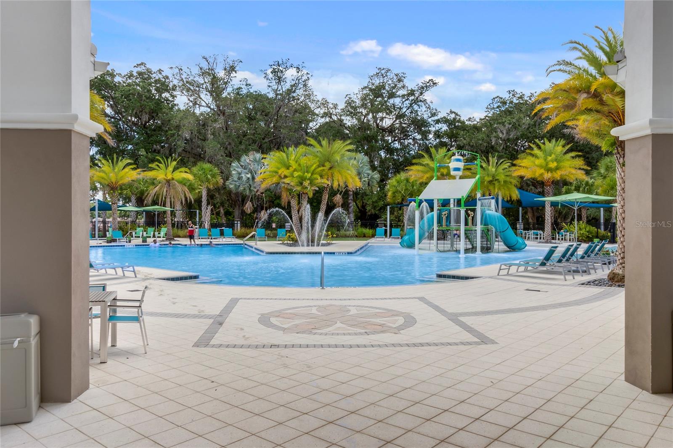
3D Home Tour & floor plan available by clicking on Virtual Tour 2 above. Welcome to a one-of-a-kind, fully furnished, professionally designed luxury vacation home in one of Central Florida’s top-performing vacation rental communities, Veranda Palms. Truly turnkey and income-producing from day one, this is a rare opportunity for investors seeking immediate cash flow and a high-performing short-term rental. The home was originally built as a Park Square Homes 13-bedroom floorplan and thoughtfully reconfigured to an 11-bedroom layout, which maximizes occupancy and guest experience and made room for a fully customized KIDS’ PLAY AREA. The result is a highly optimized property that comfortably accommodates up to 30 GUESTS, ideal for large group bookings and premium rental income, with an extra-large driveway providing ample parking for guests. Sleeping spaces are thoughtfully designed to maximize both comfort and capacity, with multiple themed bunk rooms and spacious king suites. Downstairs, a HIDDEN Wizard-themed bunk room, accessed via a hidden wall, features 3 custom bunks and a full bath. Upstairs are a Paris bunk room with a karaoke stage, a space-themed bunk room with a gaming station, and a Jungle bunk room with slides, climb features, and four twin beds. A cartoon bunk master and an ice-themed bunk room round out the themed rooms, each with murals, lighting, a Smart TV, and seating. Extensive, custom-built entertainment amenities set this property apart. The children’s adventure playroom is a standout, with climbing walls and structures, tunnels, slides, a foam pit, bridges, caves, and foam flooring, plus NFL Blitz, NBA Jam, Ninja Turtles, tabletop arcades, and a Smart TV gaming system. The fully equipped upstairs game loft offers a pool table, custom bar seating for 10+, and a themed social media lounge, and surround sound systems with touchscreen controls in the main living areas, loft, and pool deck create a whole-home entertainment experience. A private two-person INFRARED SAUNA and an upstairs laundry add convenience. Expansive open-concept living spaces with crown molding and 8’ doors are designed to impress, and upstairs, upgraded engineered hardwood flooring in the common areas and on the stairs, with iron railing, adds durability and elevated design. The chef-inspired kitchen features under-cabinet lighting, soft-close cabinetry, dual refrigerators, and oversized dining capacity, and multiple indoor and outdoor spaces are curated for large groups. Out back, the resort-style yard offers a private pool with LED lighting, water features, and fountains, a deluxe raised spa with a 400K BTU heater, covered lounge and dining areas, outdoor bar seating, and sun lounging spaces. Already positioned to generate income immediately, this high-demand, experience-driven property is a rare opportunity whether you’re expanding your portfolio or entering the short-term rental market.

Highlights

Private pool

Property details

MLS
Stellar MLS
MLS #
MFRO6397792
Property type
Single Family Residence
Subdivision
VERANDA PALMS PH 2B2-2C
Status
Active
Days on market
168
On market date
April 30, 2026
Stories
N/A
Total bathrooms
11
Garage spaces
3
Parking spaces
N/A
Lot size
0.22 acres
Loading map…

Nearby schools

Within 10 miles. School directory data from the National Center for Education Statistics (NCES), accessed via the Urban Institute Education Data API. Local Score is calculated by INNOVATE Real Estate; where a state rating is shown, it comes from that state's own official school report card.

Elementary
KISSIMMEE ELEMENTARY SCHOOL
1.06 mi away · Grades -1-5
Nearest school -- attendance-zone data not available here
3.0
Local Score (student-teacher ratio only (preliminary -- will incorporate state test-score data once available)) -- not an official state rating
Enrollment
915
Student:teacher ratio
16.6:1
District
OSCEOLA
Middle
KISSIMMEE MIDDLE SCHOOL
1.23 mi away · Grades 6-8
Nearest school -- attendance-zone data not available here
2.0
Local Score (student-teacher ratio only (preliminary -- will incorporate state test-score data once available)) -- not an official state rating
Enrollment
1,411
Student:teacher ratio
19.1:1
District
OSCEOLA
High
OSCEOLA HIGH SCHOOL
2.66 mi away · Grades 9-12
Nearest school -- attendance-zone data not available here
2.0
Local Score (student-teacher ratio only (preliminary -- will incorporate state test-score data once available)) -- not an official state rating
Enrollment
2,412
Student:teacher ratio
21.7:1
District
OSCEOLA

Walkability

Blended score for KISSIMMEE's center, calculated by INNOVATE Real Estate from two sources: the EPA's National Walkability Index (street network, transit, land-use mix) and Google Places amenity data (what's actually reachable on foot from this point). 60% EPA National Walkability Index + 40% nearby-amenity density (Google Places).

57
Somewhat walkable
out of 100
EPA National Walkability Index
6.3 / 20 -- Below average walkable
Google Places amenity density
95 / 100
Restaurants & cafes20
Grocery stores3
Parks5
Schools3
Transit stops8
Pharmacies2

Market position

How this listing compares to current activity in KISSIMMEE, from live MLS data.

On the market 168 days -- 67 more days than KISSIMMEE's current average of 101 days.
For reference, the median list price across 5,340 active listings in KISSIMMEE right now is $315,000.

Mortgage calculator

Estimate only - actual rate and payment depend on your lender, credit, and loan program.

$
%
%
Adjust tax / insurance estimates
% / yr
$
/mo
Est. monthly payment
$10,382/mo
$339,800 down
$1,359,200 loan
Principal & interest$8,816
Property tax (est.)$1,416
Home insurance (est.)$150

Similar homes you might like

Data source: Listing information provided by Stellar MLS (mfrmls) via Trestle/CoreLogic. Last updated 12 days ago.

Information herein deemed reliable but not guaranteed; all measurements, school assignments, HOA fees, taxes, and feature lists are approximate and should be independently verified. Equal Housing Opportunity.