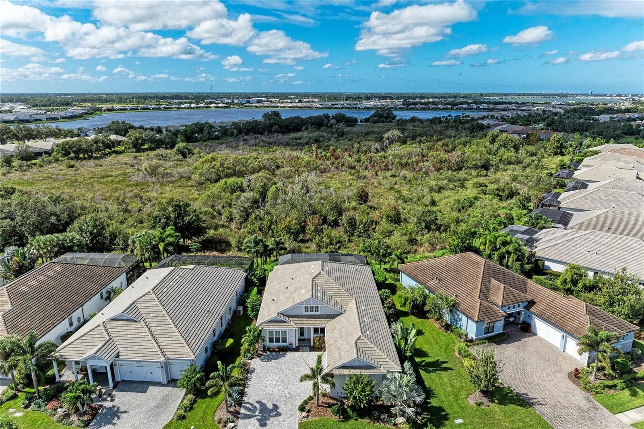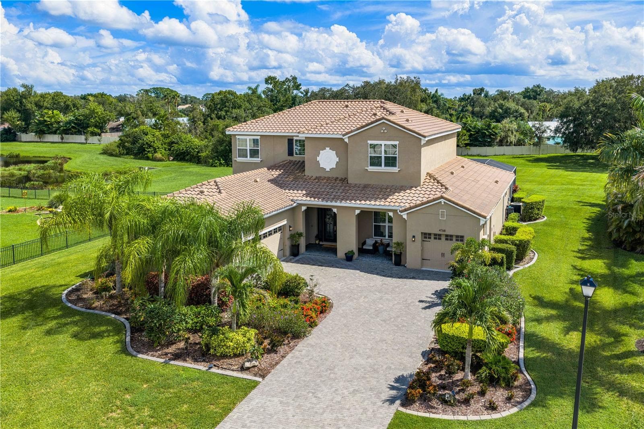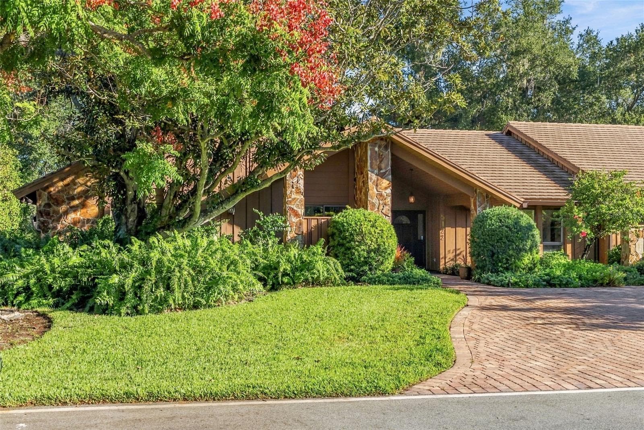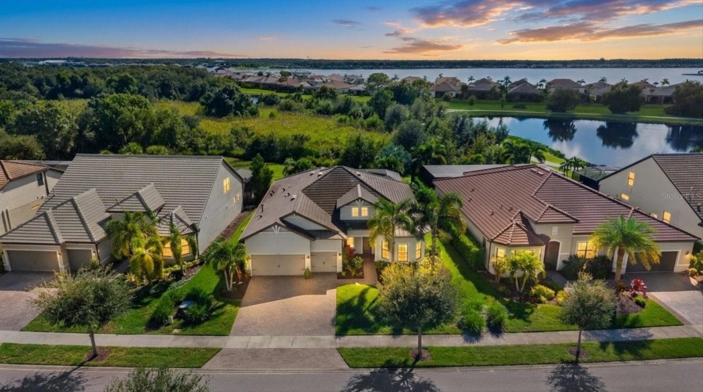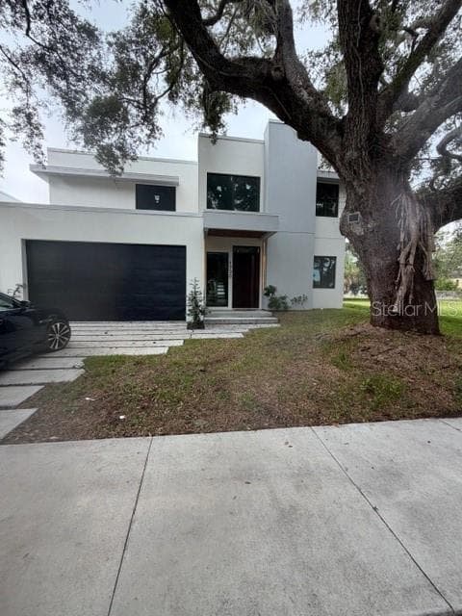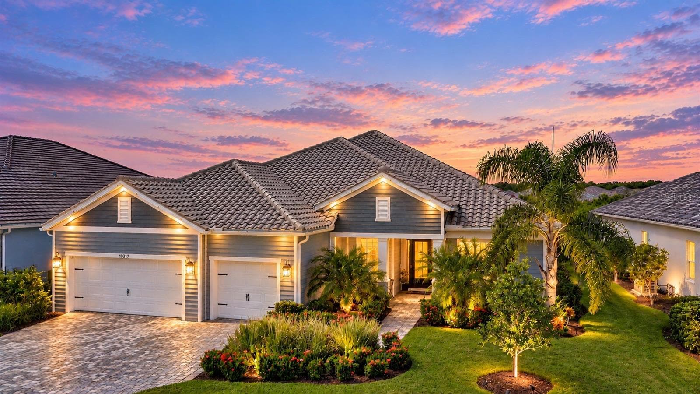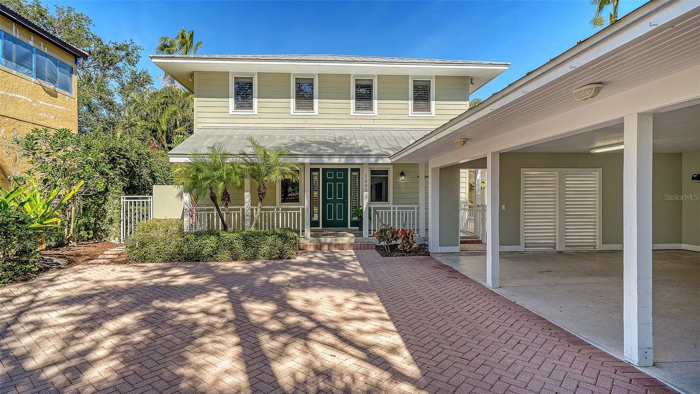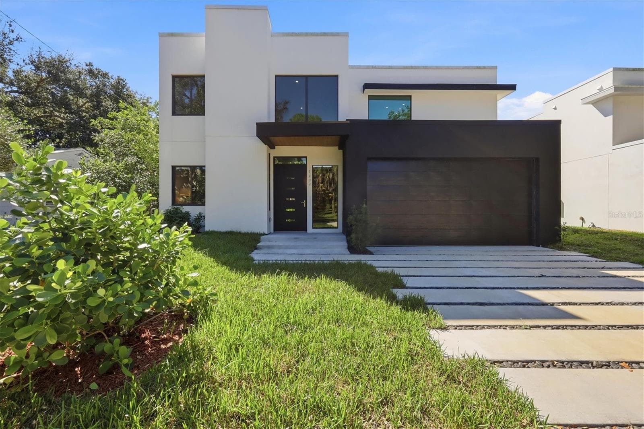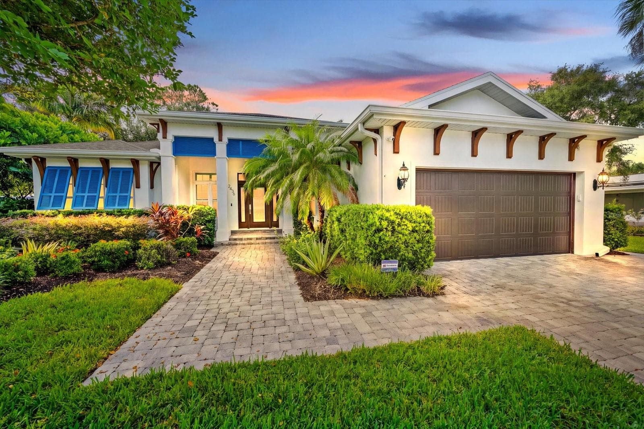
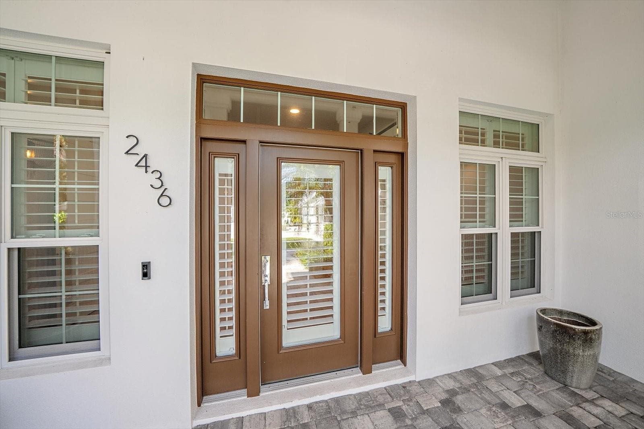
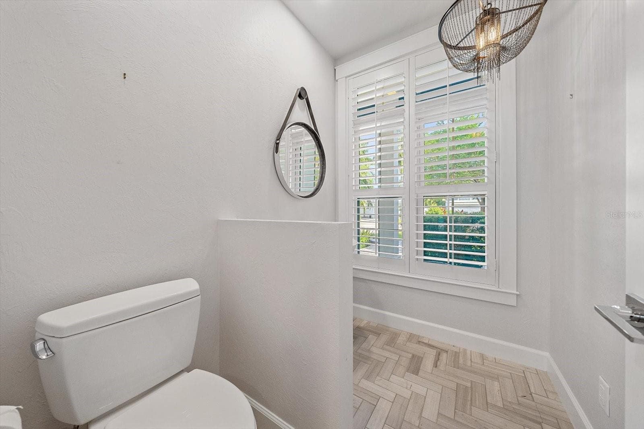
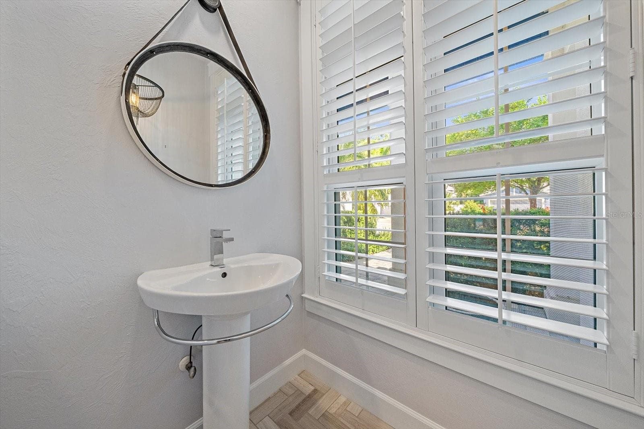
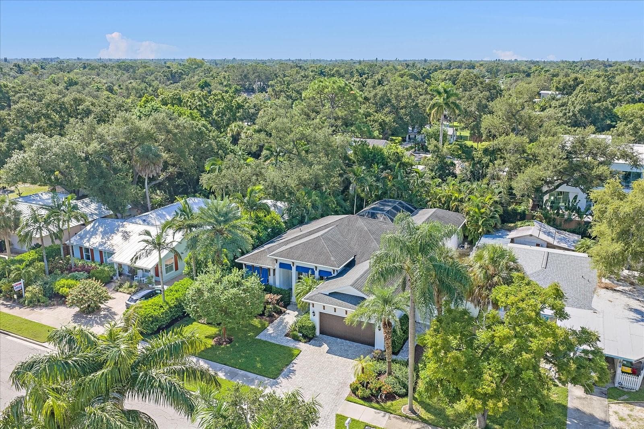
Single Family Residence at 2436 ARLINGTON ST, SARASOTA
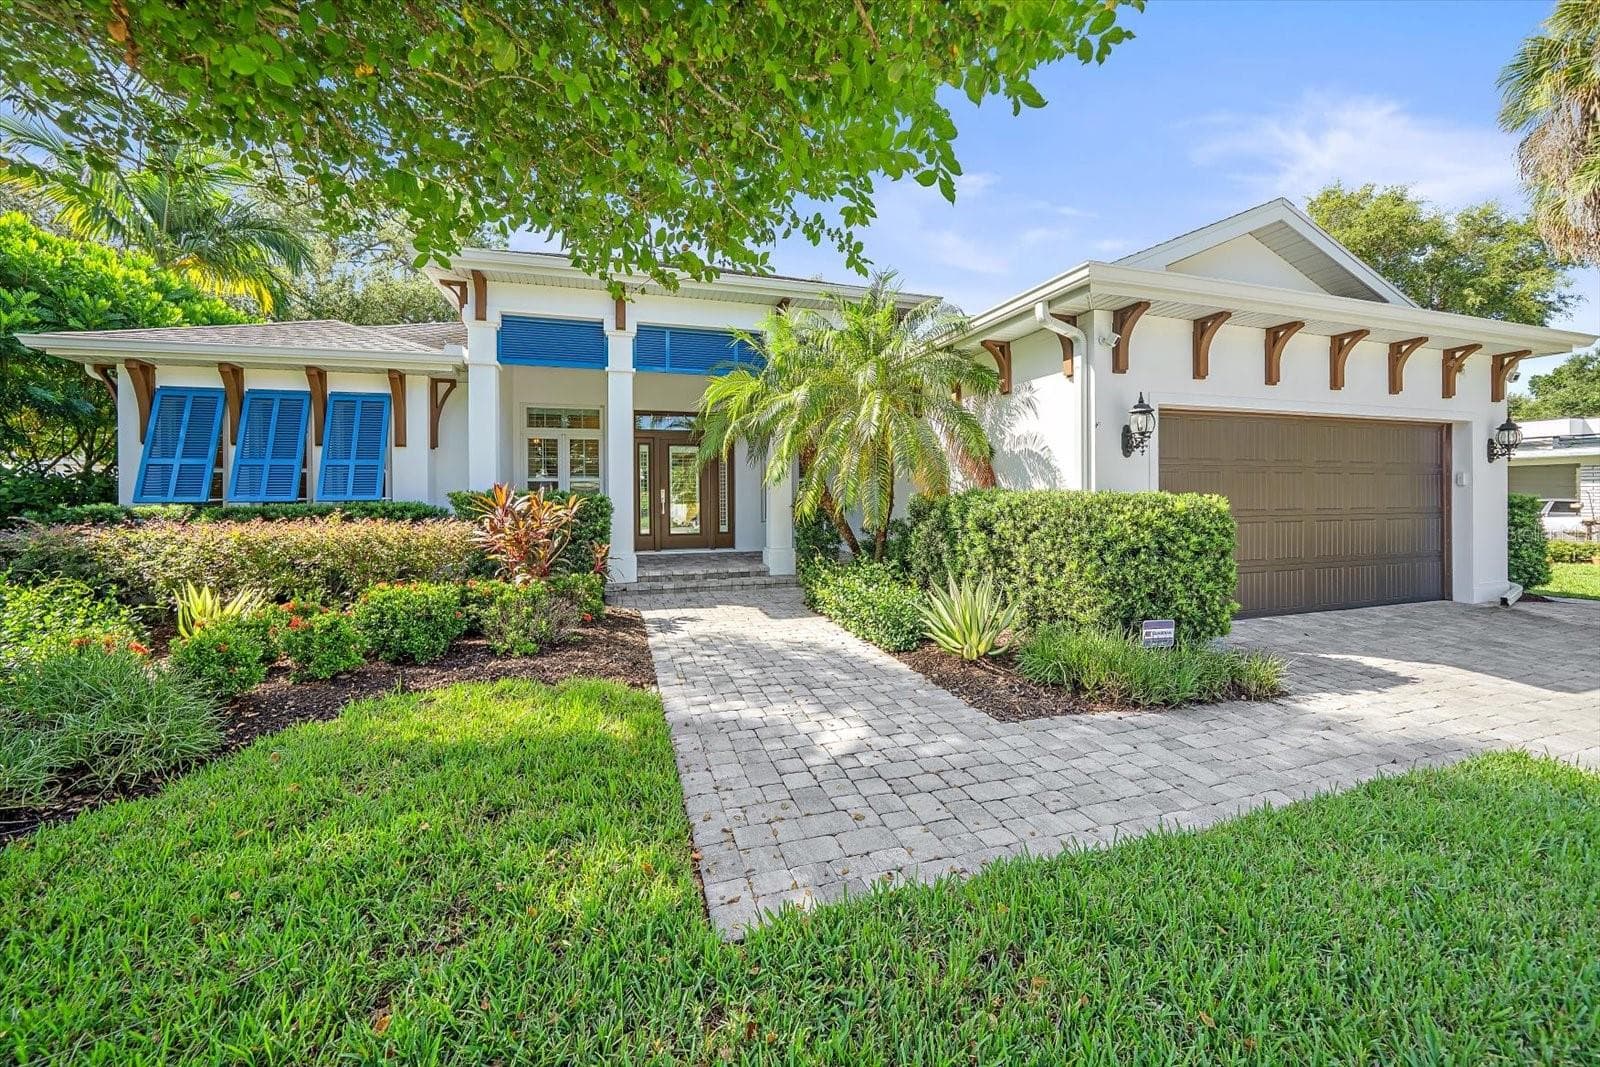
Single Family Residence at 2436 ARLINGTON ST, SARASOTA, photo 2 of 56
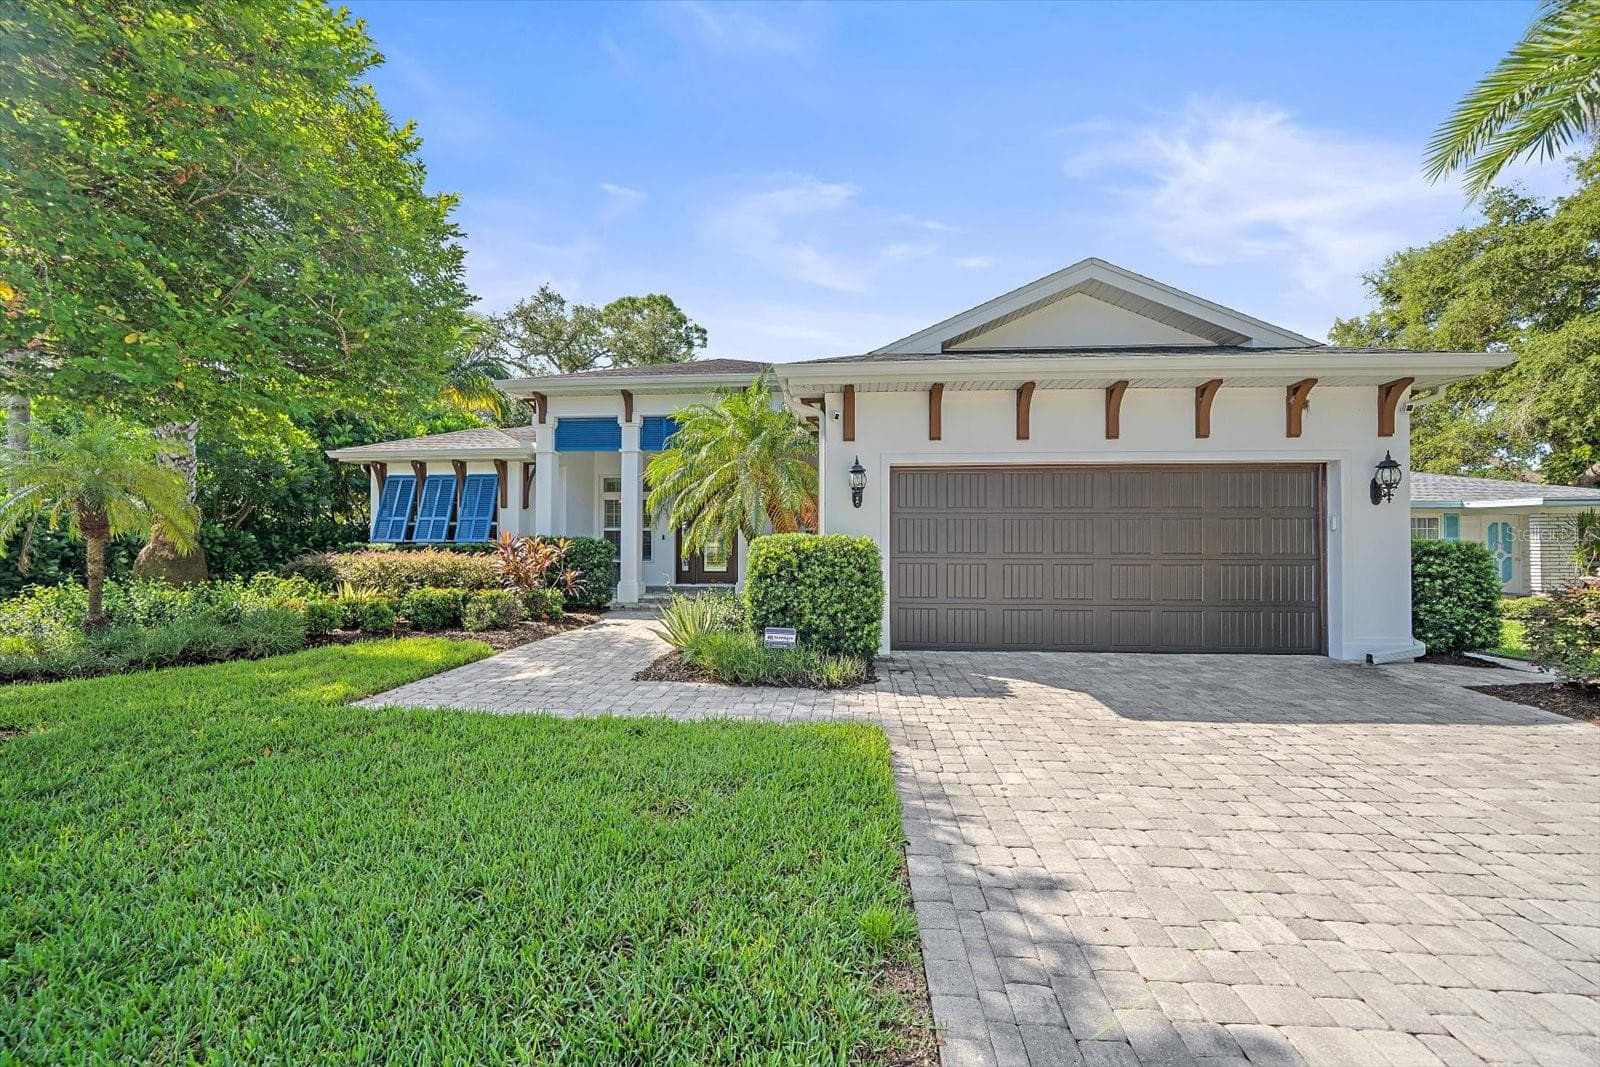
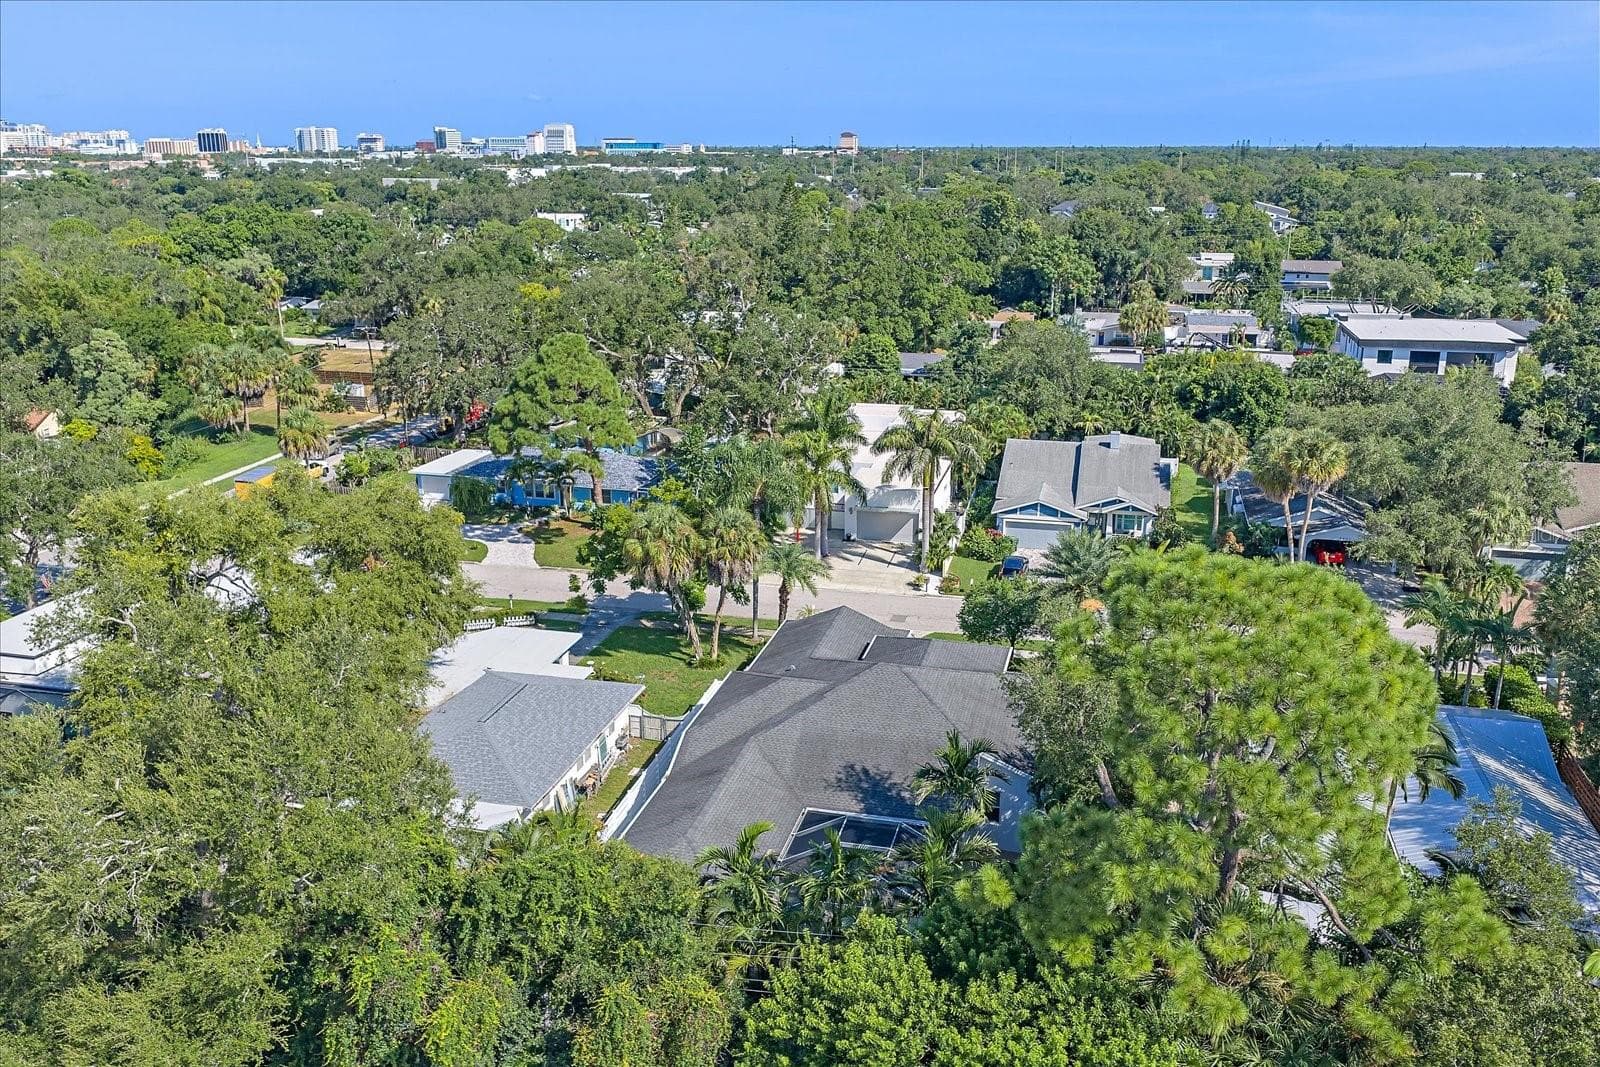
Single Family Residence at 2436 ARLINGTON ST, SARASOTA, photo 3 of 56
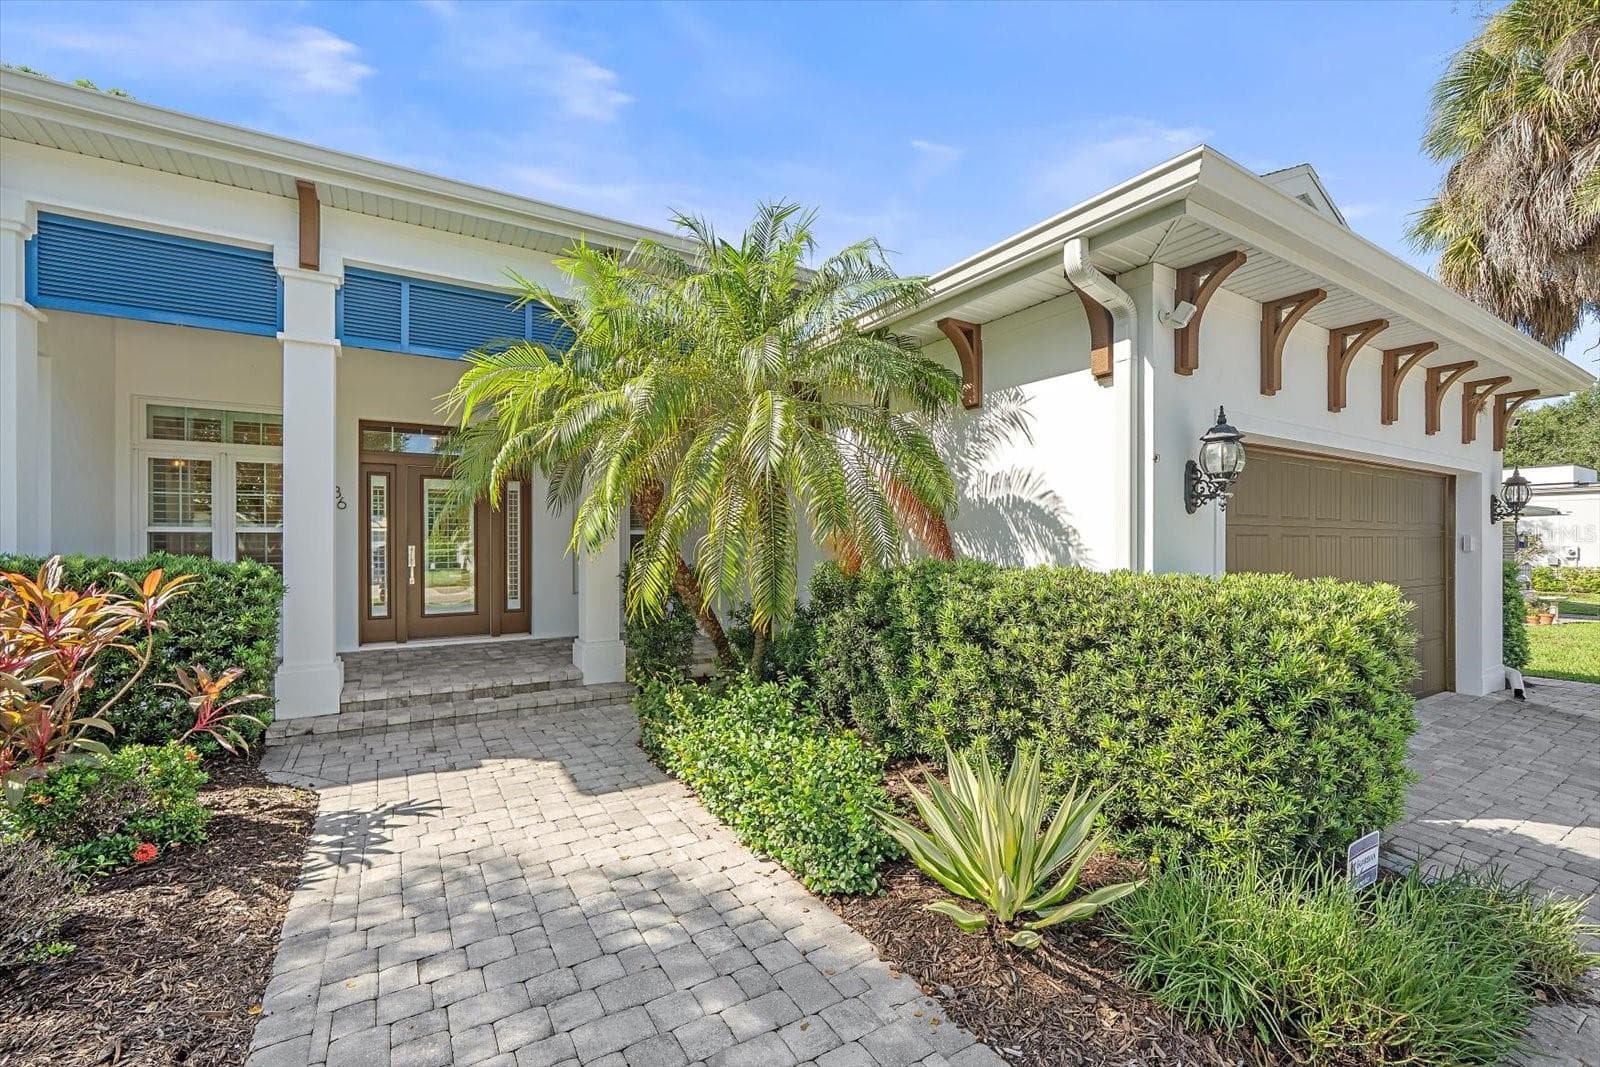
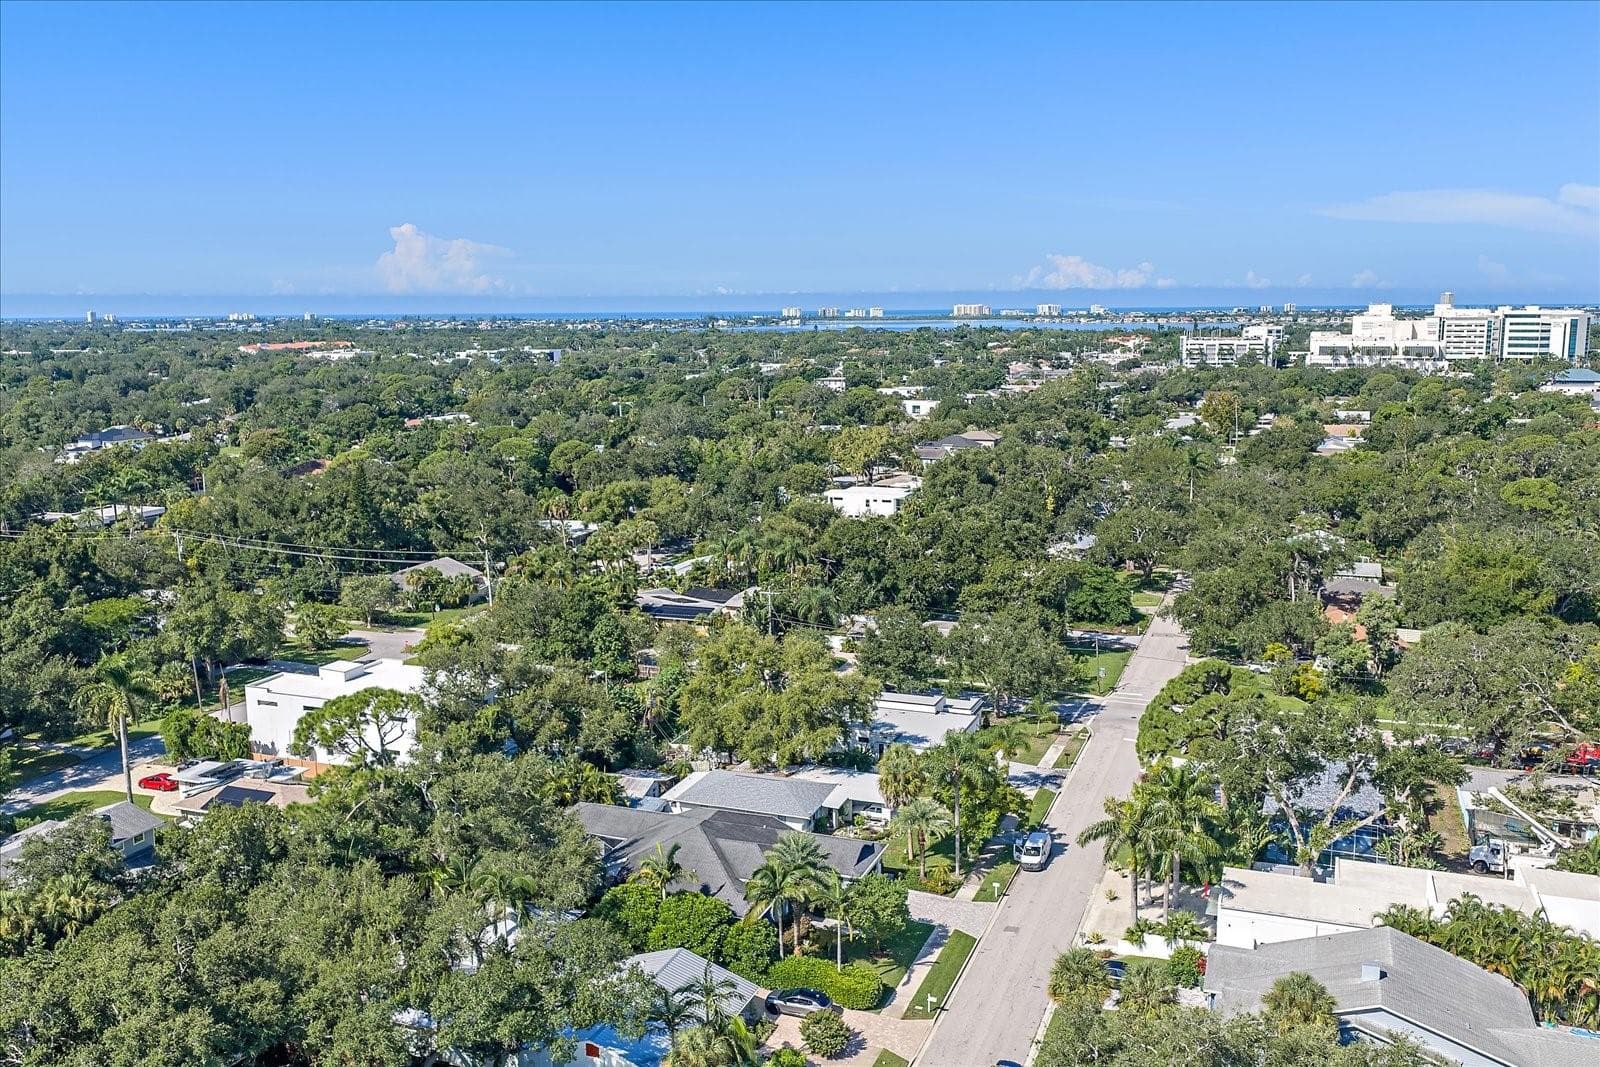
Single Family Residence at 2436 ARLINGTON ST, SARASOTA, photo 4 of 56
Single Family Residence at 2436 ARLINGTON ST, SARASOTA, photo 5 of 56
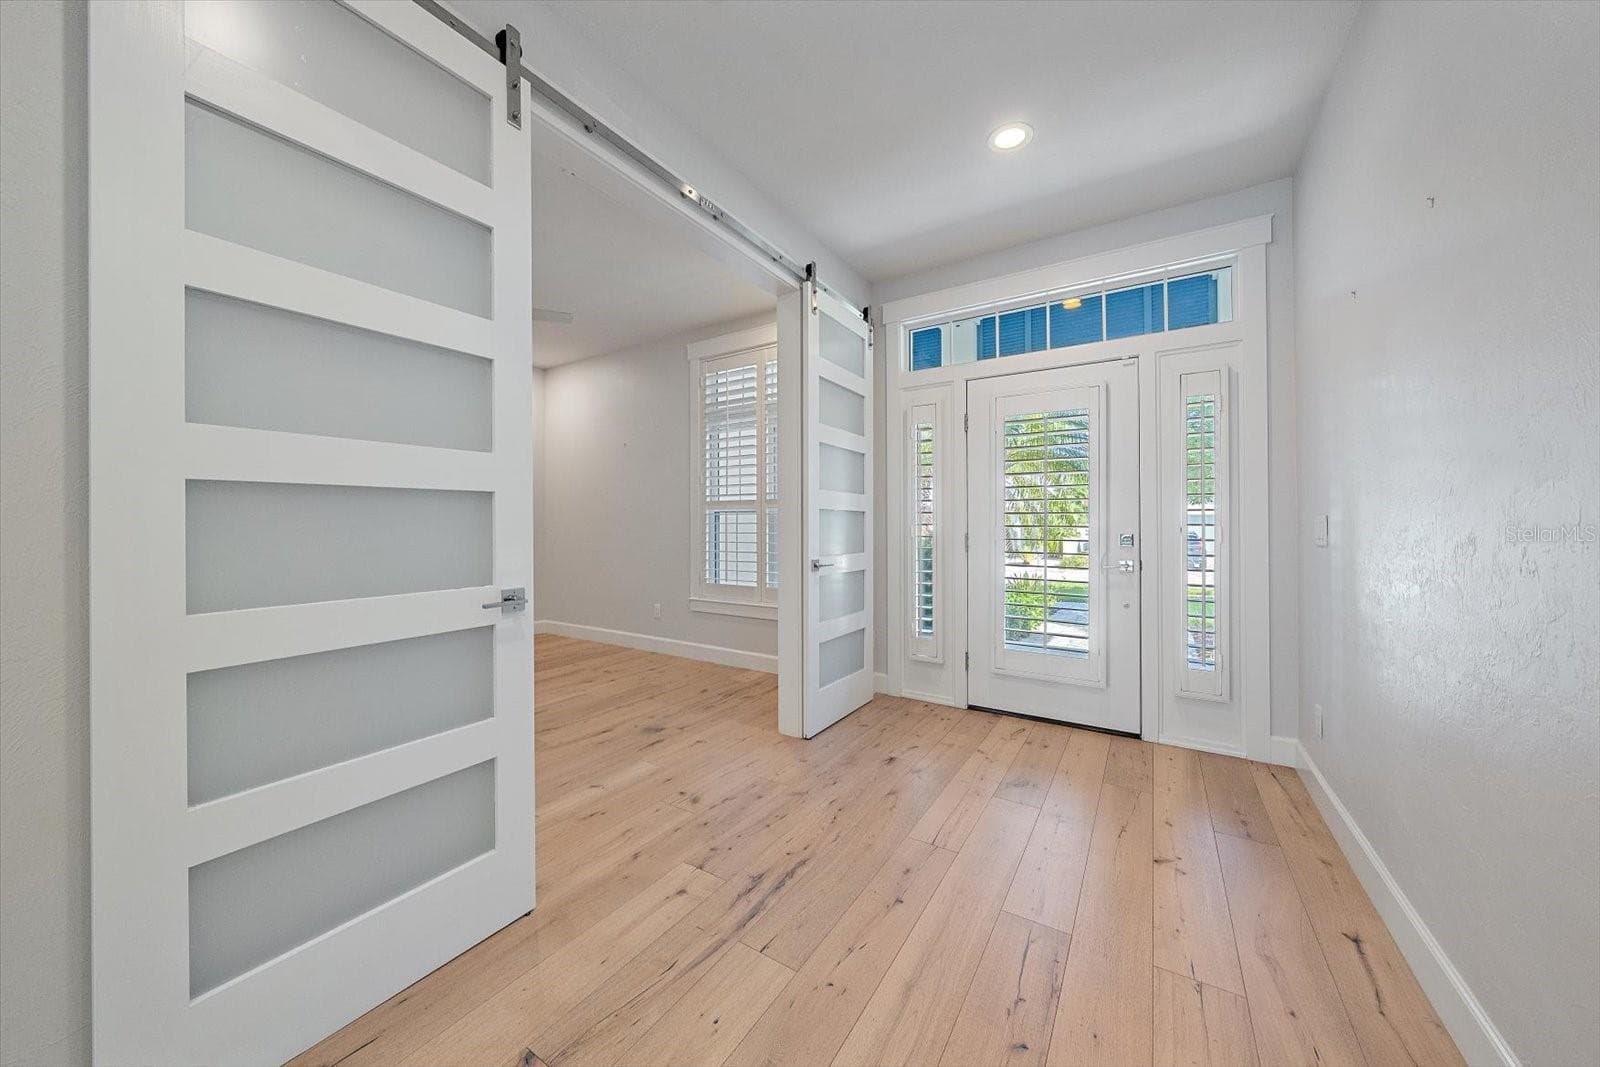
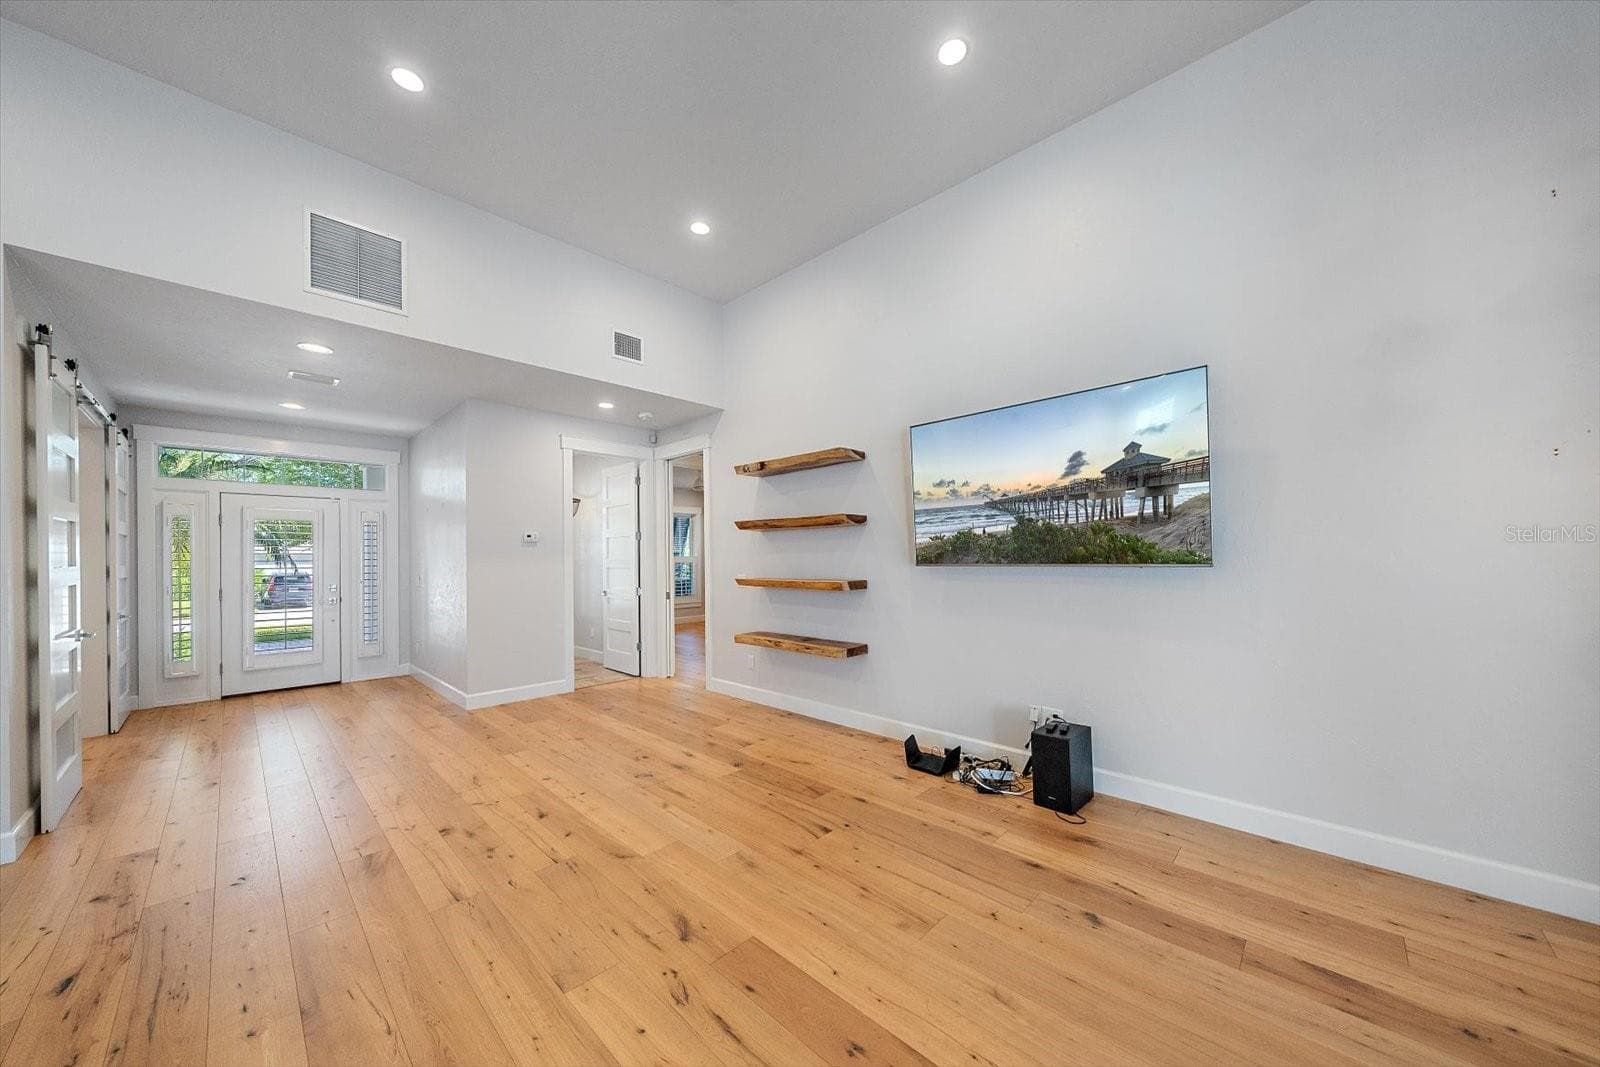
Foyer - 2436 ARLINGTON ST, SARASOTA
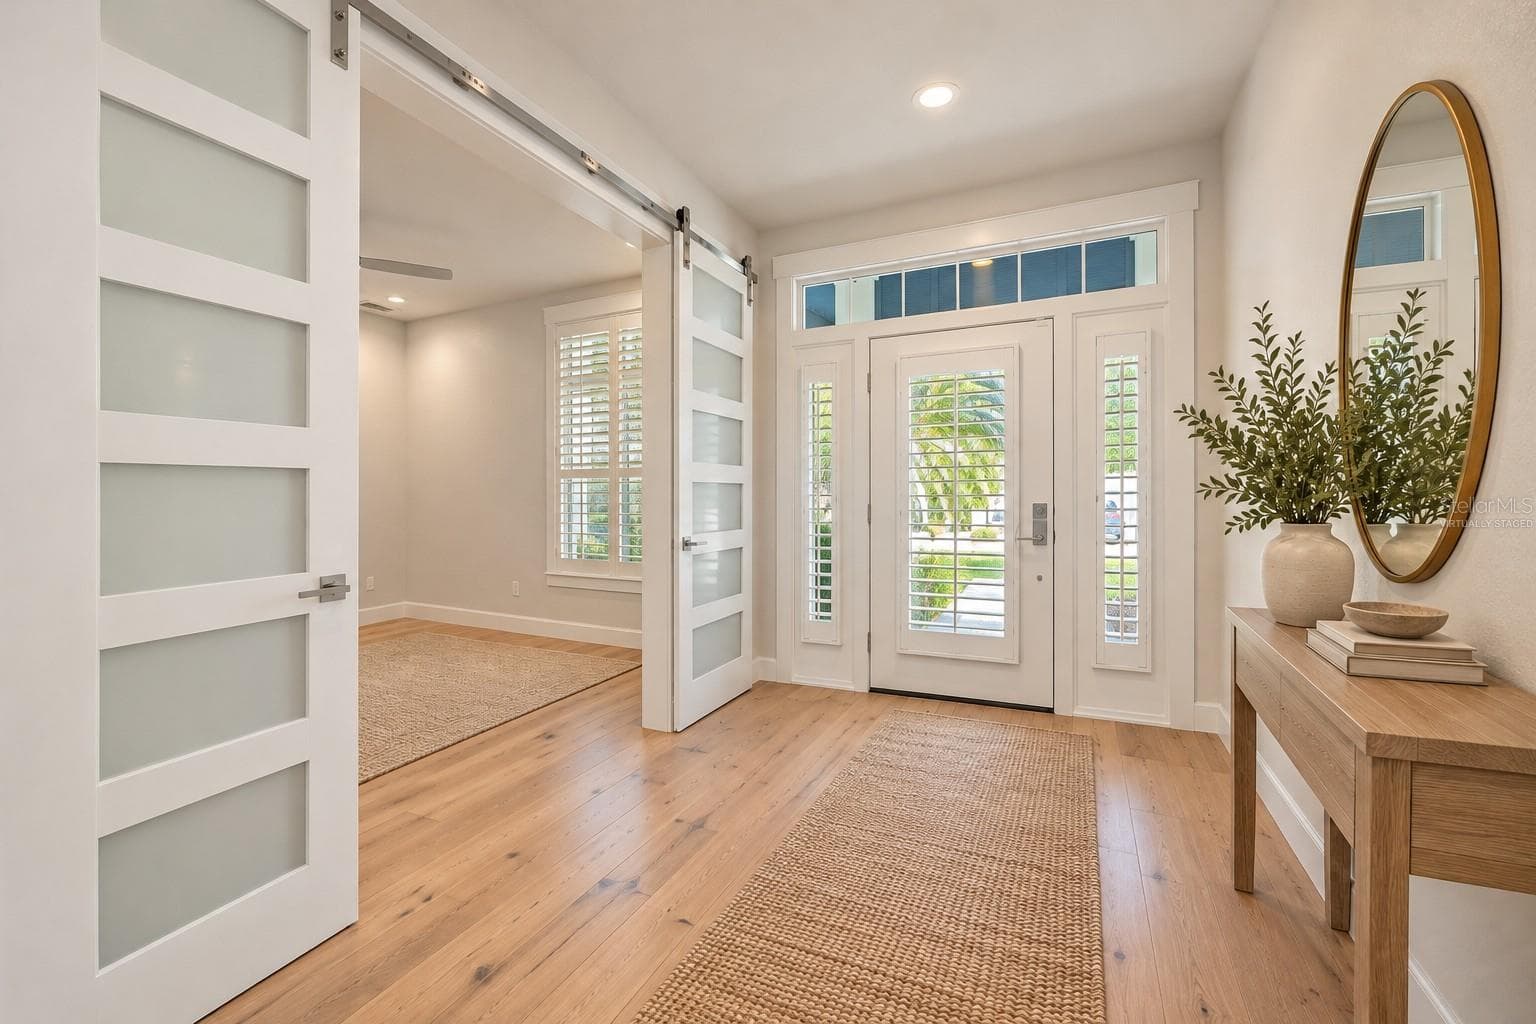
Foyer - Virtually Staged - 2436 ARLINGTON ST, SARASOTA
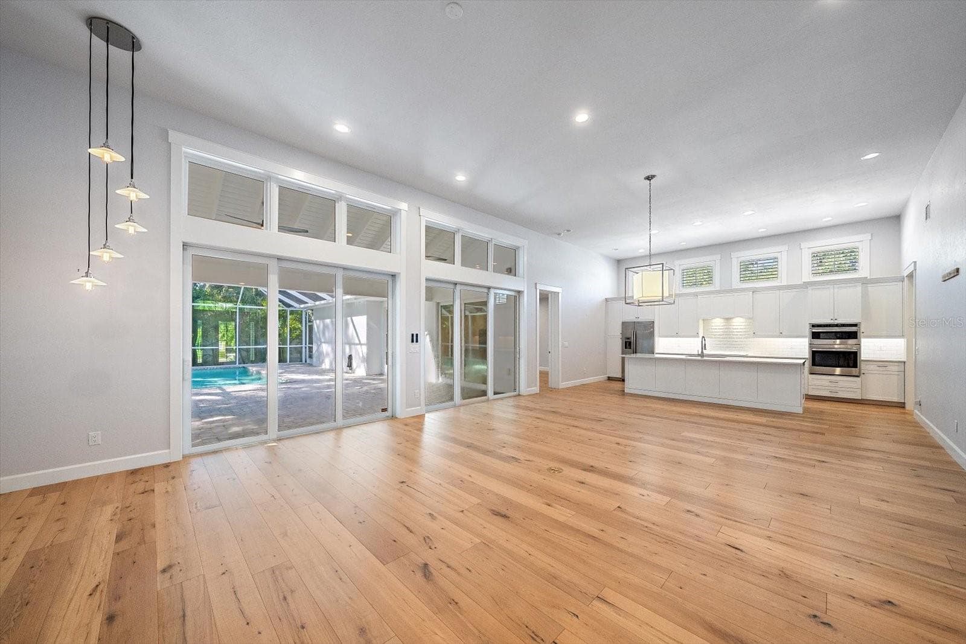
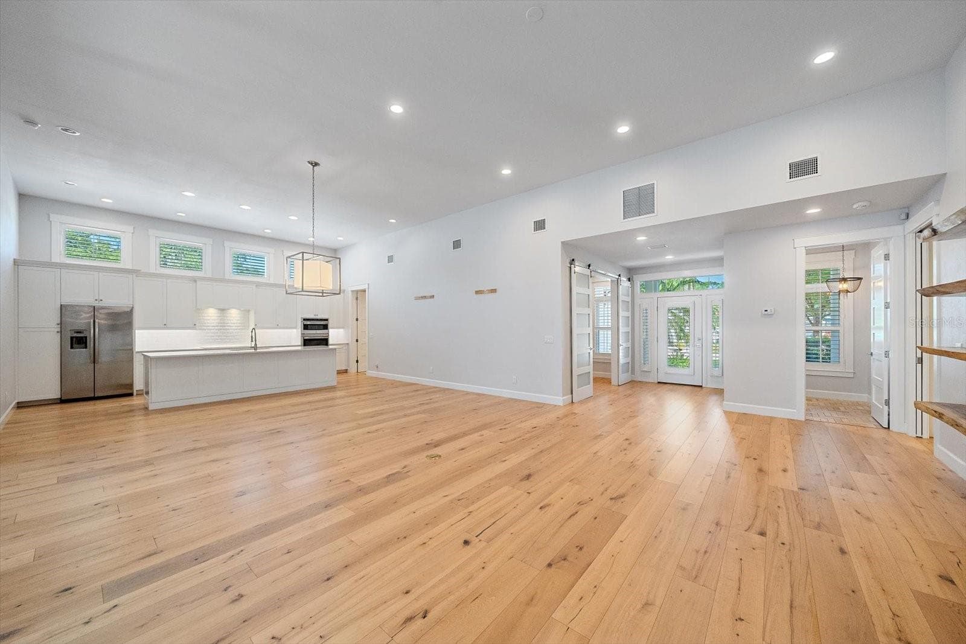
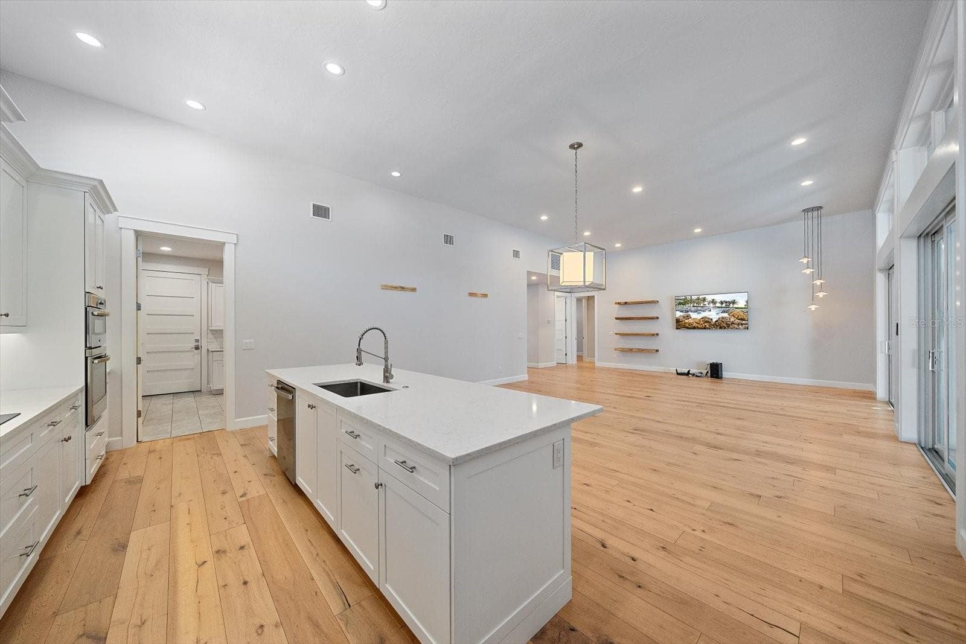
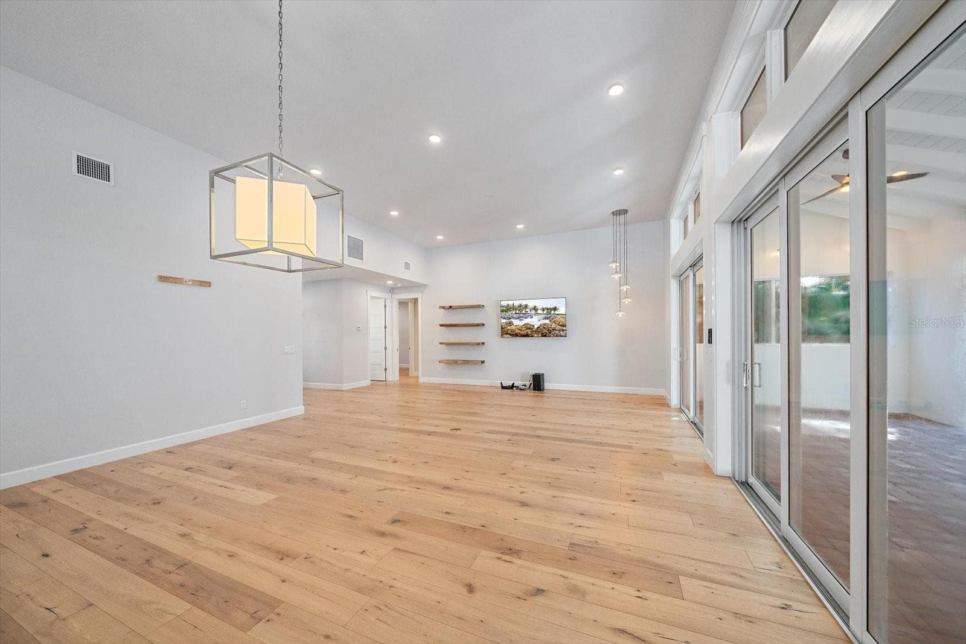
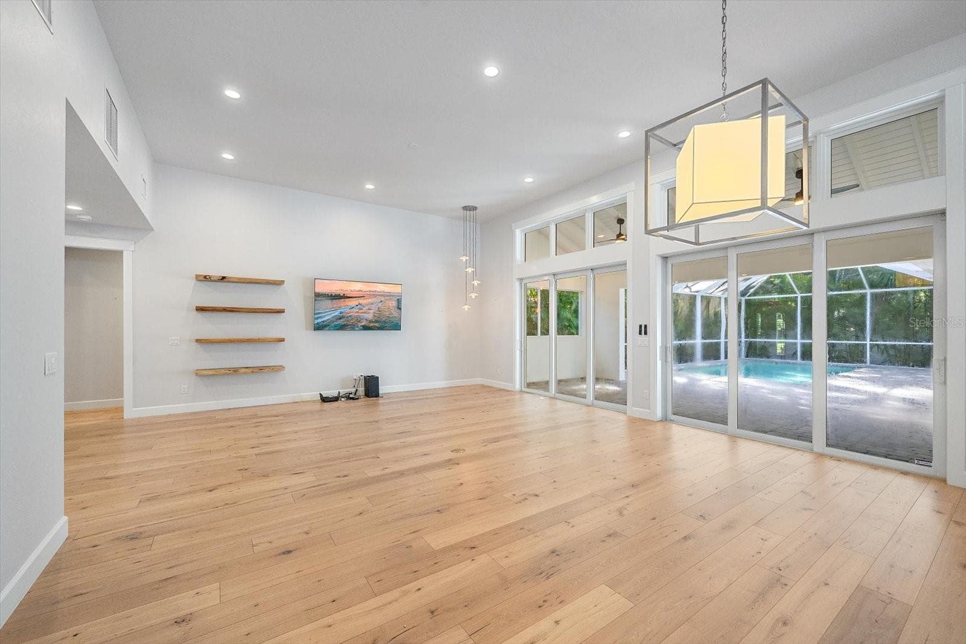
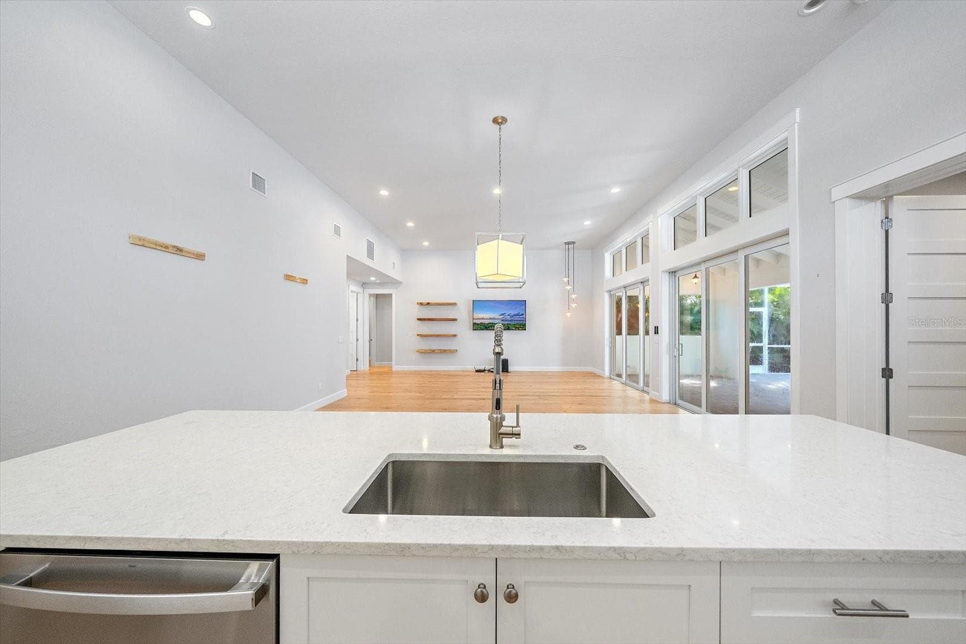
Open Floor Dining/Living Room/Kitchen - 2436 ARLINGTON ST, SARASOTA
Single Family Residence at 2436 ARLINGTON ST, SARASOTA, photo 12 of 56
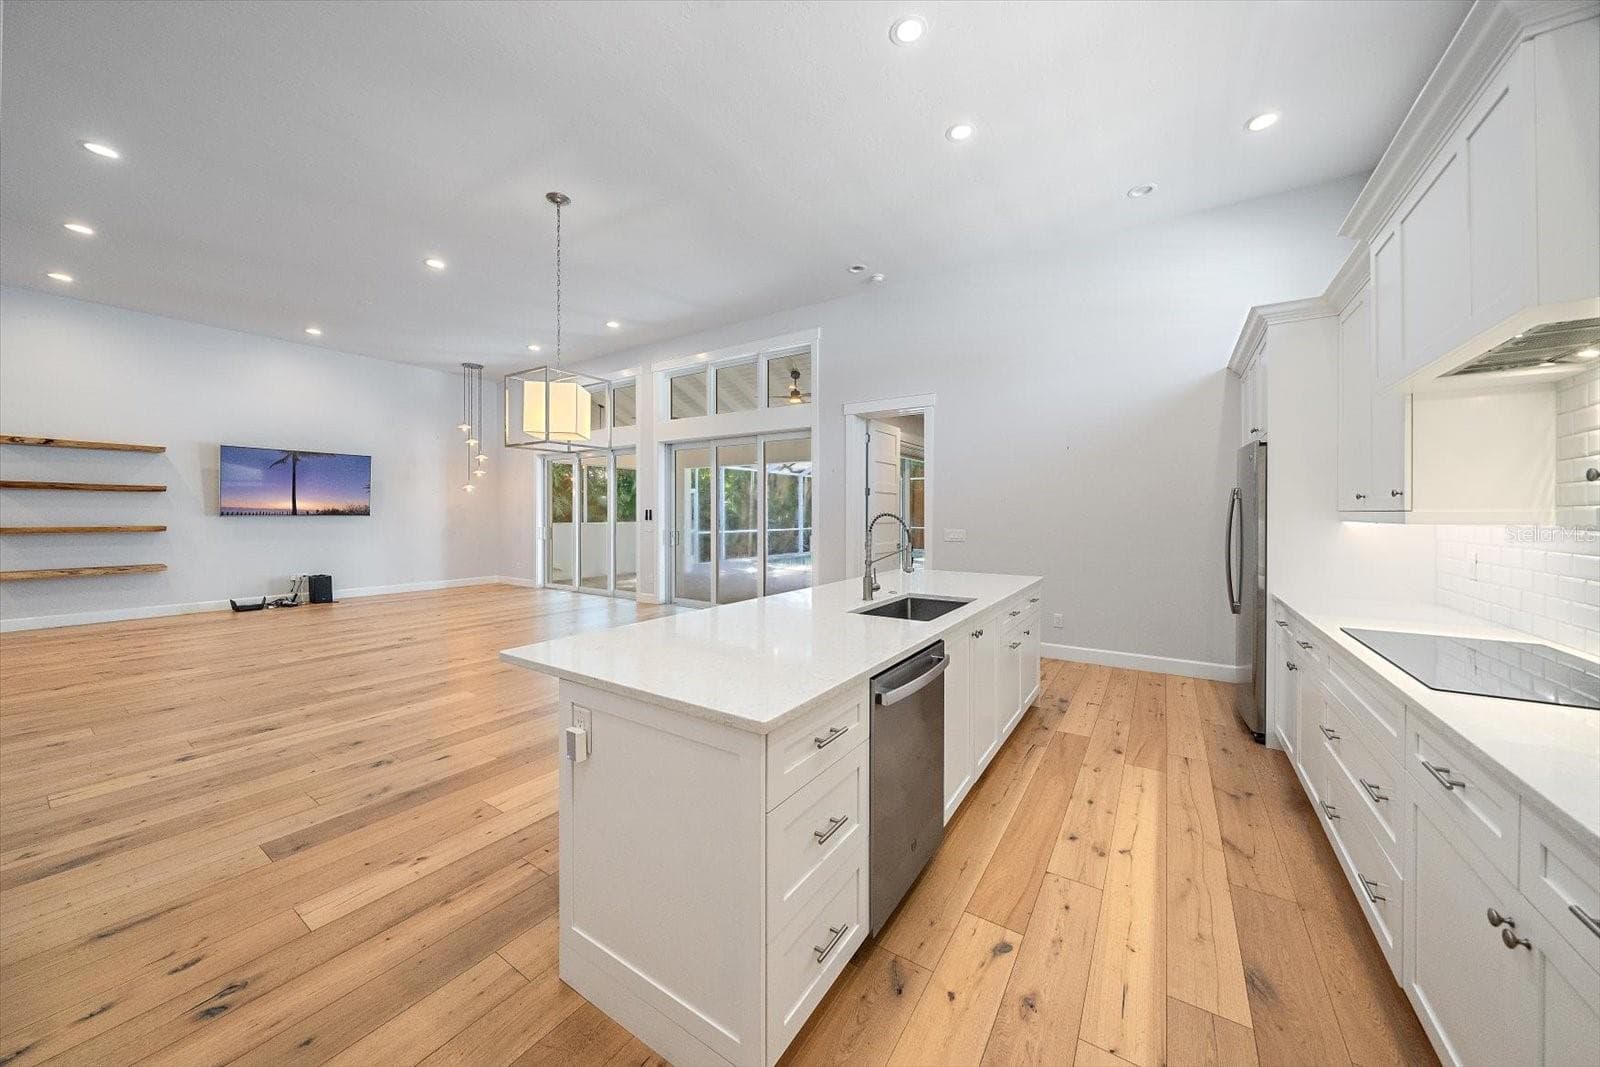
Open Floor Dining/Living Room/Kitchen - 2436 ARLINGTON ST, SARASOTA
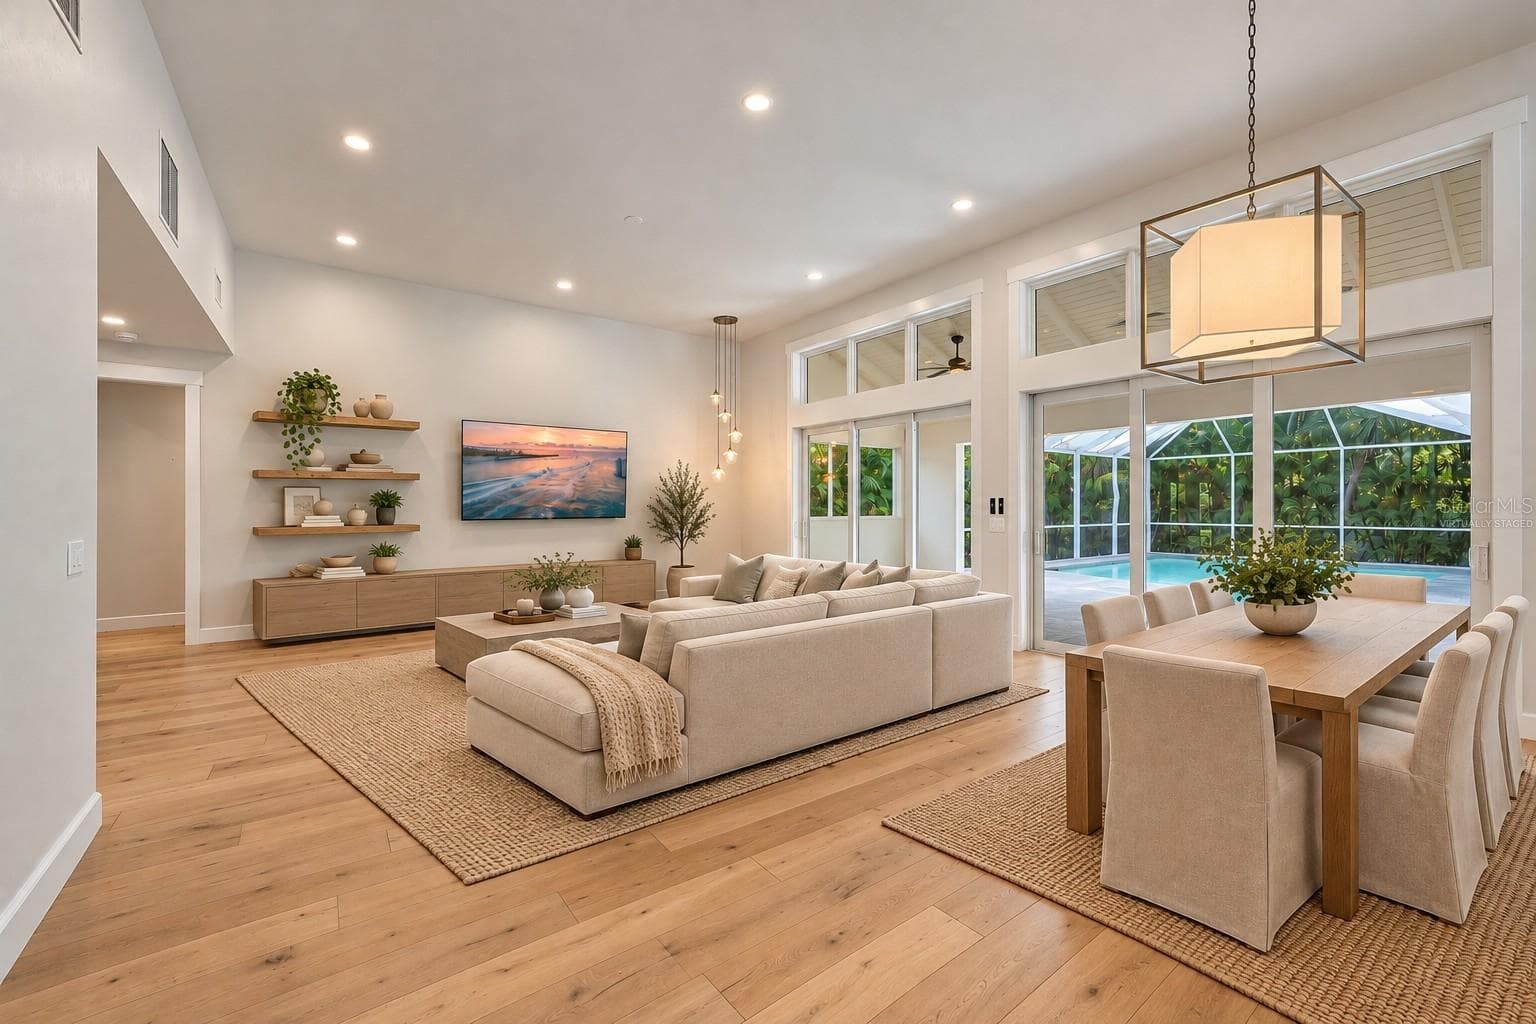
Open Floor - Virtually Staged - 2436 ARLINGTON ST, SARASOTA
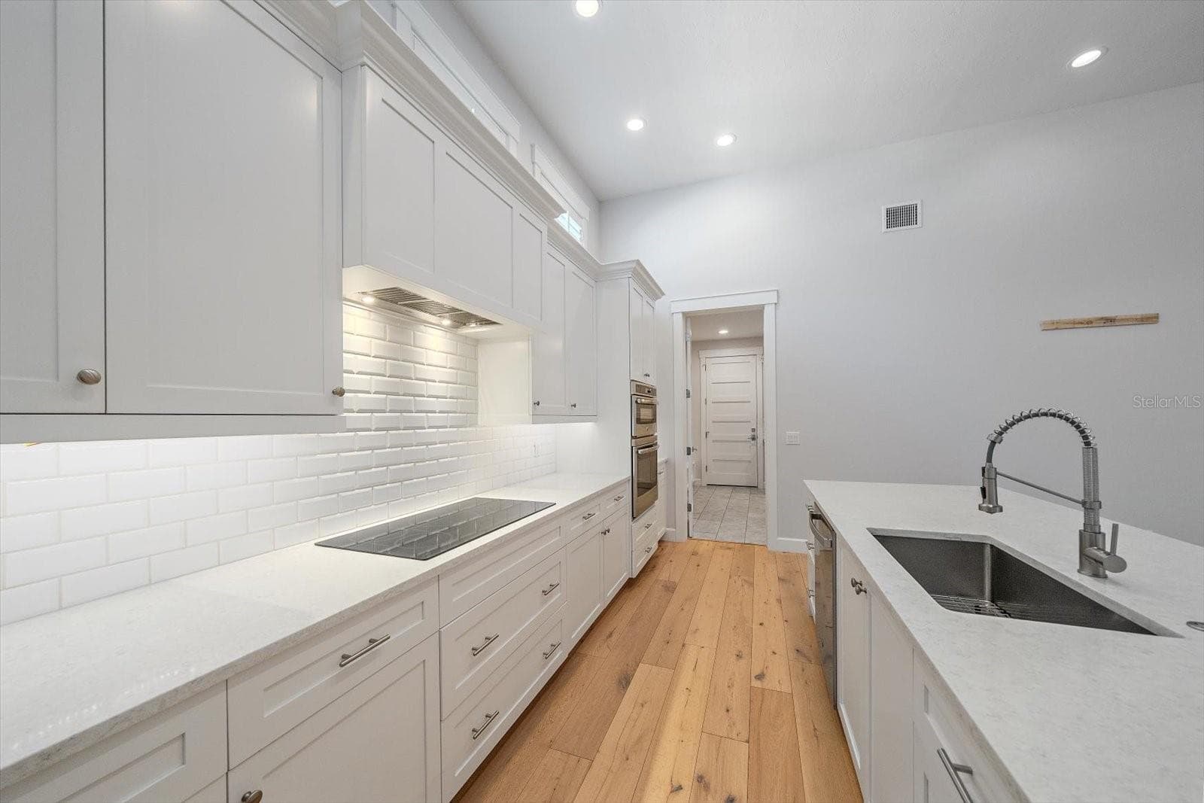
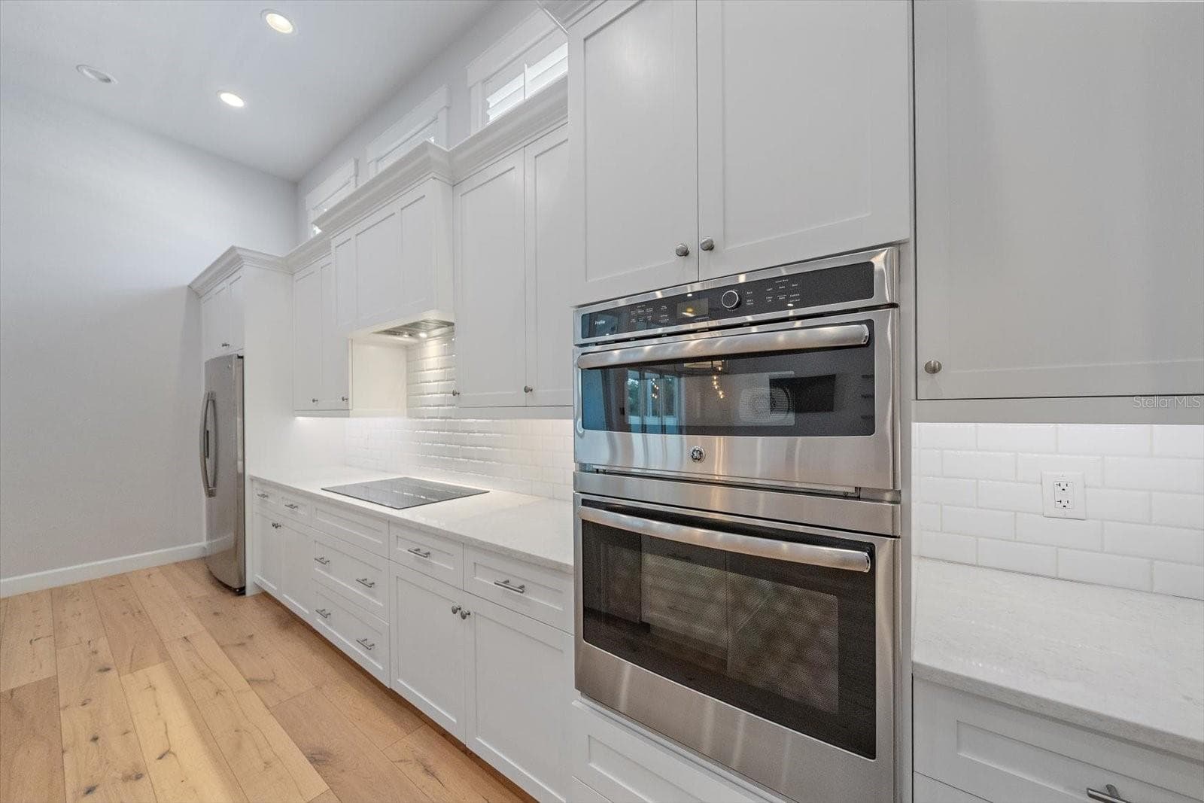
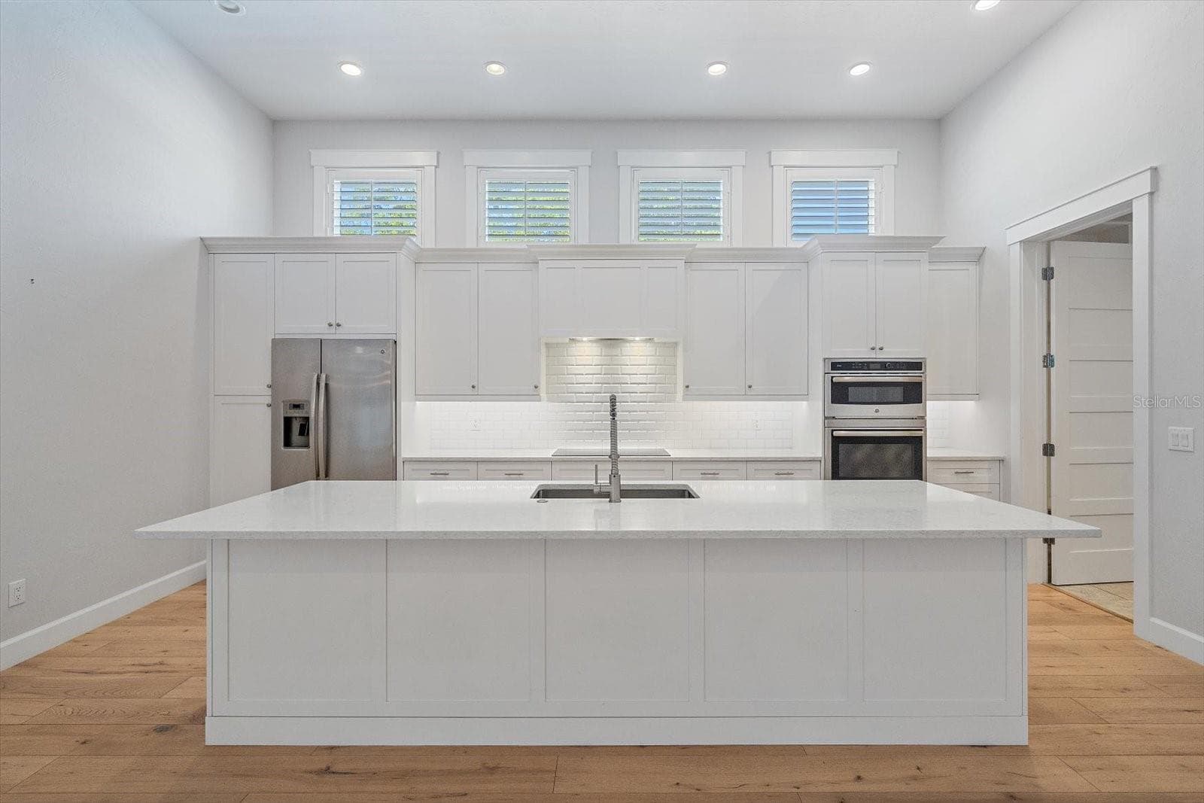
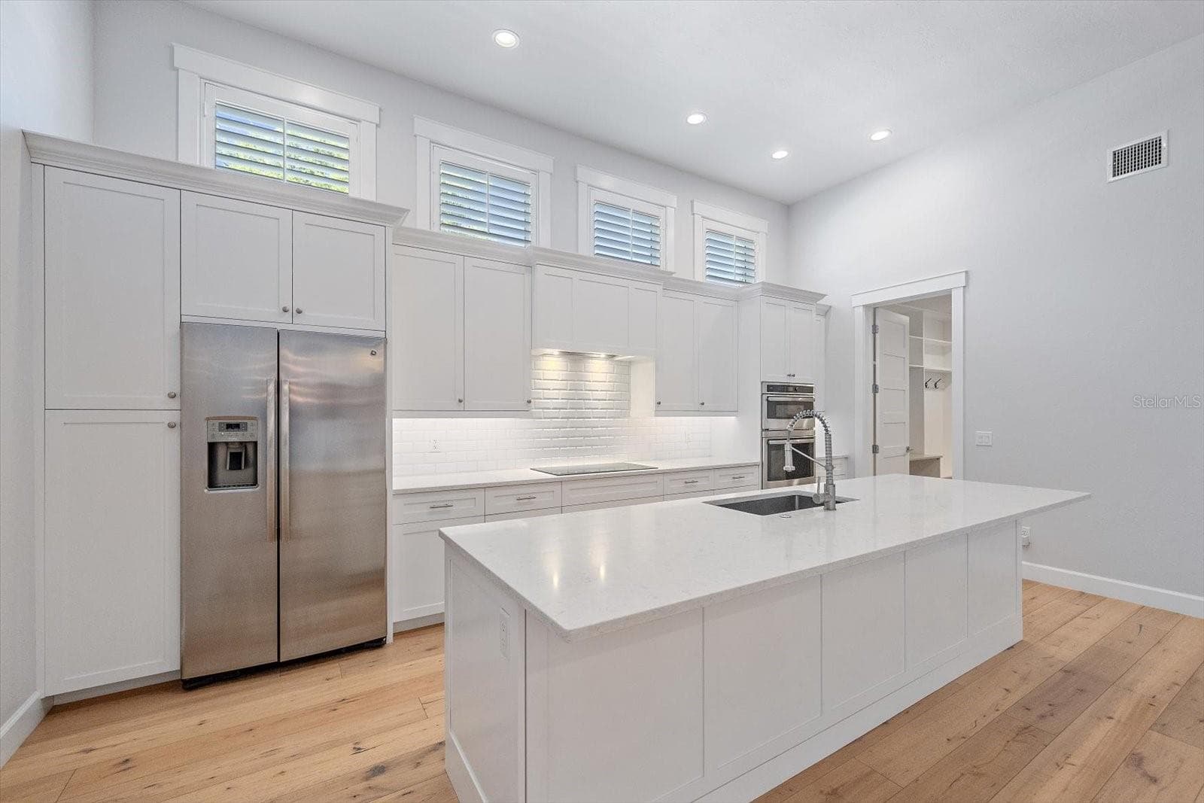
Kitchen - 2436 ARLINGTON ST, SARASOTA
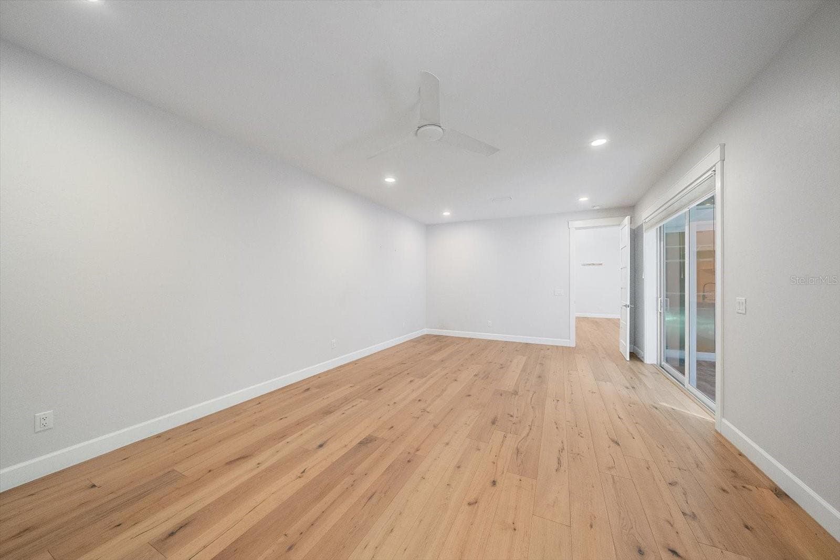
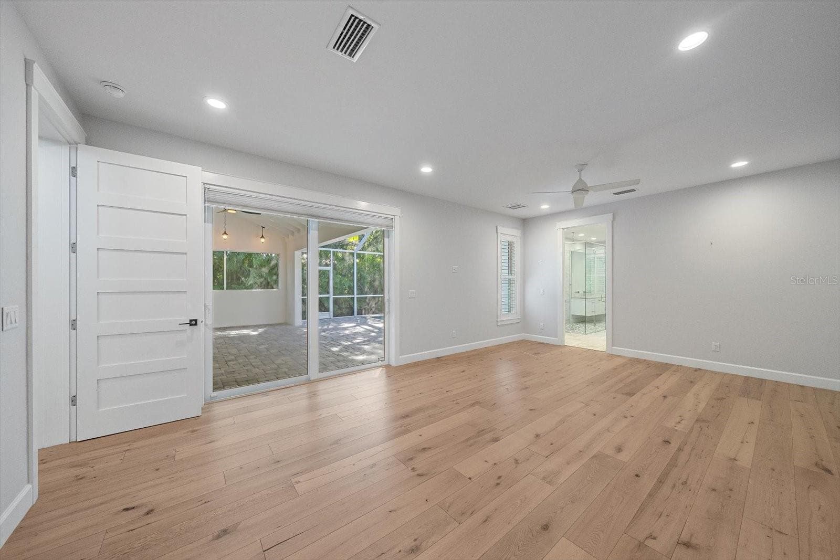
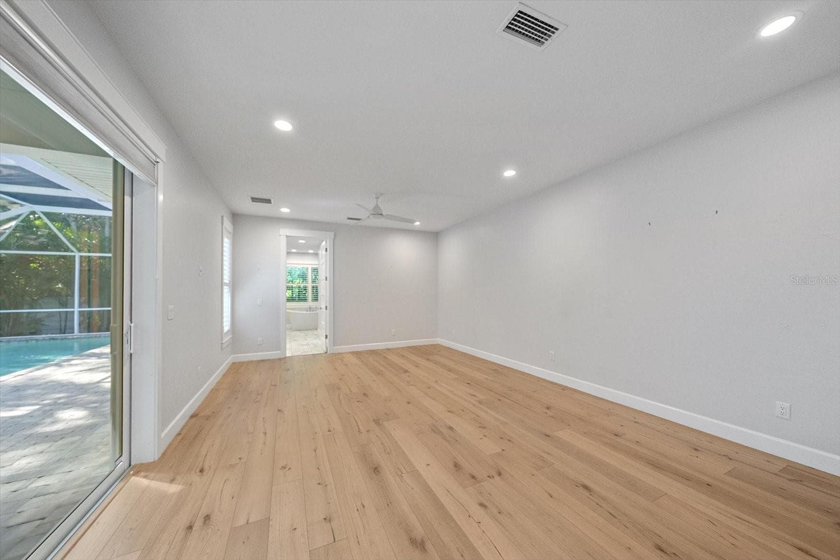
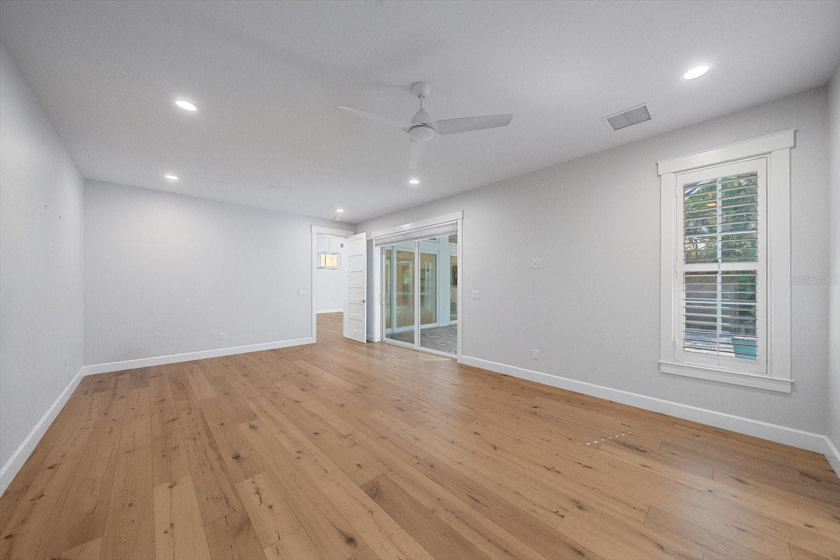
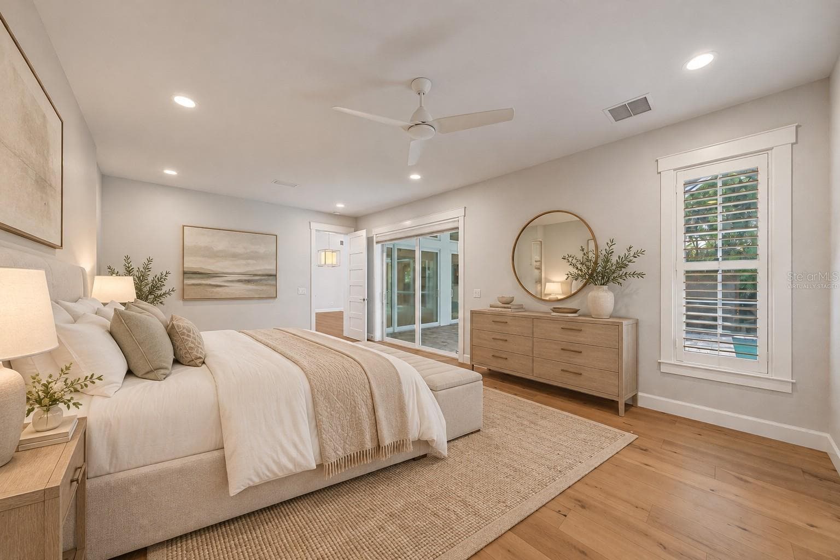
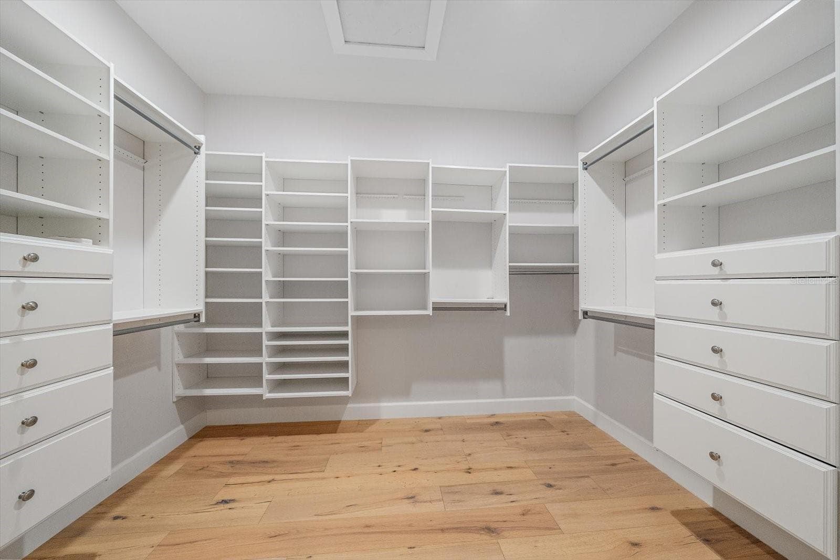
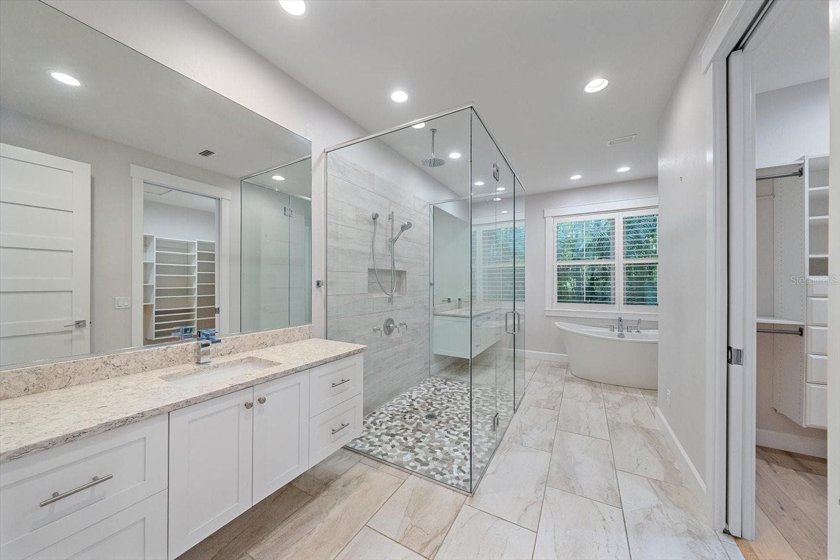
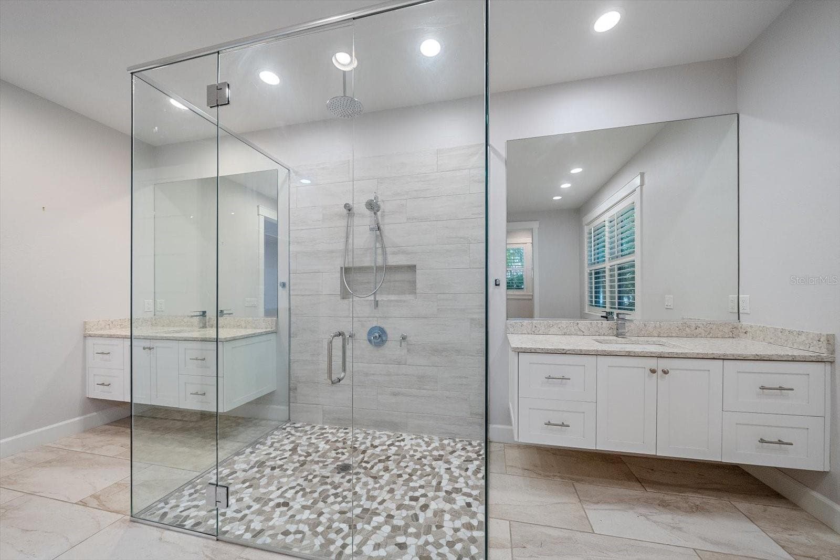
Primary Bedroom - 2436 ARLINGTON ST, SARASOTA
Single Family Residence at 2436 ARLINGTON ST, SARASOTA, photo 22 of 56
Single Family Residence at 2436 ARLINGTON ST, SARASOTA, photo 23 of 56
Single Family Residence at 2436 ARLINGTON ST, SARASOTA, photo 24 of 56
Primary Bedroom - Virtually Staged - 2436 ARLINGTON ST, SARASOTA
Single Family Residence at 2436 ARLINGTON ST, SARASOTA, photo 26 of 56
Single Family Residence at 2436 ARLINGTON ST, SARASOTA, photo 27 of 56
Single Family Residence at 2436 ARLINGTON ST, SARASOTA, photo 28 of 56
Single Family Residence at 2436 ARLINGTON ST, SARASOTA, photo 29 of 56
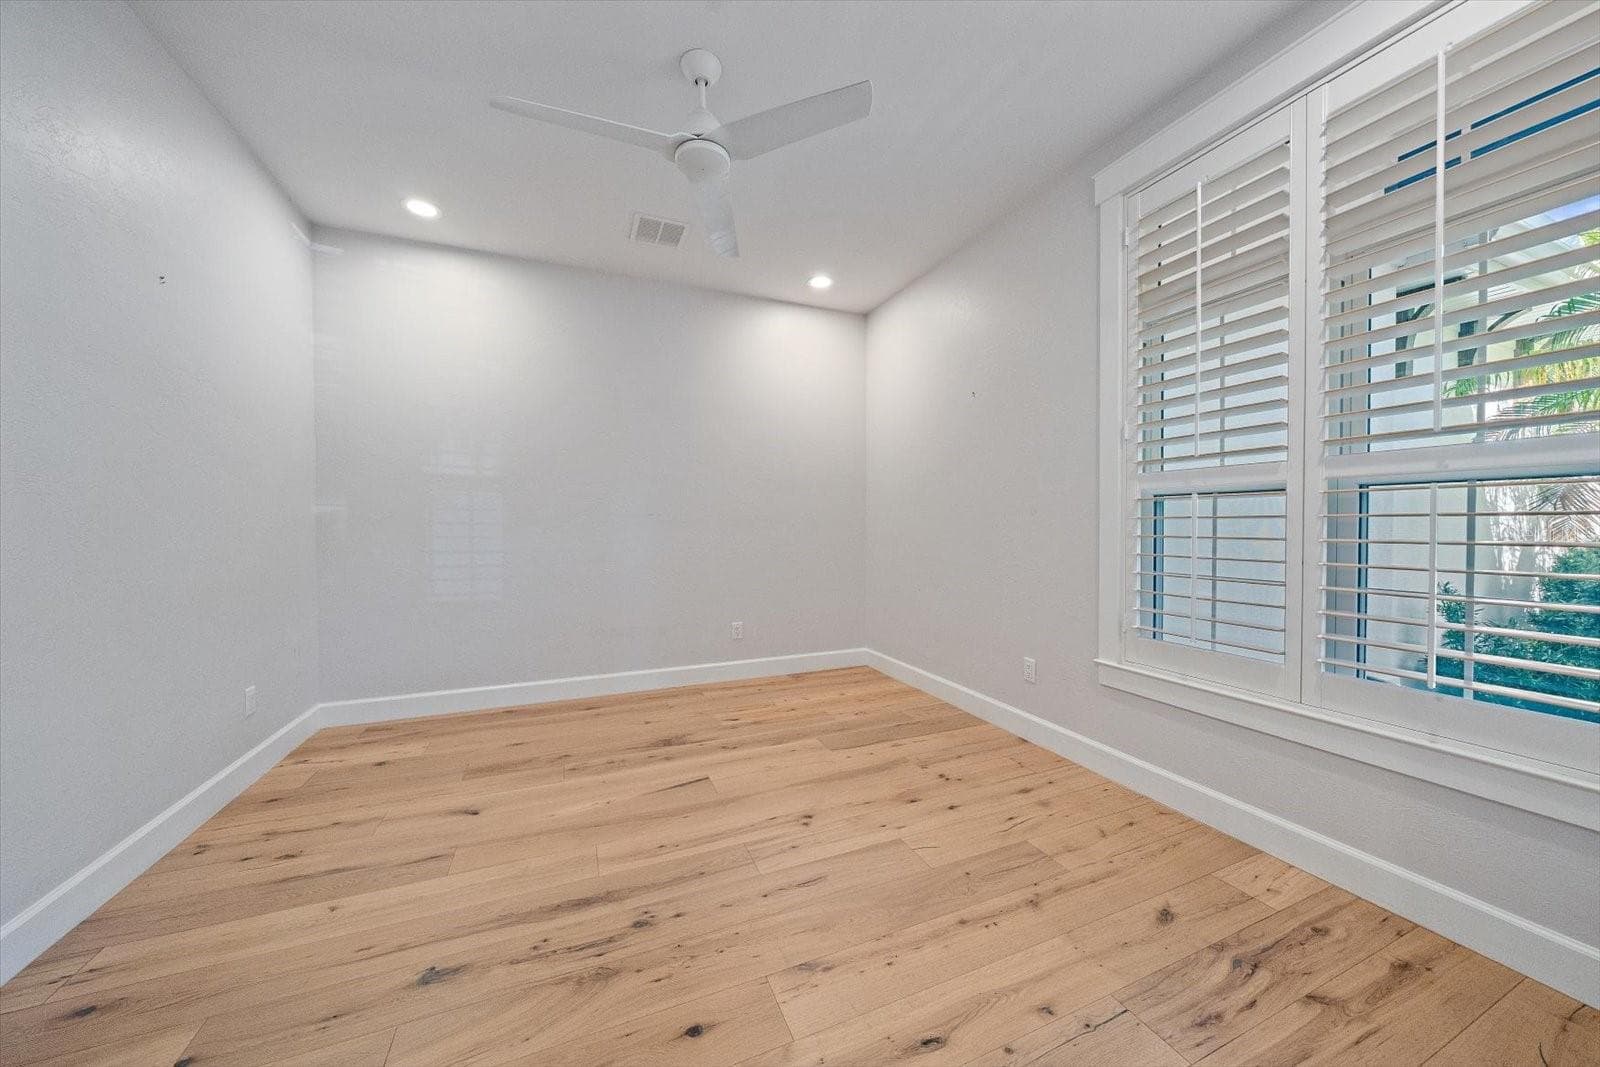
Office - 2436 ARLINGTON ST, SARASOTA
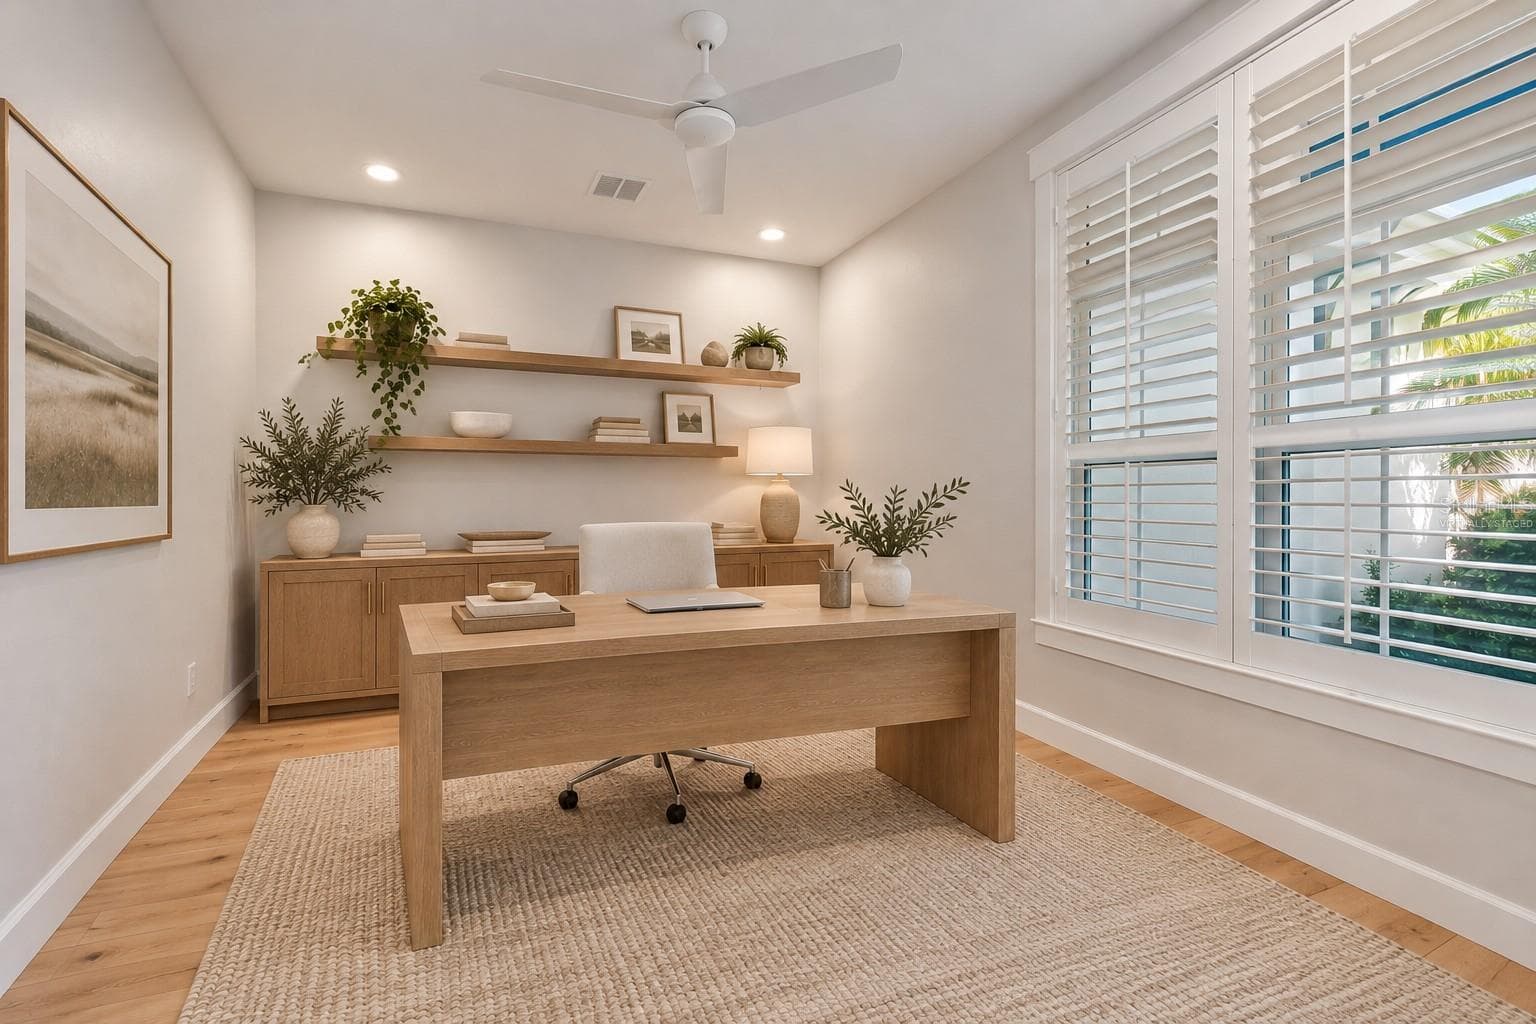
Office - Virtually Staged - 2436 ARLINGTON ST, SARASOTA
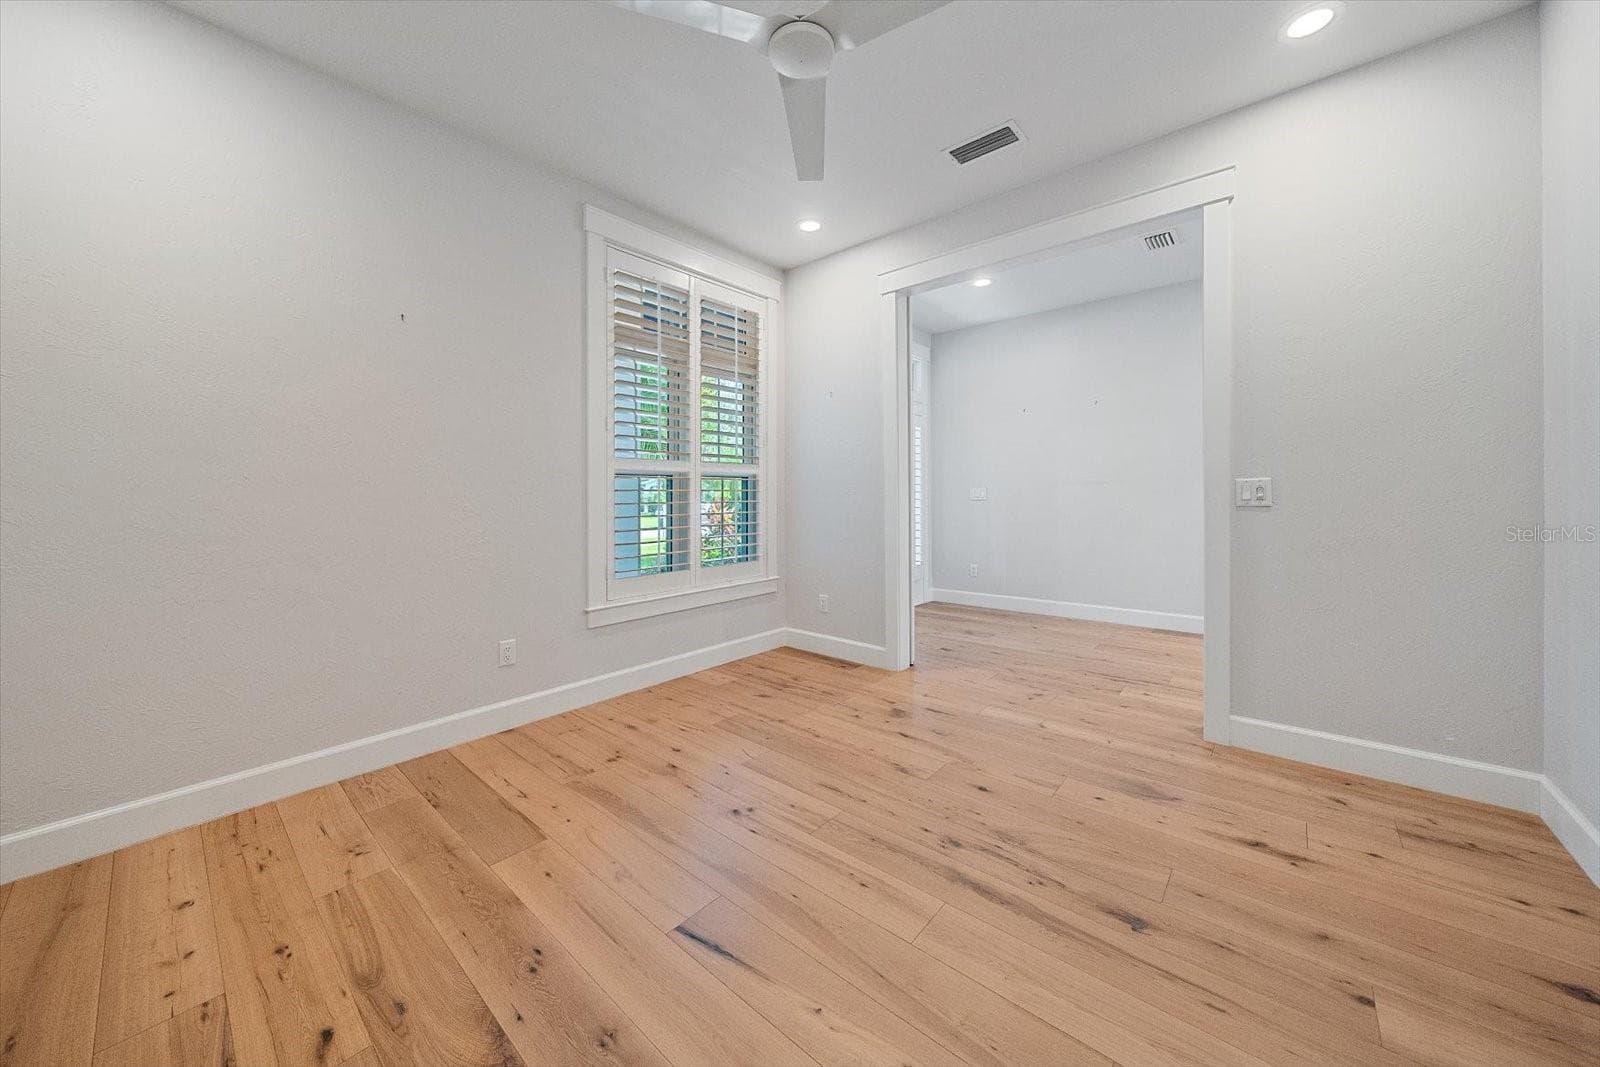
Office - 2436 ARLINGTON ST, SARASOTA
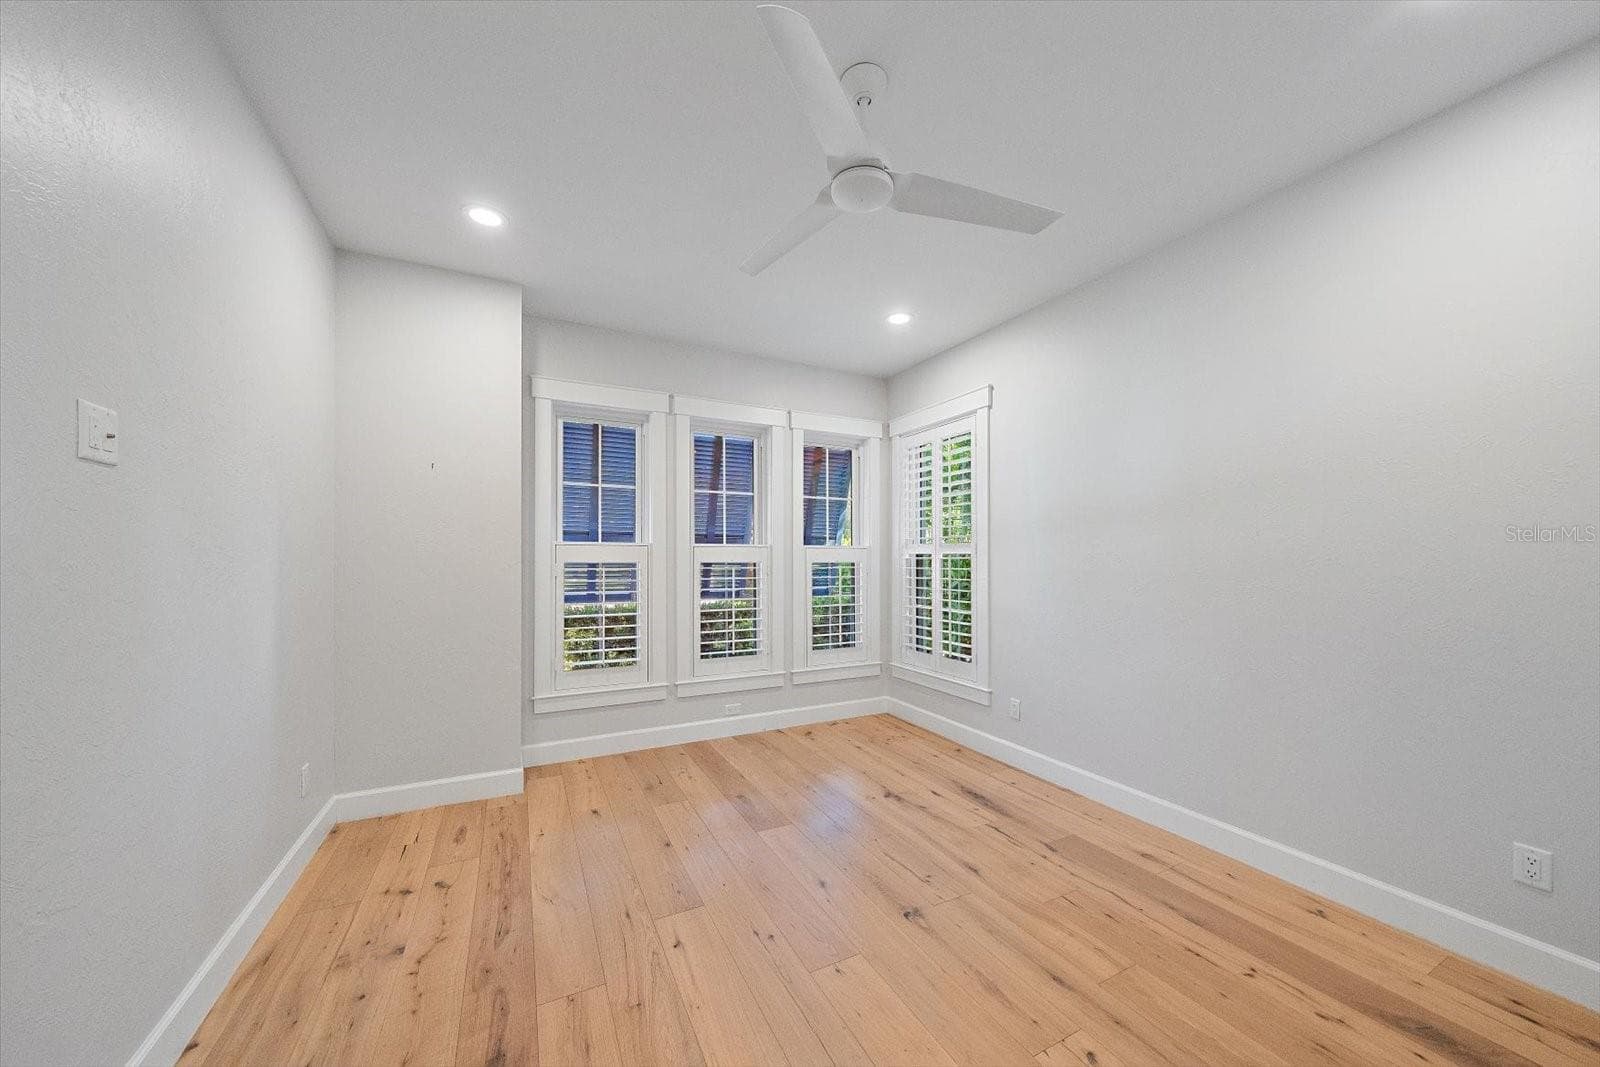
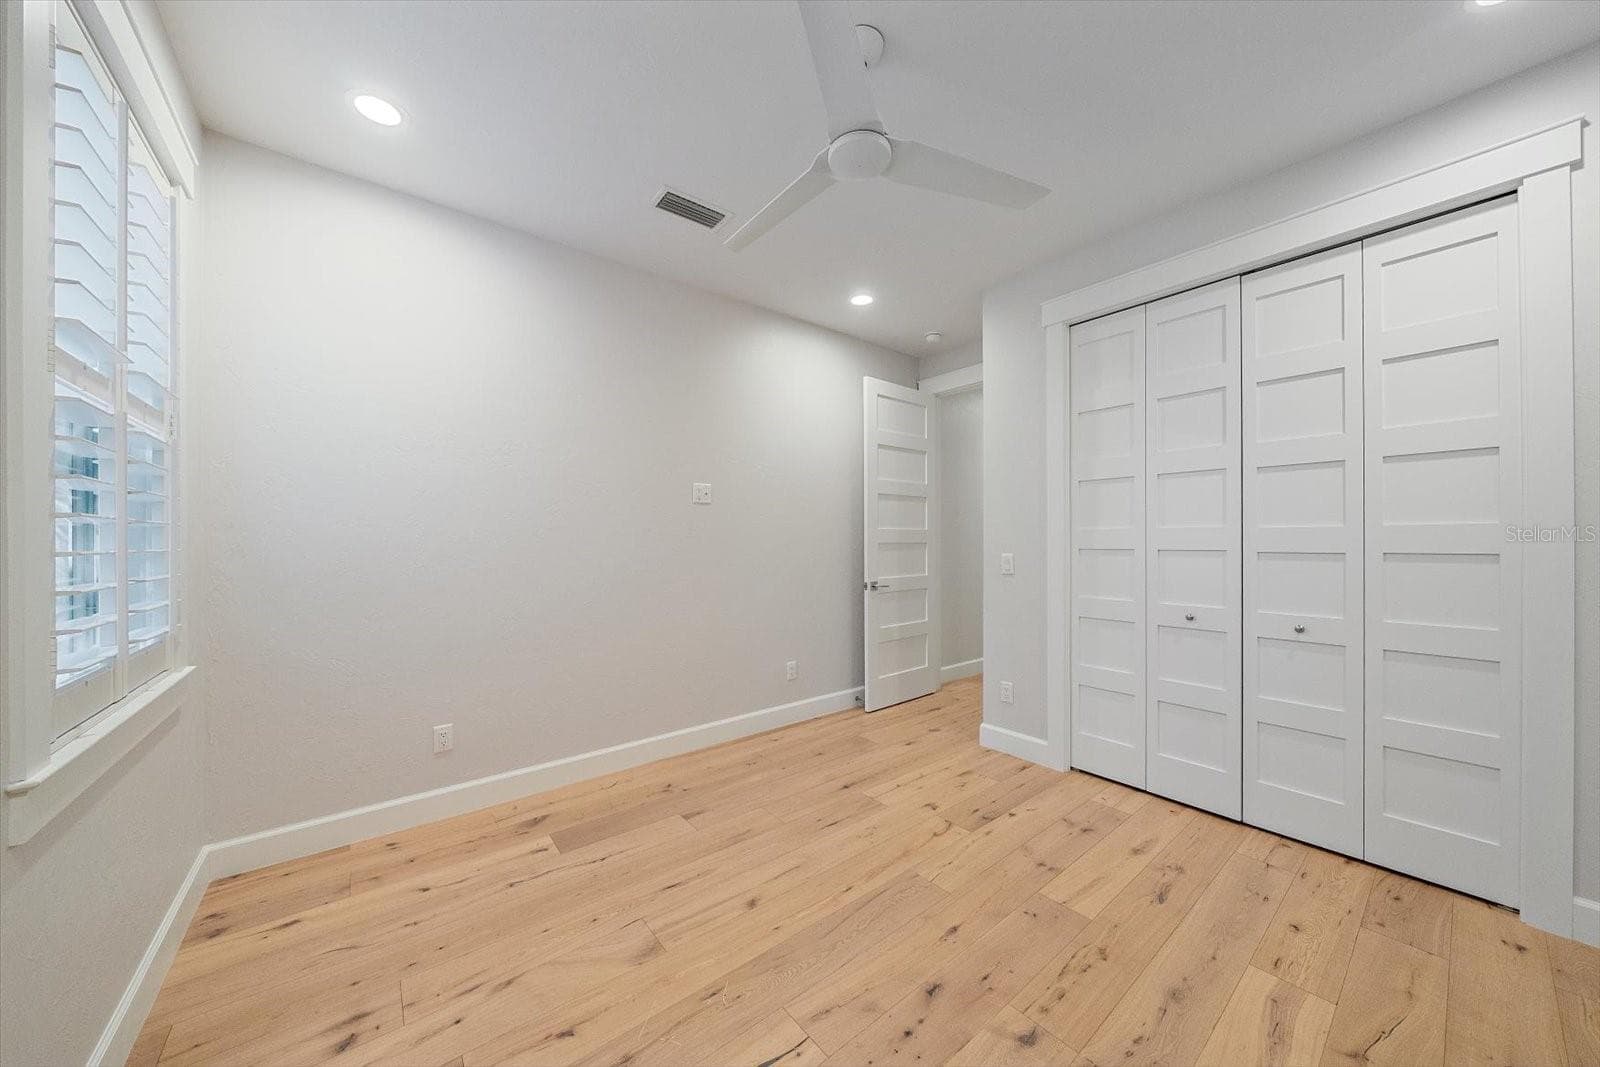
Bedroom 1 - 2436 ARLINGTON ST, SARASOTA
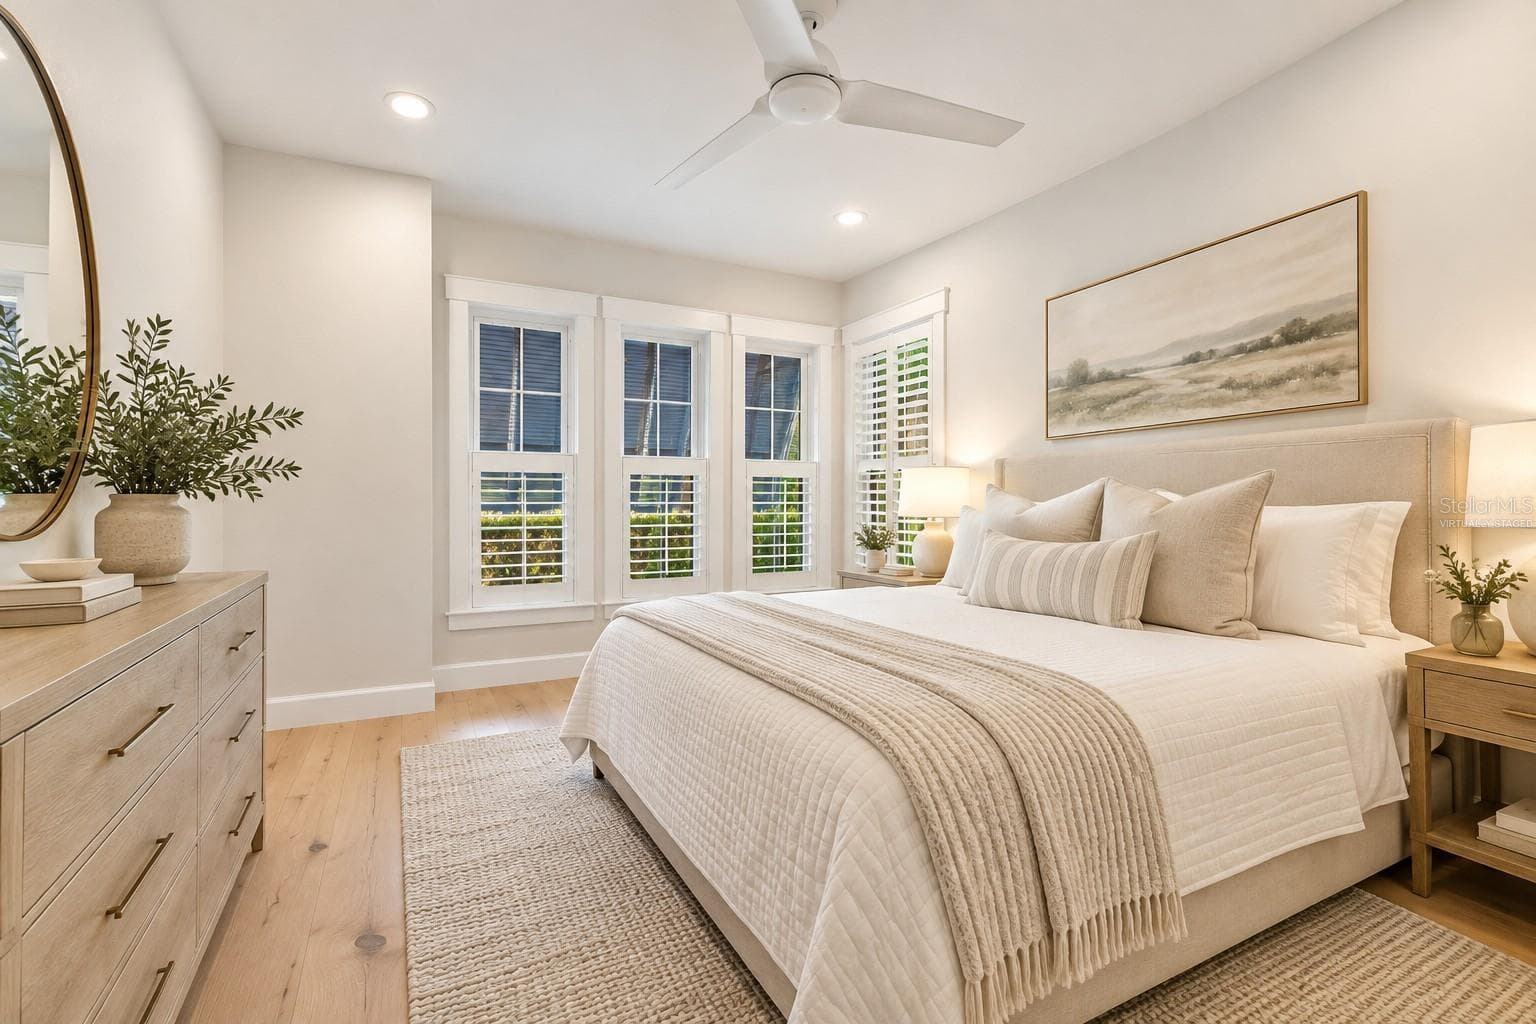
Bedroom 1 - Virtually Staged - 2436 ARLINGTON ST, SARASOTA
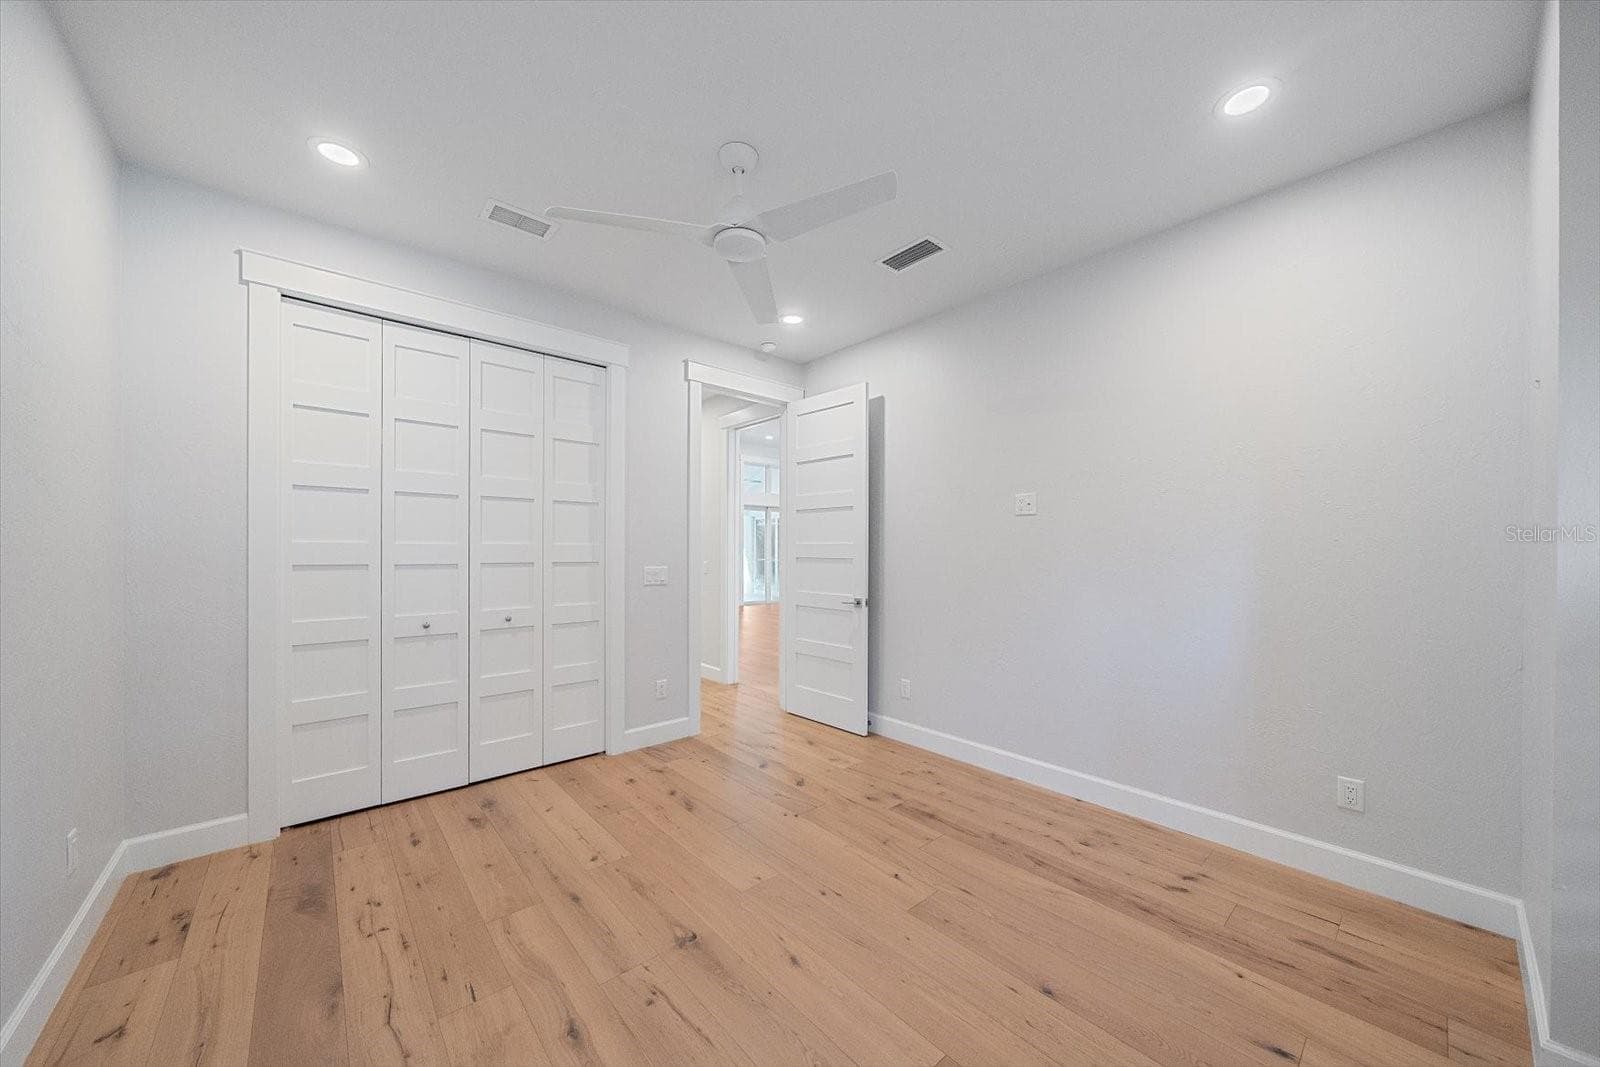
Bedroom 1 - 2436 ARLINGTON ST, SARASOTA
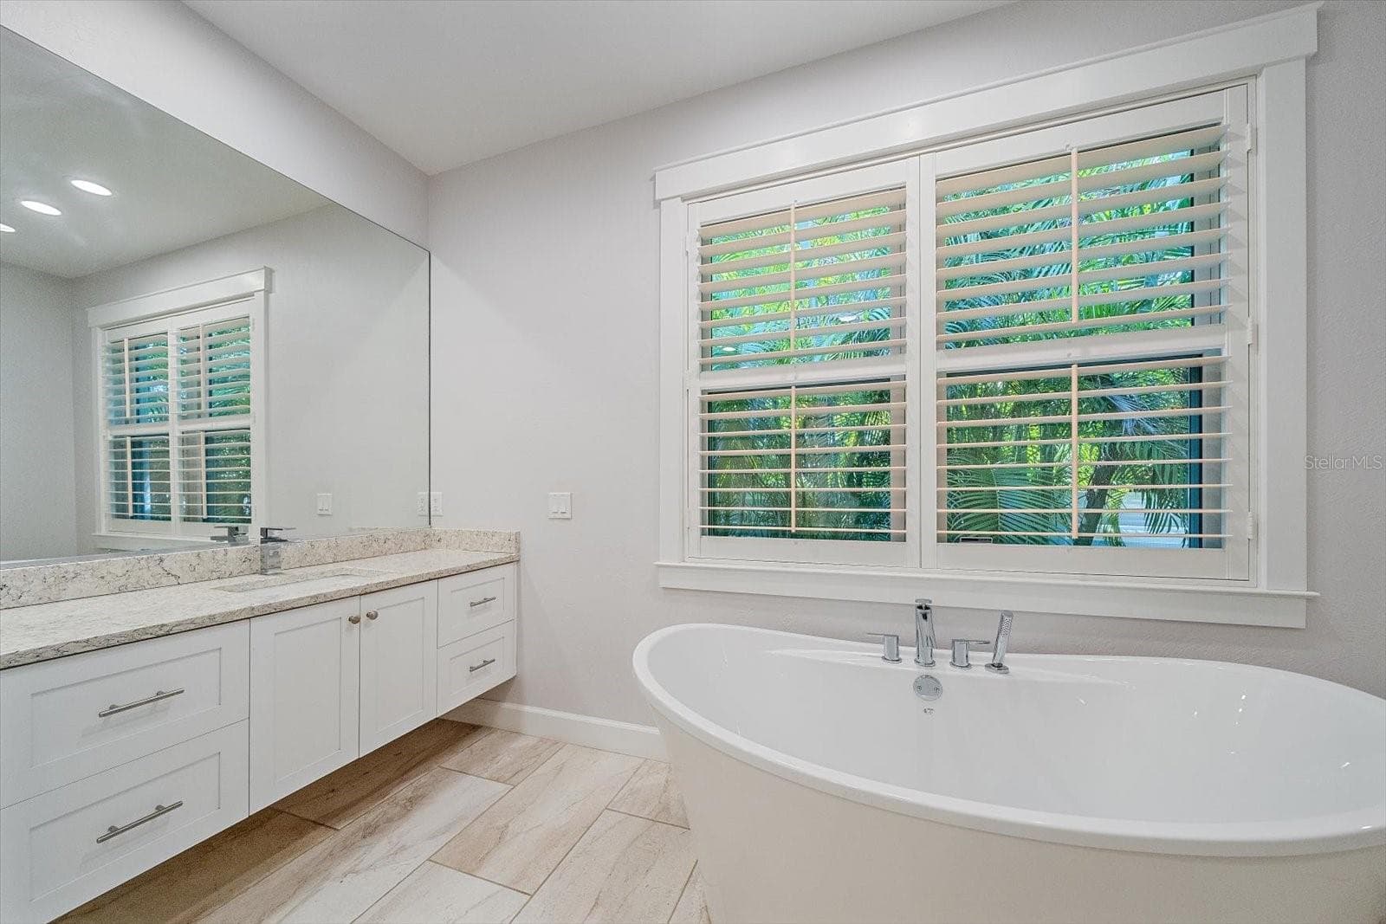
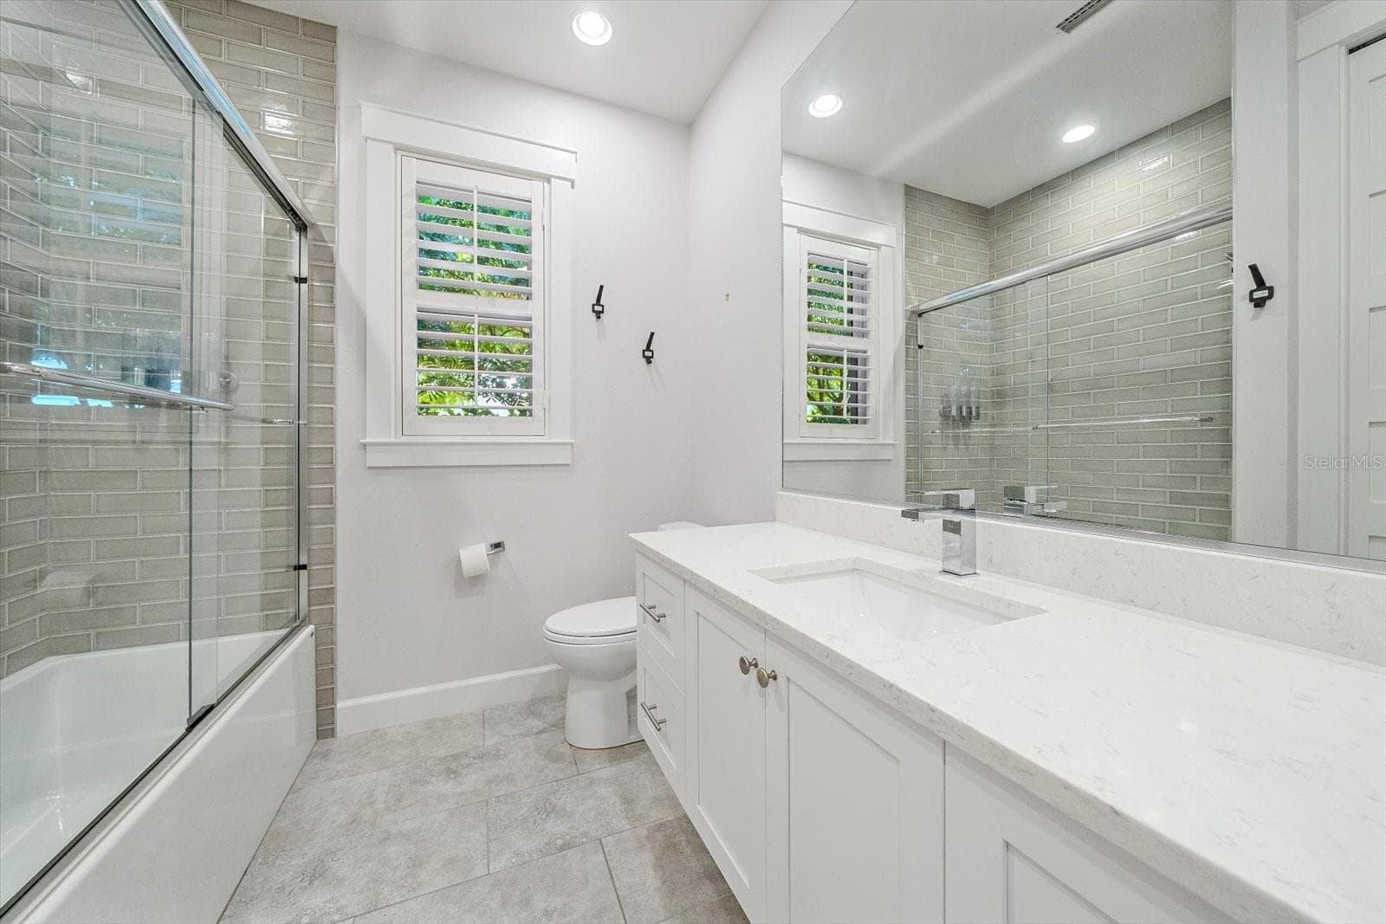
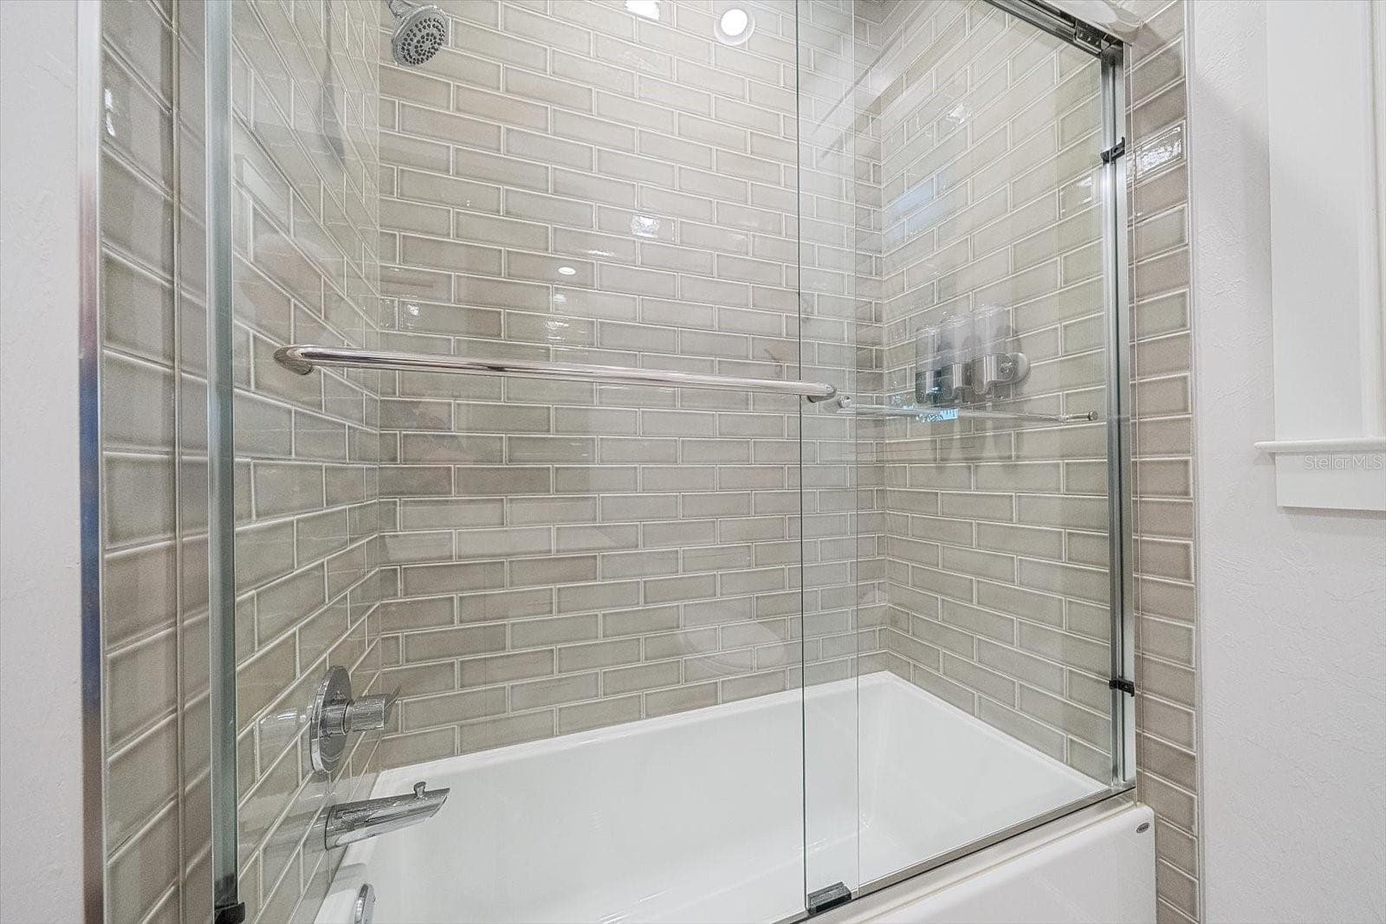
Bathroom 1 - 2436 ARLINGTON ST, SARASOTA
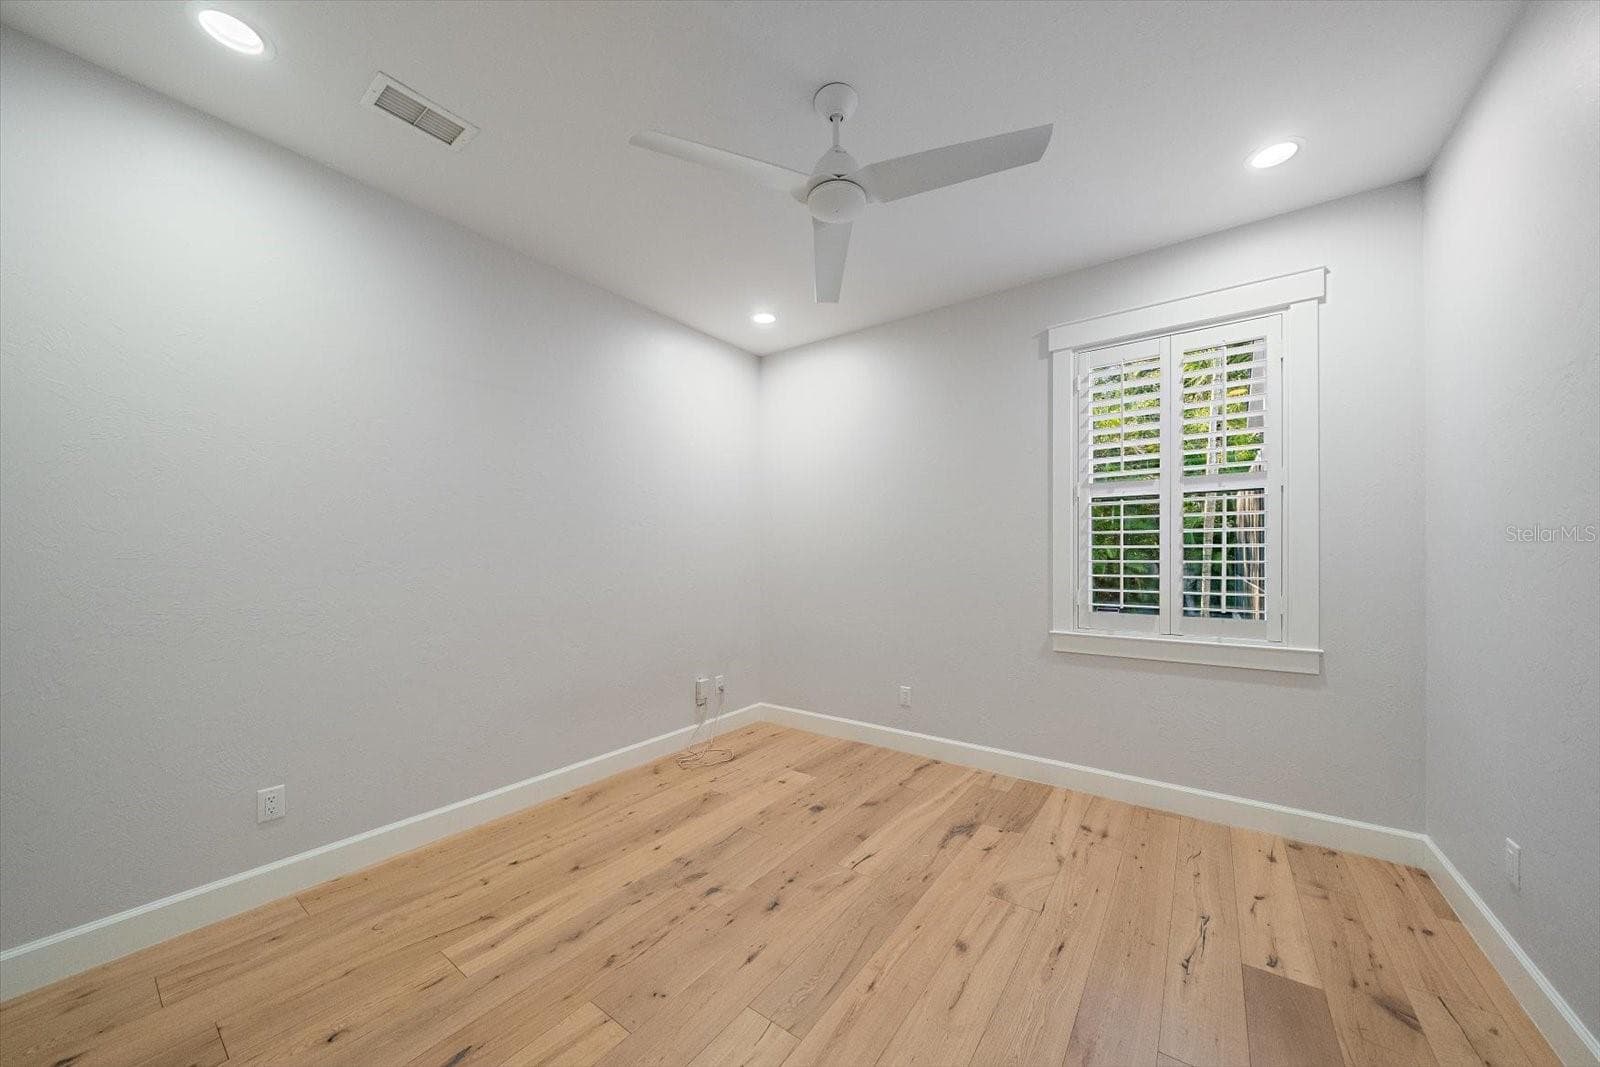
Bedroom 2 - 2436 ARLINGTON ST, SARASOTA
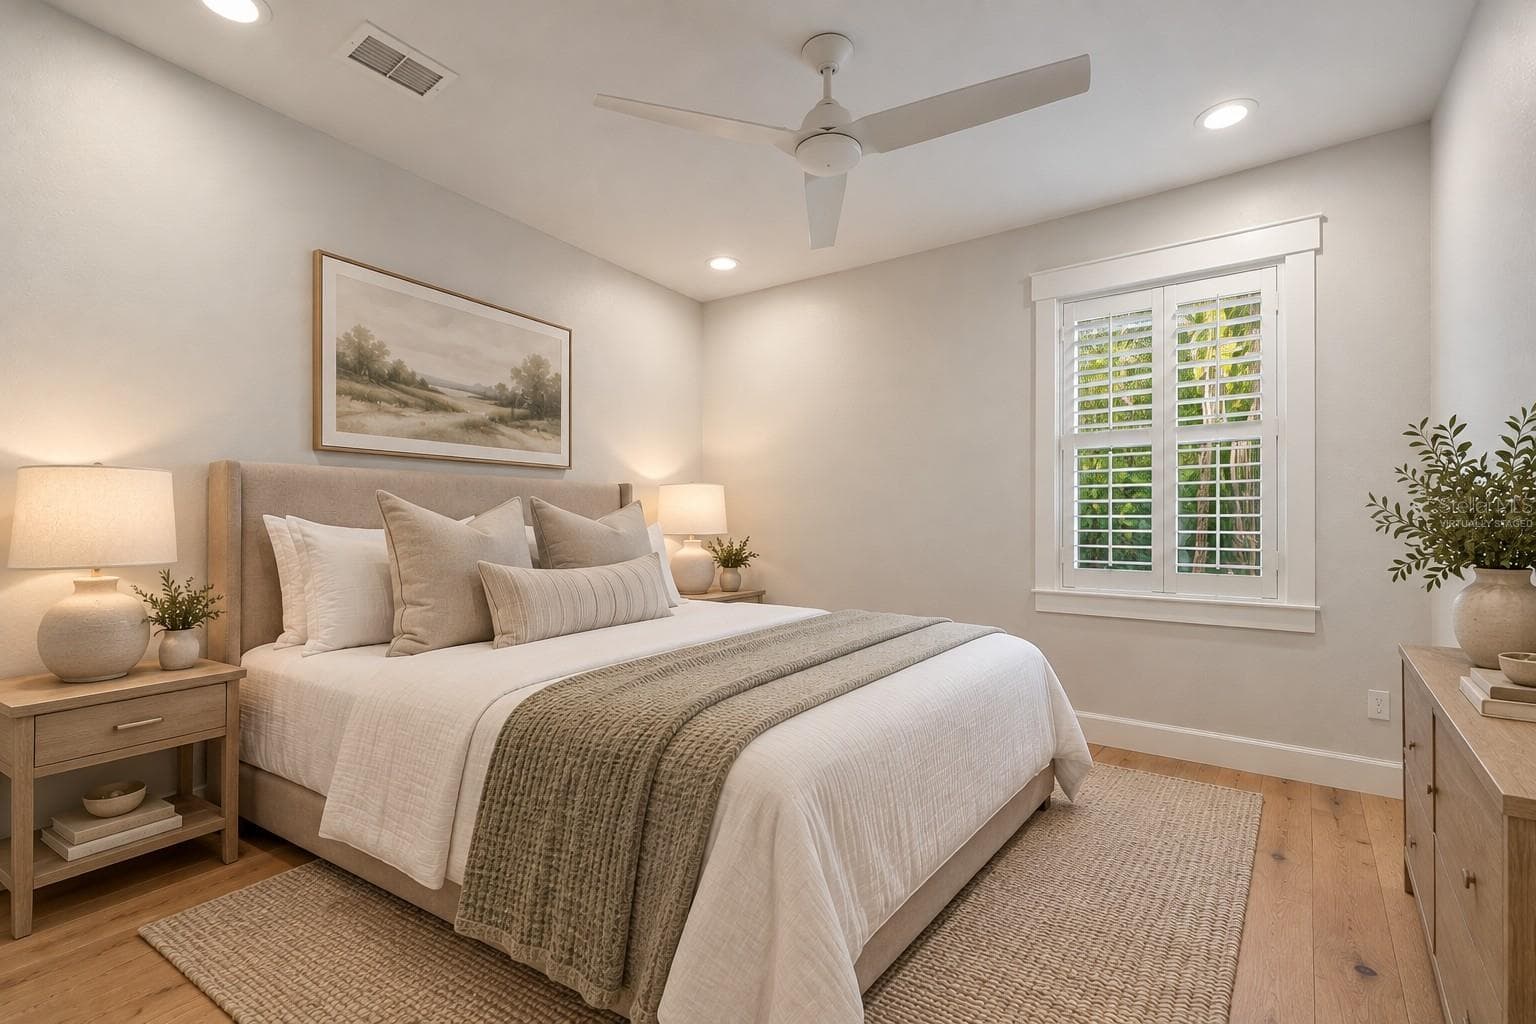
Bedroom 2 - Virtually Staged - 2436 ARLINGTON ST, SARASOTA
Bedroom 2 - 2436 ARLINGTON ST, SARASOTA
Bathroom 2 - 2436 ARLINGTON ST, SARASOTA
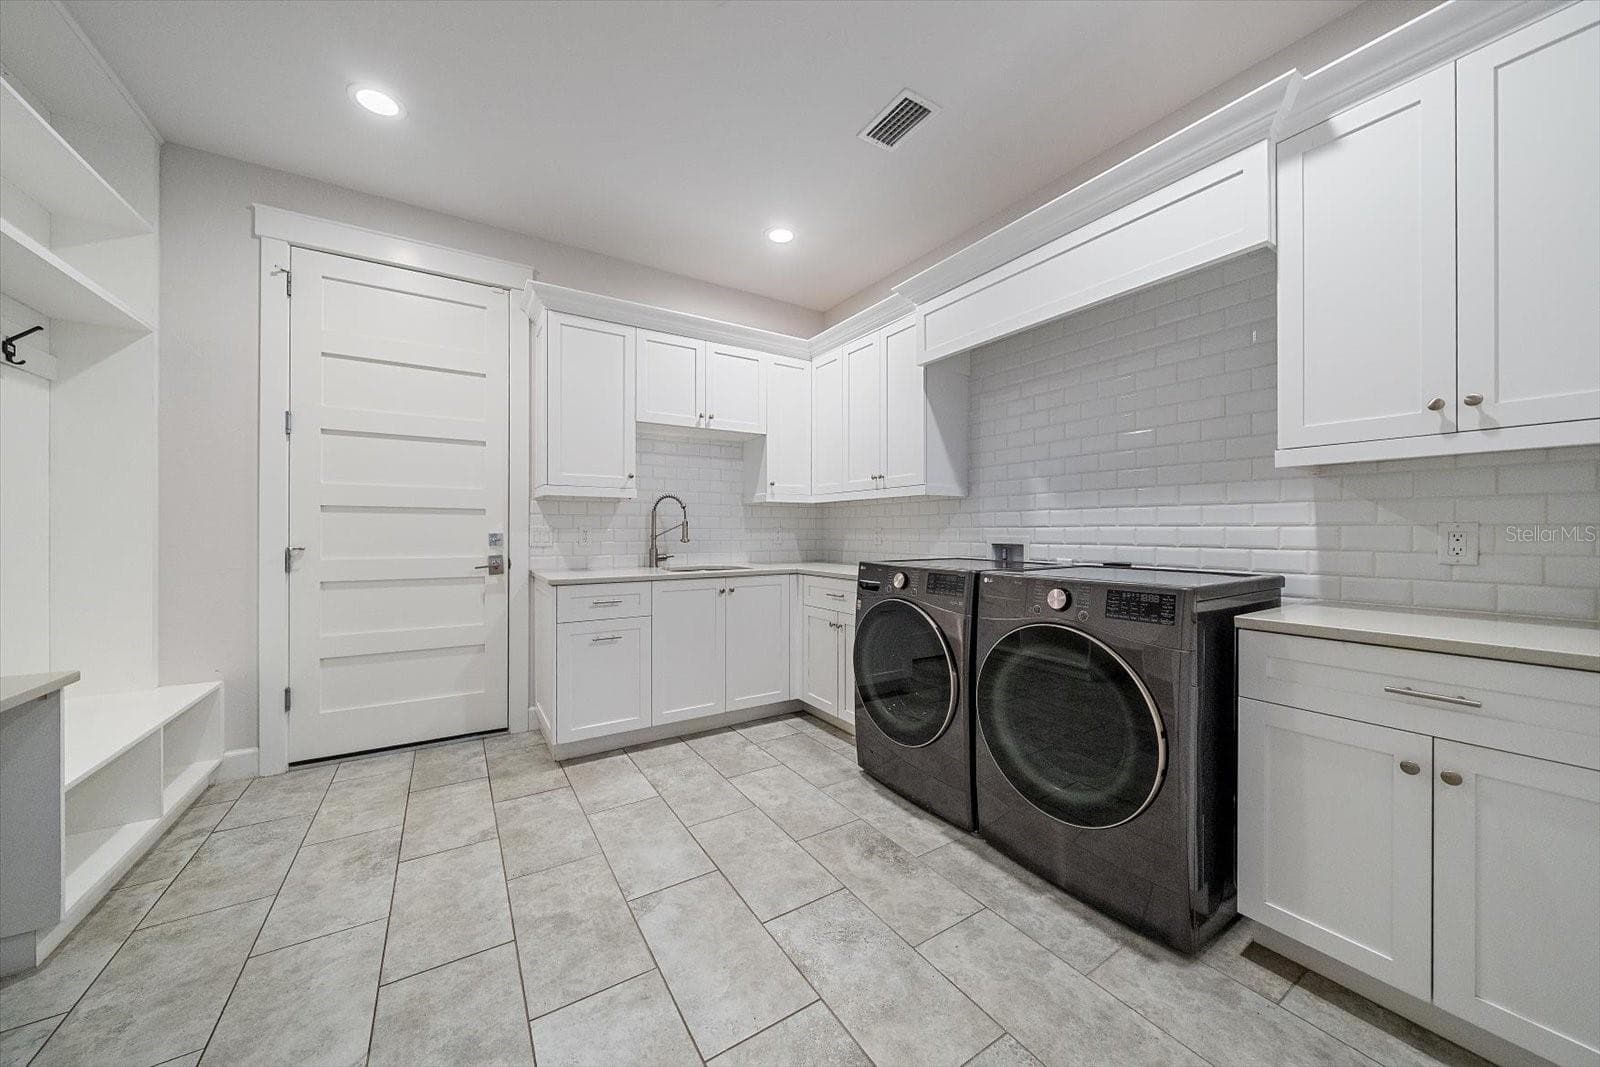
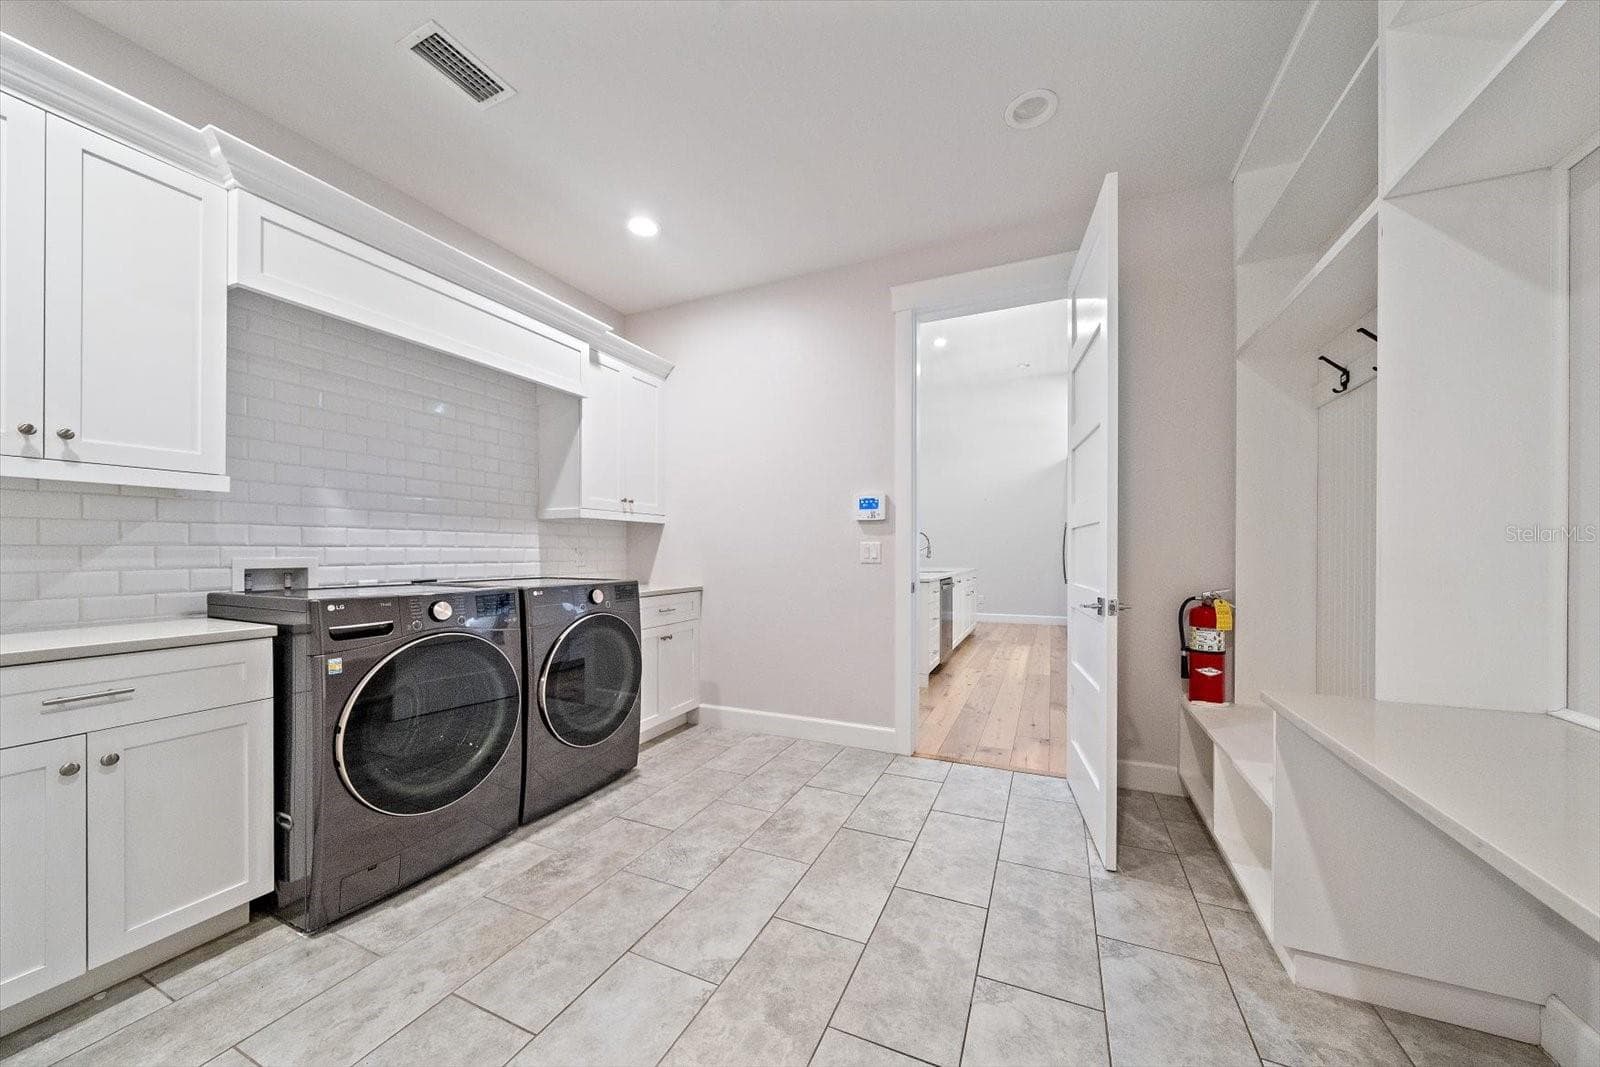
Laundry Room - 2436 ARLINGTON ST, SARASOTA
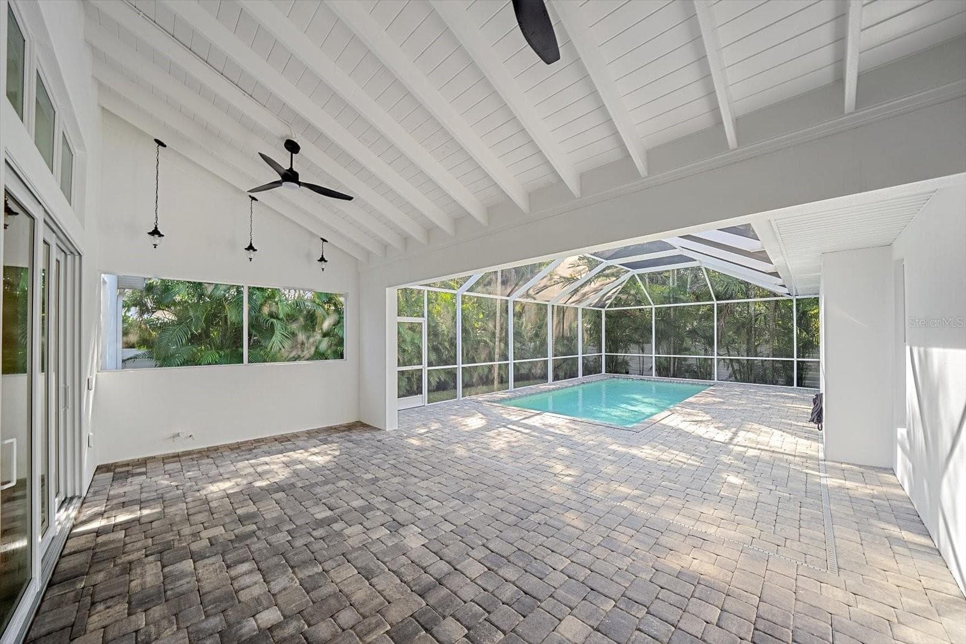
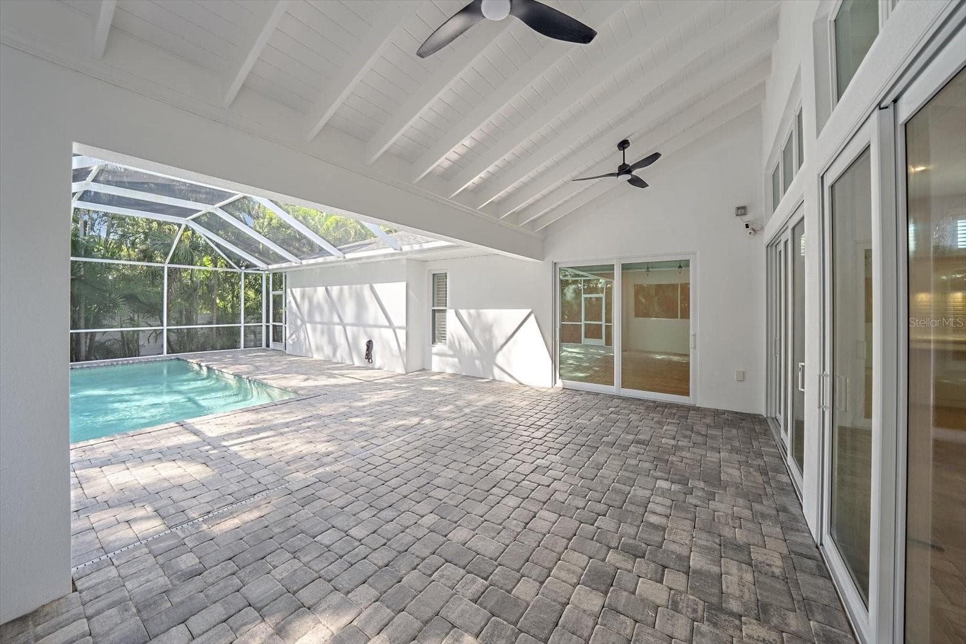
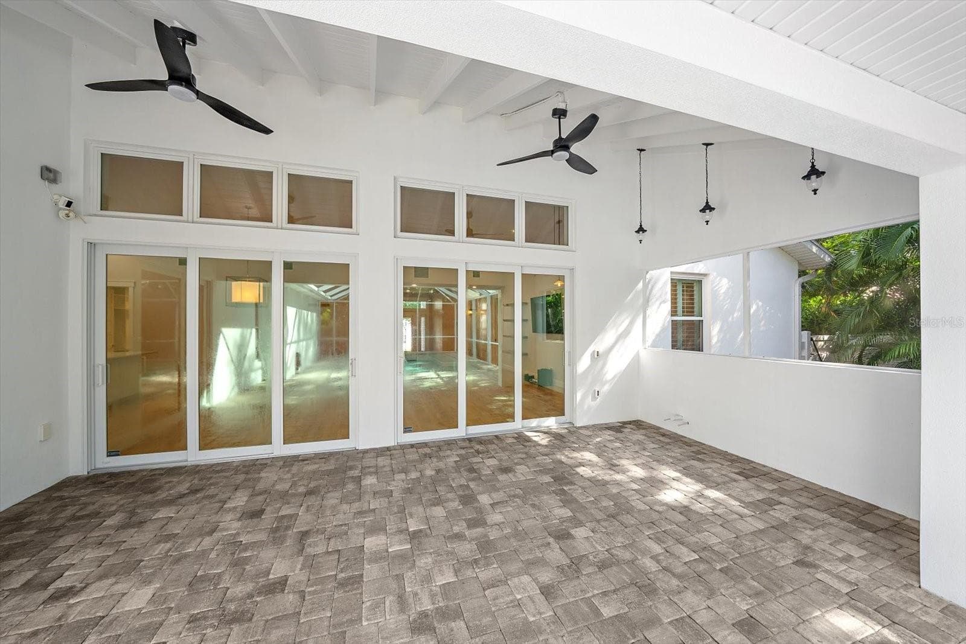
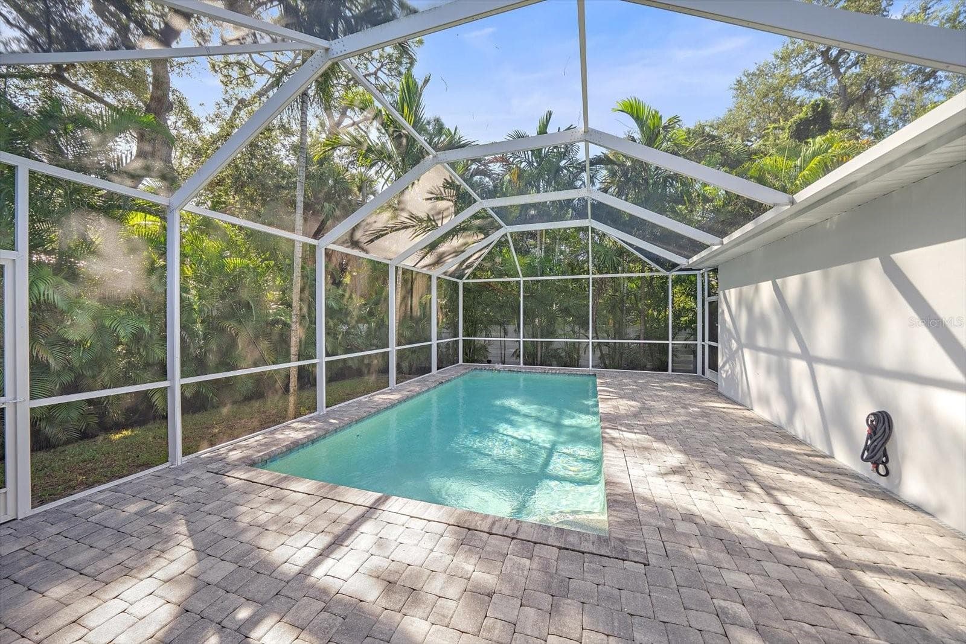
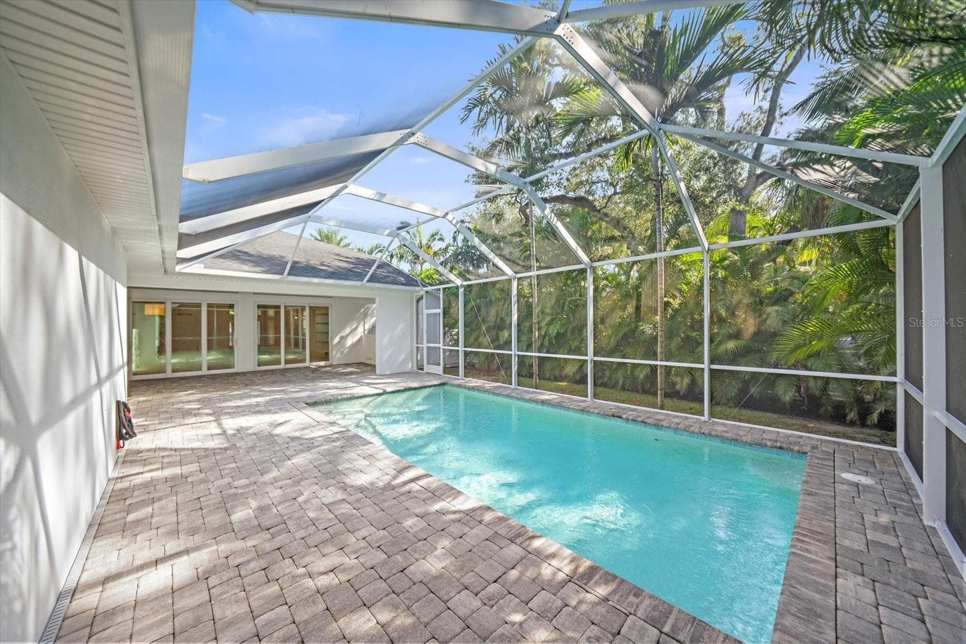
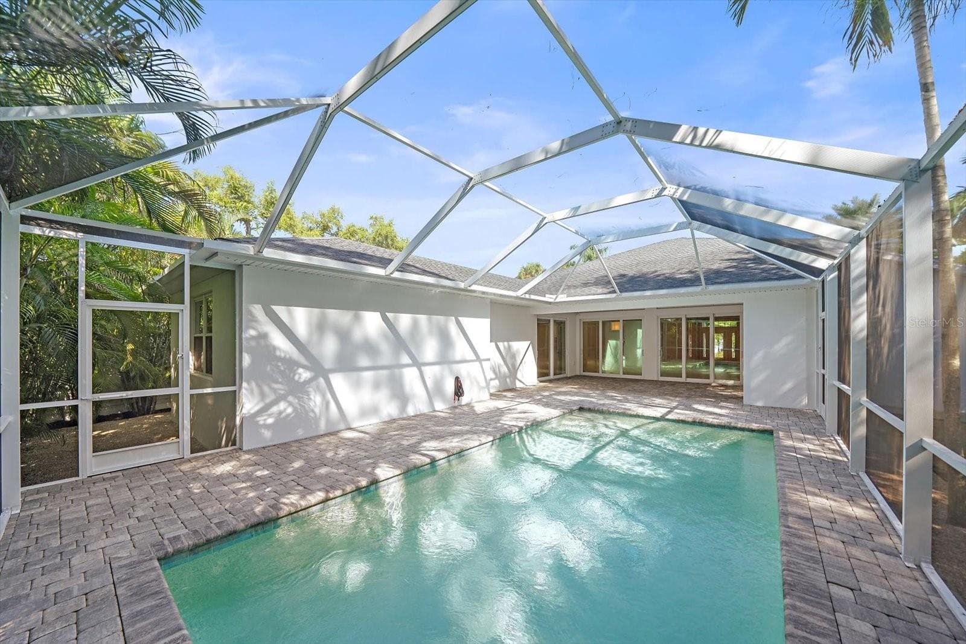
Pool Patio - 2436 ARLINGTON ST, SARASOTA
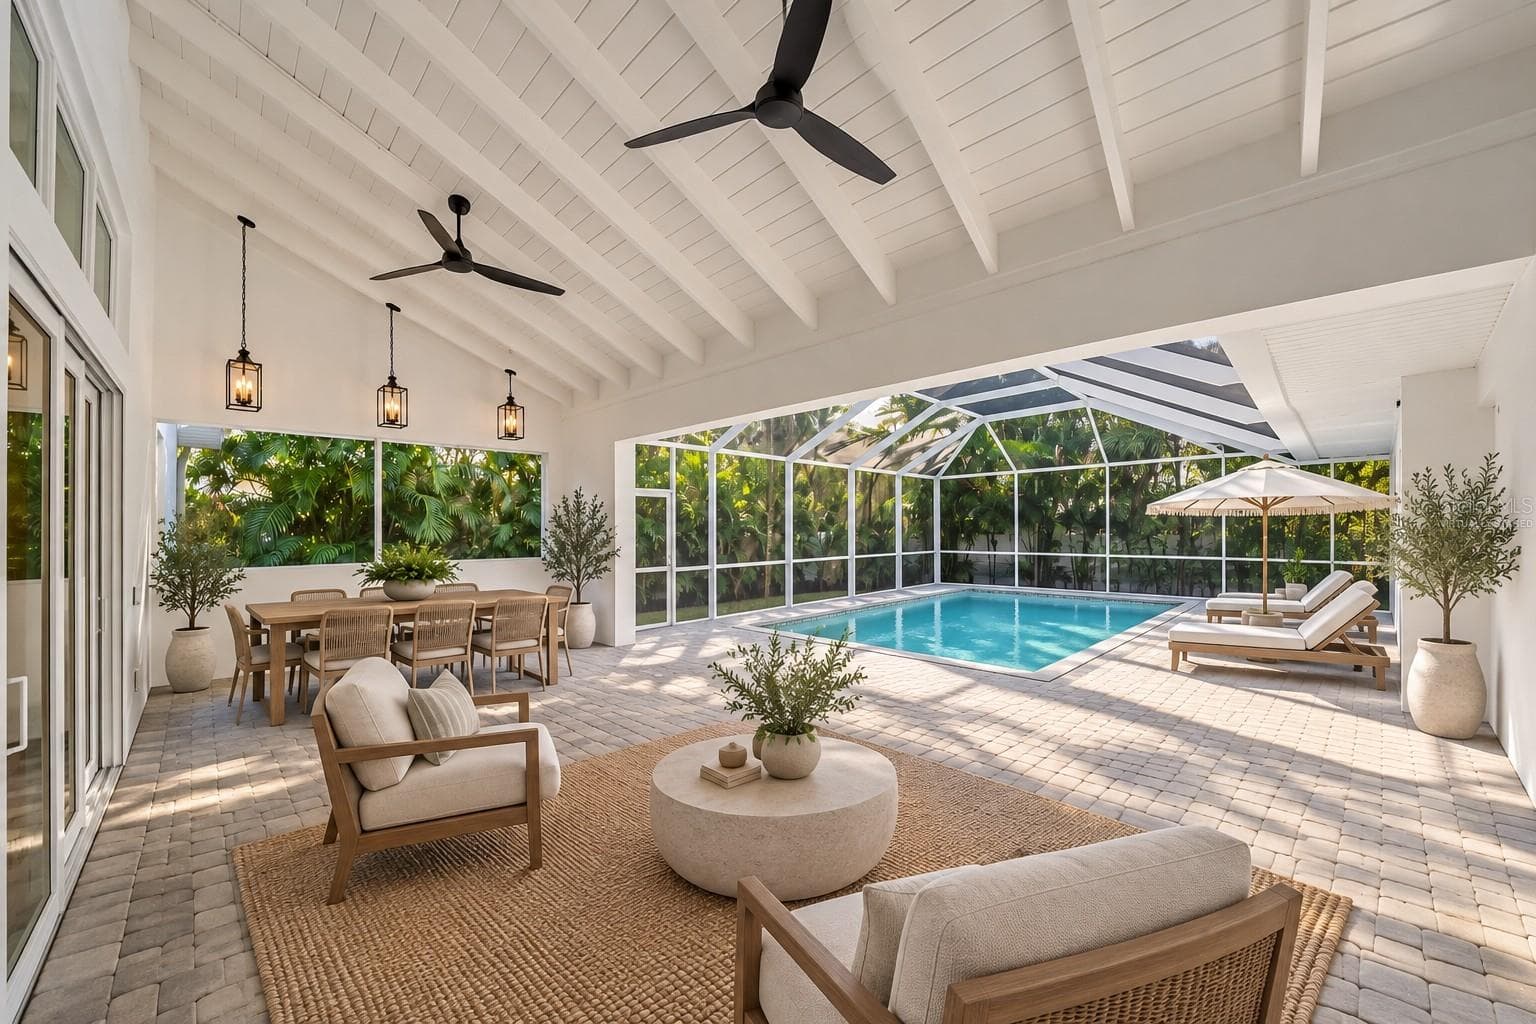
Pool Patio - Virtually Staged - 2436 ARLINGTON ST, SARASOTA
Single Family Residence at 2436 ARLINGTON ST, SARASOTA, photo 47 of 56
Single Family Residence at 2436 ARLINGTON ST, SARASOTA, photo 48 of 56
Single Family Residence at 2436 ARLINGTON ST, SARASOTA, photo 49 of 56
Single Family Residence at 2436 ARLINGTON ST, SARASOTA, photo 50 of 56
Single Family Residence at 2436 ARLINGTON ST, SARASOTA, photo 51 of 56
Single Family Residence at 2436 ARLINGTON ST, SARASOTA, photo 52 of 56
Single Family Residence at 2436 ARLINGTON ST, SARASOTA, photo 53 of 56
Single Family Residence at 2436 ARLINGTON ST, SARASOTA, photo 54 of 56
Single Family Residence at 2436 ARLINGTON ST, SARASOTA, photo 55 of 56
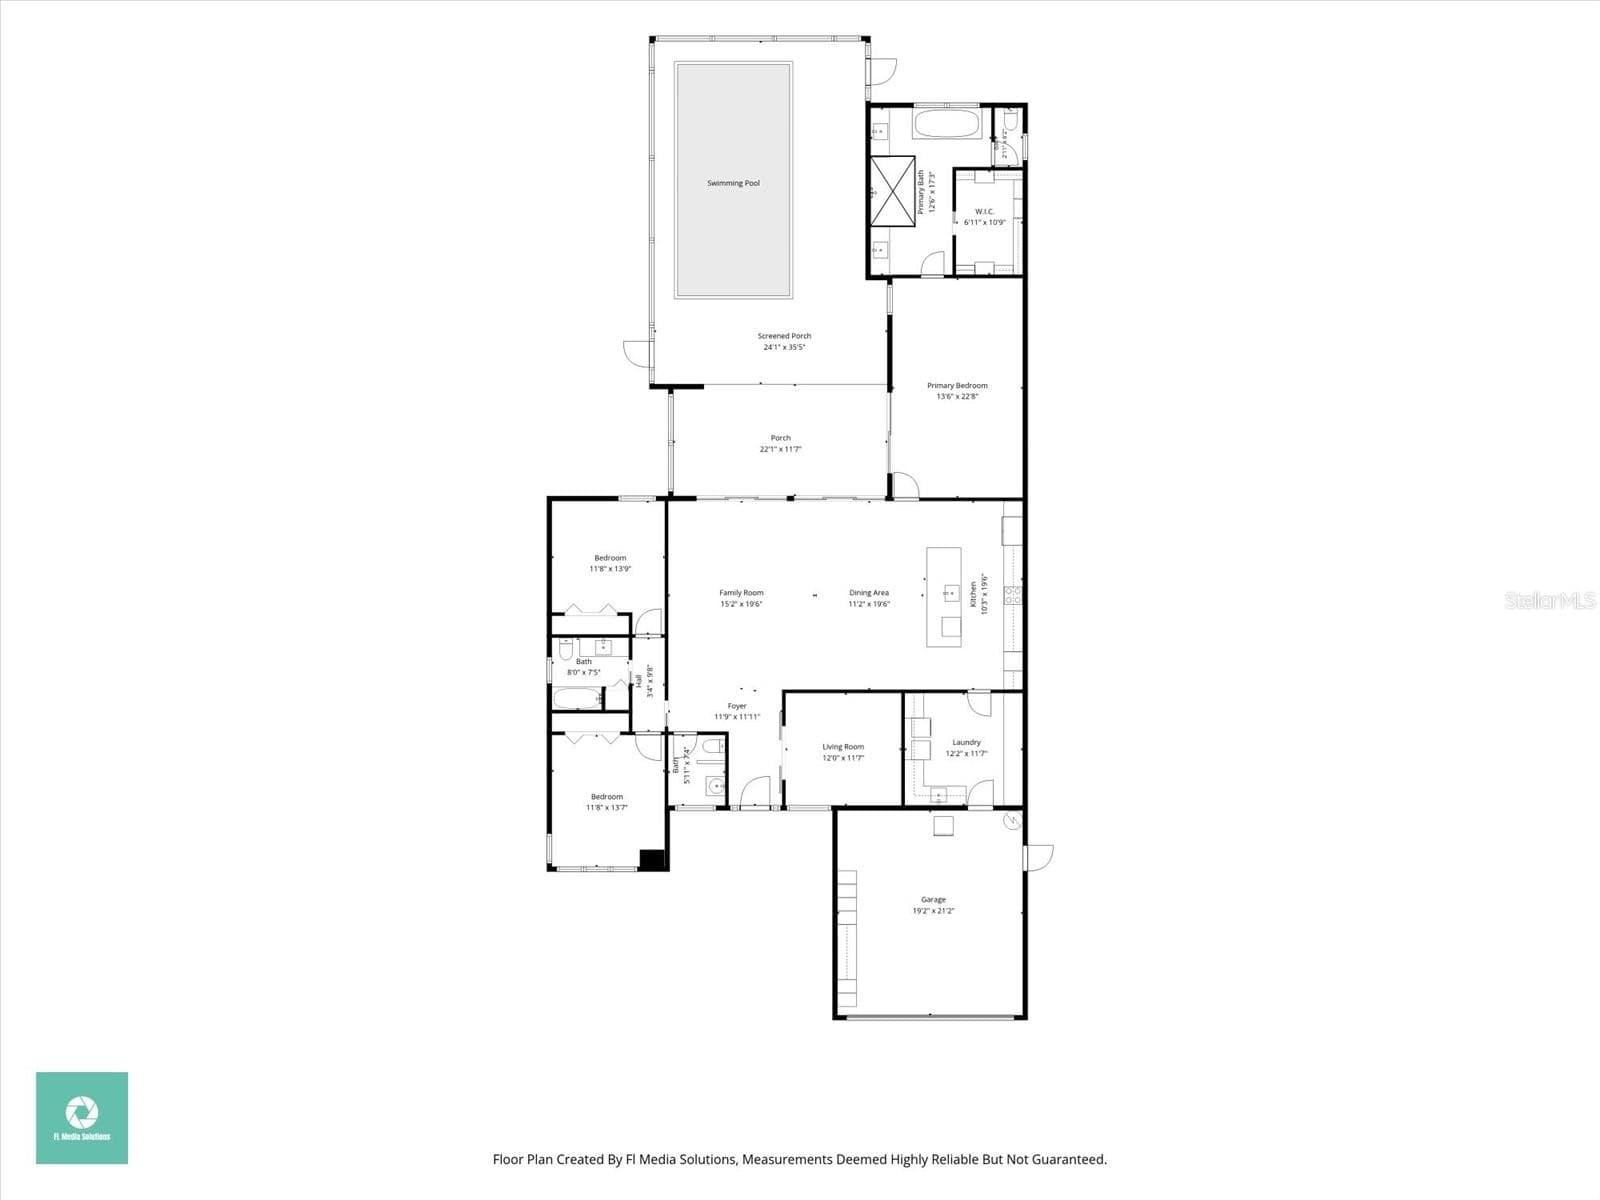
Floorplan - 2436 ARLINGTON ST, SARASOTA
56 photos

$1,549,000

2436 ARLINGTON ST
SARASOTA, FL 34239
Listed by Francis Rakay · PREFERRED SHORE LLC
Bedrooms
3
Bathrooms
2.5
Living area
2,521 sqft
Year built
2017

About this home

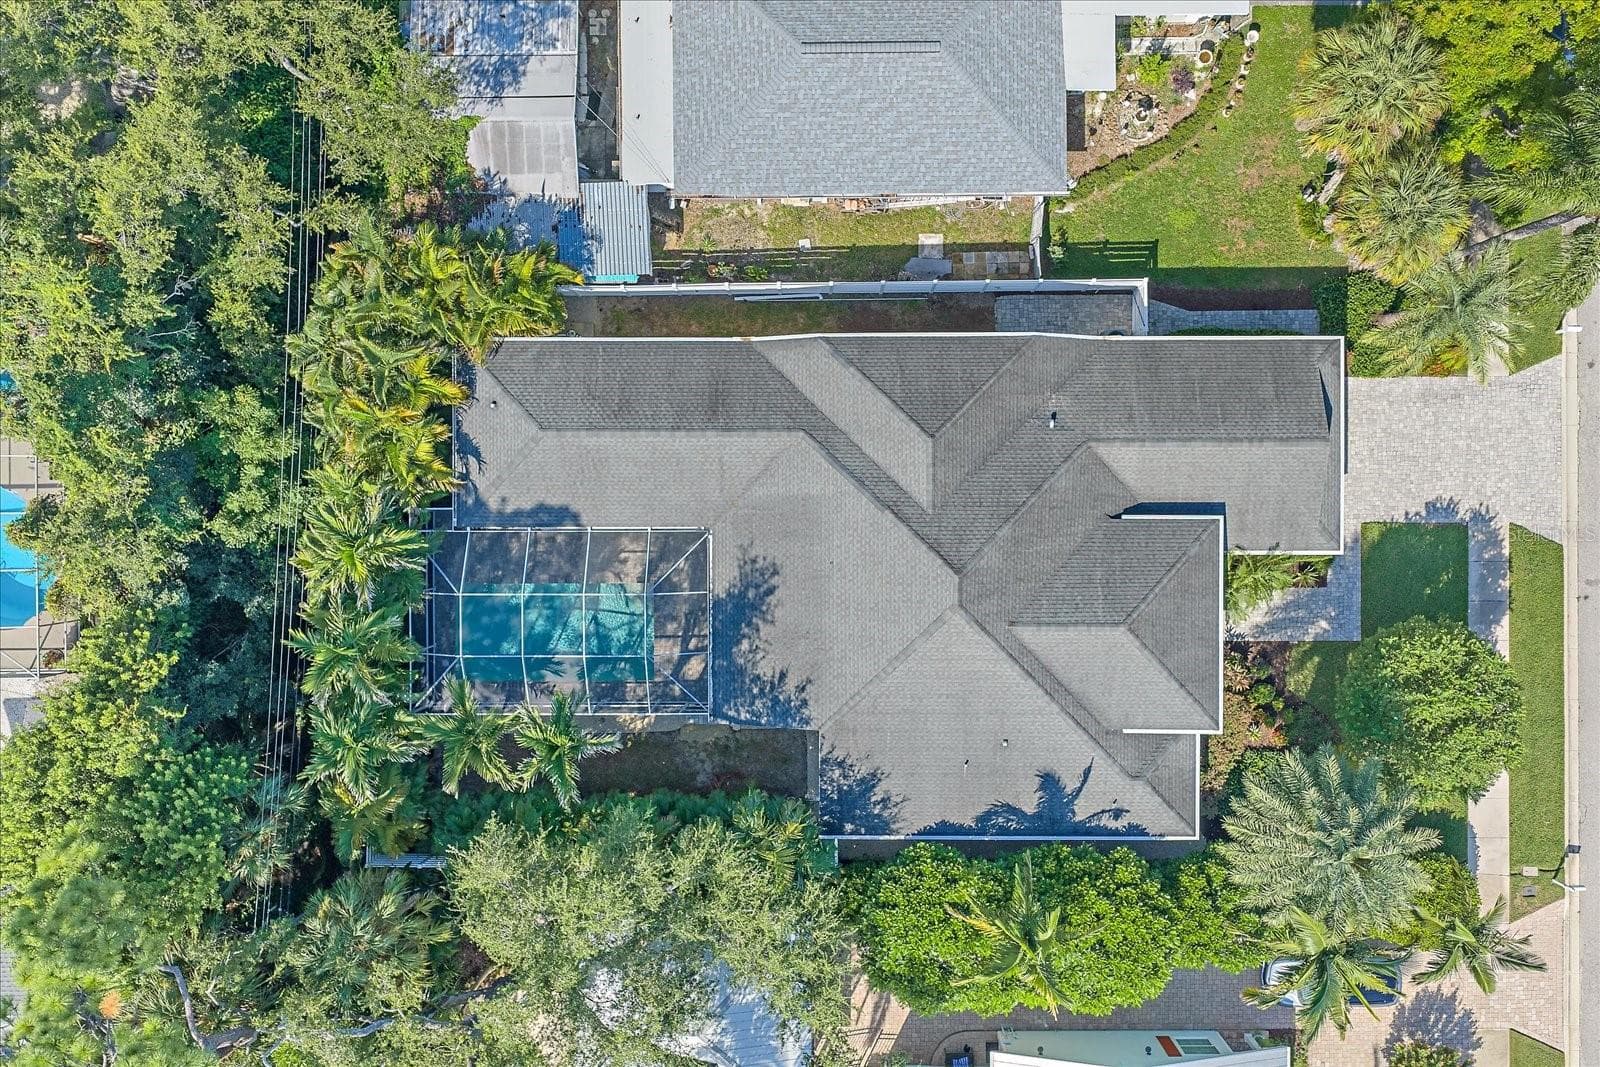
Virtually Staged. Welcome to this exceptional coastal contemporary home in Sarasota’s coveted Arlington Park neighborhood, east of the Trail. Ideally located just minutes from Sarasota’s best dining, shopping, downtown, Southside Village, and world-renowned beaches. A beautifully maintained Sarasota home offering the perfect combination of location, comfort, smart-home technology, and everyday convenience. Built in 2017 by Banyan Tree Construction, this single-story custom home offers approximately 2,521 square feet of living space with 3 bedrooms, 2.5 bathrooms, a den/office, and a 2-car attached garage. Situated on an approximately 9,700-square-foot lot, the home features a split-bedroom floor plan, 12-foot volume ceilings, engineered white oak hardwood flooring, hurricane-impact-resistant windows and doors, a screened saltwater pool, covered lanai, fenced backyard, and paver driveway. Inside, thoughtful upgrades make everyday living effortless, including a **Philips Hue smart lighting system, Ring & Guardian security systems, and fiber-optic connectivity. The kitchen features GE appliances, with an LG washer and dryer included. The spacious garage offers an additional refrigerator and shelving, while a newly installed fence adds privacy to the backyard. The property has sustained no storm damage, offering added peace of mind for buyers. This property offers the opportunity to enjoy an established Sarasota neighborhood while staying close to the recreation, lifestyle, dining, shopping, beaches, and cultural attractions that make Sarasota such a desirable place to call home. Arlington Park itself spans more than 20 acres and includes the Arlington Park Community Center & Aquatic Complex, providing residents with convenient access to recreation and outdoor space right in the neighborhood.

Highlights

Private pool

Property details

MLS
Stellar MLS
MLS #
MFRA4706402
Property type
Single Family Residence
Subdivision
HYDE PARK HEIGHTS 2
Status
Active
Days on market
23
On market date
September 16, 2026
Stories
N/A
Total bathrooms
2.5
Garage spaces
2
Parking spaces
N/A
Lot size
0.22 acres
Loading map…

Nearby schools

Within 10 miles. School directory data from the National Center for Education Statistics (NCES), accessed via the Urban Institute Education Data API. Local Score is calculated by INNOVATE Real Estate; where a state rating is shown, it comes from that state's own official school report card.

Elementary
ALTA VISTA ELEMENTARY SCHOOL
0.55 mi away · Grades -1-5
Nearest school -- attendance-zone data not available here
4.0
Local Score (student-teacher ratio only (preliminary -- will incorporate state test-score data once available)) -- not an official state rating
Enrollment
473
Student:teacher ratio
13.9:1
District
SARASOTA
Middle
BROOKSIDE MIDDLE SCHOOL
1.16 mi away · Grades 6-8
Nearest school -- attendance-zone data not available here
3.0
Local Score (student-teacher ratio only (preliminary -- will incorporate state test-score data once available)) -- not an official state rating
Enrollment
760
Student:teacher ratio
15.8:1
District
SARASOTA
High
SARASOTA HIGH SCHOOL
0.6 mi away · Grades 9-12
Nearest school -- attendance-zone data not available here
2.0
Local Score (student-teacher ratio only (preliminary -- will incorporate state test-score data once available)) -- not an official state rating
Enrollment
2,508
Student:teacher ratio
20.1:1
District
SARASOTA

Walkability

Blended score for SARASOTA's center, calculated by INNOVATE Real Estate from two sources: the EPA's National Walkability Index (street network, transit, land-use mix) and Google Places amenity data (what's actually reachable on foot from this point). 60% EPA National Walkability Index + 40% nearby-amenity density (Google Places).

70
Walkable
out of 100
EPA National Walkability Index
11.8 / 20 -- Above average walkable
Google Places amenity density
85 / 100
Restaurants & cafes20
Grocery stores1
Parks11
Schools19
Transit stops20
Pharmacies6

Market position

How this listing compares to current activity in SARASOTA, from live MLS data.

On the market 23 days -- 147 fewer days than SARASOTA's current average of 170 days.
For reference, the median list price across 4,646 active listings in SARASOTA right now is $359,450.

Mortgage calculator

Estimate only - actual rate and payment depend on your lender, credit, and loan program.

$
%
%
Adjust tax / insurance estimates
% / yr
$
/mo
Est. monthly payment
$9,478/mo
$309,800 down
$1,239,200 loan
Principal & interest$8,037
Property tax (est.)$1,291
Home insurance (est.)$150

Similar homes you might like

Data source: Listing information provided by Stellar MLS (mfrmls) via Trestle/CoreLogic. Last updated 13 days ago.

Information herein deemed reliable but not guaranteed; all measurements, school assignments, HOA fees, taxes, and feature lists are approximate and should be independently verified. Equal Housing Opportunity.