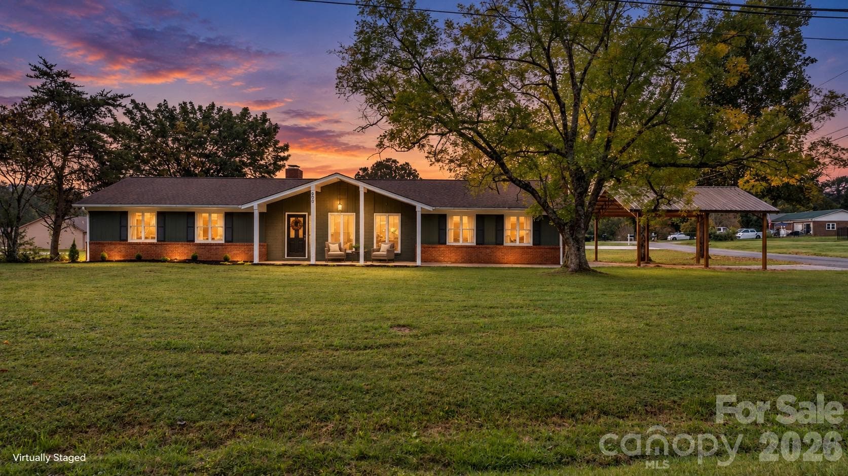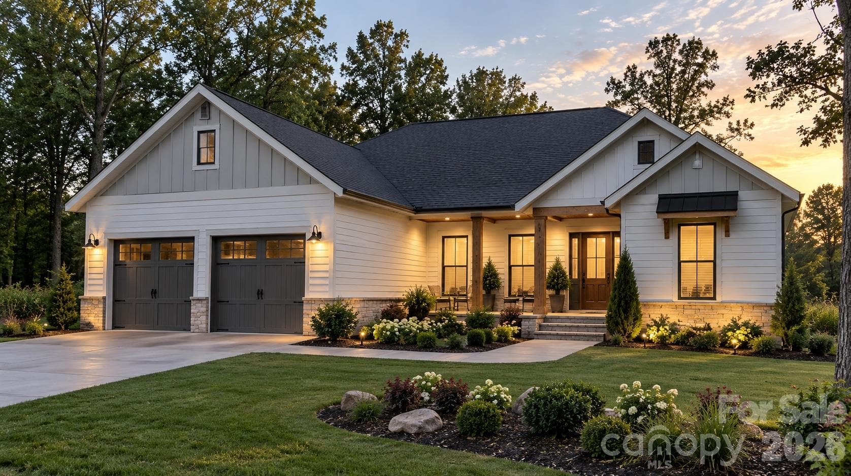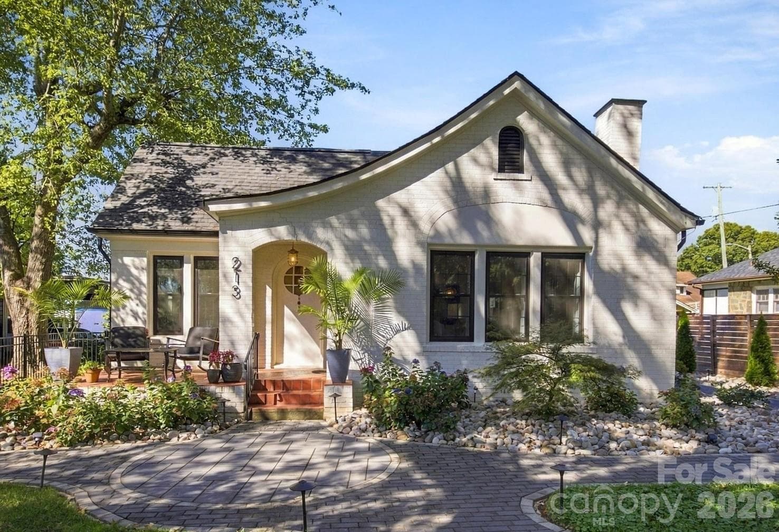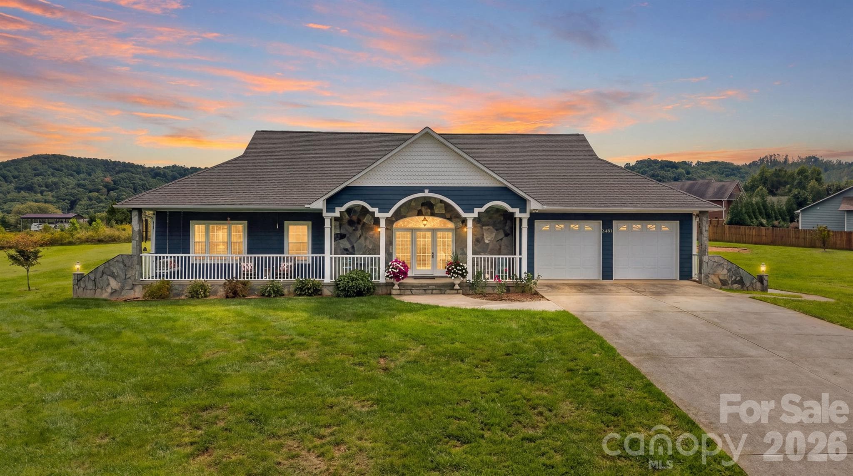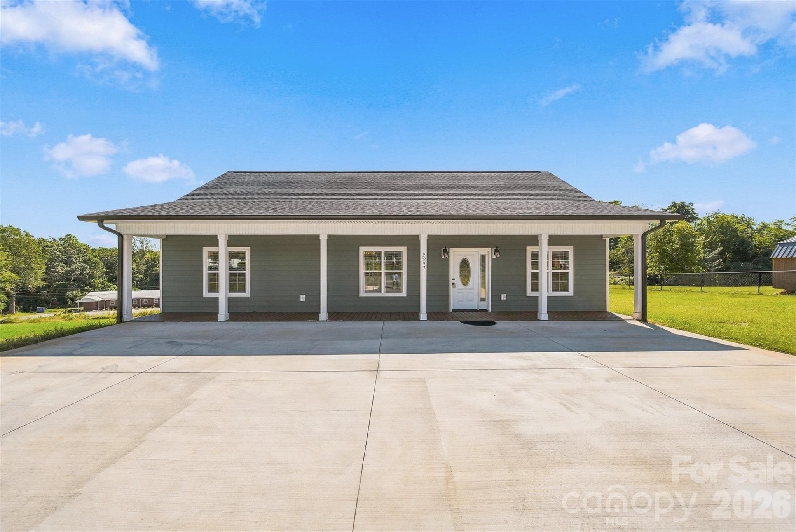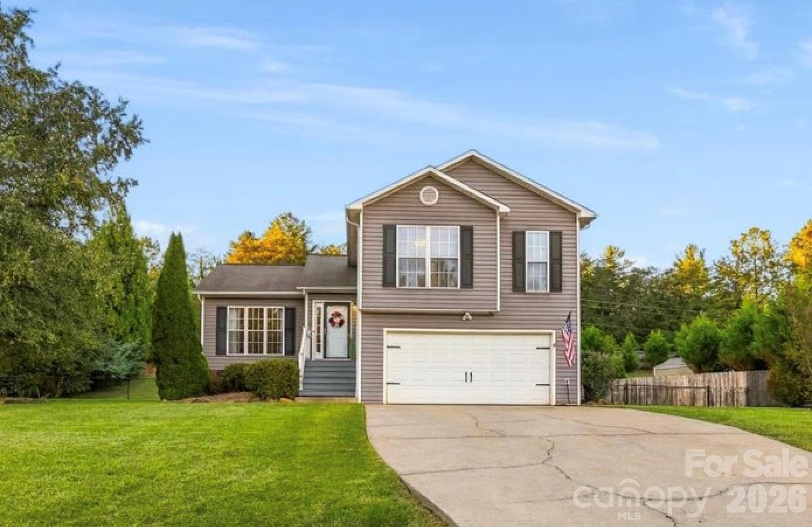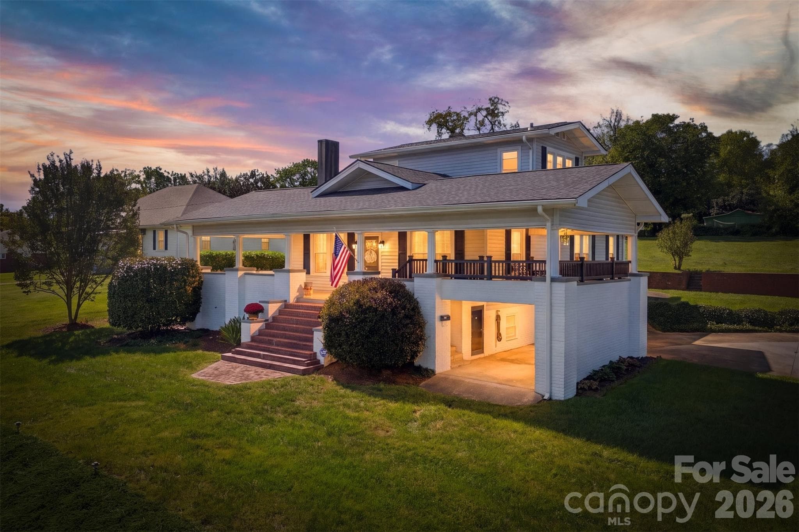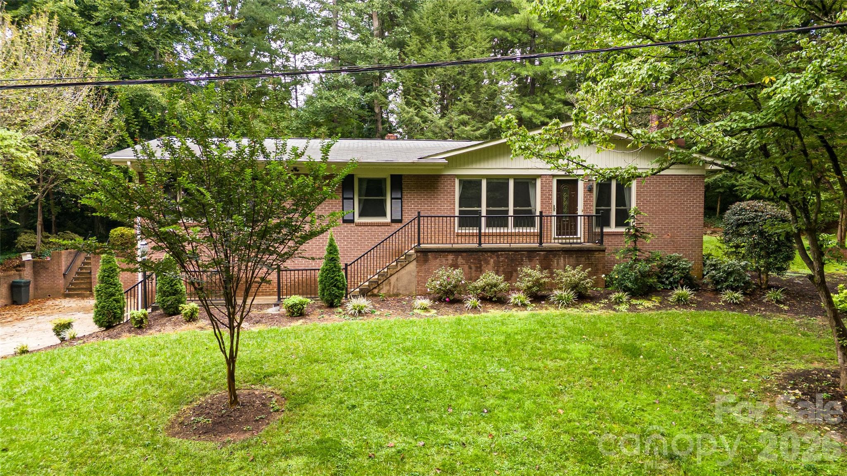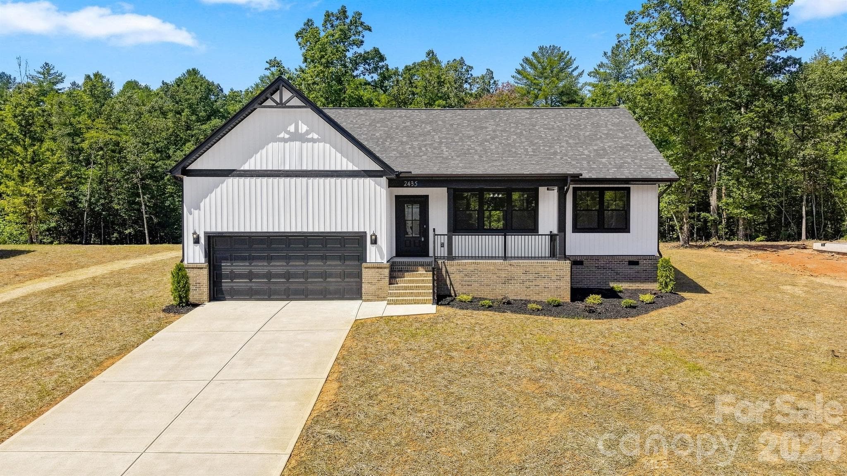
Single Family Residence at 2435 Kimberly Avenue, Morganton
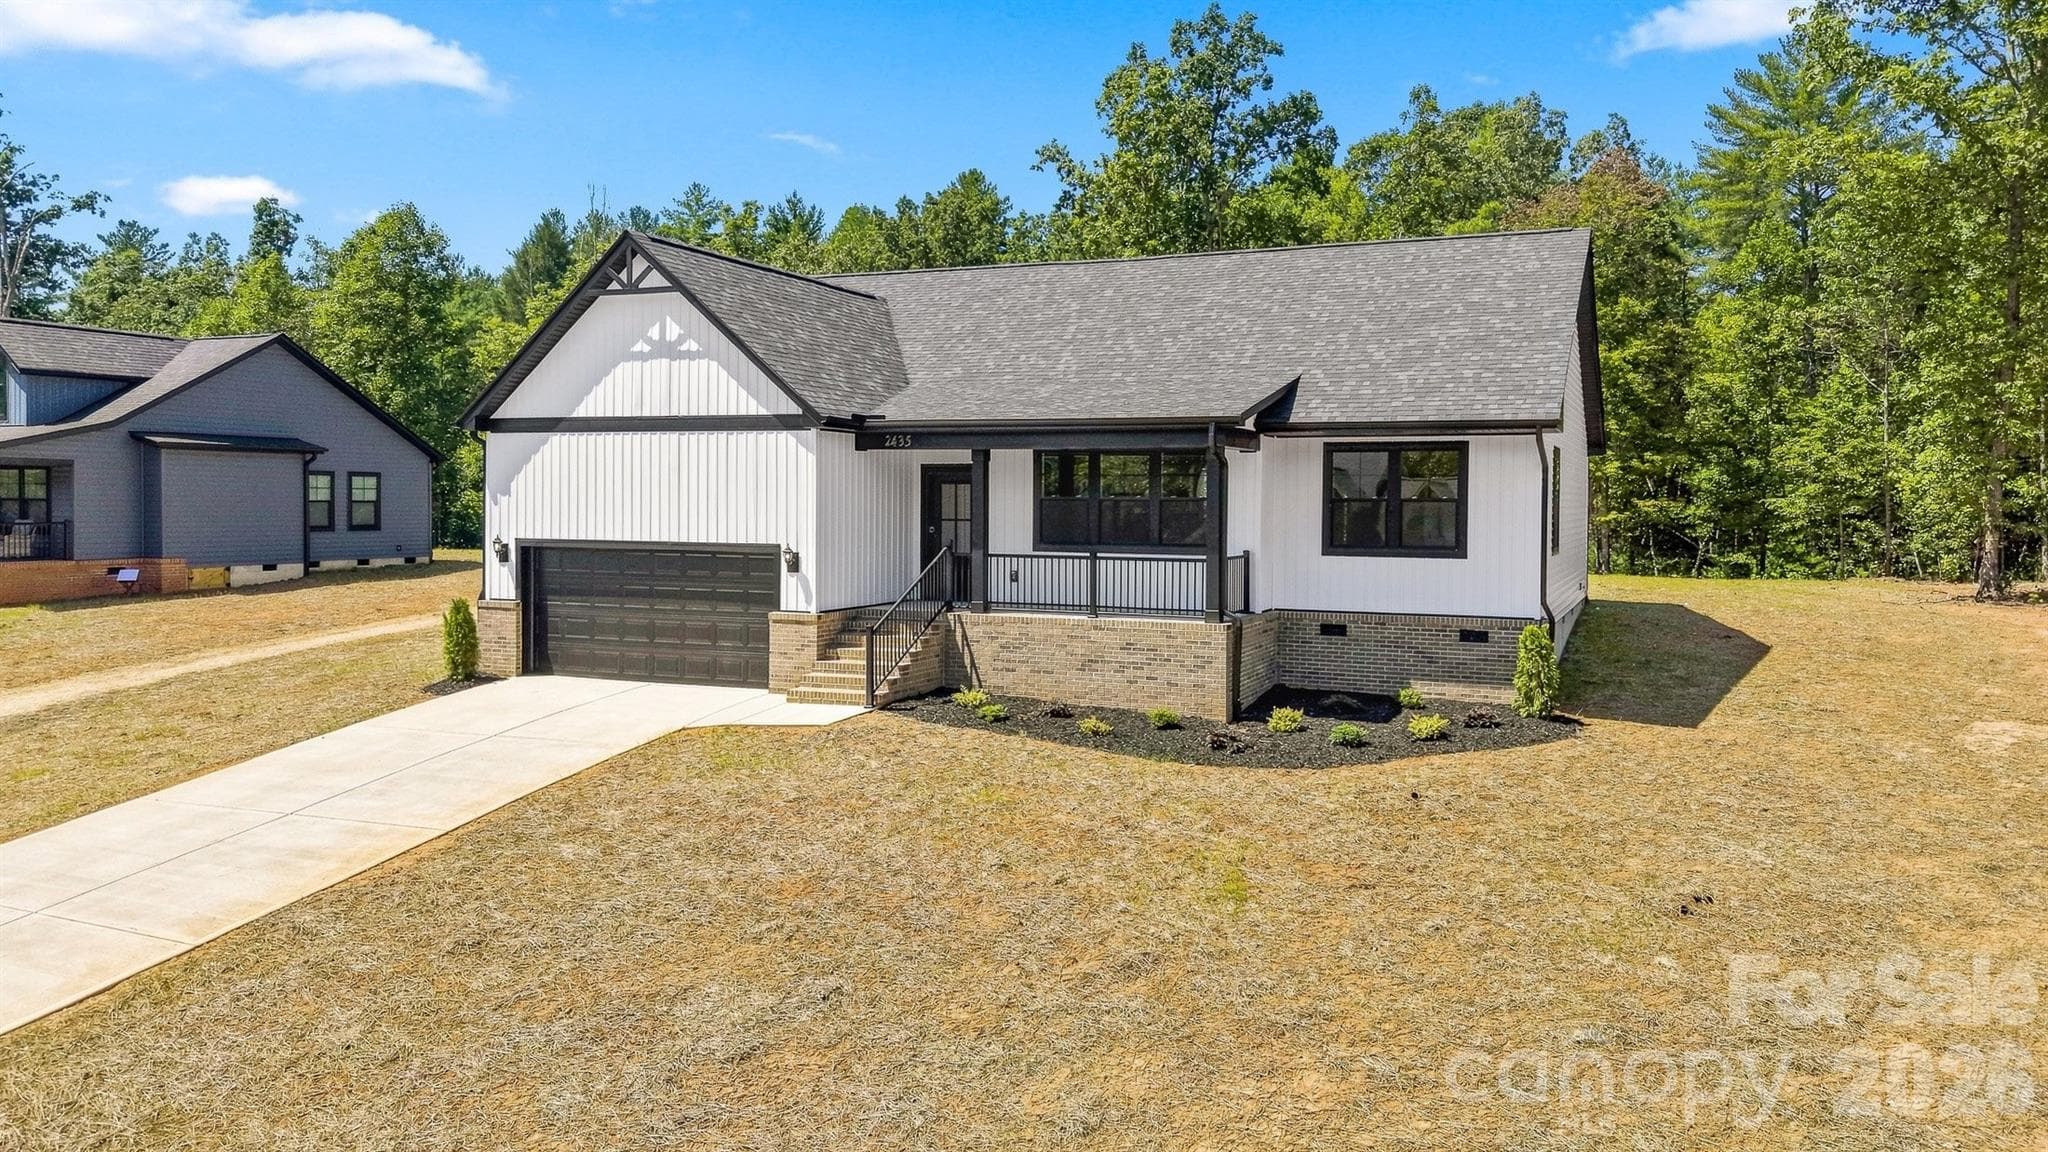
Single Family Residence at 2435 Kimberly Avenue, Morganton, photo 2 of 48
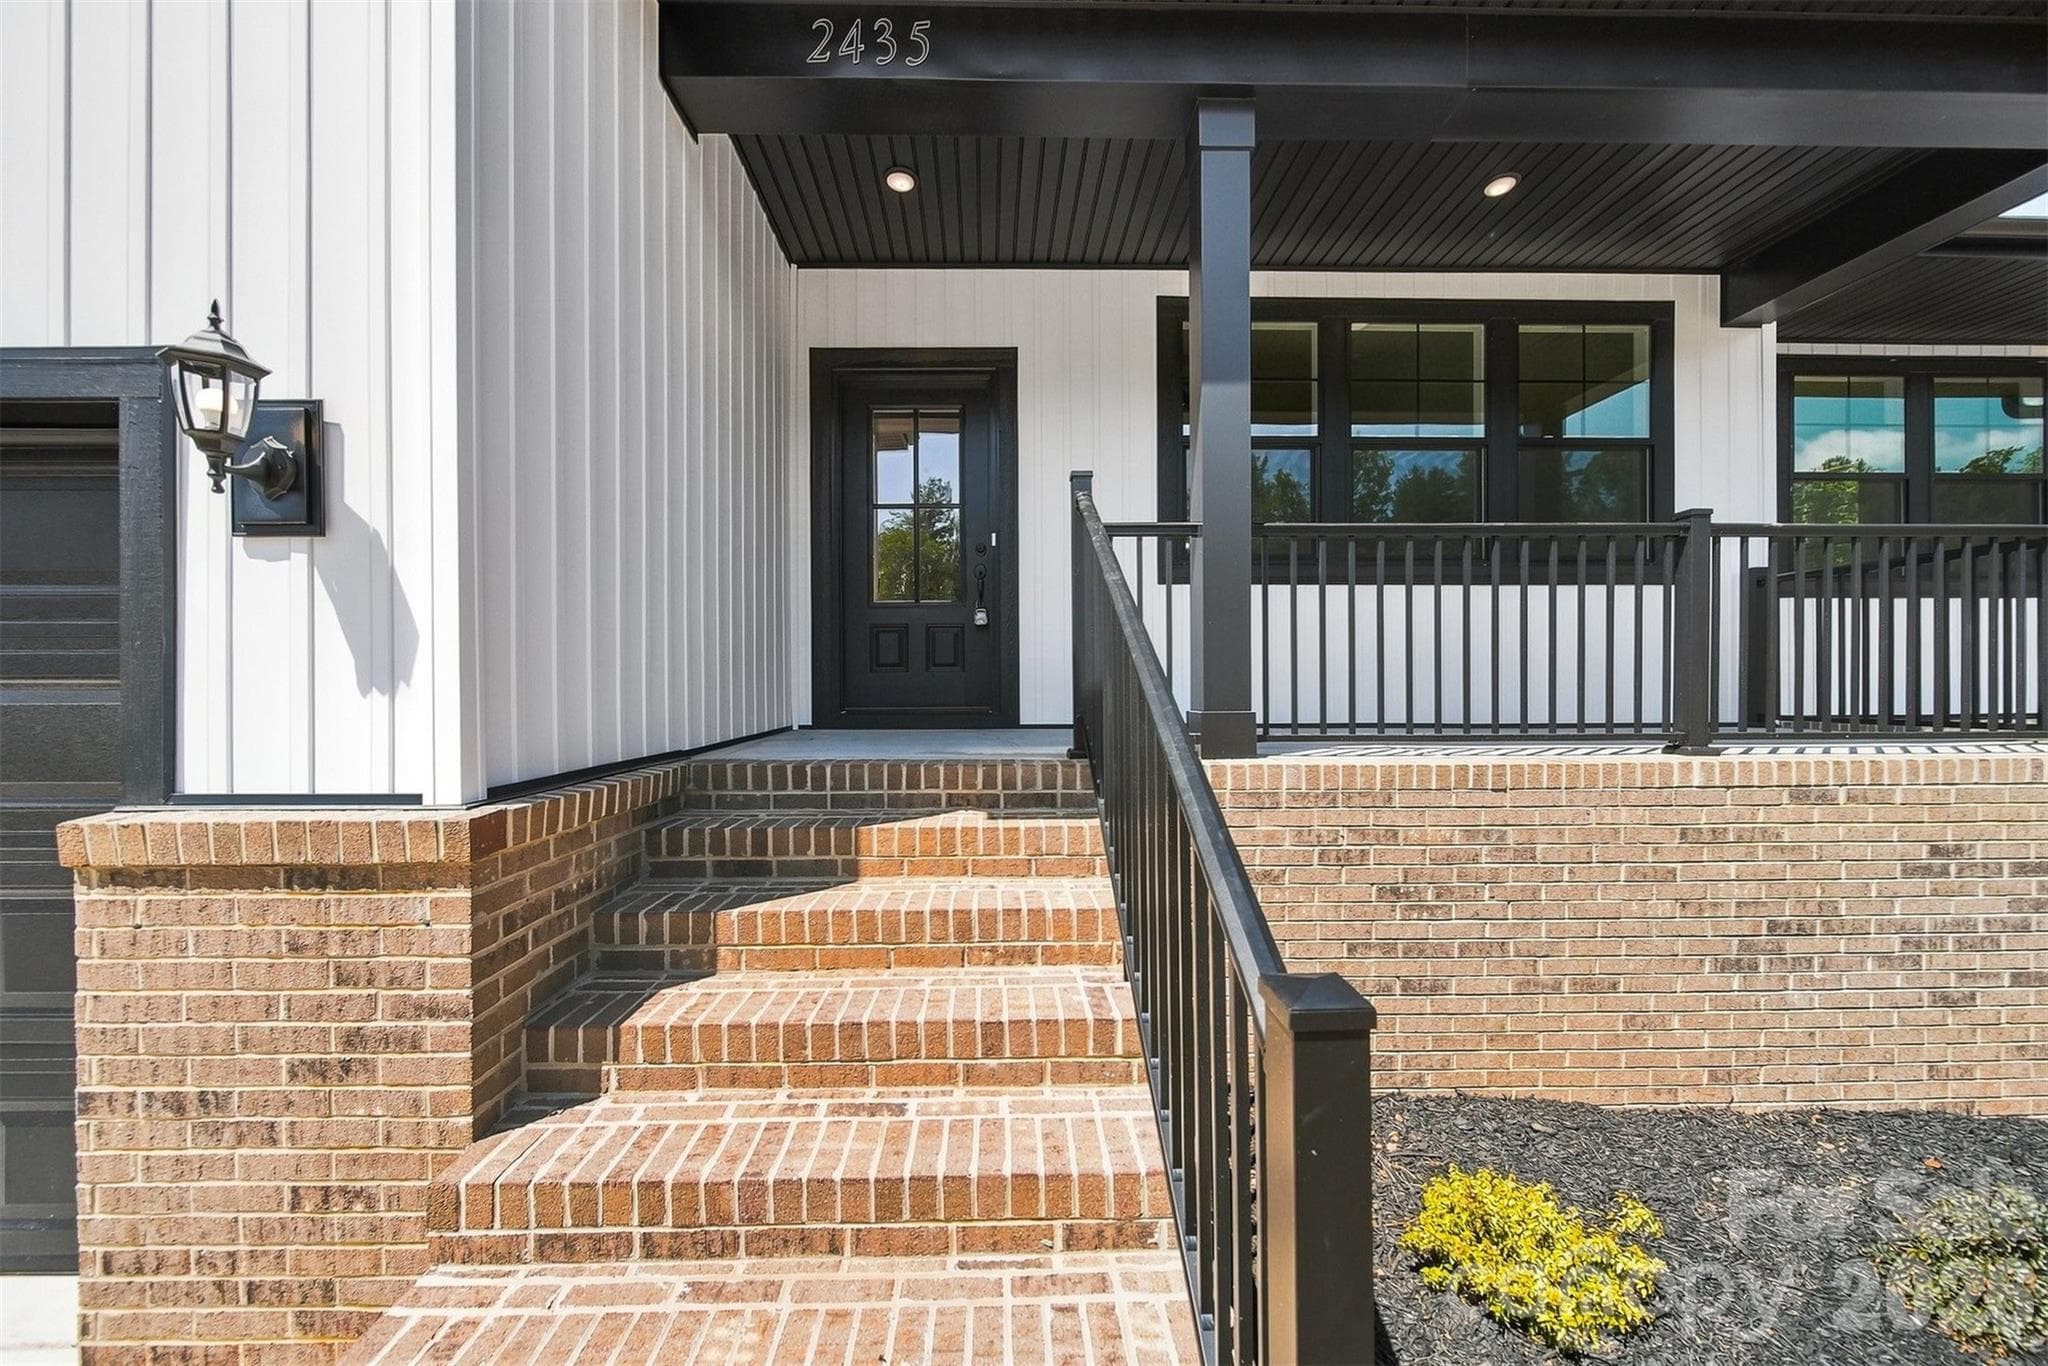
Single Family Residence at 2435 Kimberly Avenue, Morganton, photo 3 of 48
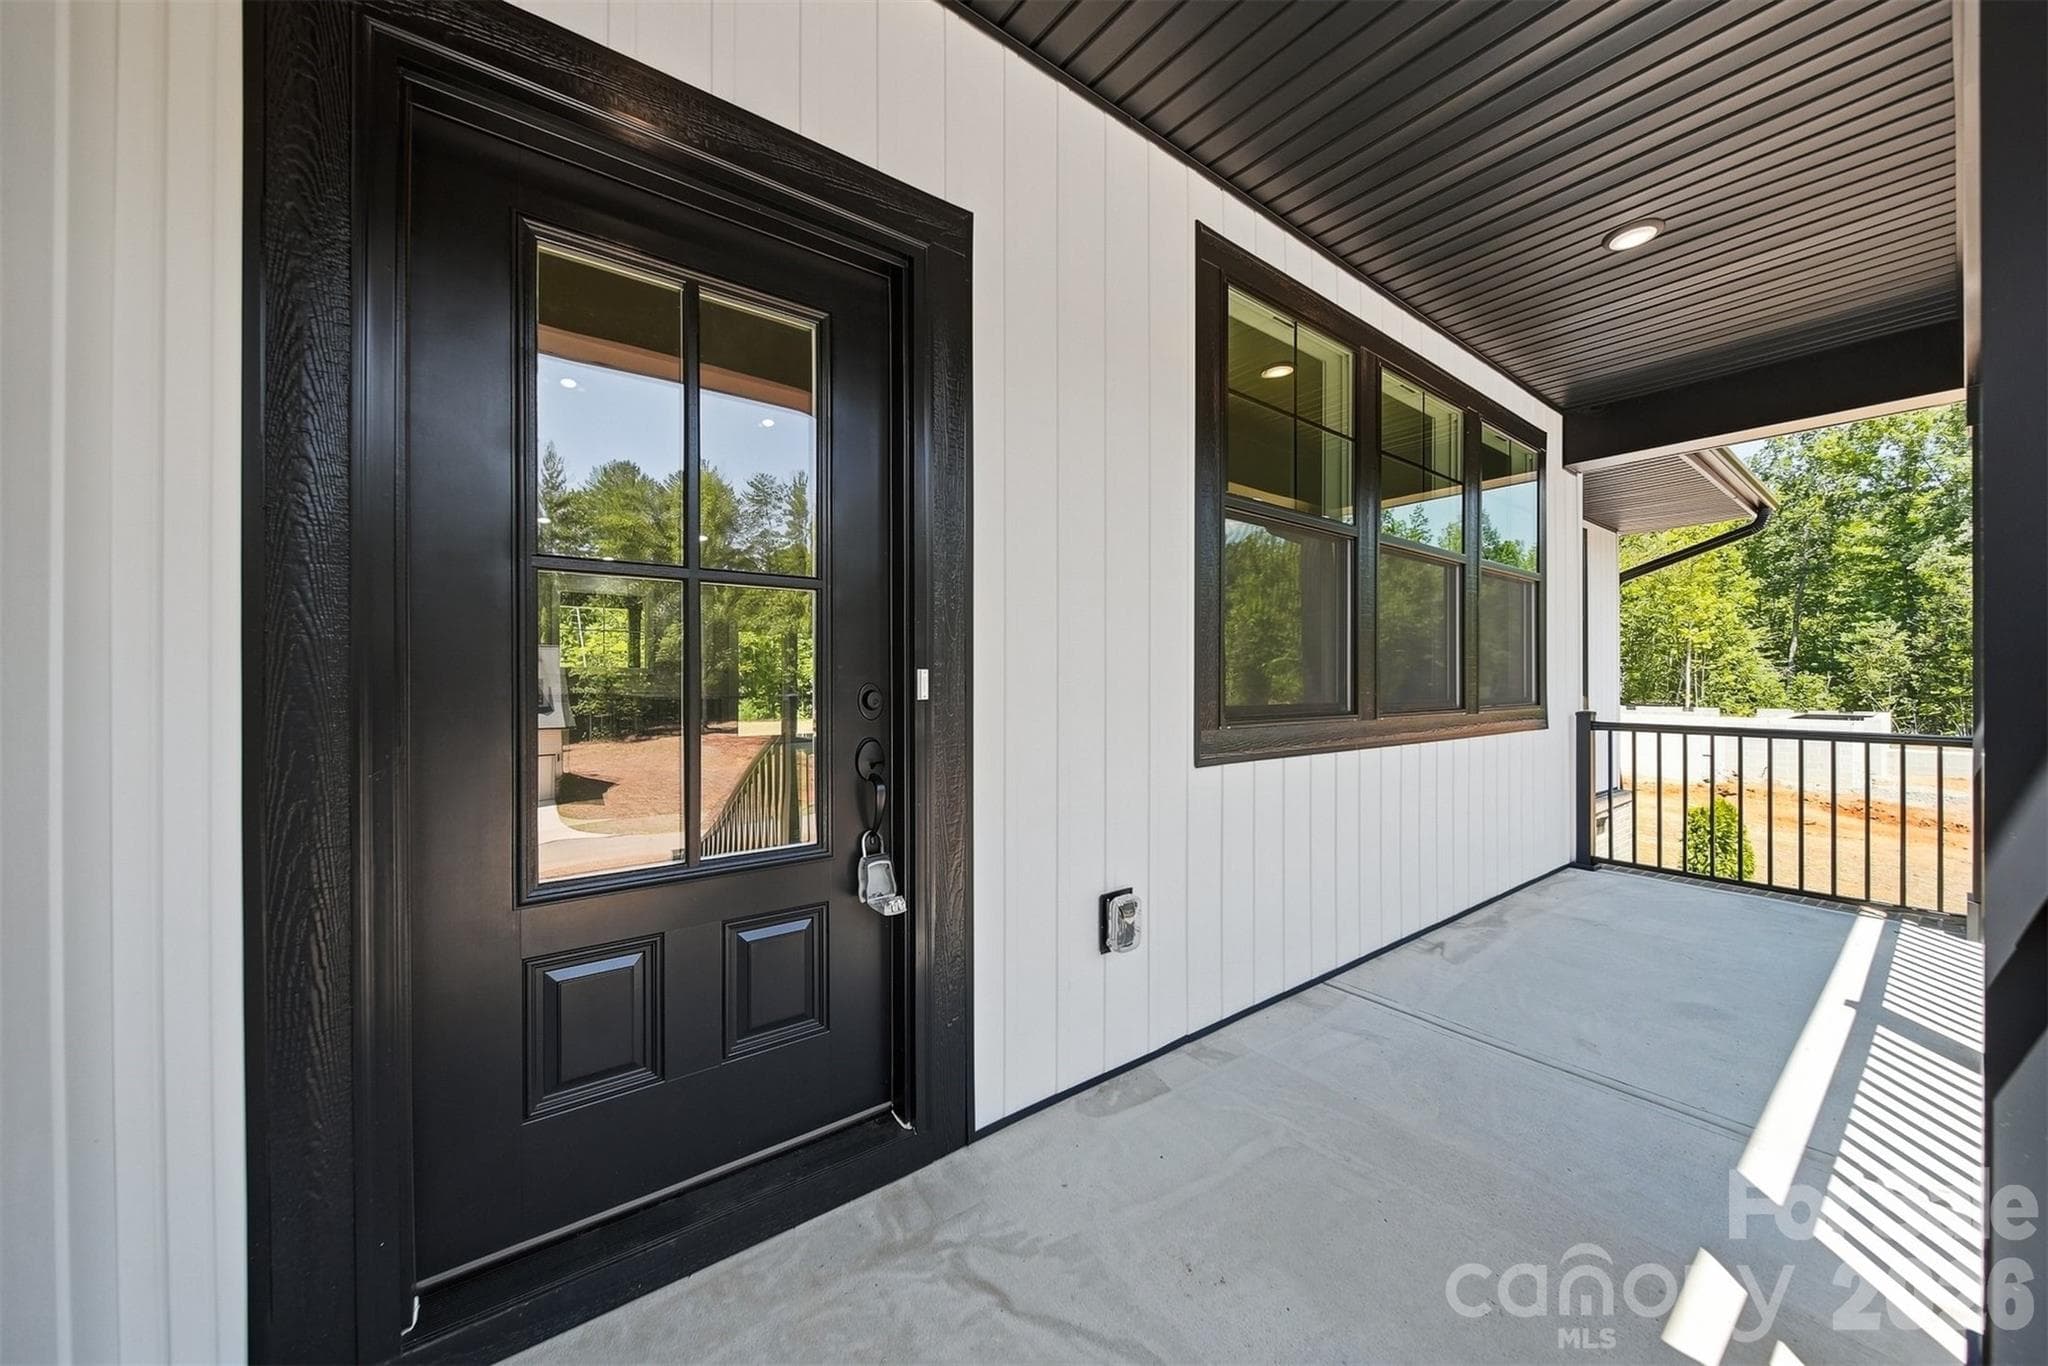
Single Family Residence at 2435 Kimberly Avenue, Morganton, photo 4 of 48
Single Family Residence at 2435 Kimberly Avenue, Morganton, photo 5 of 48
Single Family Residence at 2435 Kimberly Avenue, Morganton, photo 6 of 48
Single Family Residence at 2435 Kimberly Avenue, Morganton, photo 7 of 48
Single Family Residence at 2435 Kimberly Avenue, Morganton, photo 8 of 48
Single Family Residence at 2435 Kimberly Avenue, Morganton, photo 9 of 48
Single Family Residence at 2435 Kimberly Avenue, Morganton, photo 10 of 48
Single Family Residence at 2435 Kimberly Avenue, Morganton, photo 11 of 48
Single Family Residence at 2435 Kimberly Avenue, Morganton, photo 12 of 48
Single Family Residence at 2435 Kimberly Avenue, Morganton, photo 13 of 48
Single Family Residence at 2435 Kimberly Avenue, Morganton, photo 14 of 48
Single Family Residence at 2435 Kimberly Avenue, Morganton, photo 15 of 48
Single Family Residence at 2435 Kimberly Avenue, Morganton, photo 16 of 48
Single Family Residence at 2435 Kimberly Avenue, Morganton, photo 17 of 48
Single Family Residence at 2435 Kimberly Avenue, Morganton, photo 18 of 48
Single Family Residence at 2435 Kimberly Avenue, Morganton, photo 19 of 48
Single Family Residence at 2435 Kimberly Avenue, Morganton, photo 20 of 48
Single Family Residence at 2435 Kimberly Avenue, Morganton, photo 21 of 48
Single Family Residence at 2435 Kimberly Avenue, Morganton, photo 22 of 48
Single Family Residence at 2435 Kimberly Avenue, Morganton, photo 23 of 48
Single Family Residence at 2435 Kimberly Avenue, Morganton, photo 24 of 48
Single Family Residence at 2435 Kimberly Avenue, Morganton, photo 25 of 48
Single Family Residence at 2435 Kimberly Avenue, Morganton, photo 26 of 48
Single Family Residence at 2435 Kimberly Avenue, Morganton, photo 27 of 48
Single Family Residence at 2435 Kimberly Avenue, Morganton, photo 28 of 48
Single Family Residence at 2435 Kimberly Avenue, Morganton, photo 29 of 48
Single Family Residence at 2435 Kimberly Avenue, Morganton, photo 30 of 48
Single Family Residence at 2435 Kimberly Avenue, Morganton, photo 31 of 48
Single Family Residence at 2435 Kimberly Avenue, Morganton, photo 32 of 48
Single Family Residence at 2435 Kimberly Avenue, Morganton, photo 33 of 48
Single Family Residence at 2435 Kimberly Avenue, Morganton, photo 34 of 48
Single Family Residence at 2435 Kimberly Avenue, Morganton, photo 35 of 48
Single Family Residence at 2435 Kimberly Avenue, Morganton, photo 36 of 48
Single Family Residence at 2435 Kimberly Avenue, Morganton, photo 37 of 48
Single Family Residence at 2435 Kimberly Avenue, Morganton, photo 38 of 48
Single Family Residence at 2435 Kimberly Avenue, Morganton, photo 39 of 48
Single Family Residence at 2435 Kimberly Avenue, Morganton, photo 40 of 48
Single Family Residence at 2435 Kimberly Avenue, Morganton, photo 41 of 48
Single Family Residence at 2435 Kimberly Avenue, Morganton, photo 42 of 48
Single Family Residence at 2435 Kimberly Avenue, Morganton, photo 43 of 48
Single Family Residence at 2435 Kimberly Avenue, Morganton, photo 44 of 48
Single Family Residence at 2435 Kimberly Avenue, Morganton, photo 45 of 48
Single Family Residence at 2435 Kimberly Avenue, Morganton, photo 46 of 48
Single Family Residence at 2435 Kimberly Avenue, Morganton, photo 47 of 48
Single Family Residence at 2435 Kimberly Avenue, Morganton, photo 48 of 48
48 photos

$454,900

2435 Kimberly Avenue
Morganton, NC 28655
Listed by Kevin Castro · RE/MAX Prestige Legacy
Bedrooms
3
Bathrooms
2
Living area
1,827 sqft
Year built
2026

About this home

Welcome to a custom built home that delivers the kind of quality, layout, and finish level buyers immediately notice the moment they walk through the door. Offering 3 bedrooms, 2 bathrooms, and 1,827 heated square feet, this home sits on a spacious .57 acre lot that provides the breathing room and privacy today’s buyers are looking for. Built with a cohesive vision and attention to detail throughout, this is not your typical cookie cutter construction. Every home in the community is thoughtfully designed to create a clean, elevated streetscape with consistency in quality and appearance from beginning to end. The exterior makes a strong first impression with a beautiful brick veneer front elevation, modern lines, black windows, and a bold, upscale presence. Inside, you will find 12mm luxury vinyl plank flooring throughout, installed over an Advantech quiet subfloor system that creates a noticeably solid and durable feel underfoot. The kitchen was designed to be both functional and visually striking, featuring quartz countertops, soft close cabinetry, and black accent finishes that tie seamlessly into the lighting and fixtures carried throughout the home. The open concept layout creates effortless flow between the kitchen, dining, and living spaces, making the home ideal for everyday living and entertaining alike. The primary suite offers a spacious bedroom layout along with a large walk in closet that provides ample storage and functionality without sacrificing comfort. Energy efficient Jeld Wen windows and sliding doors allow natural light to pour into the home while maintaining comfort and efficiency year round. Step outside to a covered concrete patio overlooking the backyard, creating the perfect space to relax, entertain, or simply enjoy the added privacy your lot provides. A full 2 car garage completes the home with the functionality and storage space every homeowner needs. ***Property Completed on 08/20/2026, 110 CDOM are from Under Construction Status*** This home represents the next step in something bigger. It is one of the early releases in the Rodger’s Estates Subdivision, a 44 home community where every home is custom built with a unified design standard and attention to detail throughout. This is home number 6 of 44, and the momentum is just getting started.

Highlights

New construction

Property details

MLS
Canopy MLS
MLS #
CAR4378772
Property type
Single Family Residence
Subdivision
Rodgers Estates
Status
Active
Days on market
137
On market date
May 6, 2026
Stories
N/A
Total bathrooms
2
Garage spaces
2
Parking spaces
N/A
Lot size
N/A
Loading map…

Nearby schools

Within 10 miles. School directory data from the National Center for Education Statistics (NCES), accessed via the Urban Institute Education Data API. Local Score is calculated by INNOVATE Real Estate; where a state rating is shown, it comes from that state's own official school report card.

Elementary
Gamewell Elementary
3.59 mi away · Grades -1-5
Nearest school -- attendance-zone data not available here
2.6
Local Score (state rating (2025) blended 70/30 with student-teacher ratio) -- not an official state rating
State rating: D (2025)
Enrollment
492
Student:teacher ratio
14.1:1
District
Caldwell County Schools
Middle
Walter R Johnson Middle
5.04 mi away · Grades 6-8
Zoned school (attendance boundary, 2015-16 data)
2.3
Local Score (state rating (2025) blended 70/30 with student-teacher ratio) -- not an official state rating
State rating: D (2025)
Enrollment
489
Student:teacher ratio
15.3:1
District
Burke County Schools
High
Burke Middle College
8.74 mi away · Grades 11-12
Zoned school (attendance boundary, 2015-16 data)
3.8
Local Score (state rating (2025) blended 70/30 with student-teacher ratio) -- not an official state rating
State rating: A (2025)
Enrollment
128
Student:teacher ratio
42.7:1
District
Burke County Schools

Walkability

Blended score for Morganton's center, calculated by INNOVATE Real Estate from two sources: the EPA's National Walkability Index (street network, transit, land-use mix) and Google Places amenity data (what's actually reachable on foot from this point). 60% EPA National Walkability Index + 40% nearby-amenity density (Google Places).

14
Very car-dependent
out of 100
EPA National Walkability Index
4.5 / 20 -- Least walkable
Google Places amenity density
0 / 100
Restaurants & cafes0
Grocery stores0
Parks0
Schools0
Transit stops0
Pharmacies0

Market position

How this listing compares to current activity in Morganton, from live MLS data.

On the market 137 days -- 96 fewer days than Morganton's current average of 233 days.
For reference, the median list price across 503 active listings in Morganton right now is $227,500.

Mortgage calculator

Estimate only - actual rate and payment depend on your lender, credit, and loan program.

$
%
%
Adjust tax / insurance estimates
% / yr
$
/mo
Est. monthly payment
$2,889/mo
$90,980 down
$363,920 loan
Principal & interest$2,360
Property tax (est.)$379
Home insurance (est.)$150

Similar homes you might like

Data source: Listing information provided by Canopy MLS (carolina) via Trestle/CoreLogic. Last updated September 20, 2026.

Information herein deemed reliable but not guaranteed; all measurements, school assignments, HOA fees, taxes, and feature lists are approximate and should be independently verified. Equal Housing Opportunity.