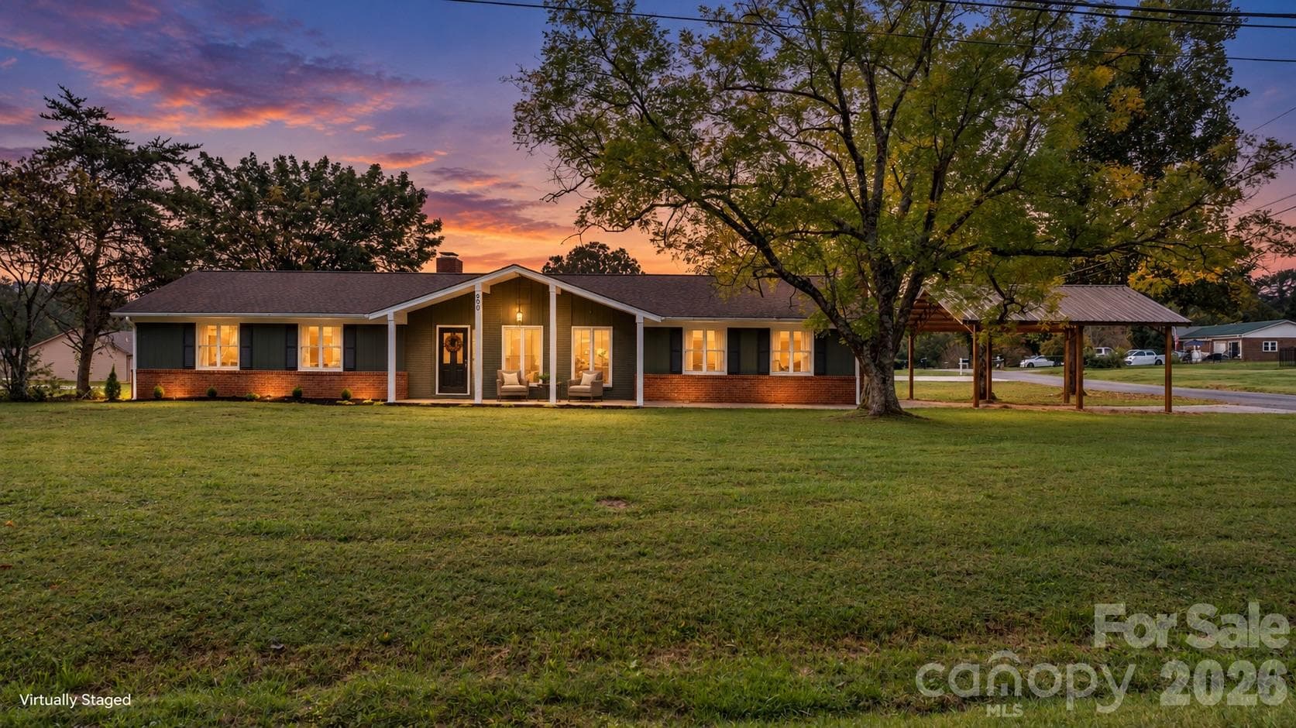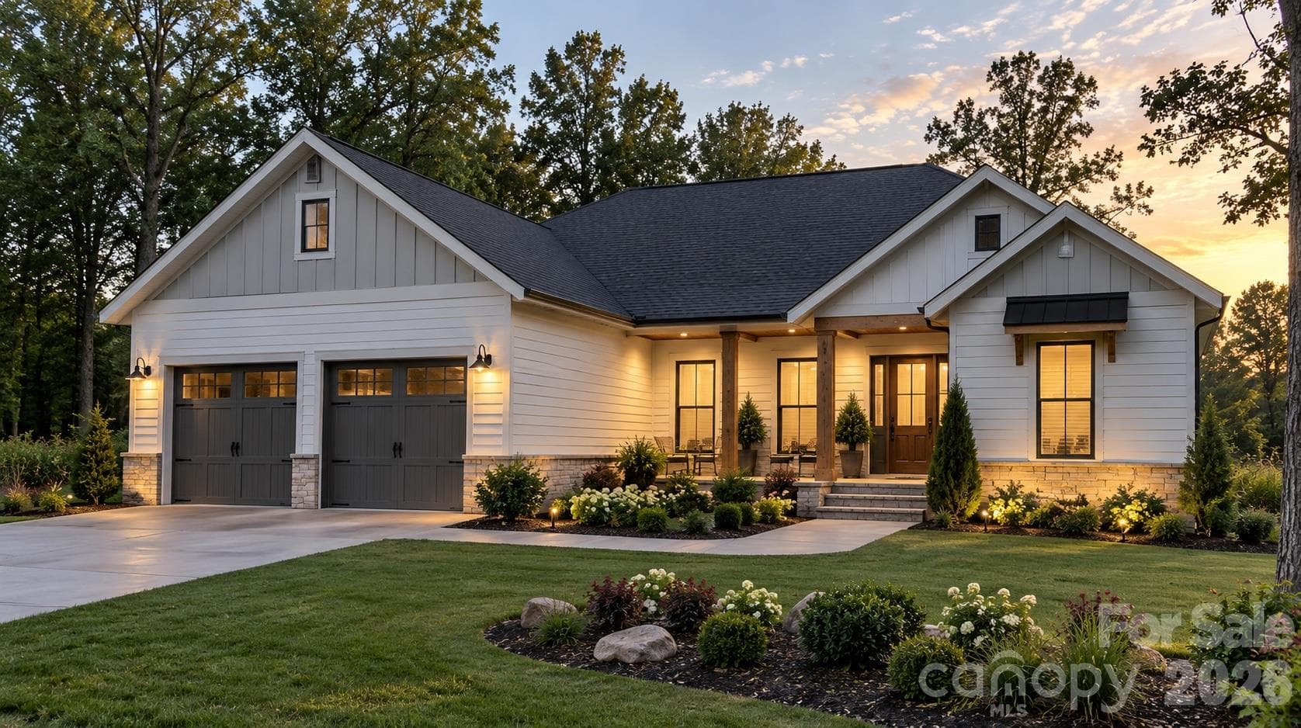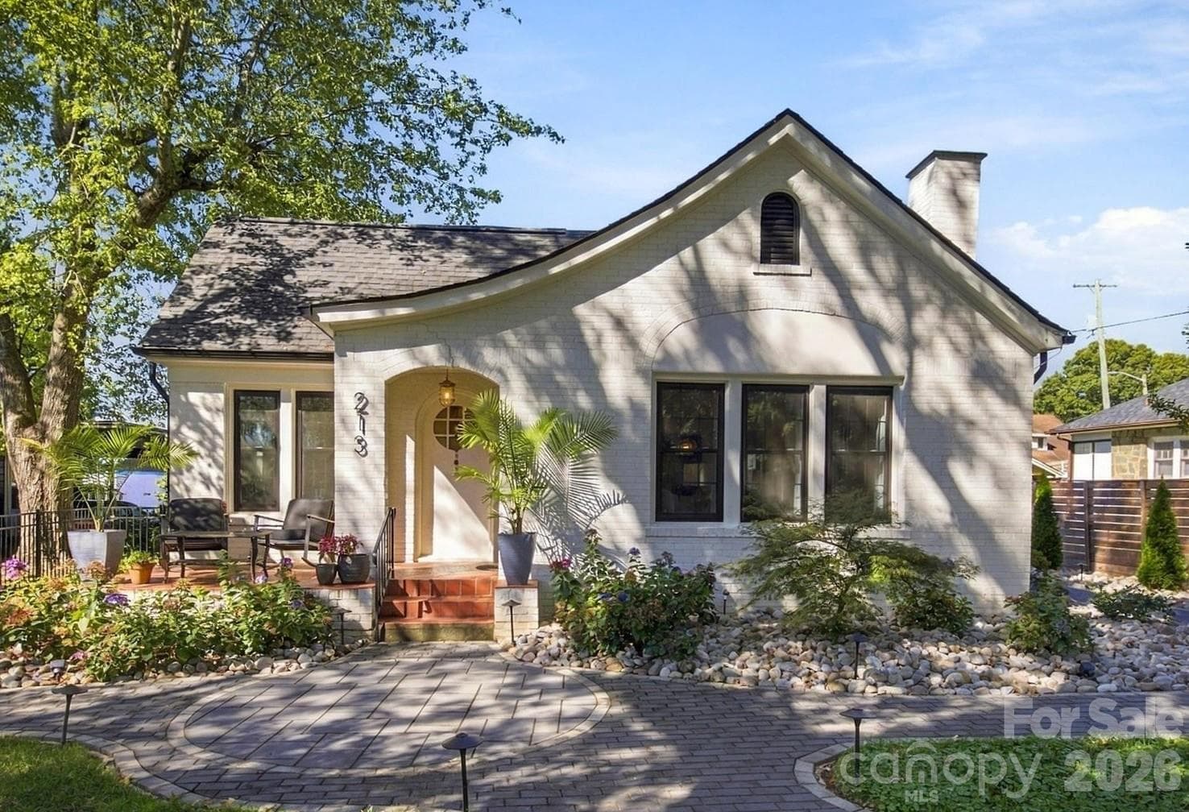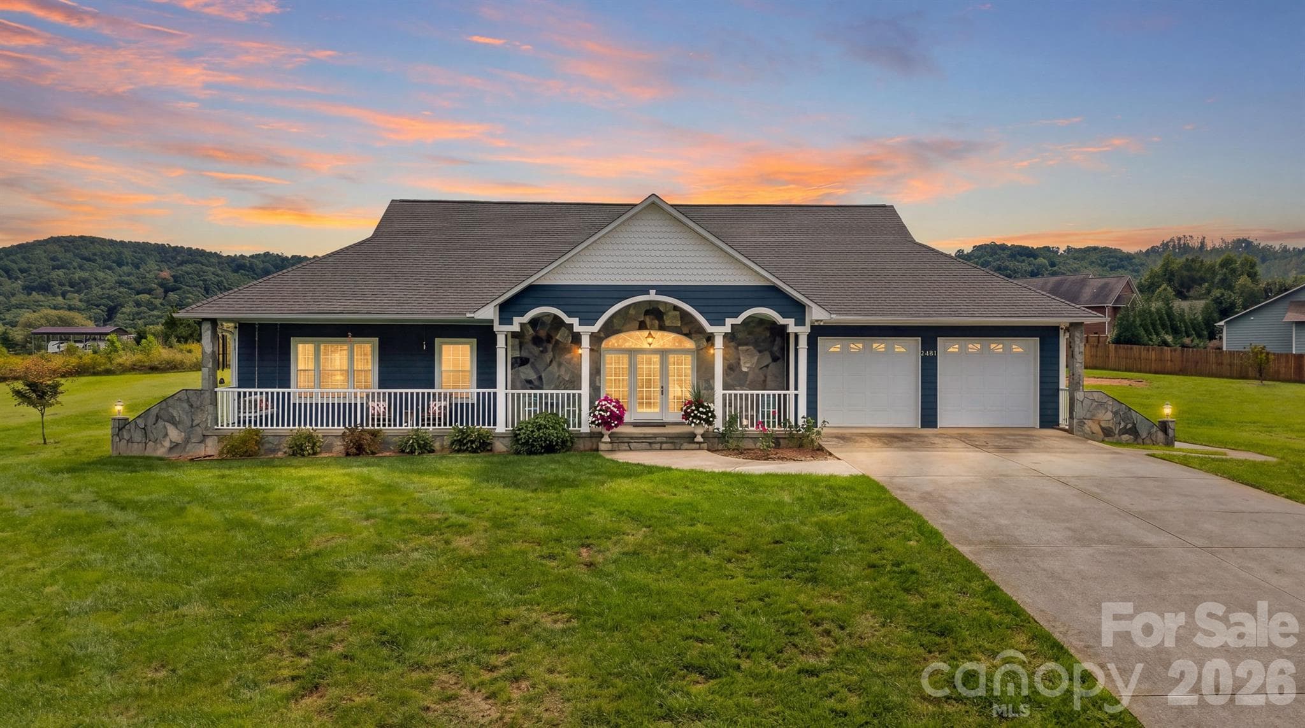
Single Family Residence at 2434 Kimberly Avenue, Morganton
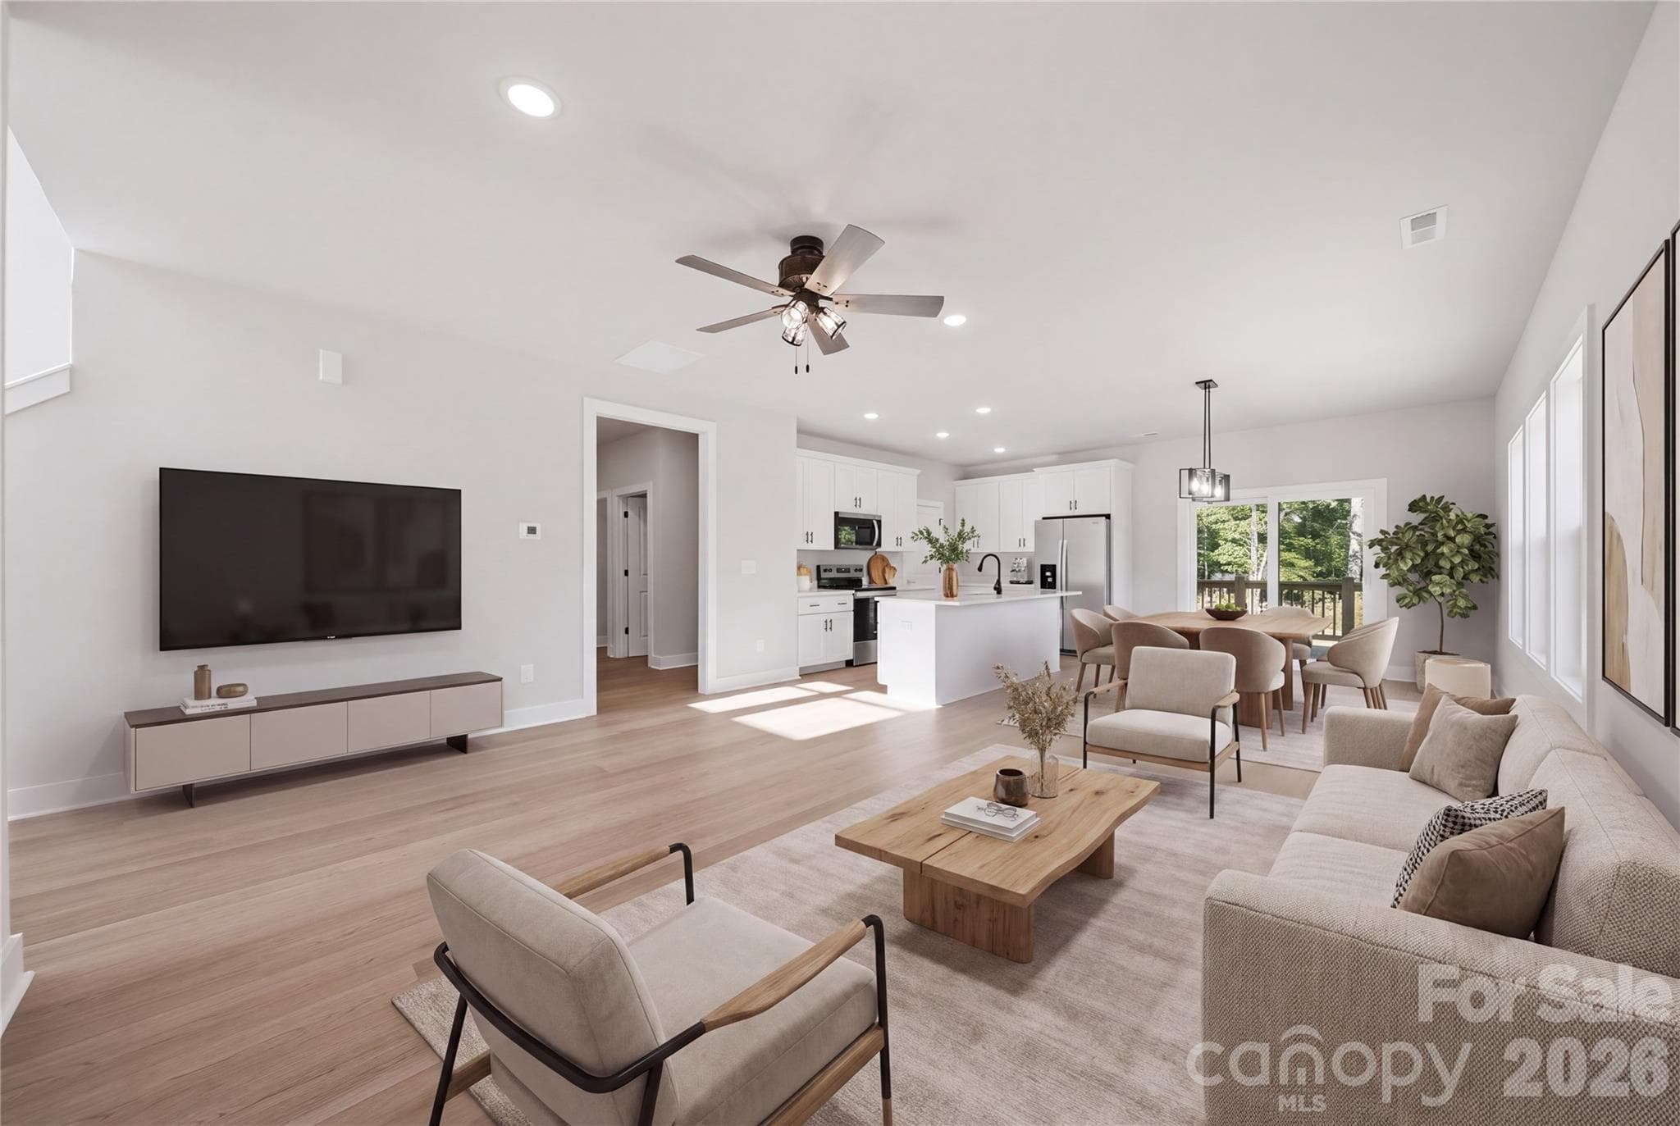
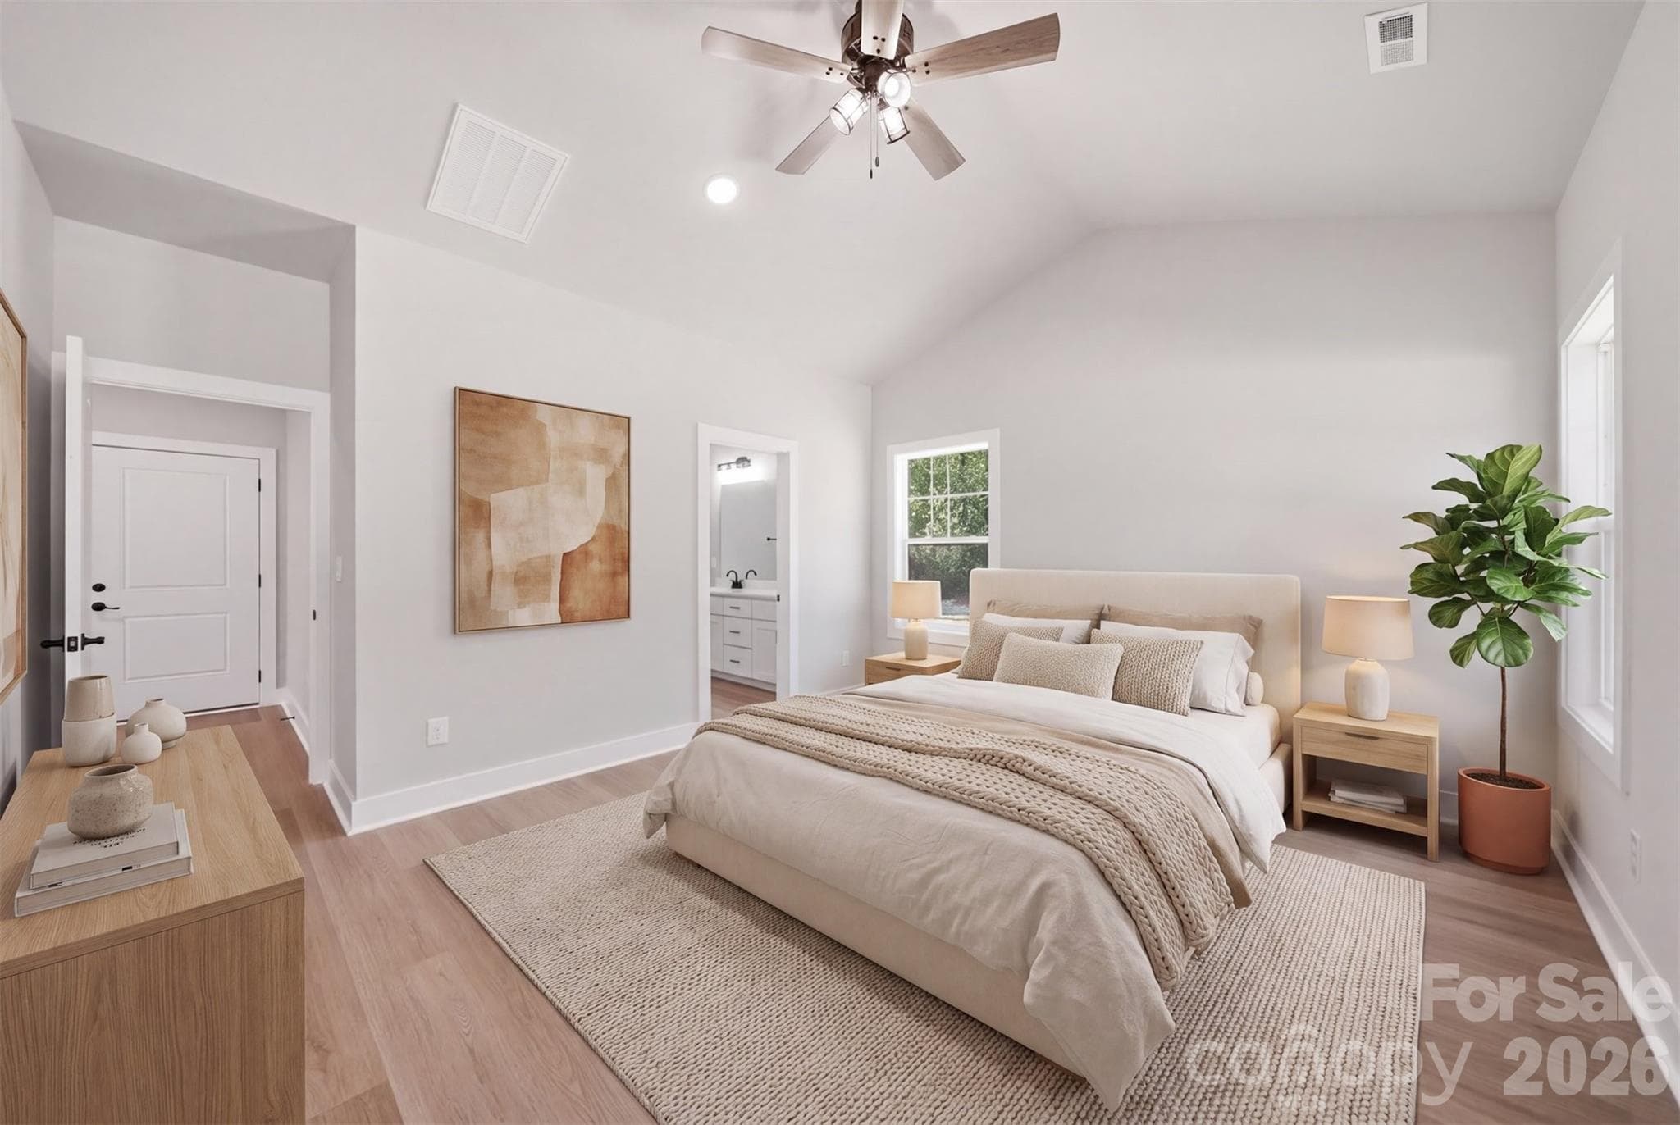
Virtually Staged - 2434 Kimberly Avenue, Morganton
Single Family Residence at 2434 Kimberly Avenue, Morganton, photo 4 of 37
Single Family Residence at 2434 Kimberly Avenue, Morganton, photo 5 of 37
Single Family Residence at 2434 Kimberly Avenue, Morganton, photo 6 of 37
Single Family Residence at 2434 Kimberly Avenue, Morganton, photo 7 of 37
Single Family Residence at 2434 Kimberly Avenue, Morganton, photo 8 of 37
Single Family Residence at 2434 Kimberly Avenue, Morganton, photo 9 of 37
Single Family Residence at 2434 Kimberly Avenue, Morganton, photo 10 of 37
Single Family Residence at 2434 Kimberly Avenue, Morganton, photo 11 of 37
Single Family Residence at 2434 Kimberly Avenue, Morganton, photo 12 of 37
Single Family Residence at 2434 Kimberly Avenue, Morganton, photo 13 of 37
Single Family Residence at 2434 Kimberly Avenue, Morganton, photo 14 of 37
Single Family Residence at 2434 Kimberly Avenue, Morganton, photo 15 of 37
Single Family Residence at 2434 Kimberly Avenue, Morganton, photo 16 of 37
Single Family Residence at 2434 Kimberly Avenue, Morganton, photo 17 of 37
Single Family Residence at 2434 Kimberly Avenue, Morganton, photo 18 of 37
Single Family Residence at 2434 Kimberly Avenue, Morganton, photo 19 of 37
Single Family Residence at 2434 Kimberly Avenue, Morganton, photo 20 of 37
Single Family Residence at 2434 Kimberly Avenue, Morganton, photo 21 of 37
Single Family Residence at 2434 Kimberly Avenue, Morganton, photo 22 of 37
Single Family Residence at 2434 Kimberly Avenue, Morganton, photo 23 of 37
Single Family Residence at 2434 Kimberly Avenue, Morganton, photo 24 of 37
Single Family Residence at 2434 Kimberly Avenue, Morganton, photo 25 of 37
Single Family Residence at 2434 Kimberly Avenue, Morganton, photo 26 of 37
Single Family Residence at 2434 Kimberly Avenue, Morganton, photo 27 of 37
Single Family Residence at 2434 Kimberly Avenue, Morganton, photo 28 of 37
Single Family Residence at 2434 Kimberly Avenue, Morganton, photo 29 of 37
Single Family Residence at 2434 Kimberly Avenue, Morganton, photo 30 of 37
Single Family Residence at 2434 Kimberly Avenue, Morganton, photo 31 of 37
Single Family Residence at 2434 Kimberly Avenue, Morganton, photo 32 of 37
Single Family Residence at 2434 Kimberly Avenue, Morganton, photo 33 of 37
Single Family Residence at 2434 Kimberly Avenue, Morganton, photo 34 of 37
Single Family Residence at 2434 Kimberly Avenue, Morganton, photo 35 of 37
Single Family Residence at 2434 Kimberly Avenue, Morganton, photo 36 of 37
Single Family Residence at 2434 Kimberly Avenue, Morganton, photo 37 of 37
37 photos

$459,000

2434 Kimberly Avenue
Morganton, NC 28655
Listed by Angie Cannon · Cannon & Cannon Properties,LLC
Bedrooms
3
Bathrooms
2.5
Living area
2,013 sqft
Year built
2026

About this home

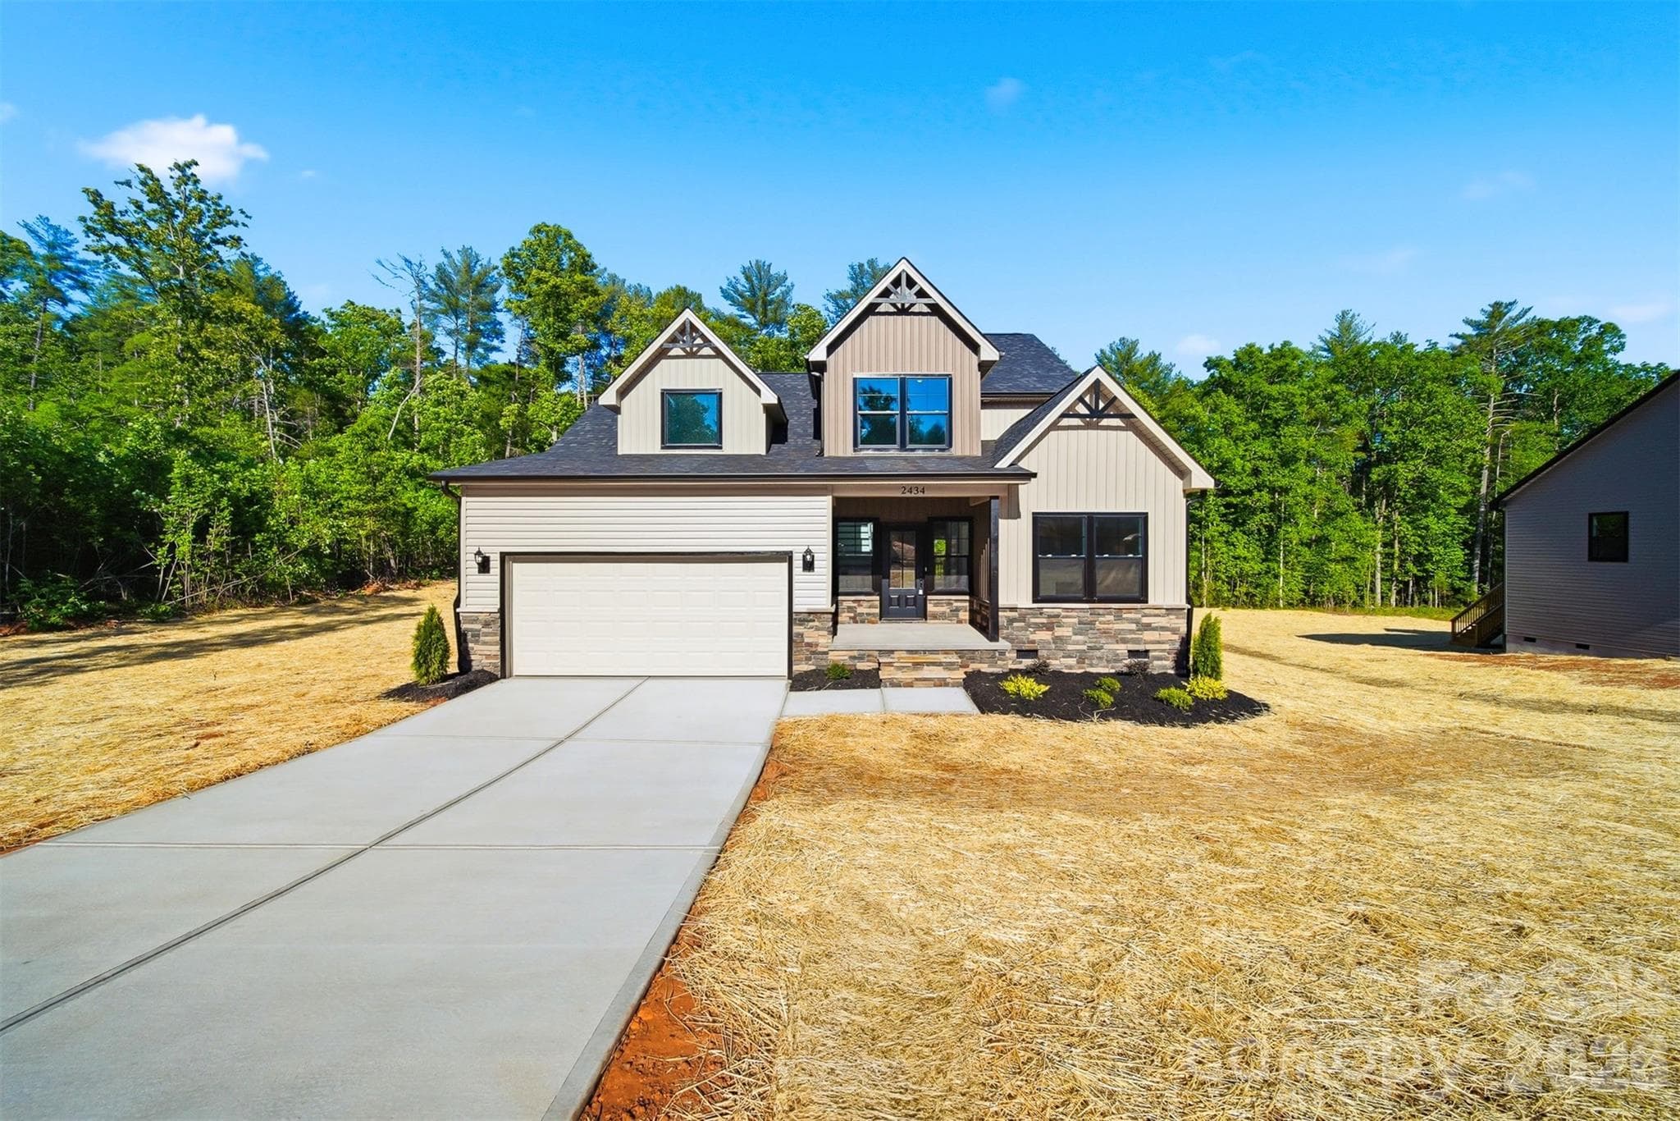
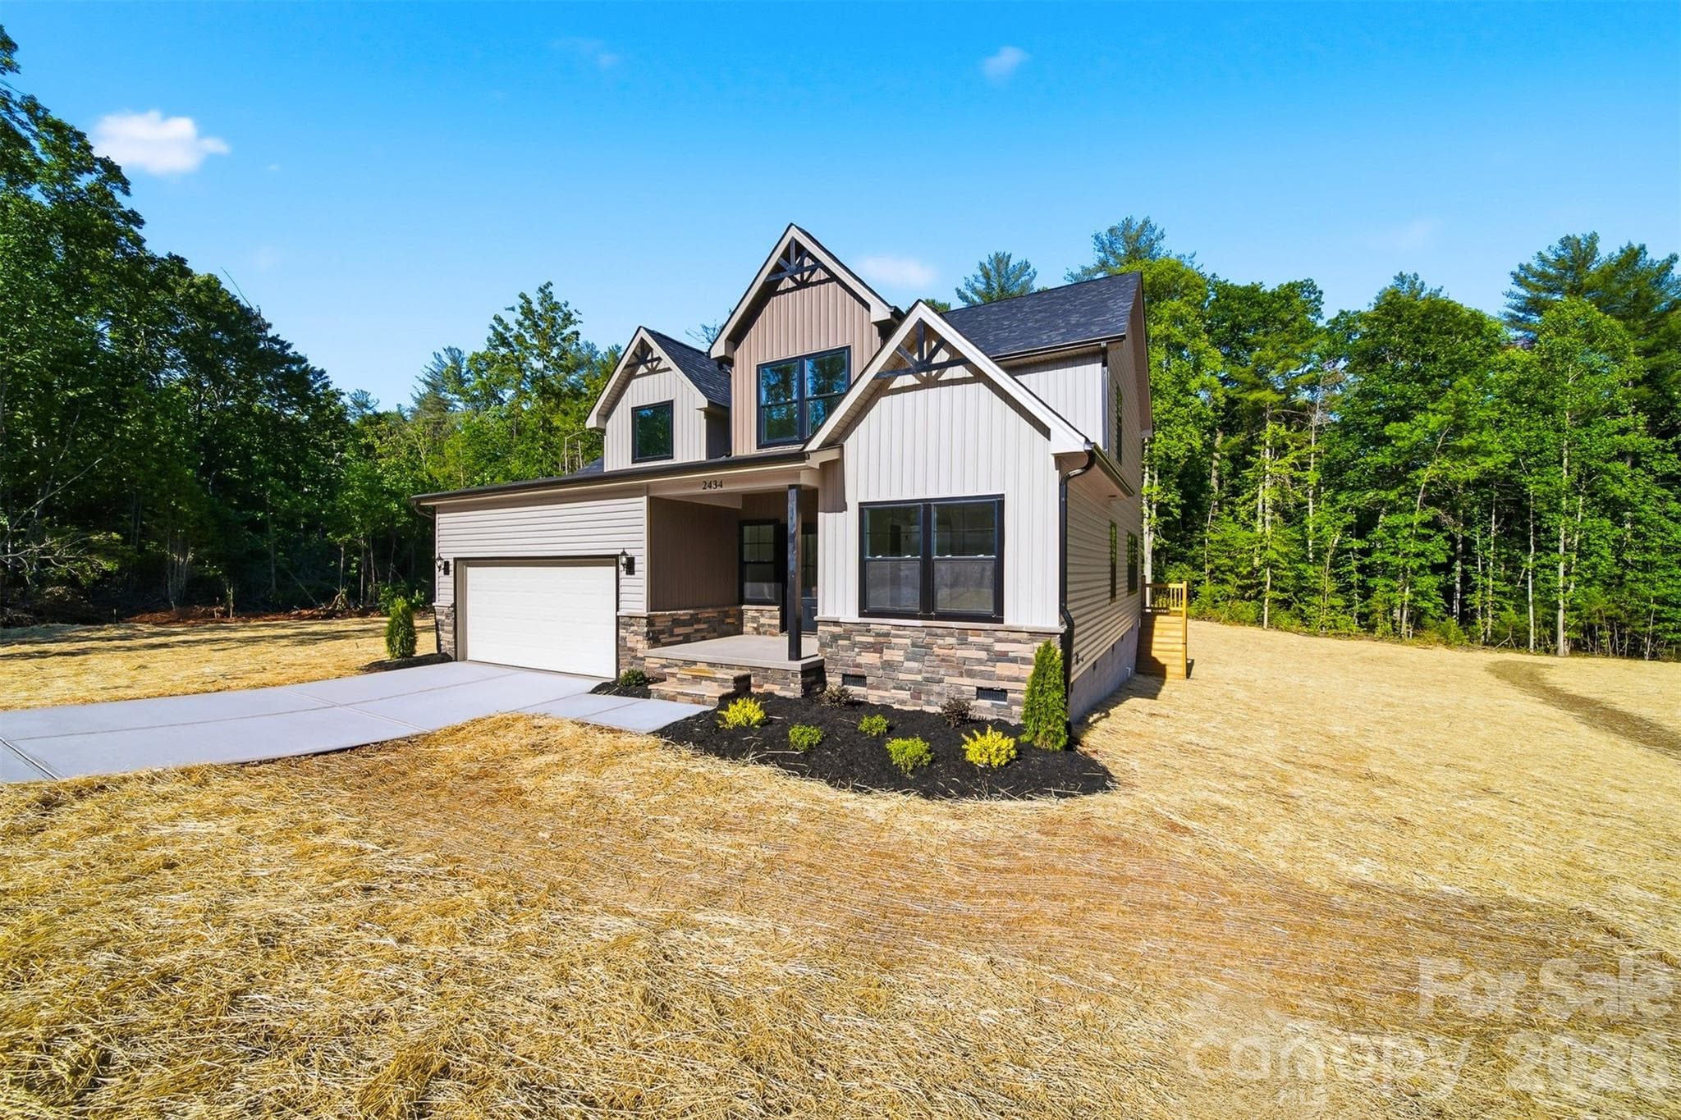
Welcome to Rodgers Estate, an exciting new development featuring 44 thoughtfully planned homesites, each showcasing its own unique floor plan and character. With two homes completed and two currently under construction, now is the perfect time to get in early and become part of this beautiful, growing community. Rodgers Estate—where charm, style, and quality craftsmanship come together in a peaceful setting! This stunning new construction home offers 3 bedrooms, 2.5 baths, plus a spacious game room across 2,013 heated square feet. Step inside to find a thoughtfully designed floor plan featuring 1,413 sq ft on the main level and an additional 600 sq ft upstairs. The main-level primary suite boasts vaulted ceilings and a beautifully designed tile shower, creating a true retreat. The home is finished with luxury vinyl plank flooring throughout, complemented by oak-stained stairs and modern black fixtures for a clean, upscale look. The kitchen and living spaces flow seamlessly, perfect for everyday living or entertaining. Exterior features offer just as much appeal with board and batten vinyl siding on the front, lap siding on the sides, and a stone veneer water table for added character. Enjoy outdoor living on the 10x18 deck overlooking your spacious lot. Built with durability in mind, this home includes: Advantech subfloor on 2x10 foundation Crawl space with full screening and vapor barrier Upgraded black Windsor windows and doors 30-year architectural shingles Concrete driveway 2-car garage Conveniently located between Lenoir and Morganton, this home offers the perfect blend of privacy and accessibility Be one of the first to own a brand-new home in this beautiful, growing community—schedule your showing today! Estimated completion May 2026. Professional photos upon completion. One year builder home warranty with home purchase! Purchase with a peace of mind!

Highlights

New construction

Property details

MLS
Canopy MLS
MLS #
CAR4360890
Property type
Single Family Residence
Subdivision
Rodgers Estates
Status
Active
Days on market
179
On market date
March 25, 2026
Stories
N/A
Total bathrooms
2.5
Garage spaces
2
Parking spaces
N/A
Lot size
N/A
Loading map…

Nearby schools

Within 10 miles. School directory data from the National Center for Education Statistics (NCES), accessed via the Urban Institute Education Data API. Local Score is calculated by INNOVATE Real Estate; where a state rating is shown, it comes from that state's own official school report card.

Elementary
Gamewell Elementary
3.56 mi away · Grades -1-5
Nearest school -- attendance-zone data not available here
2.6
Local Score (state rating (2025) blended 70/30 with student-teacher ratio) -- not an official state rating
State rating: D (2025)
Enrollment
492
Student:teacher ratio
14.1:1
District
Caldwell County Schools
Middle
Walter R Johnson Middle
5.05 mi away · Grades 6-8
Zoned school (attendance boundary, 2015-16 data)
2.3
Local Score (state rating (2025) blended 70/30 with student-teacher ratio) -- not an official state rating
State rating: D (2025)
Enrollment
489
Student:teacher ratio
15.3:1
District
Burke County Schools
High
Burke Middle College
8.74 mi away · Grades 11-12
Zoned school (attendance boundary, 2015-16 data)
3.8
Local Score (state rating (2025) blended 70/30 with student-teacher ratio) -- not an official state rating
State rating: A (2025)
Enrollment
128
Student:teacher ratio
42.7:1
District
Burke County Schools

Walkability

Blended score for Morganton's center, calculated by INNOVATE Real Estate from two sources: the EPA's National Walkability Index (street network, transit, land-use mix) and Google Places amenity data (what's actually reachable on foot from this point). 60% EPA National Walkability Index + 40% nearby-amenity density (Google Places).

14
Very car-dependent
out of 100
EPA National Walkability Index
4.5 / 20 -- Least walkable
Google Places amenity density
0 / 100
Restaurants & cafes0
Grocery stores0
Parks0
Schools0
Transit stops0
Pharmacies0

Market position

How this listing compares to current activity in Morganton, from live MLS data.

On the market 179 days -- 54 fewer days than Morganton's current average of 233 days.
For reference, the median list price across 503 active listings in Morganton right now is $227,500.

Mortgage calculator

Estimate only - actual rate and payment depend on your lender, credit, and loan program.

$
%
%
Adjust tax / insurance estimates
% / yr
$
/mo
Est. monthly payment
$2,914/mo
$91,800 down
$367,200 loan
Principal & interest$2,382
Property tax (est.)$383
Home insurance (est.)$150

Similar homes you might like

Data source: Listing information provided by Canopy MLS (carolina) via Trestle/CoreLogic. Last updated September 20, 2026.

Information herein deemed reliable but not guaranteed; all measurements, school assignments, HOA fees, taxes, and feature lists are approximate and should be independently verified. Equal Housing Opportunity.