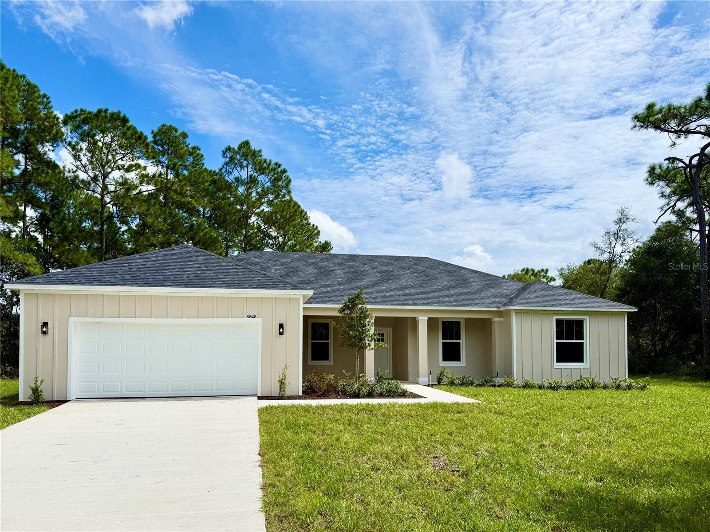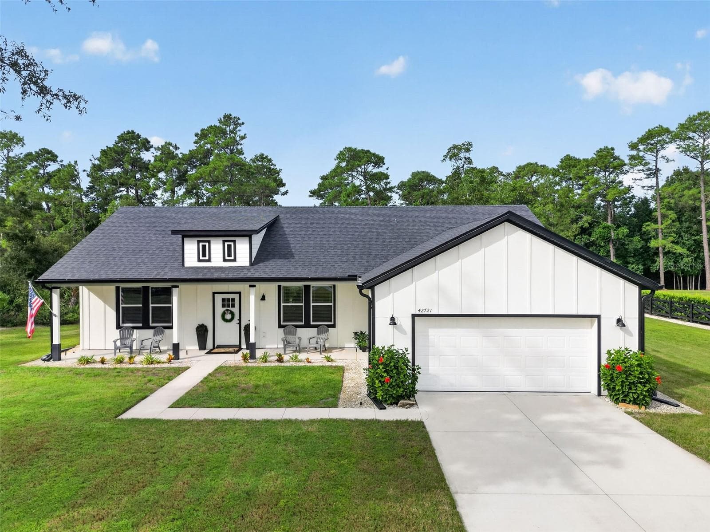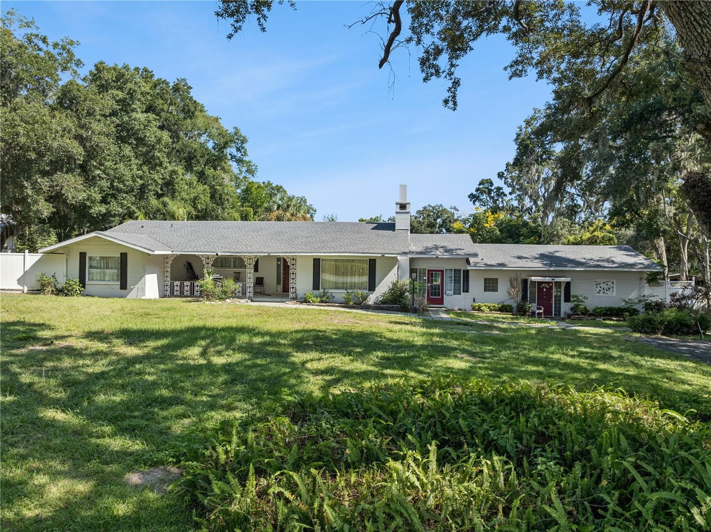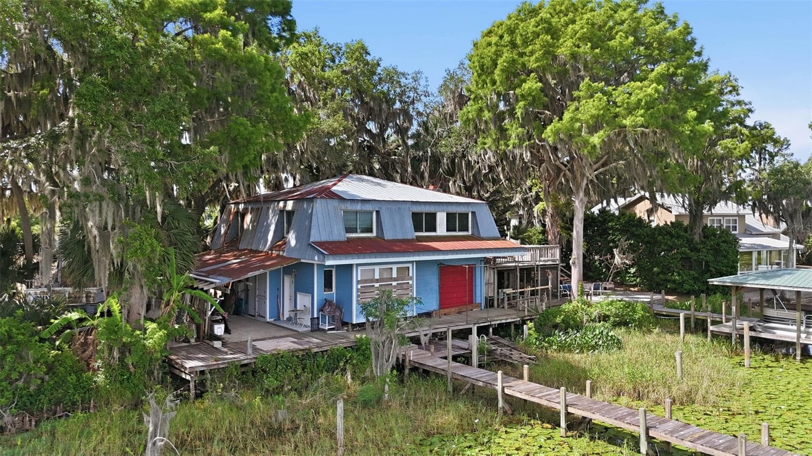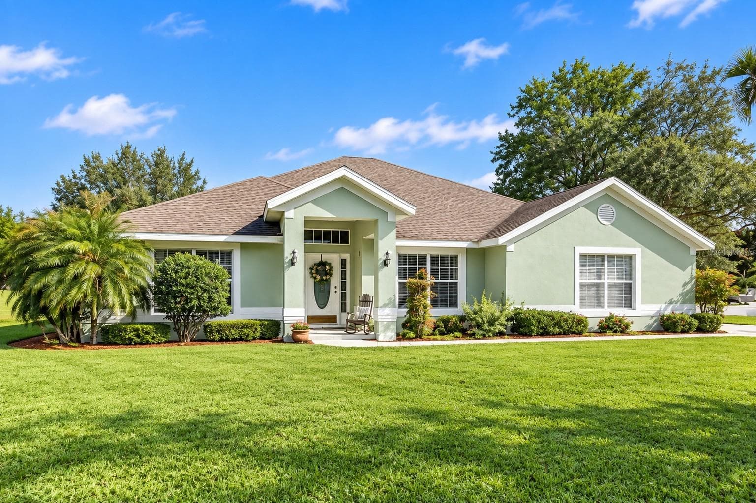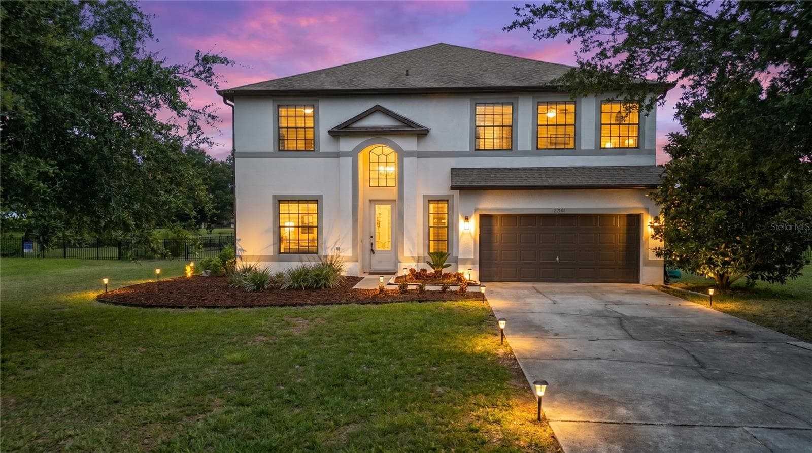
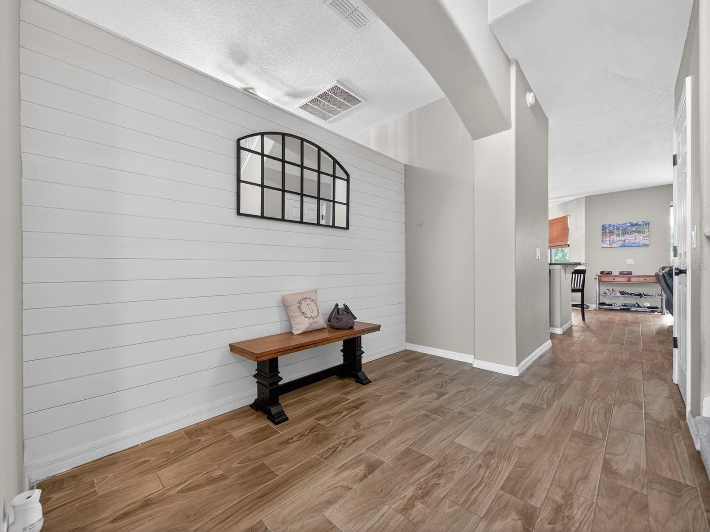
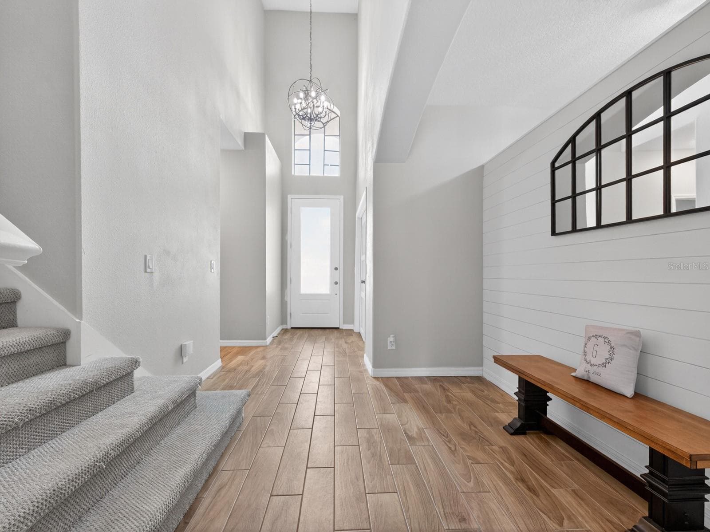
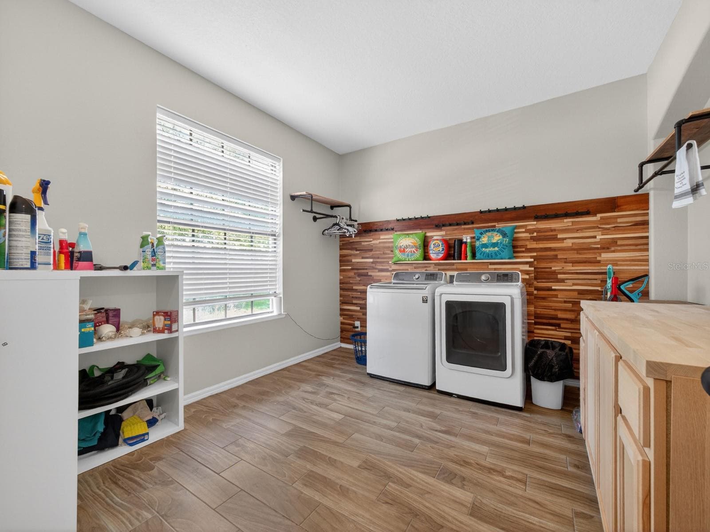
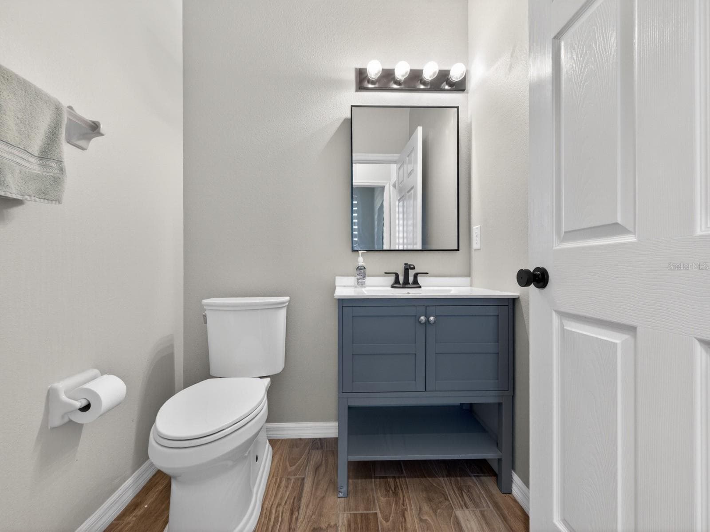

Single Family Residence at 24215 WELDON DR, EUSTIS
Single Family Residence at 24215 WELDON DR, EUSTIS, photo 2 of 58
Single Family Residence at 24215 WELDON DR, EUSTIS, photo 3 of 58
Single Family Residence at 24215 WELDON DR, EUSTIS, photo 4 of 58
Single Family Residence at 24215 WELDON DR, EUSTIS, photo 5 of 58
Single Family Residence at 24215 WELDON DR, EUSTIS, photo 6 of 58
Single Family Residence at 24215 WELDON DR, EUSTIS, photo 7 of 58
Single Family Residence at 24215 WELDON DR, EUSTIS, photo 8 of 58
Single Family Residence at 24215 WELDON DR, EUSTIS, photo 9 of 58
Single Family Residence at 24215 WELDON DR, EUSTIS, photo 10 of 58
Single Family Residence at 24215 WELDON DR, EUSTIS, photo 11 of 58
Single Family Residence at 24215 WELDON DR, EUSTIS, photo 12 of 58
Single Family Residence at 24215 WELDON DR, EUSTIS, photo 13 of 58
Single Family Residence at 24215 WELDON DR, EUSTIS, photo 14 of 58
Single Family Residence at 24215 WELDON DR, EUSTIS, photo 15 of 58
Single Family Residence at 24215 WELDON DR, EUSTIS, photo 16 of 58
Single Family Residence at 24215 WELDON DR, EUSTIS, photo 17 of 58
Single Family Residence at 24215 WELDON DR, EUSTIS, photo 18 of 58
Single Family Residence at 24215 WELDON DR, EUSTIS, photo 19 of 58
Single Family Residence at 24215 WELDON DR, EUSTIS, photo 20 of 58
Single Family Residence at 24215 WELDON DR, EUSTIS, photo 21 of 58
Single Family Residence at 24215 WELDON DR, EUSTIS, photo 22 of 58
Single Family Residence at 24215 WELDON DR, EUSTIS, photo 23 of 58
Single Family Residence at 24215 WELDON DR, EUSTIS, photo 24 of 58
Single Family Residence at 24215 WELDON DR, EUSTIS, photo 25 of 58
Single Family Residence at 24215 WELDON DR, EUSTIS, photo 26 of 58
Single Family Residence at 24215 WELDON DR, EUSTIS, photo 27 of 58
Single Family Residence at 24215 WELDON DR, EUSTIS, photo 28 of 58
Single Family Residence at 24215 WELDON DR, EUSTIS, photo 29 of 58
Single Family Residence at 24215 WELDON DR, EUSTIS, photo 30 of 58
Single Family Residence at 24215 WELDON DR, EUSTIS, photo 31 of 58
Single Family Residence at 24215 WELDON DR, EUSTIS, photo 32 of 58
Single Family Residence at 24215 WELDON DR, EUSTIS, photo 33 of 58
Single Family Residence at 24215 WELDON DR, EUSTIS, photo 34 of 58
Single Family Residence at 24215 WELDON DR, EUSTIS, photo 35 of 58
Single Family Residence at 24215 WELDON DR, EUSTIS, photo 36 of 58
Single Family Residence at 24215 WELDON DR, EUSTIS, photo 37 of 58
Single Family Residence at 24215 WELDON DR, EUSTIS, photo 38 of 58
Single Family Residence at 24215 WELDON DR, EUSTIS, photo 39 of 58
Single Family Residence at 24215 WELDON DR, EUSTIS, photo 40 of 58
Single Family Residence at 24215 WELDON DR, EUSTIS, photo 41 of 58
Single Family Residence at 24215 WELDON DR, EUSTIS, photo 42 of 58
Single Family Residence at 24215 WELDON DR, EUSTIS, photo 43 of 58
Single Family Residence at 24215 WELDON DR, EUSTIS, photo 44 of 58
Single Family Residence at 24215 WELDON DR, EUSTIS, photo 45 of 58
Single Family Residence at 24215 WELDON DR, EUSTIS, photo 46 of 58
Single Family Residence at 24215 WELDON DR, EUSTIS, photo 47 of 58
Single Family Residence at 24215 WELDON DR, EUSTIS, photo 48 of 58
Single Family Residence at 24215 WELDON DR, EUSTIS, photo 49 of 58
Single Family Residence at 24215 WELDON DR, EUSTIS, photo 50 of 58
Single Family Residence at 24215 WELDON DR, EUSTIS, photo 51 of 58
Single Family Residence at 24215 WELDON DR, EUSTIS, photo 52 of 58
Single Family Residence at 24215 WELDON DR, EUSTIS, photo 53 of 58
Single Family Residence at 24215 WELDON DR, EUSTIS, photo 54 of 58
Single Family Residence at 24215 WELDON DR, EUSTIS, photo 55 of 58
Single Family Residence at 24215 WELDON DR, EUSTIS, photo 56 of 58
Single Family Residence at 24215 WELDON DR, EUSTIS, photo 57 of 58
Single Family Residence at 24215 WELDON DR, EUSTIS, photo 58 of 58
58 photos

$549,900

24215 WELDON DR
EUSTIS, FL 32736
Listed by Elliot Shugan · THE SHUGAN GROUP INC
Bedrooms
5
Bathrooms
3.5
Living area
3,650 sqft
Year built
2006

About this home

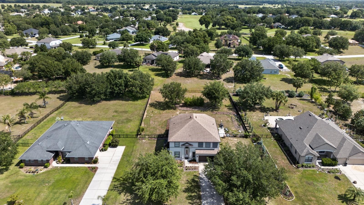
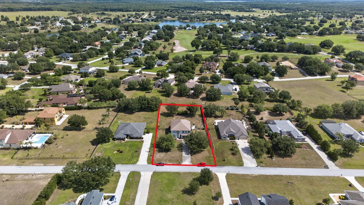
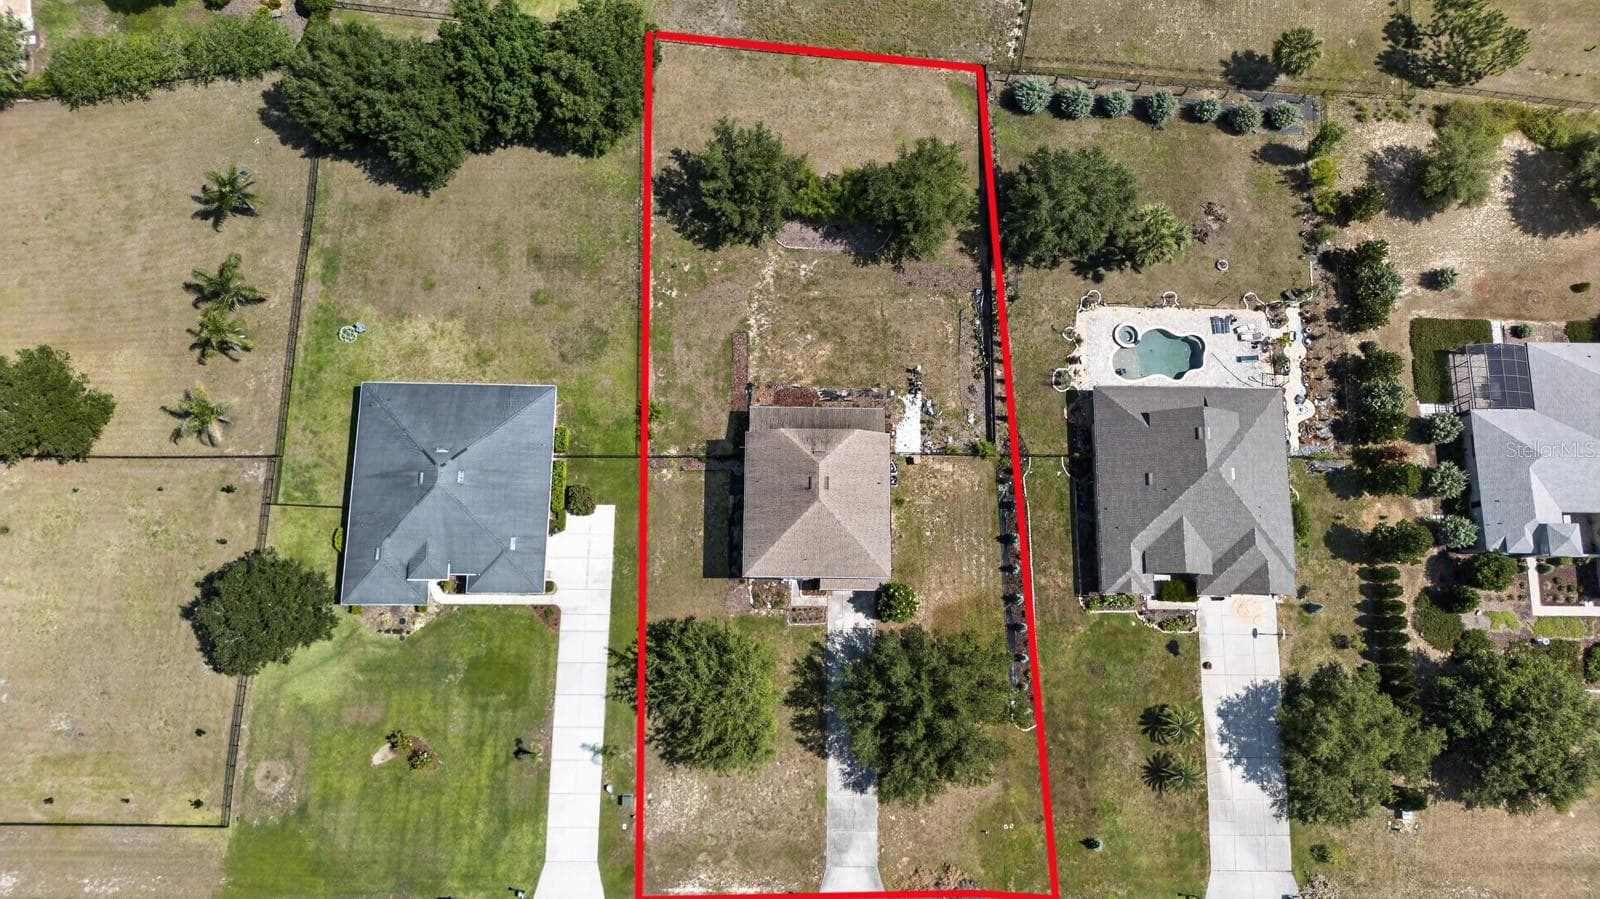
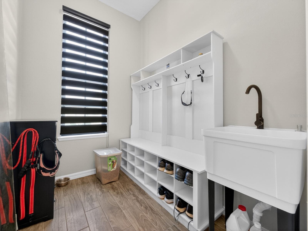
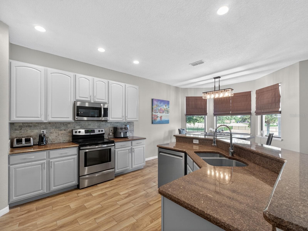
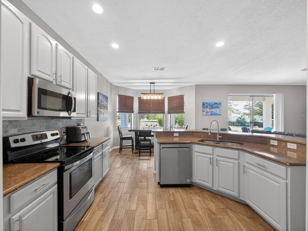
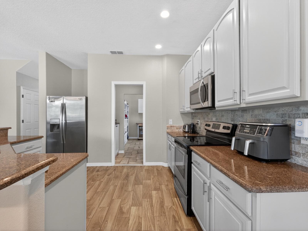
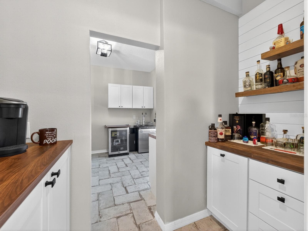
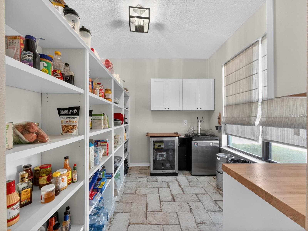
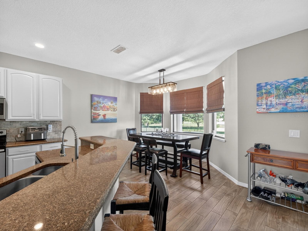
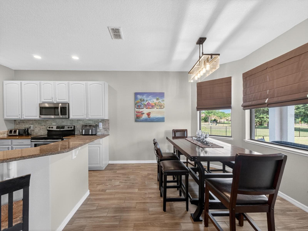
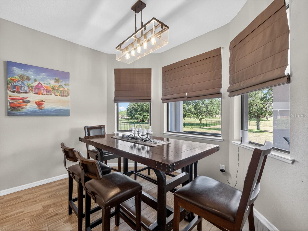
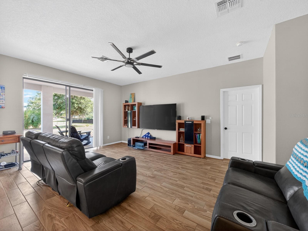
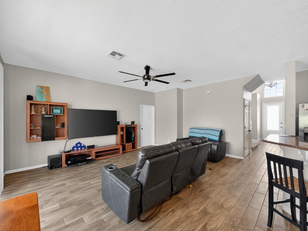
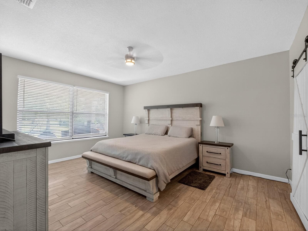
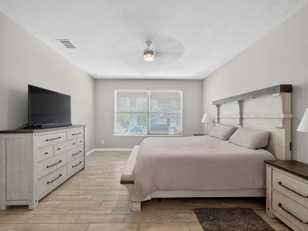
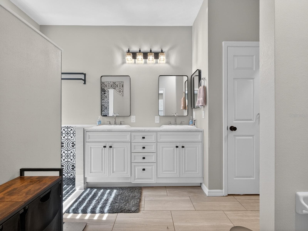
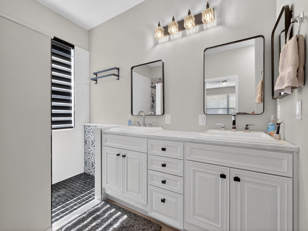
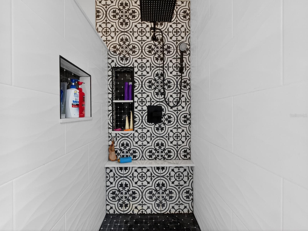
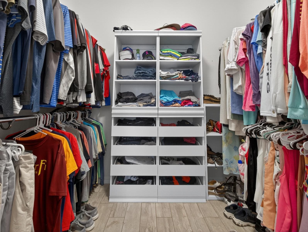
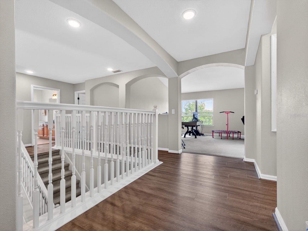
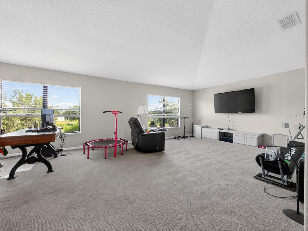
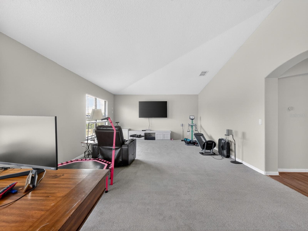
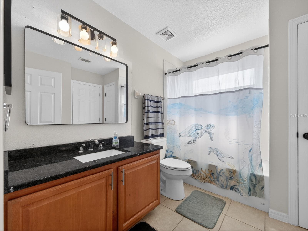
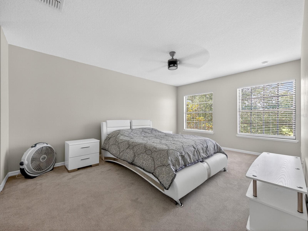
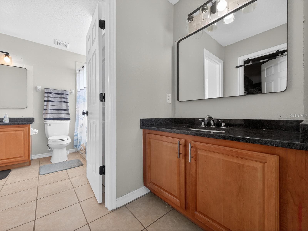
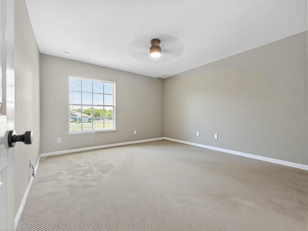
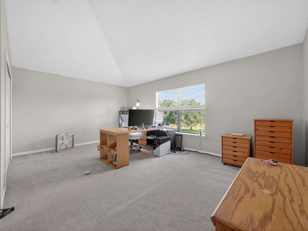
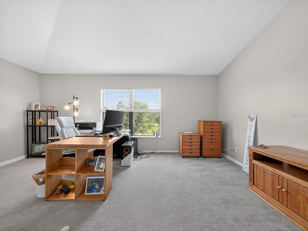
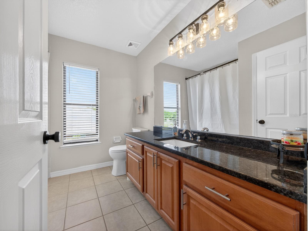
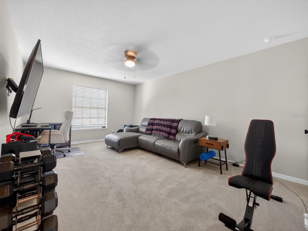
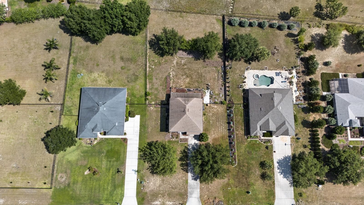
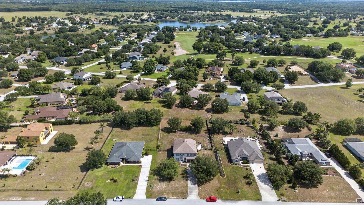
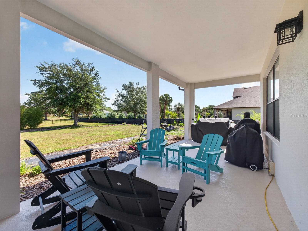
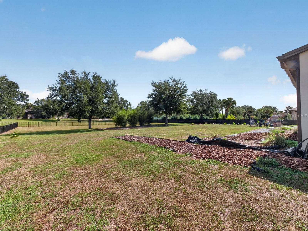
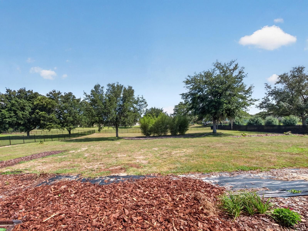
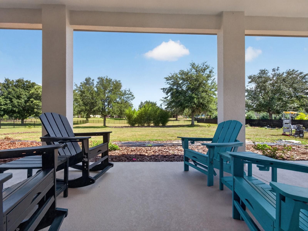
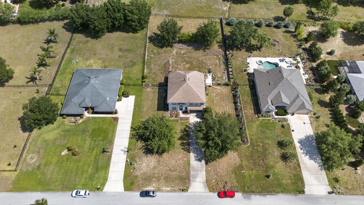
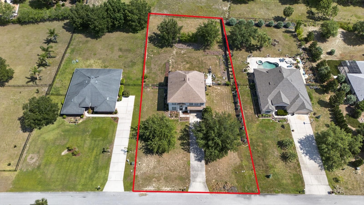
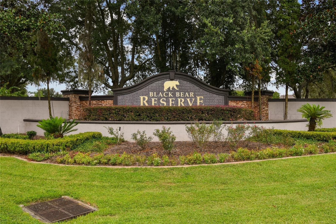
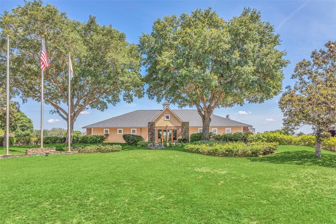
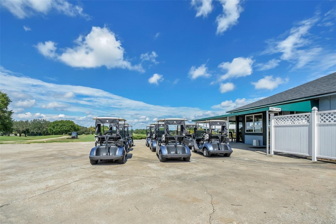
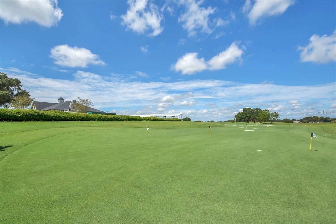
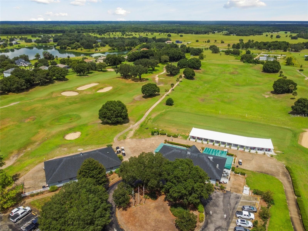
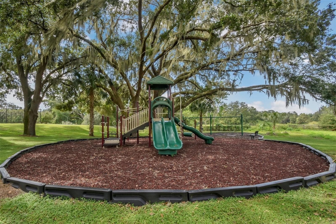
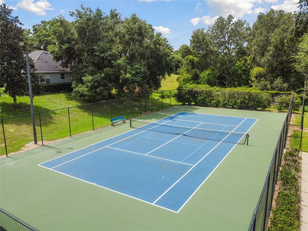
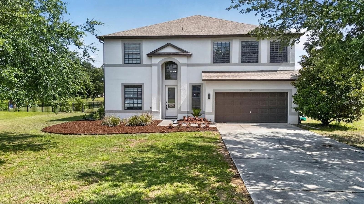
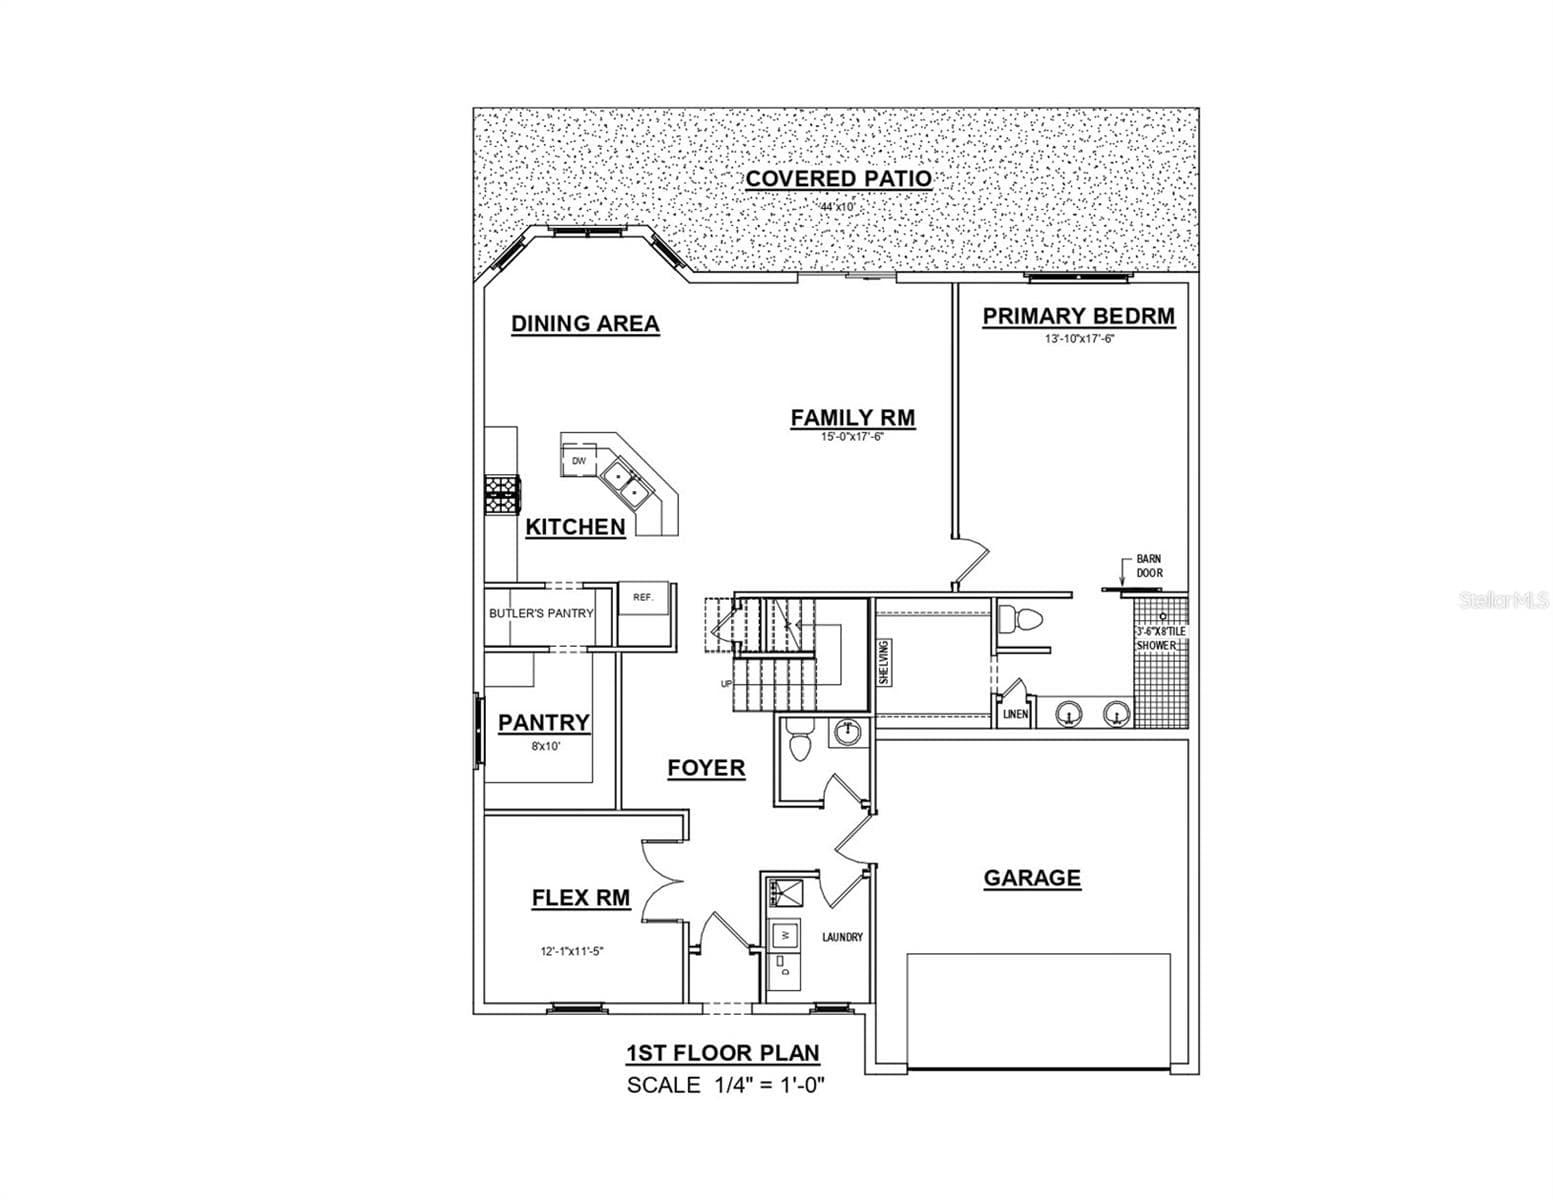
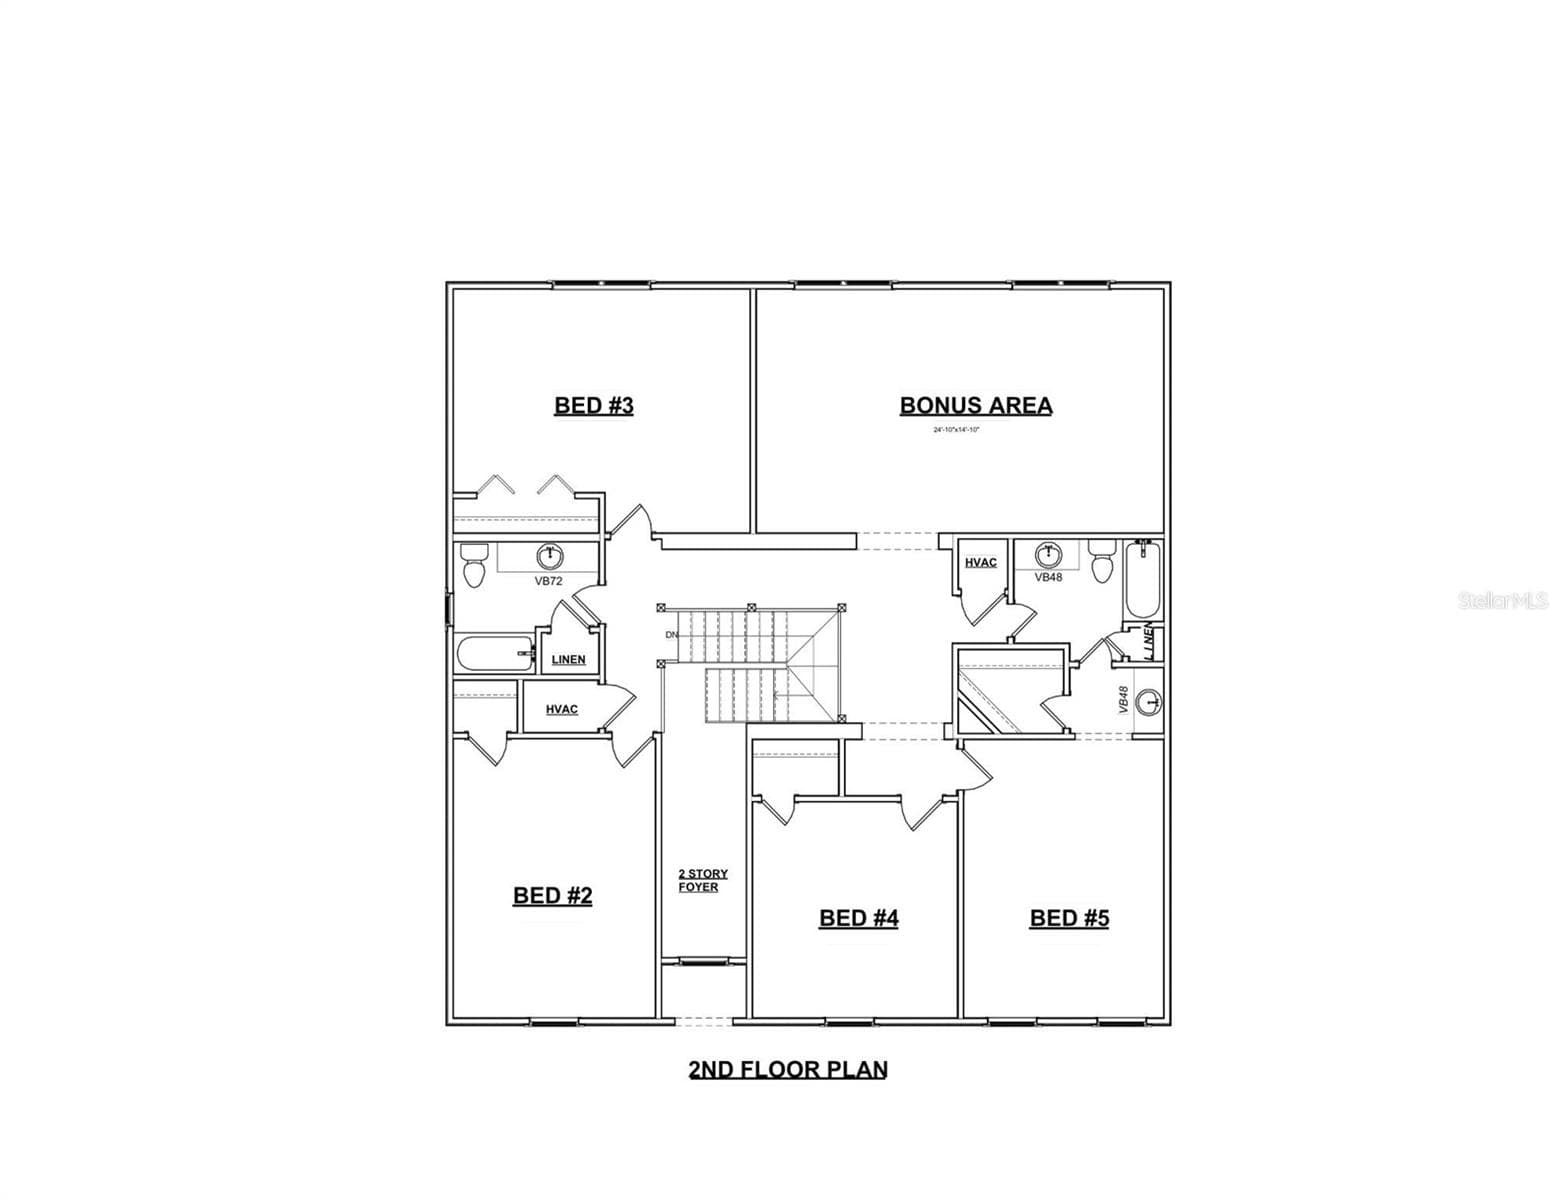
MOTIVATED SELLER!! HGTV ready and thoughtfully UPGRADED, this massive 5 bedroom + BONUS ROOM estate offers over 3,600 square feet of living space on more than three-quarters of an acre, FULLY FENCED, in the highly desirable community of Black Bear Reserve. From the moment you walk through the custom 8-foot entry door, you’ll notice the attention to detail with T&G shiplap walls and porcelain tile flooring gracefully flowing throughout the entire first floor! The sellers spared no expense and have invested over $55k in upgrades even down to Pismo Round door hardware! Designed with both function and lifestyle in mind, the home features a thoughtfully reimagined layout, including an oversized laundry room with abundant storage and prep space, along with a beautifully finished mudroom just off the garage to keep daily life organized. Should a buyer prefer the original floor plan, the sellers are willing, with an acceptable offer, to restore the laundry to its original location and convert the oversized laundry room back into a flexible living space, perfect for a home office, playroom, fitness room, or additional living area. The chef inspired kitchen boasts 42” cabinetry, granite countertops, stainless steel appliances, and a large island that opens seamlessly to the main living areas, perfect for everyday living and entertaining. A standout feature is the custom walk-in pantry, offering a full 10-foot wall of open shelving, upper cabinetry, and additional lower storage with a butcher block countertop, storage will never be an issue here!! The primary suite is conveniently located on the main floor and offers generous space, natural light, and a 36” K-Bar Solid Core Barn Door that leads into the spa-like en suite with a designer-inspired shower, elegant vanity, and a walk-in closet with shelving and hanging space. NEW HVAC (2025), NEWER ROOF (2021), NEWER Interior/Exterior Paint. Upstairs, you’ll find even more flexibility with a MASSIVE bonus room, ideal for a second living area, home theater, or playroom, there are endless possibilities! There is also a second primary suite featuring its own private bath and walk-in closet, which could make for an ideal MOTHER-IN-LAW Suite. The additional bedrooms are all generously sized, giving everyone their own space. Step outside to your oversized covered porch overlooking the expansive, Dreaming of a pool? You're one step closer! This FULLY FENCED backyard is POOL-READY, and the sellers have already disconnected the sprinkler lines in the proposed pool area, saving you time and preparation. Come see this majestic home before it is too late!! Black Bear Reserve offers a unique blend of space and convenience, including high-speed internet and cable with your dues! There is also a clubhouse, tennis courts, playground, picnic area, and a floating dock. Oh and did I mention, they have a Toptracer Range powered by the same technology used at Topgolf, offering a fun, interactive driving range experience without the high price tag!! Tucked away with a peaceful, country feel, yet just minutes from Publix and the 429 for easy access to everything Central Florida has to offer. This is a home with space, flexibility, and upgrades in all the right places, schedule your private showing TODAY!

Property details

MLS
Stellar MLS
MLS #
MFRO6410352
Property type
Single Family Residence
Subdivision
UPSON DOWNS
Status
Active
Days on market
149
On market date
May 24, 2026
Stories
N/A
Total bathrooms
3.5
Garage spaces
2
Parking spaces
N/A
Lot size
0.76 acres
Loading map…

Nearby schools

Within 10 miles. School directory data from the National Center for Education Statistics (NCES), accessed via the Urban Institute Education Data API. Local Score is calculated by INNOVATE Real Estate; where a state rating is shown, it comes from that state's own official school report card.

Elementary
SEMINOLE SPRINGS ELEMENTARY SCHOOL
2.25 mi away · Grades -1-5
Nearest school -- attendance-zone data not available here
4.0
Local Score (student-teacher ratio only (preliminary -- will incorporate state test-score data once available)) -- not an official state rating
Enrollment
487
Student:teacher ratio
14.8:1
District
LAKE
Middle
EUSTIS MIDDLE SCHOOL
5.69 mi away · Grades 6-8
Nearest school -- attendance-zone data not available here
3.0
Local Score (student-teacher ratio only (preliminary -- will incorporate state test-score data once available)) -- not an official state rating
Enrollment
916
Student:teacher ratio
16.7:1
District
LAKE
HighCharter
ALEE ACADEMY CHARTER SCHOOL
6.87 mi away · Grades 9-12
Nearest school -- attendance-zone data not available here
1.0
Local Score (student-teacher ratio only (preliminary -- will incorporate state test-score data once available)) -- not an official state rating
Enrollment
178
Student:teacher ratio
22.3:1
District
LAKE

Walkability

Blended score for EUSTIS's center, calculated by INNOVATE Real Estate from two sources: the EPA's National Walkability Index (street network, transit, land-use mix) and Google Places amenity data (what's actually reachable on foot from this point). 60% EPA National Walkability Index + 40% nearby-amenity density (Google Places).

24
Car-dependent
out of 100
EPA National Walkability Index
5.5 / 20 -- Least walkable
Google Places amenity density
18 / 100
Restaurants & cafes3
Grocery stores1
Parks0
Schools1
Transit stops0
Pharmacies0

Market position

How this listing compares to current activity in EUSTIS, from live MLS data.

On the market 149 days -- 65 more days than EUSTIS's current average of 84 days.
For reference, the median list price across 403 active listings in EUSTIS right now is $325,000.

Mortgage calculator

Estimate only - actual rate and payment depend on your lender, credit, and loan program.

$
%
%
Adjust tax / insurance estimates
% / yr
$
/mo
Est. monthly payment
$3,462/mo
$109,980 down
$439,920 loan
Principal & interest$2,853
Property tax (est.)$458
Home insurance (est.)$150

Similar homes you might like

Data source: Listing information provided by Stellar MLS (mfrmls) via Trestle/CoreLogic. Last updated 2 days ago.

Information herein deemed reliable but not guaranteed; all measurements, school assignments, HOA fees, taxes, and feature lists are approximate and should be independently verified. Equal Housing Opportunity.